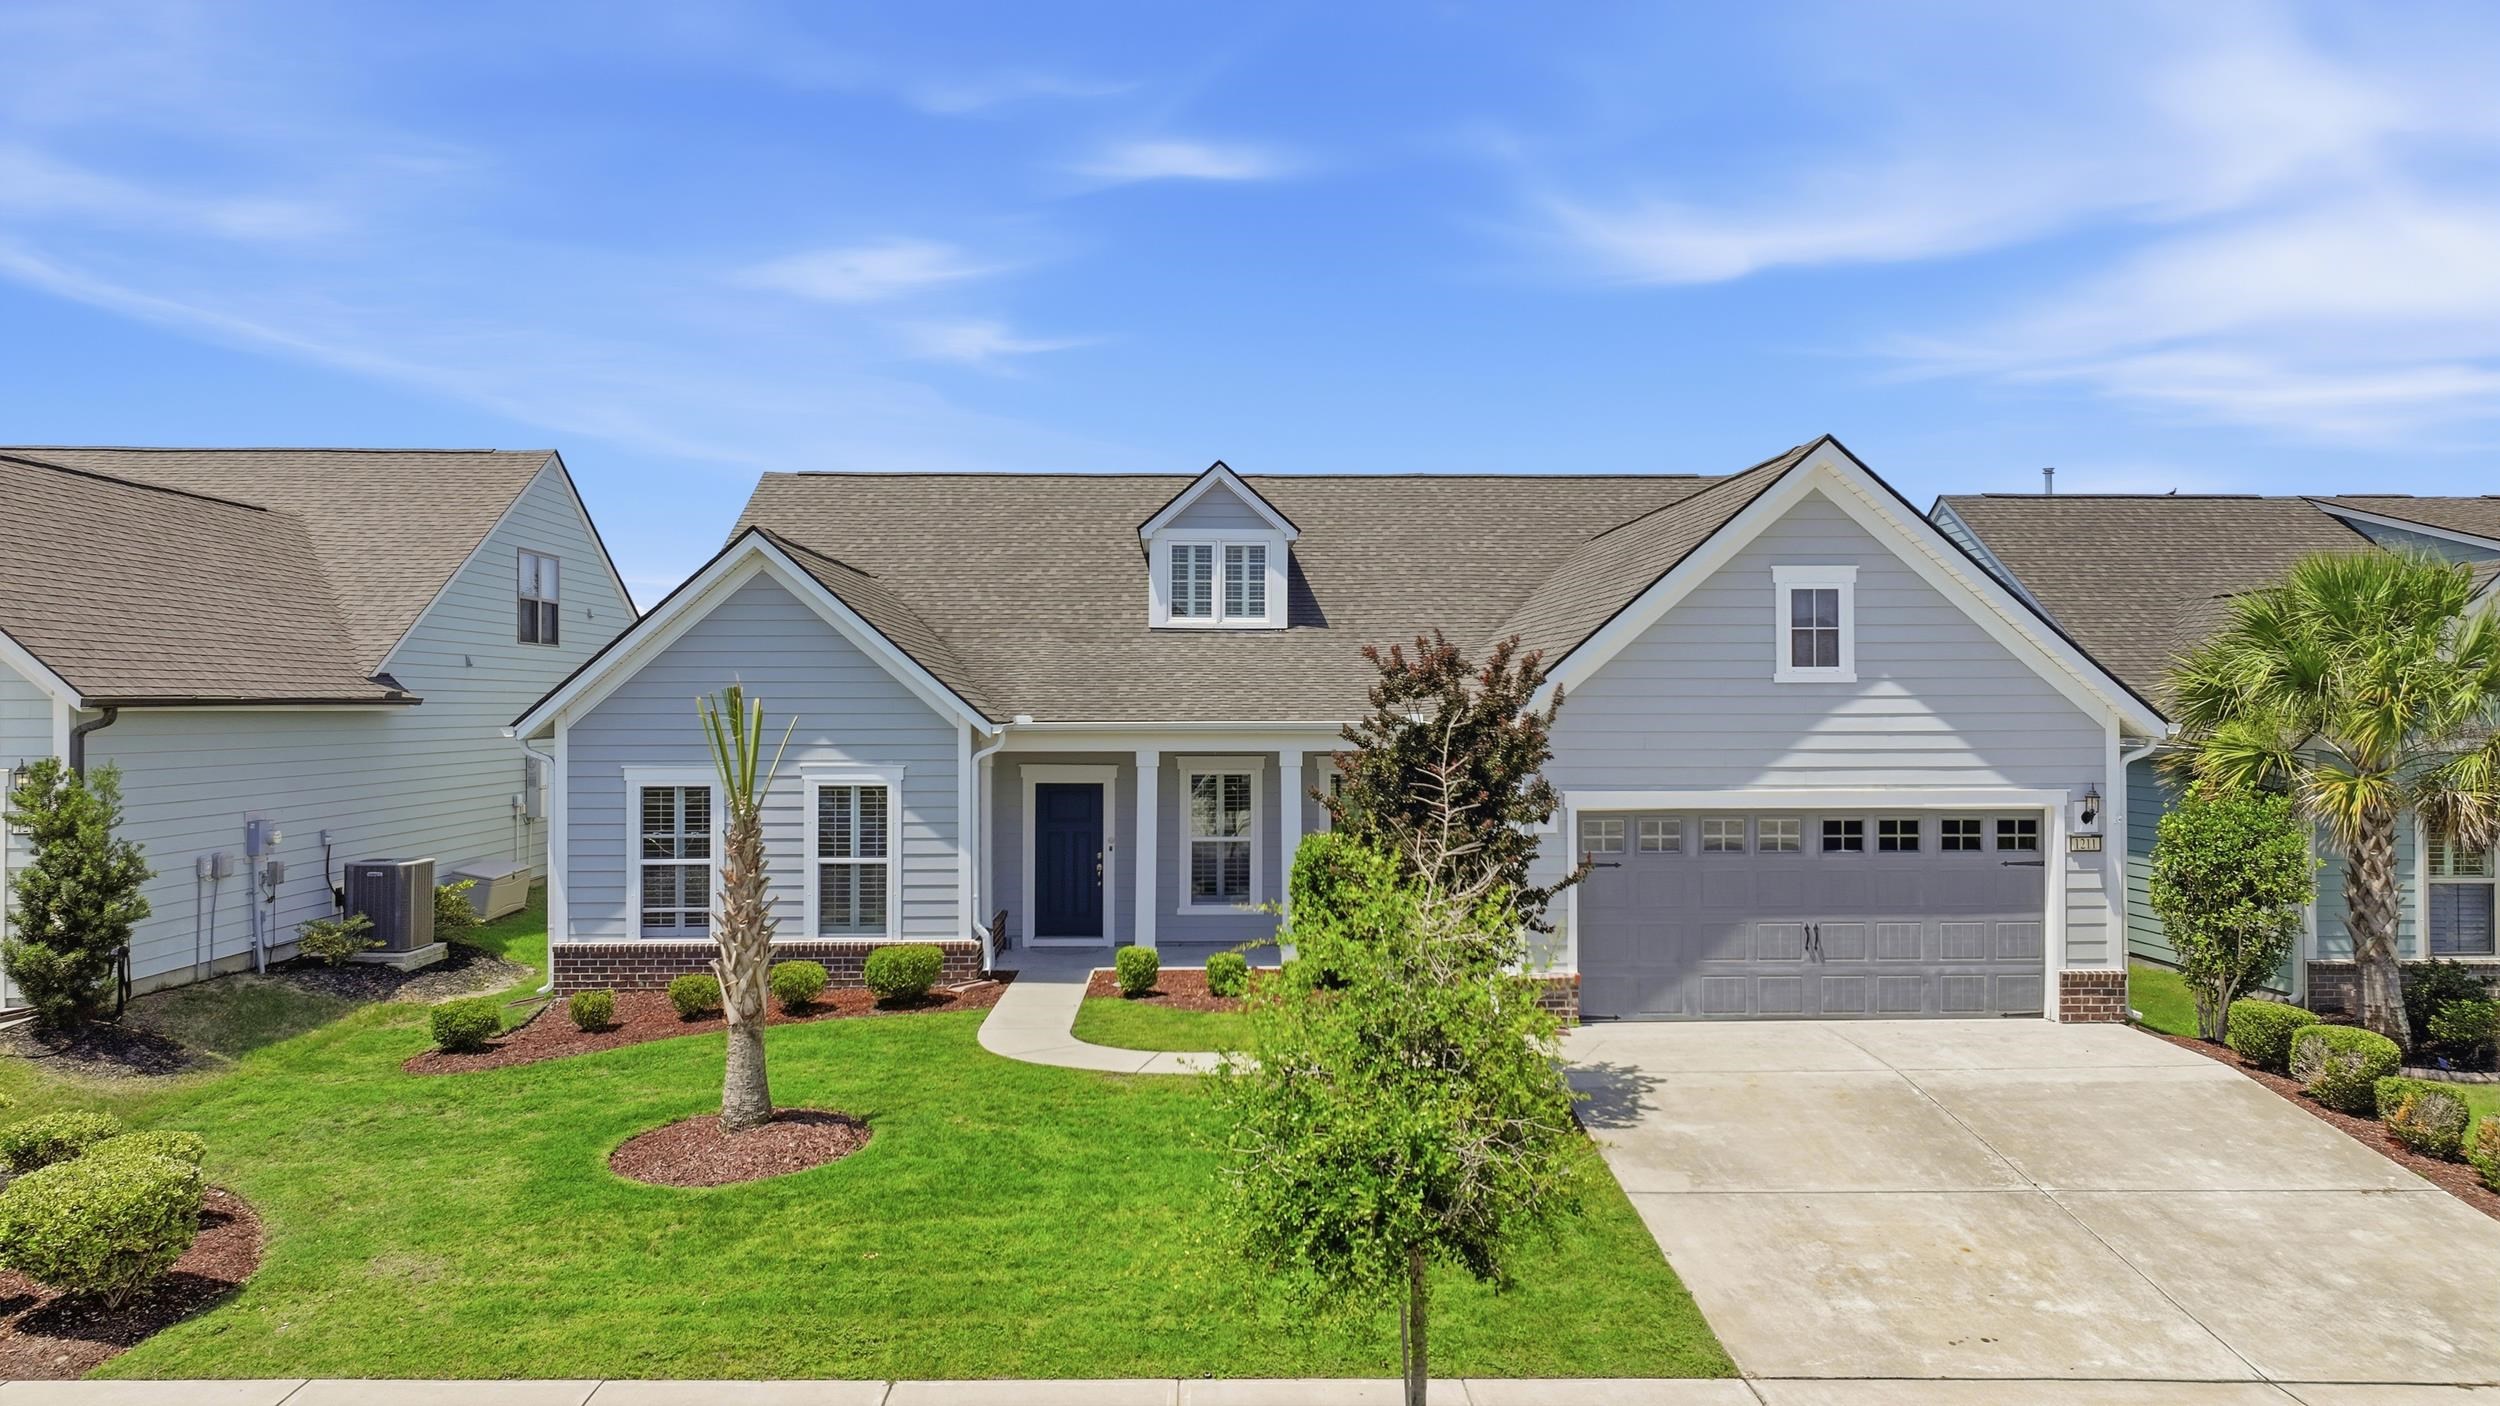
Light blue coastal-style home with a two-car garage, landscaped lawn, and palm trees.
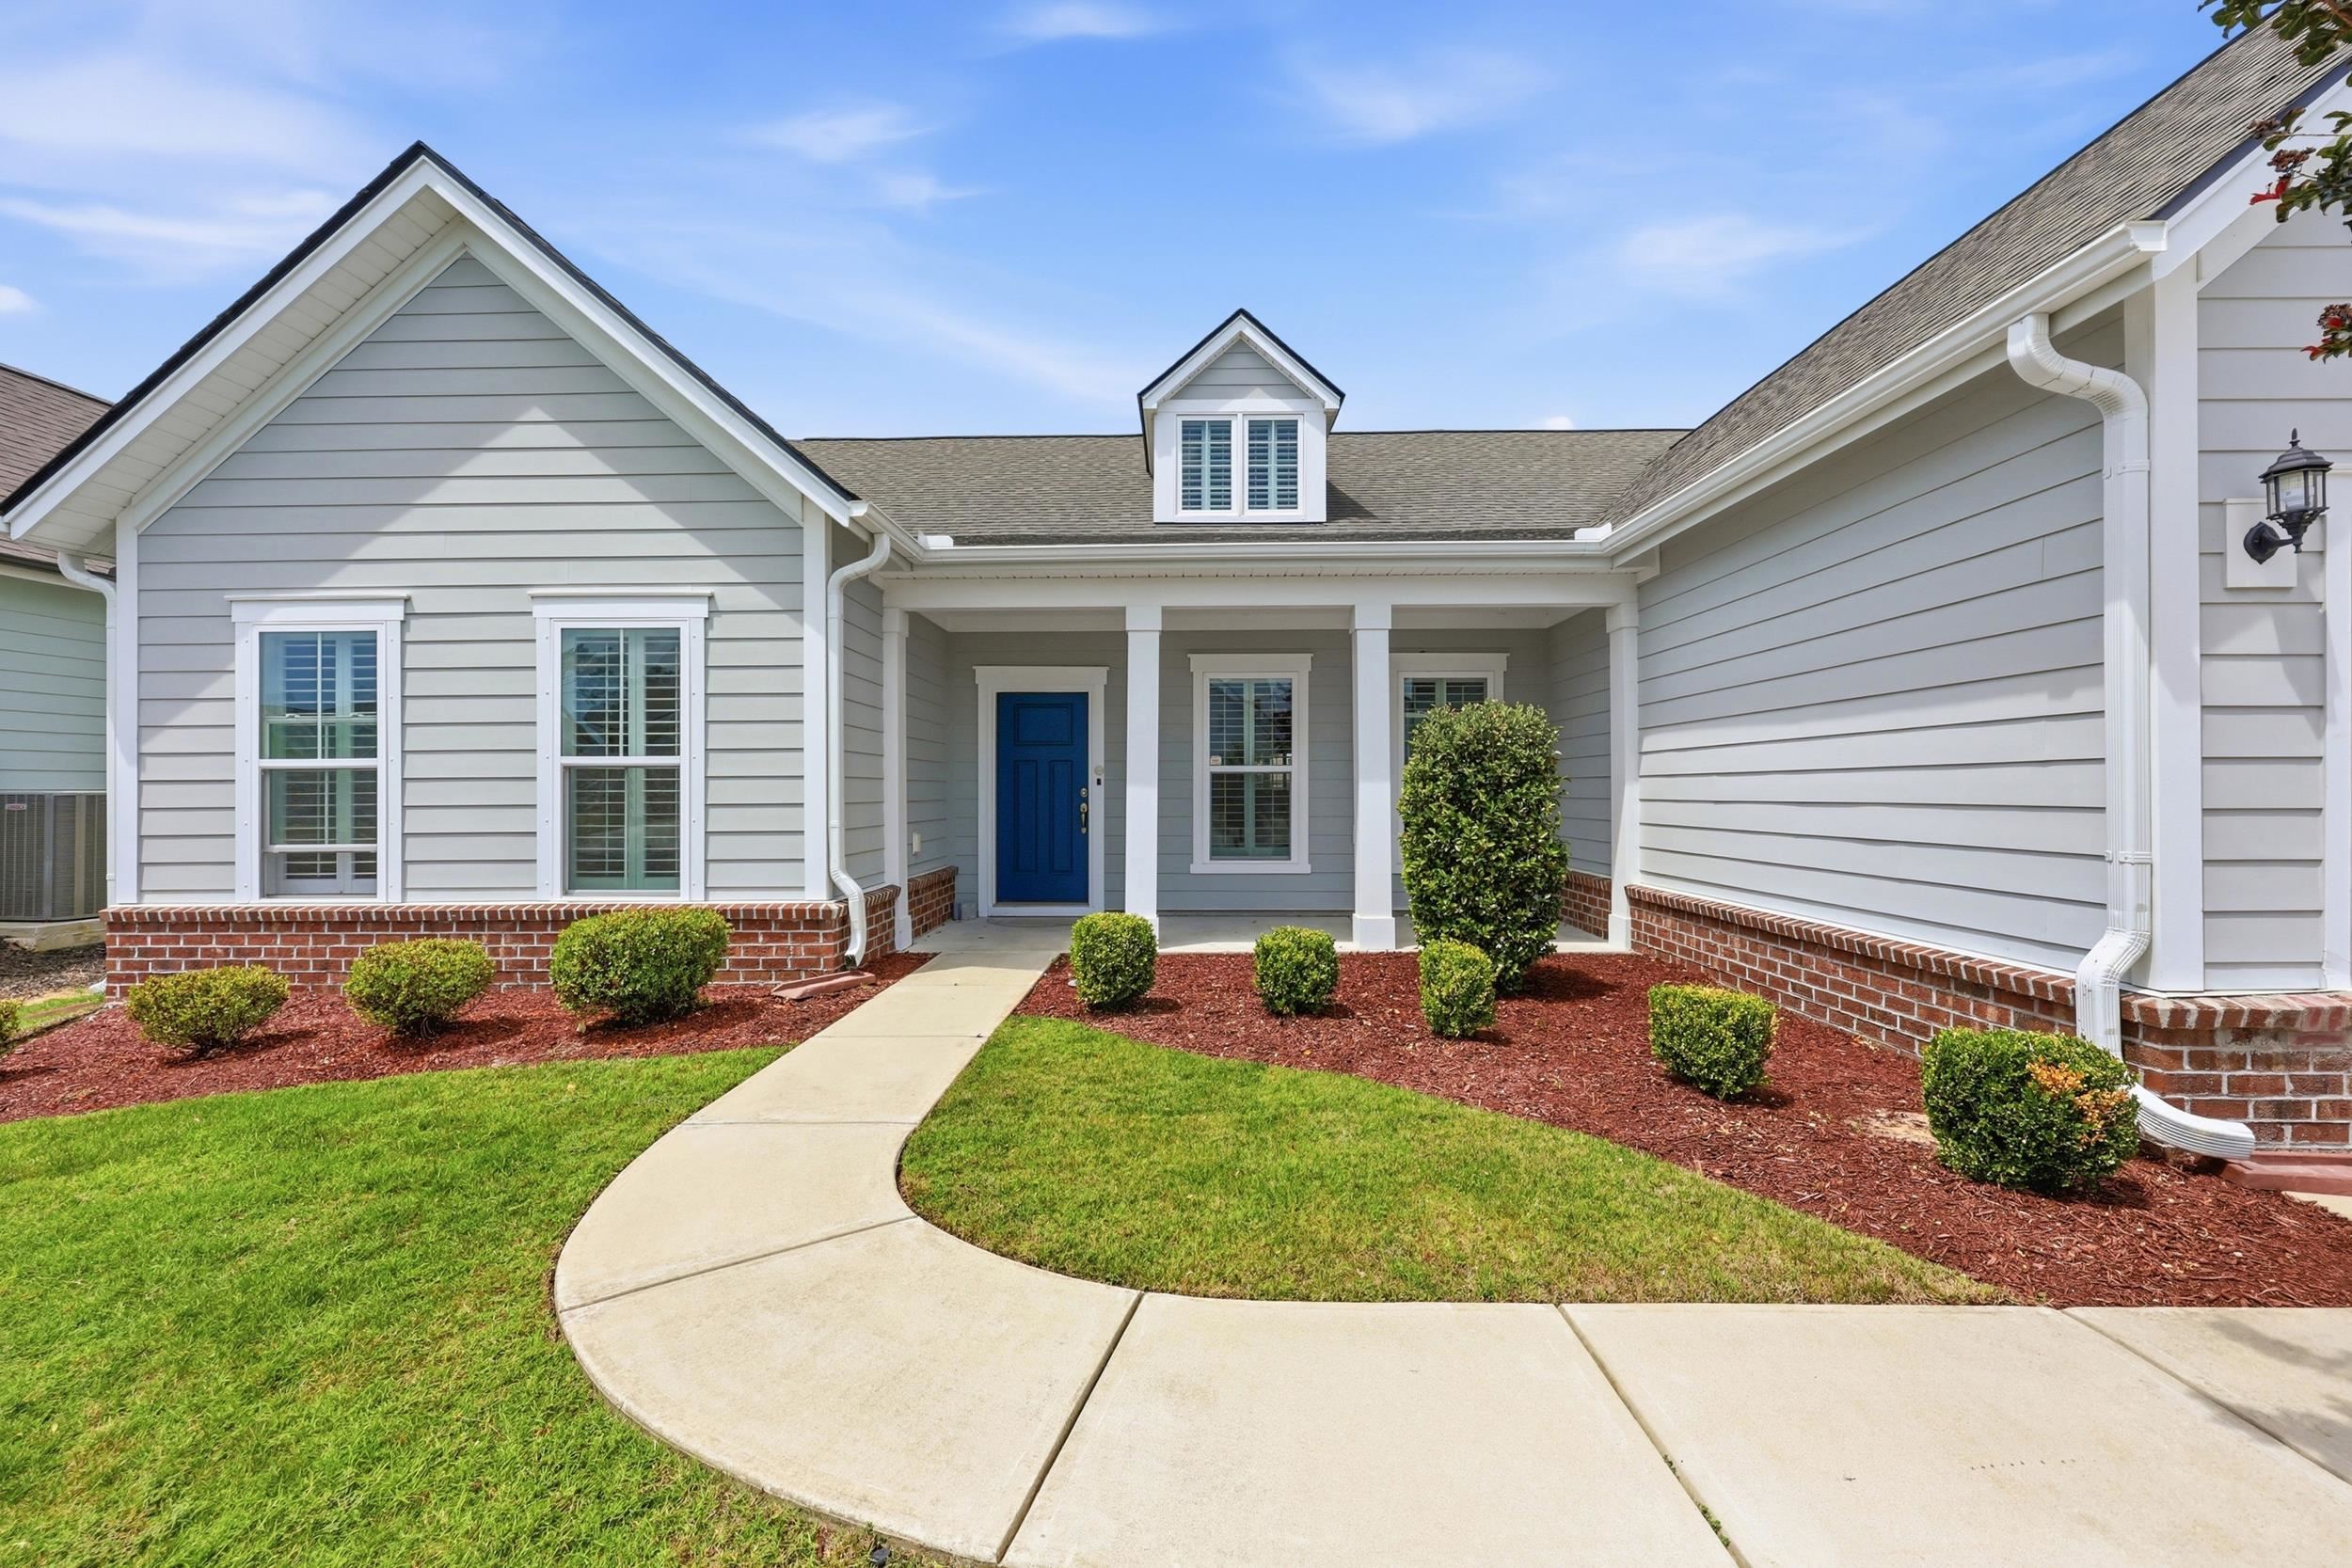
Gray-sided home with a blue front door, covered entry, brick trim, and curved walkway.
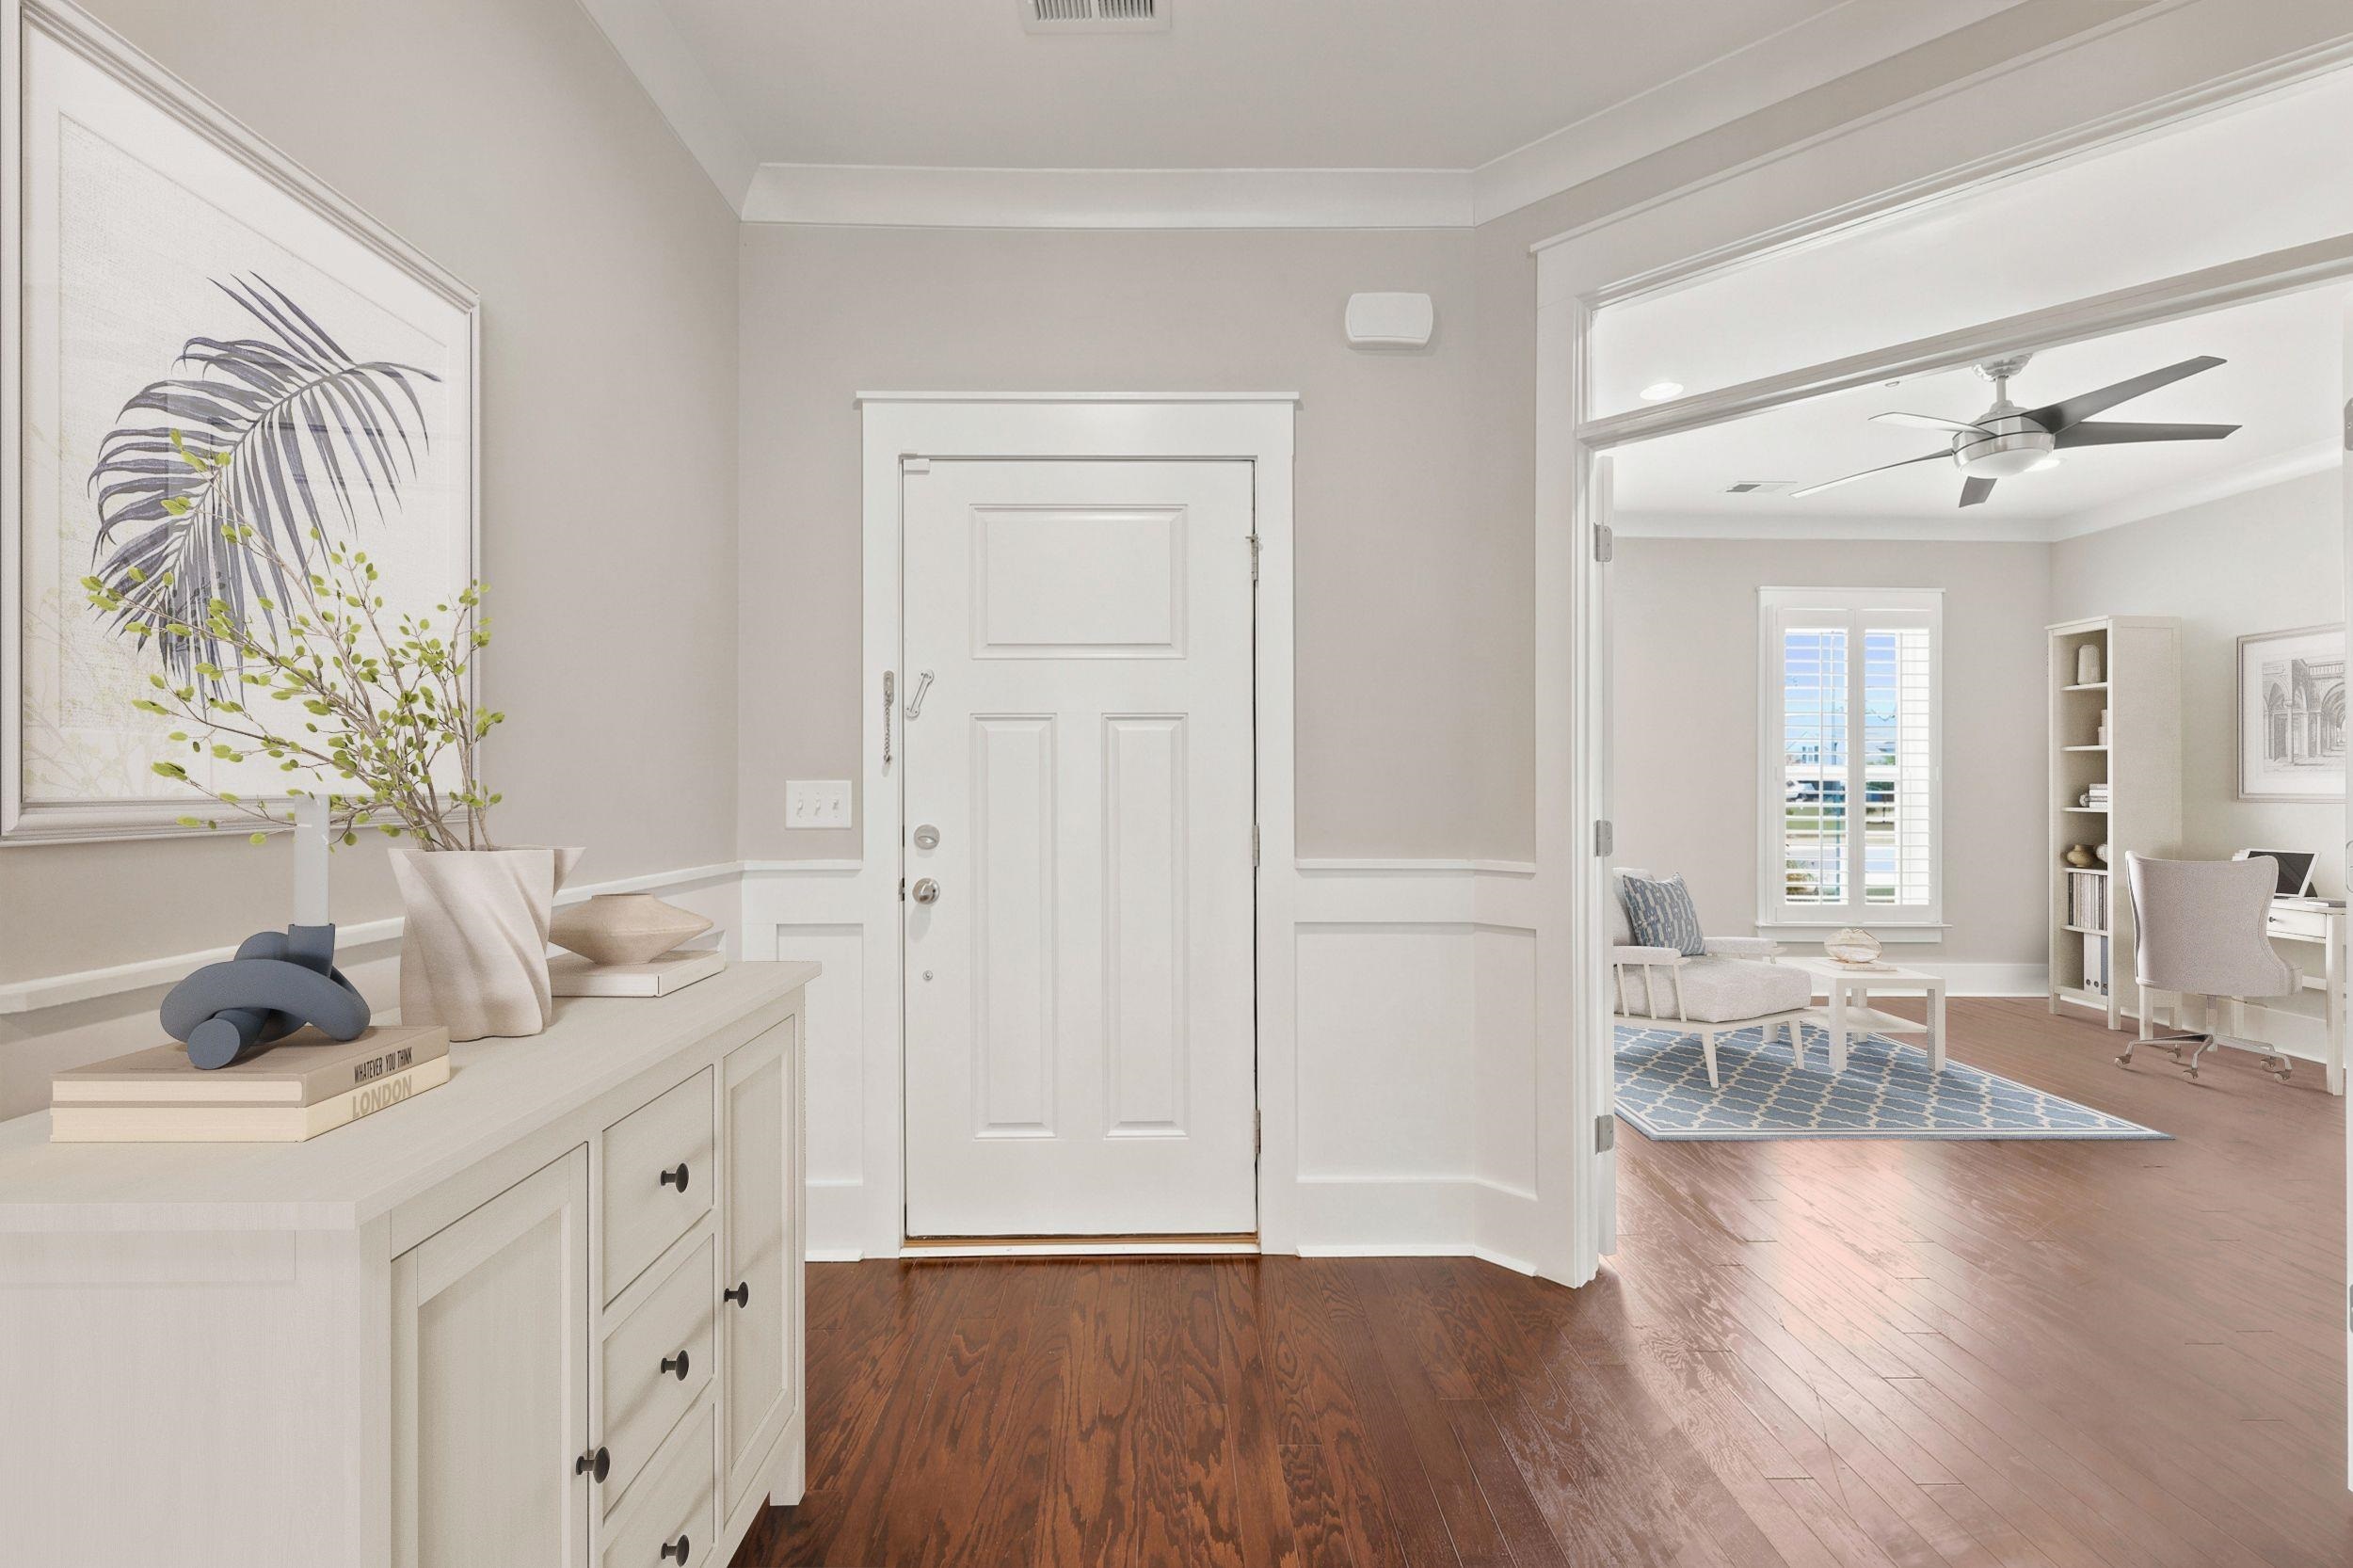
Bright entry foyer with white front door, console table, and an adjoining sitting room.
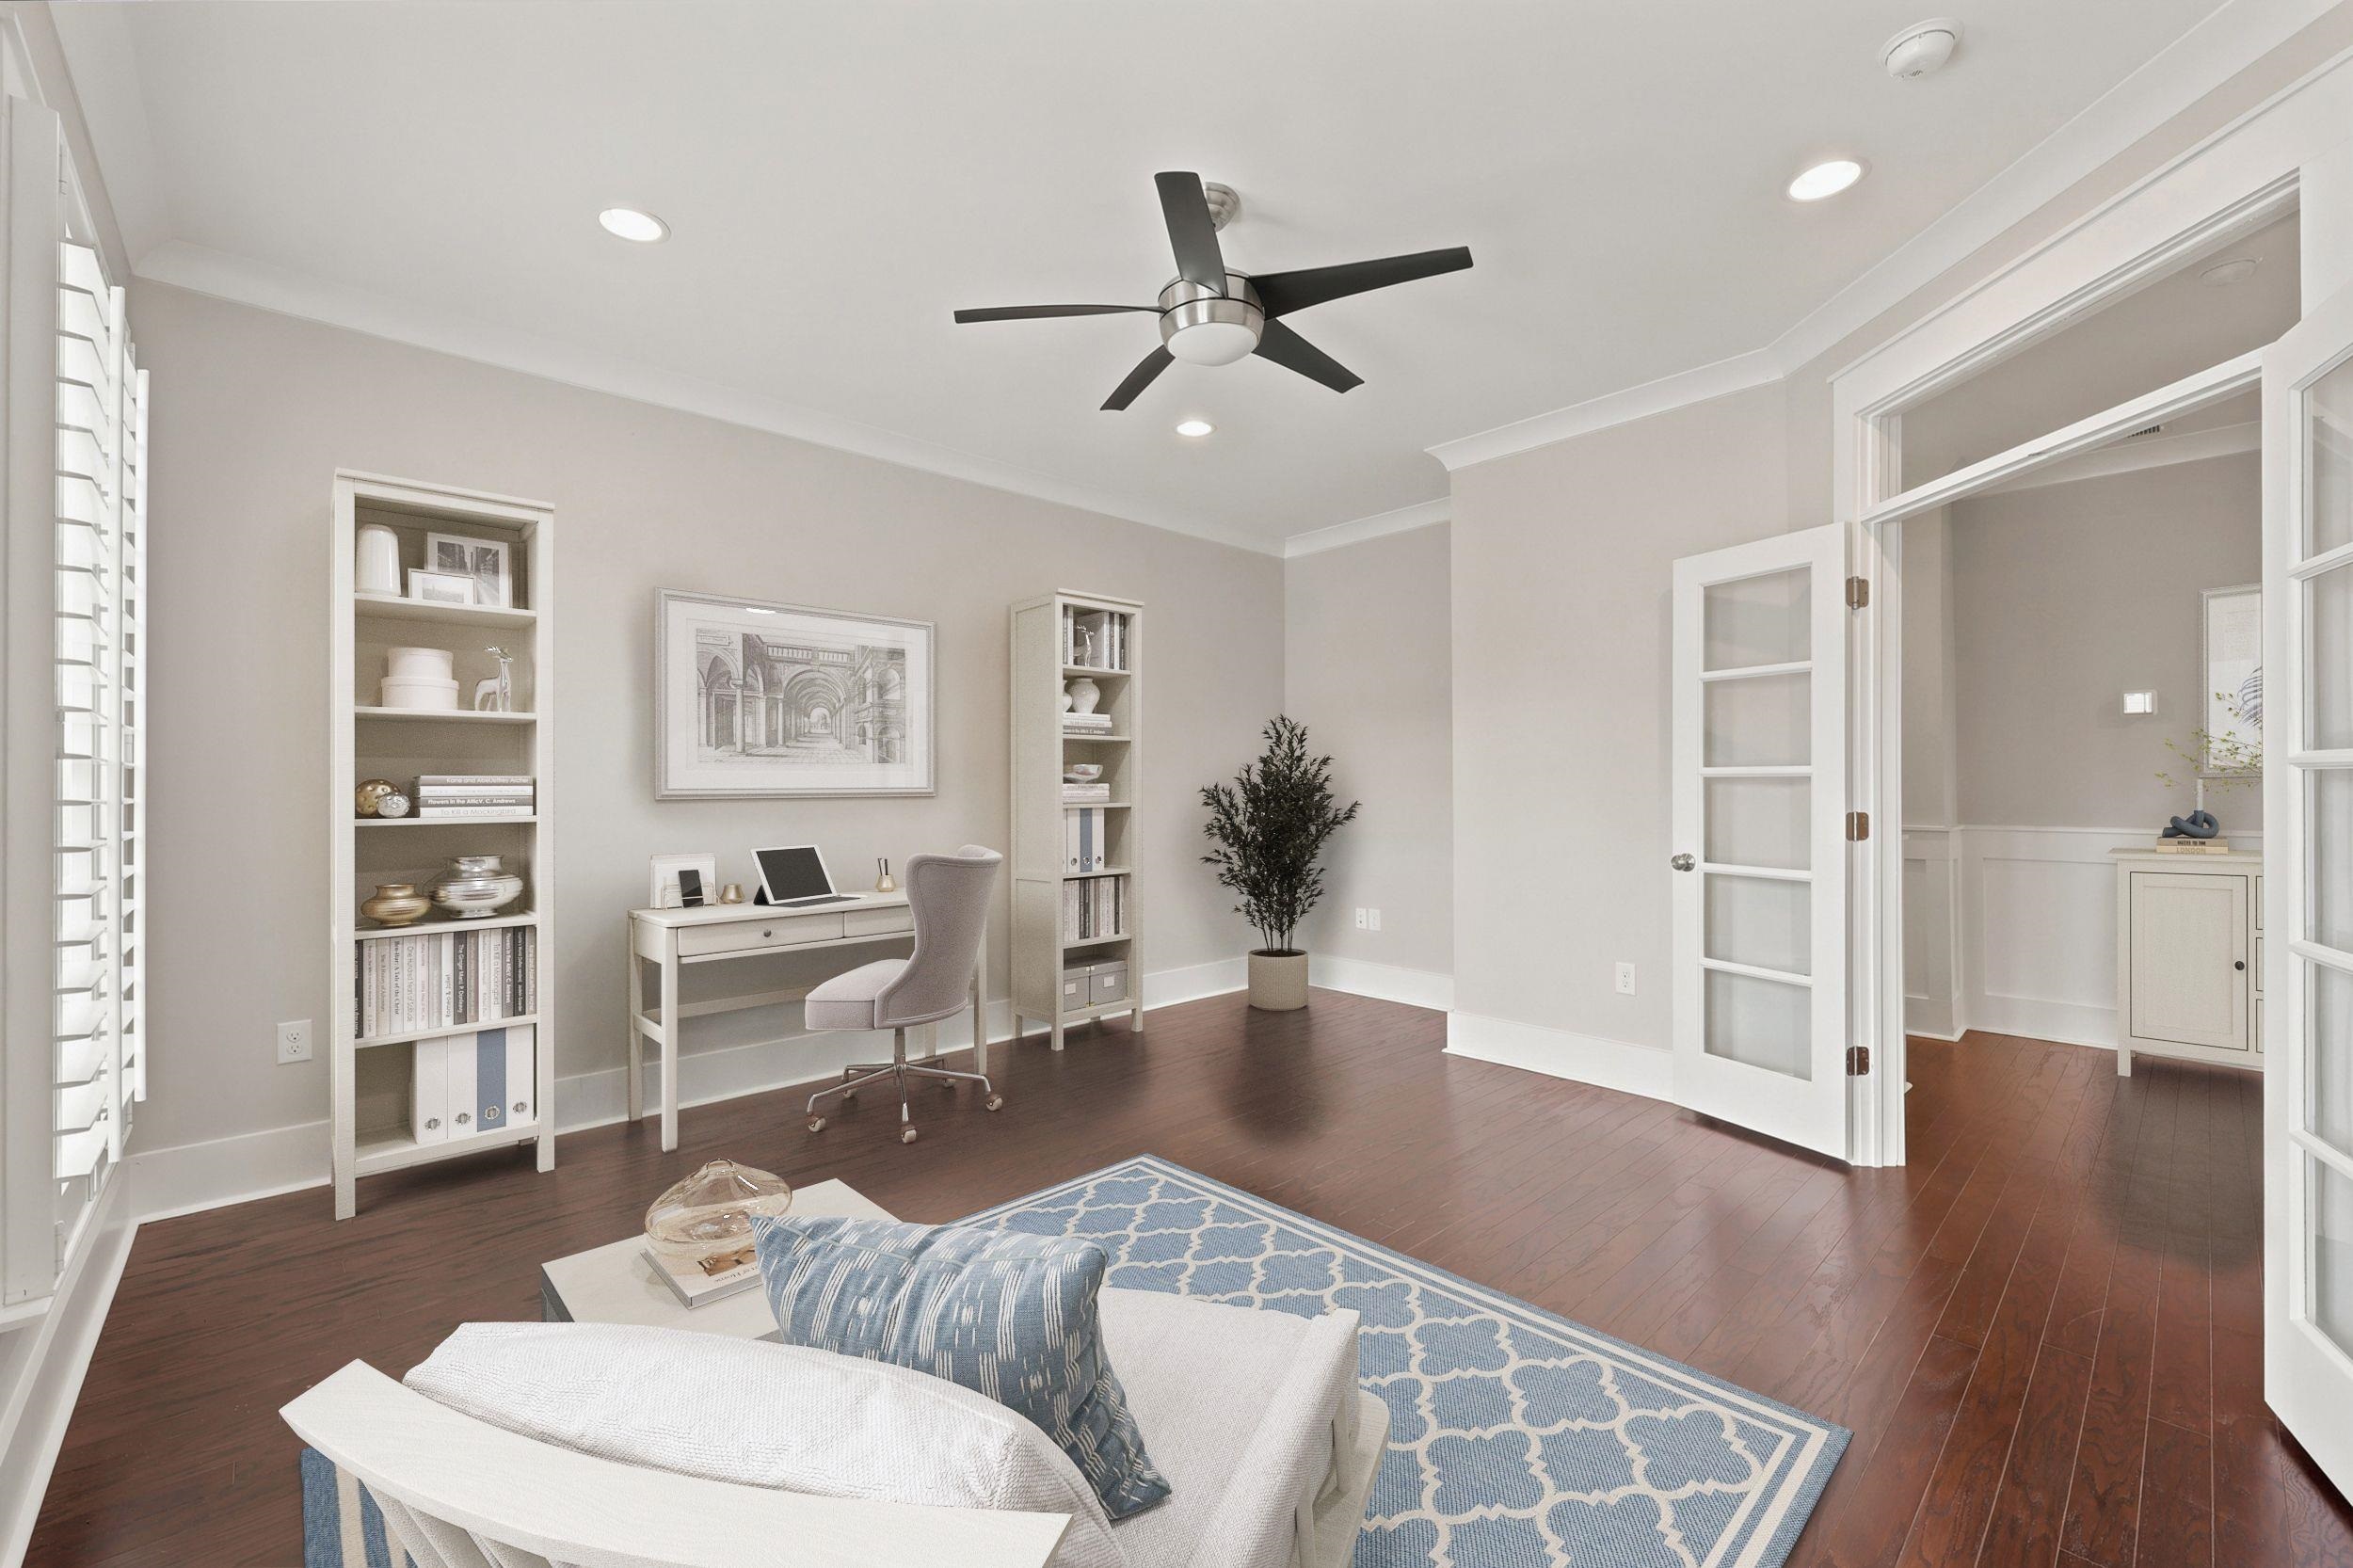
Home office with built-in bookshelves, a desk, and a blue patterned rug.
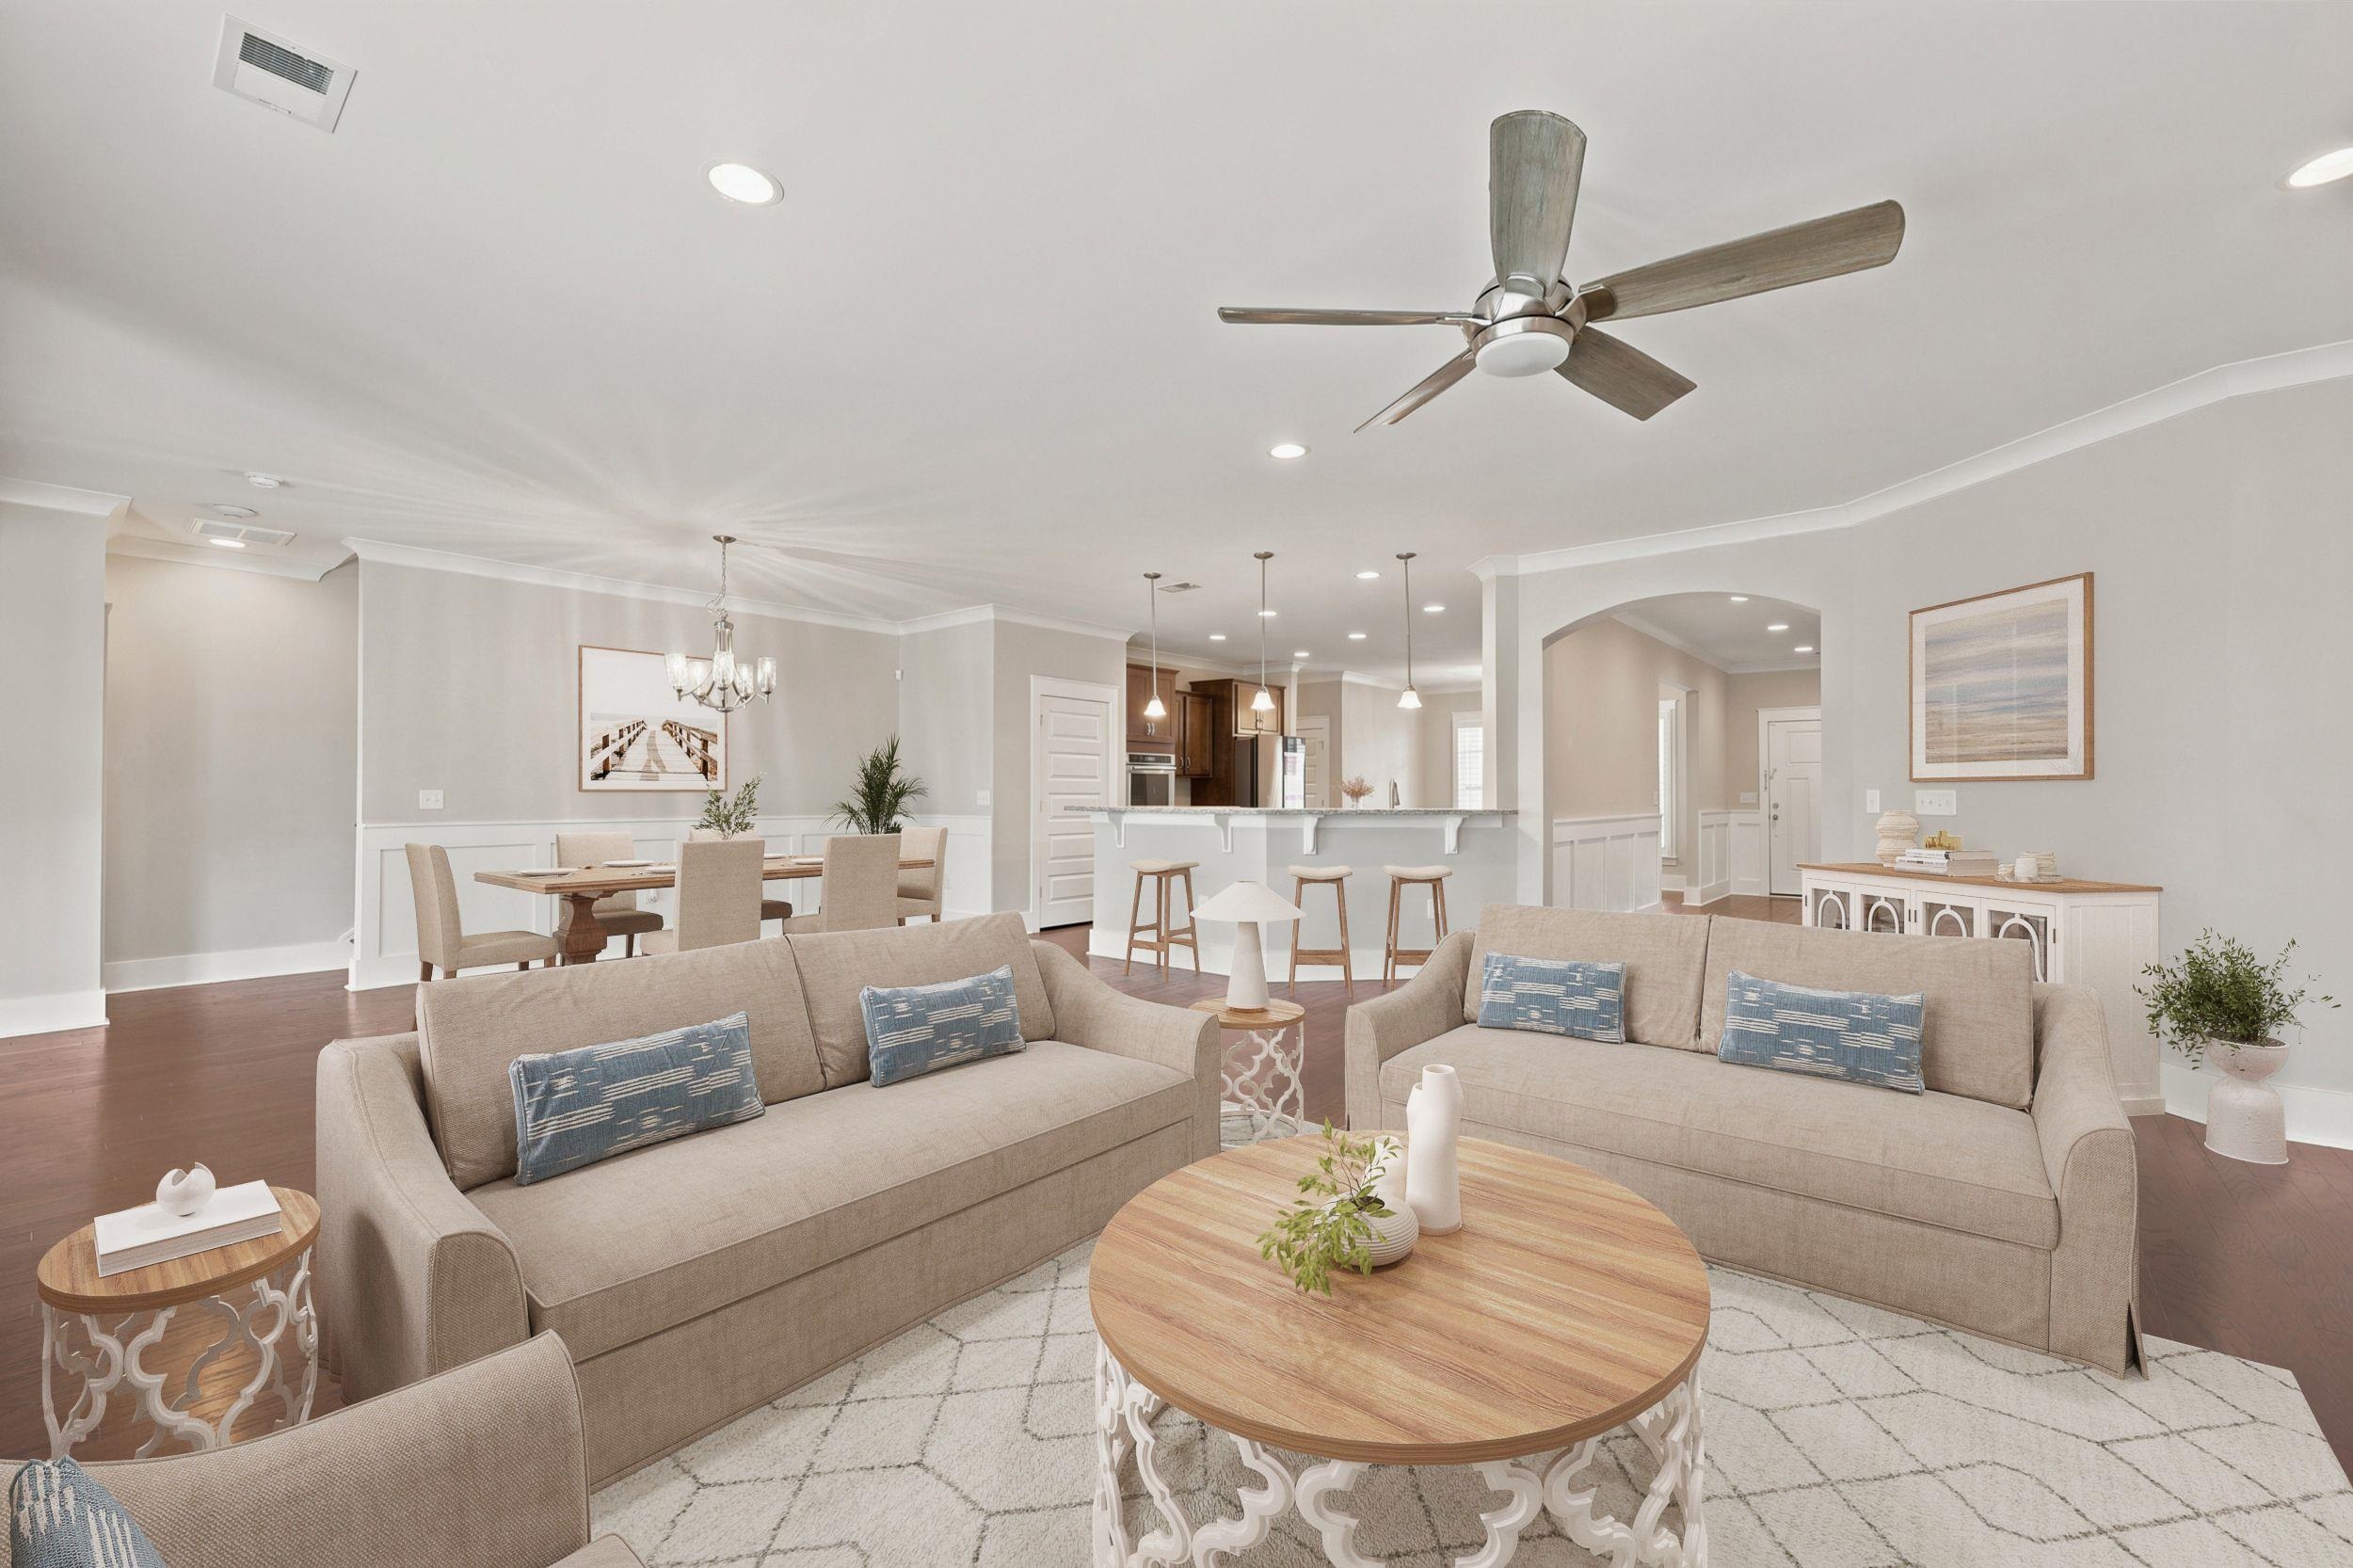
Open-plan living room with two beige sofas, dining area, and kitchen island.
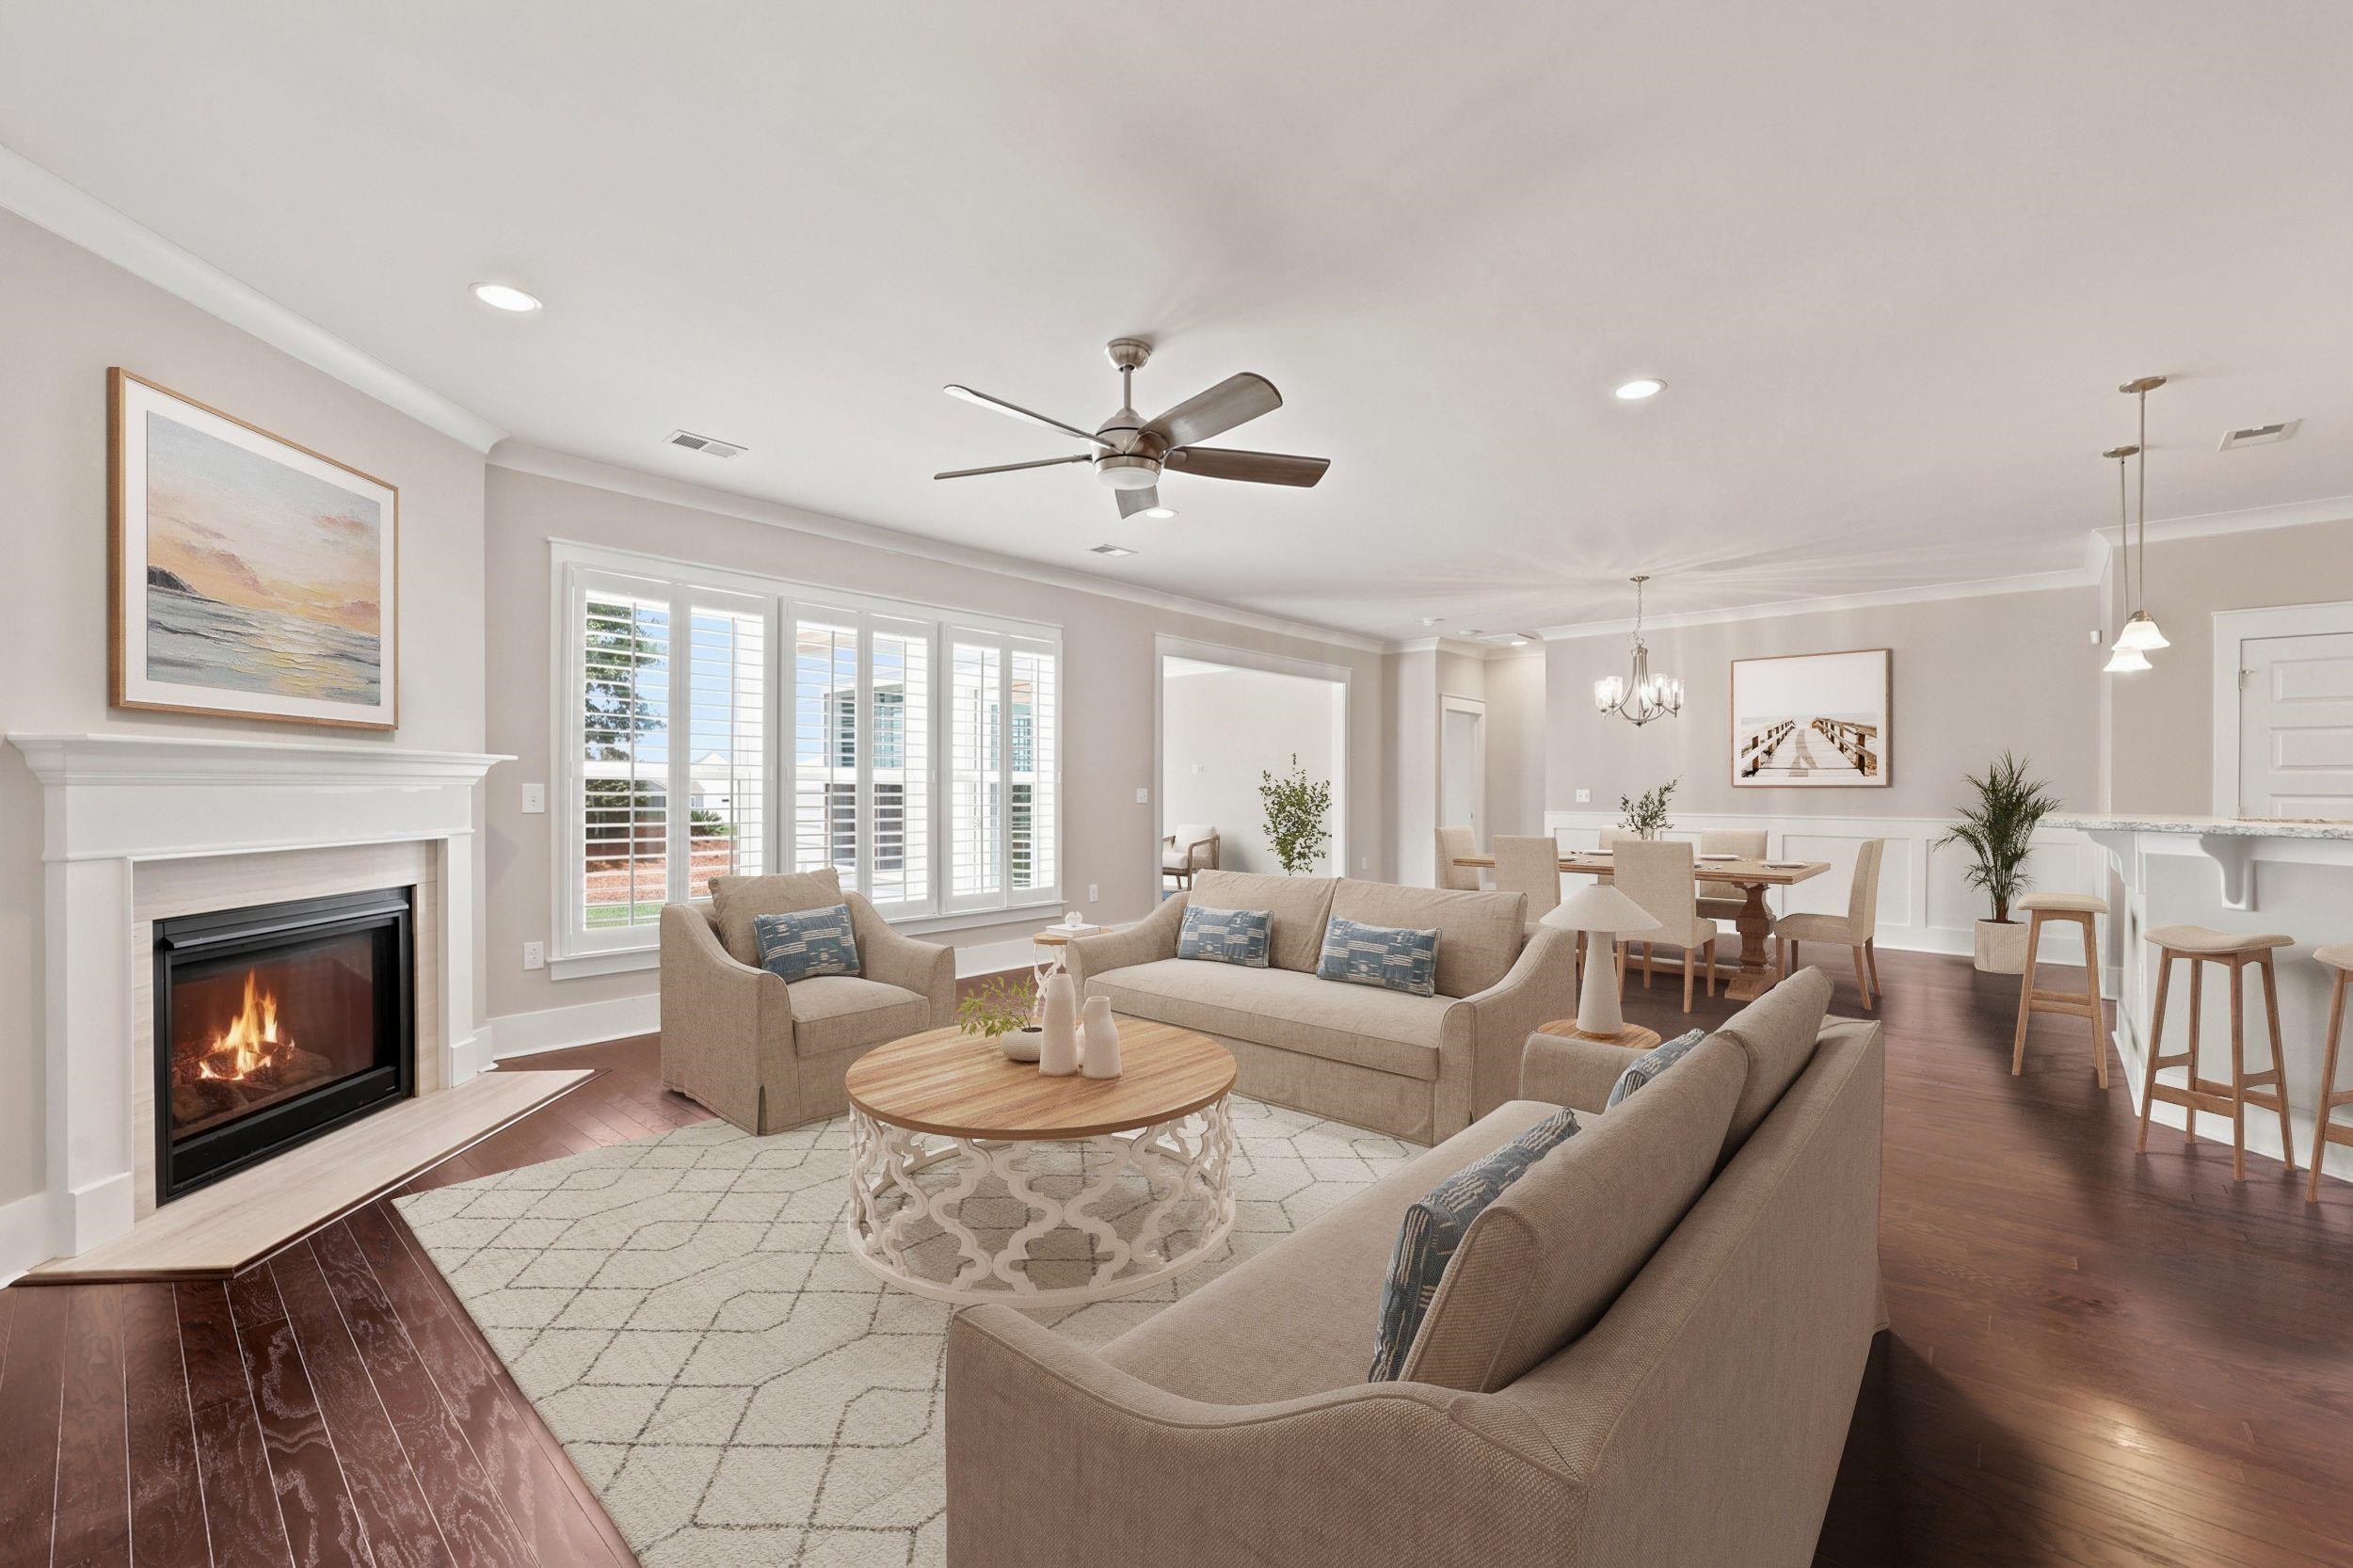
Staged living room with a lit fireplace, shuttered windows, and an adjoining dining area.
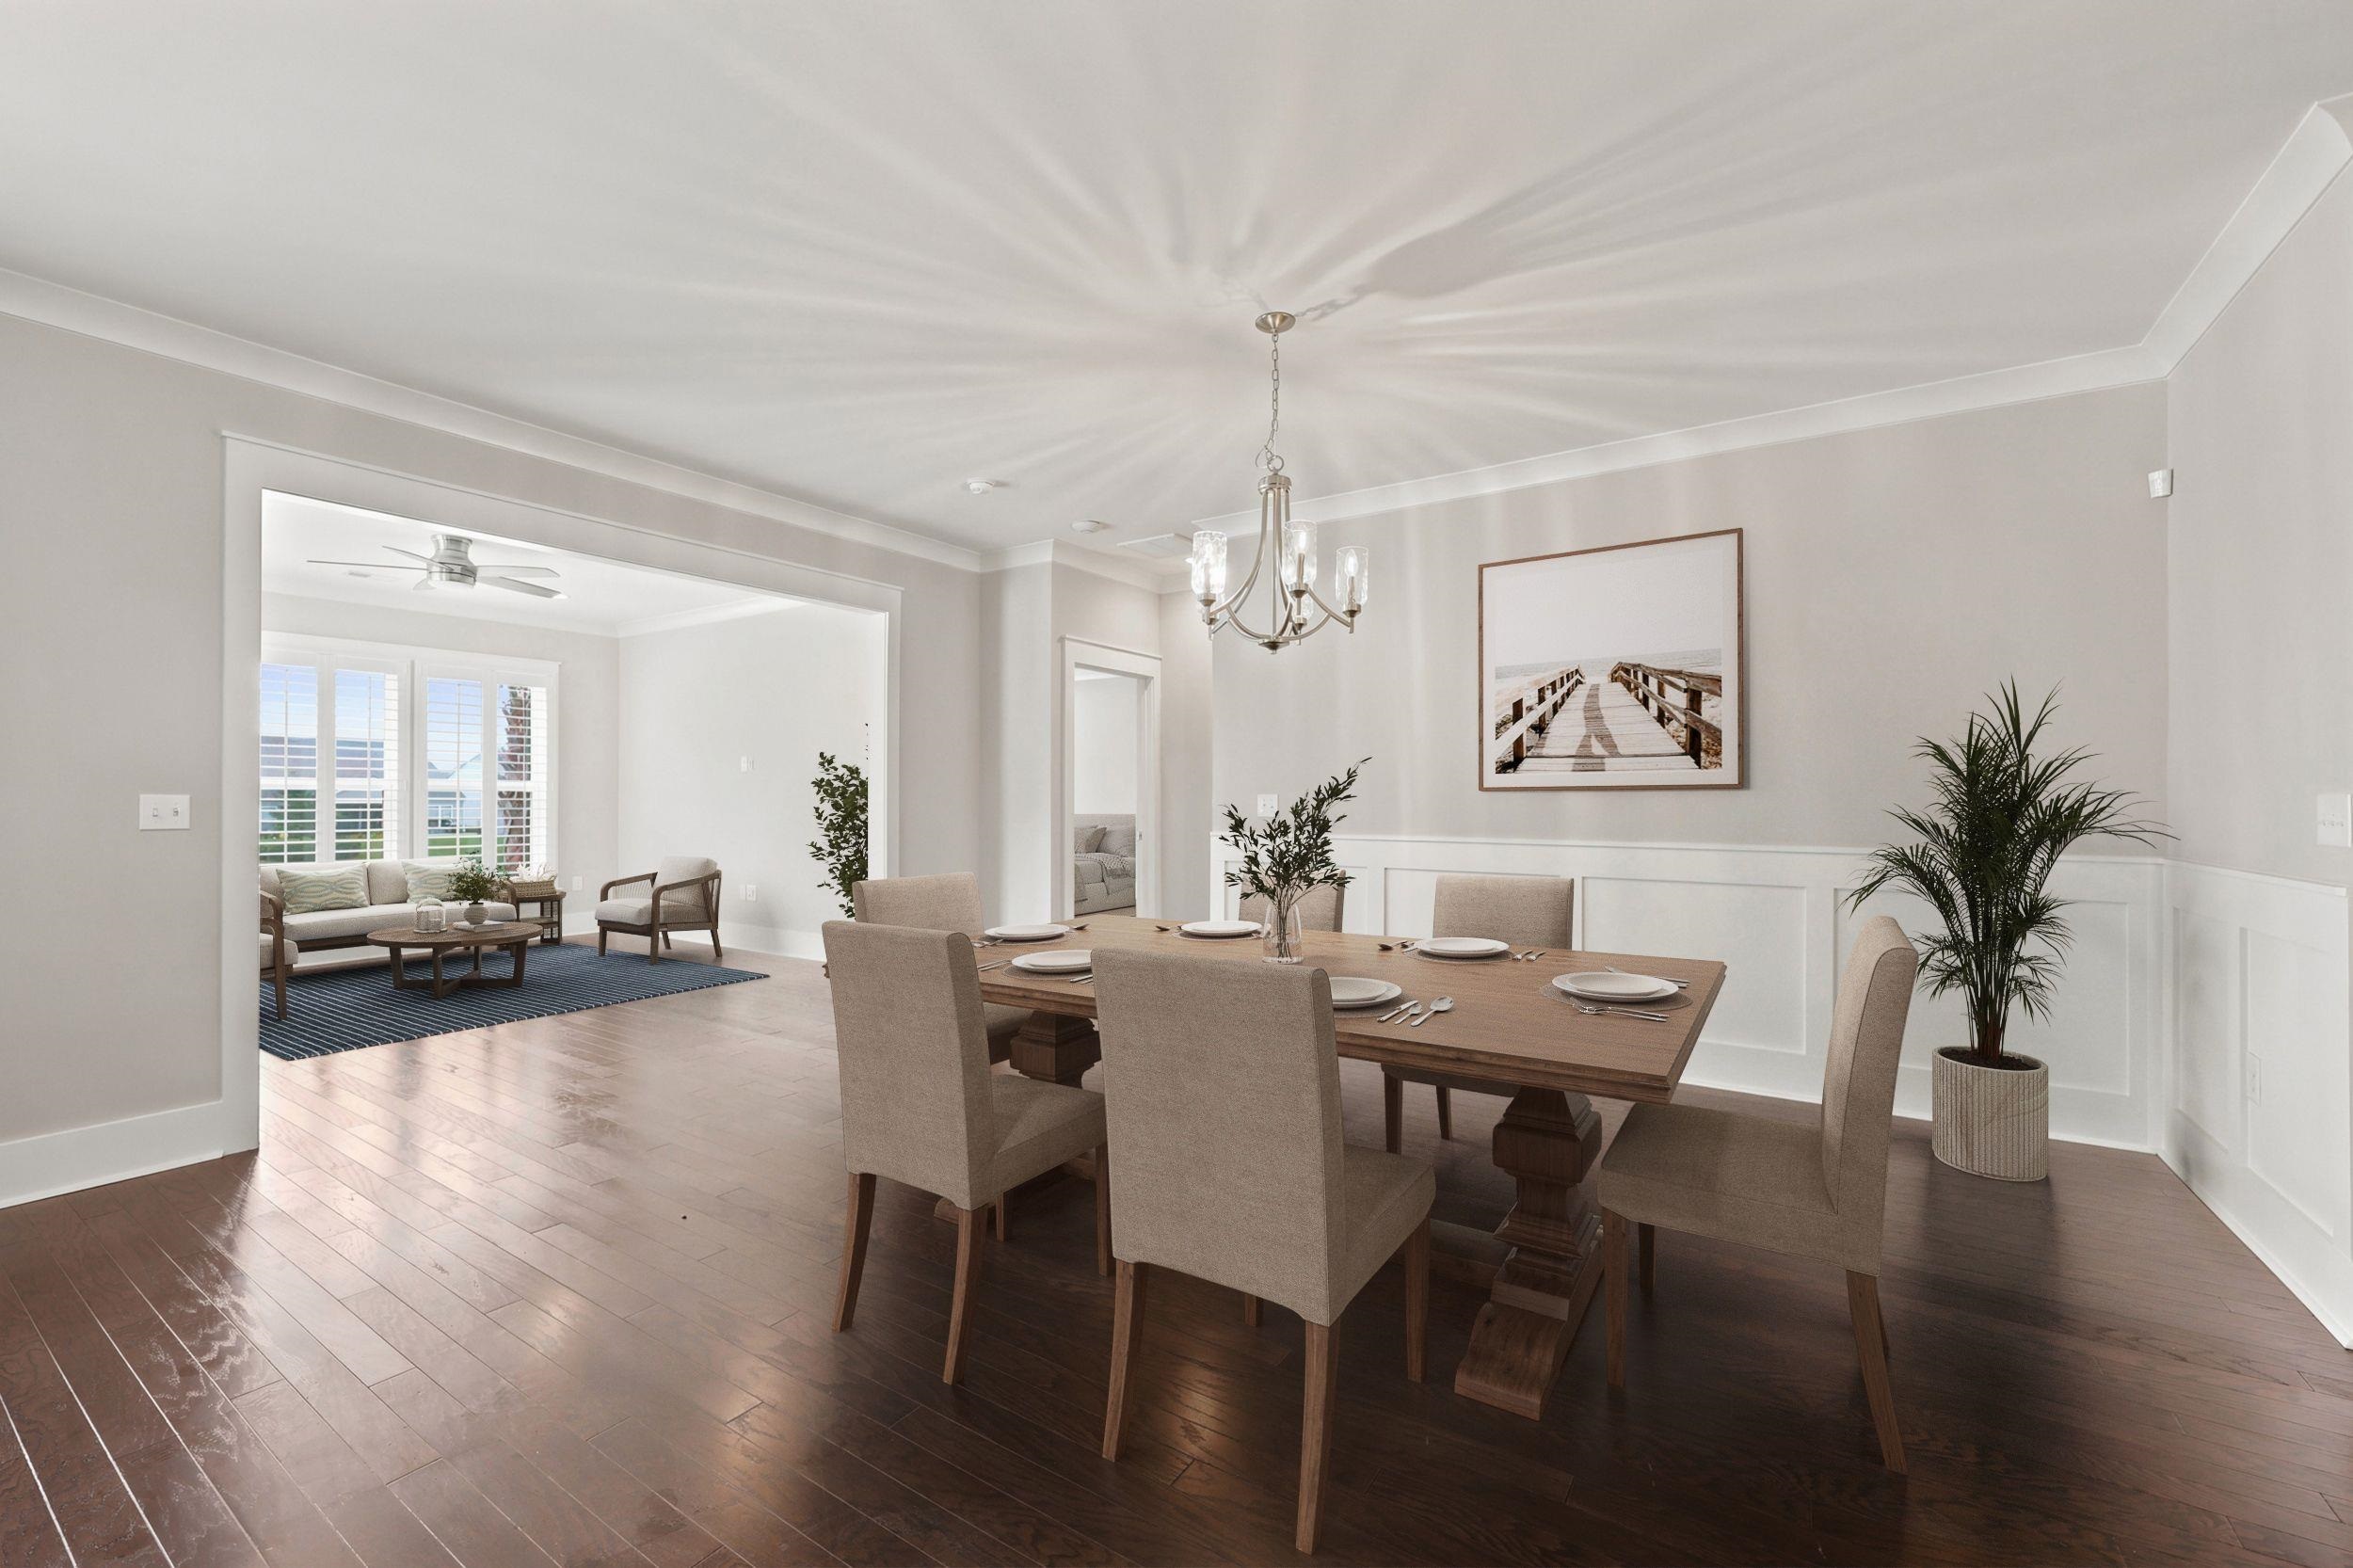
Dining room with a set table, wood floors, and an adjoining sitting area with shuttered windows.
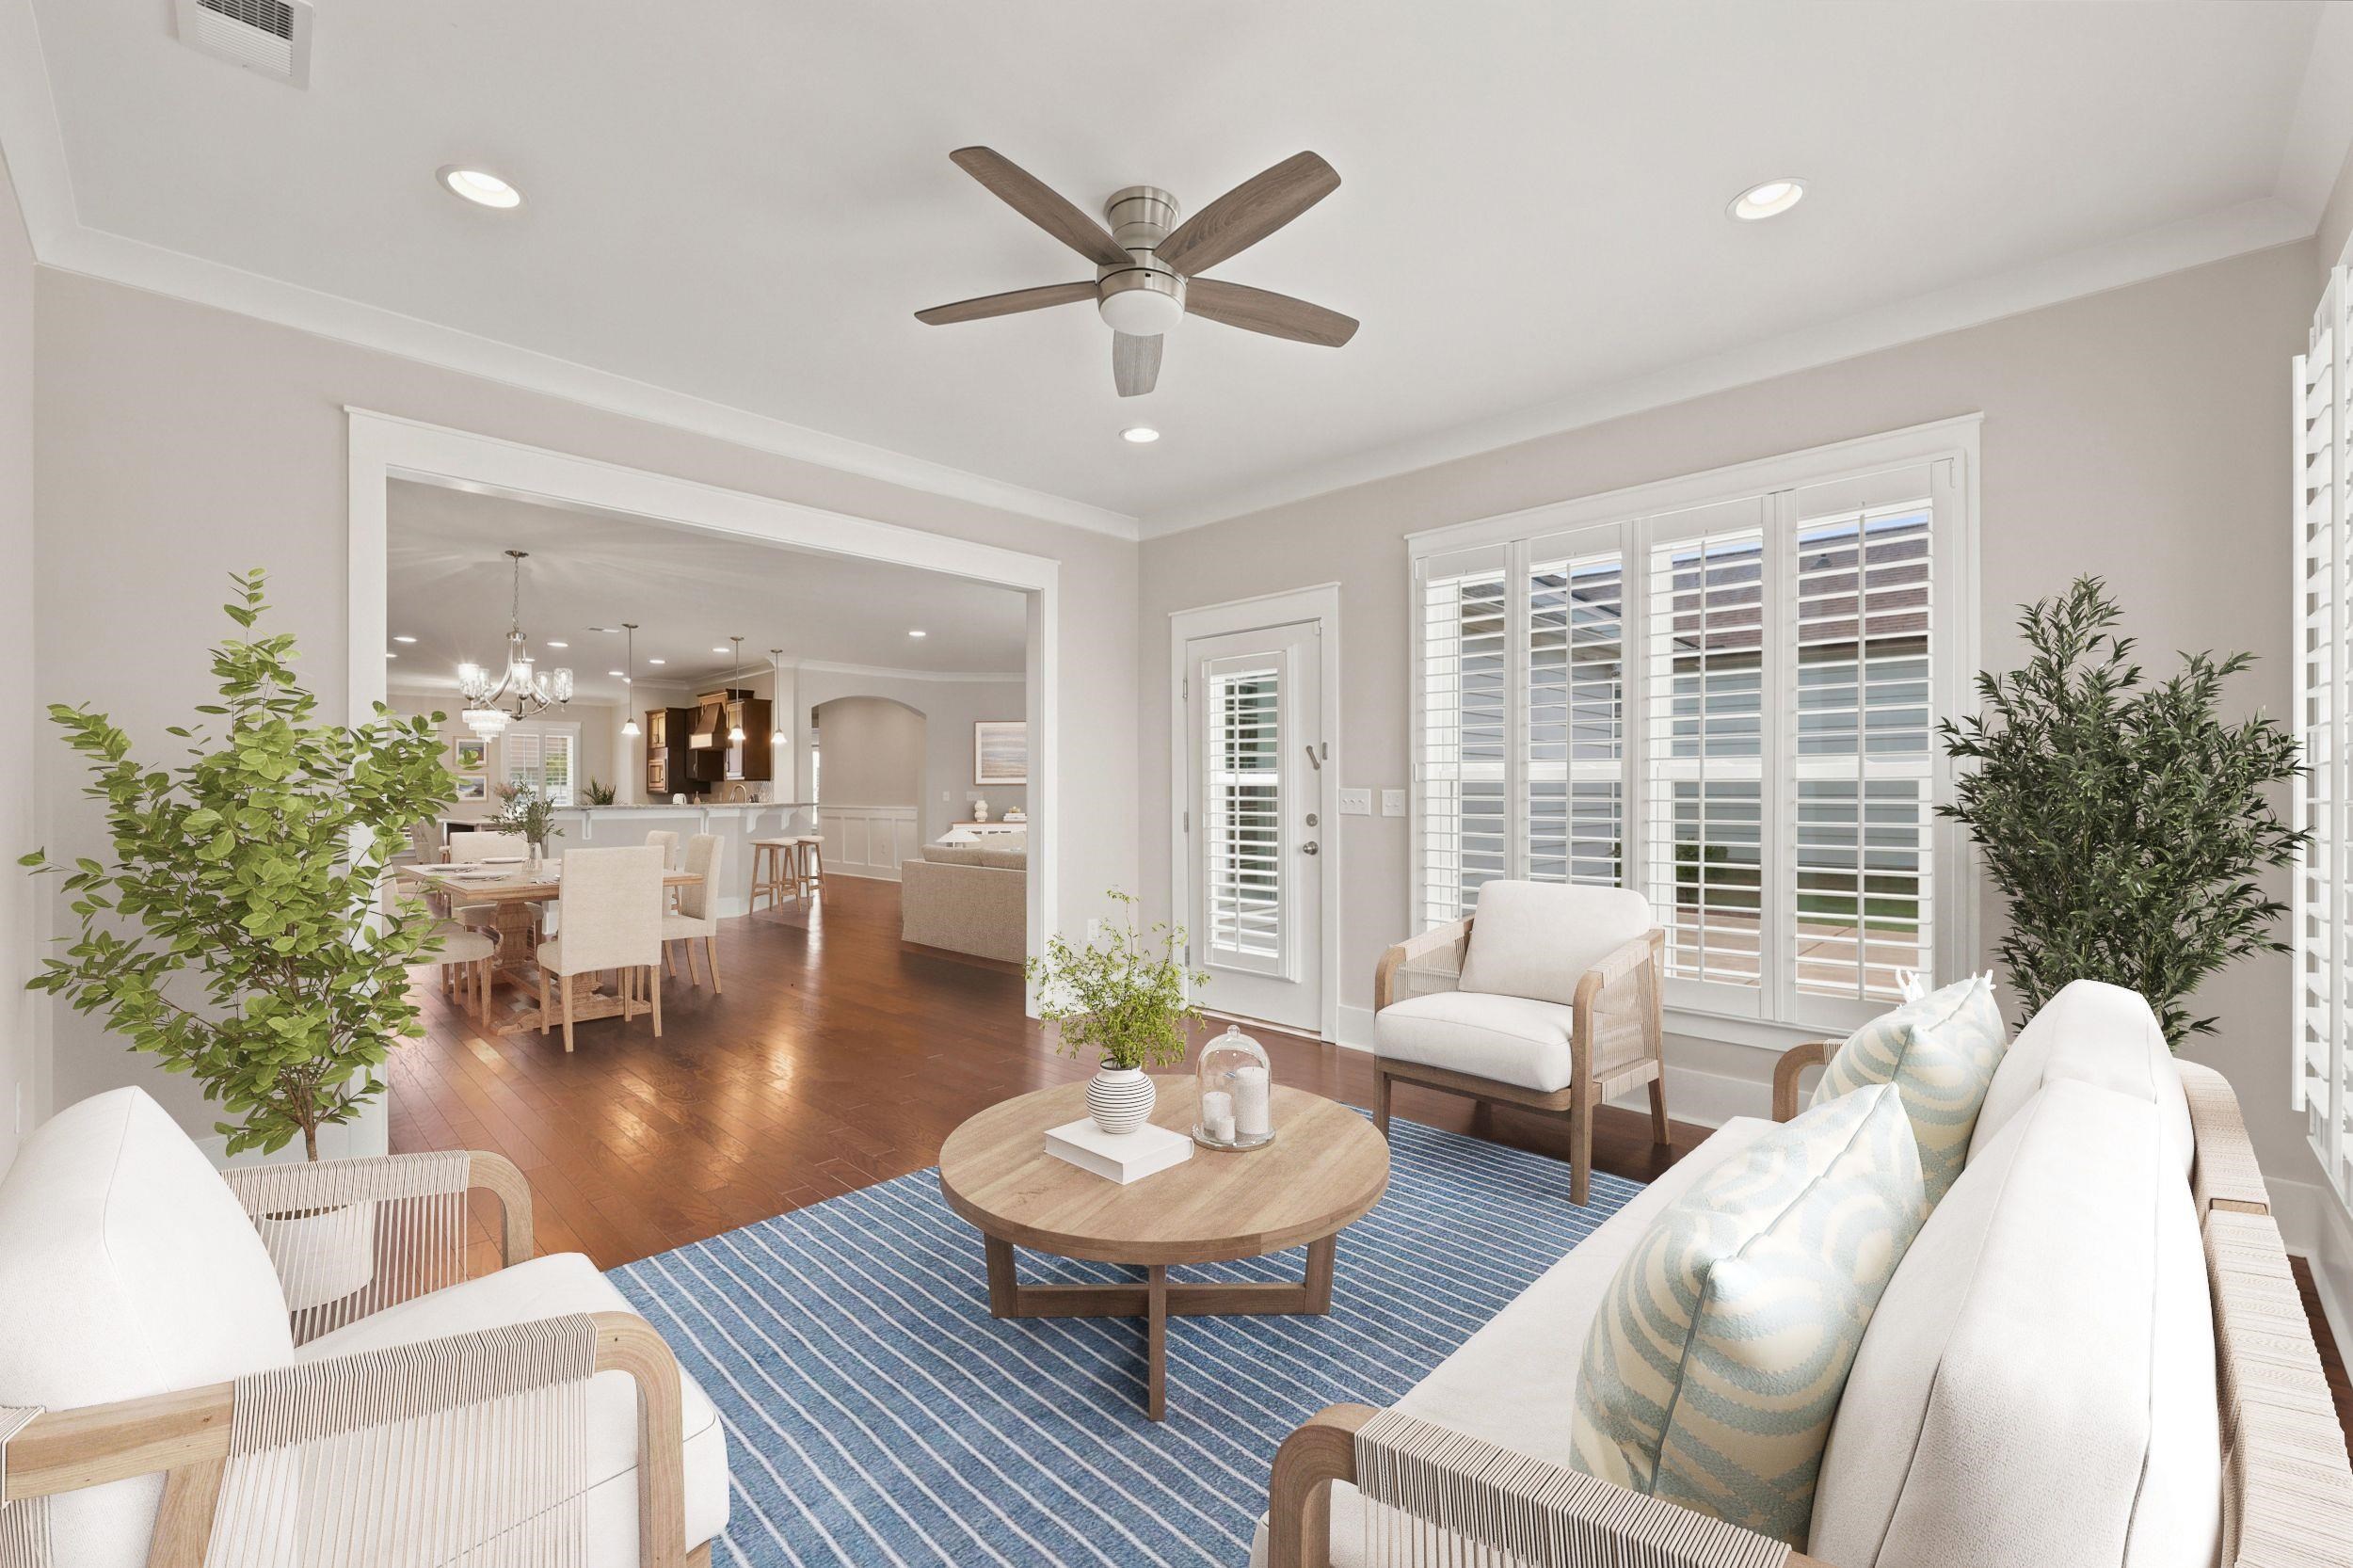
Staged living room with a blue striped rug and wide opening to the dining area and kitchen.
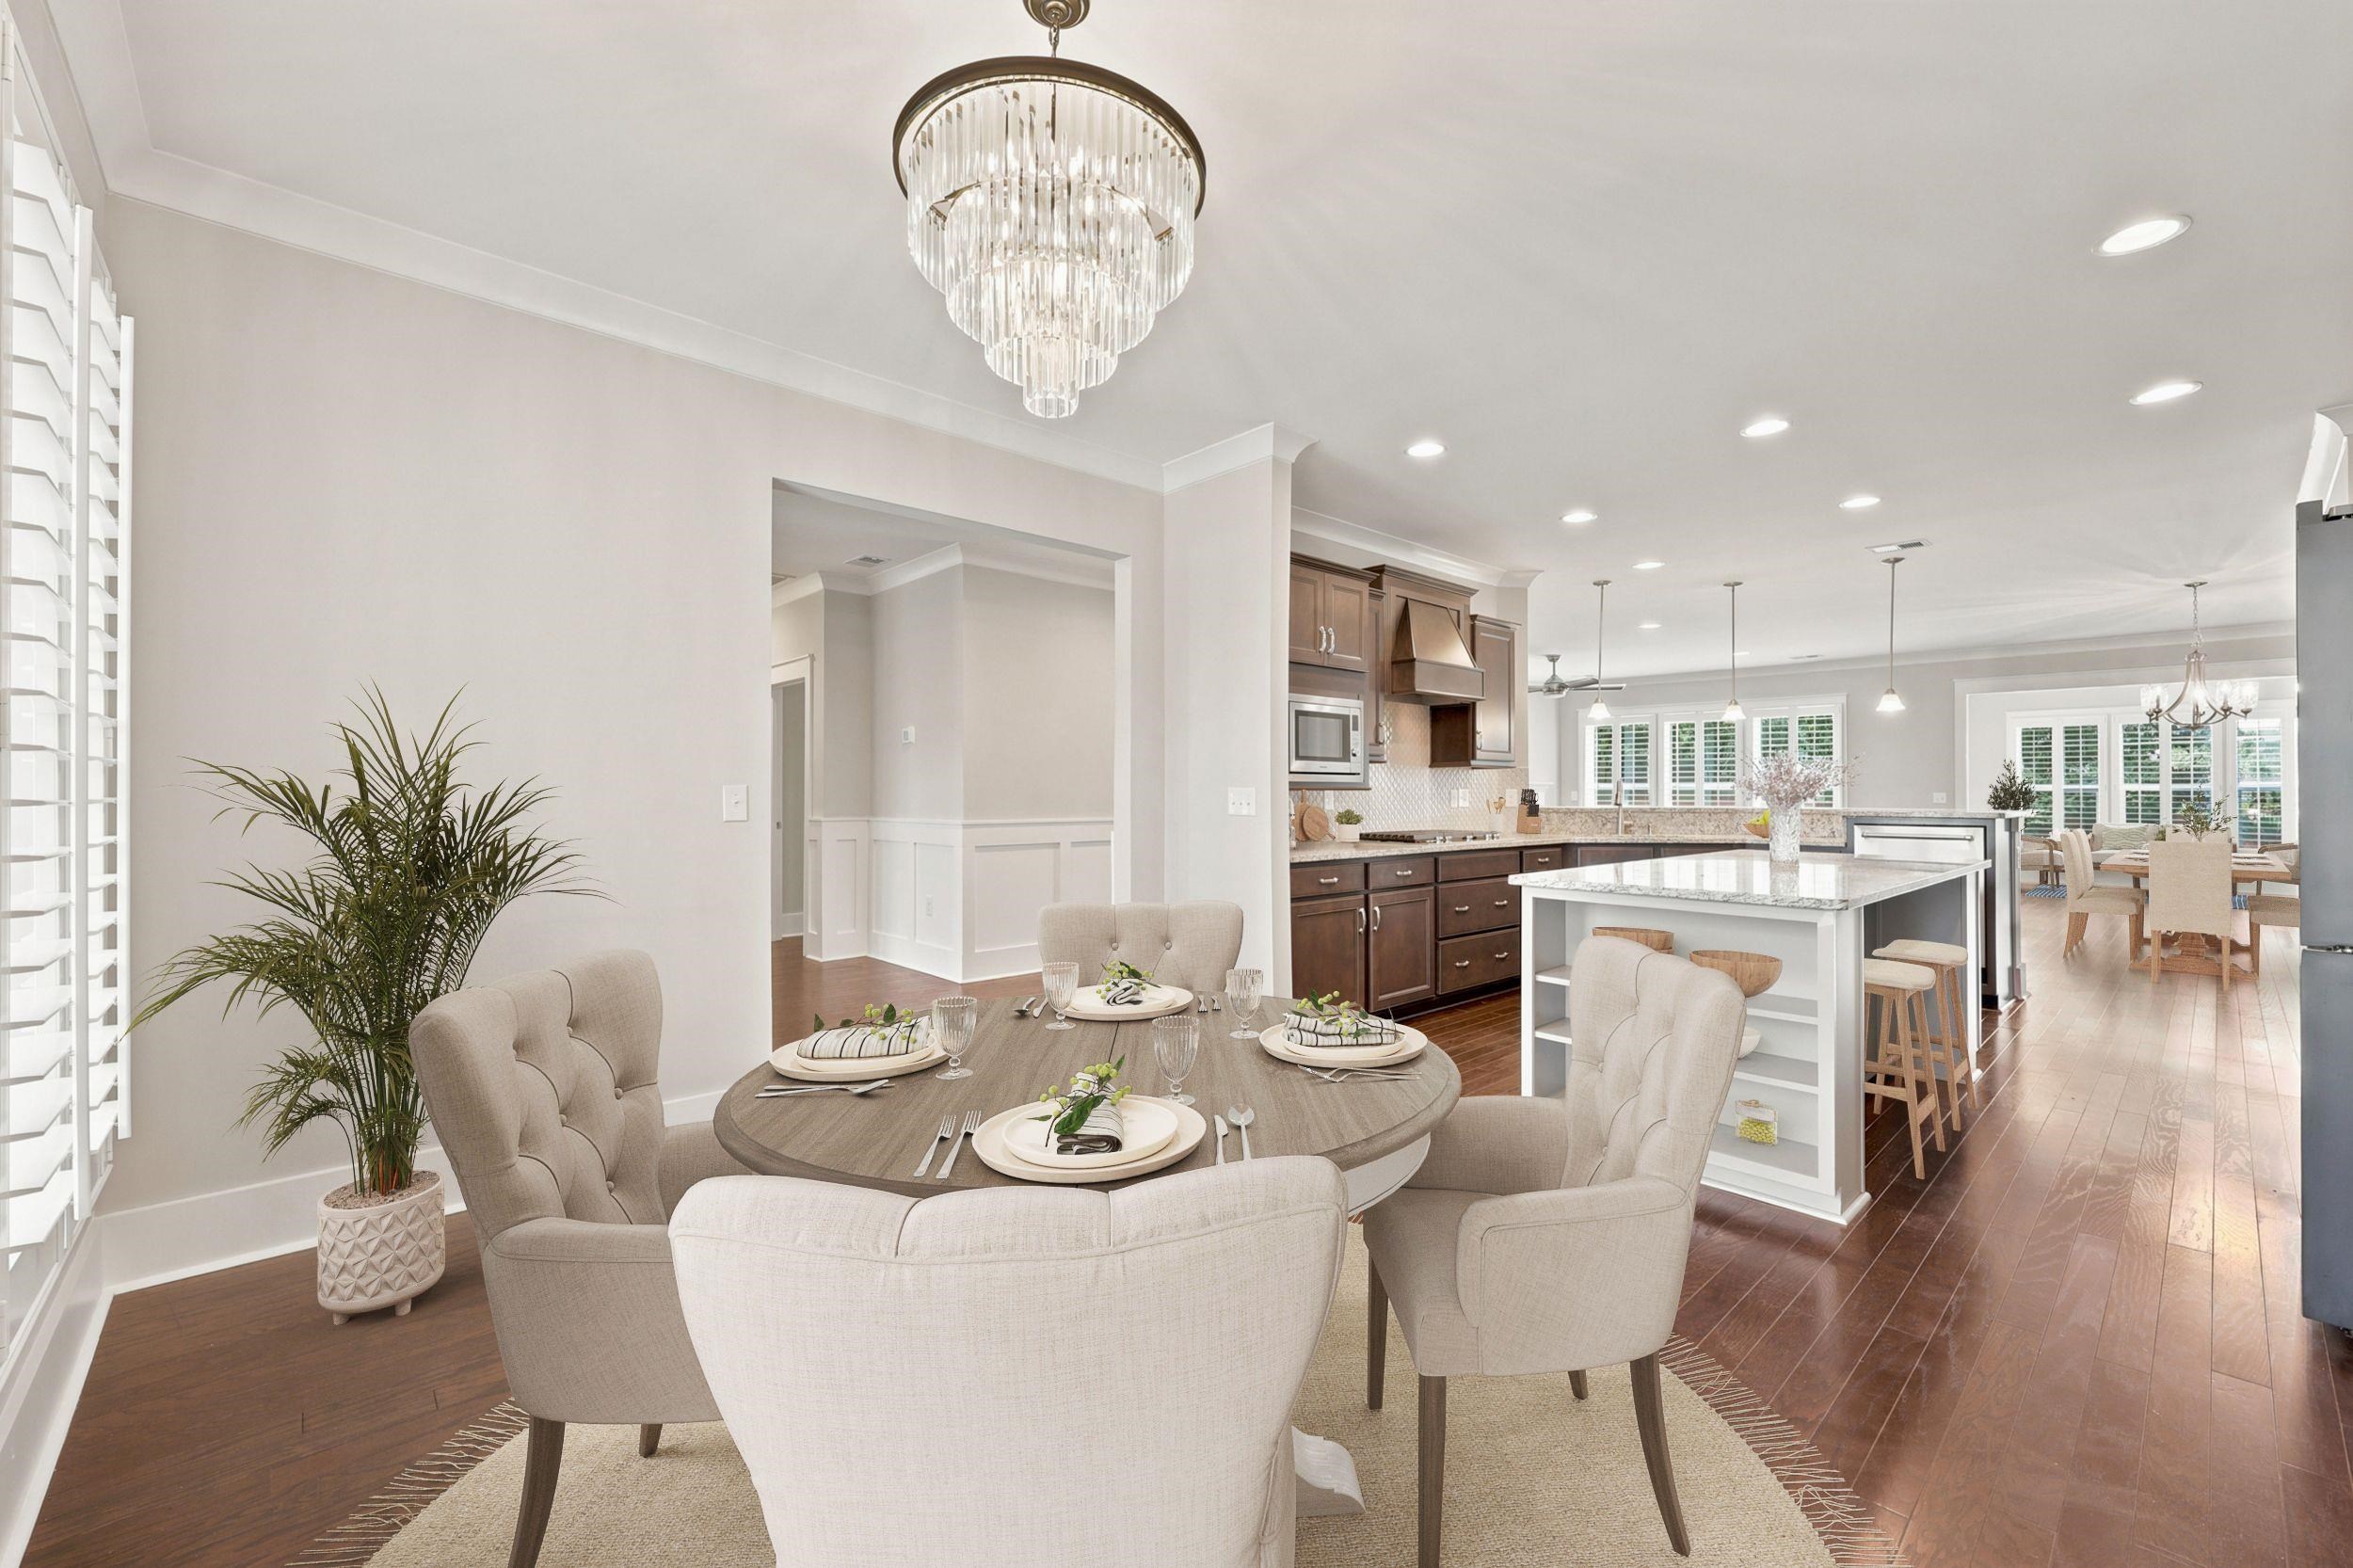
Open-plan dining room with a set round table, crystal chandelier, and kitchen island.
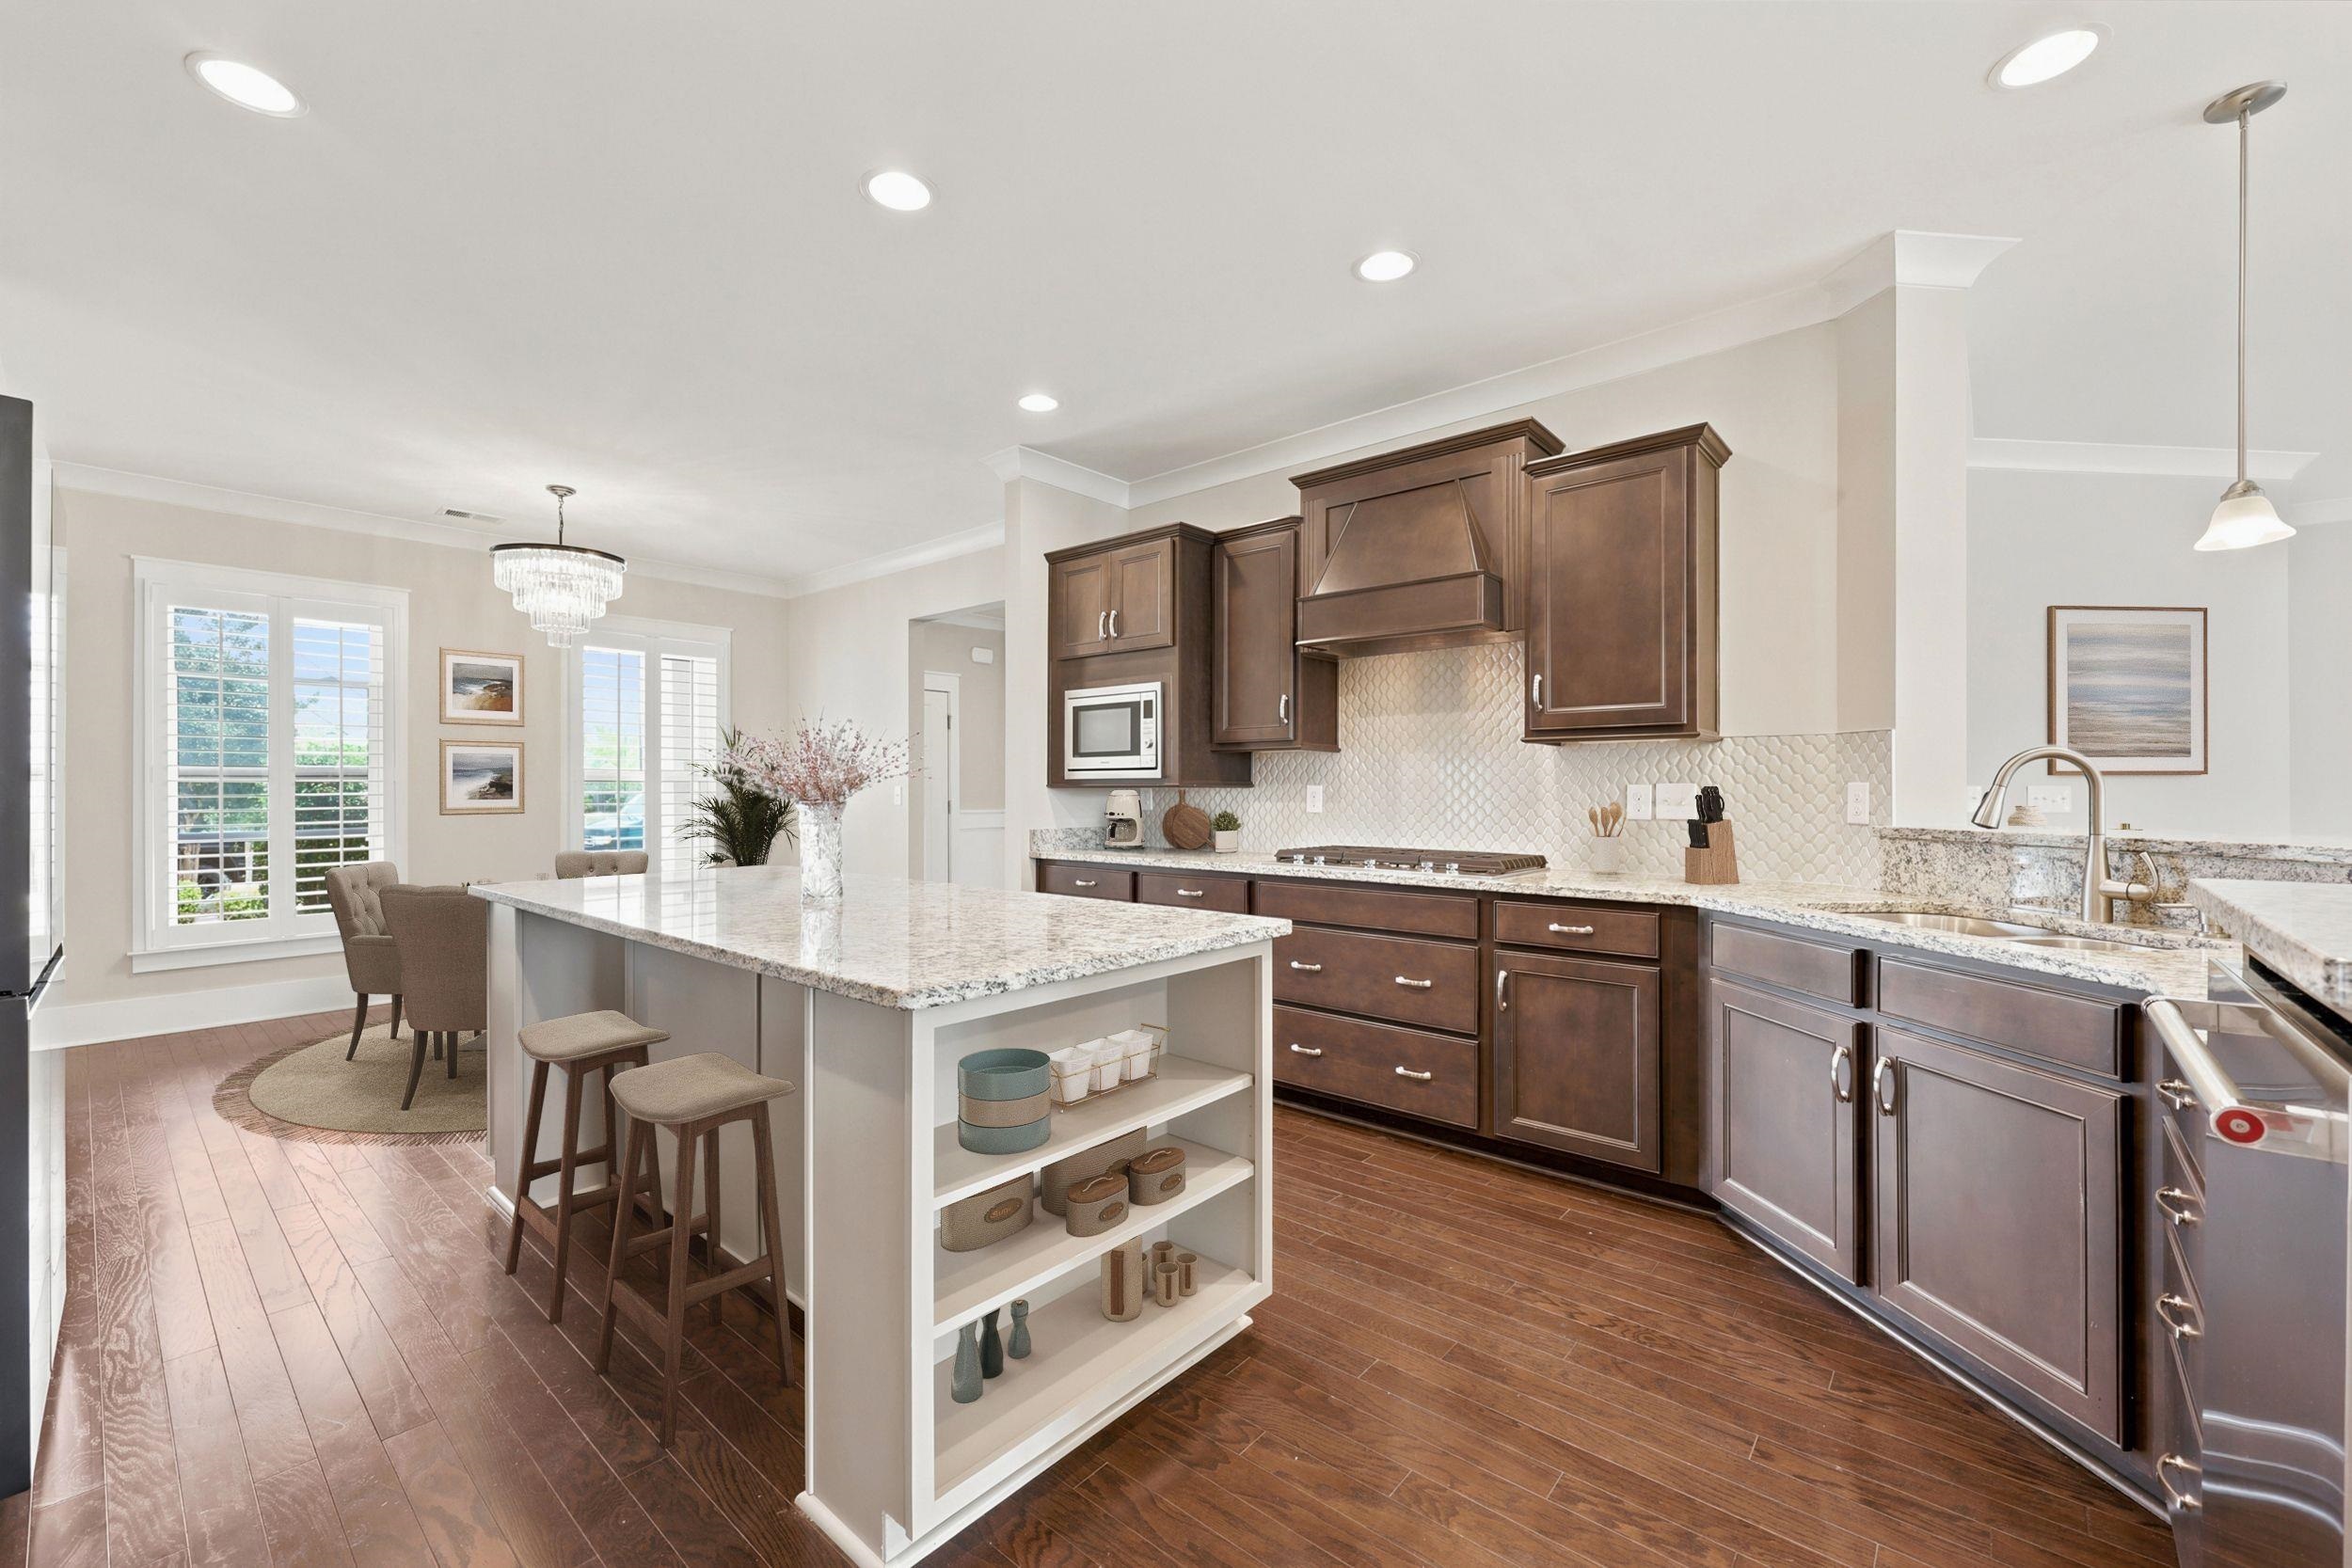
Kitchen with dark wood cabinetry, a large white island, and wide shuttered windows.
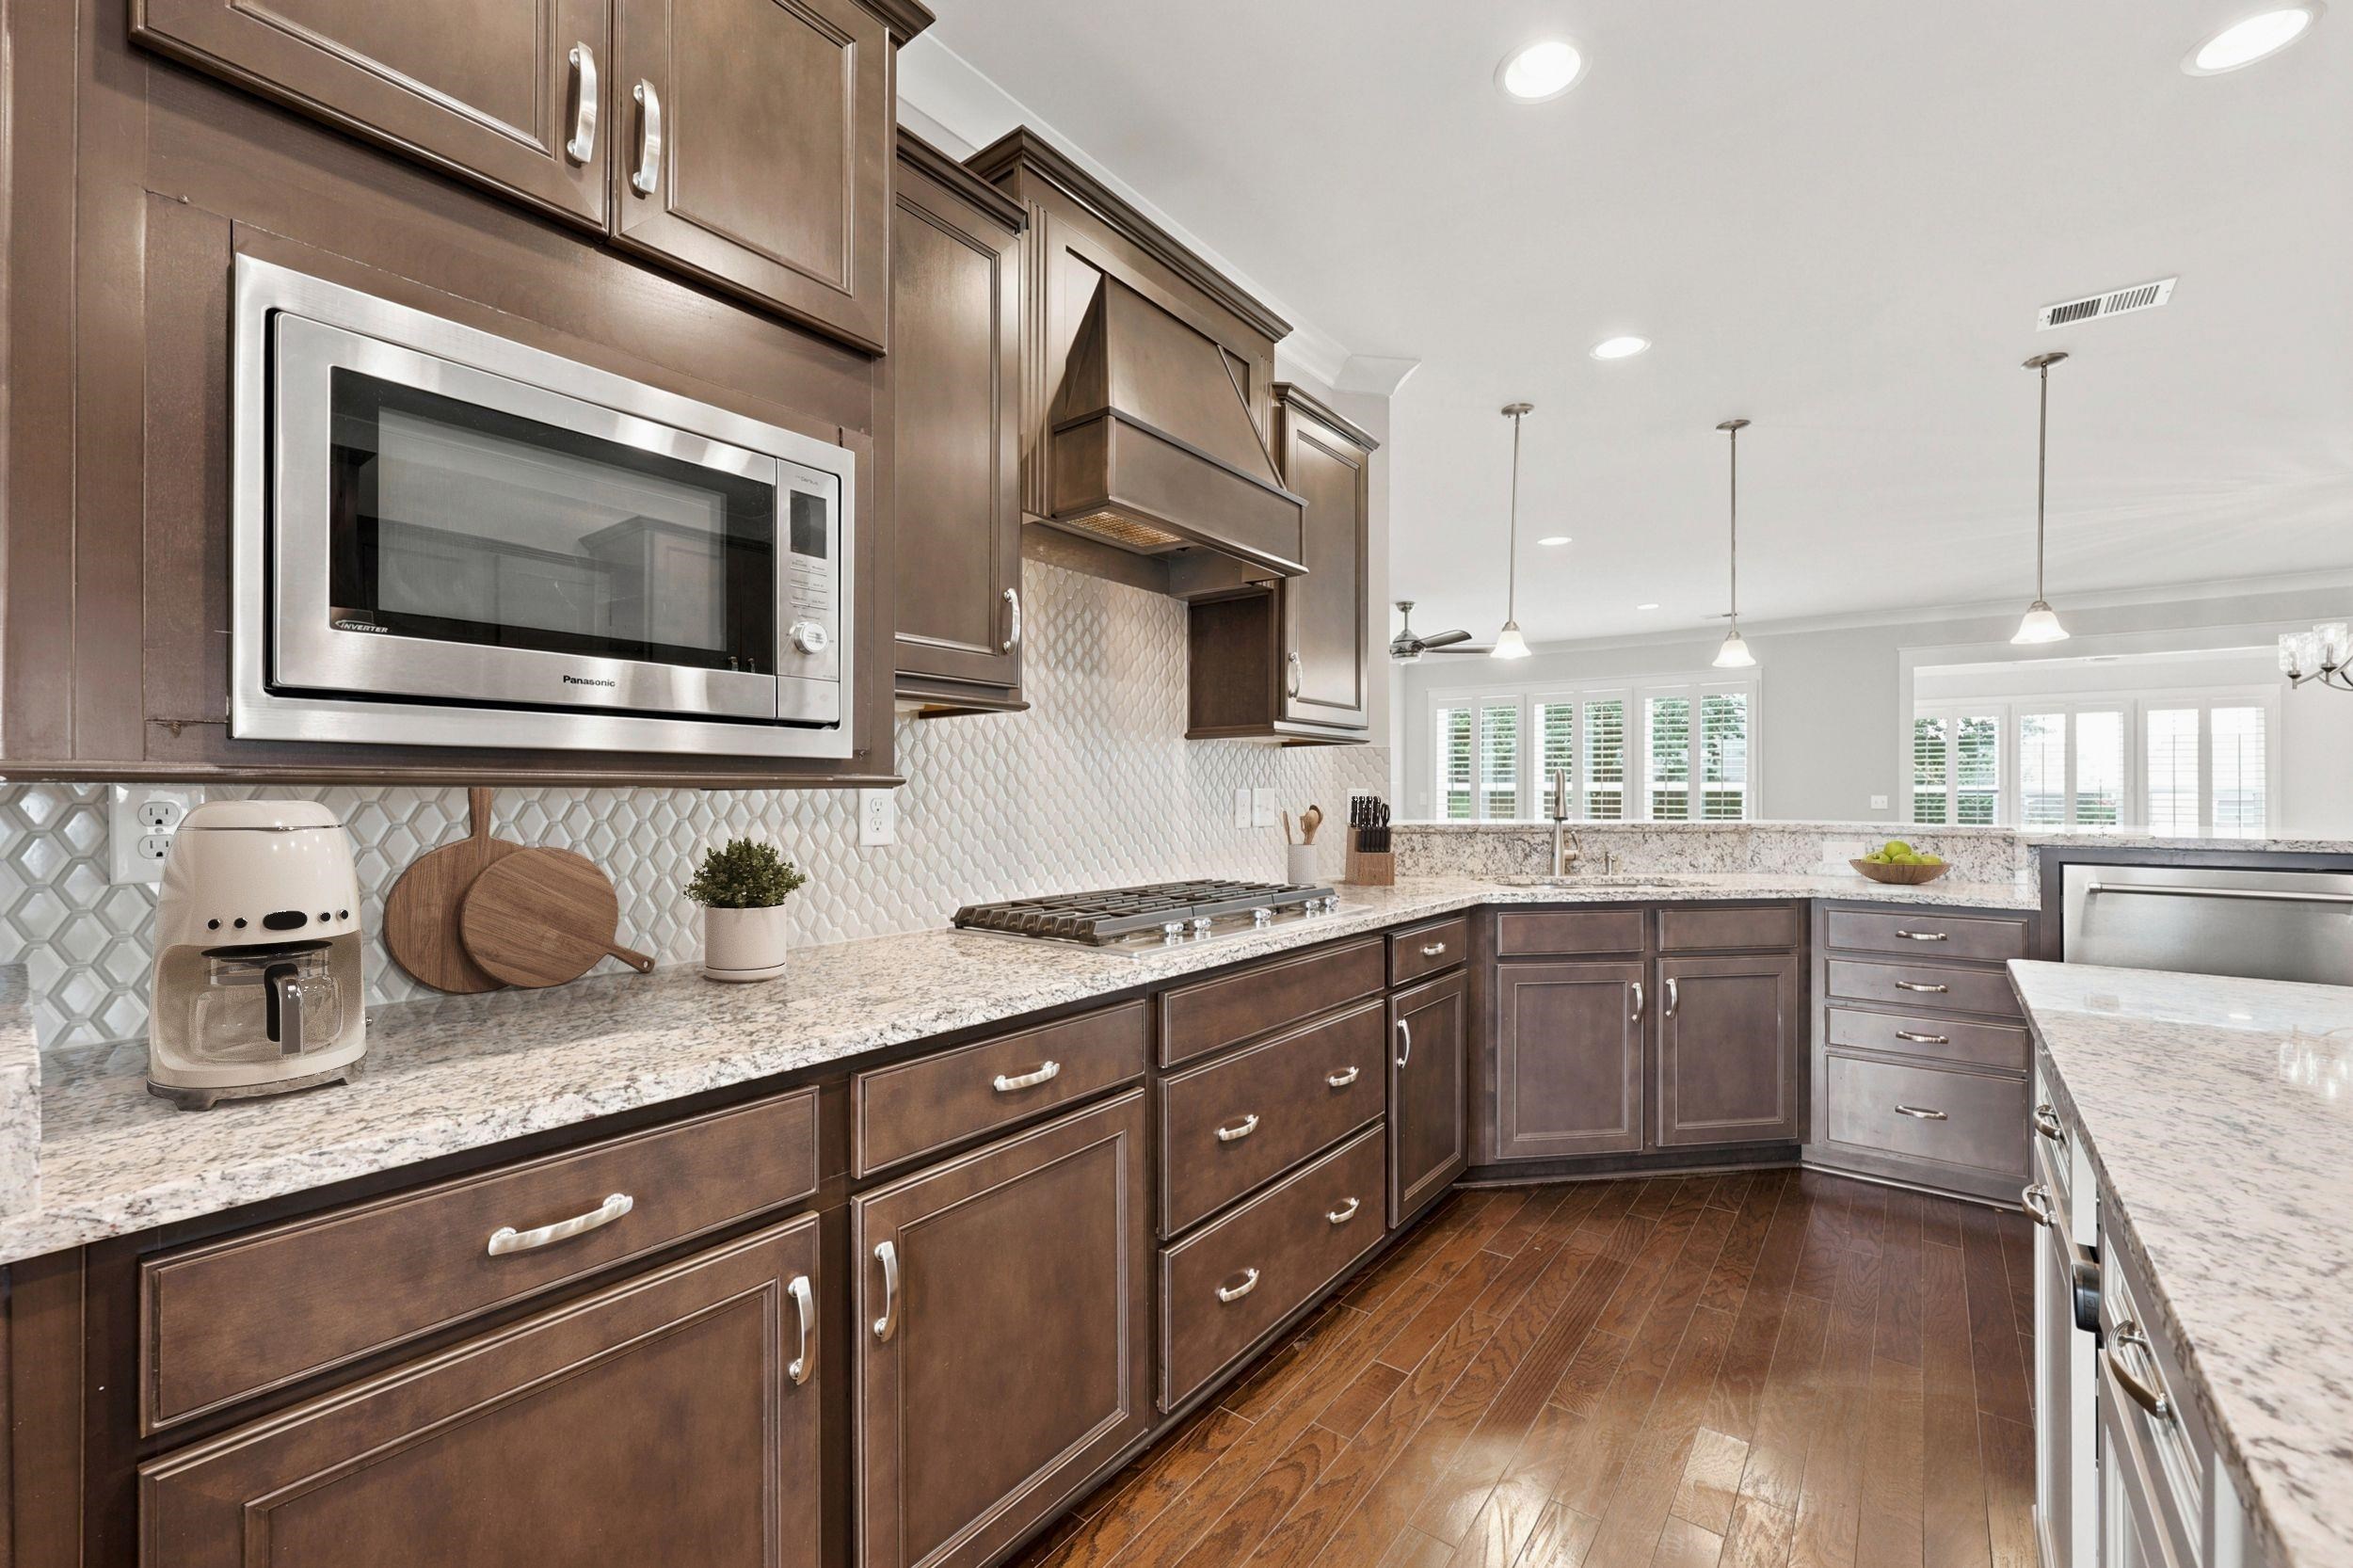
Kitchen with dark wood cabinets, granite counters, stainless appliances, and a patterned tile backsplash.
Kitchen with dark wood cabinets, a granite island, and stainless steel appliances.
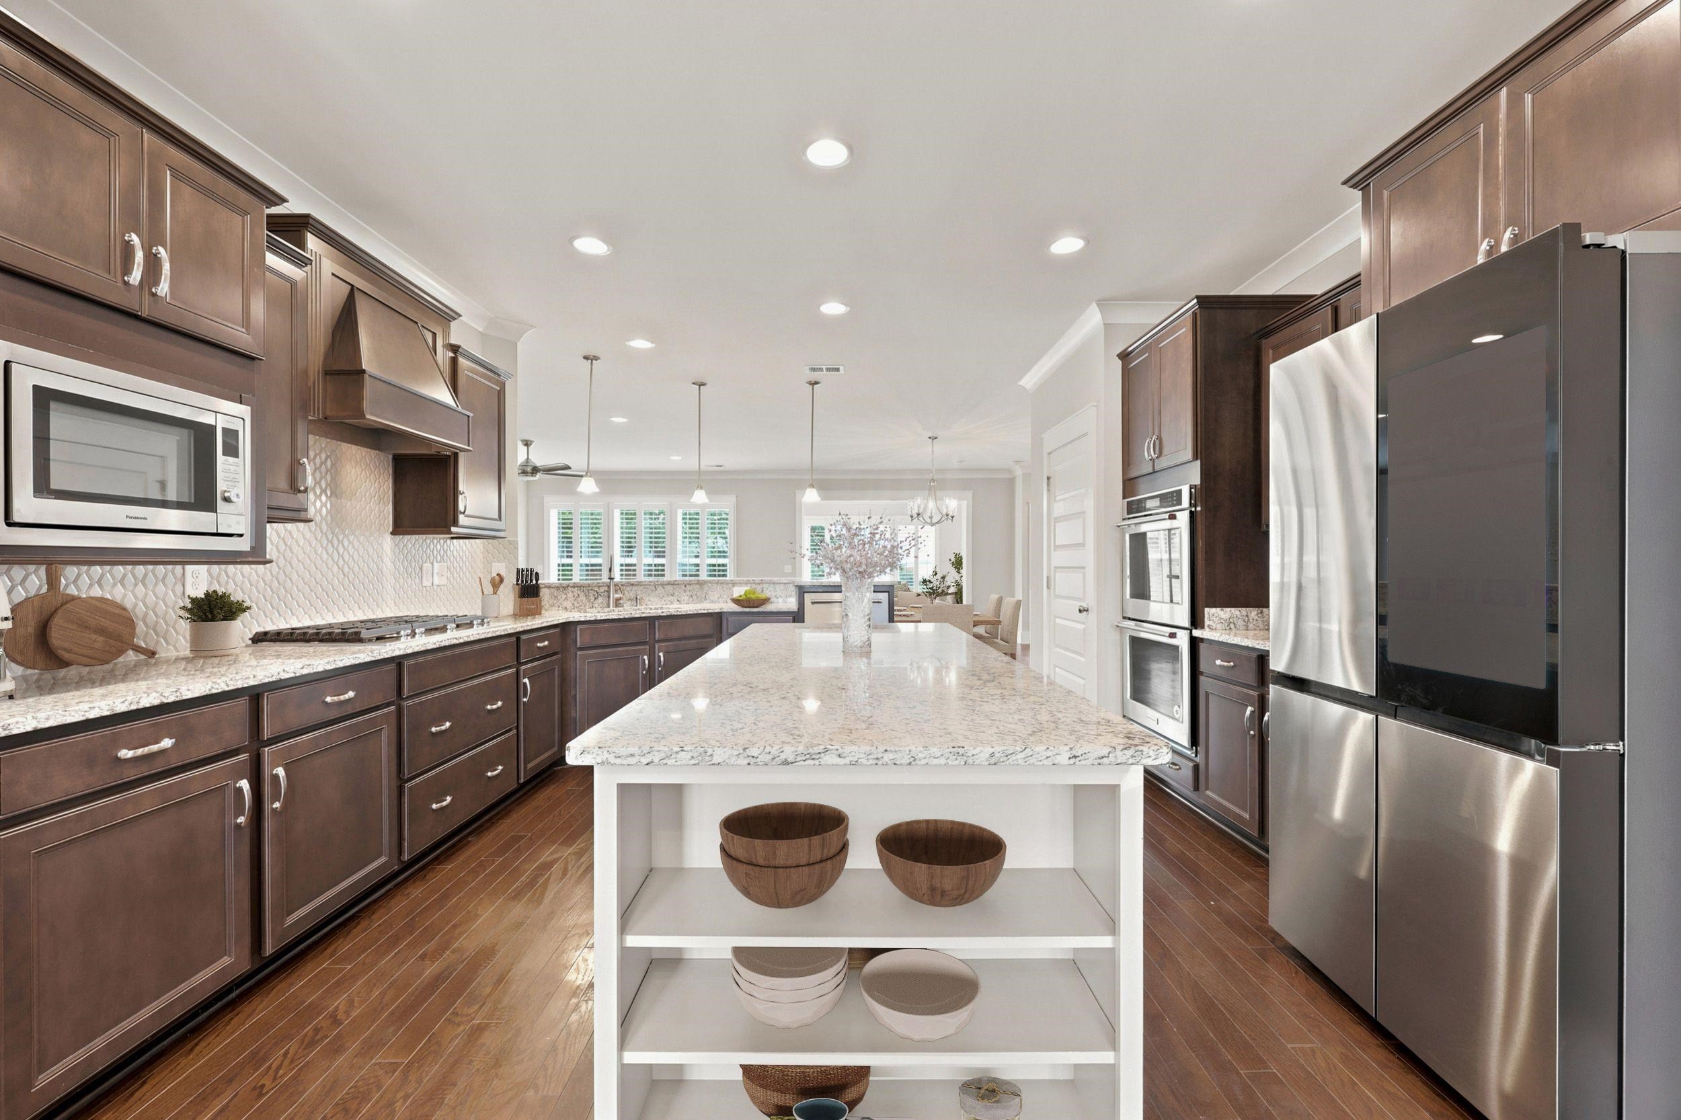
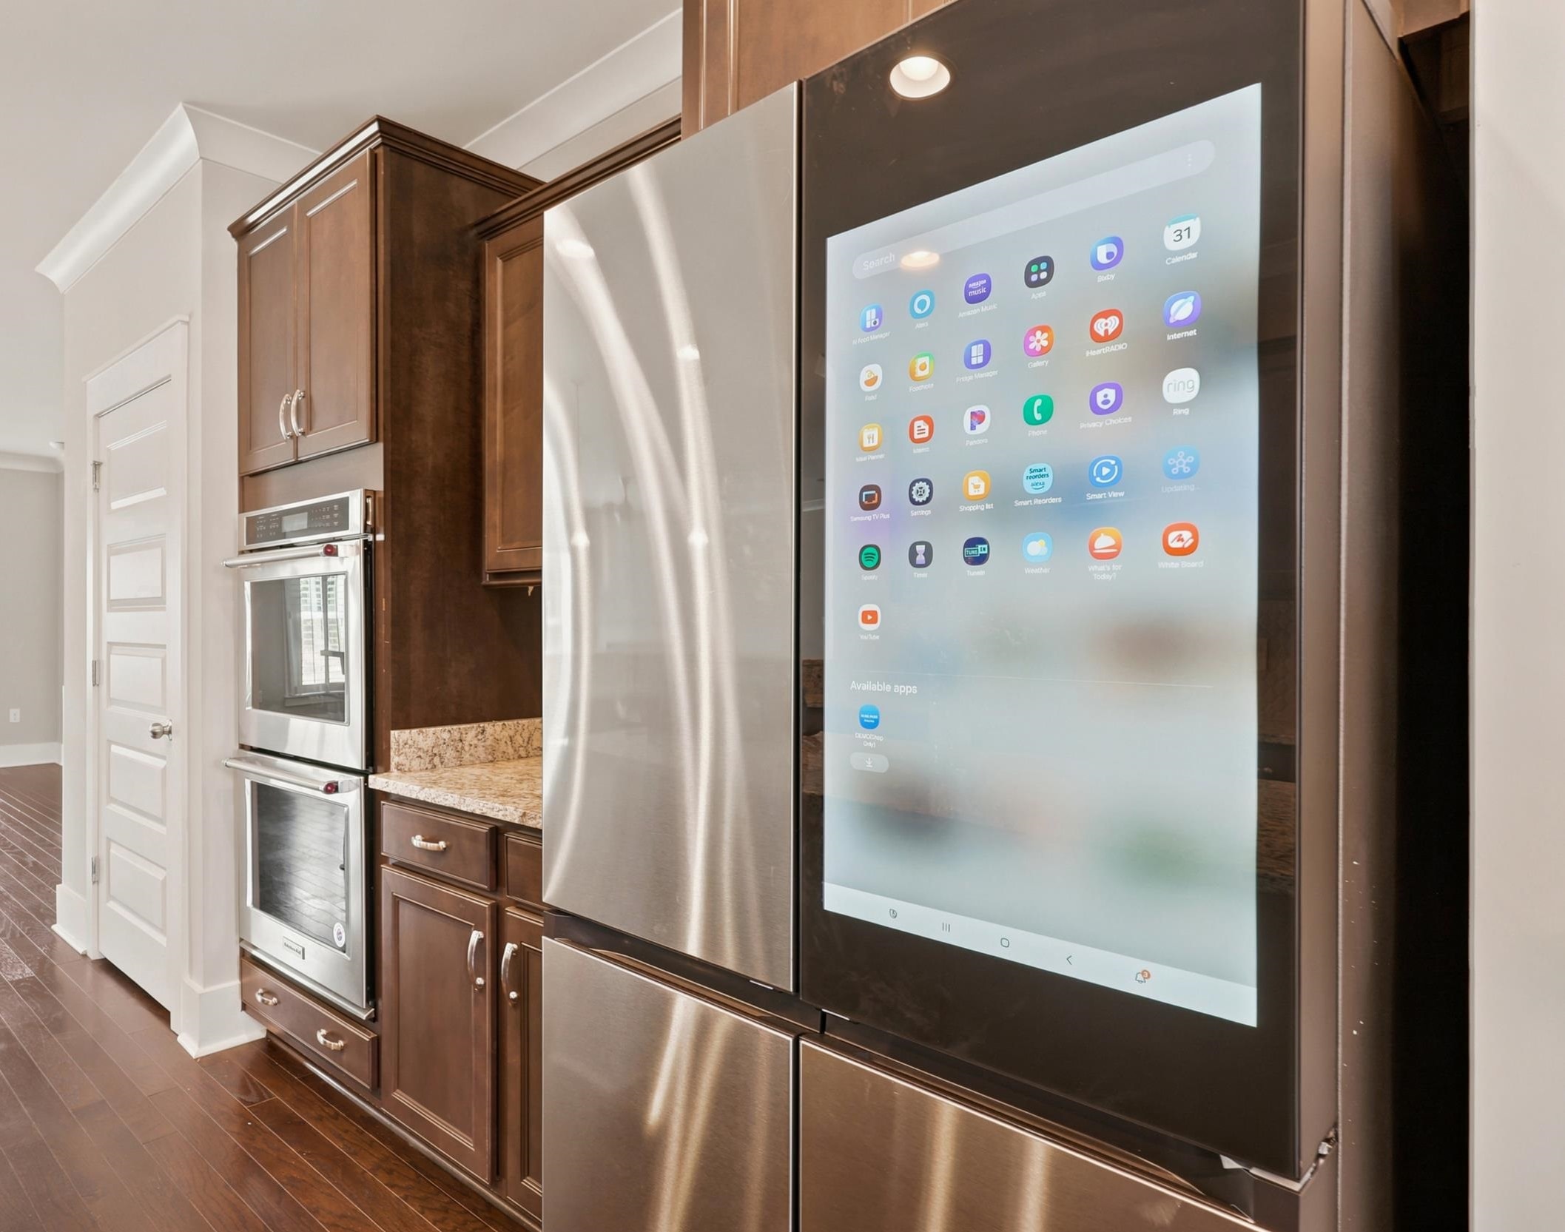
Kitchen with a large touchscreen refrigerator beside dark wood cabinets and double wall ovens.
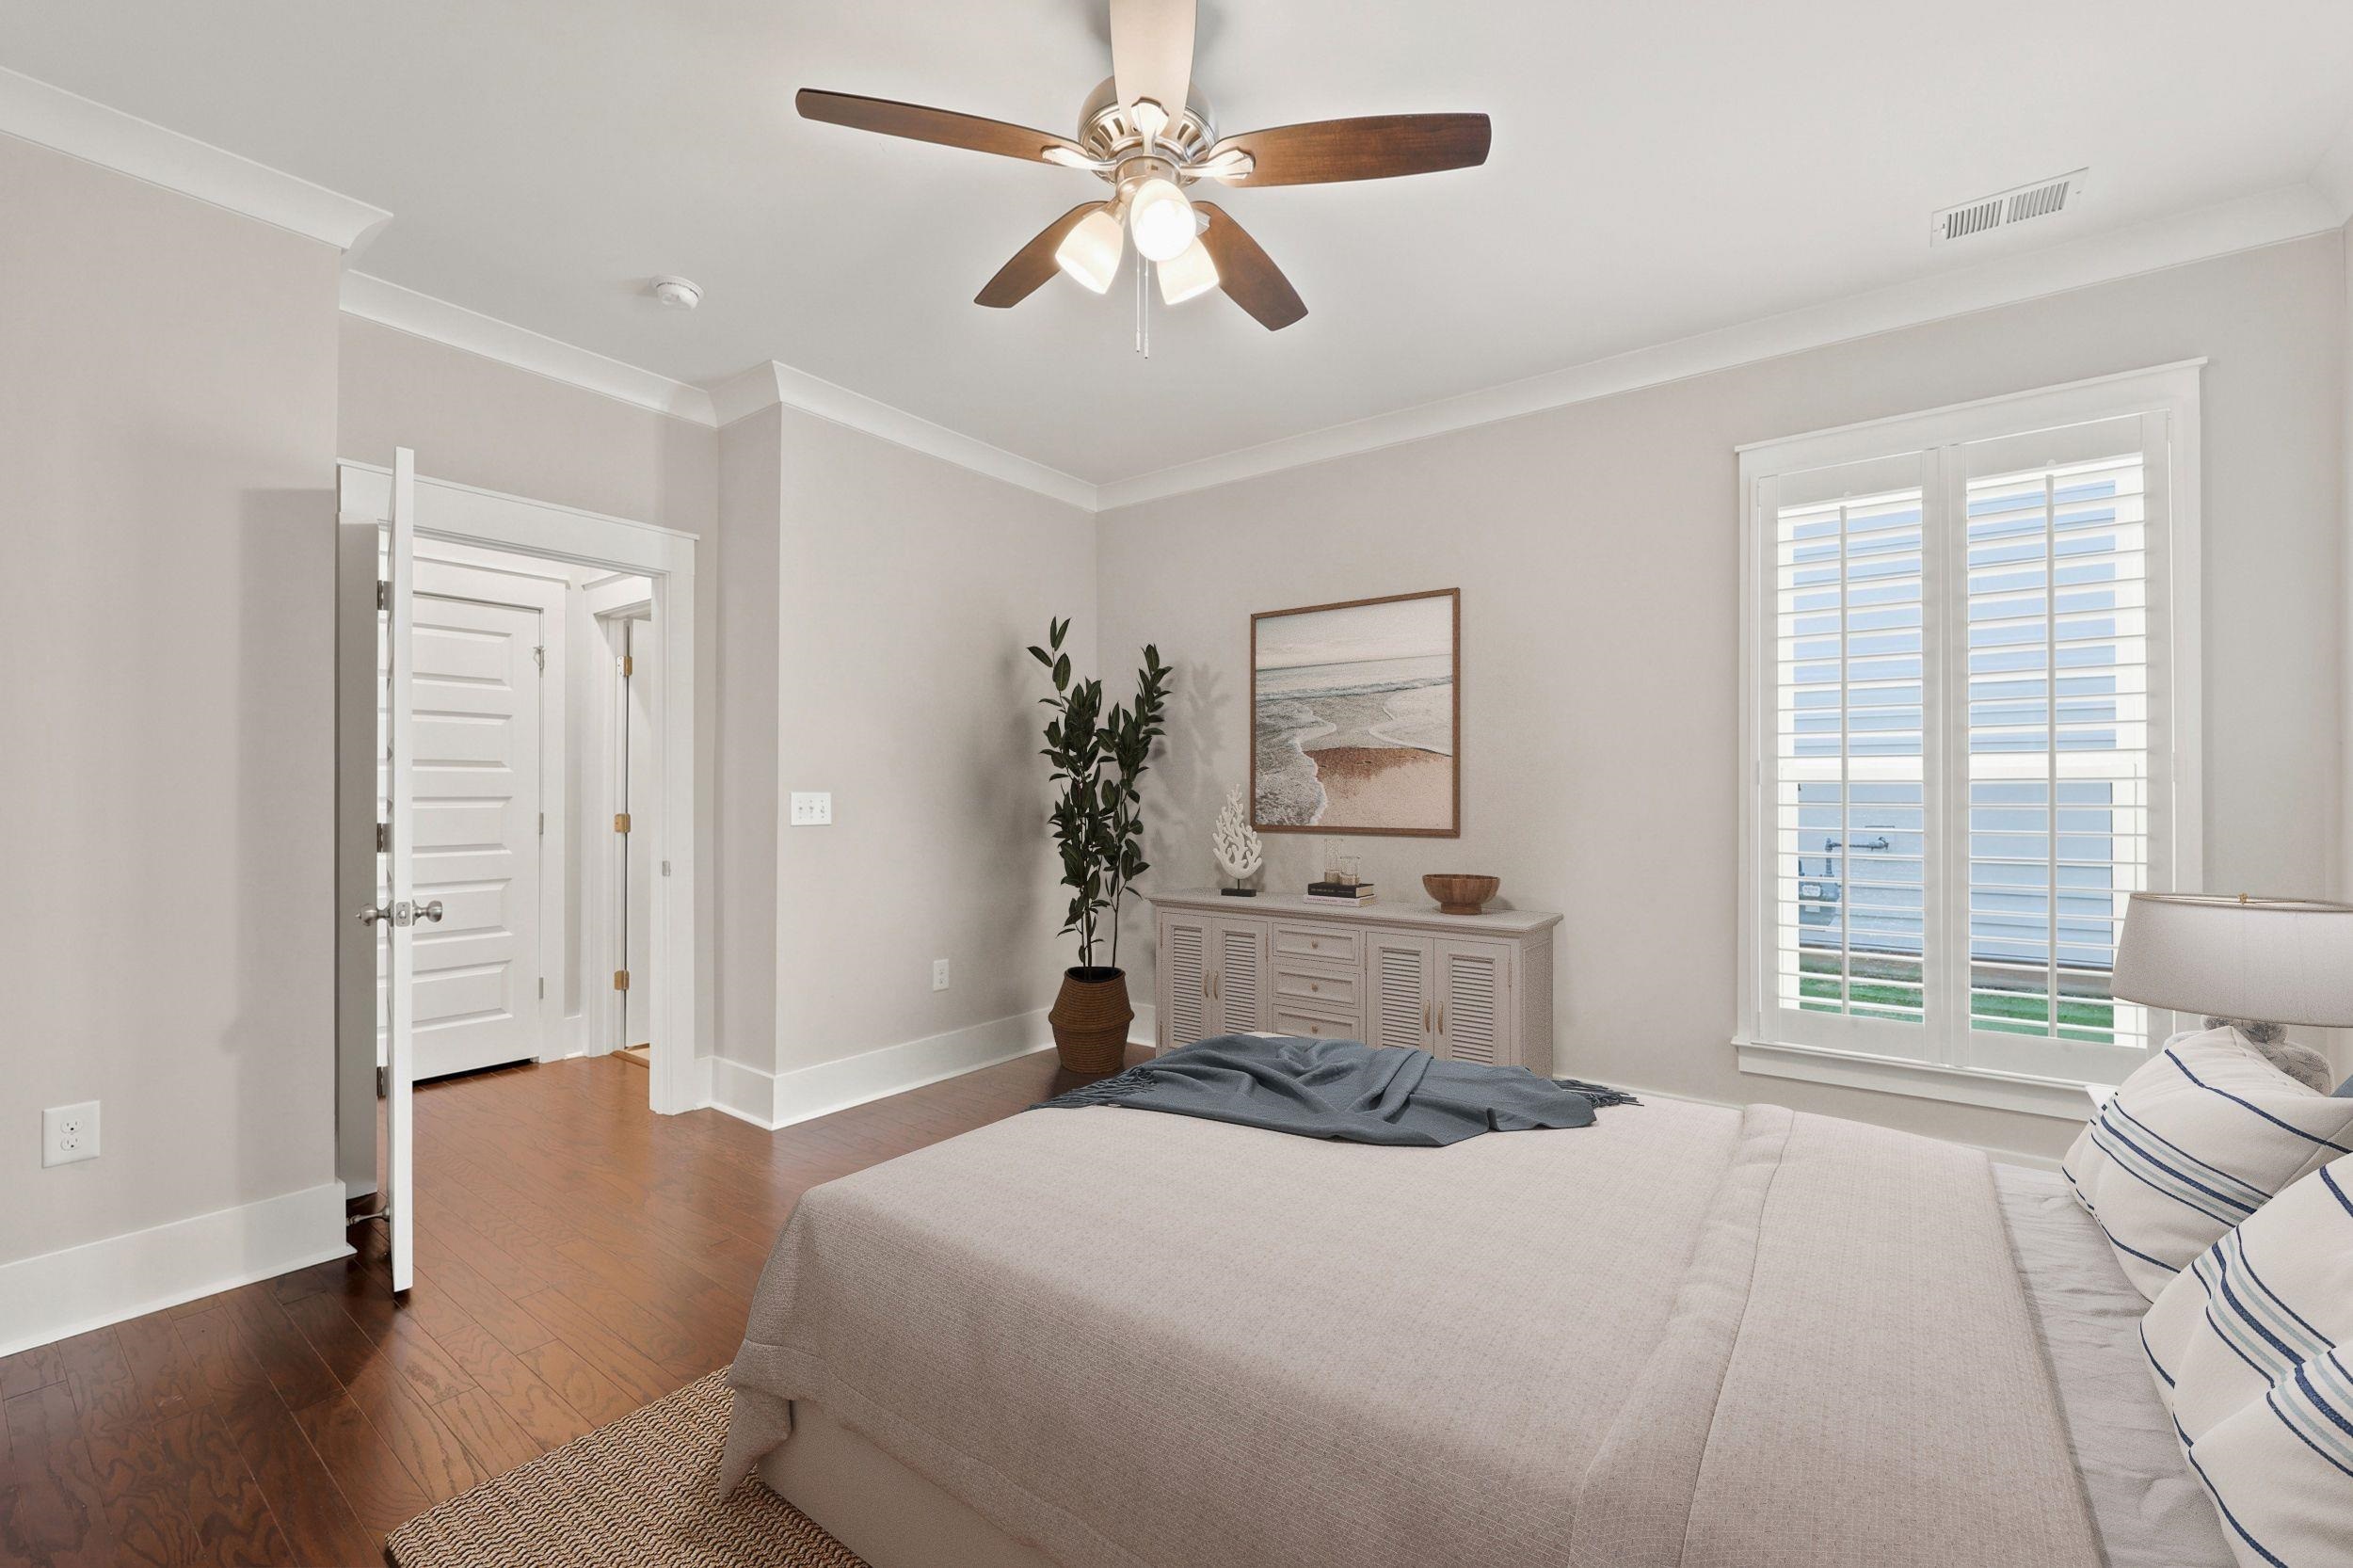
Staged bedroom with a king bed, plantation shutters, hardwood floors, and a ceiling fan.
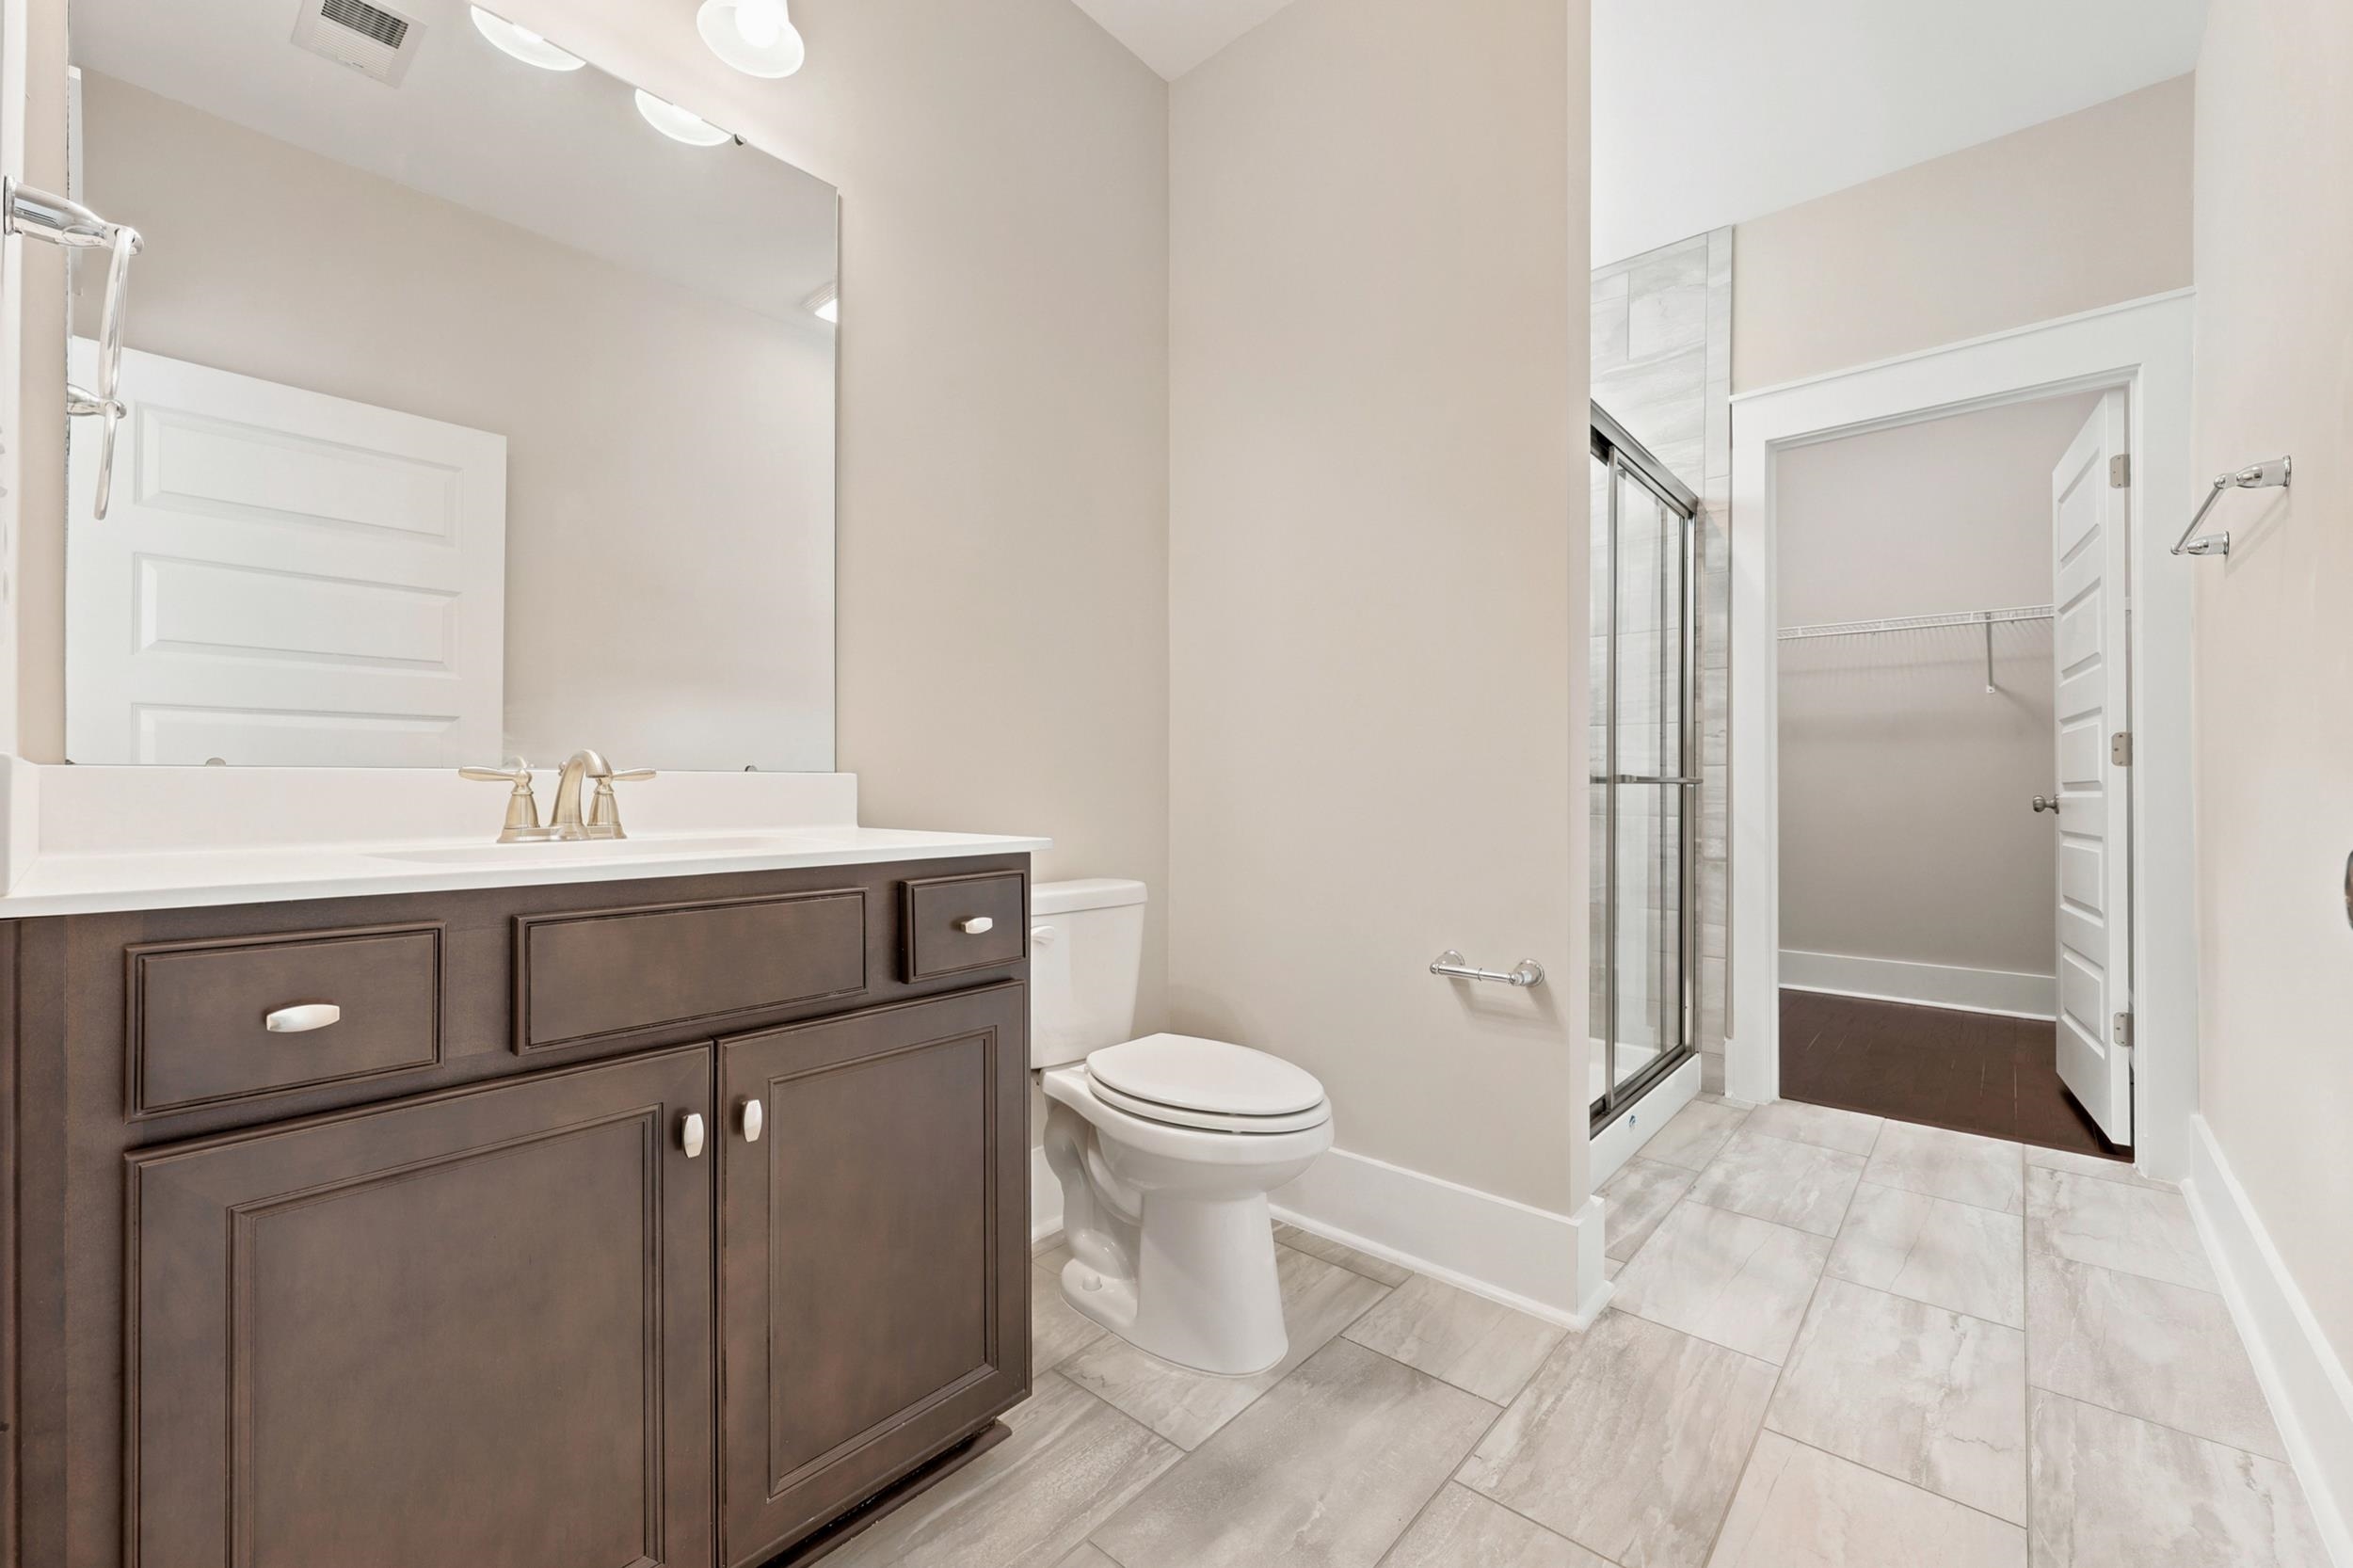
Bathroom with dark wood vanity, white countertop, tiled floor, and glass-enclosed shower.
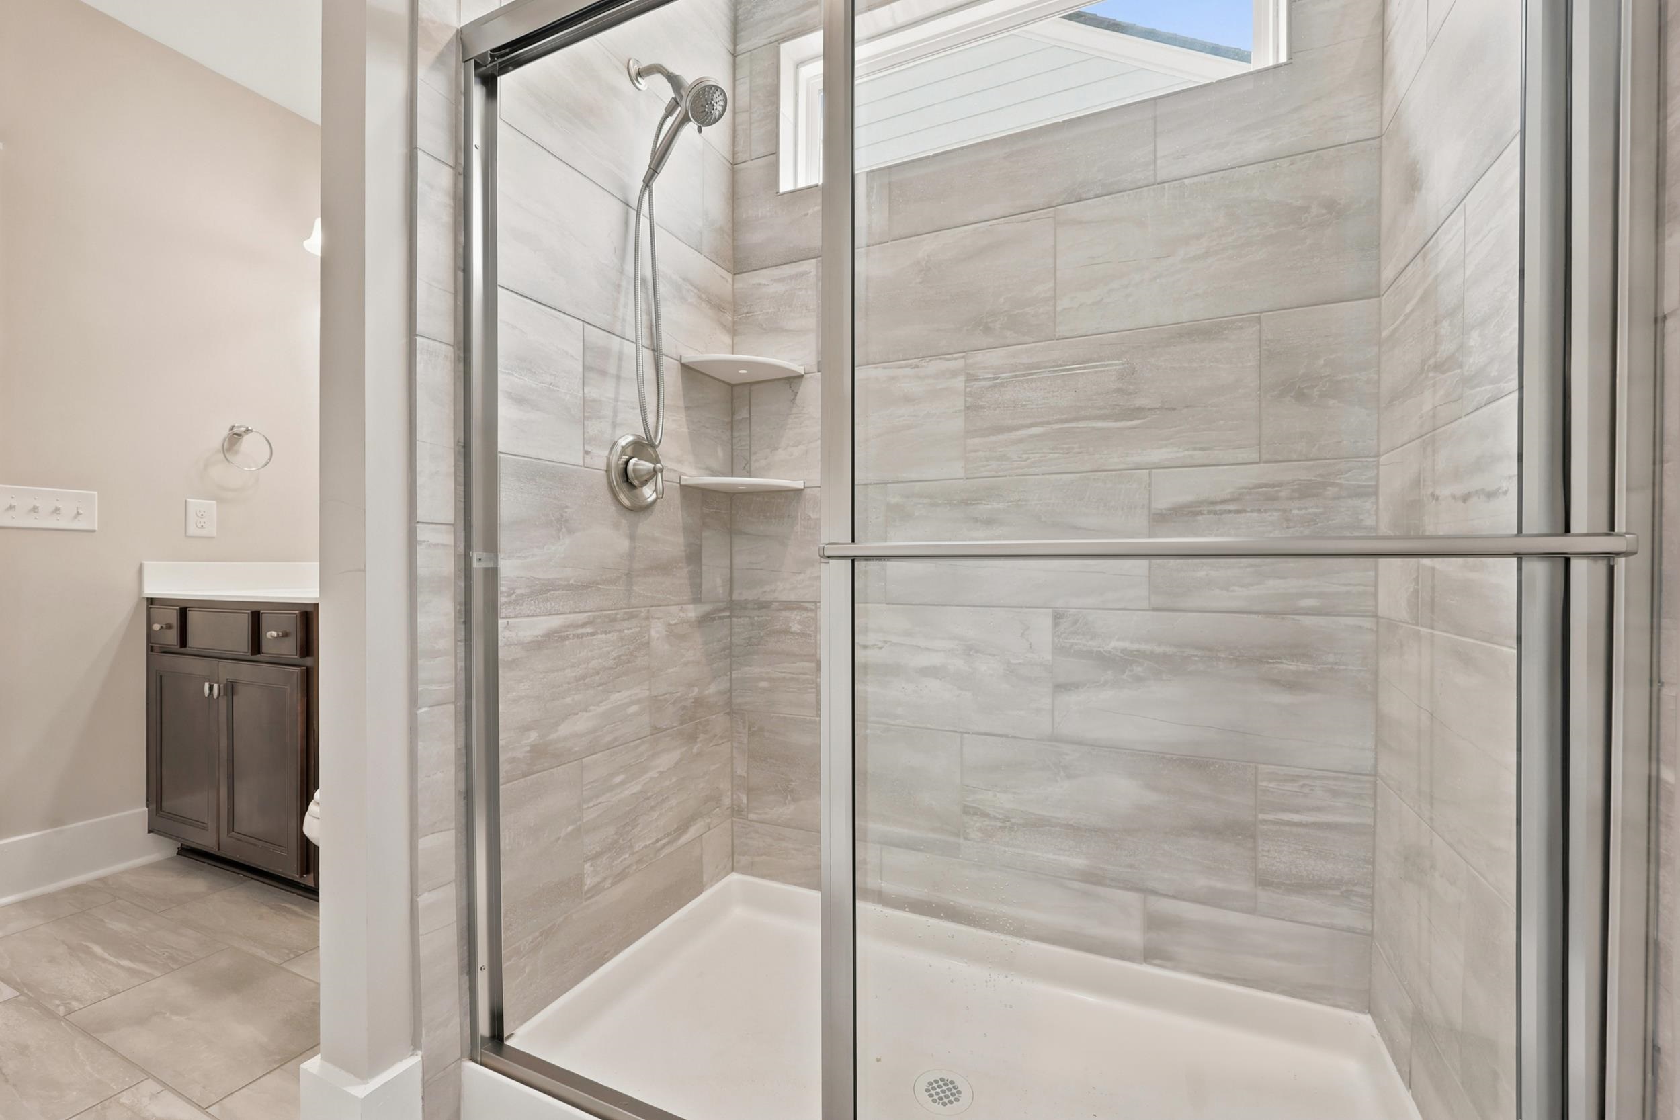
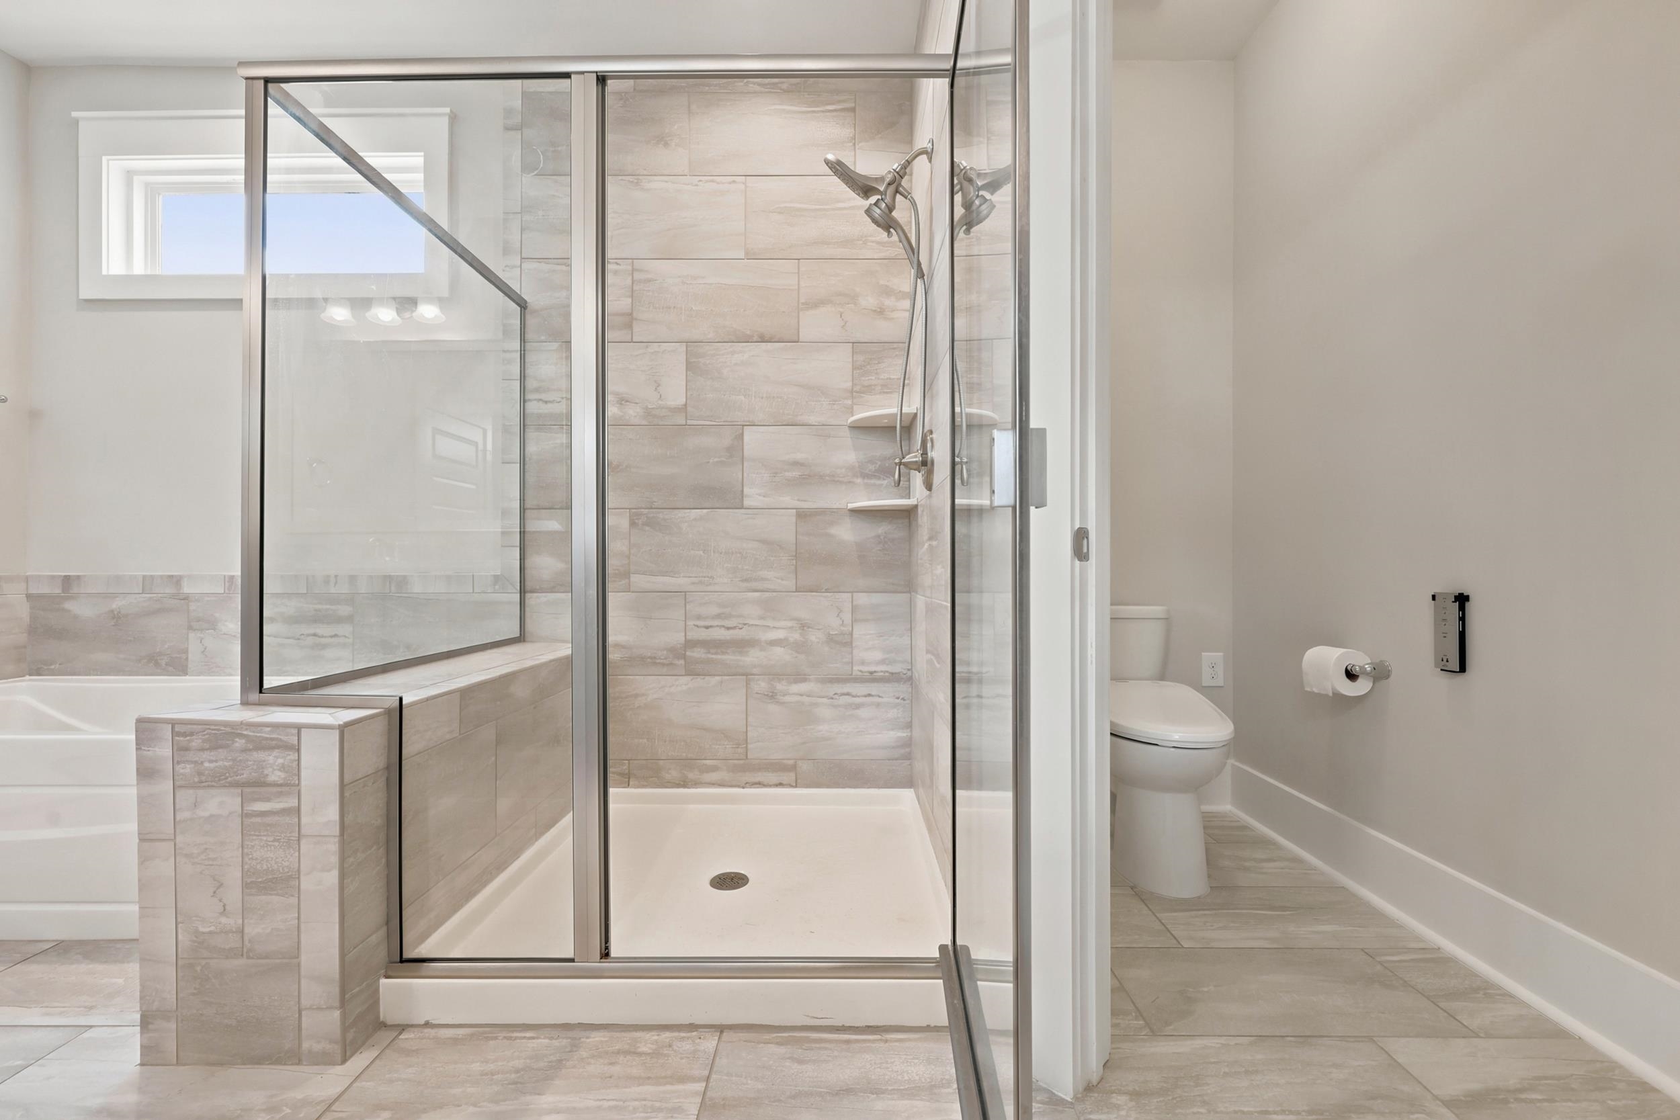
Walk-in shower with gray tile walls, glass enclosure, and handheld showerhead.
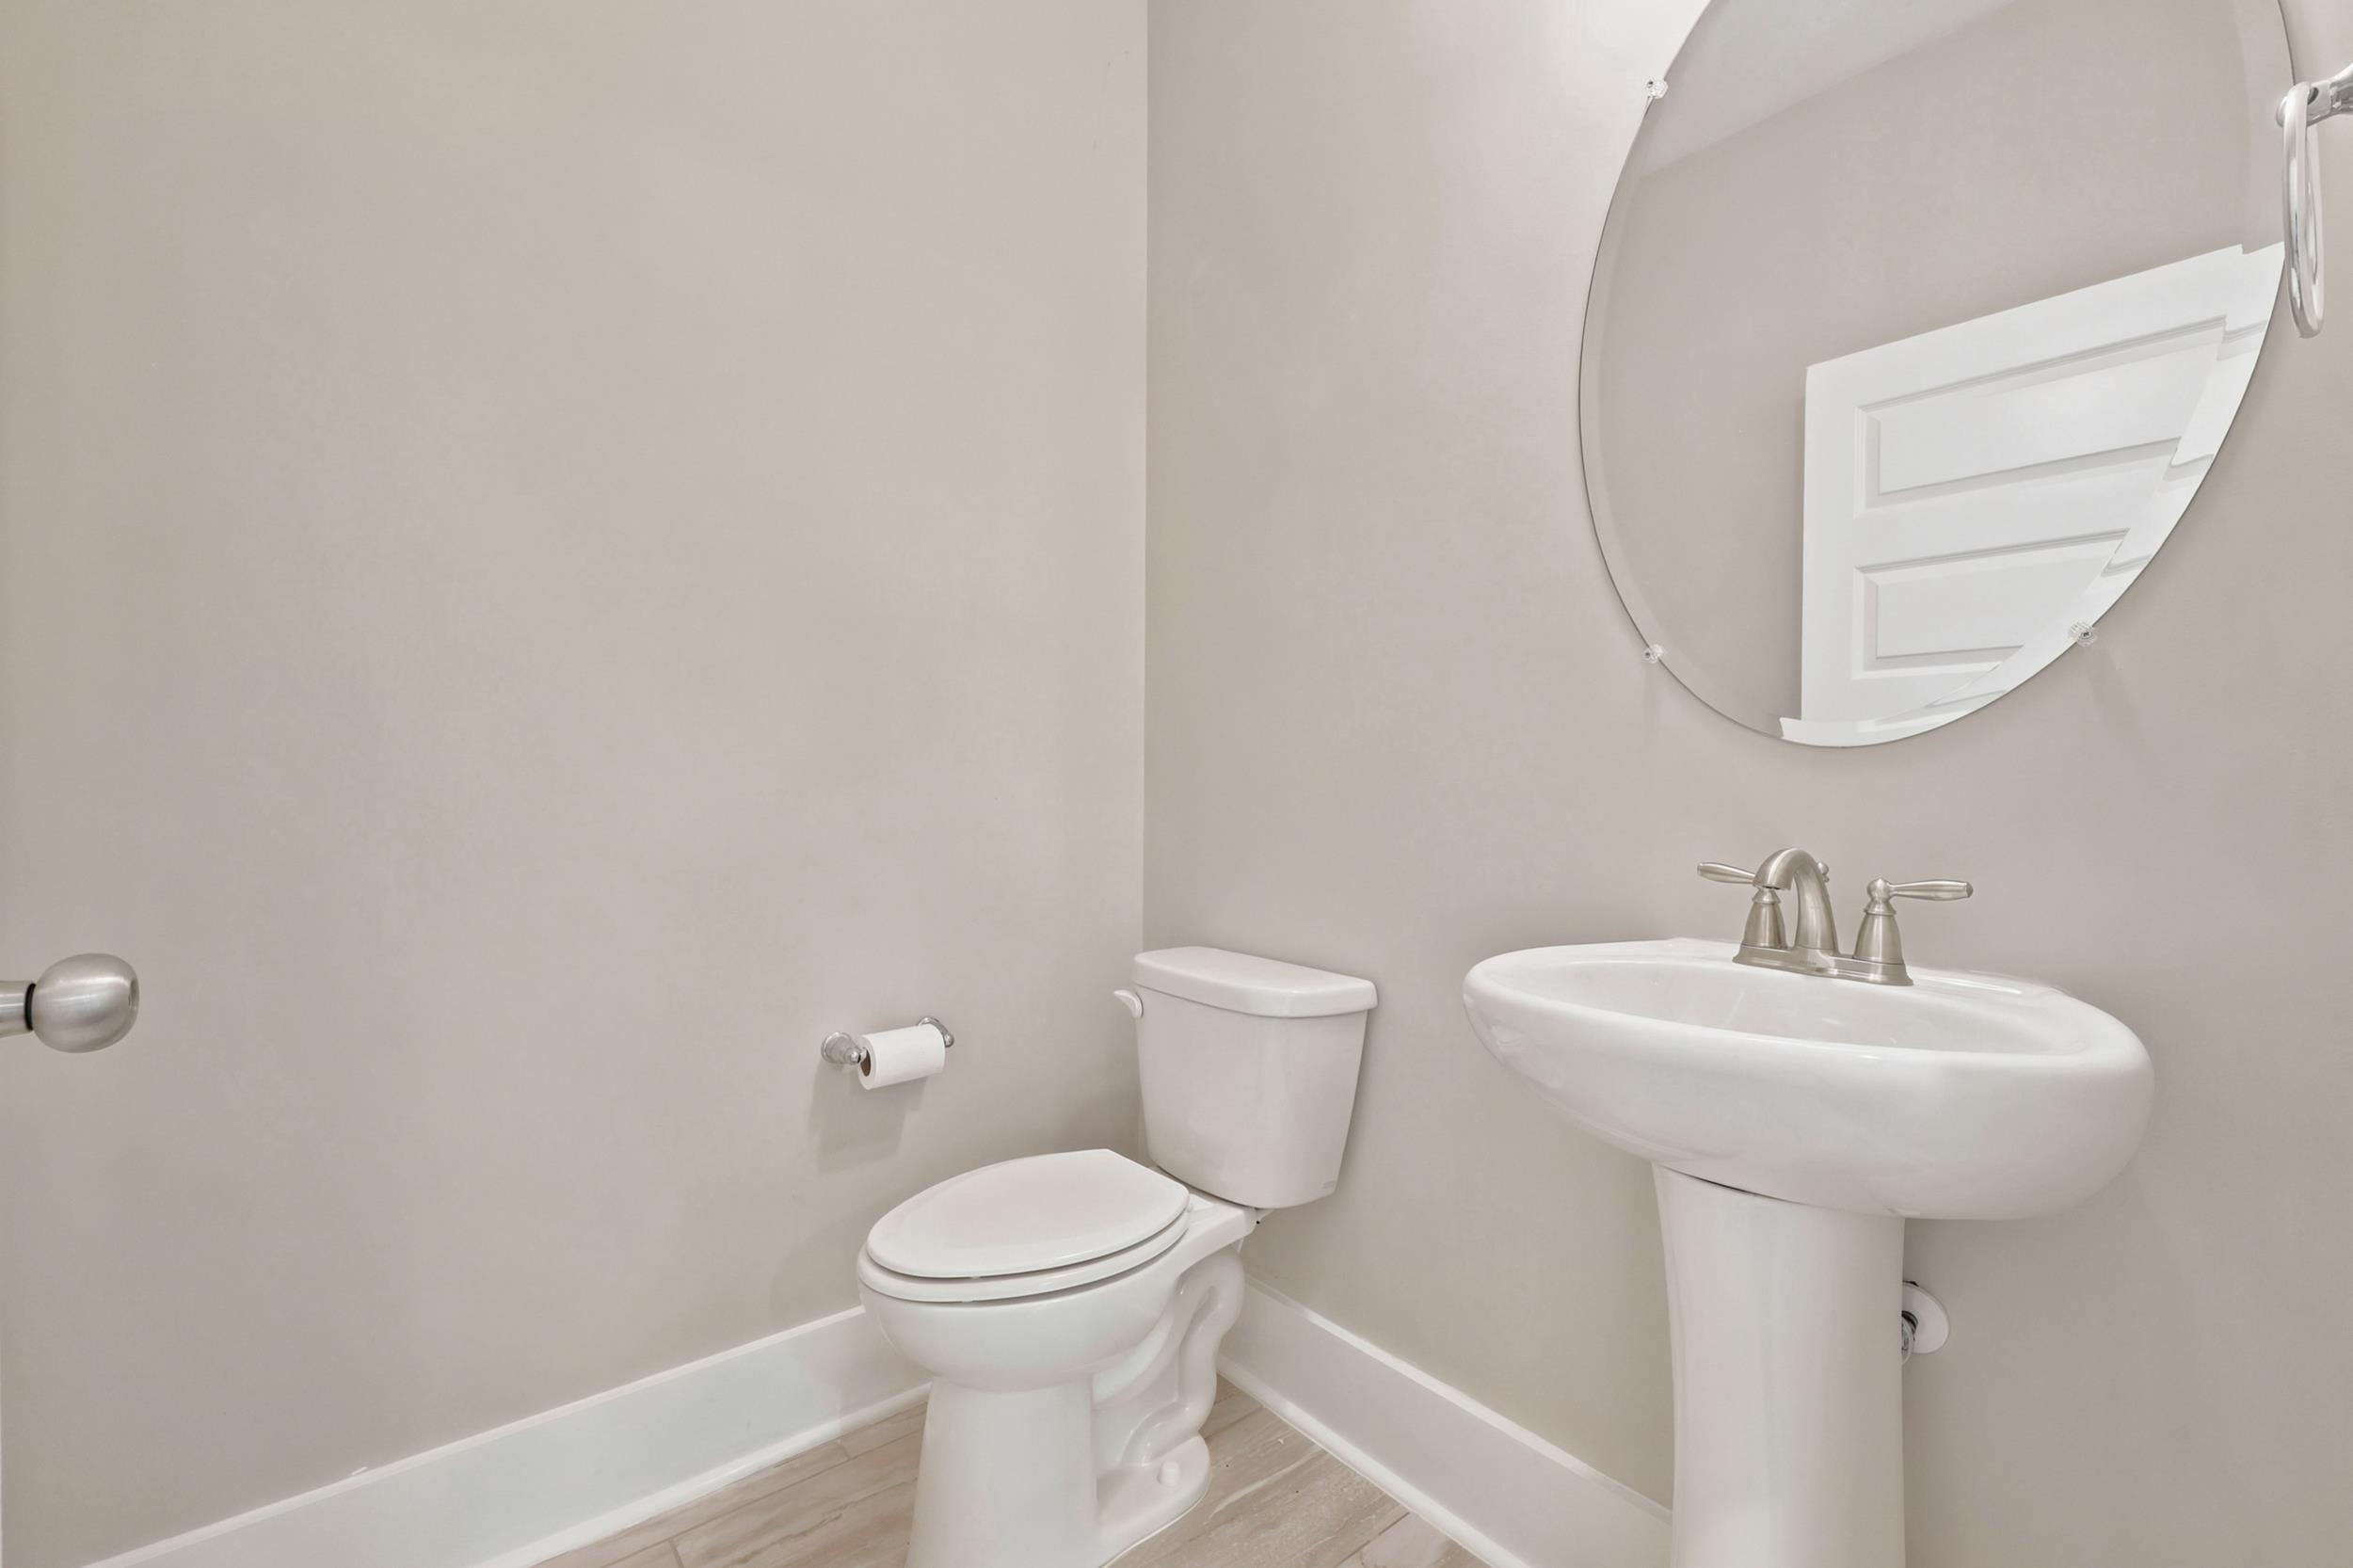
Bathroom with a pedestal sink, round mirror, toilet, and light wood-look flooring.
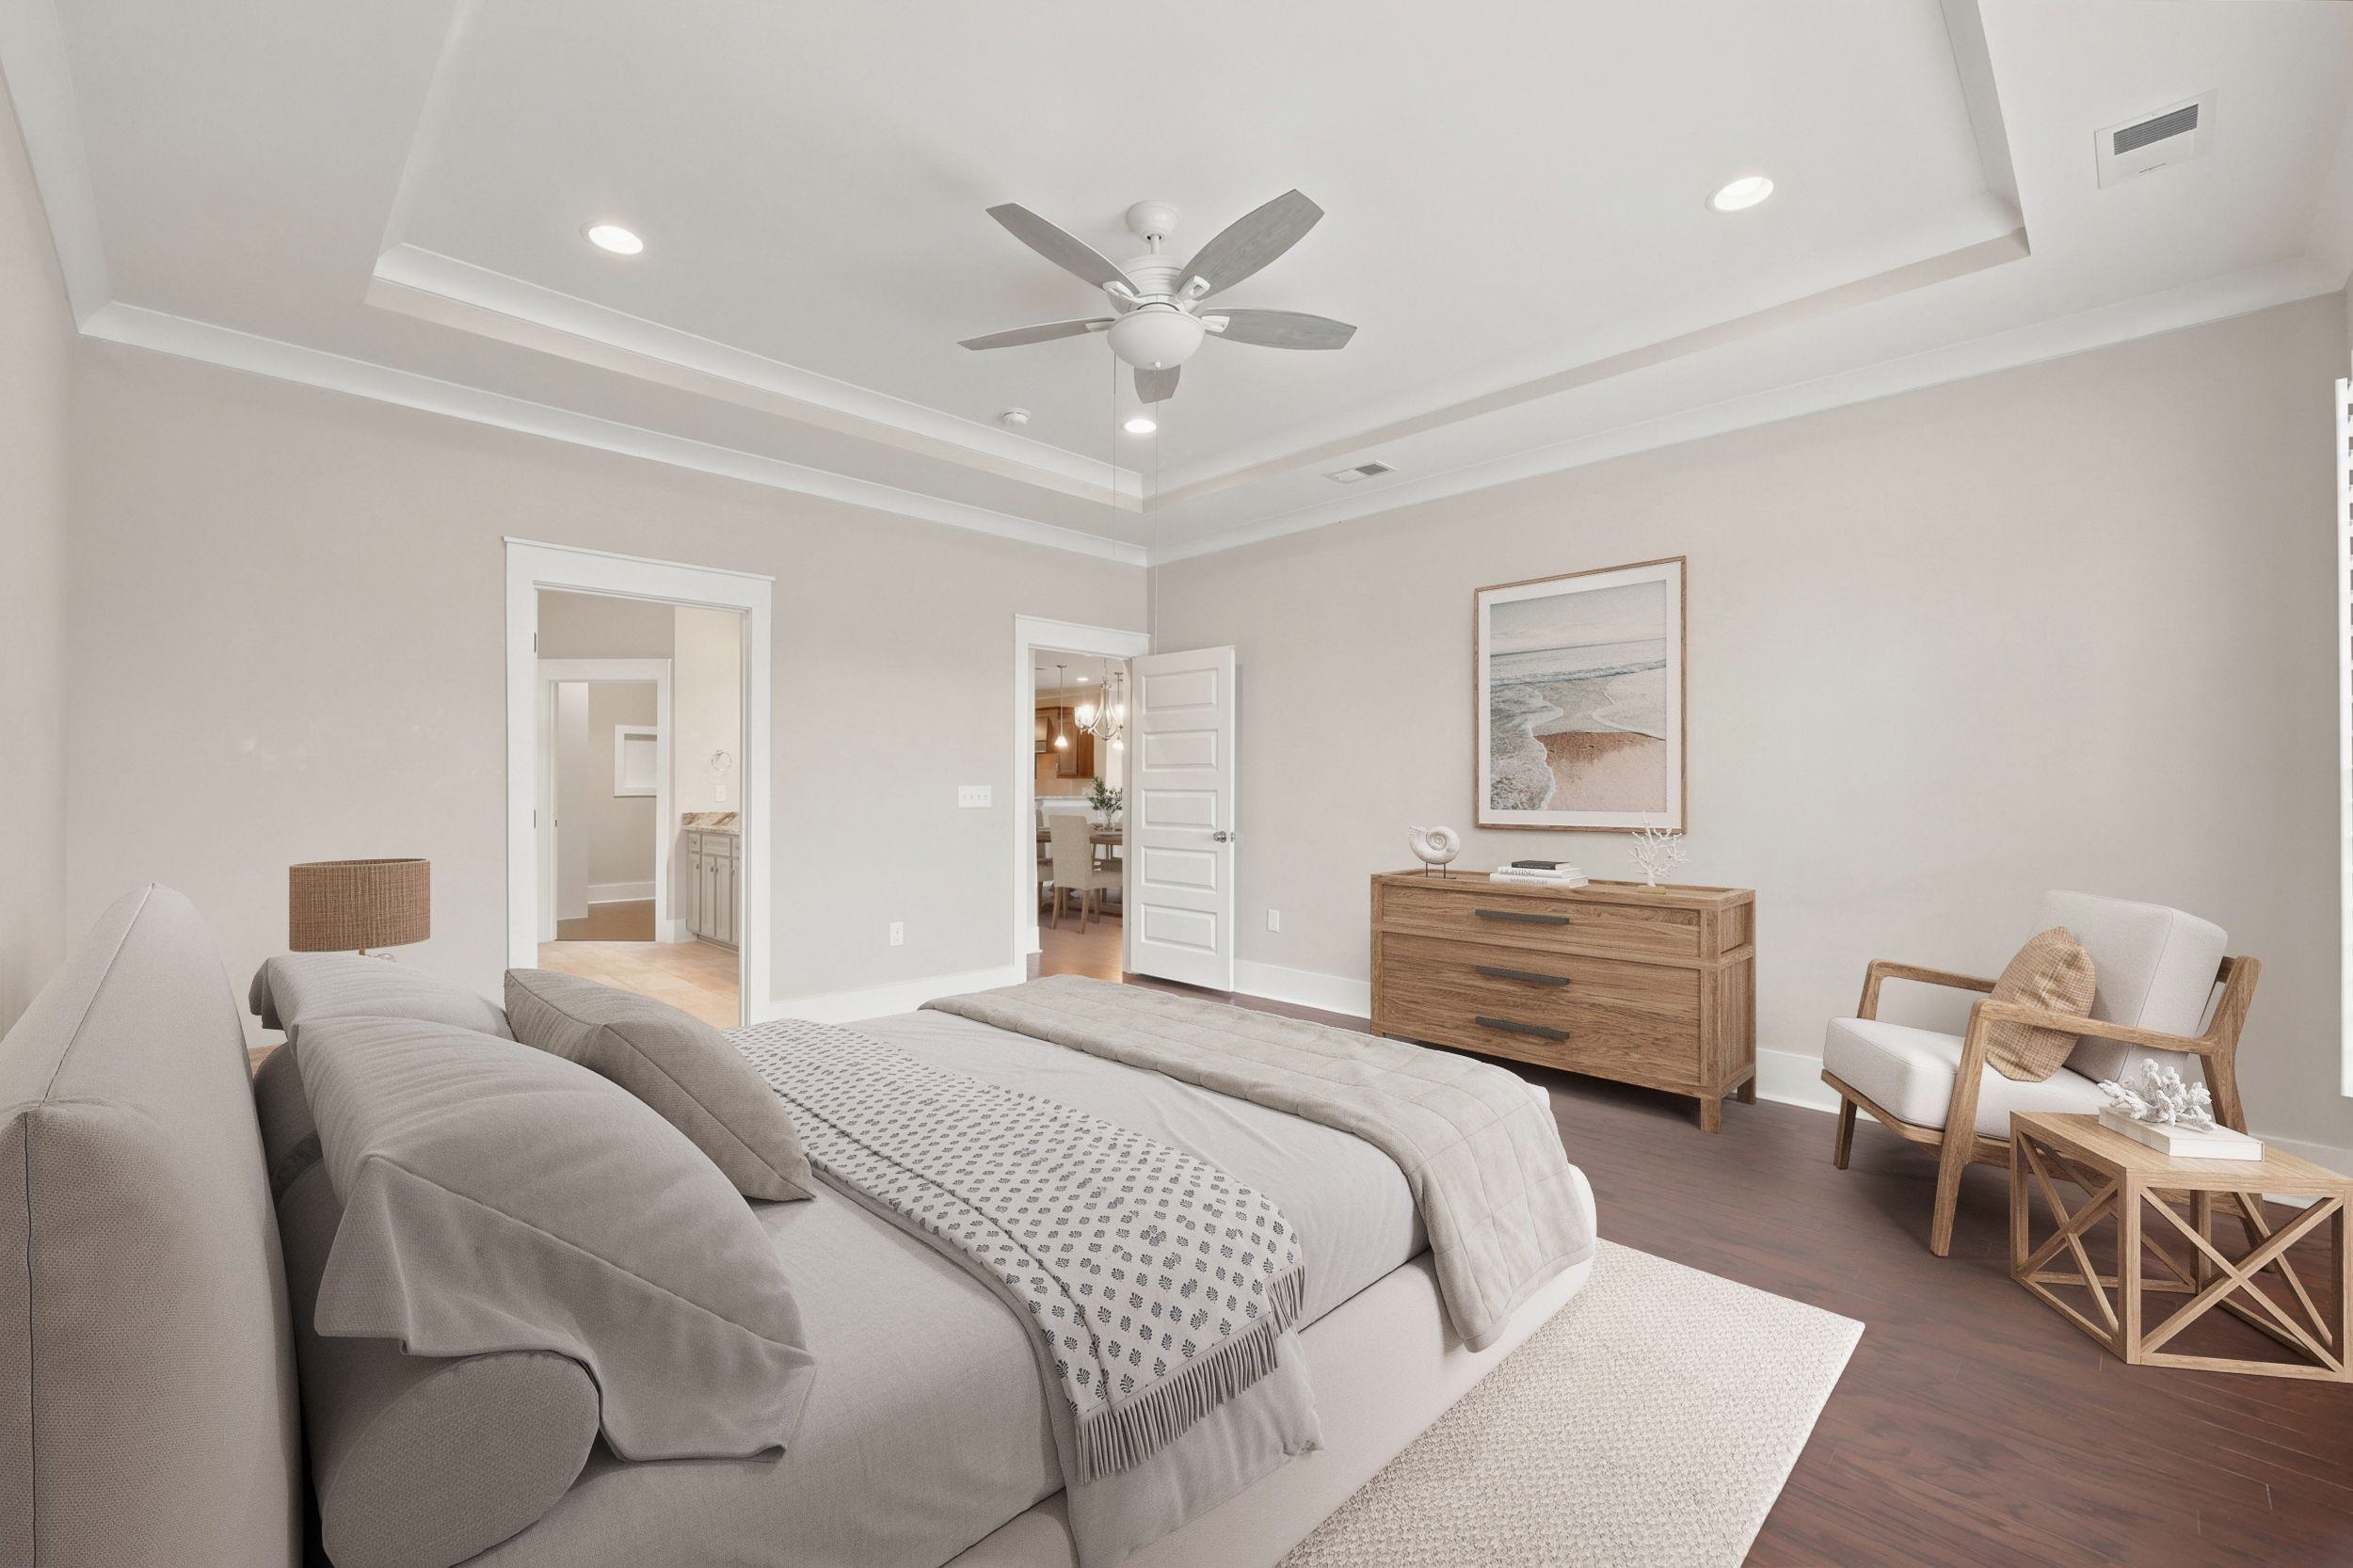
Staged bedroom with a tray ceiling, ceiling fan, upholstered bed, and wood dresser.
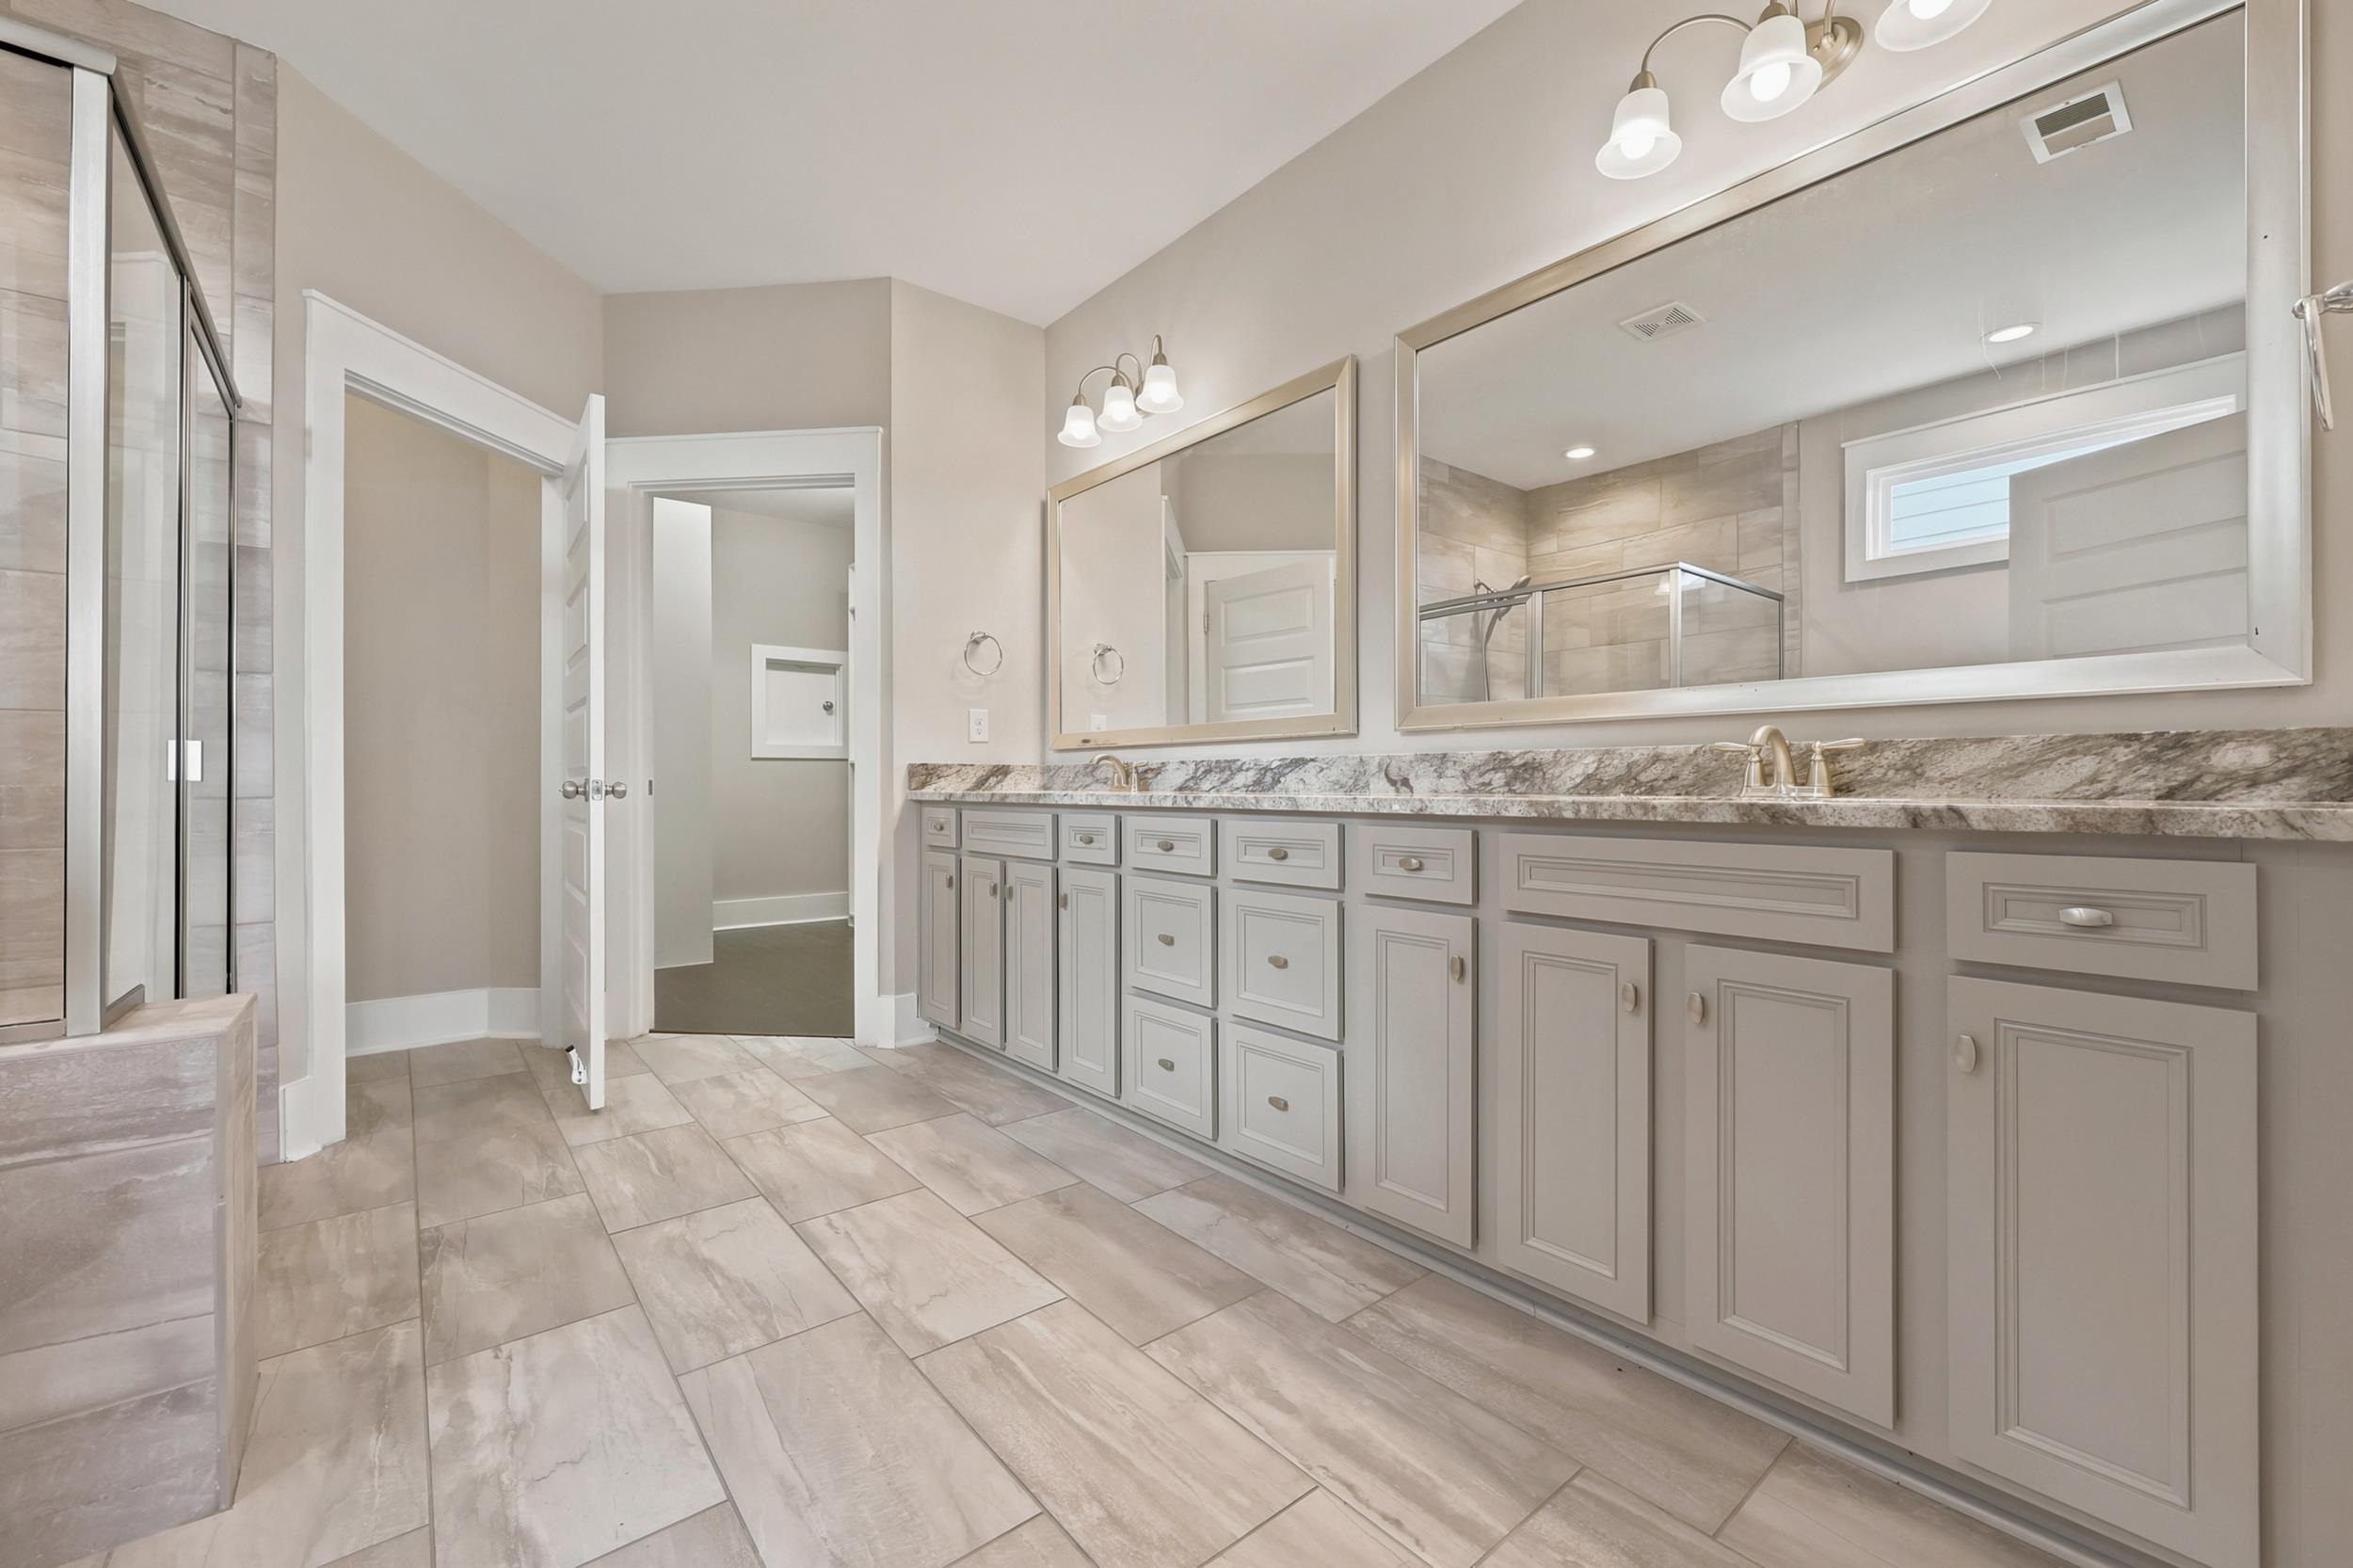
Bathroom with a long double vanity, stone countertop, large mirrors, and a glass-enclosed shower.
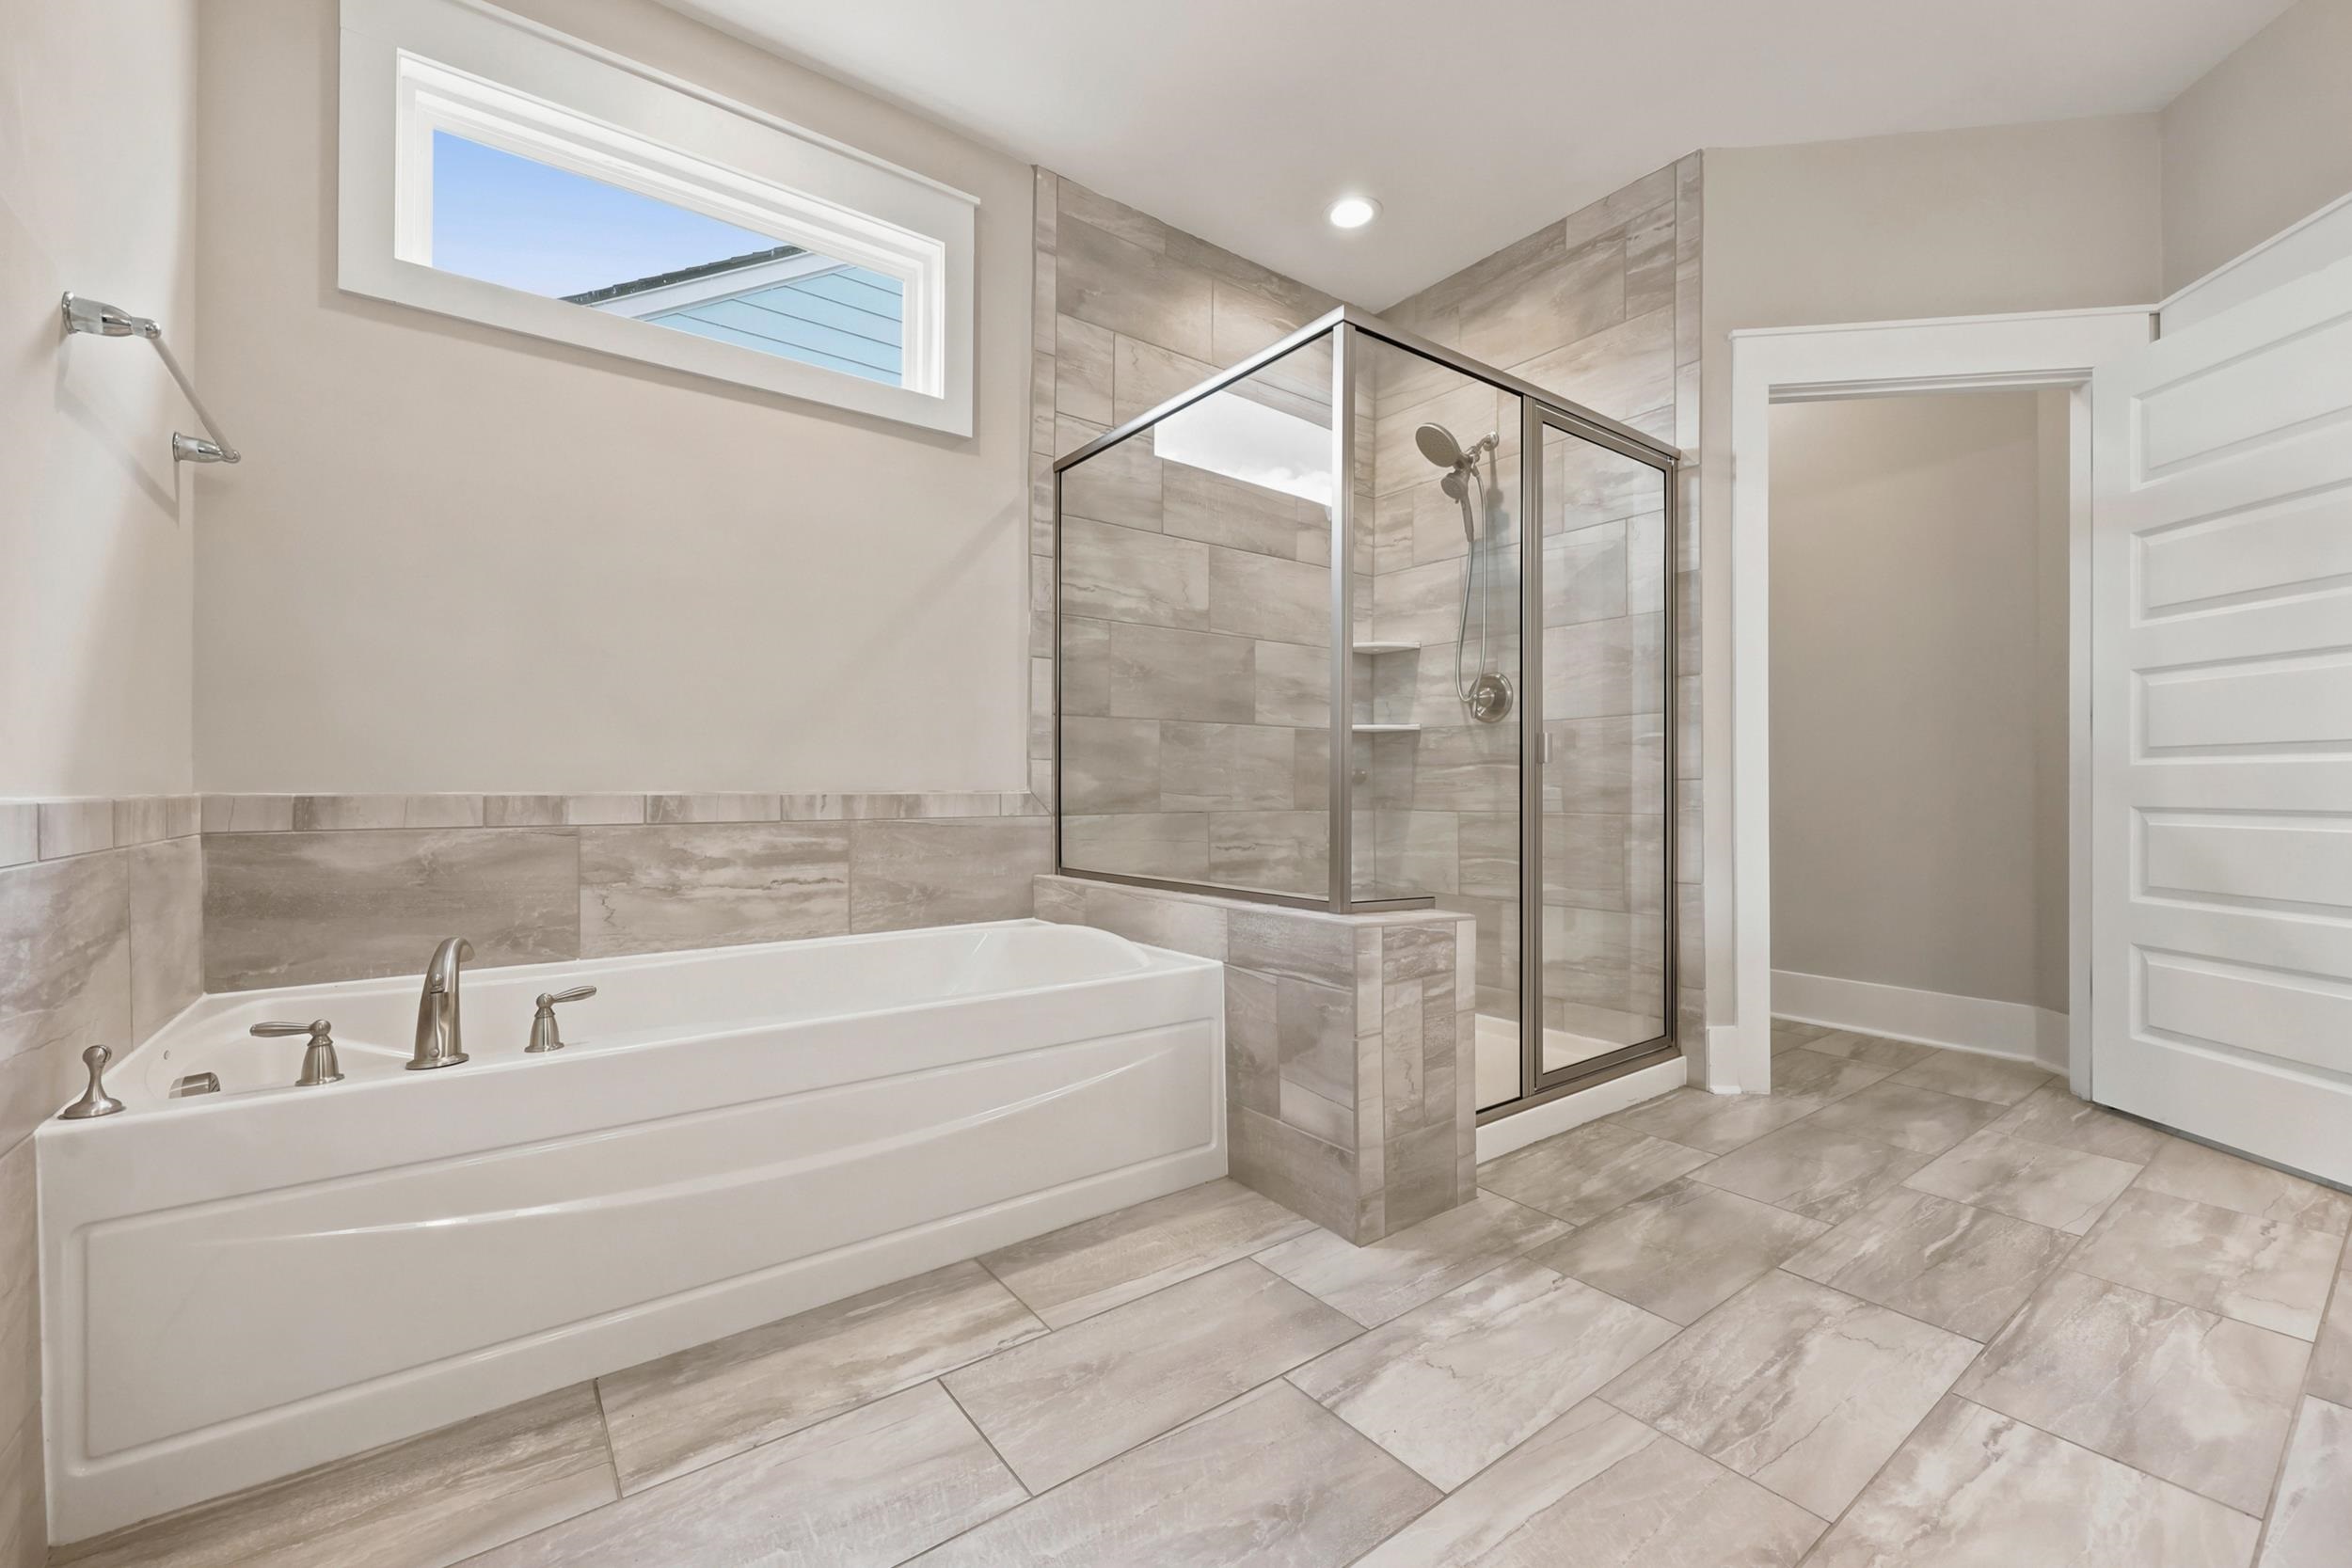
Bathroom with a white soaking tub beside a glass-enclosed, tile-surround shower.
Bathroom with a glass-enclosed tiled shower, bathtub, and separate toilet area.
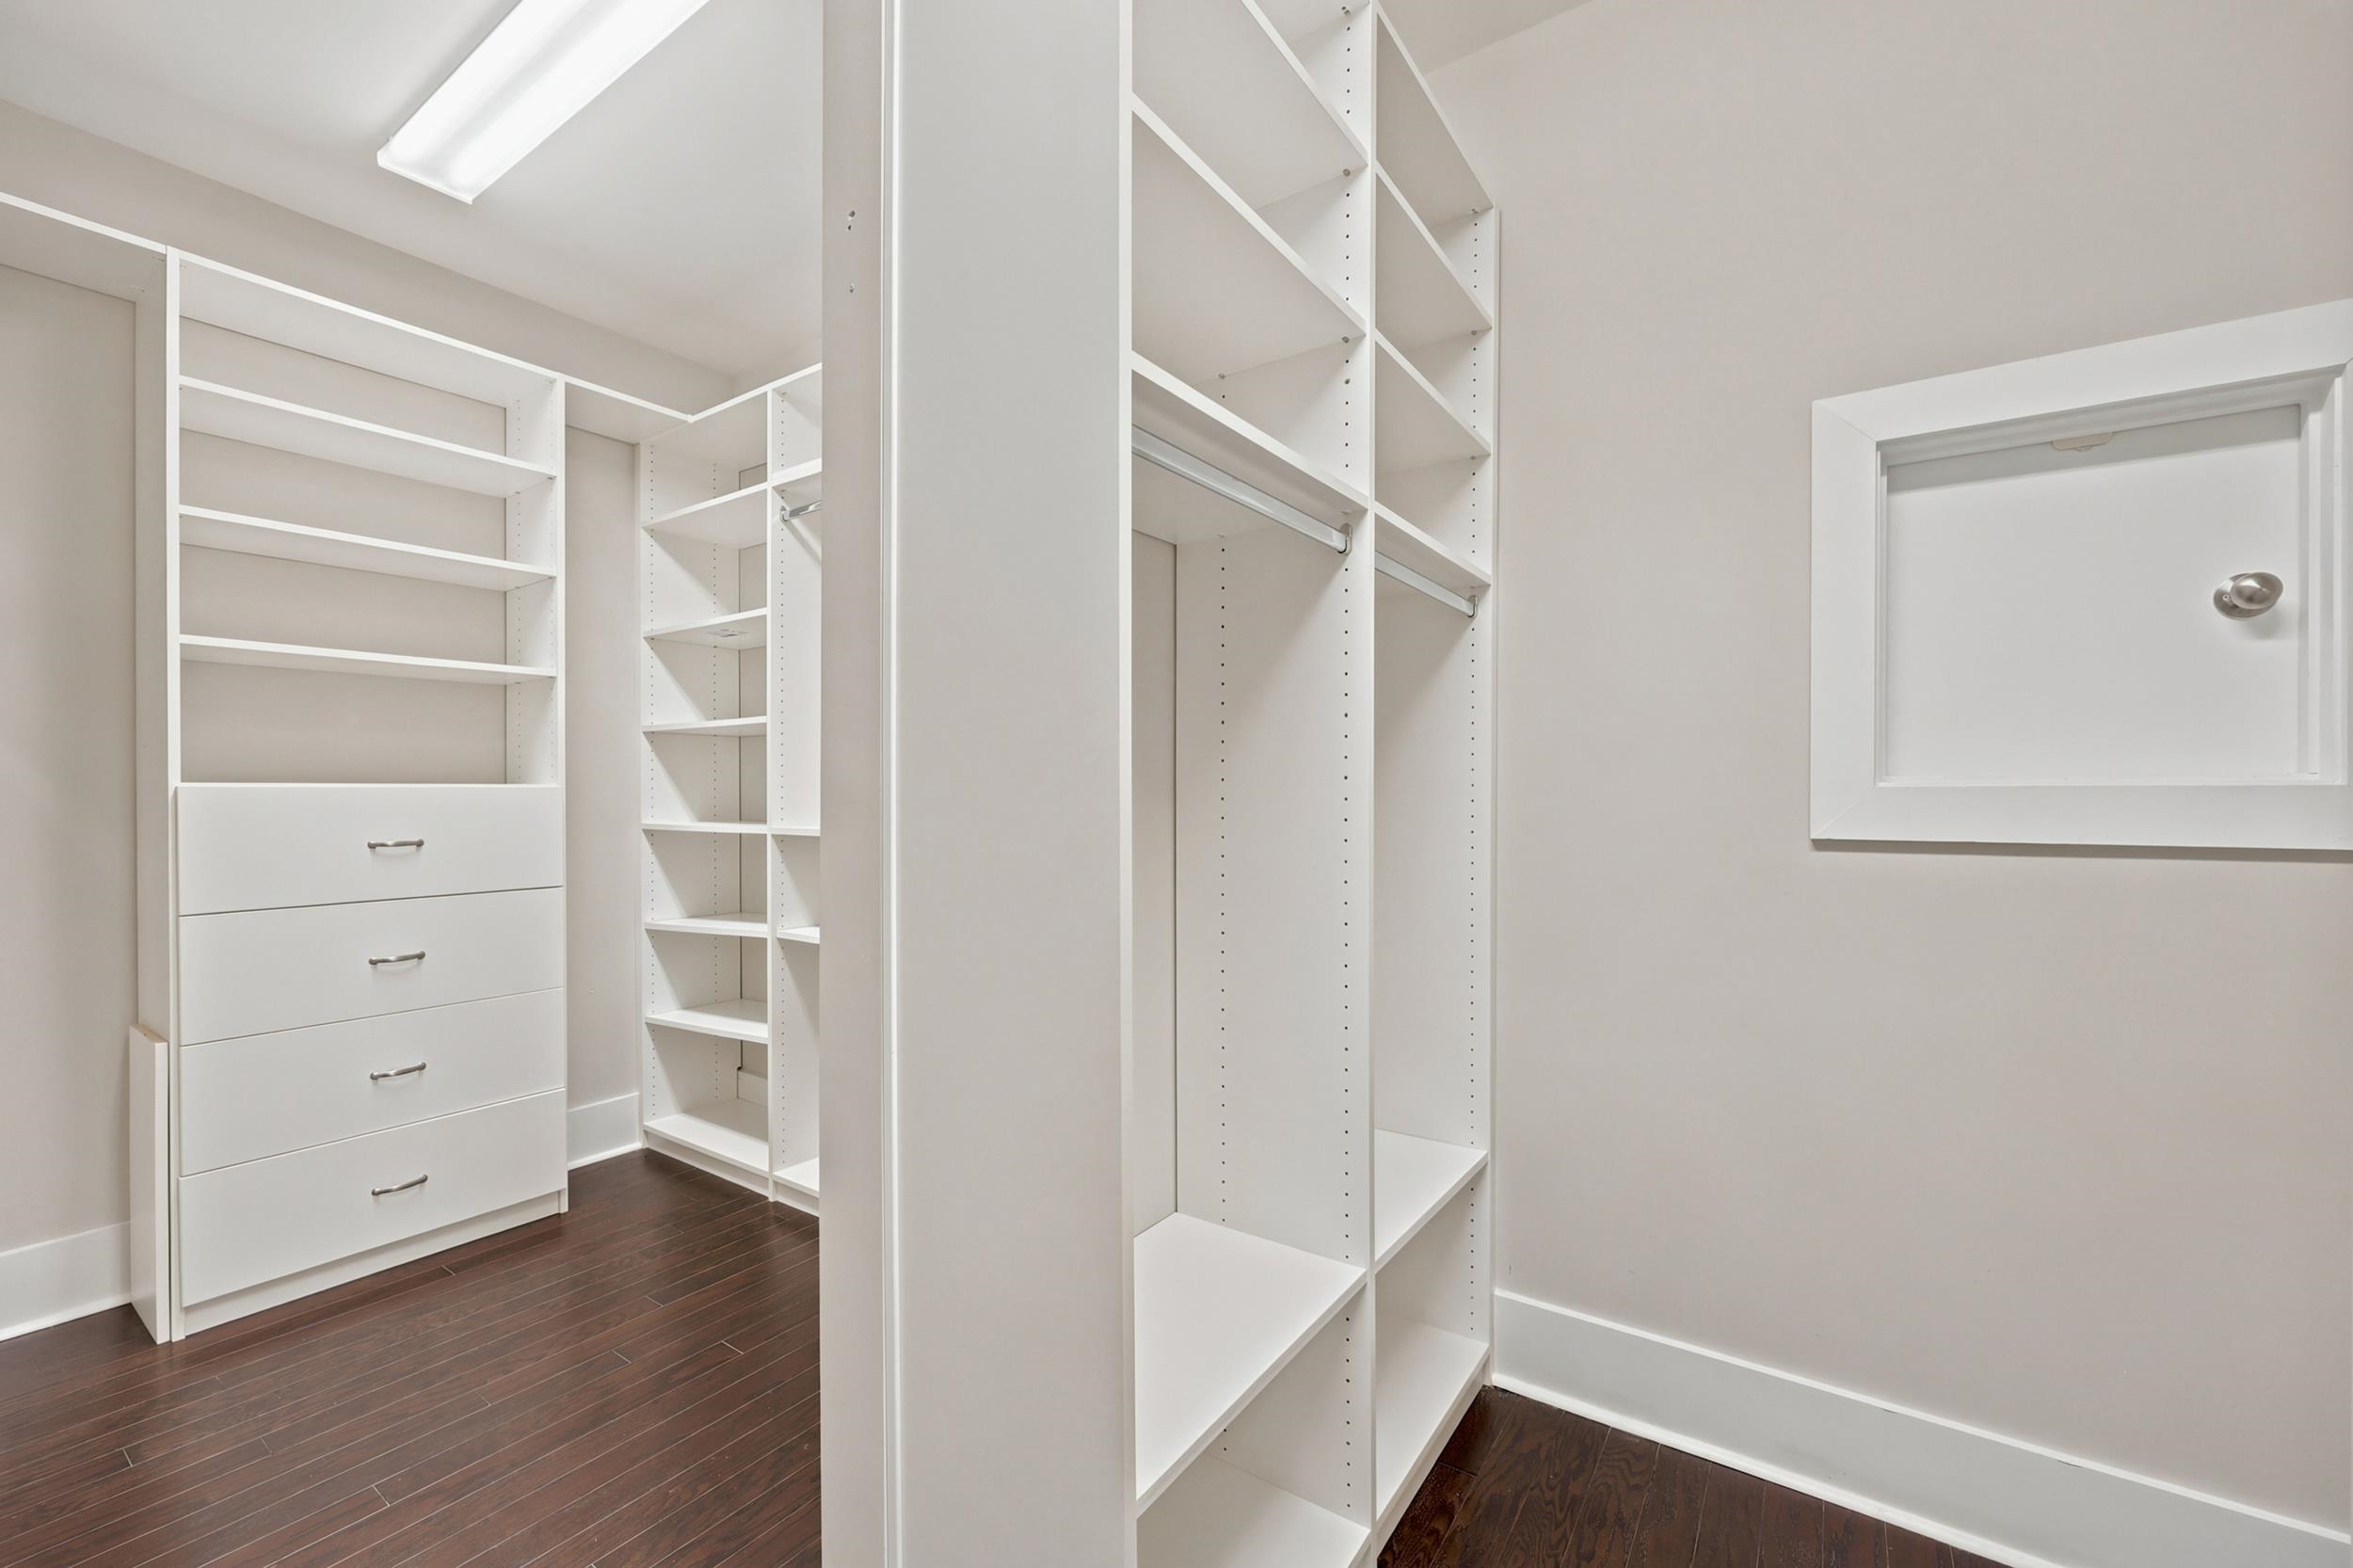
Walk-in closet with white built-in shelving, drawers, and hanging rods over dark wood flooring.
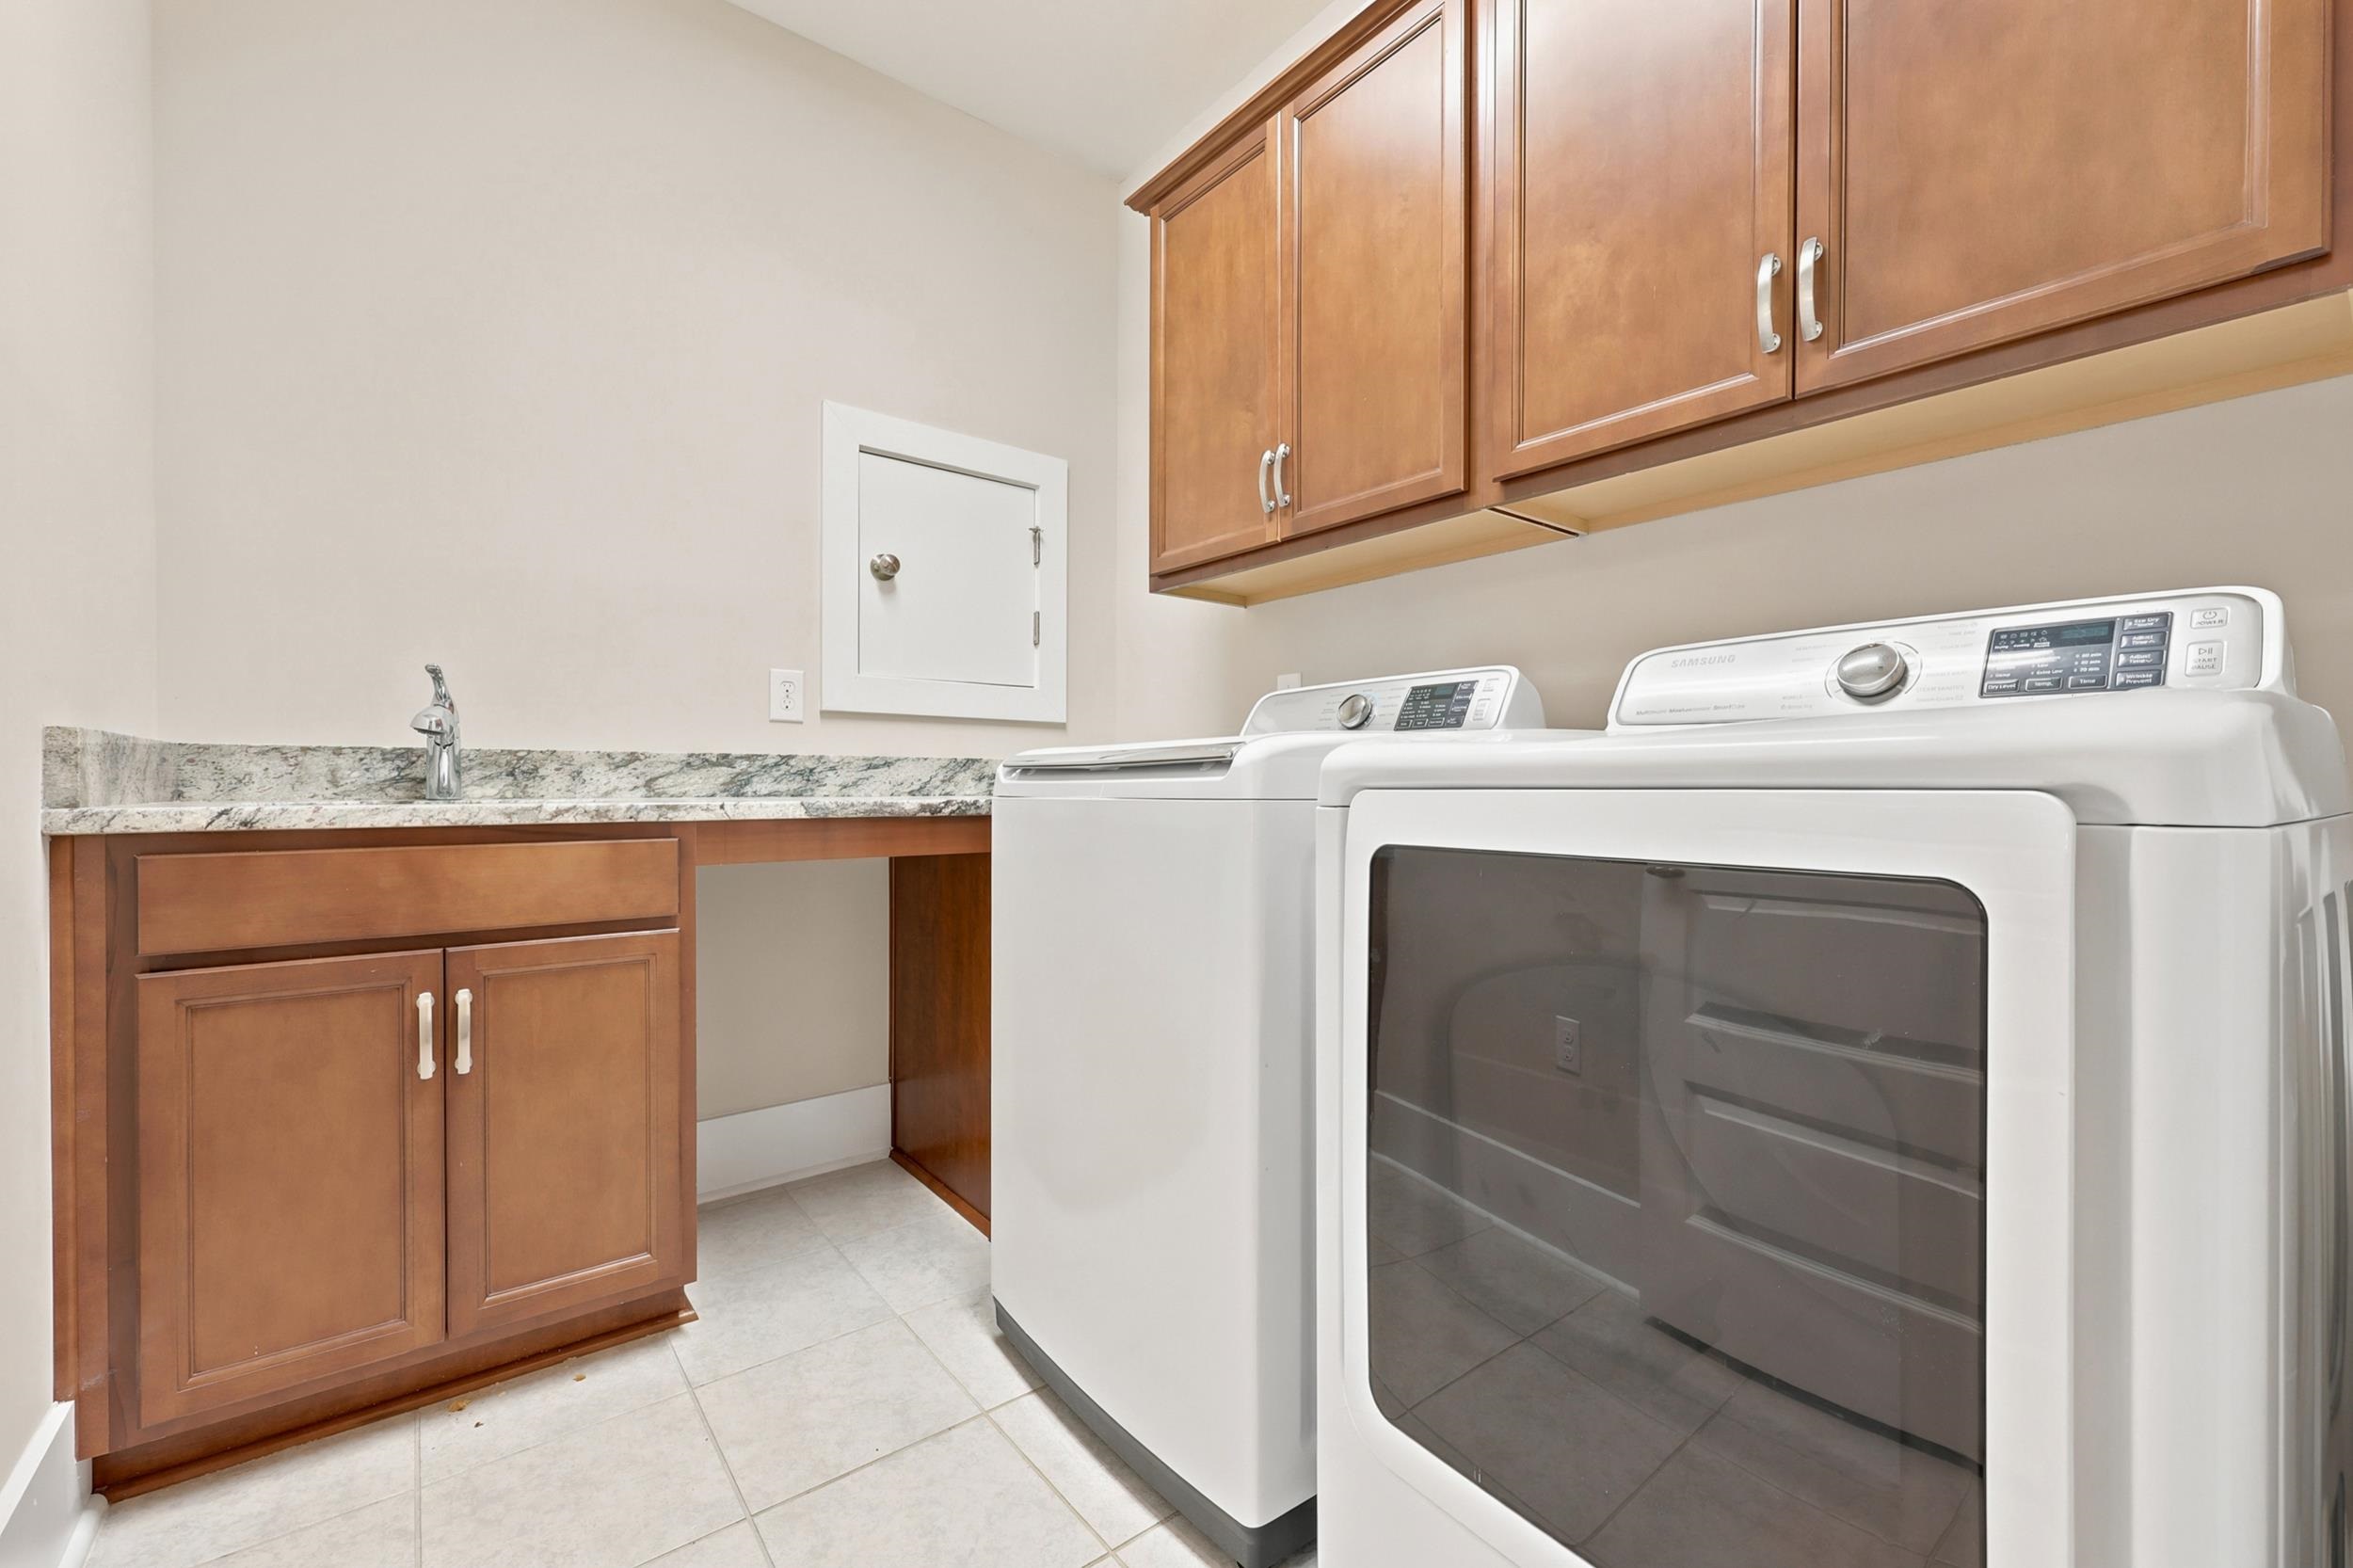
Laundry room with white washer and dryer, wood cabinets, and a stone countertop with sink.
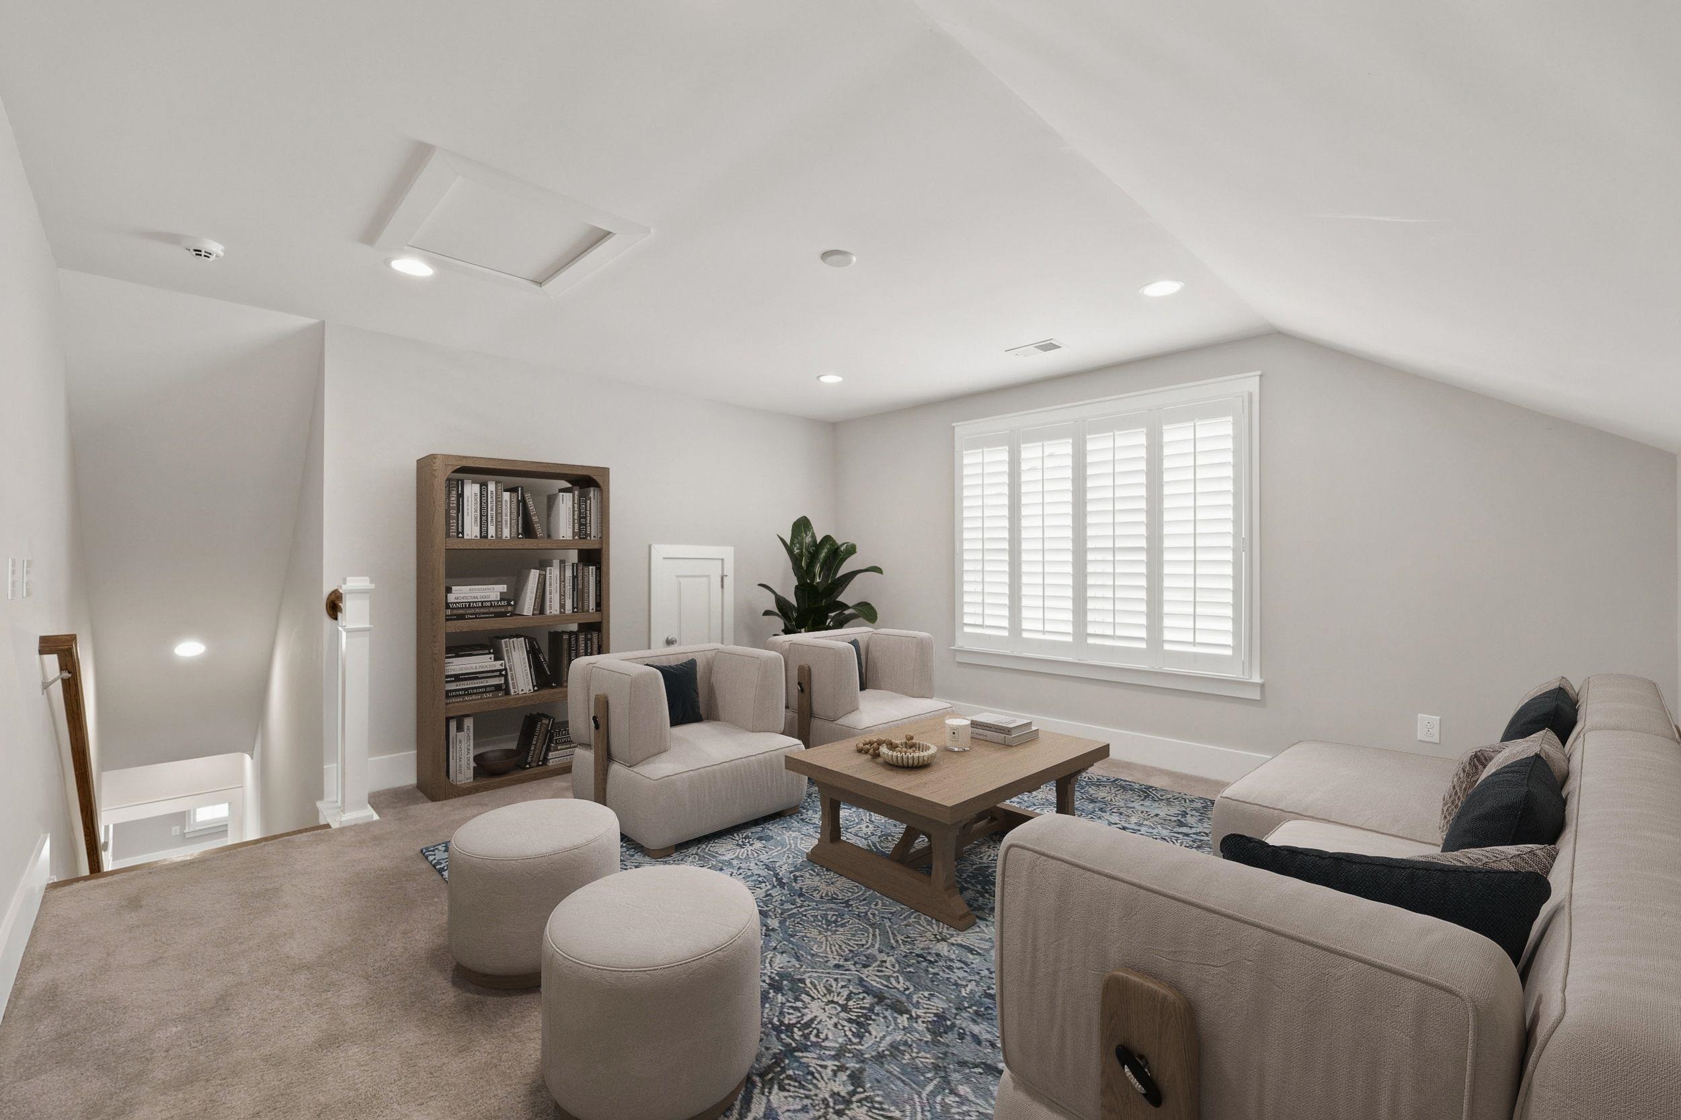
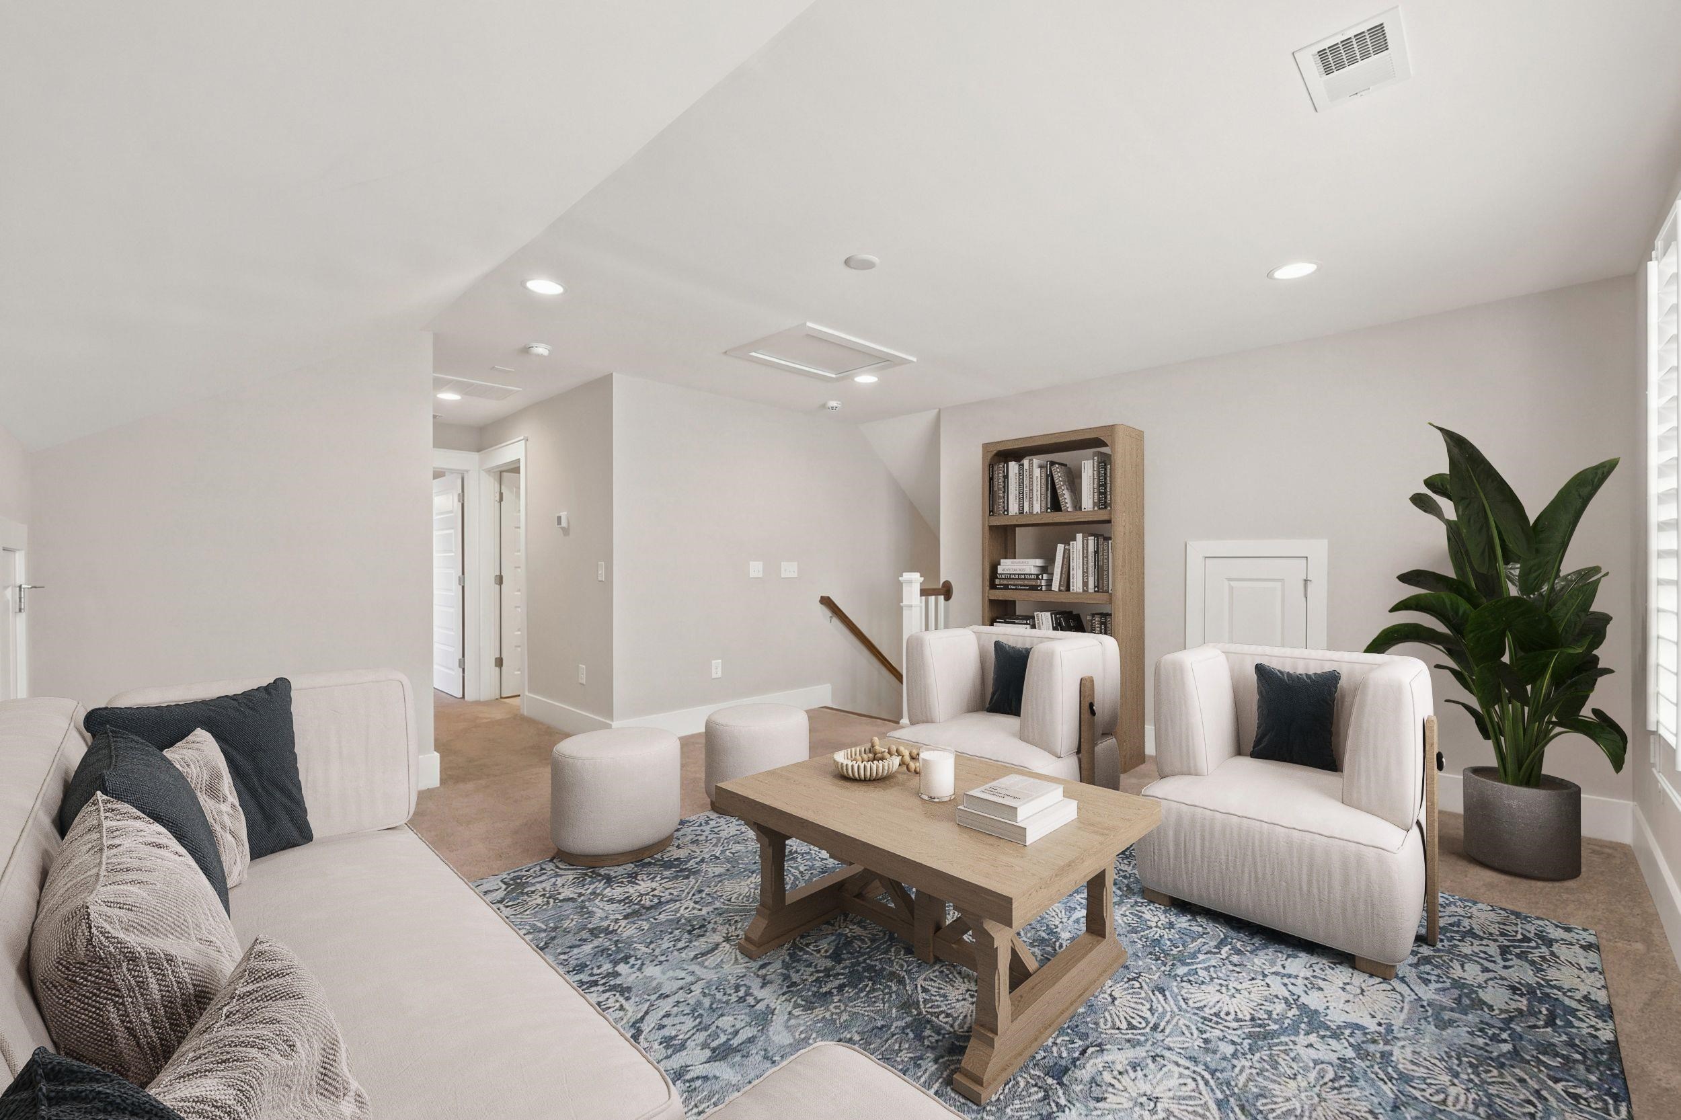
Furnished upstairs sitting room with a bookcase, shuttered window, and conversation seating around a coffee table.
Furnished sitting room with white armchairs, a wooden coffee table, bookcase, and large potted plant.
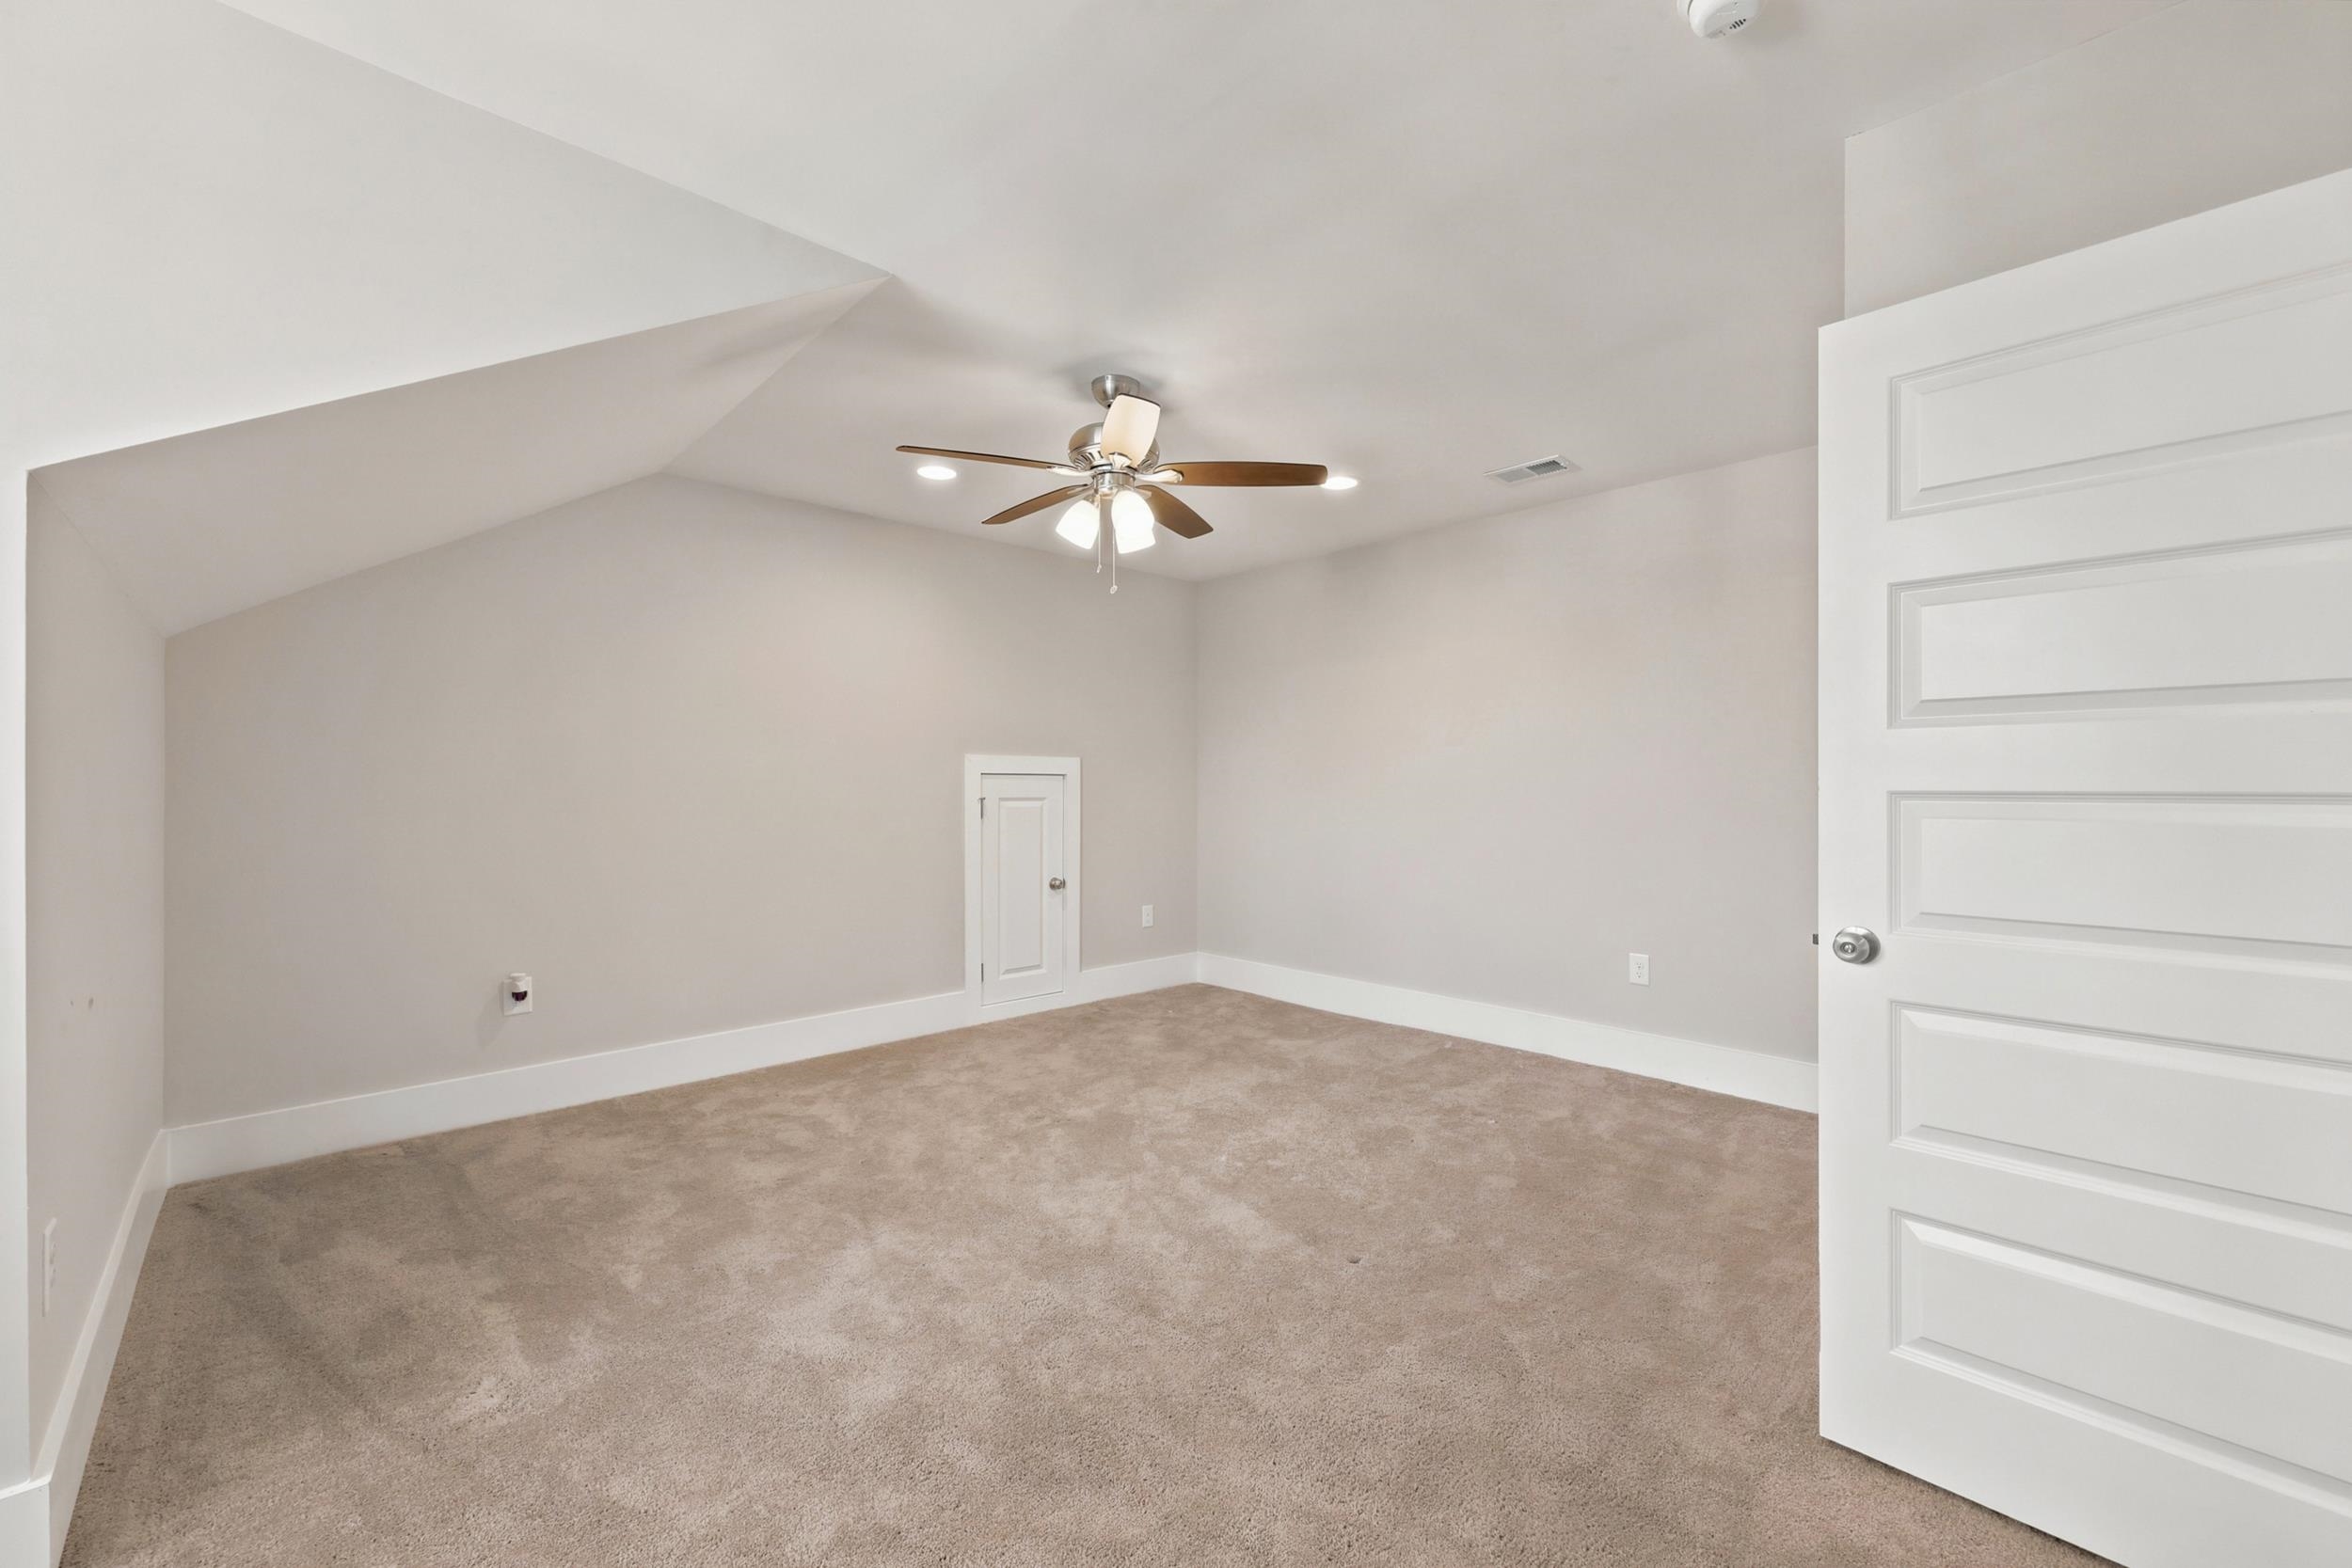
Empty carpeted bedroom with a vaulted ceiling, ceiling fan, and small access door.
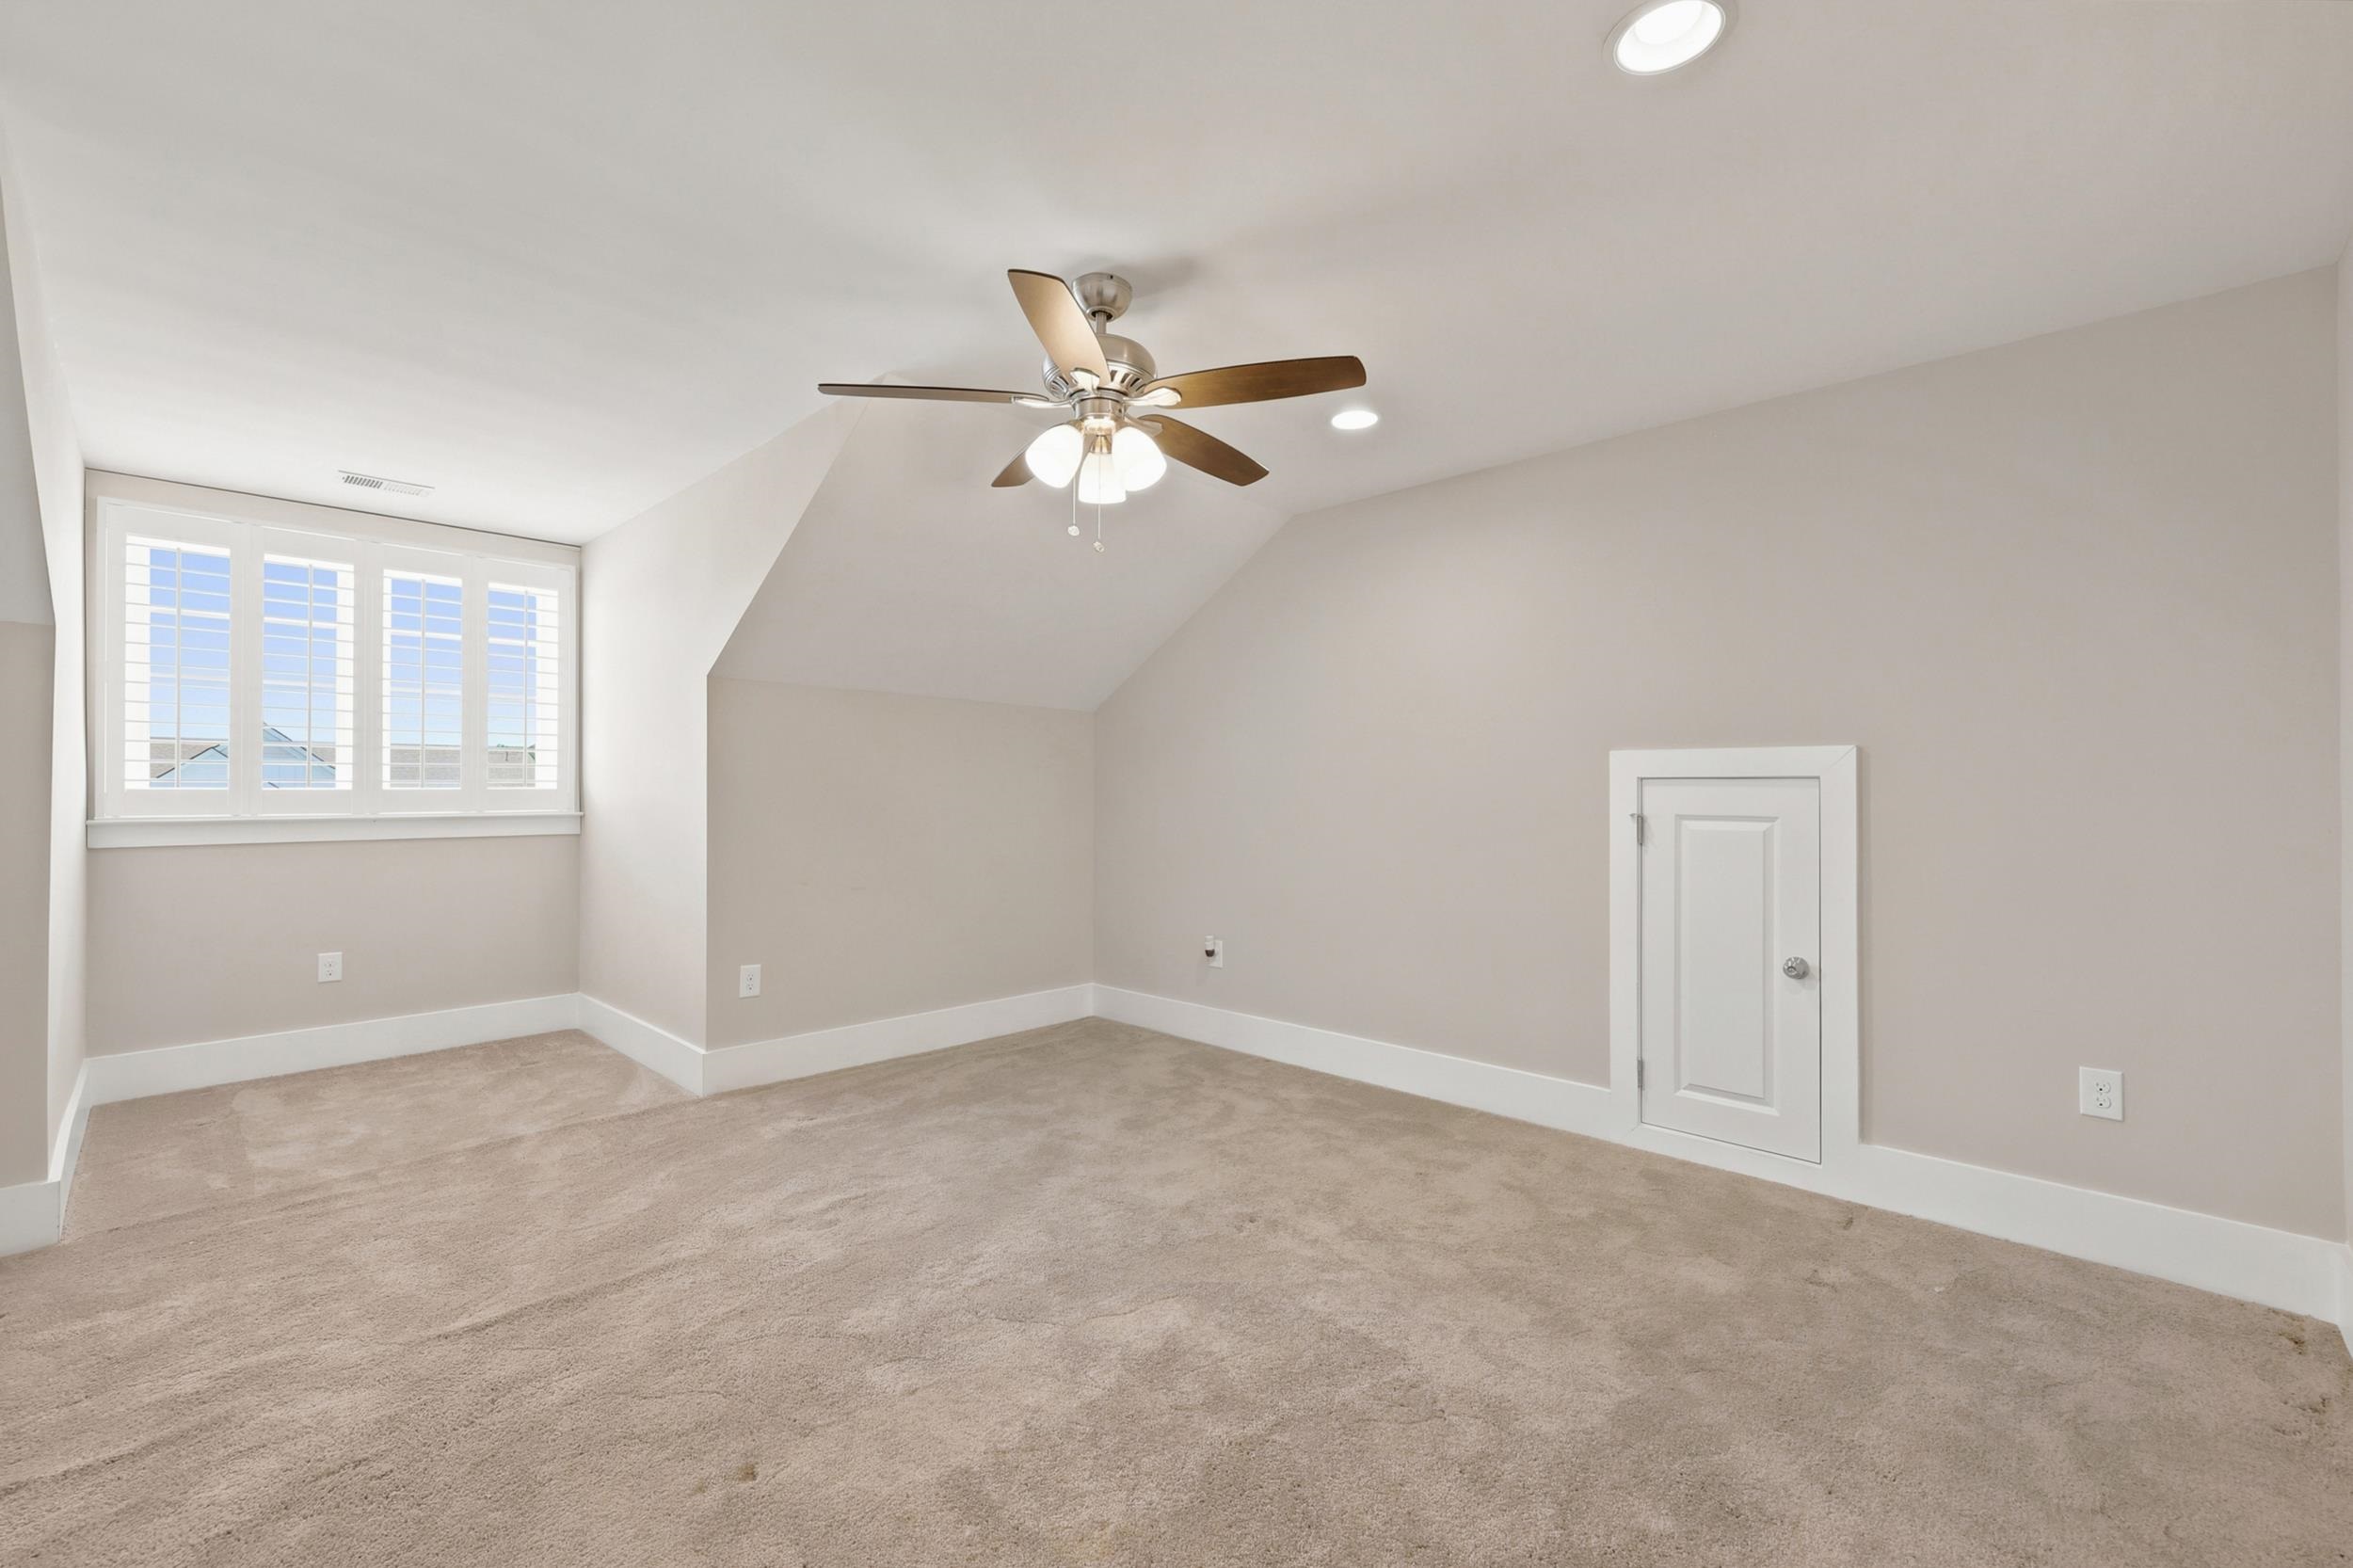
Empty carpeted room with a sloped ceiling, ceiling fan, and shuttered windows.
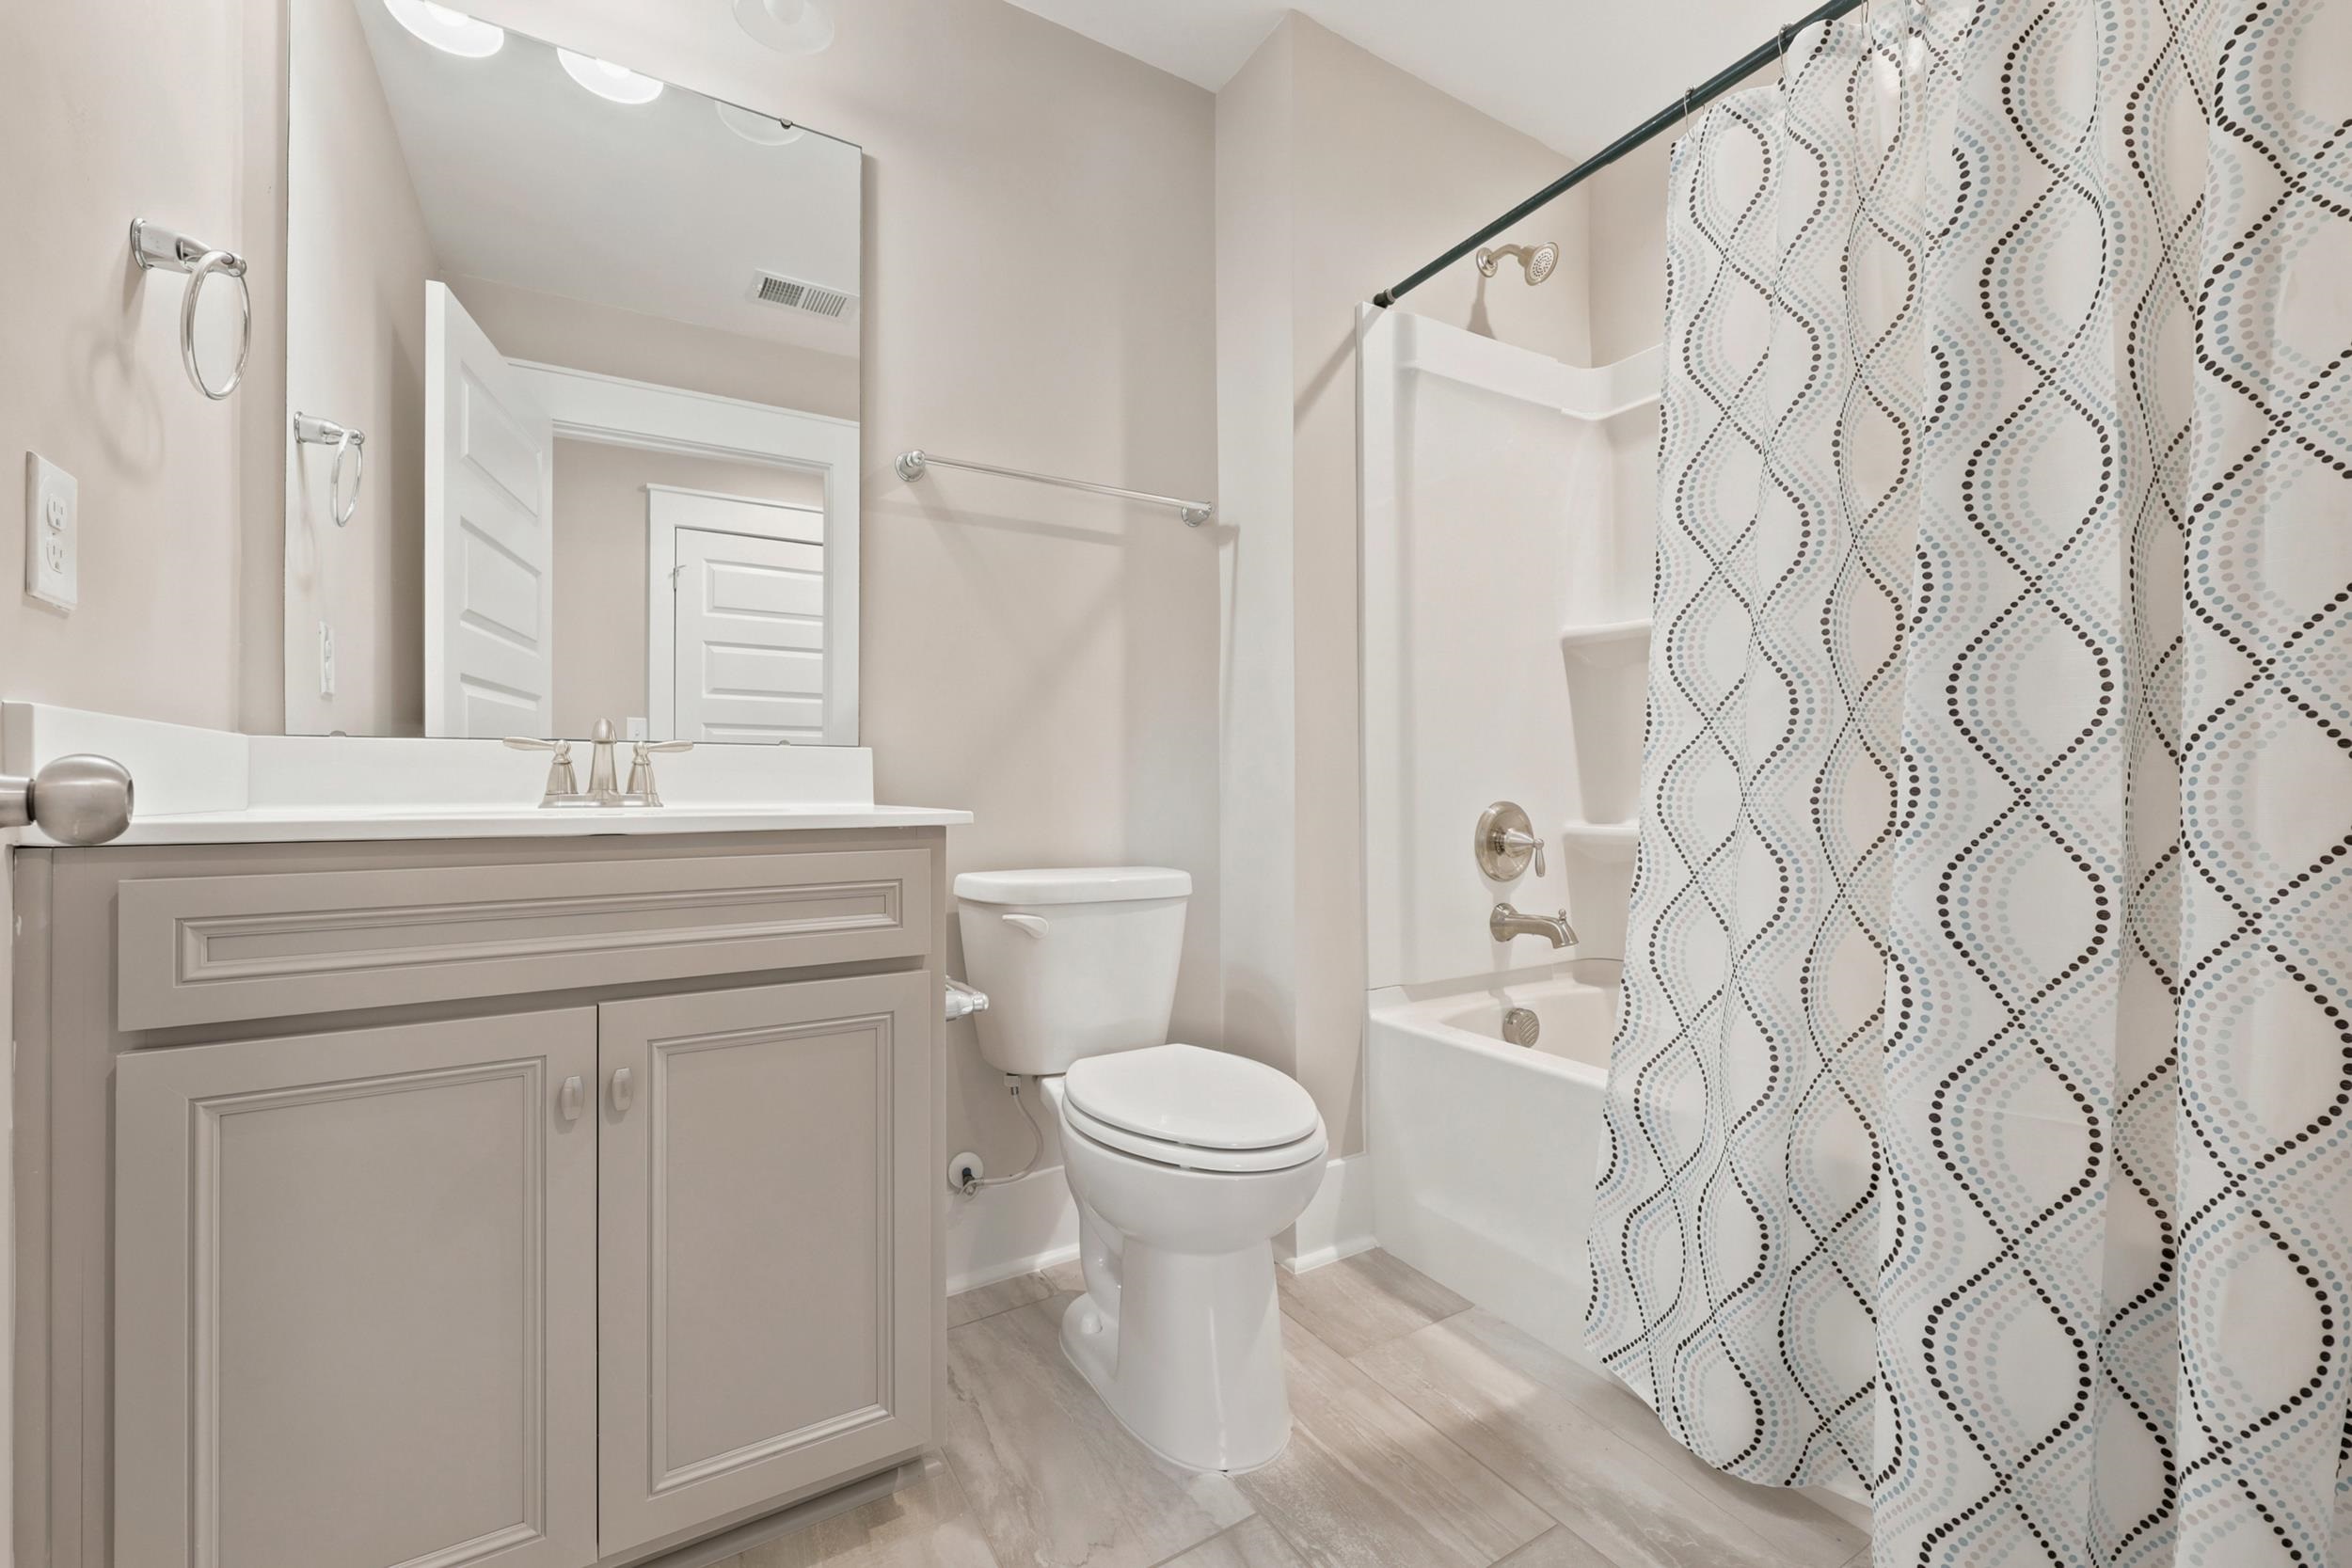
Bathroom with taupe vanity, white toilet, and patterned shower curtain.
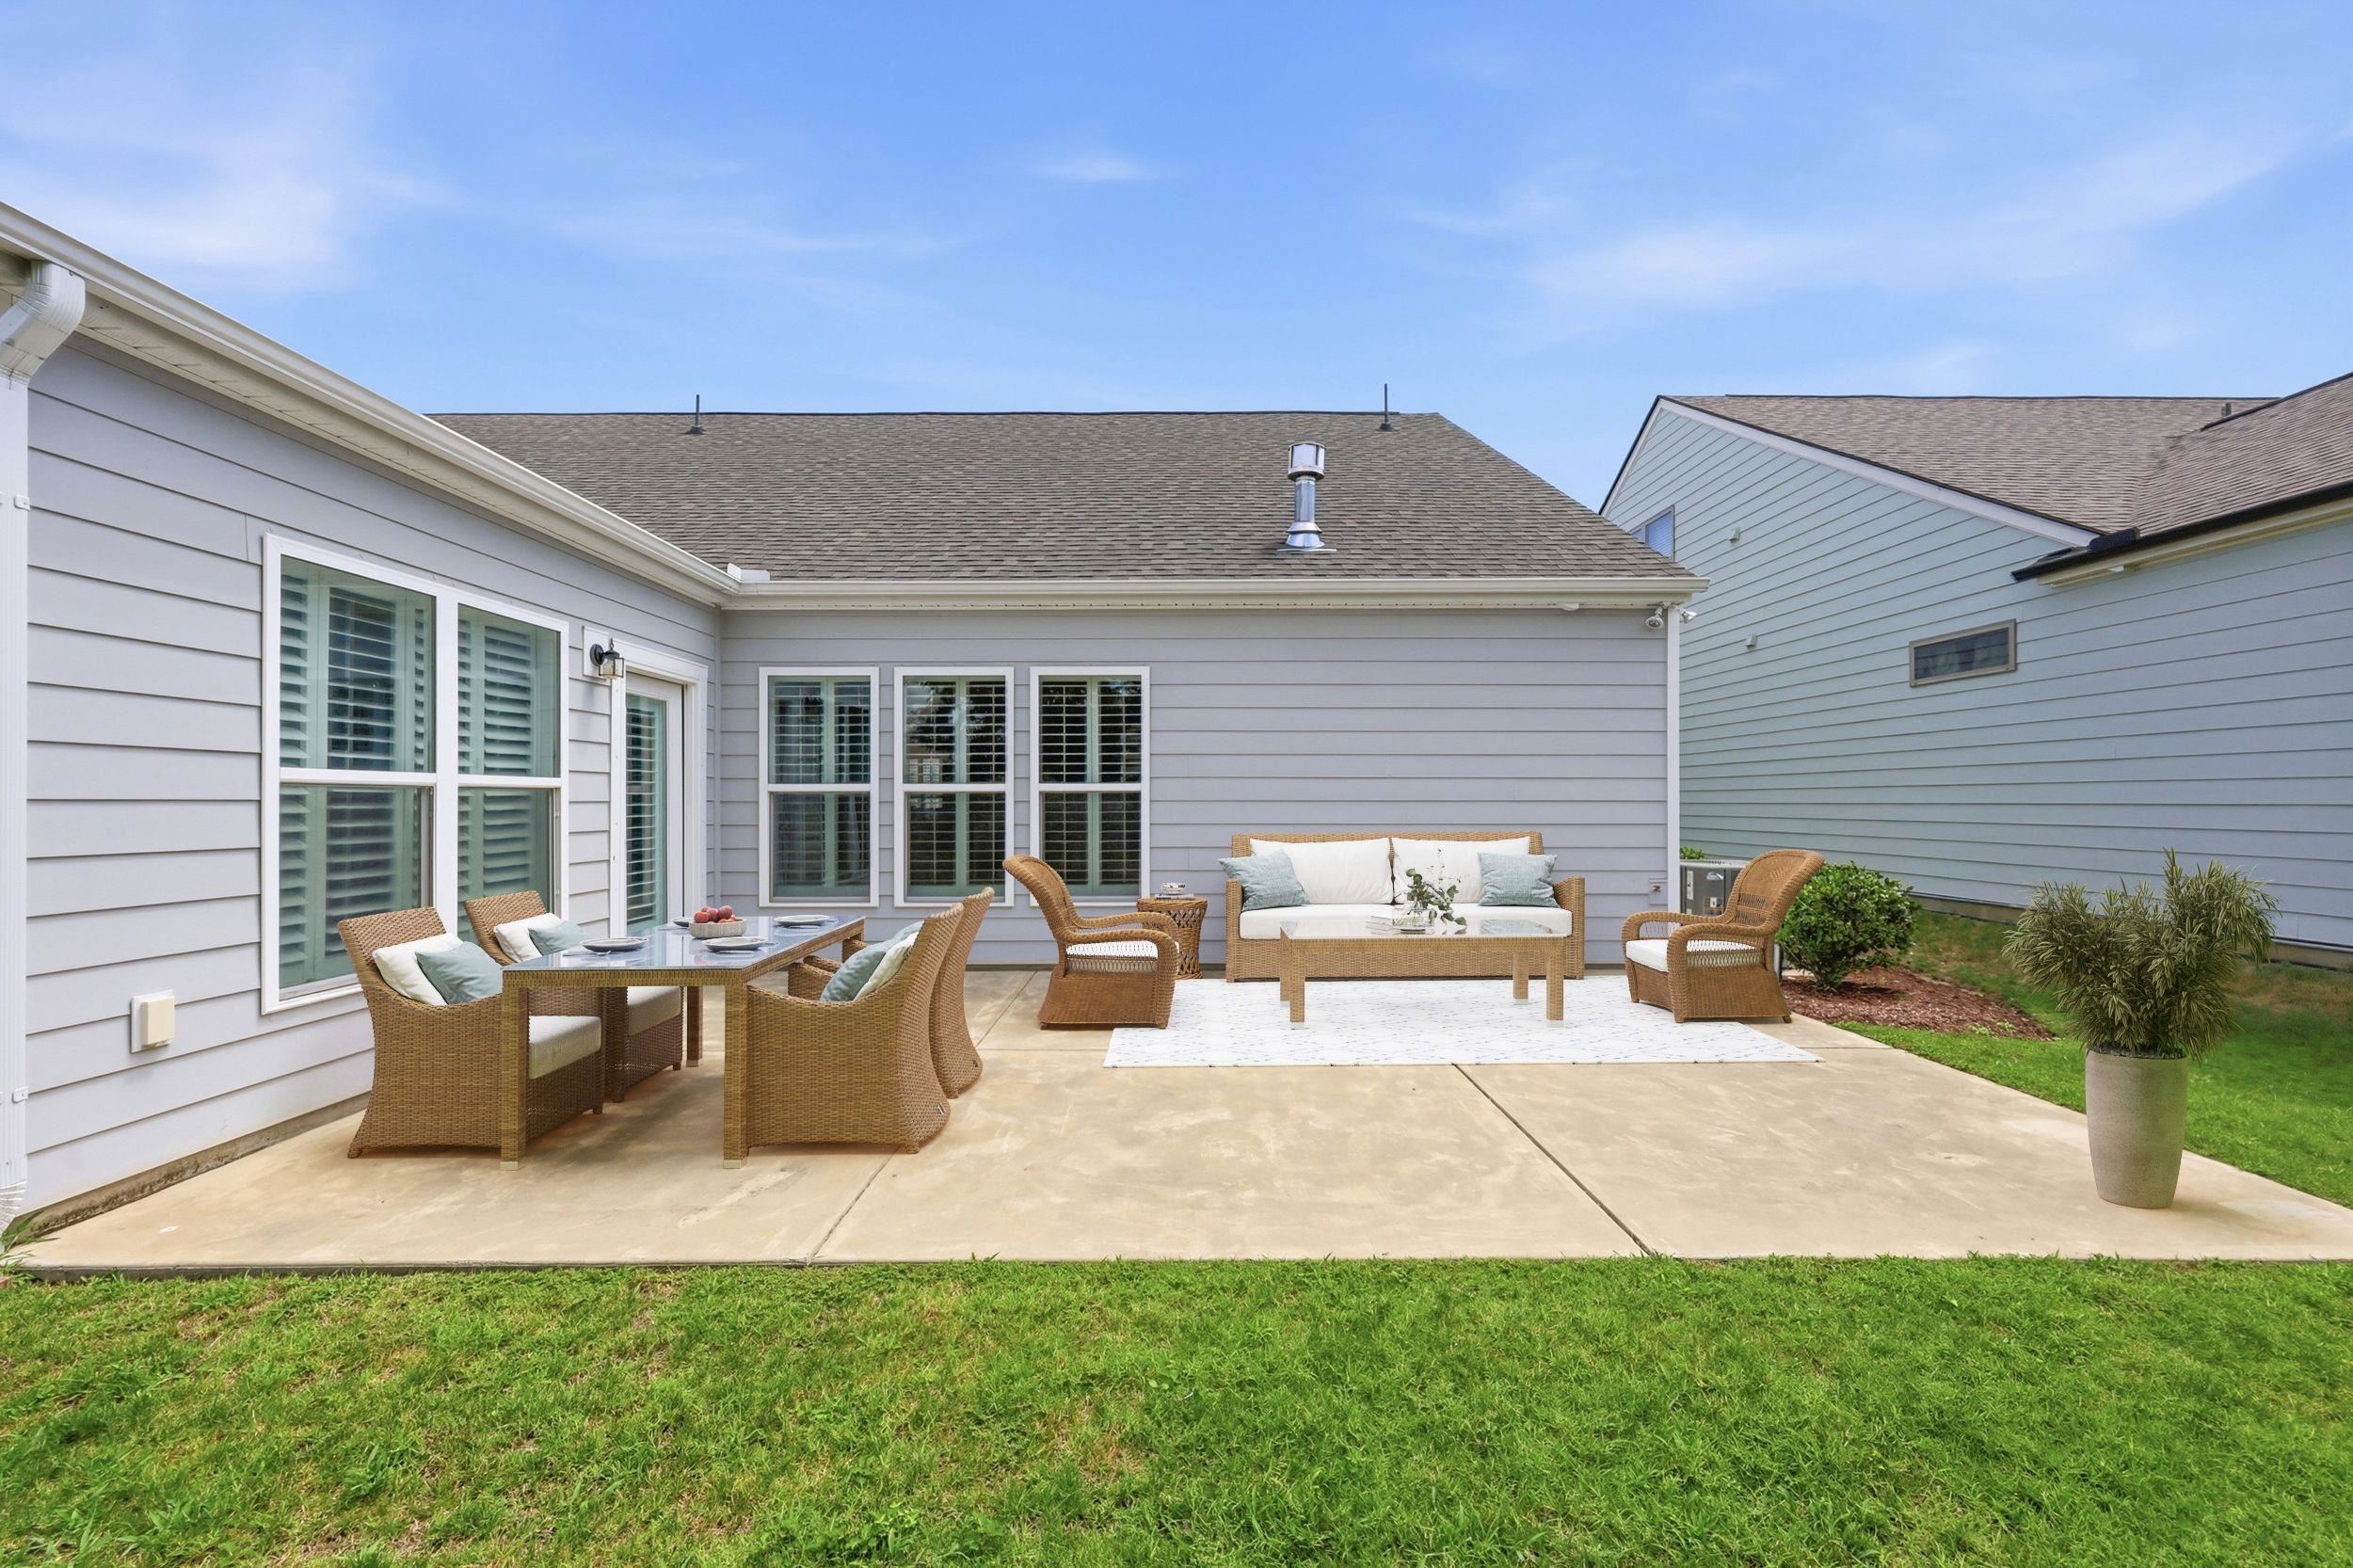
Furnished concrete patio with wicker dining and lounge seating beside a gray-sided home.
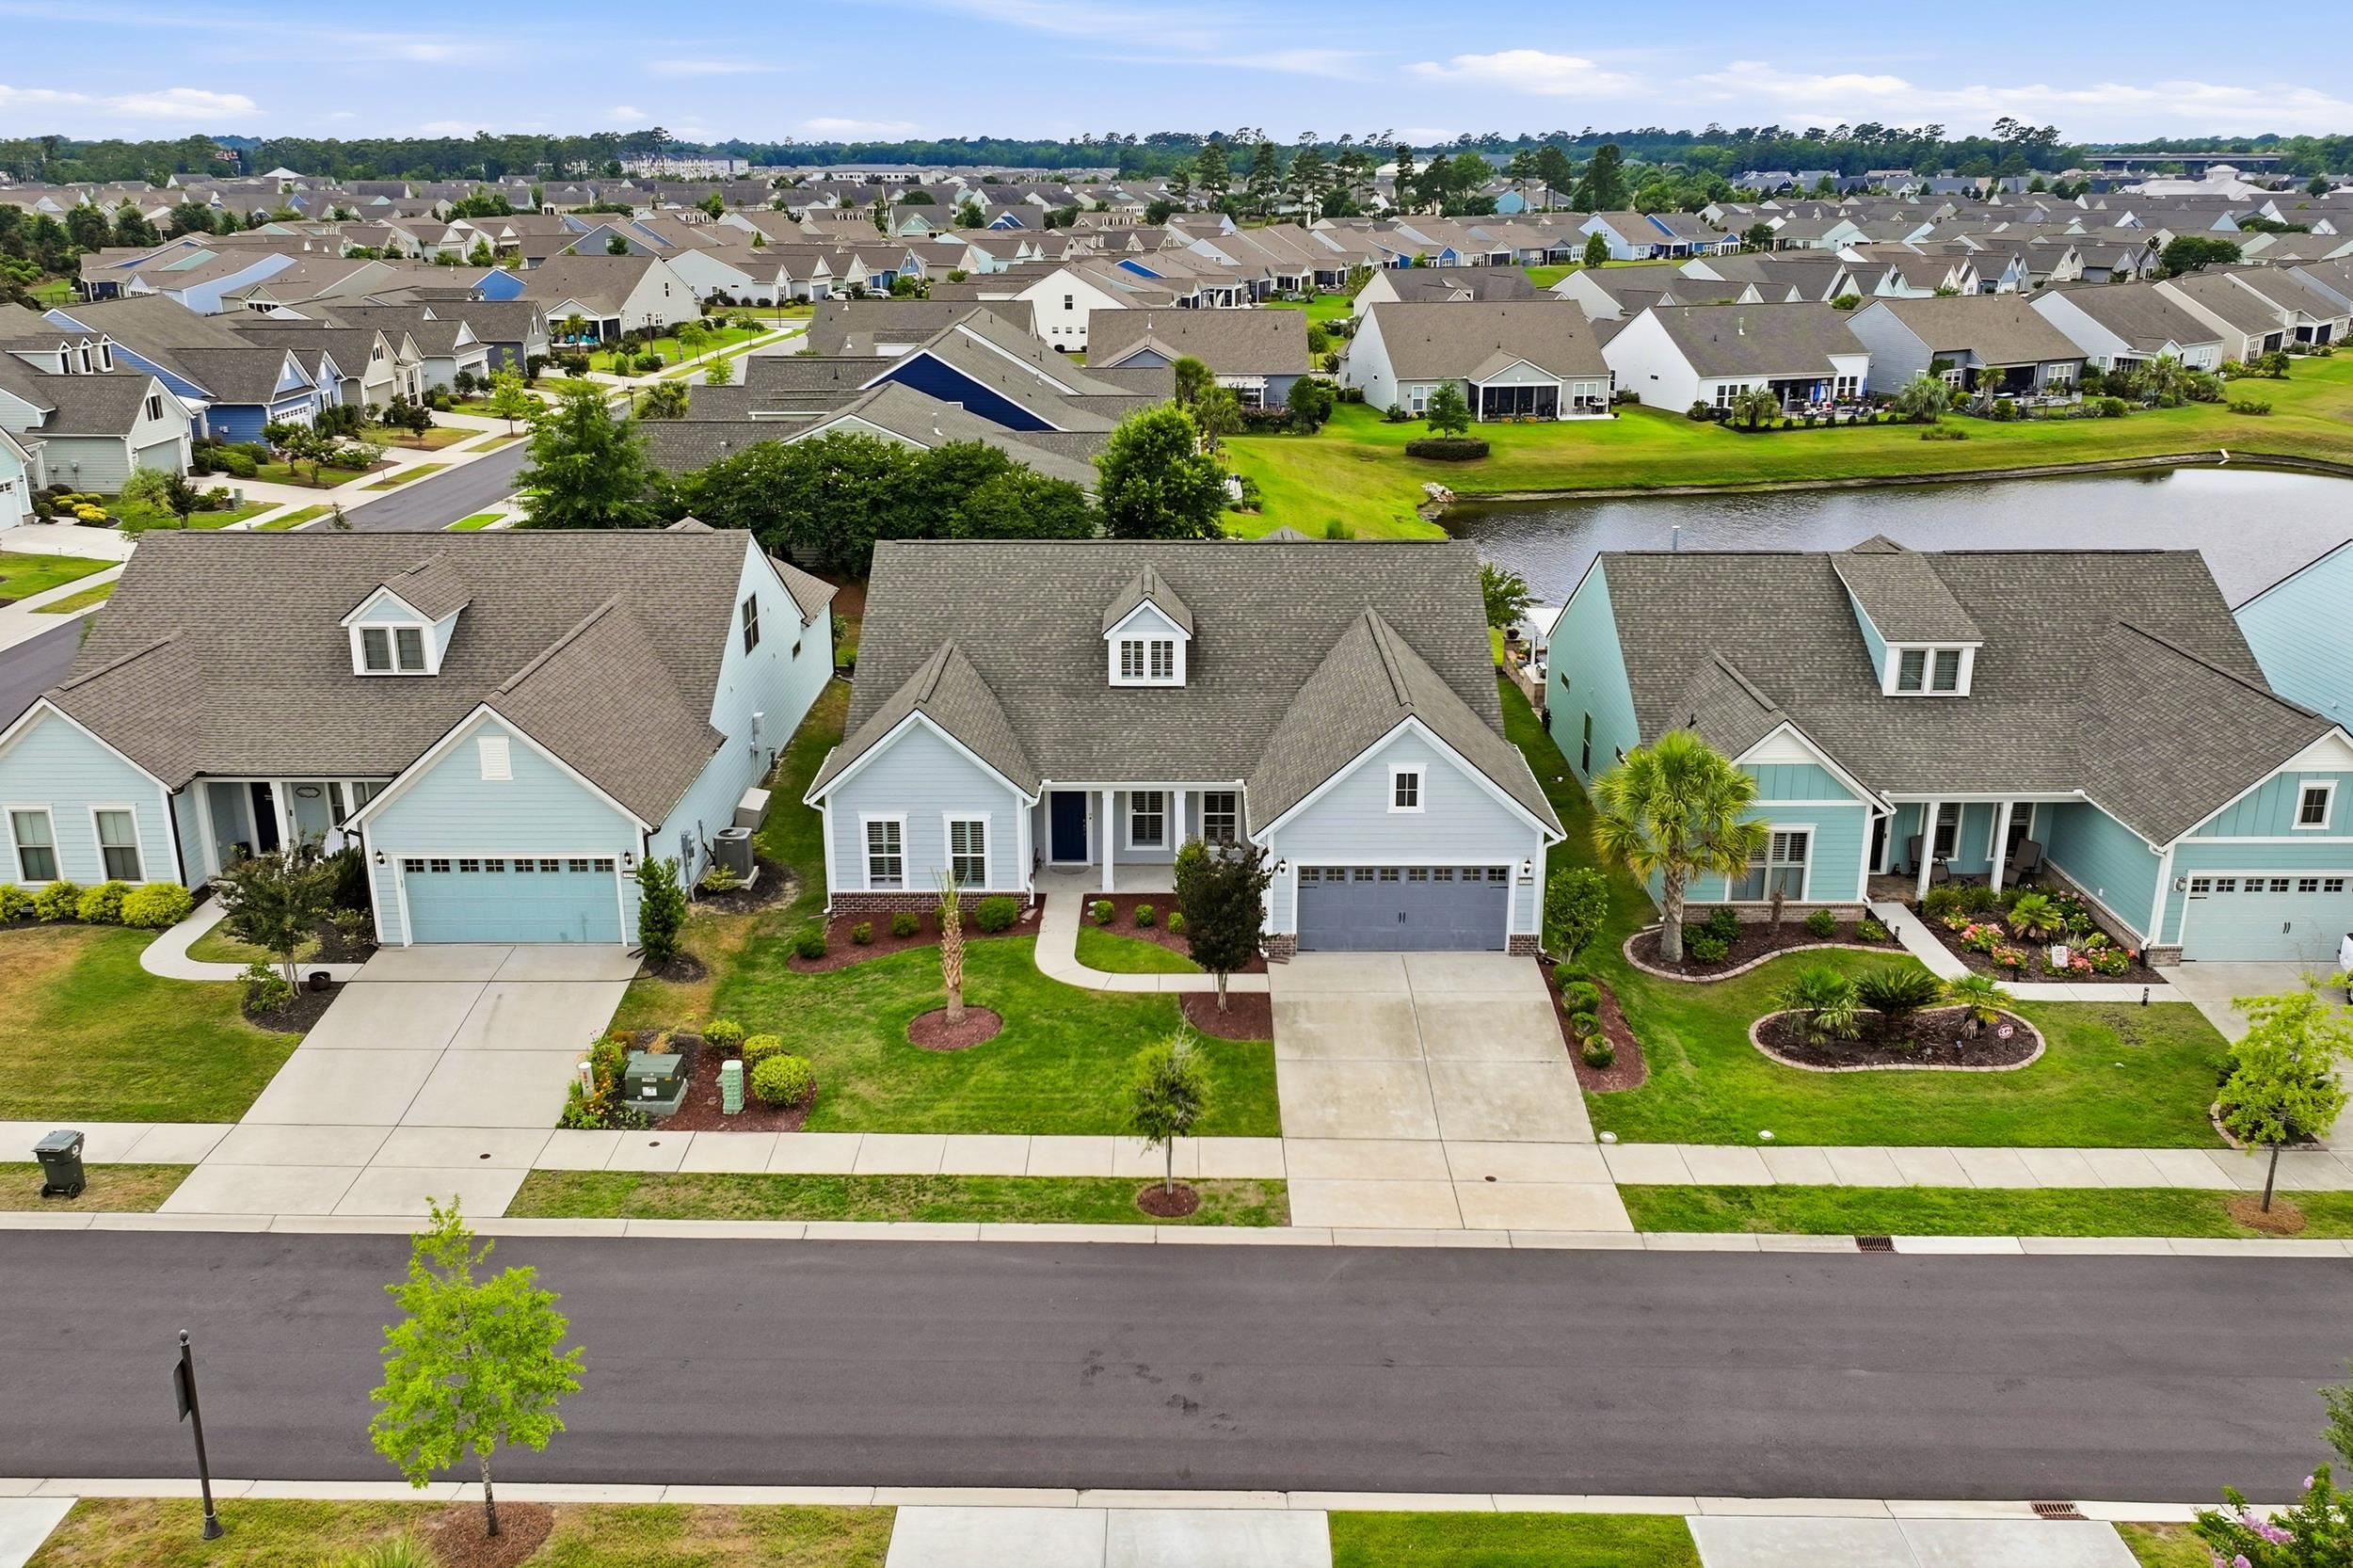
Aerial view of a light-colored home beside a neighborhood pond.
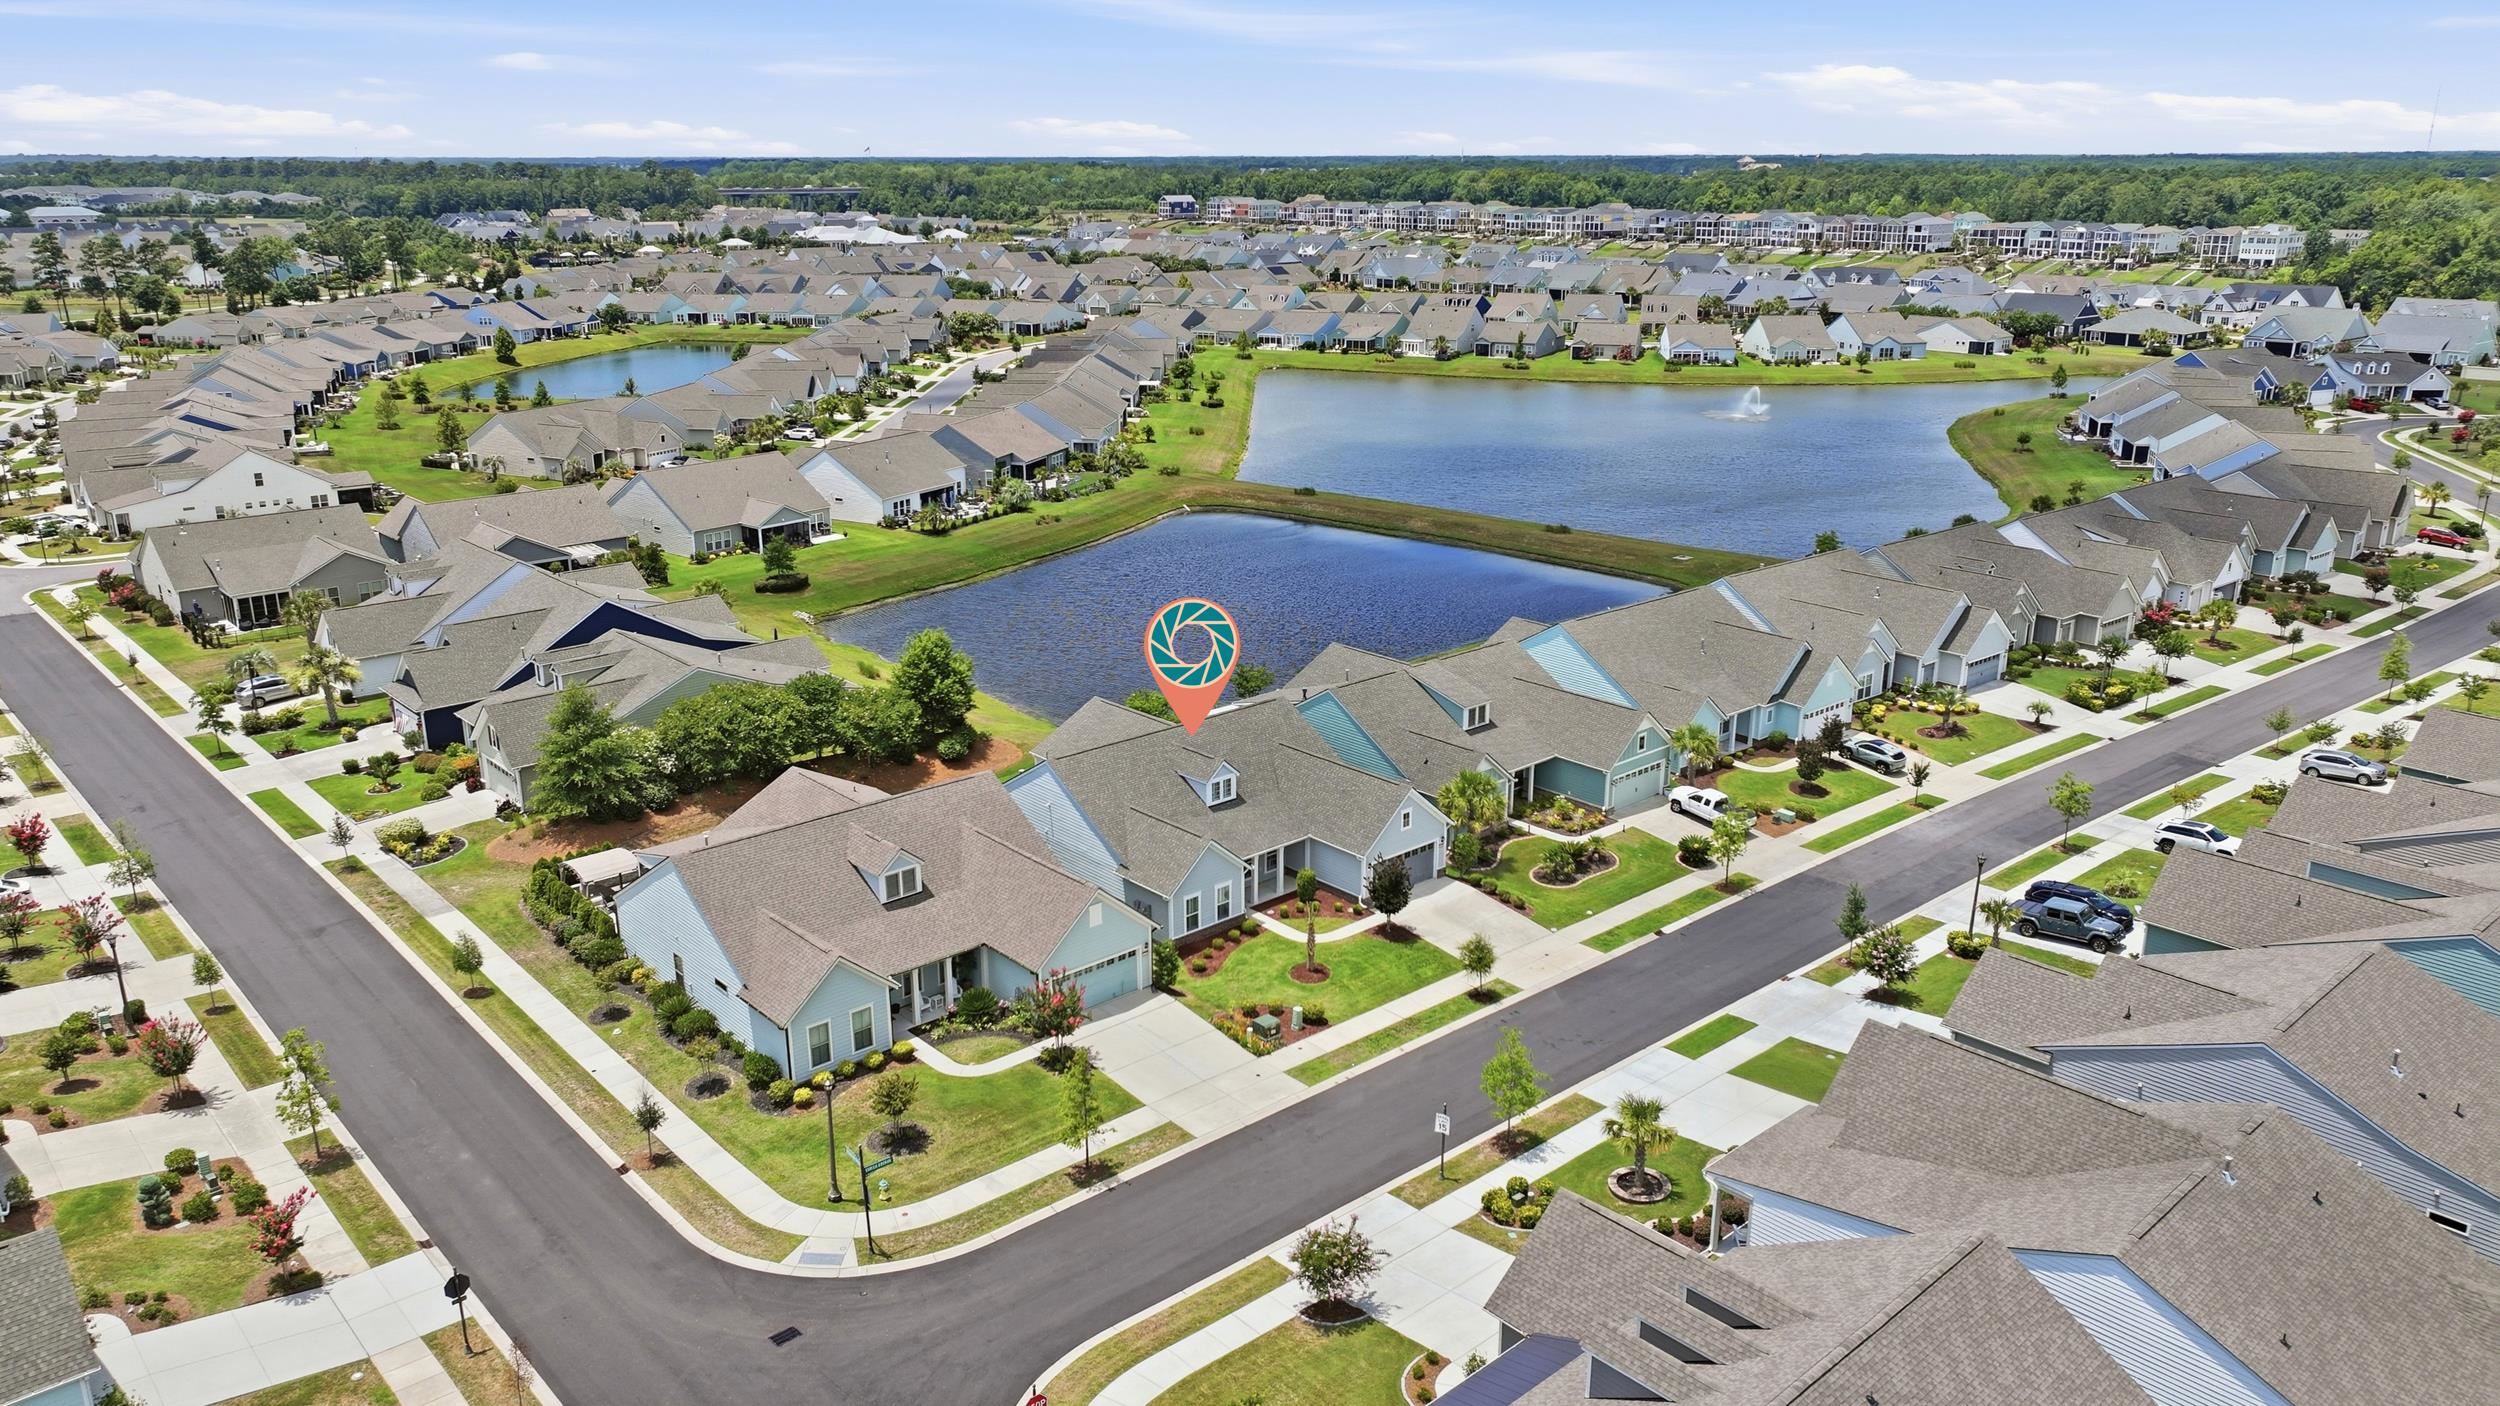
Aerial view of a blue-gray home beside two neighborhood ponds, marked with a location pin.
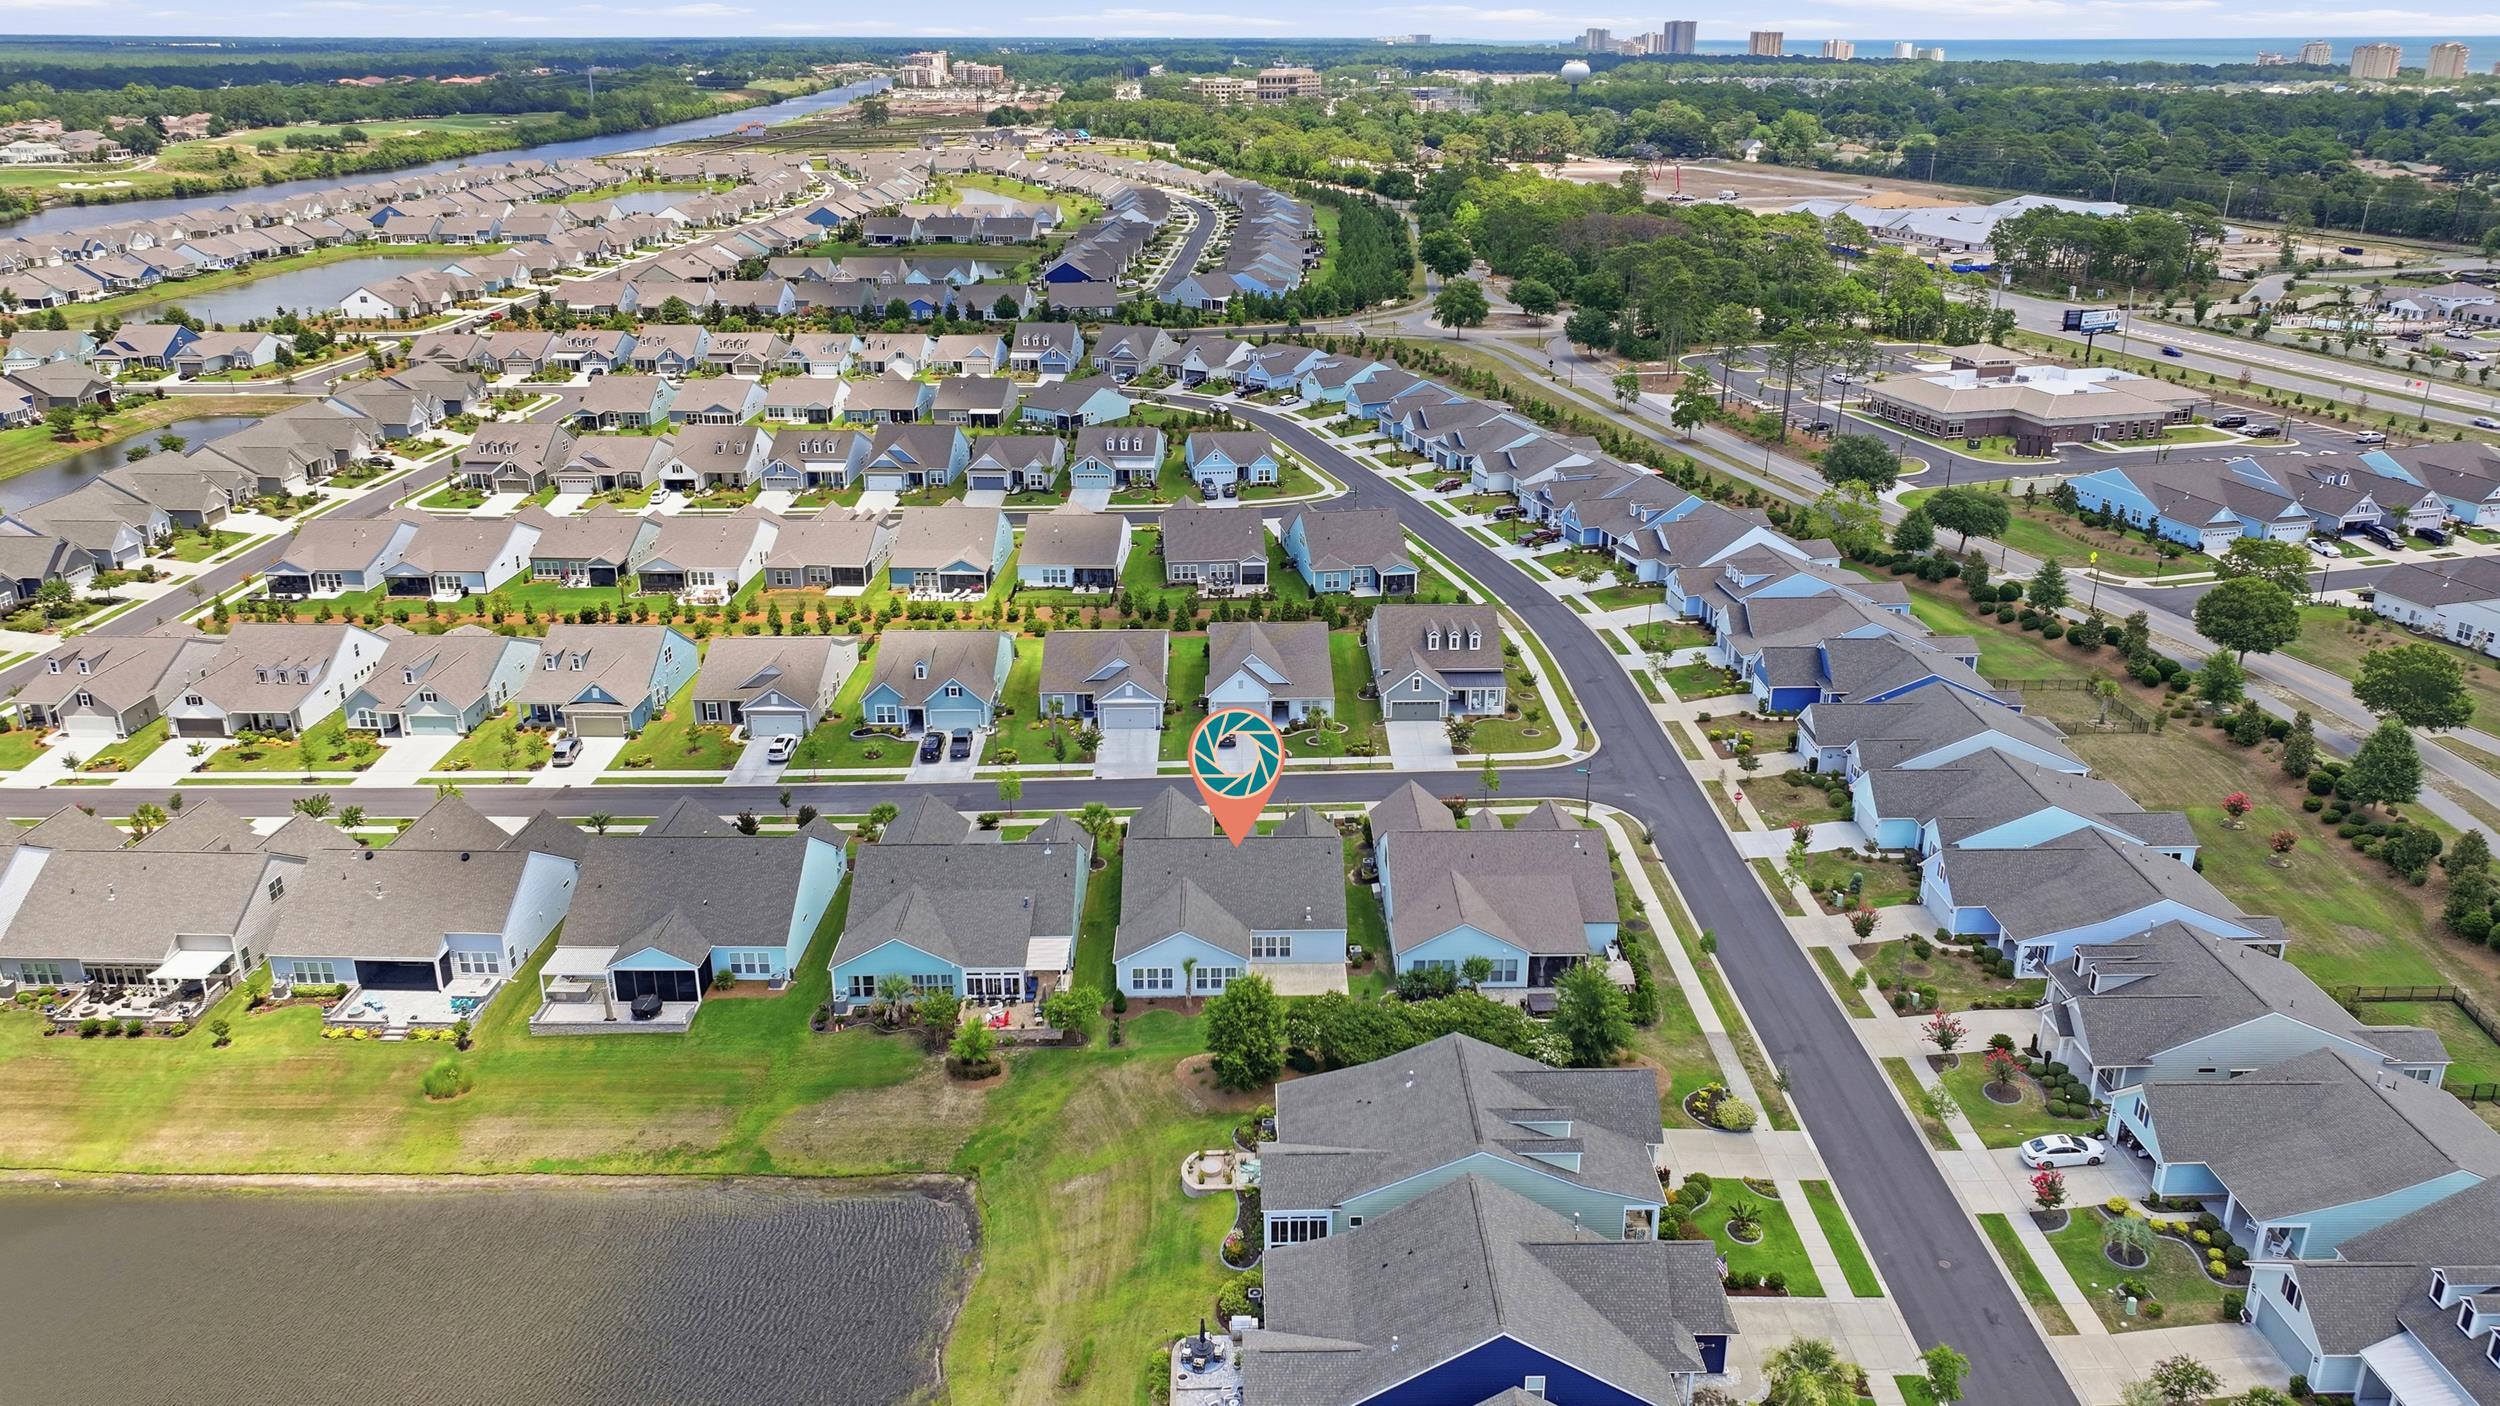
Aerial view of a home marked in a large neighborhood beside a pond.
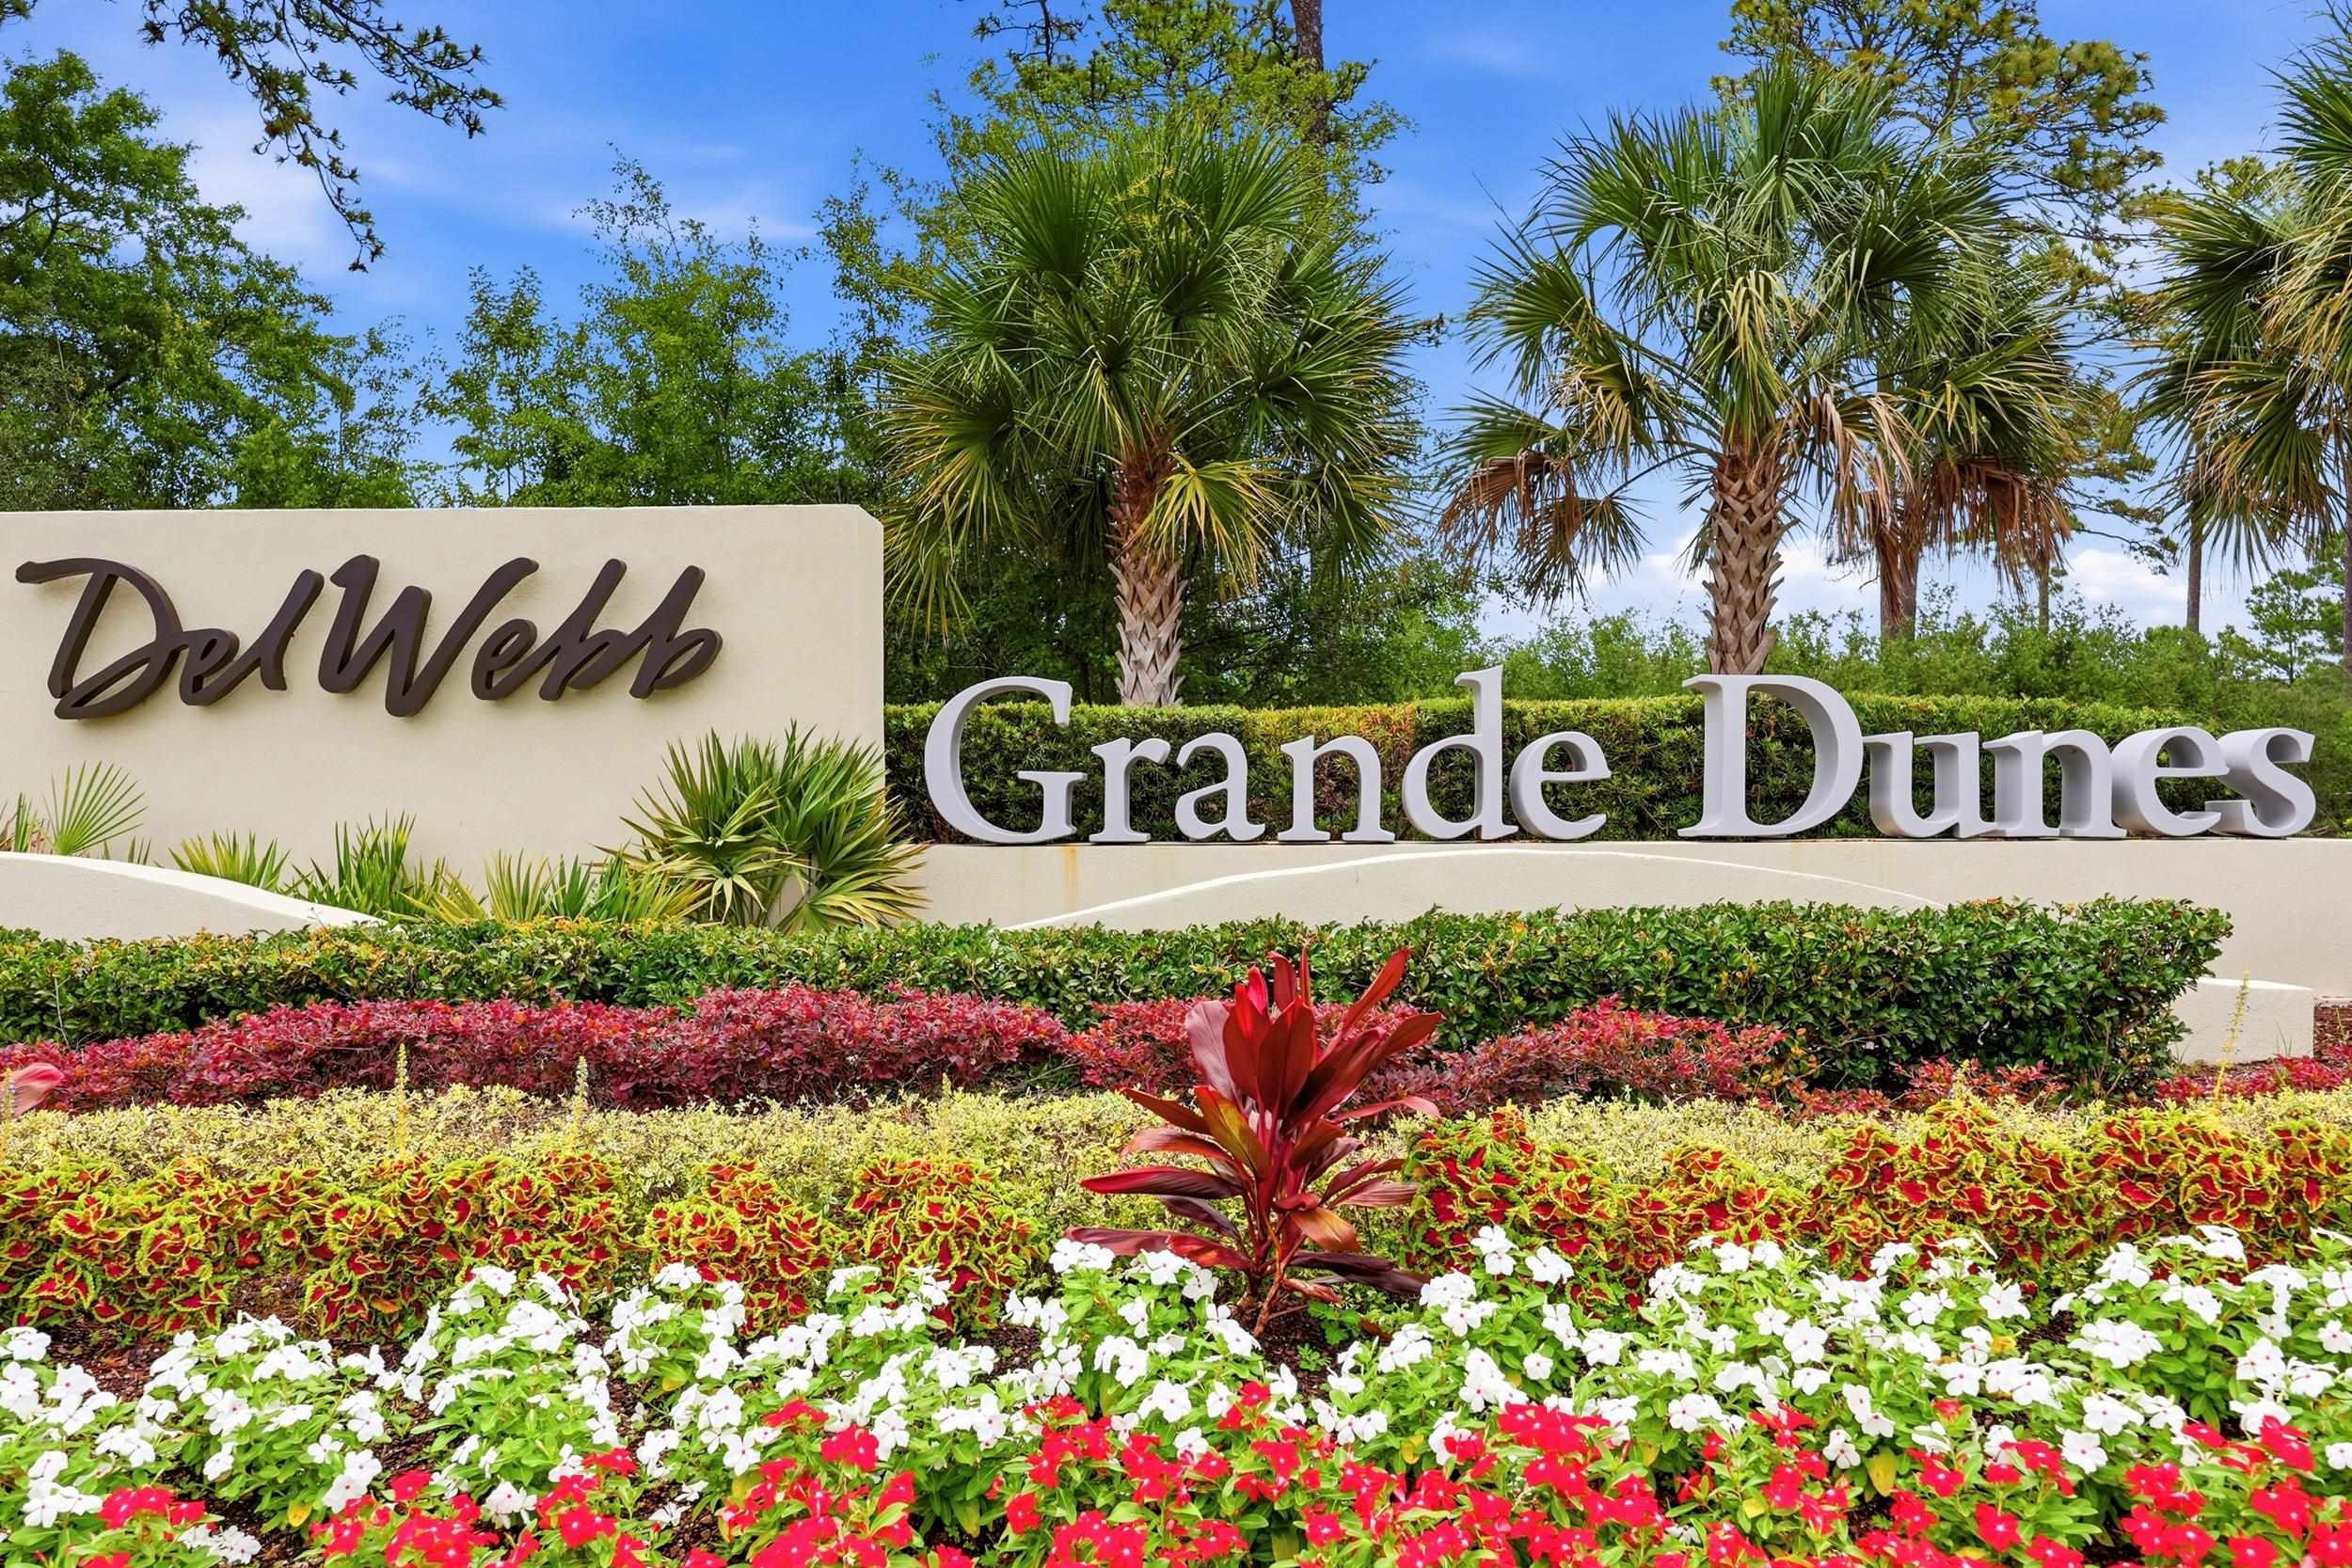
Grande Dunes entrance sign amid palm trees and colorful flower beds.
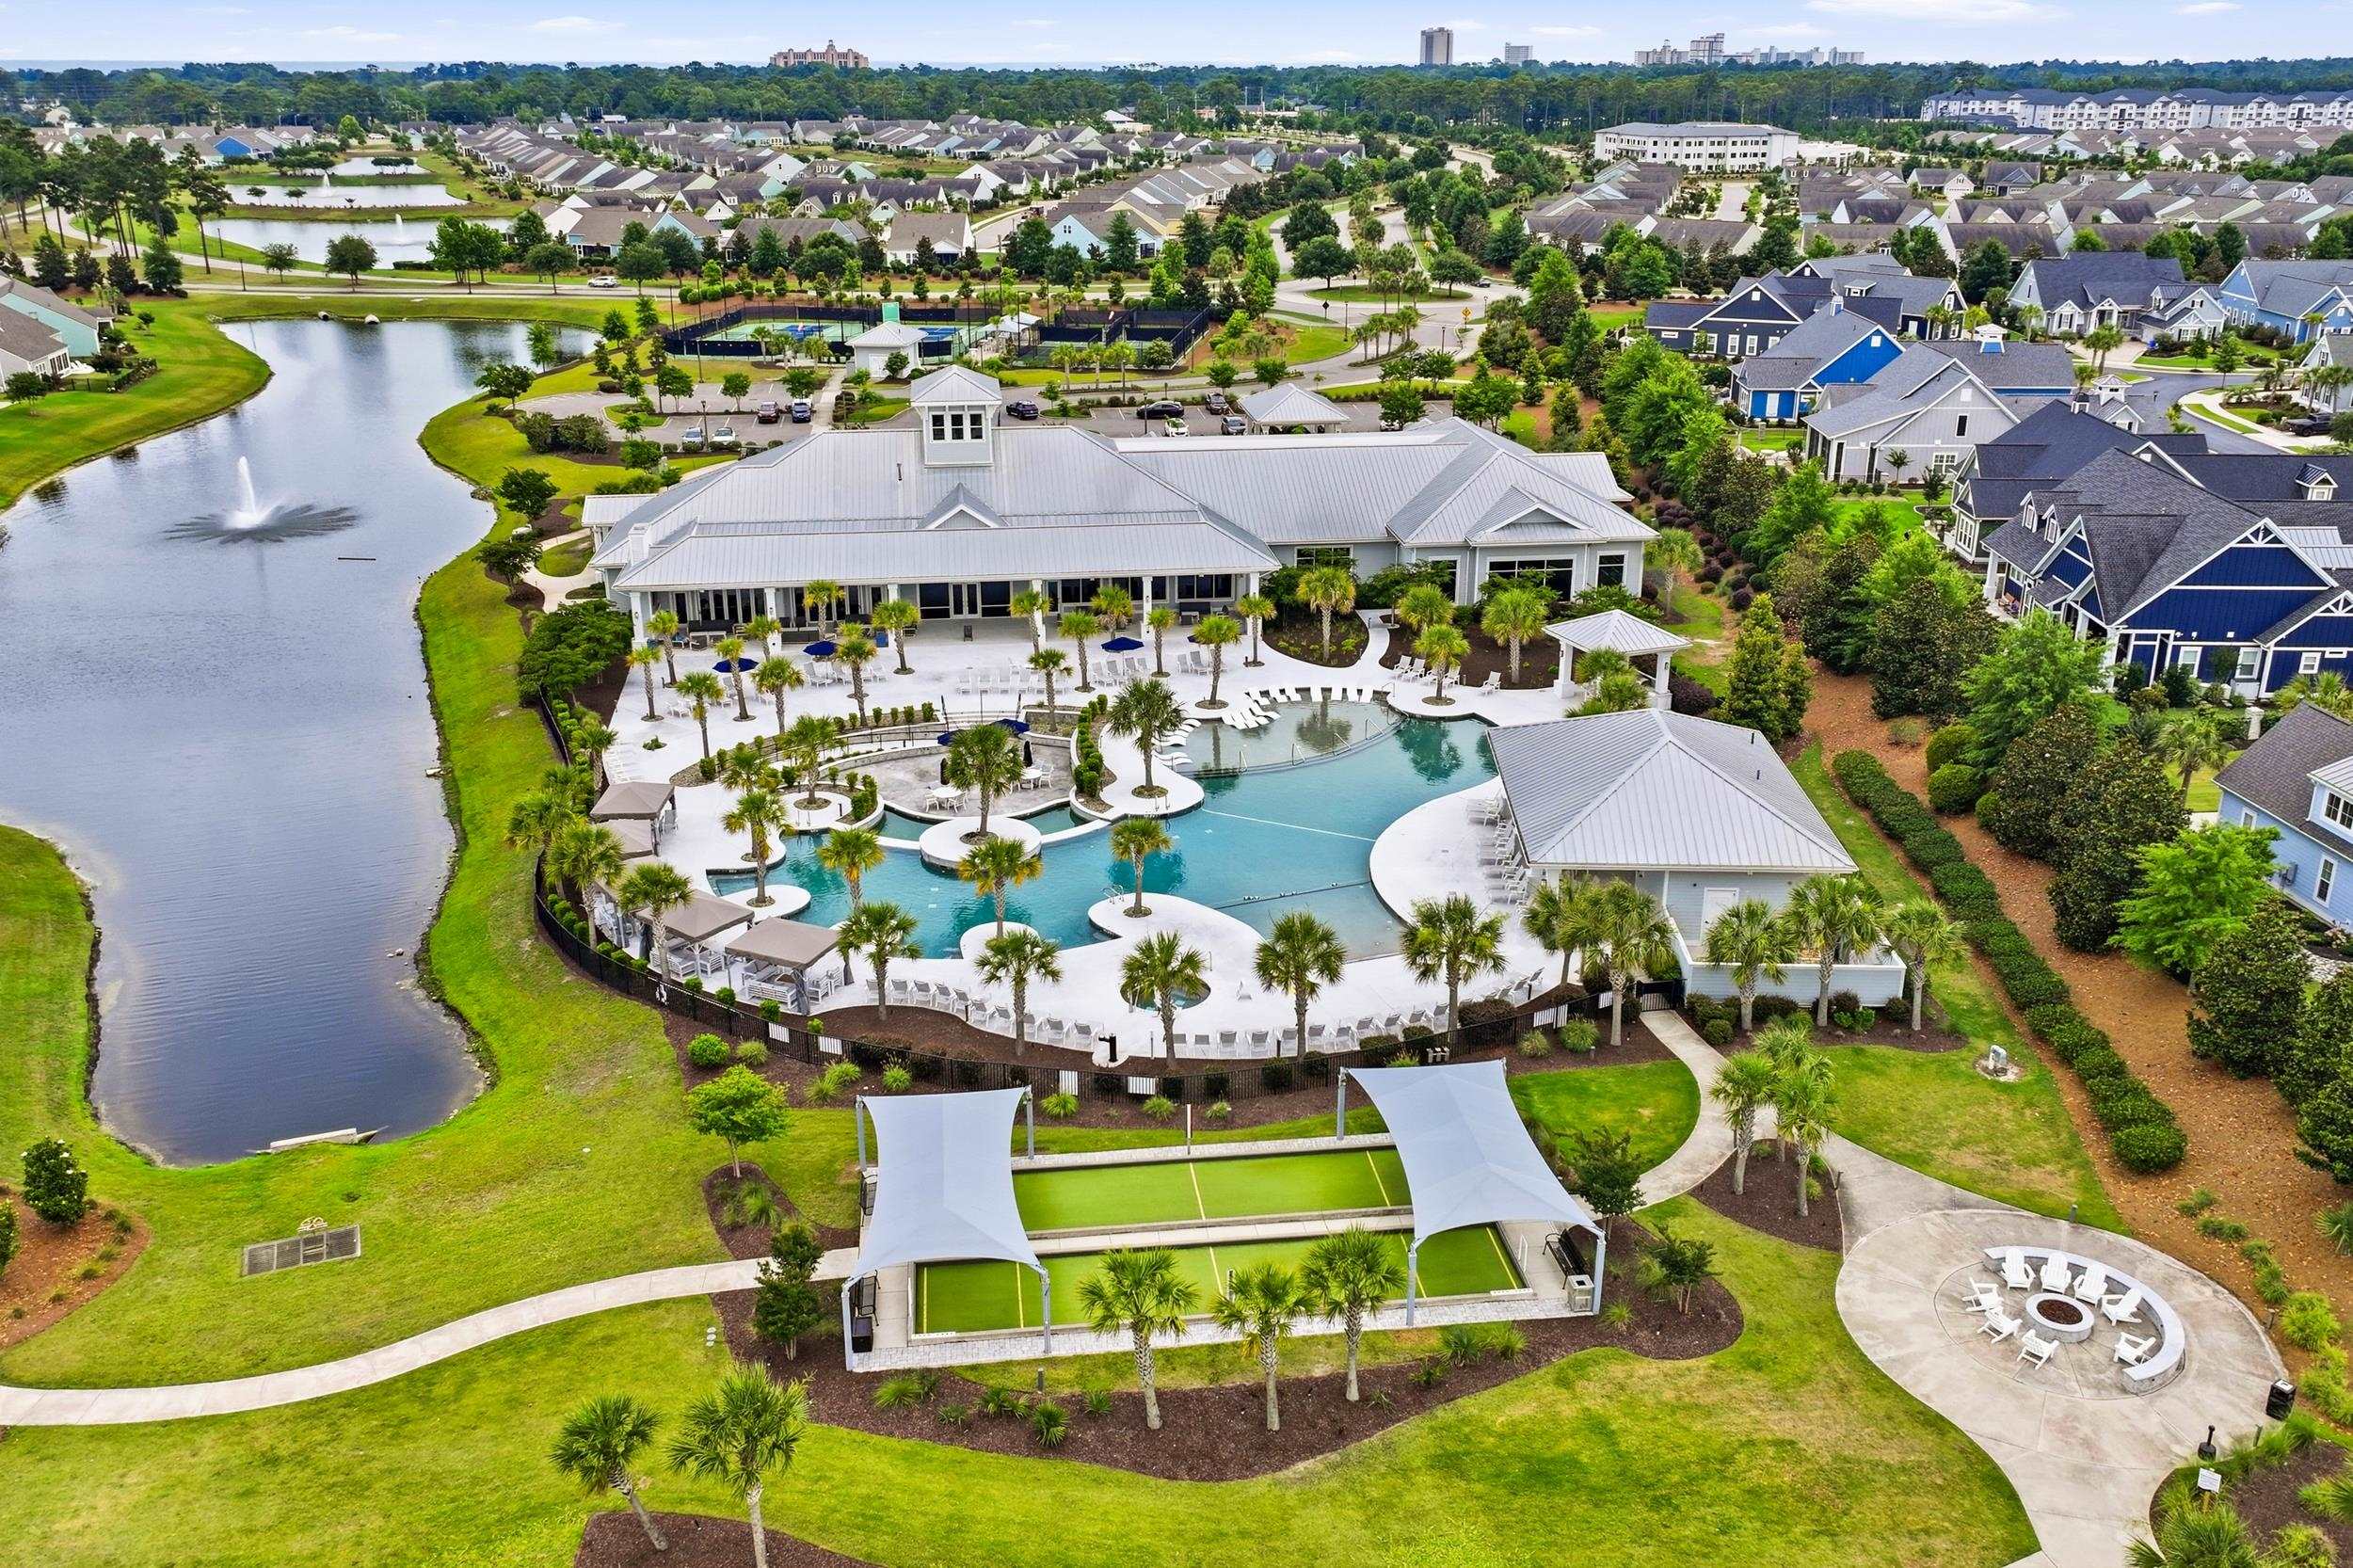
Aerial view of a community clubhouse, resort-style pool, pond, and covered courts.
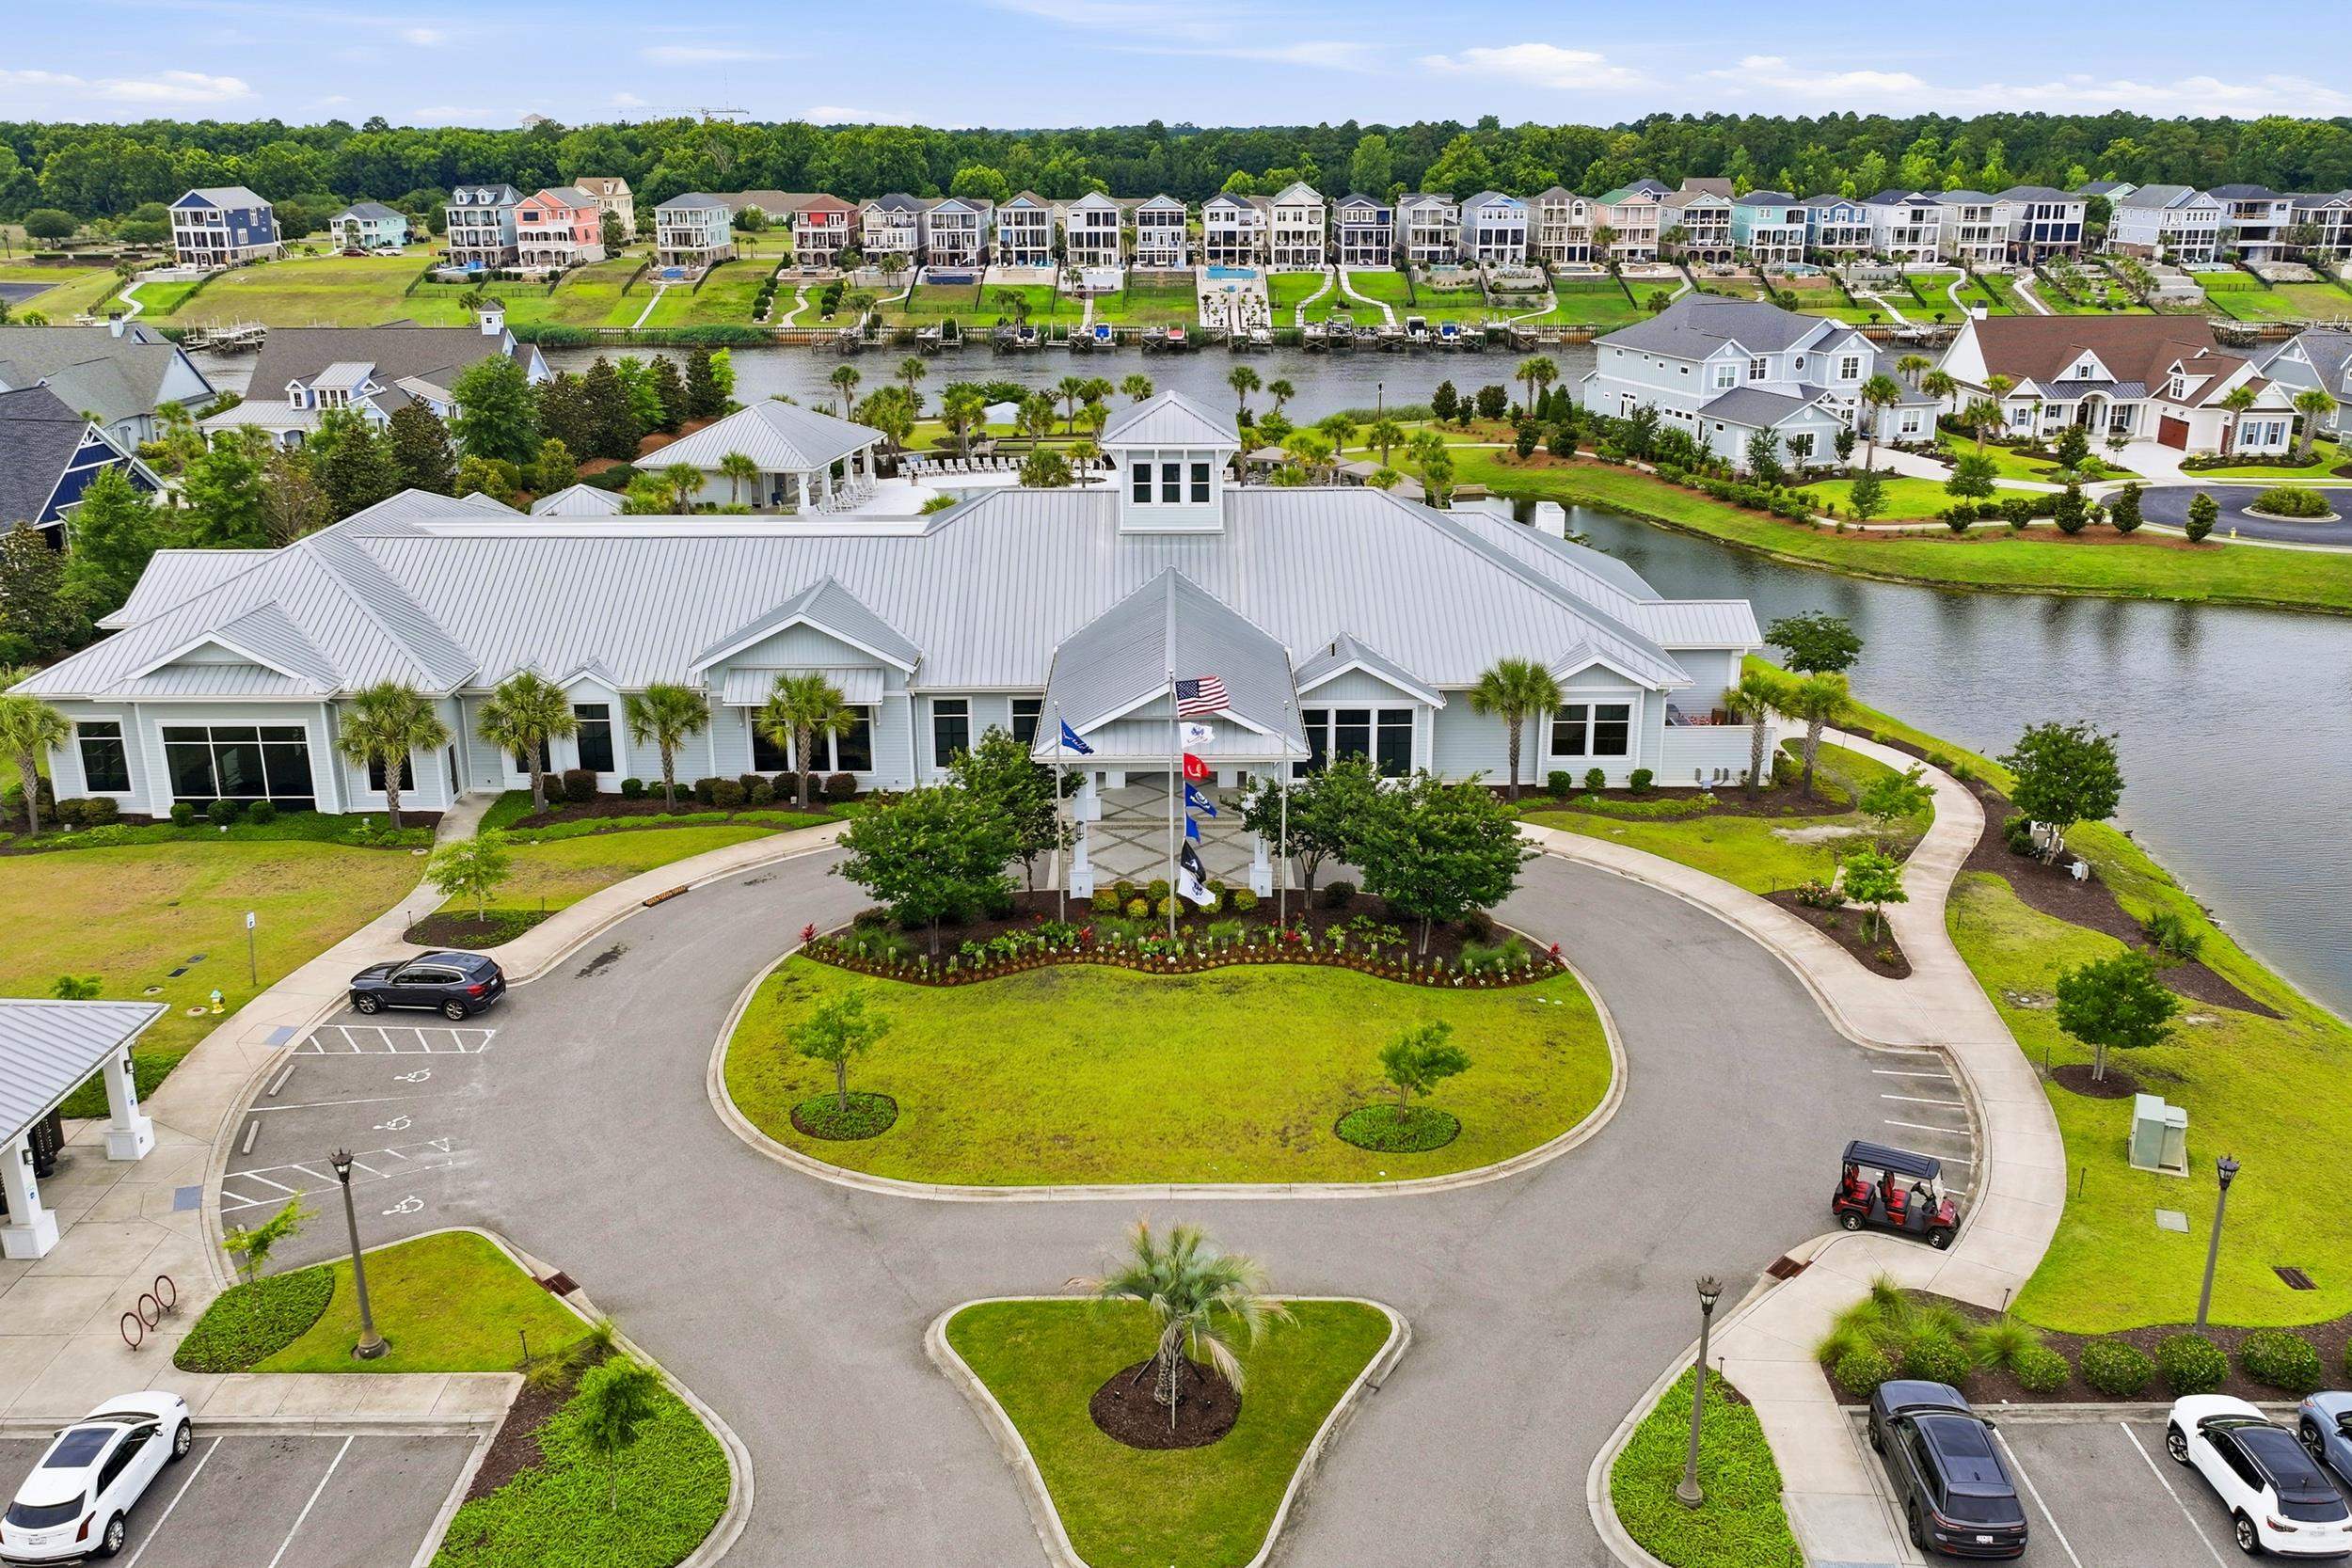
Aerial view of a waterfront community clubhouse, circular drive, and canal-side homes.
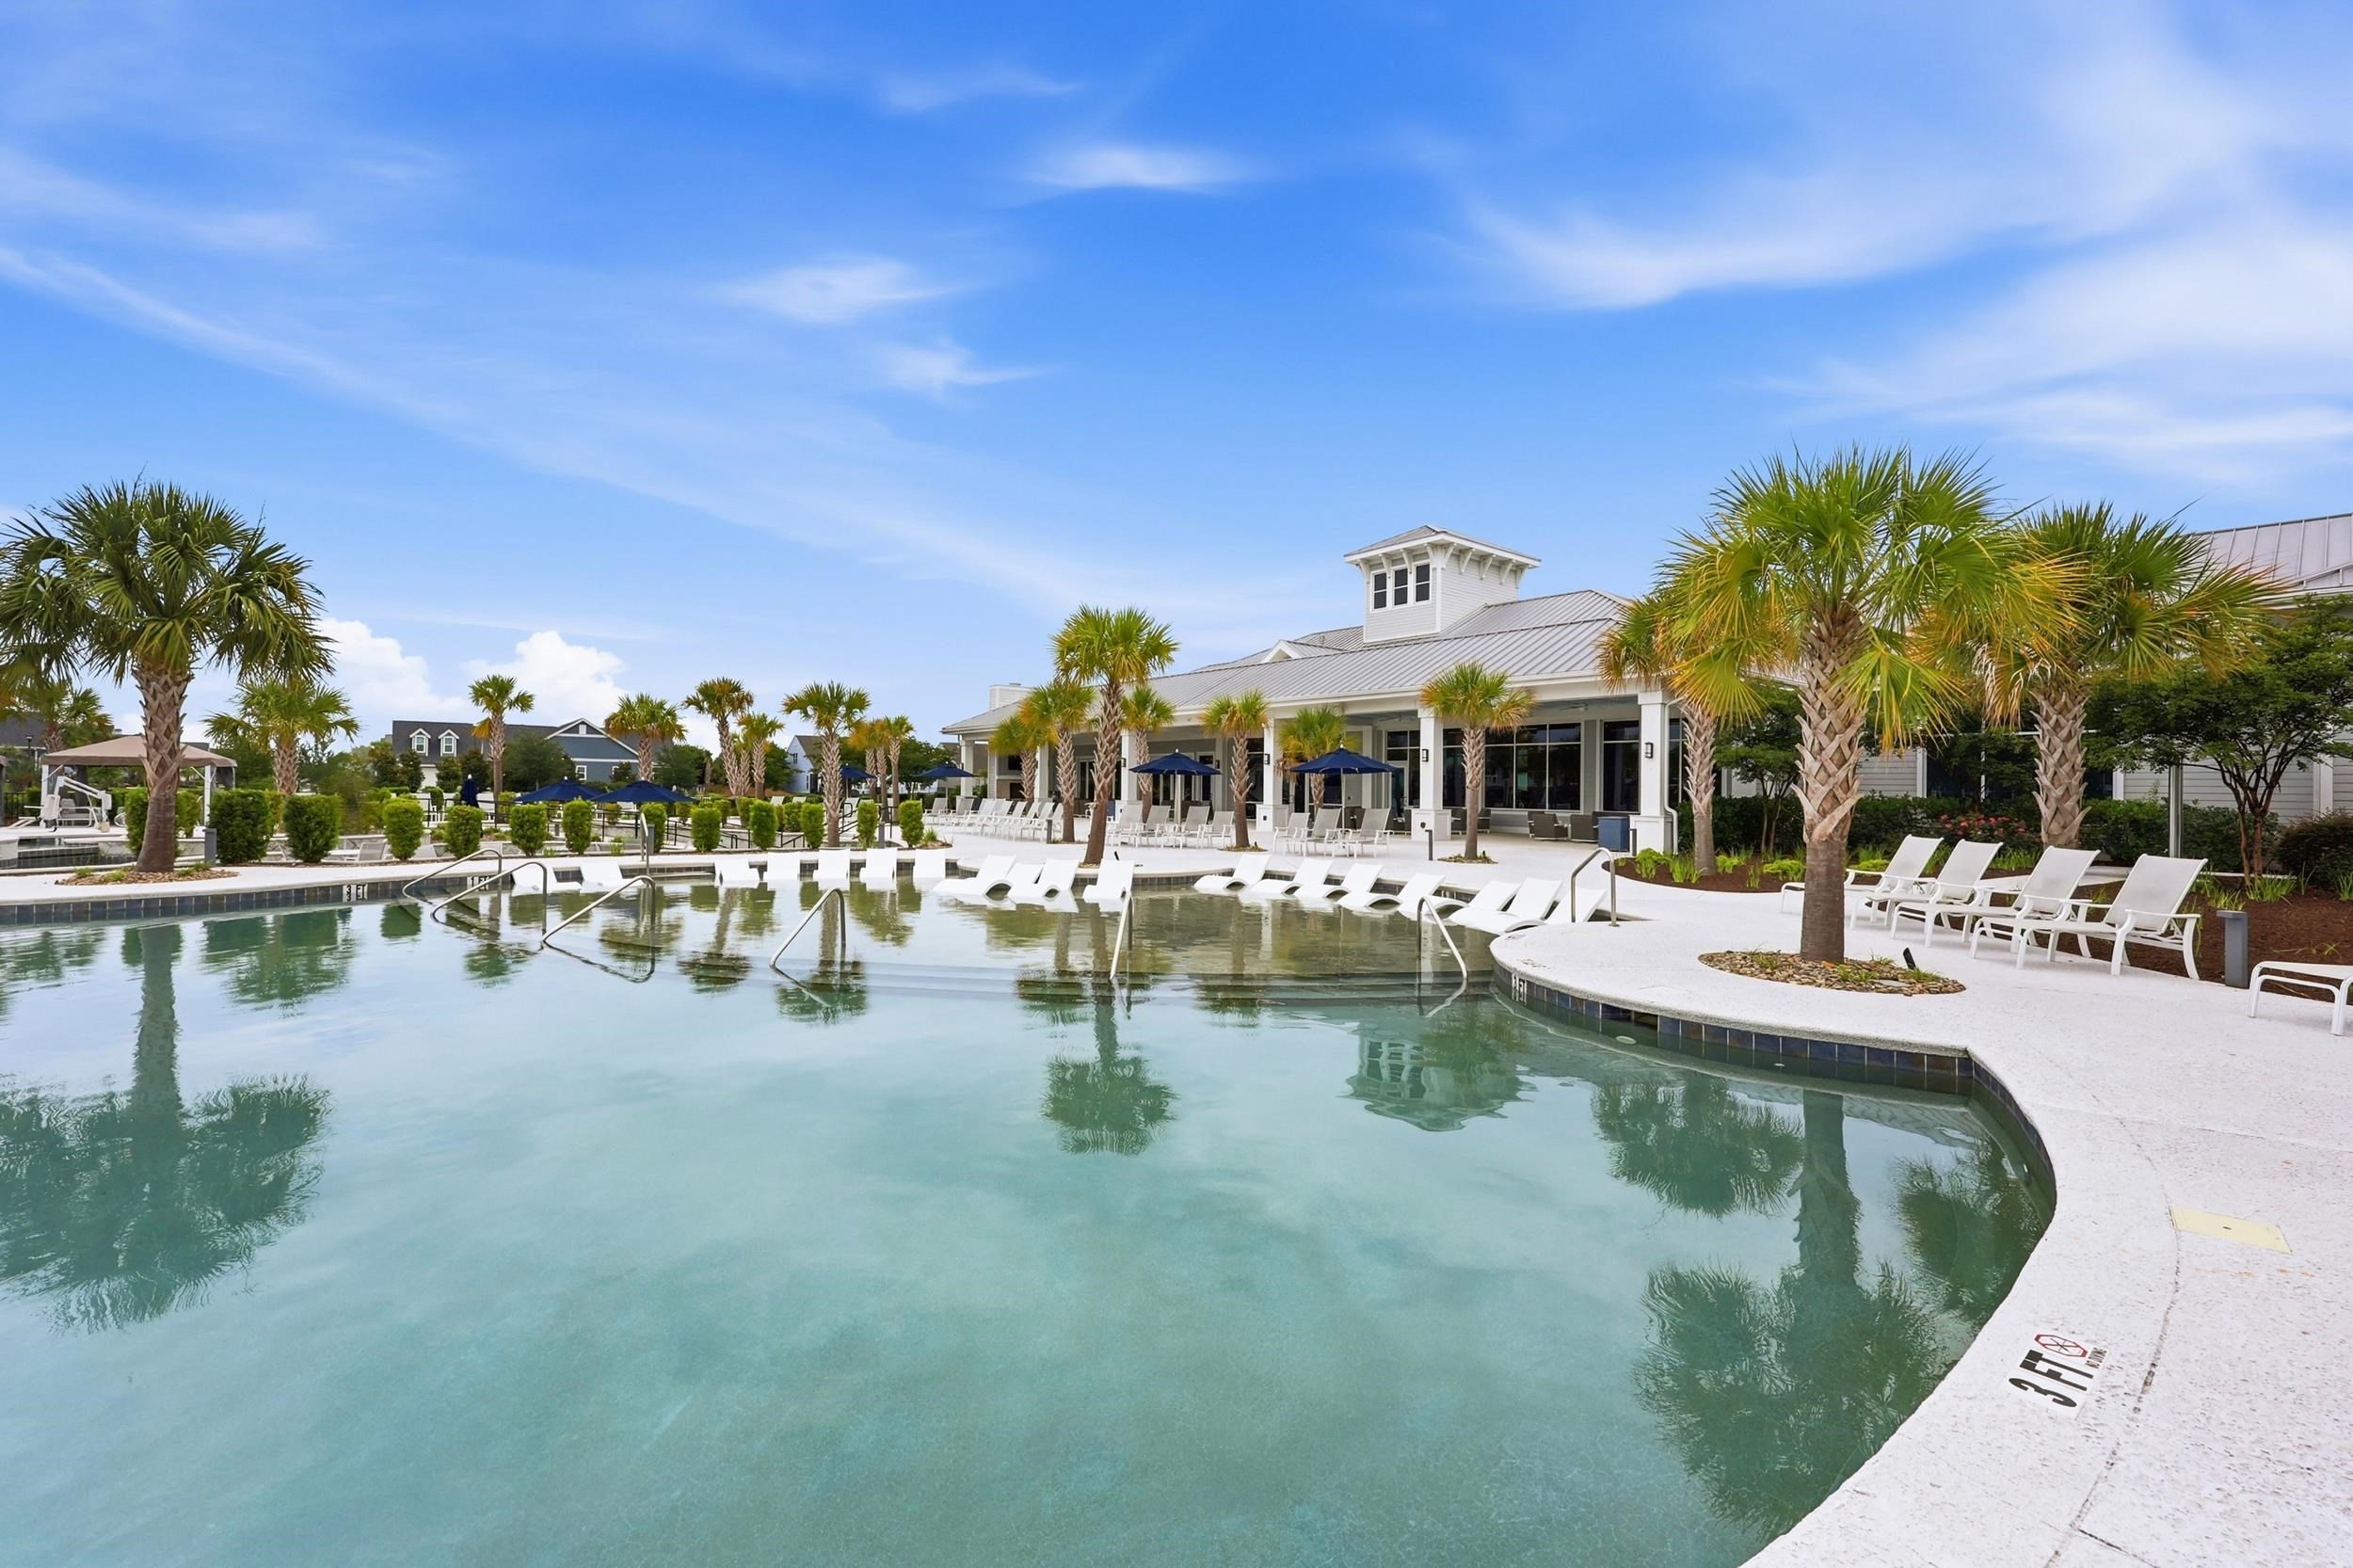
Community pool with palm trees, white lounge chairs, and a clubhouse.
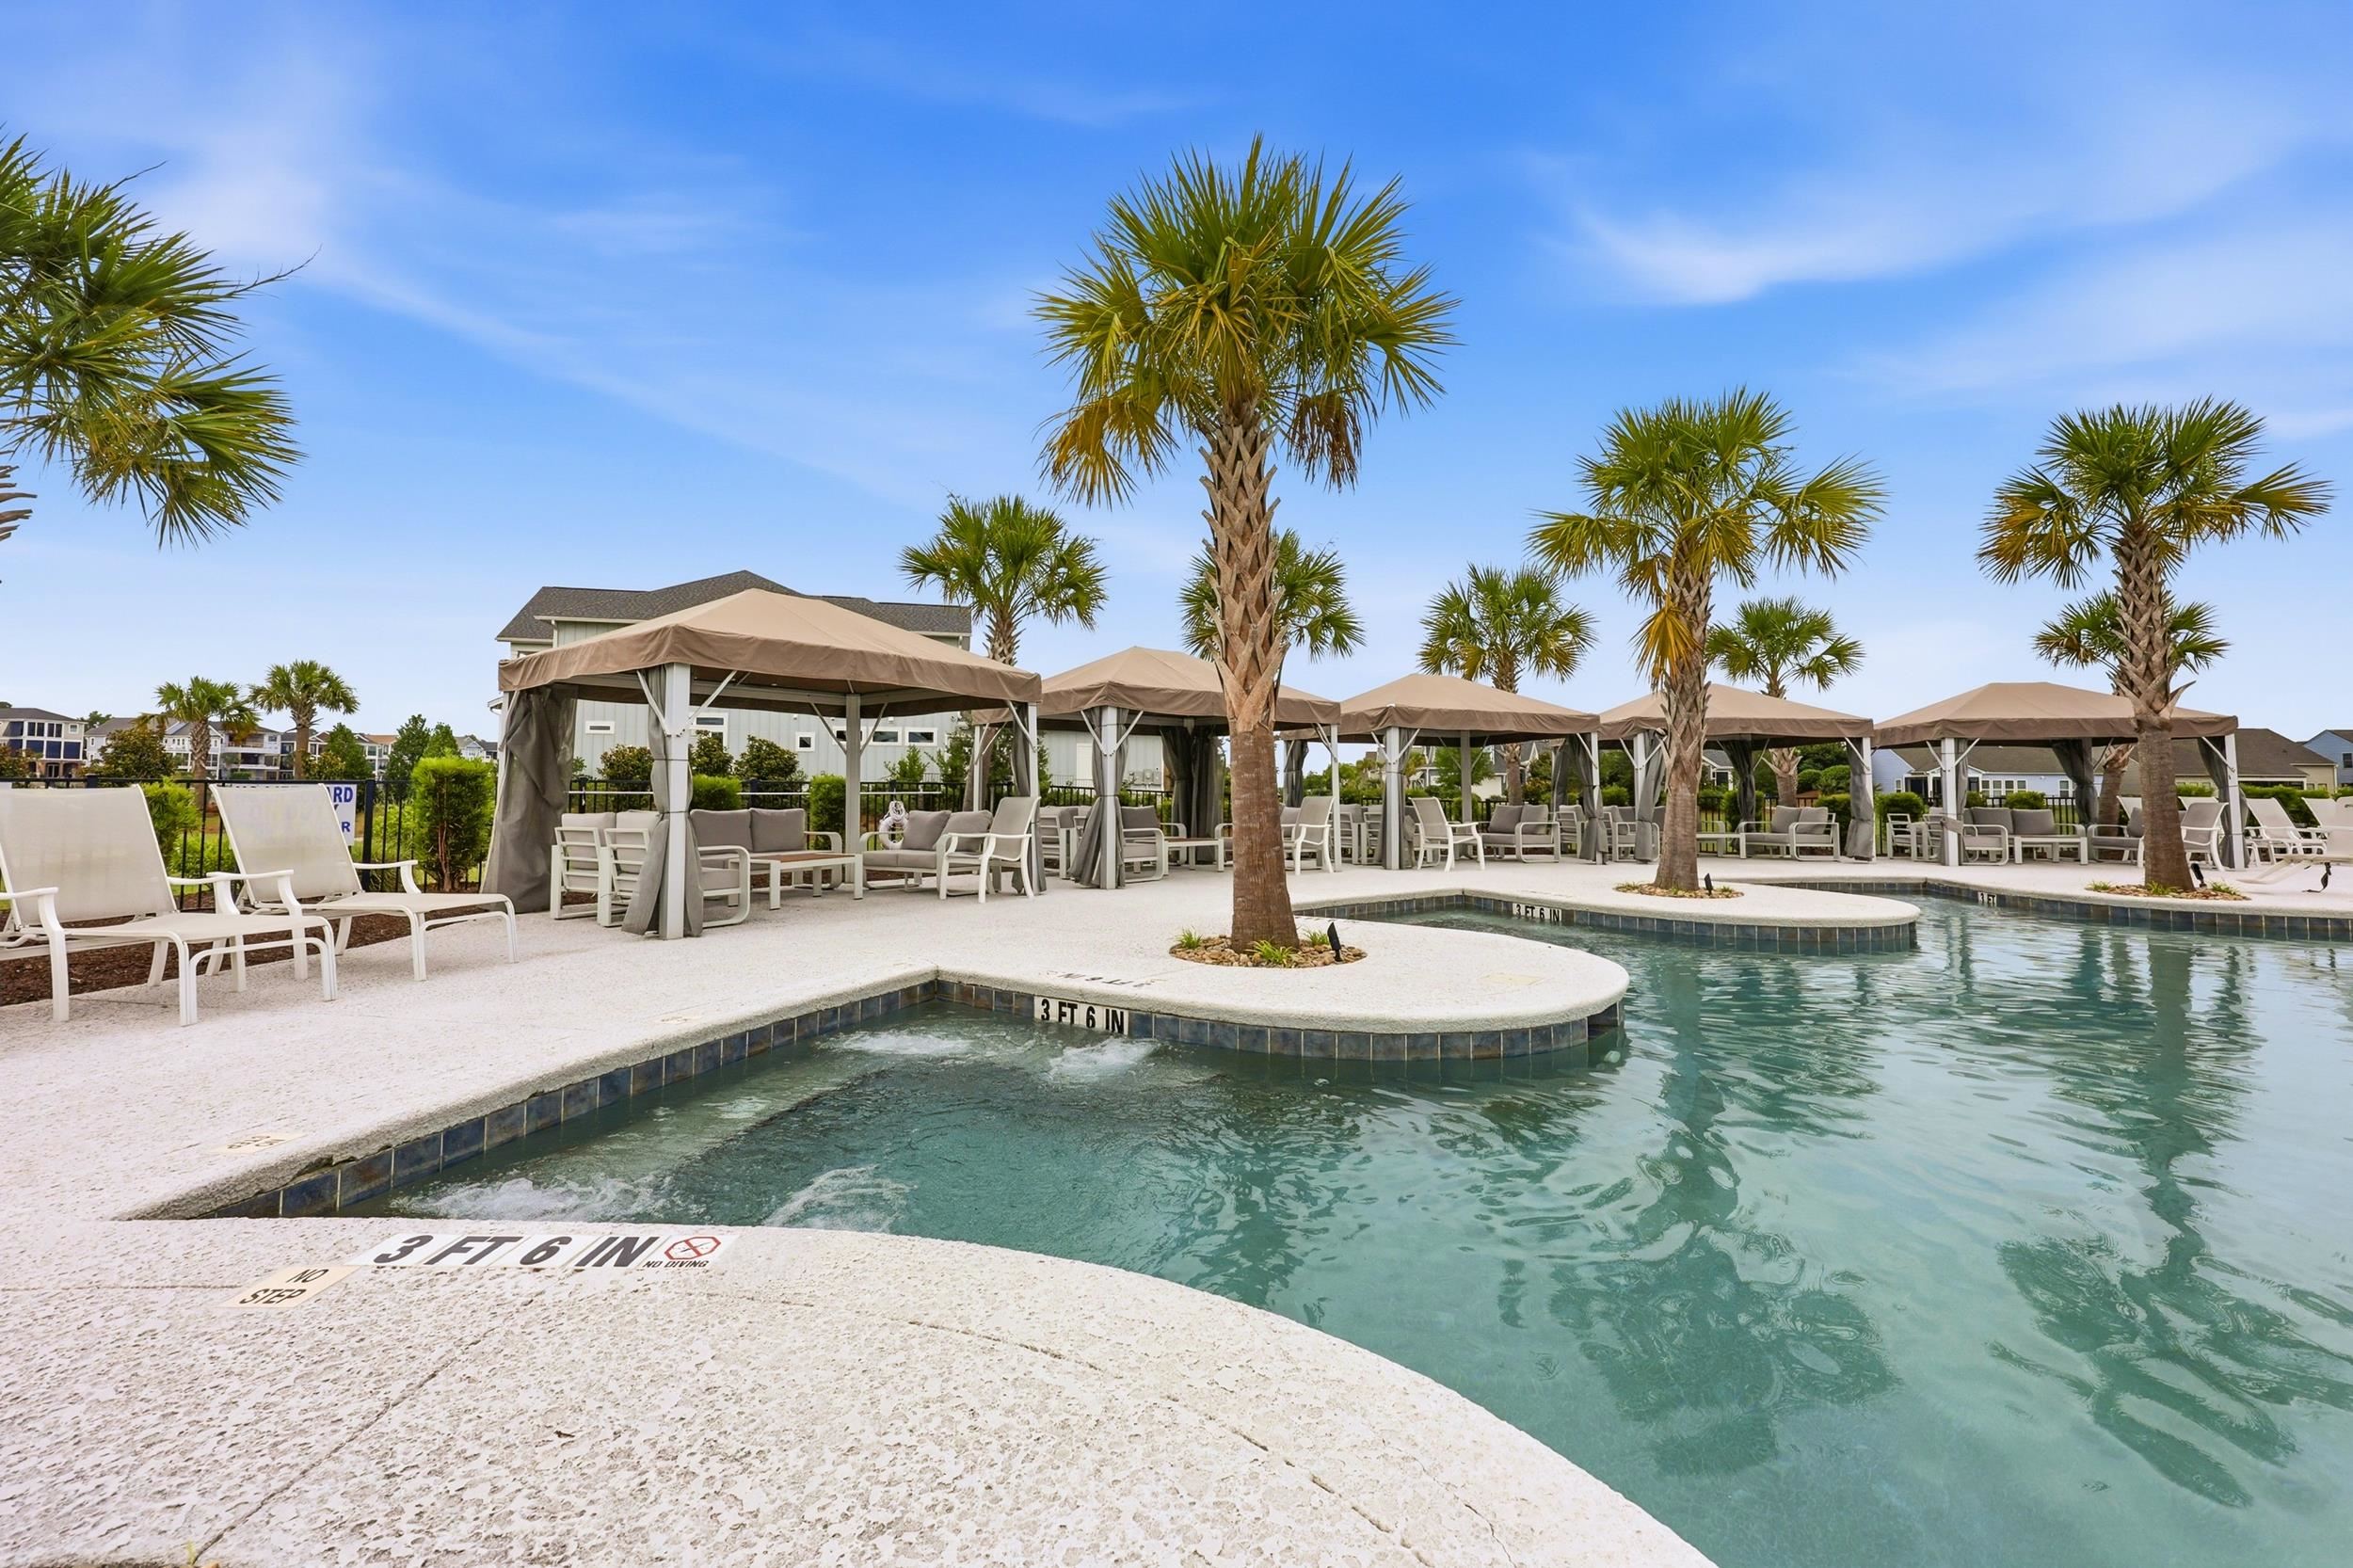
Community pool with palm trees, covered cabanas, and white lounge chairs.
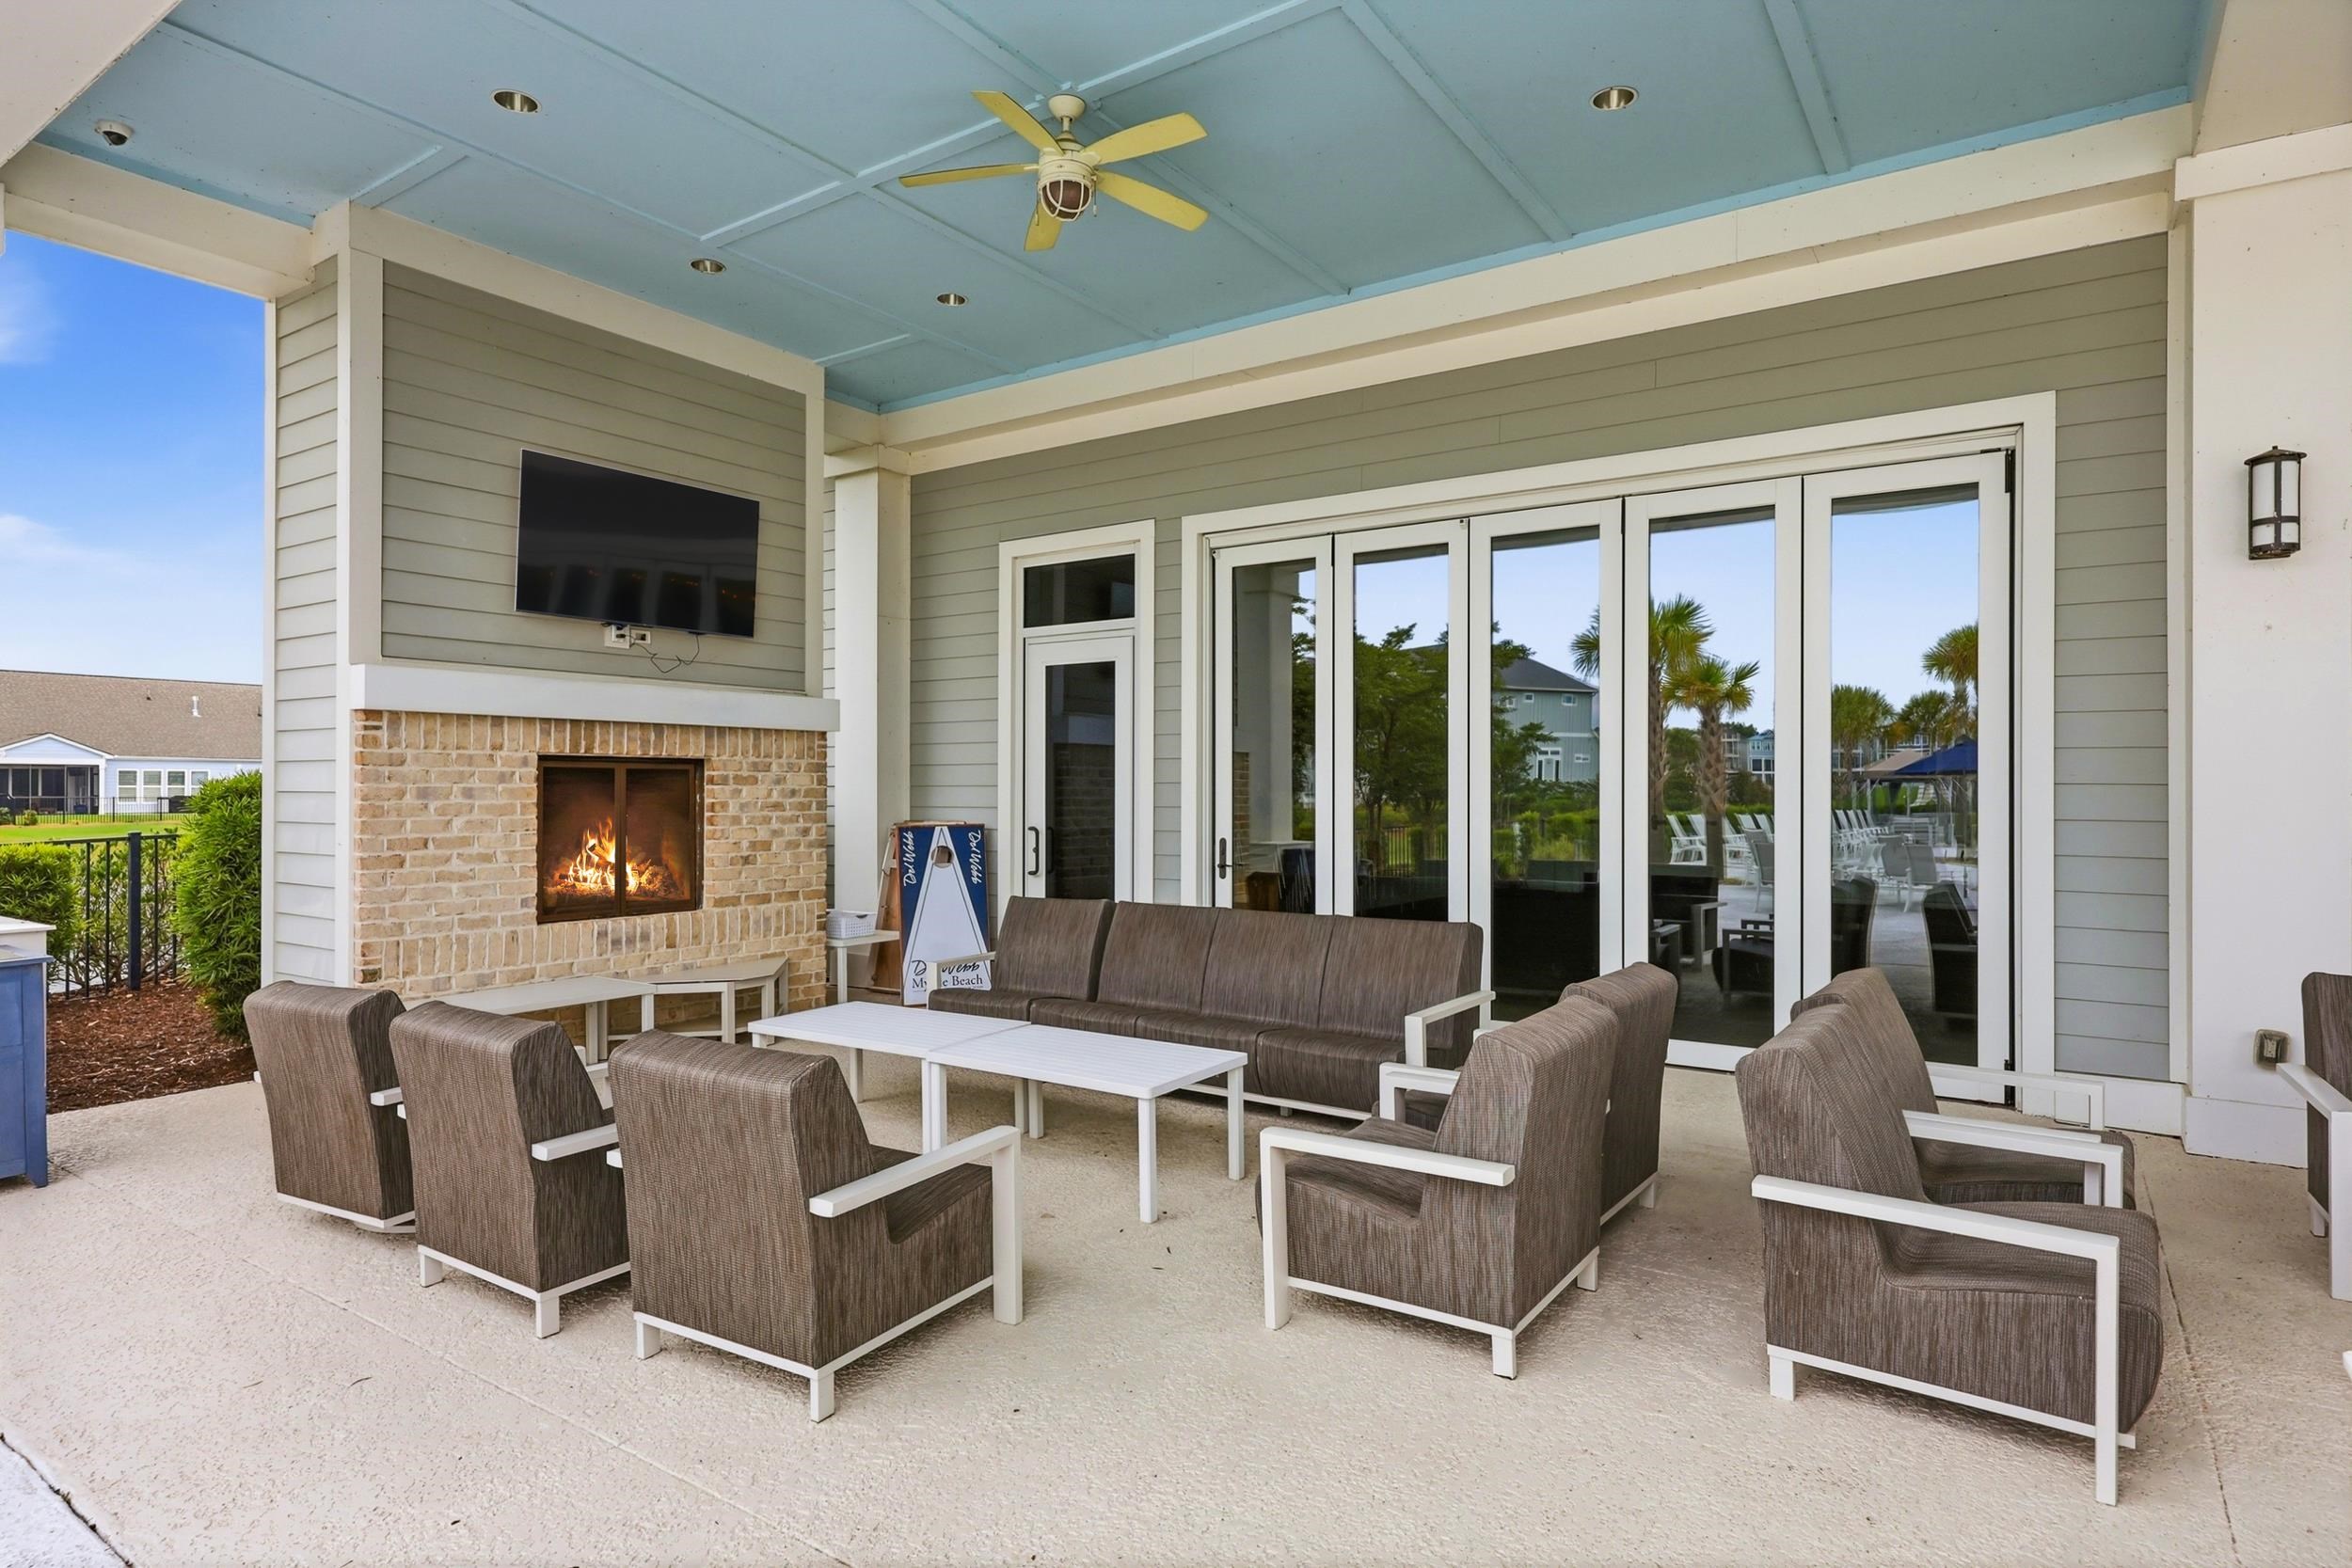
Covered patio with a brick fireplace, wall-mounted TV, ceiling fan, and outdoor seating.
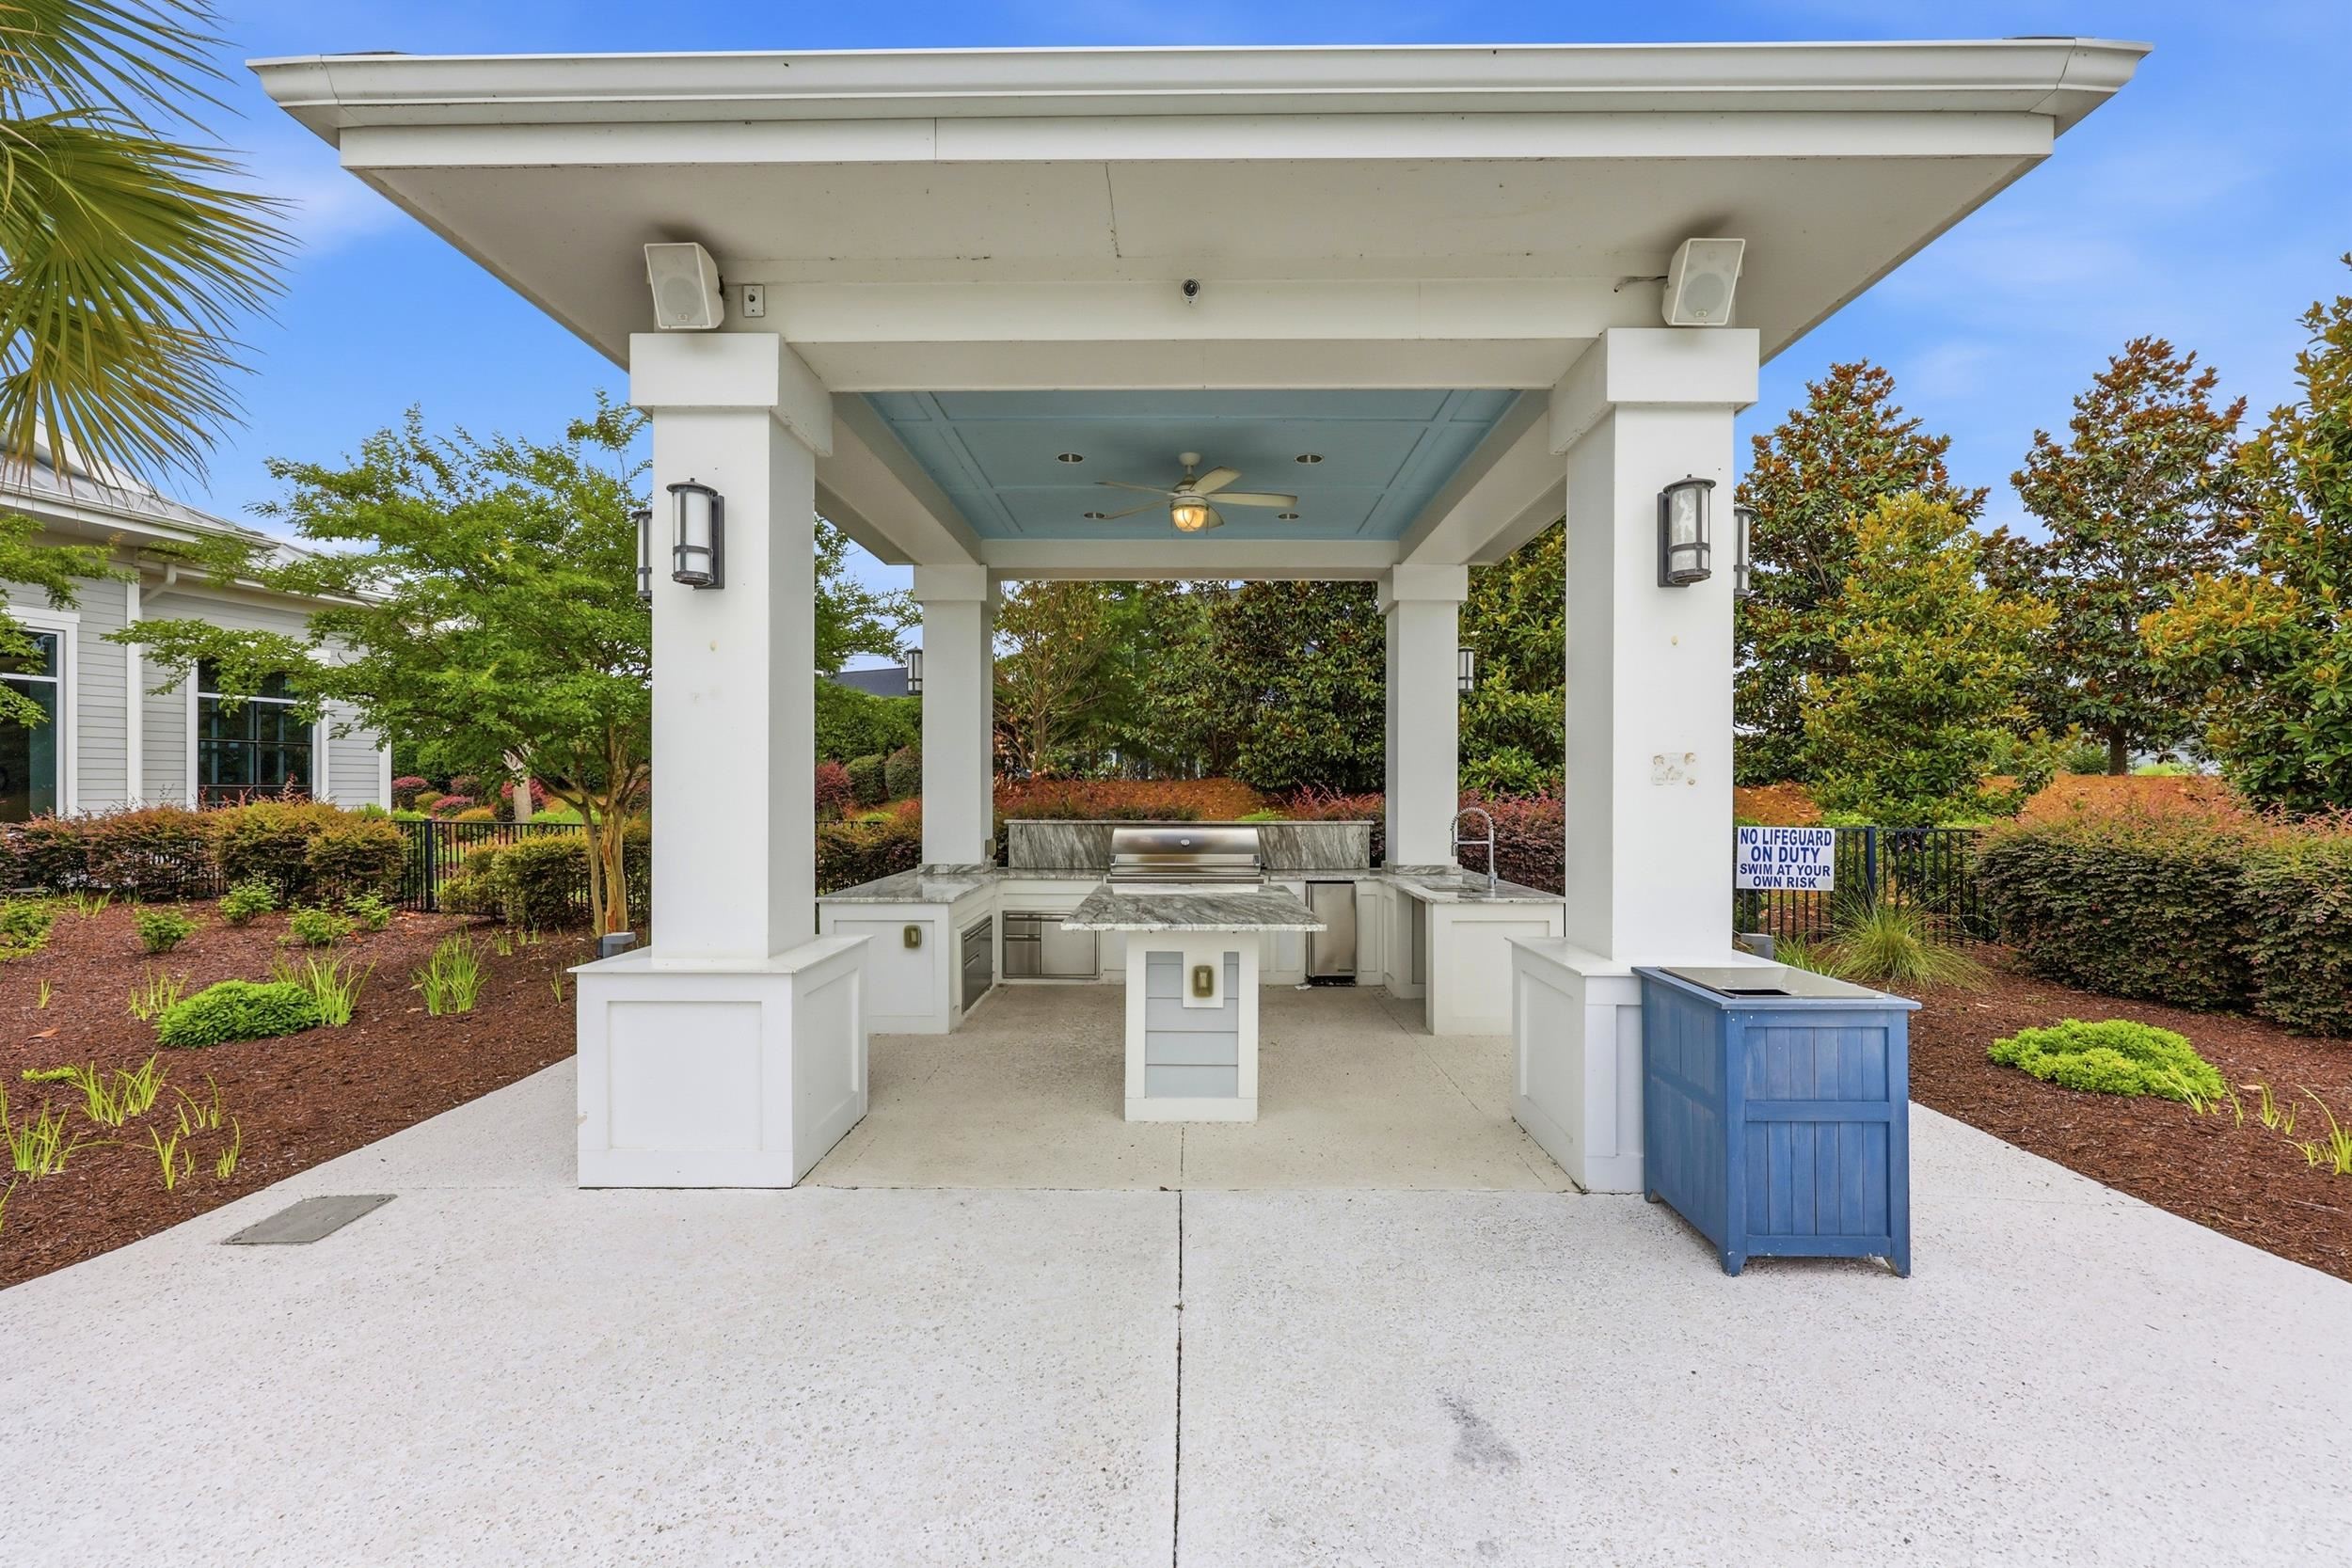
Covered outdoor kitchen with built-in grill, stone counters, and a ceiling fan.
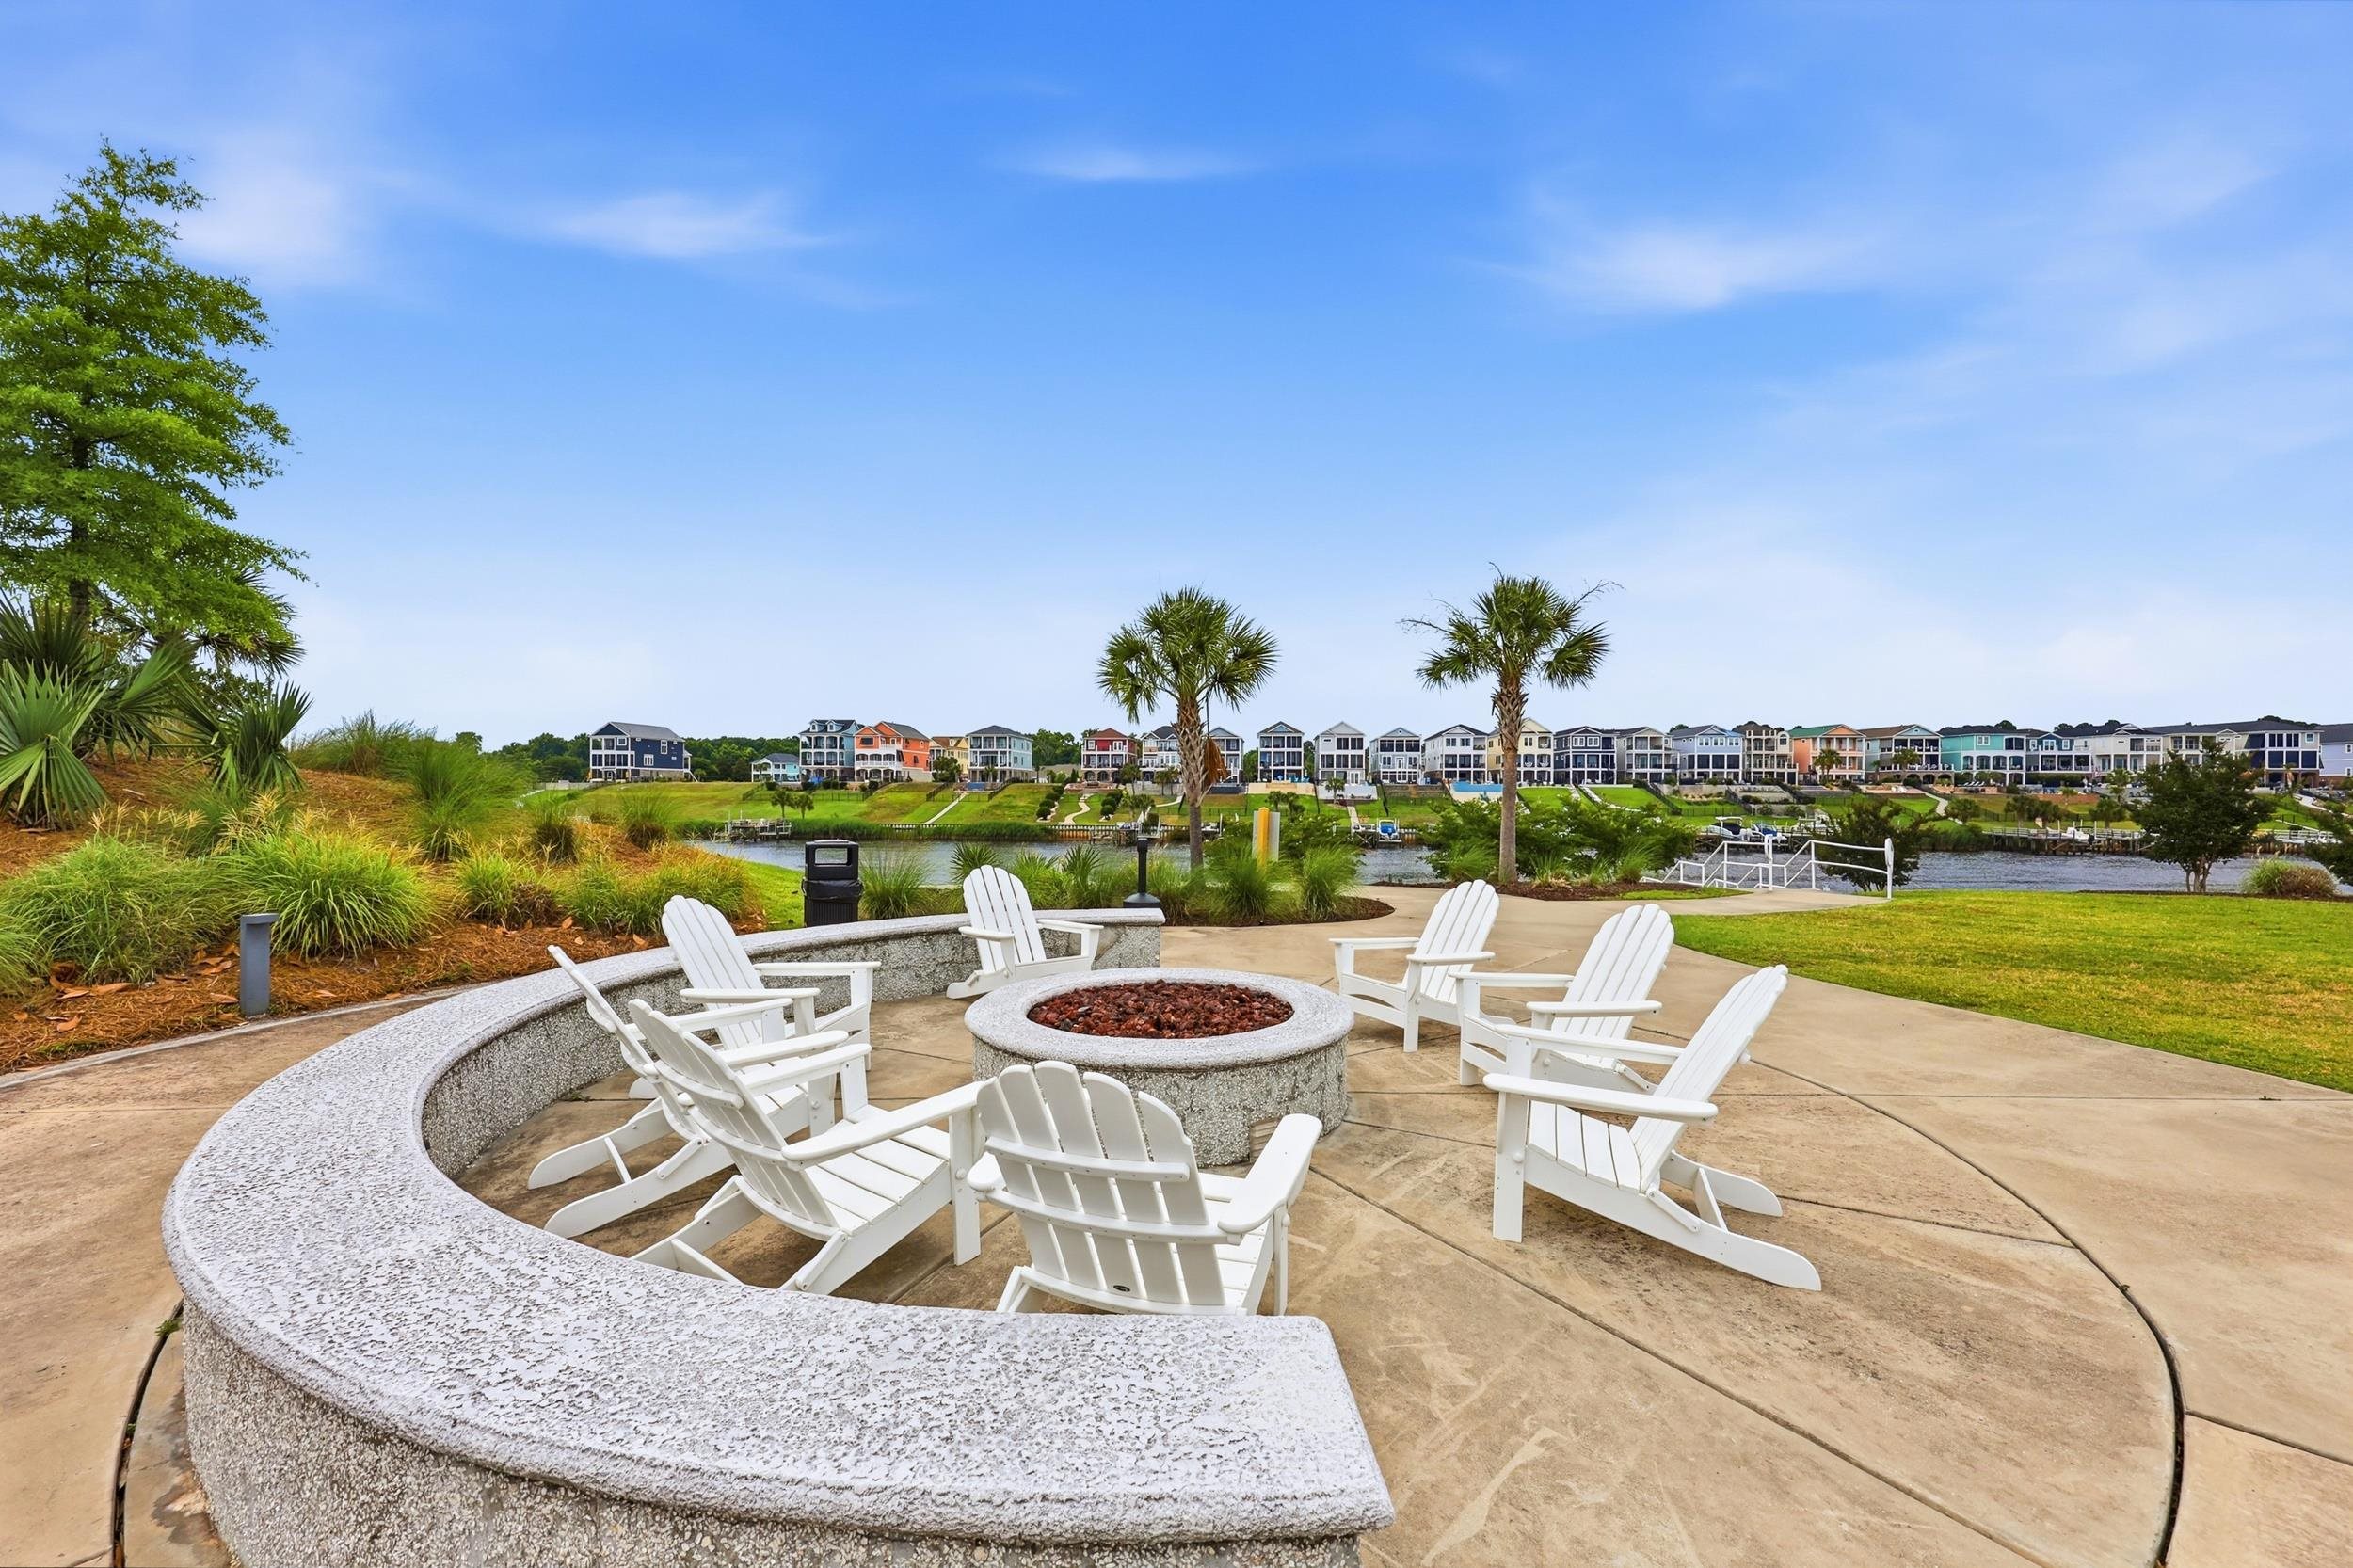
Outdoor fire pit seating area with white Adirondack chairs beside a landscaped waterfront and homes.
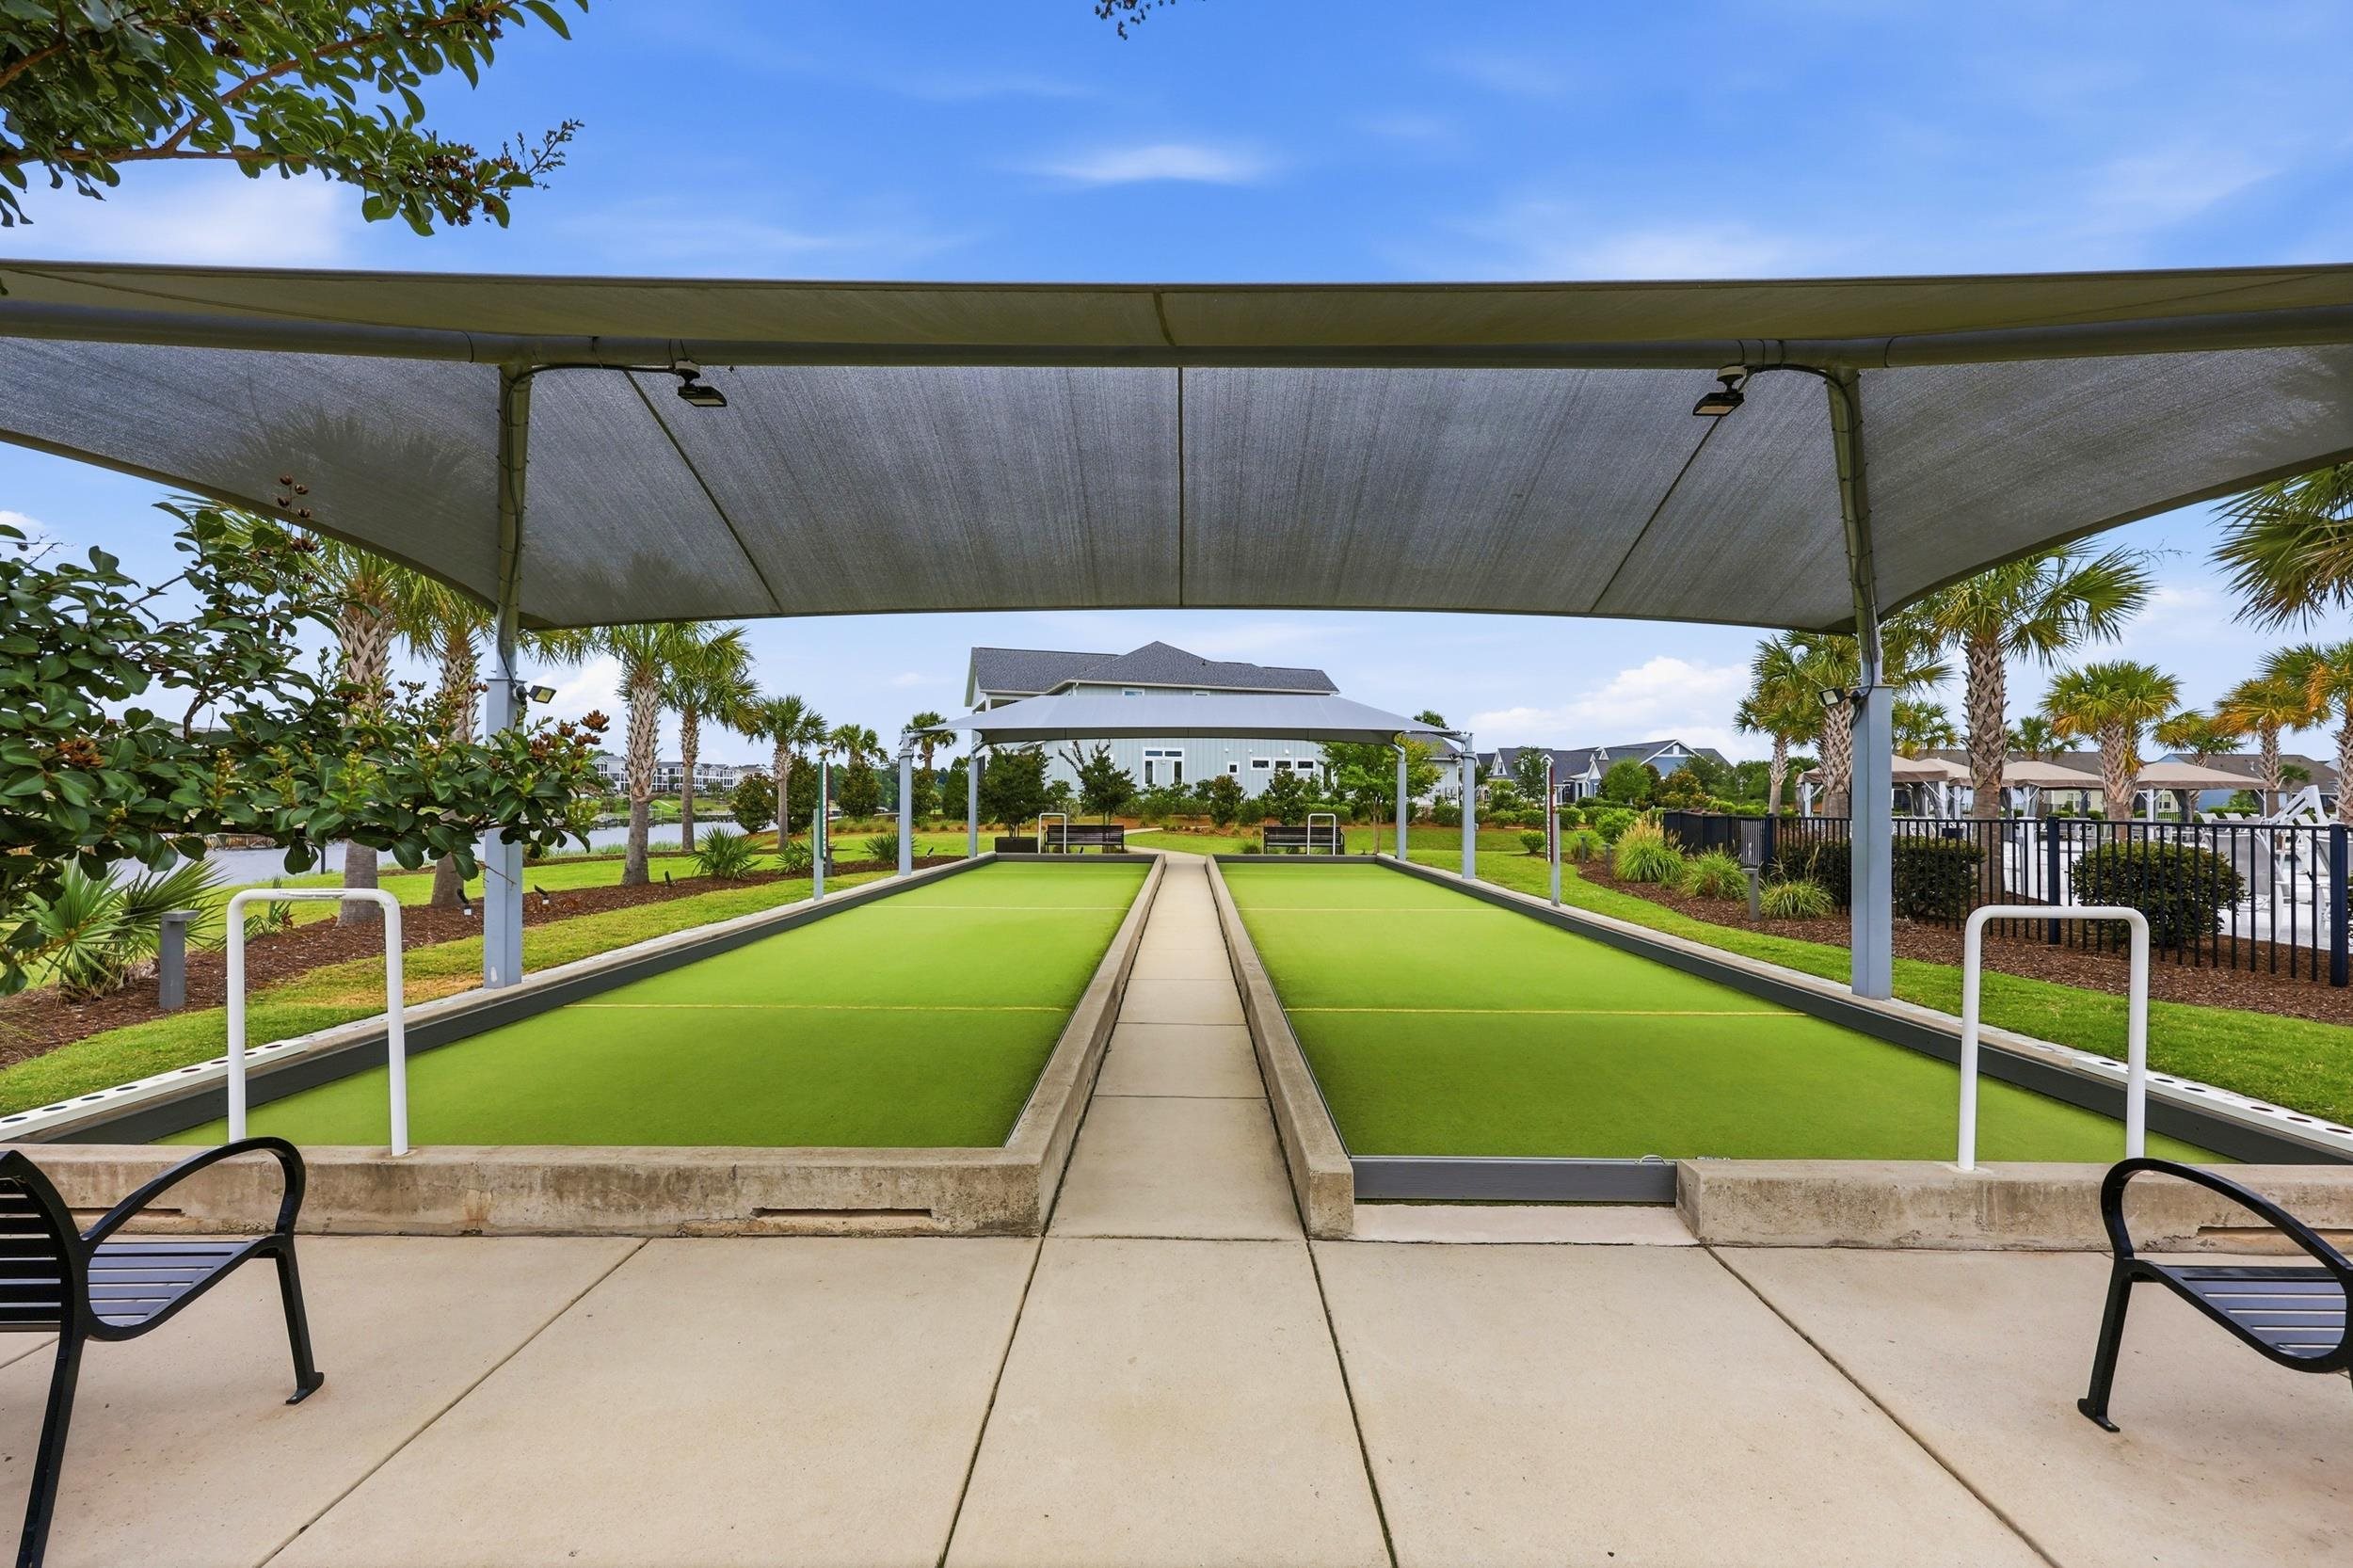
Covered outdoor lawn bowling green with twin courts, central walkway, and surrounding palms.
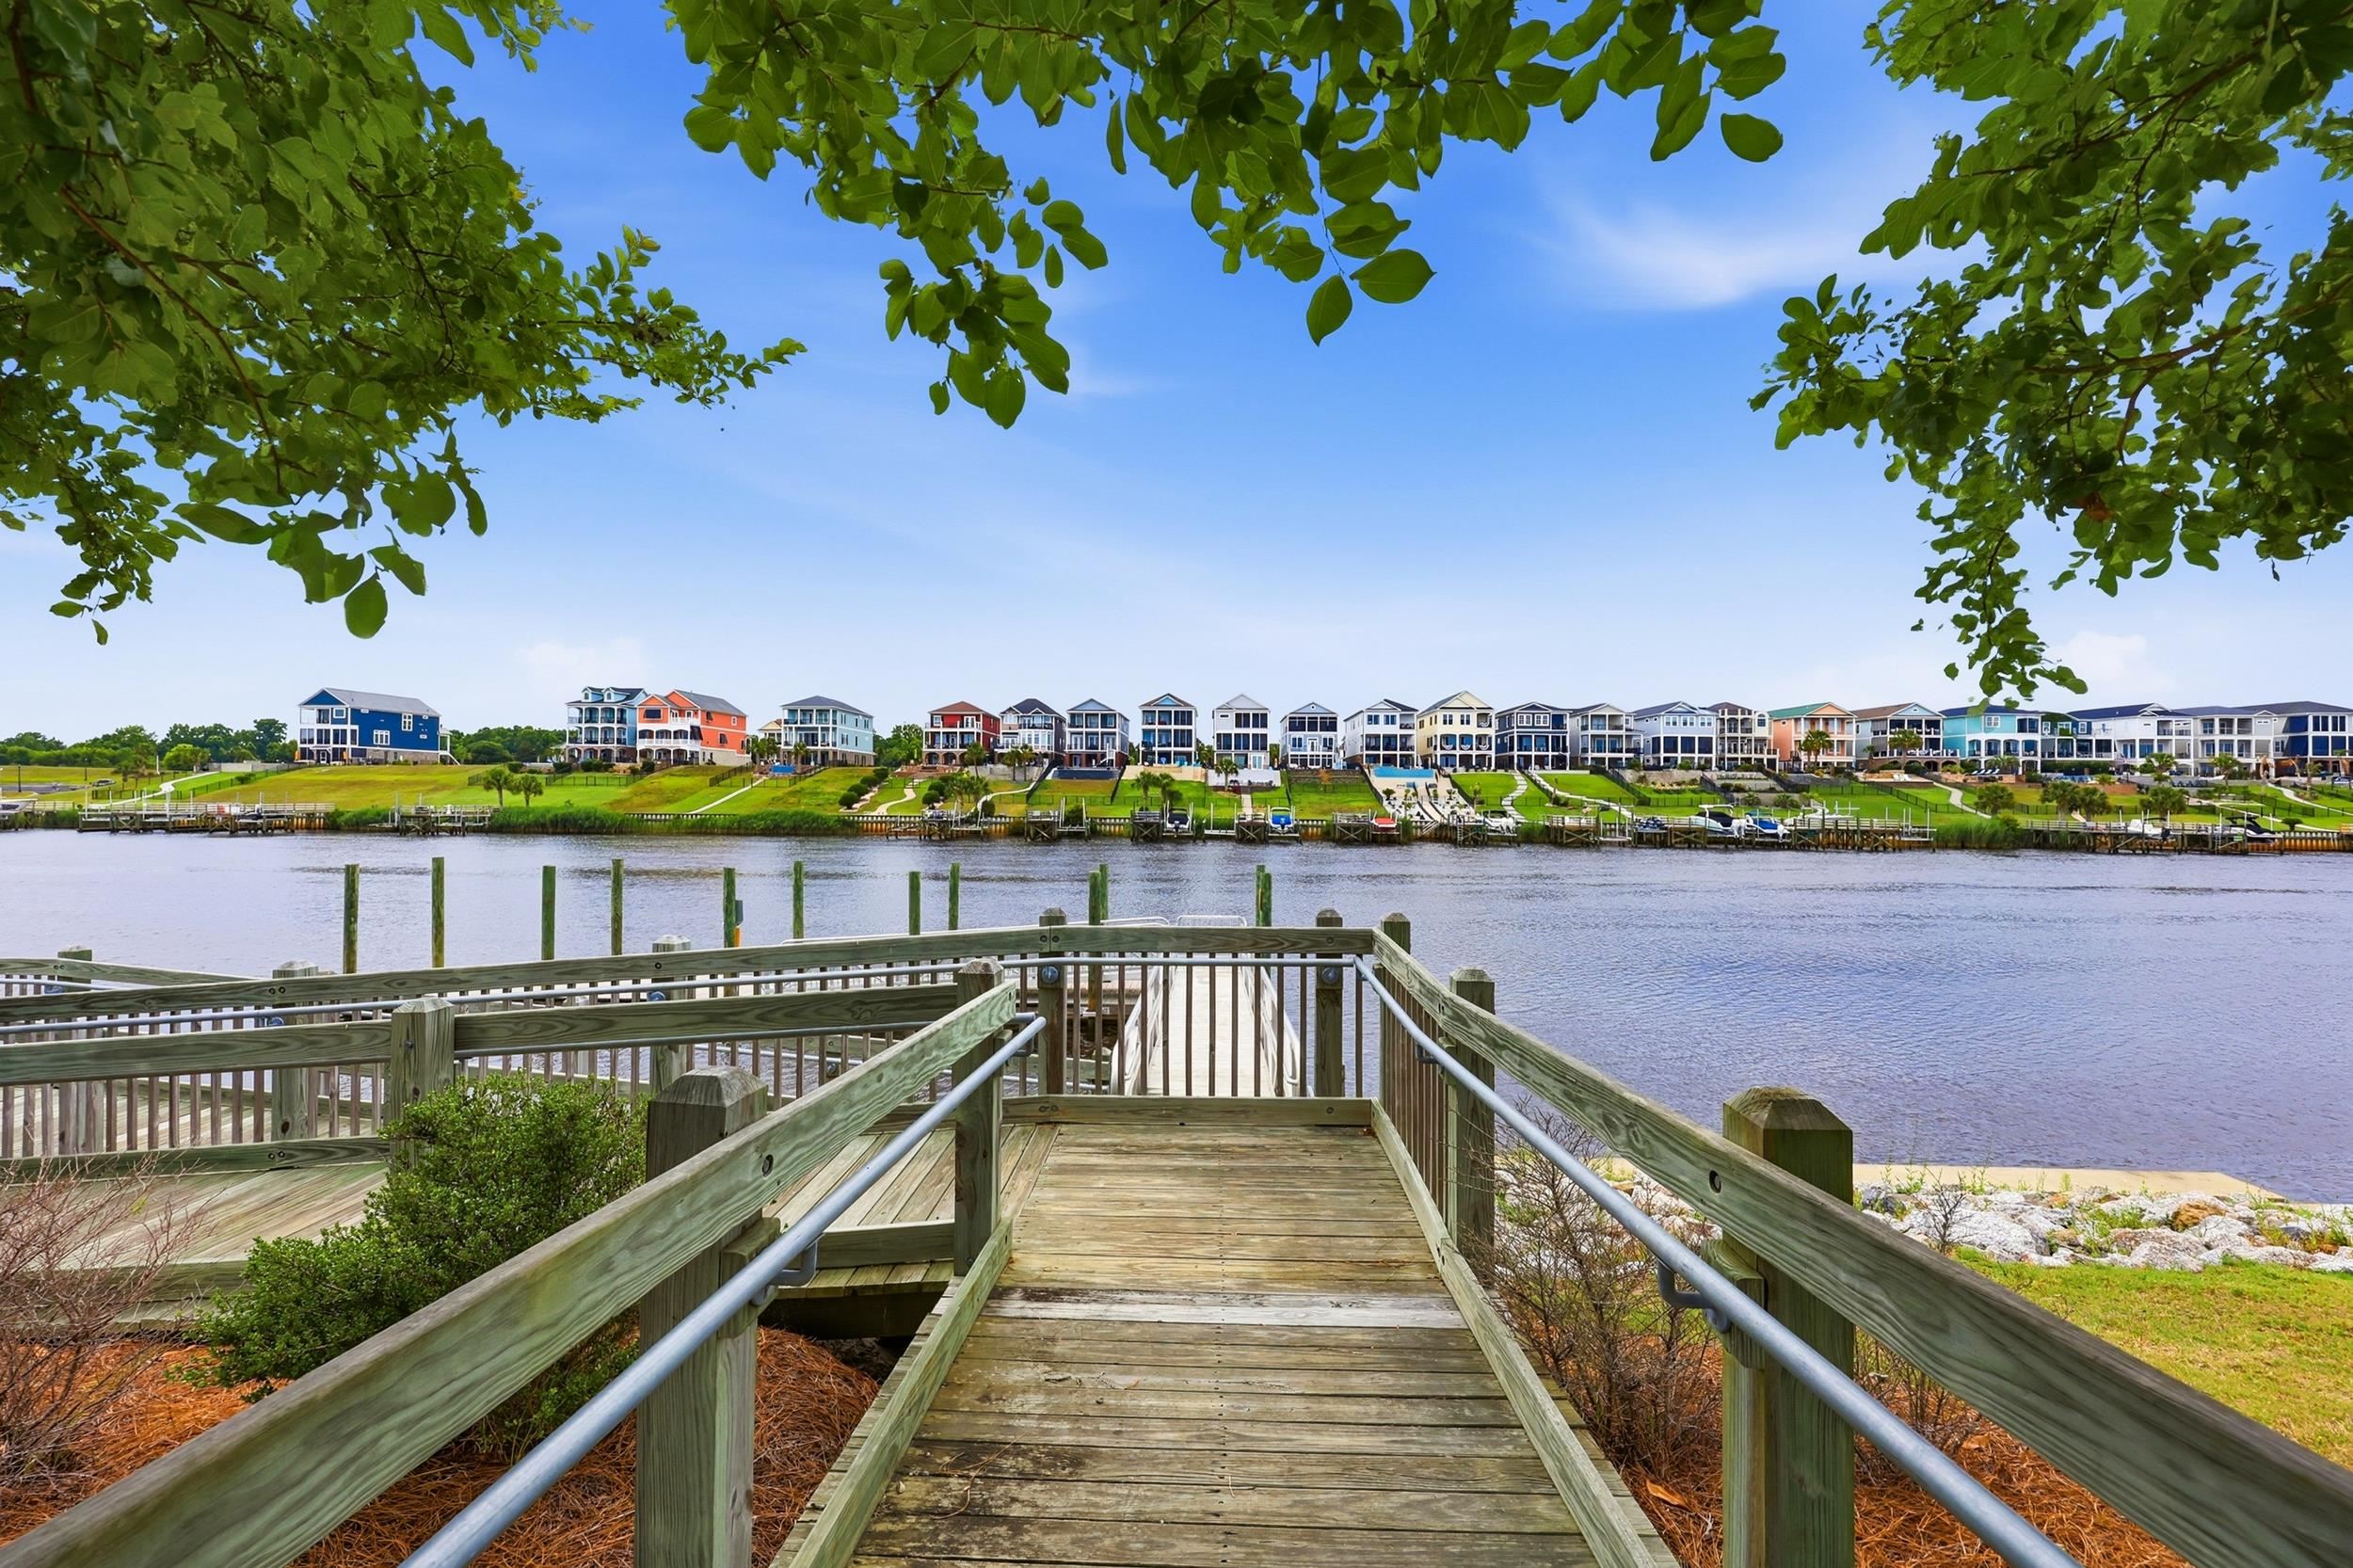
Wooden waterfront ramp overlooks a broad waterway and homes along the opposite shore.
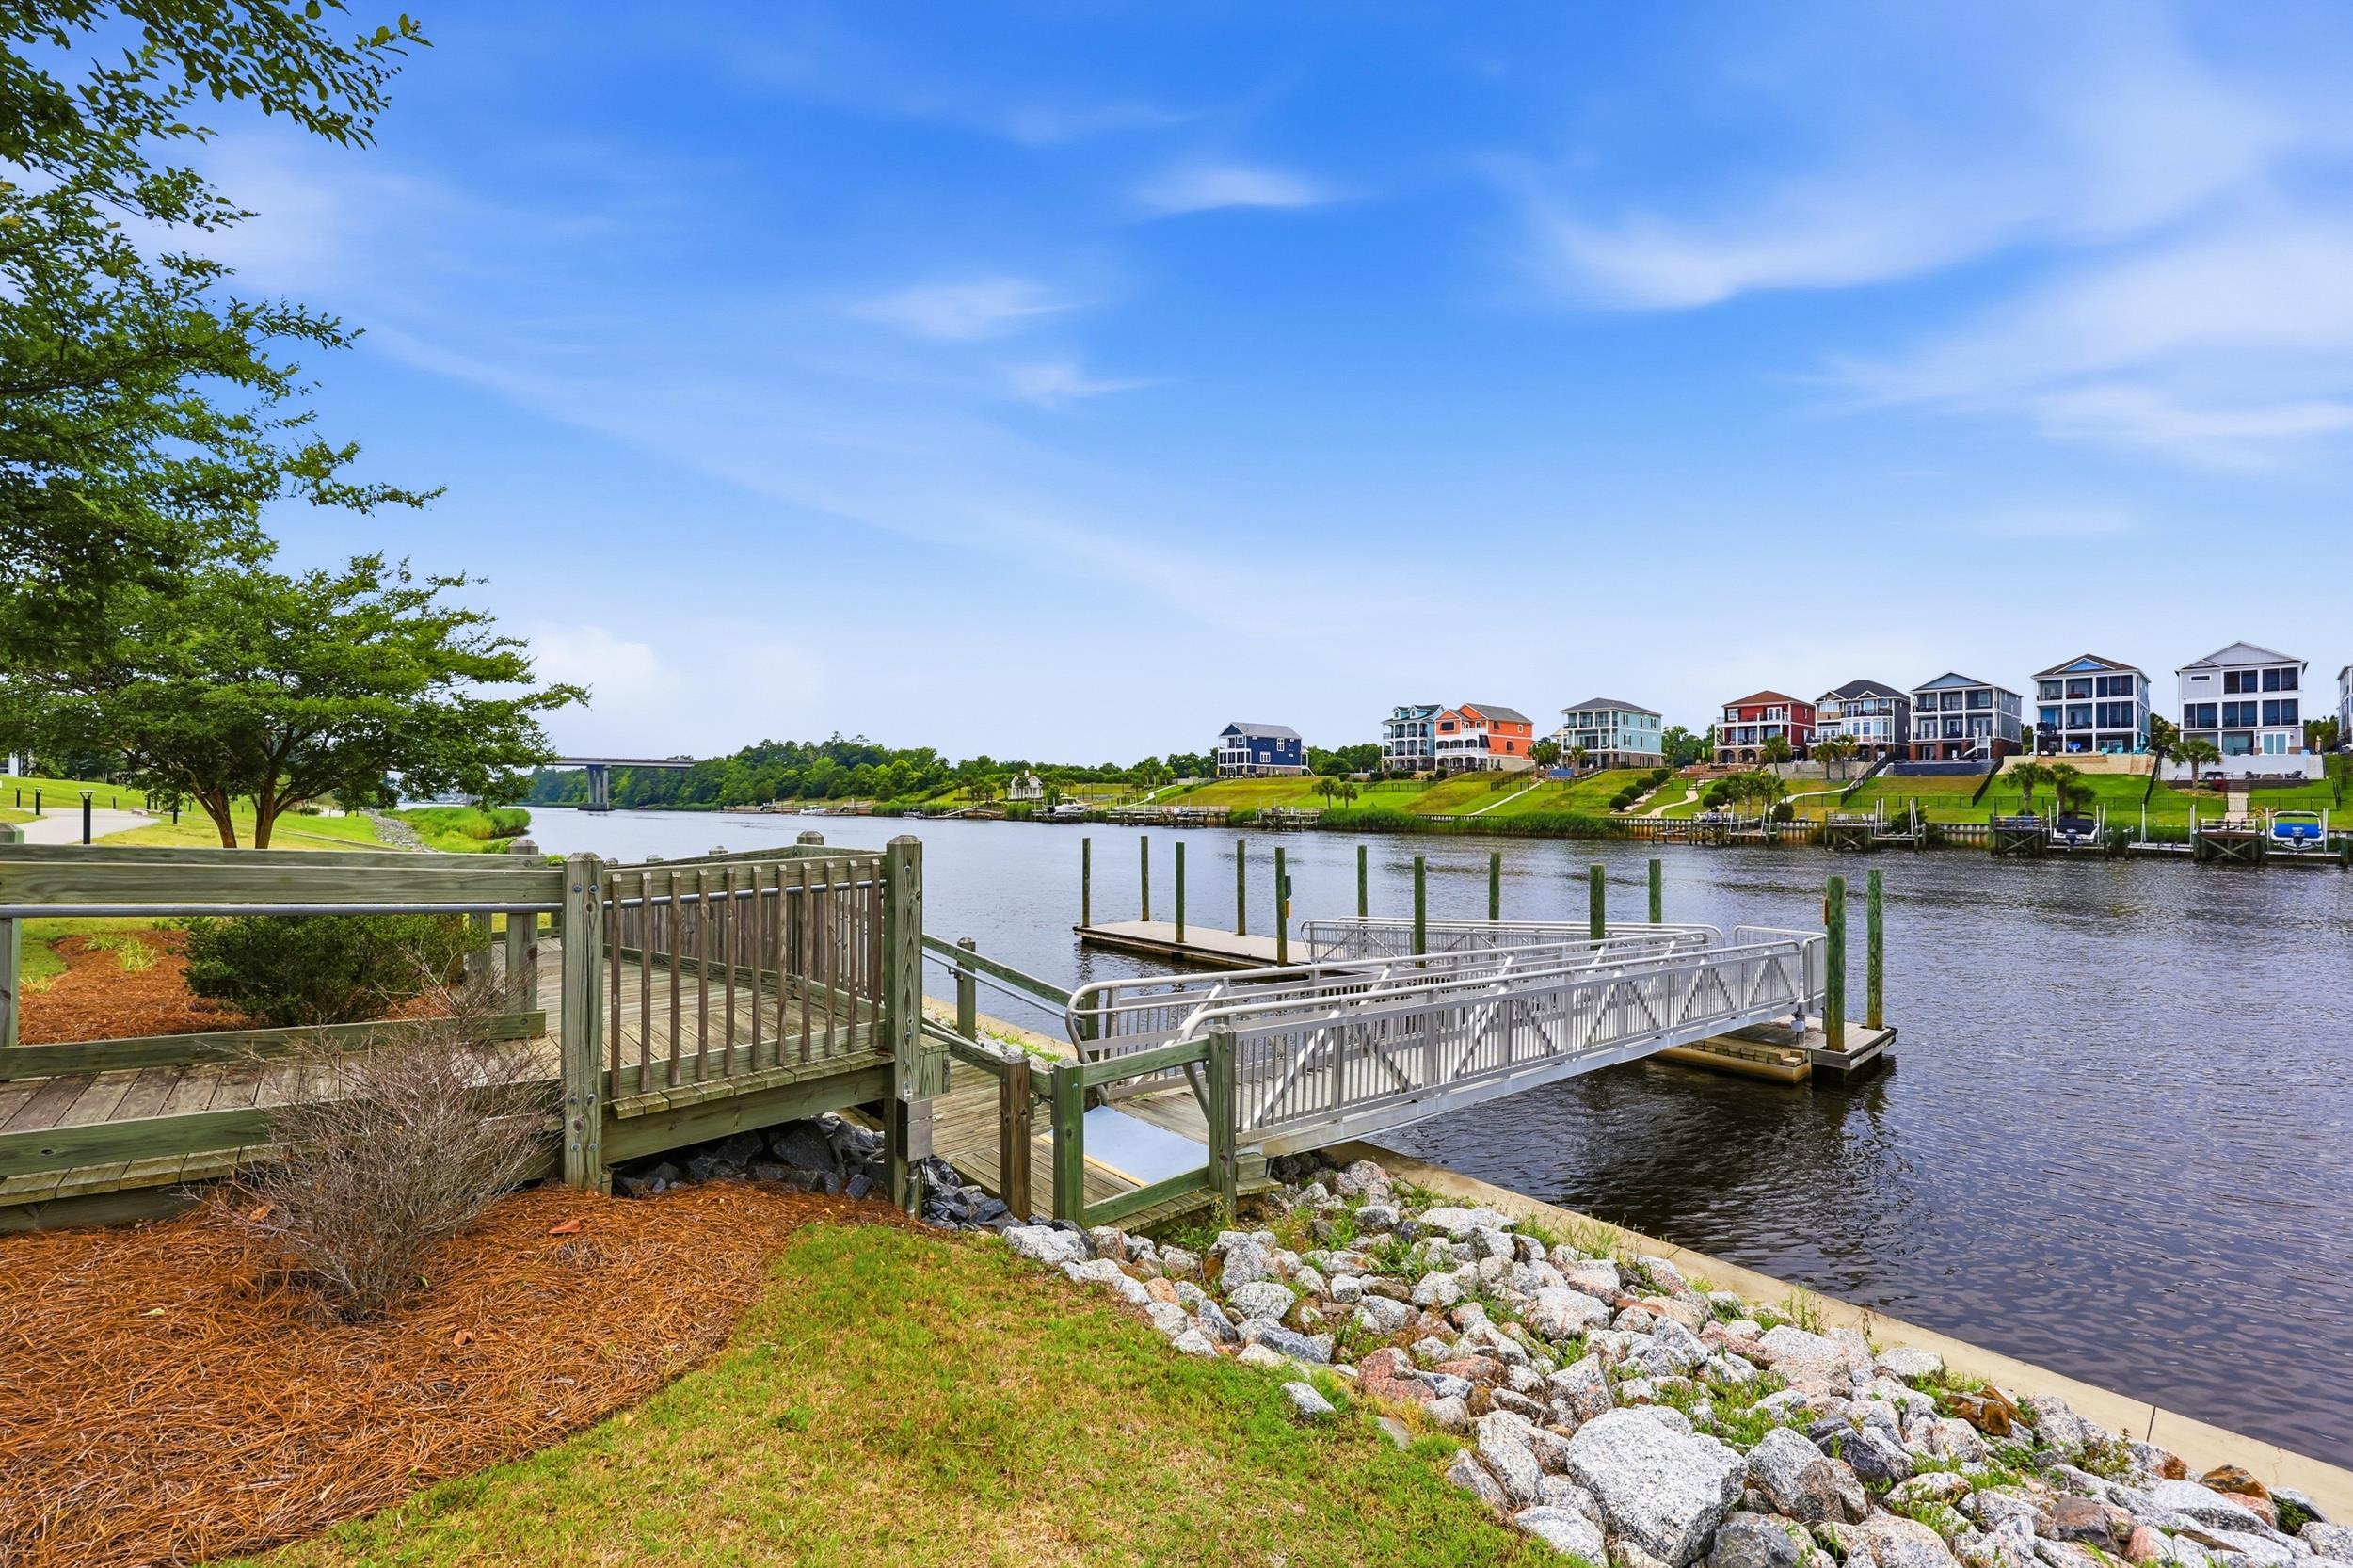
Waterfront community dock and ramp beside a river, with homes across the water.
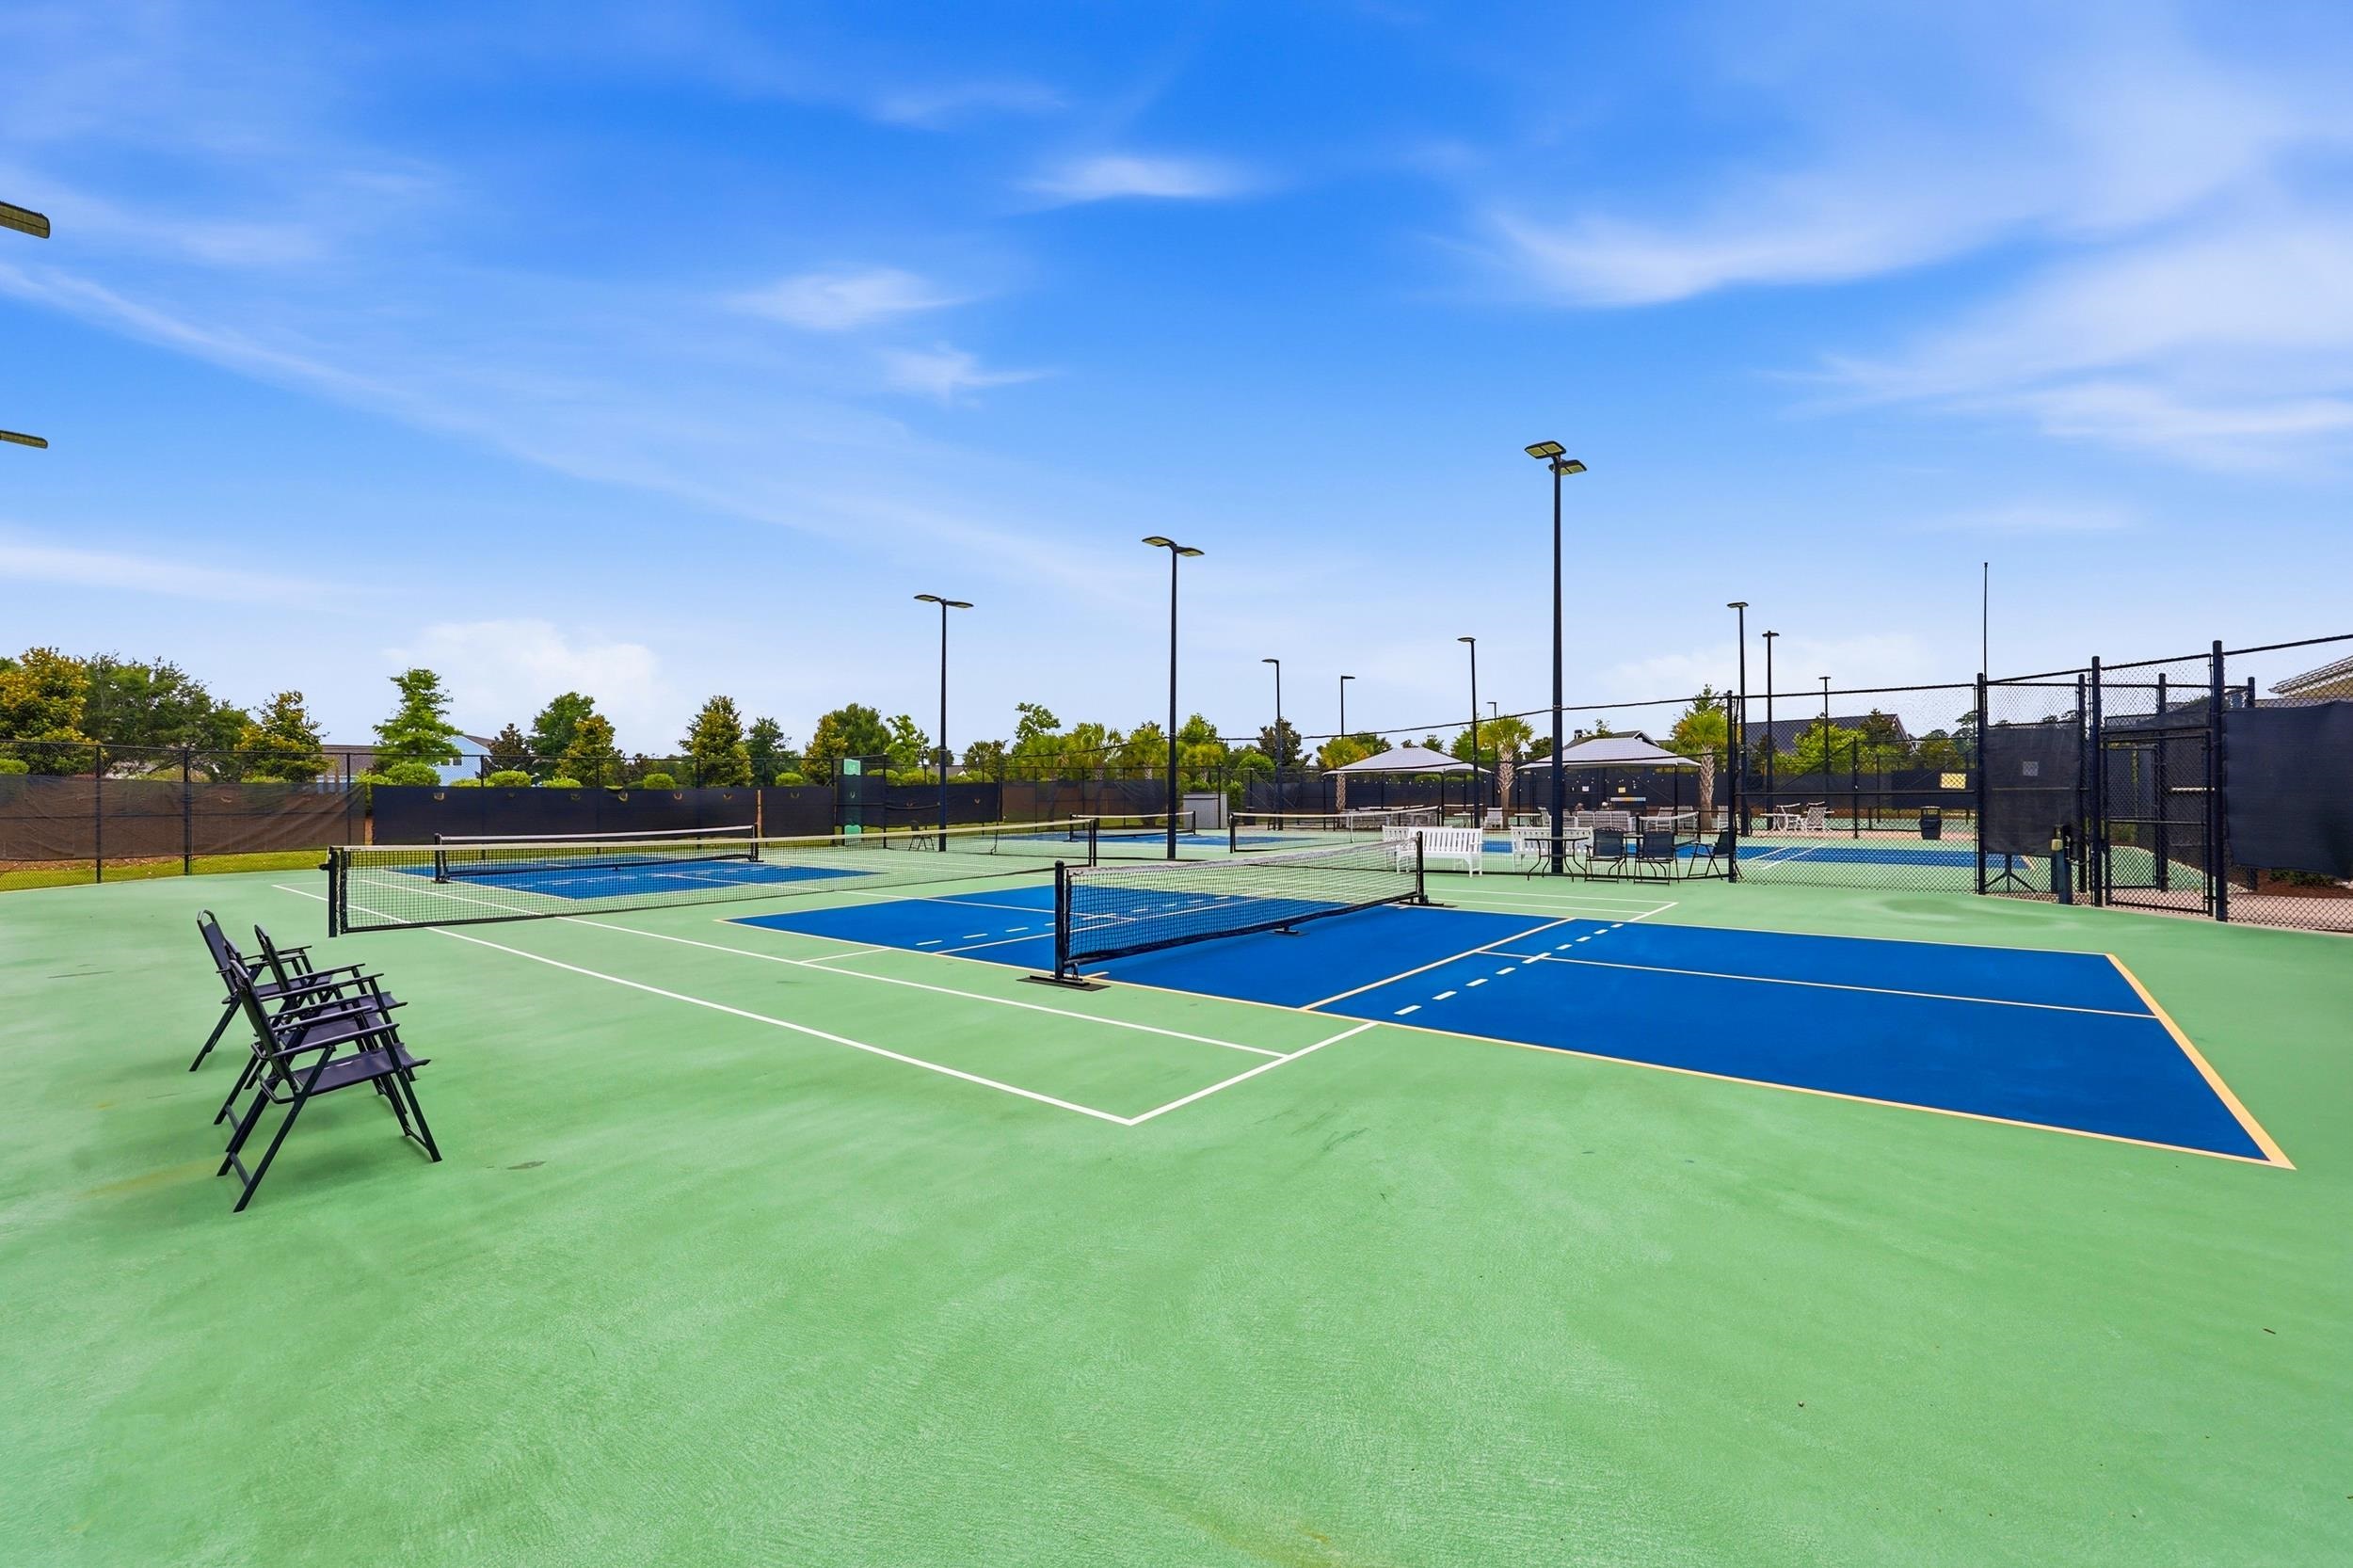
Outdoor pickleball courts with blue playing areas, chain-link fencing, and courtside chairs.
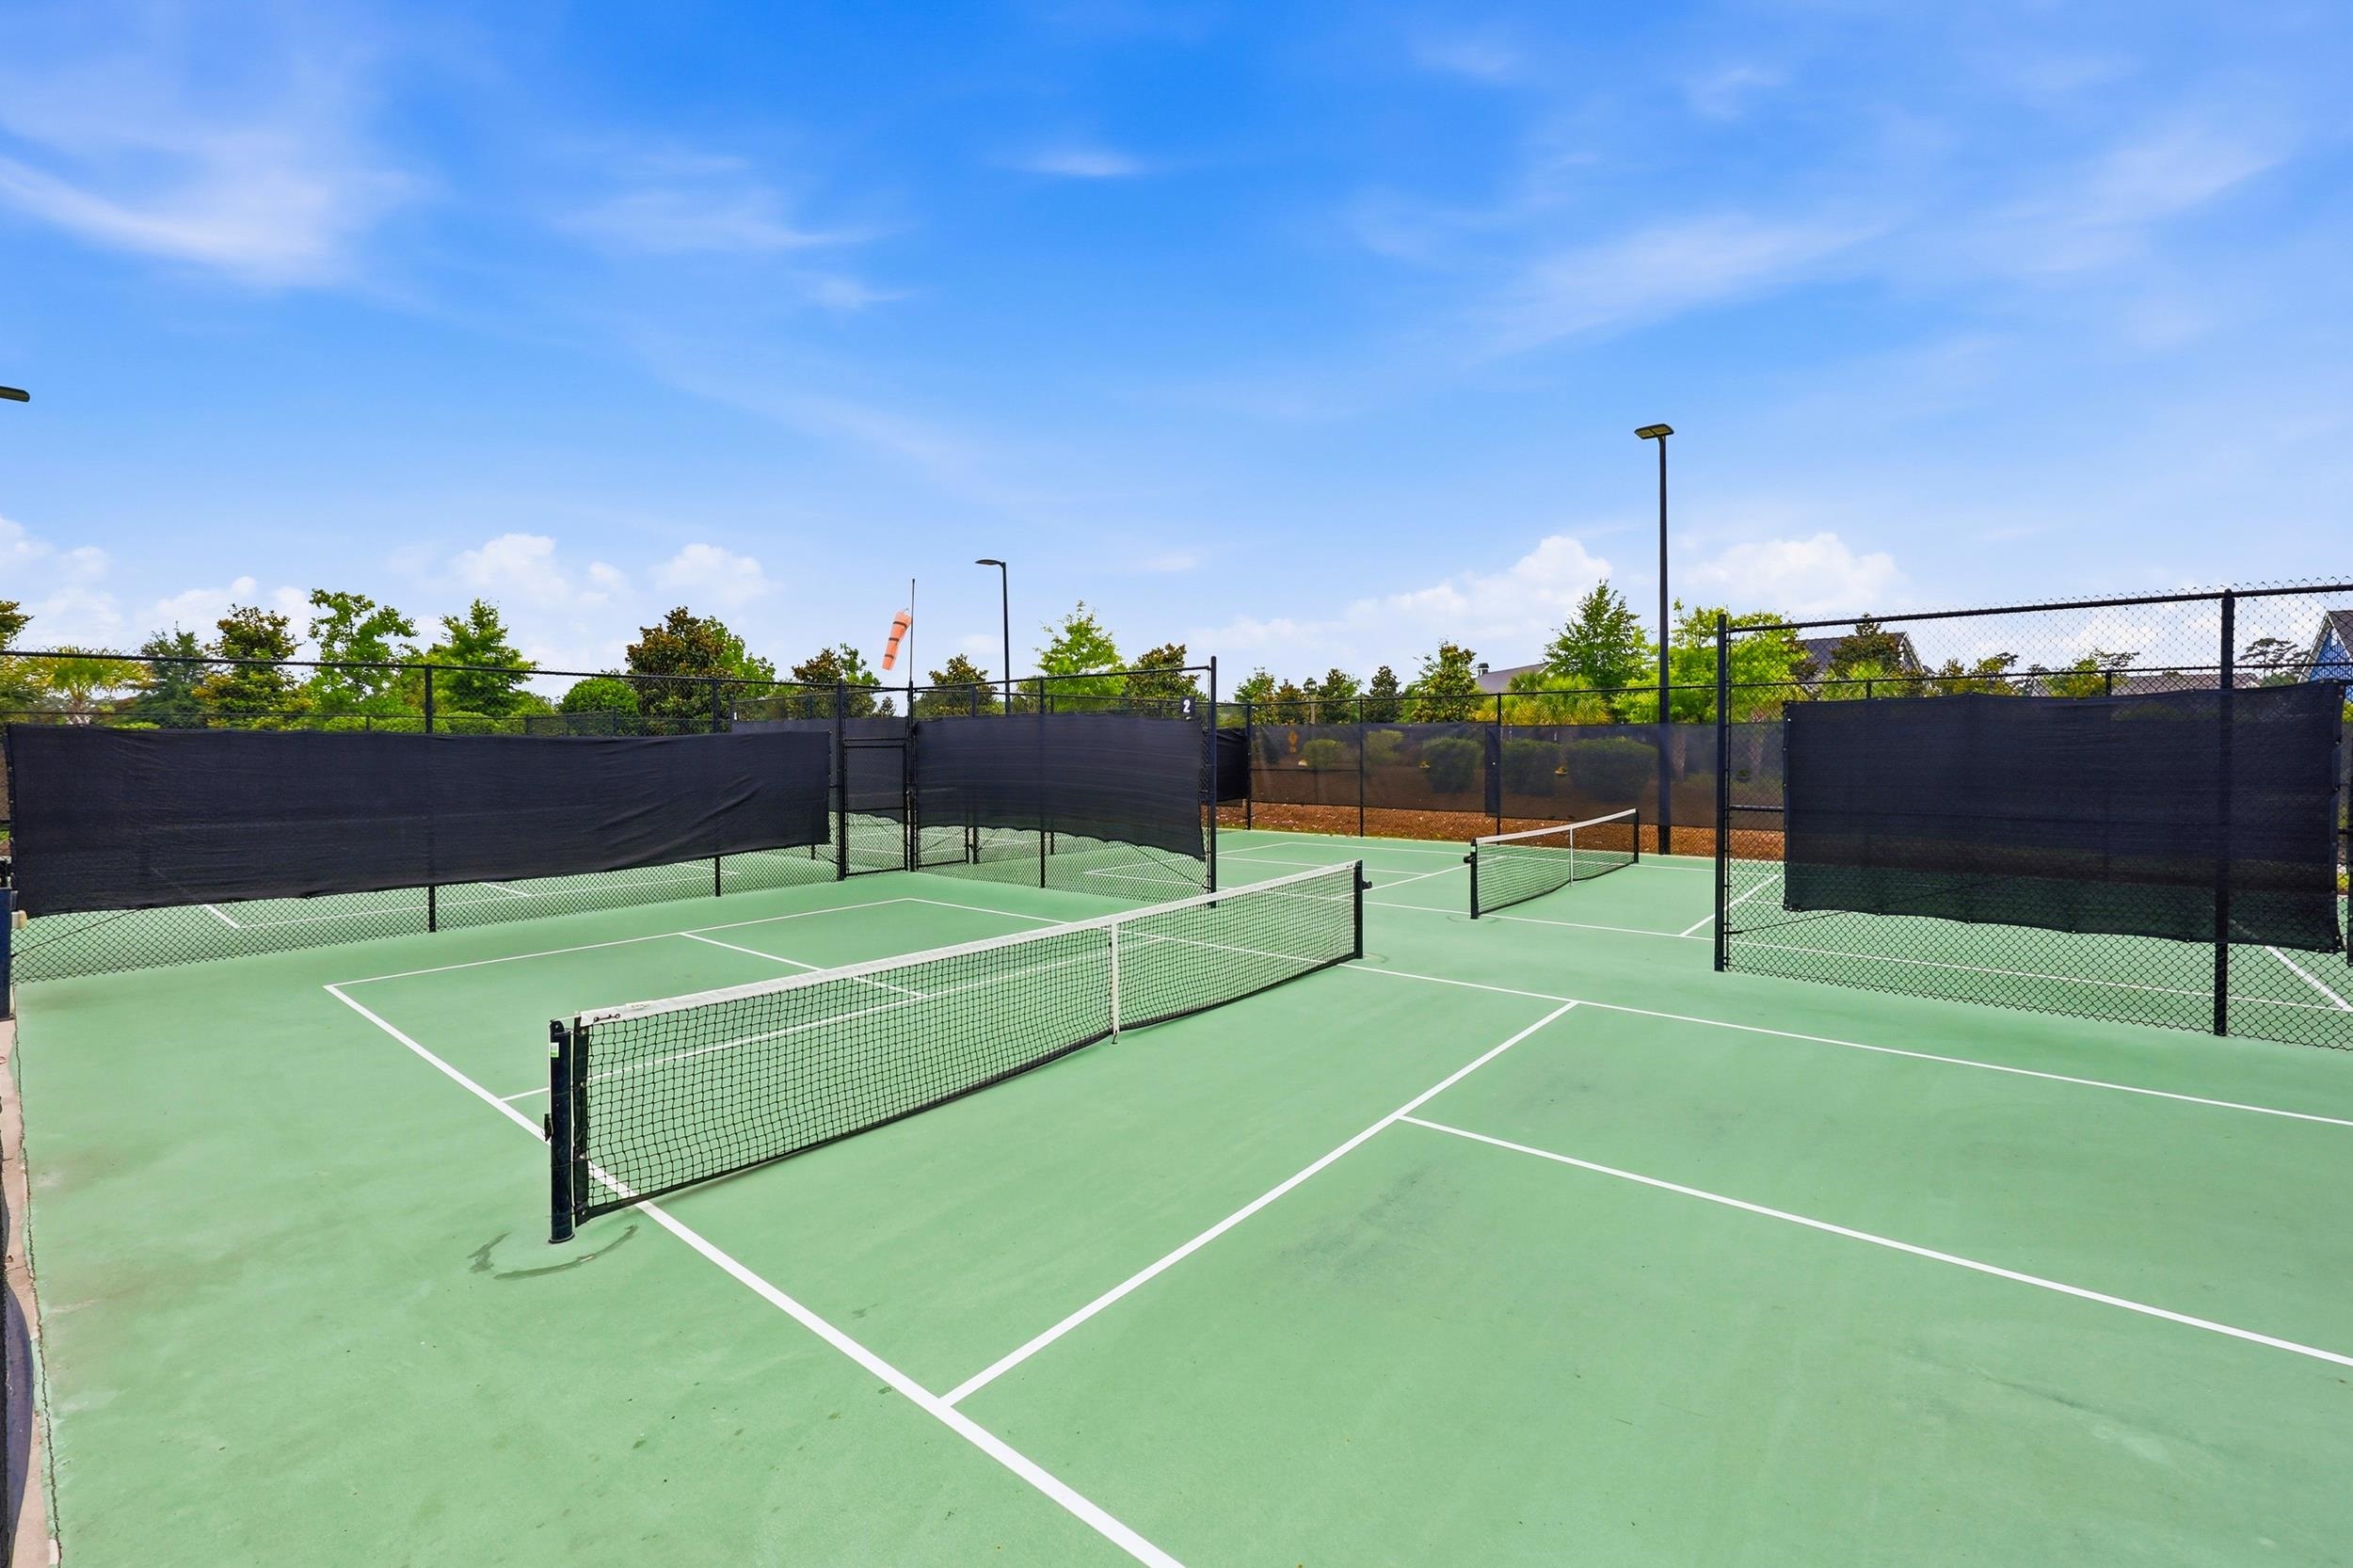
Green pickleball courts with low nets, chain-link fencing, and black wind screens.
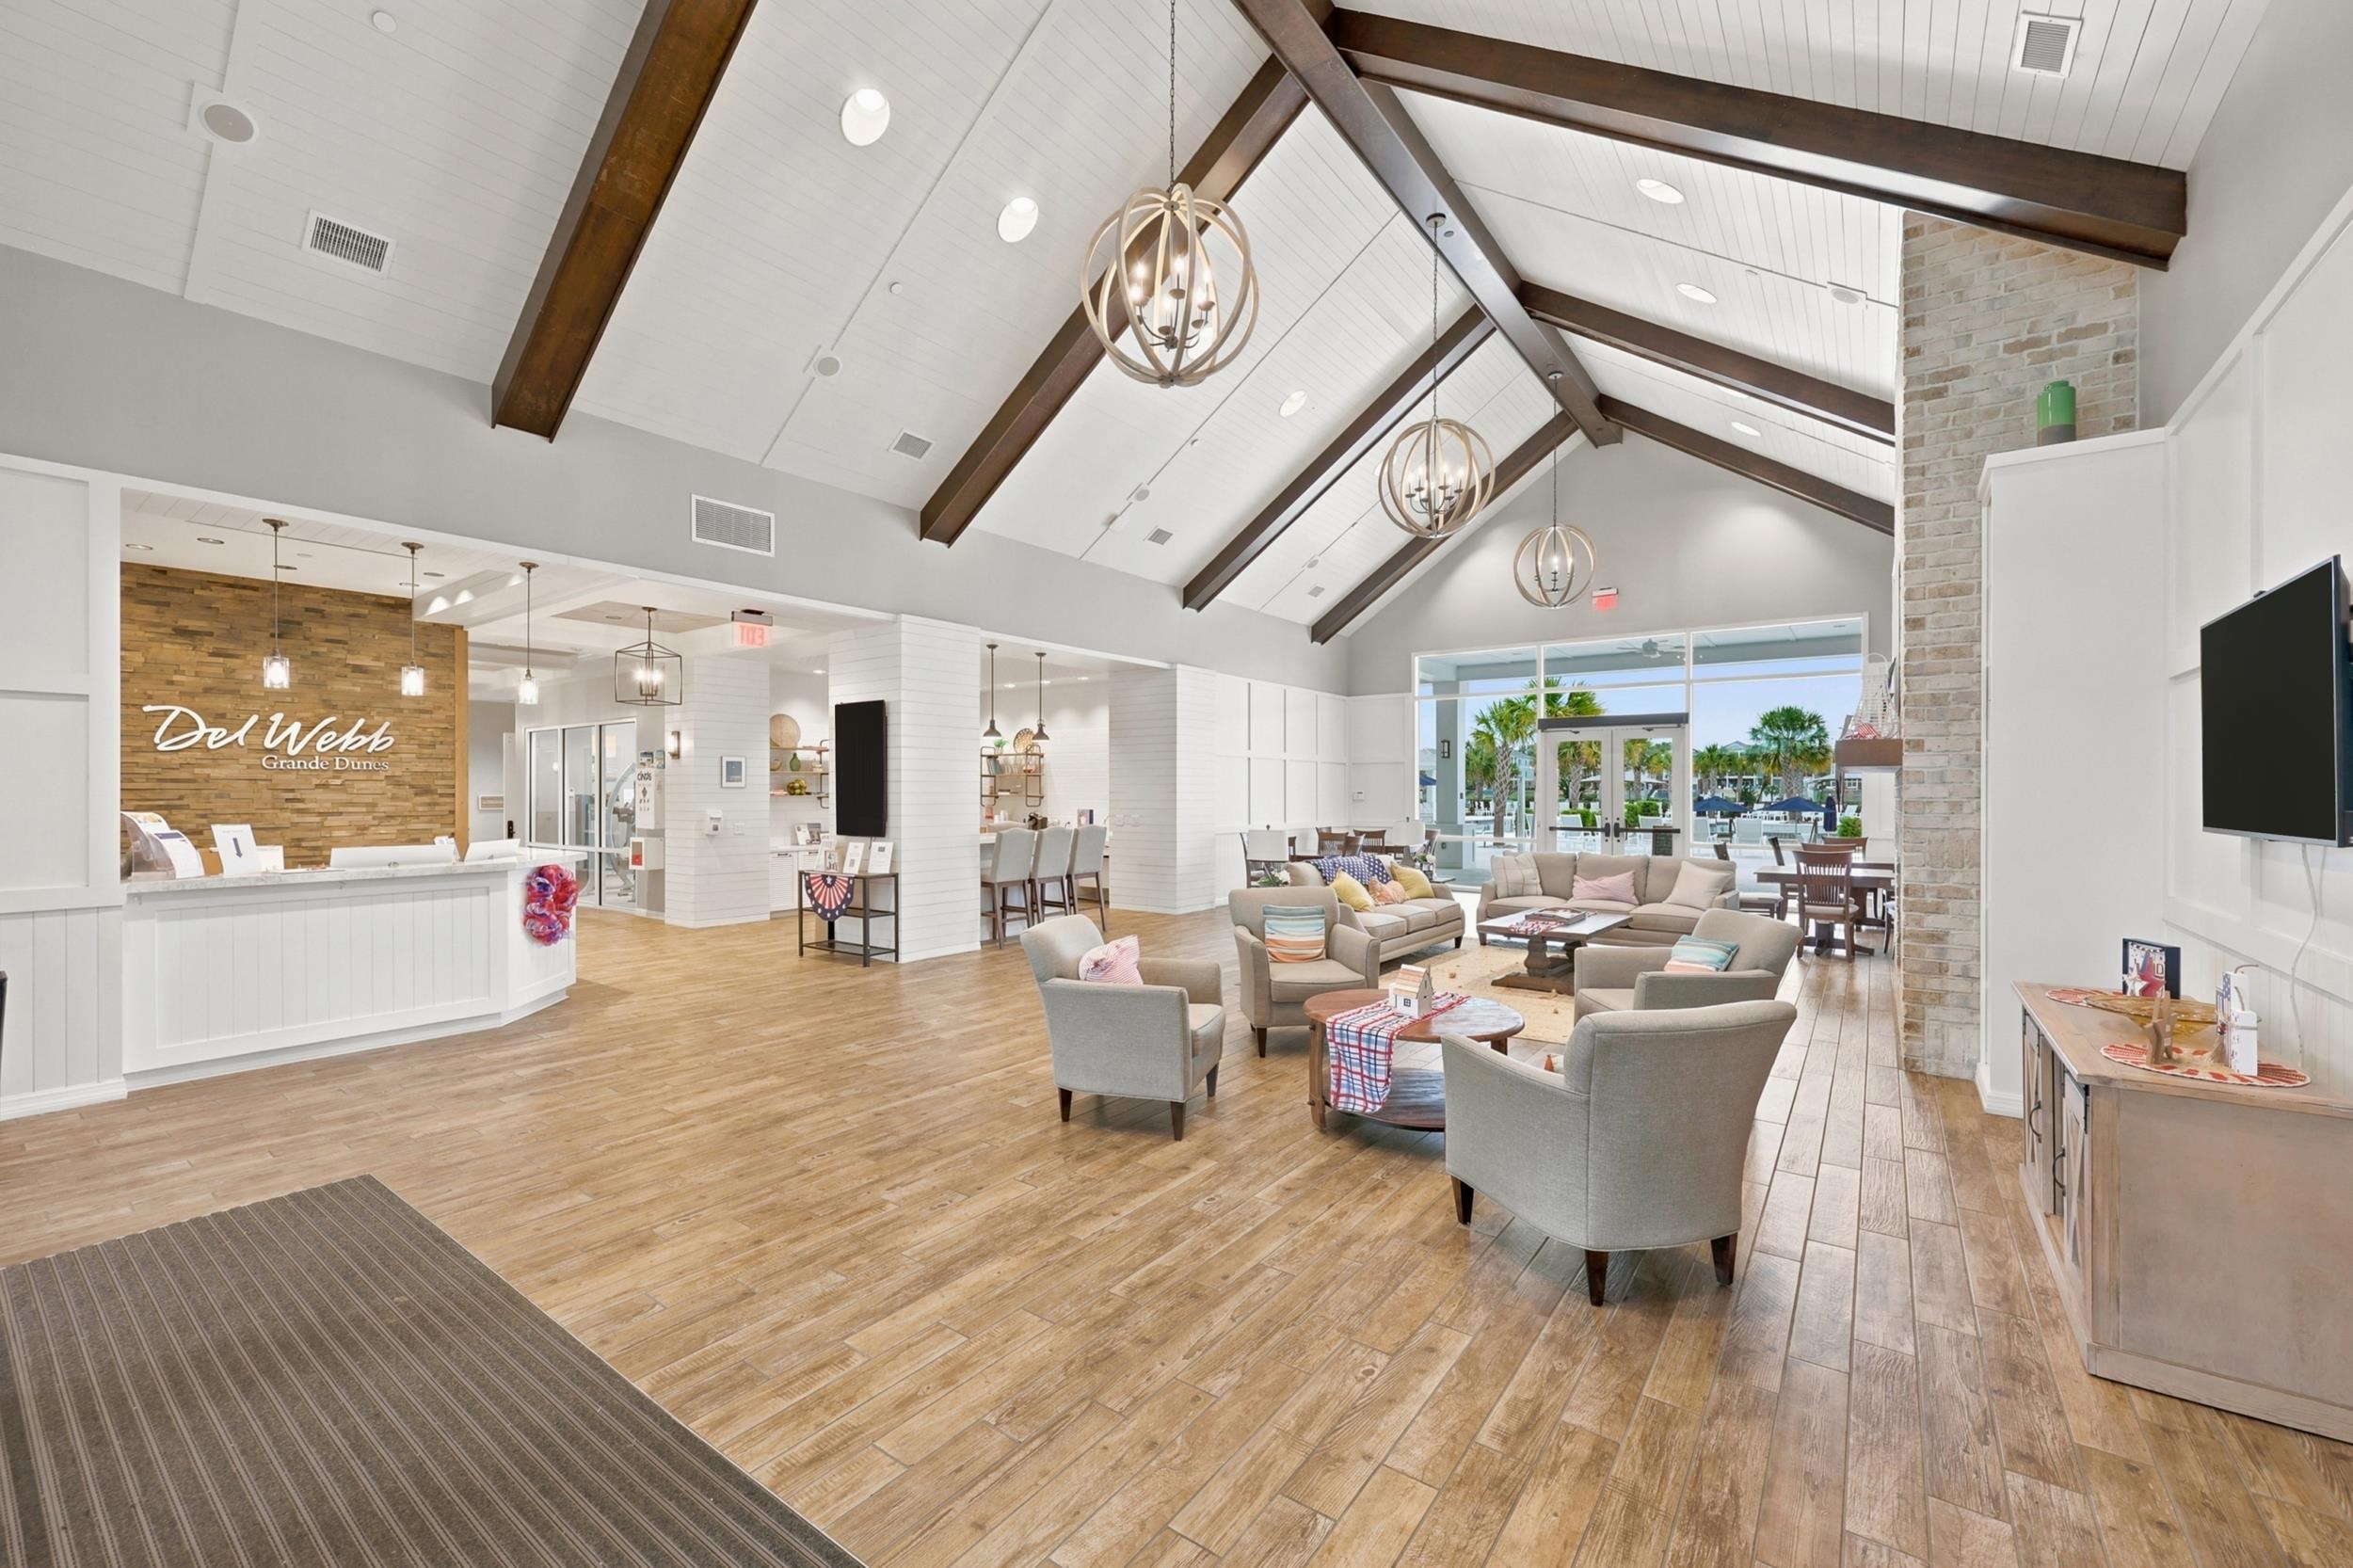
Community lounge with vaulted beam ceiling, globe chandeliers, and a wood-paneled reception desk.
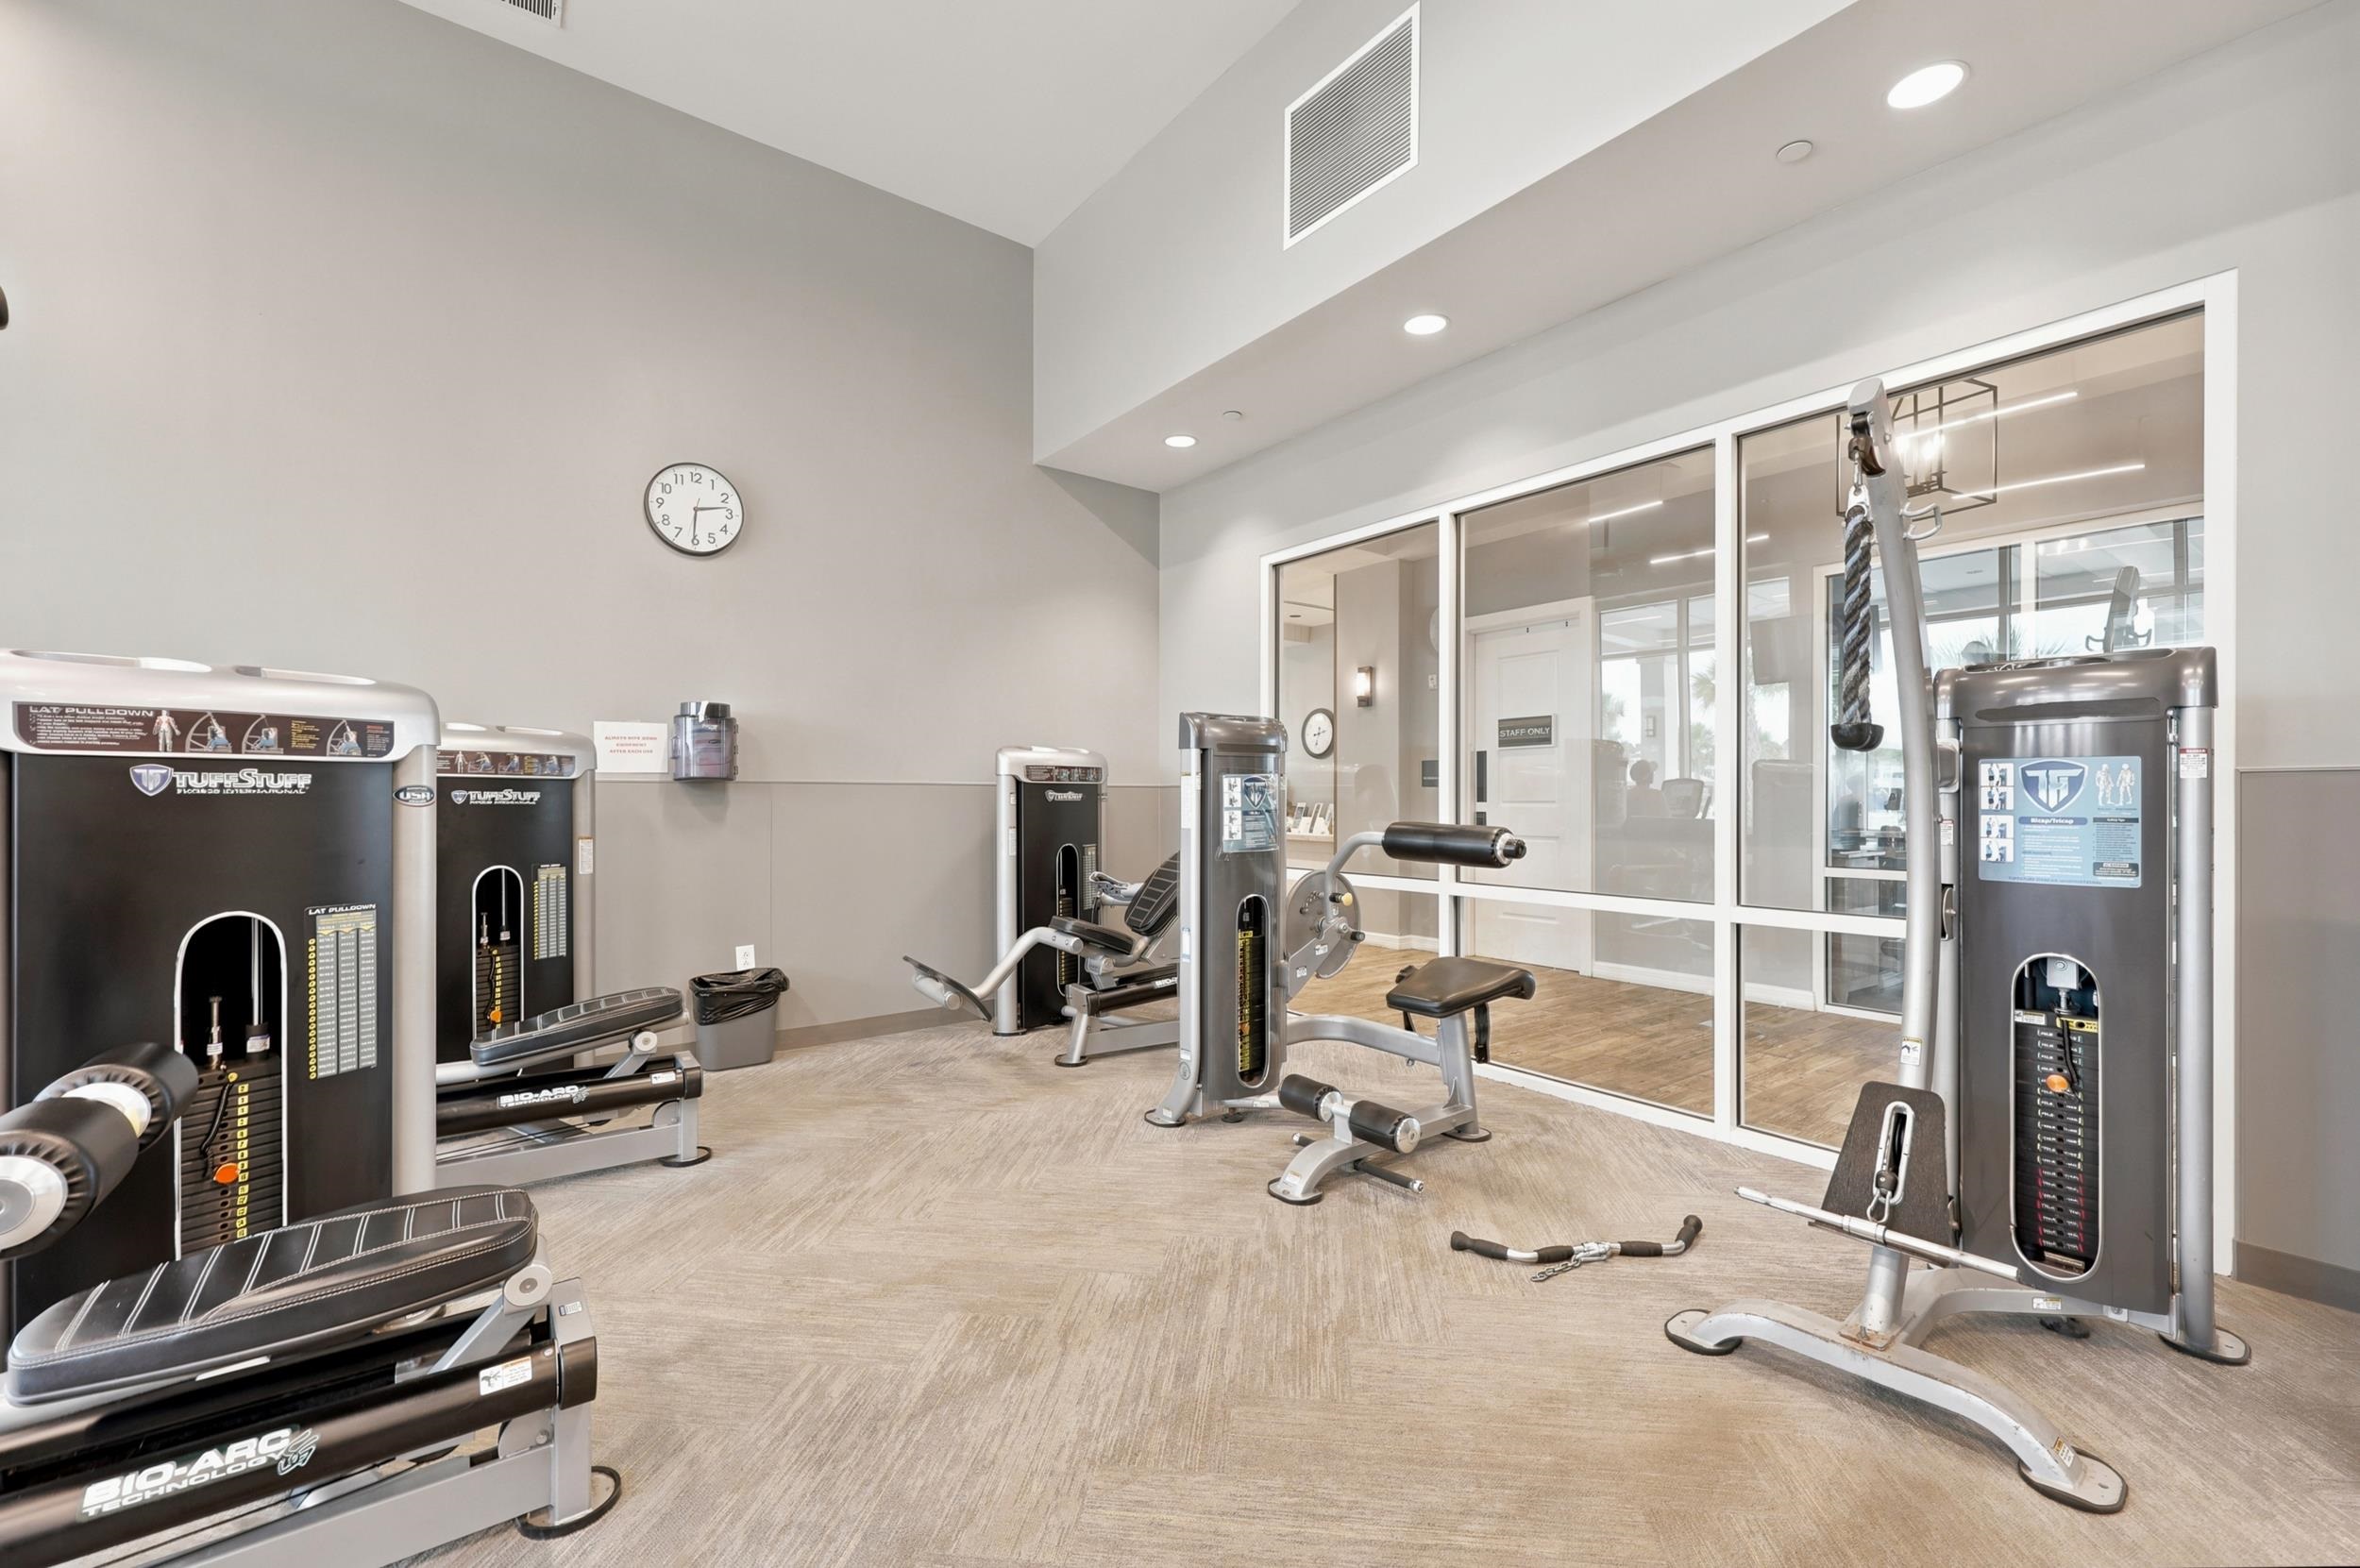
Fitness room with weight machines, cable equipment, and glass partitions.
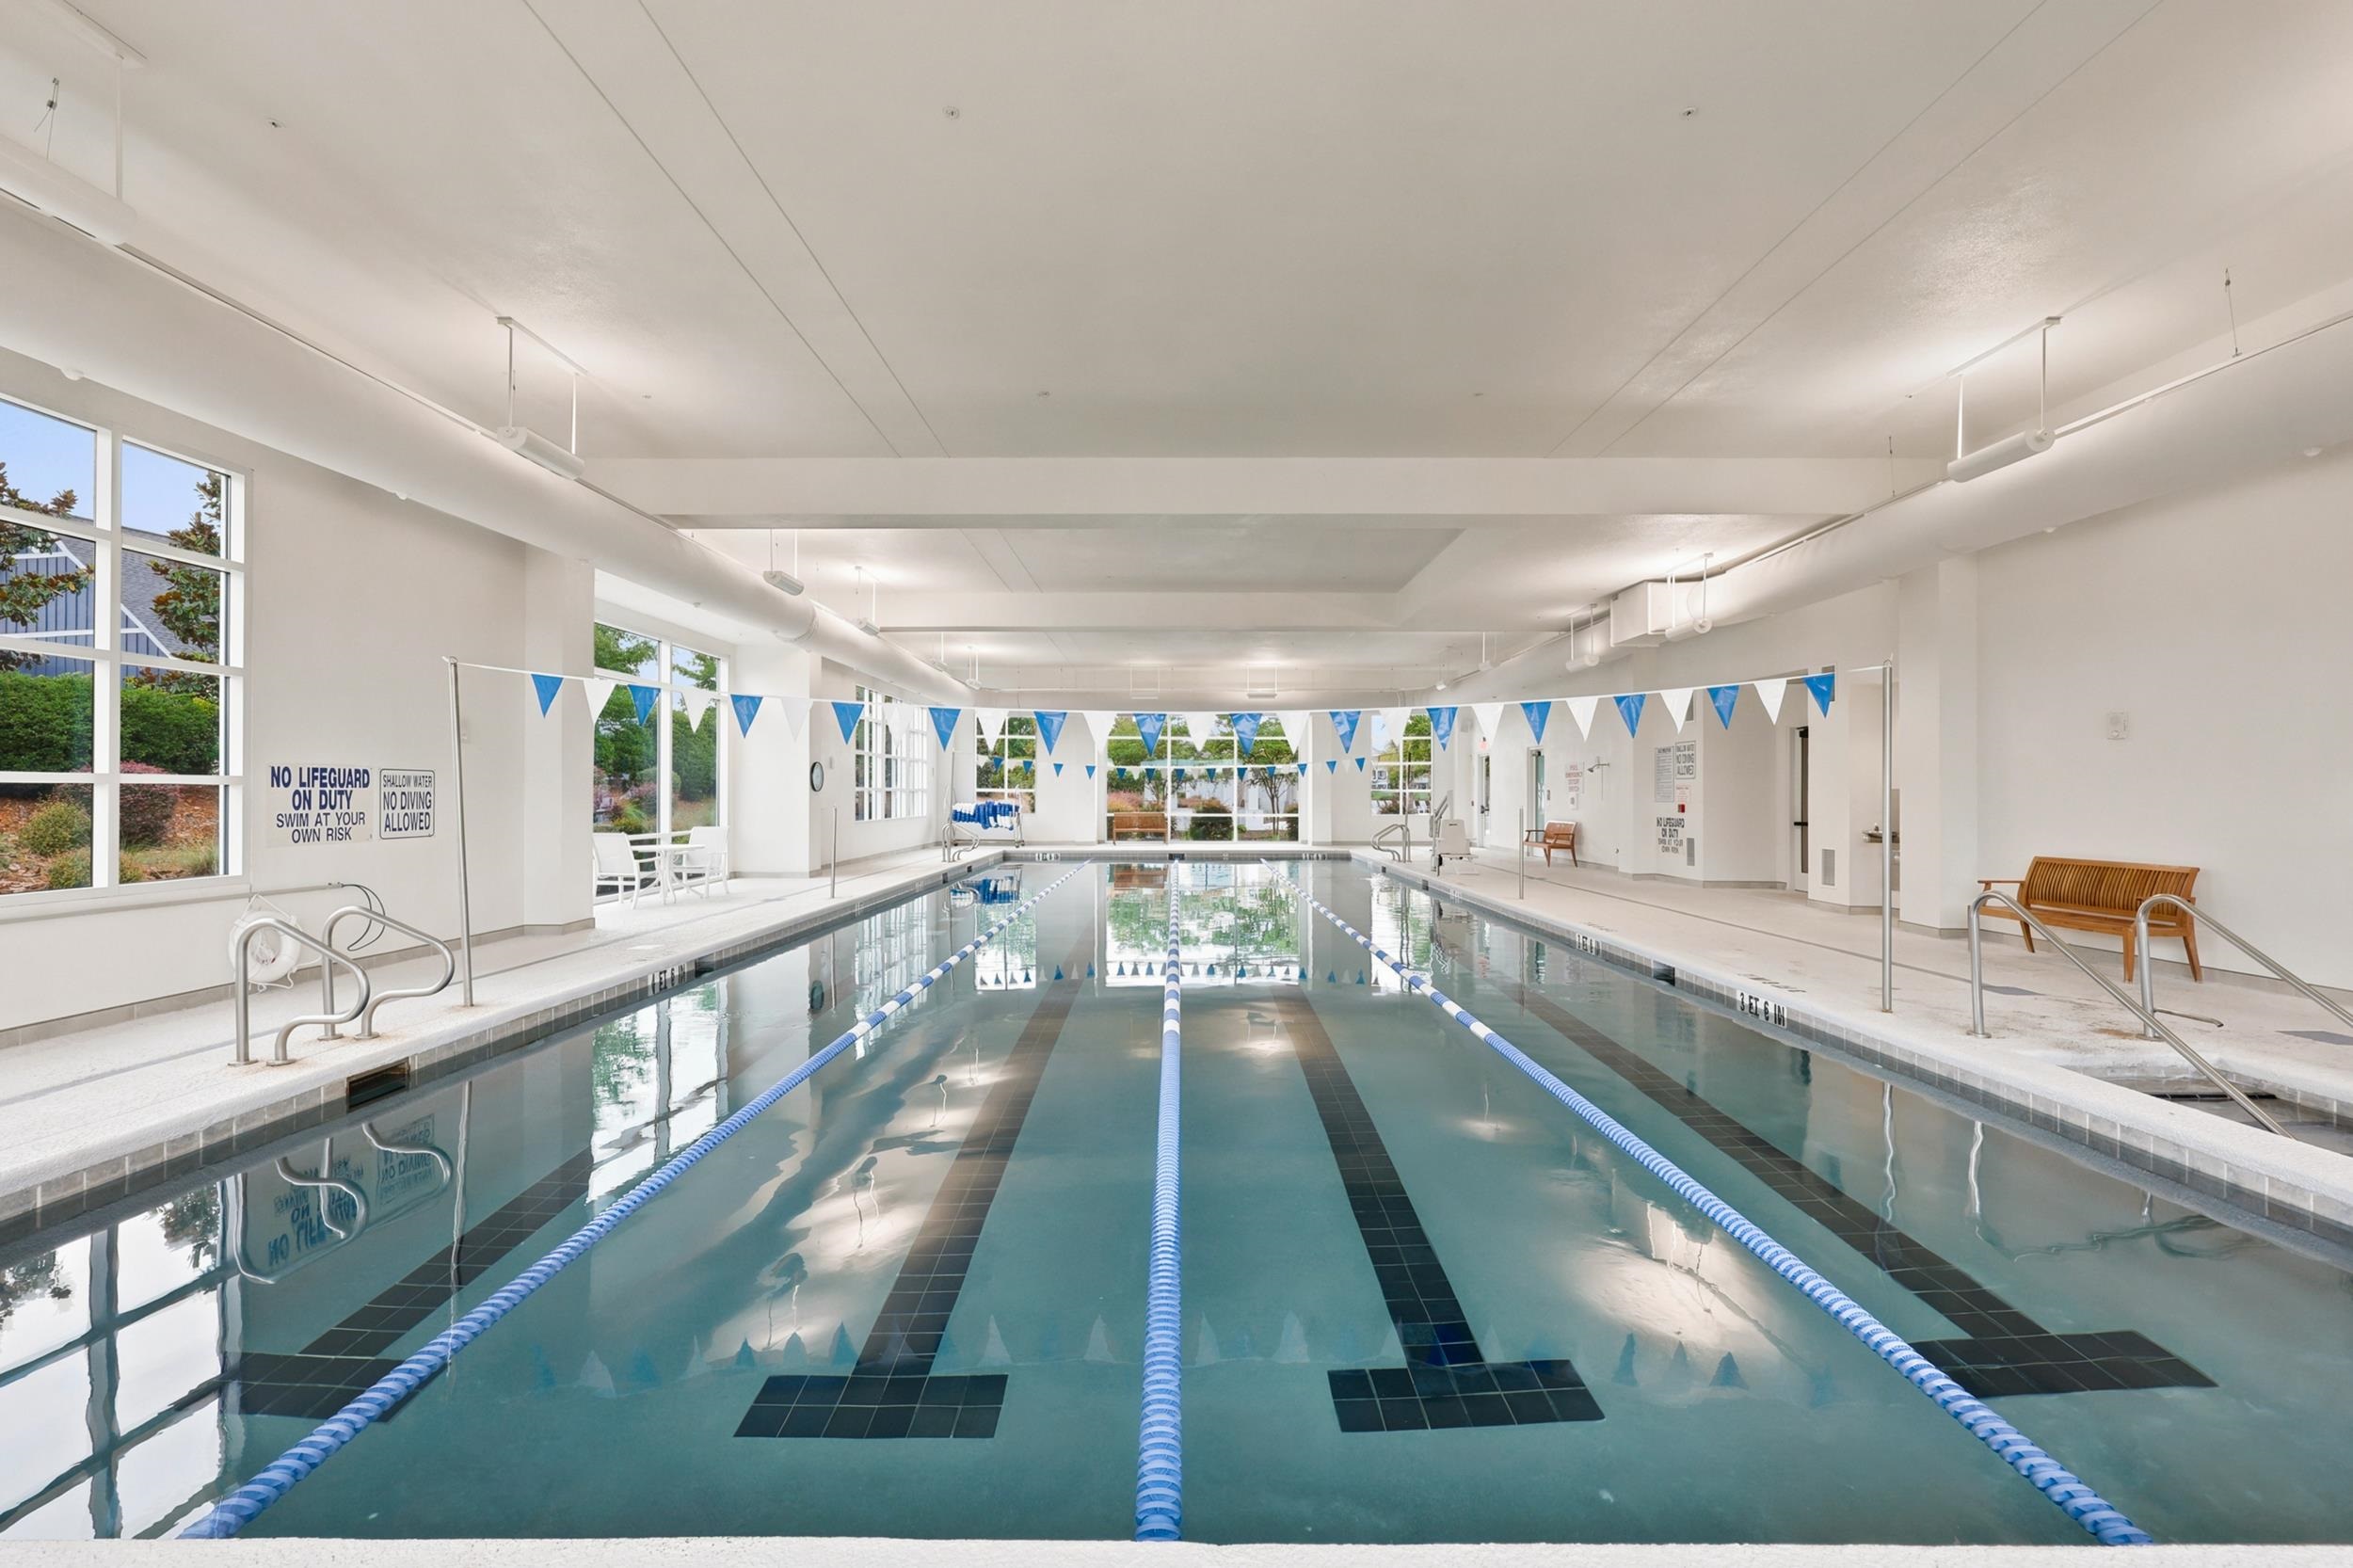
Indoor swimming pool with blue lane ropes, pennant flags, and large windows.
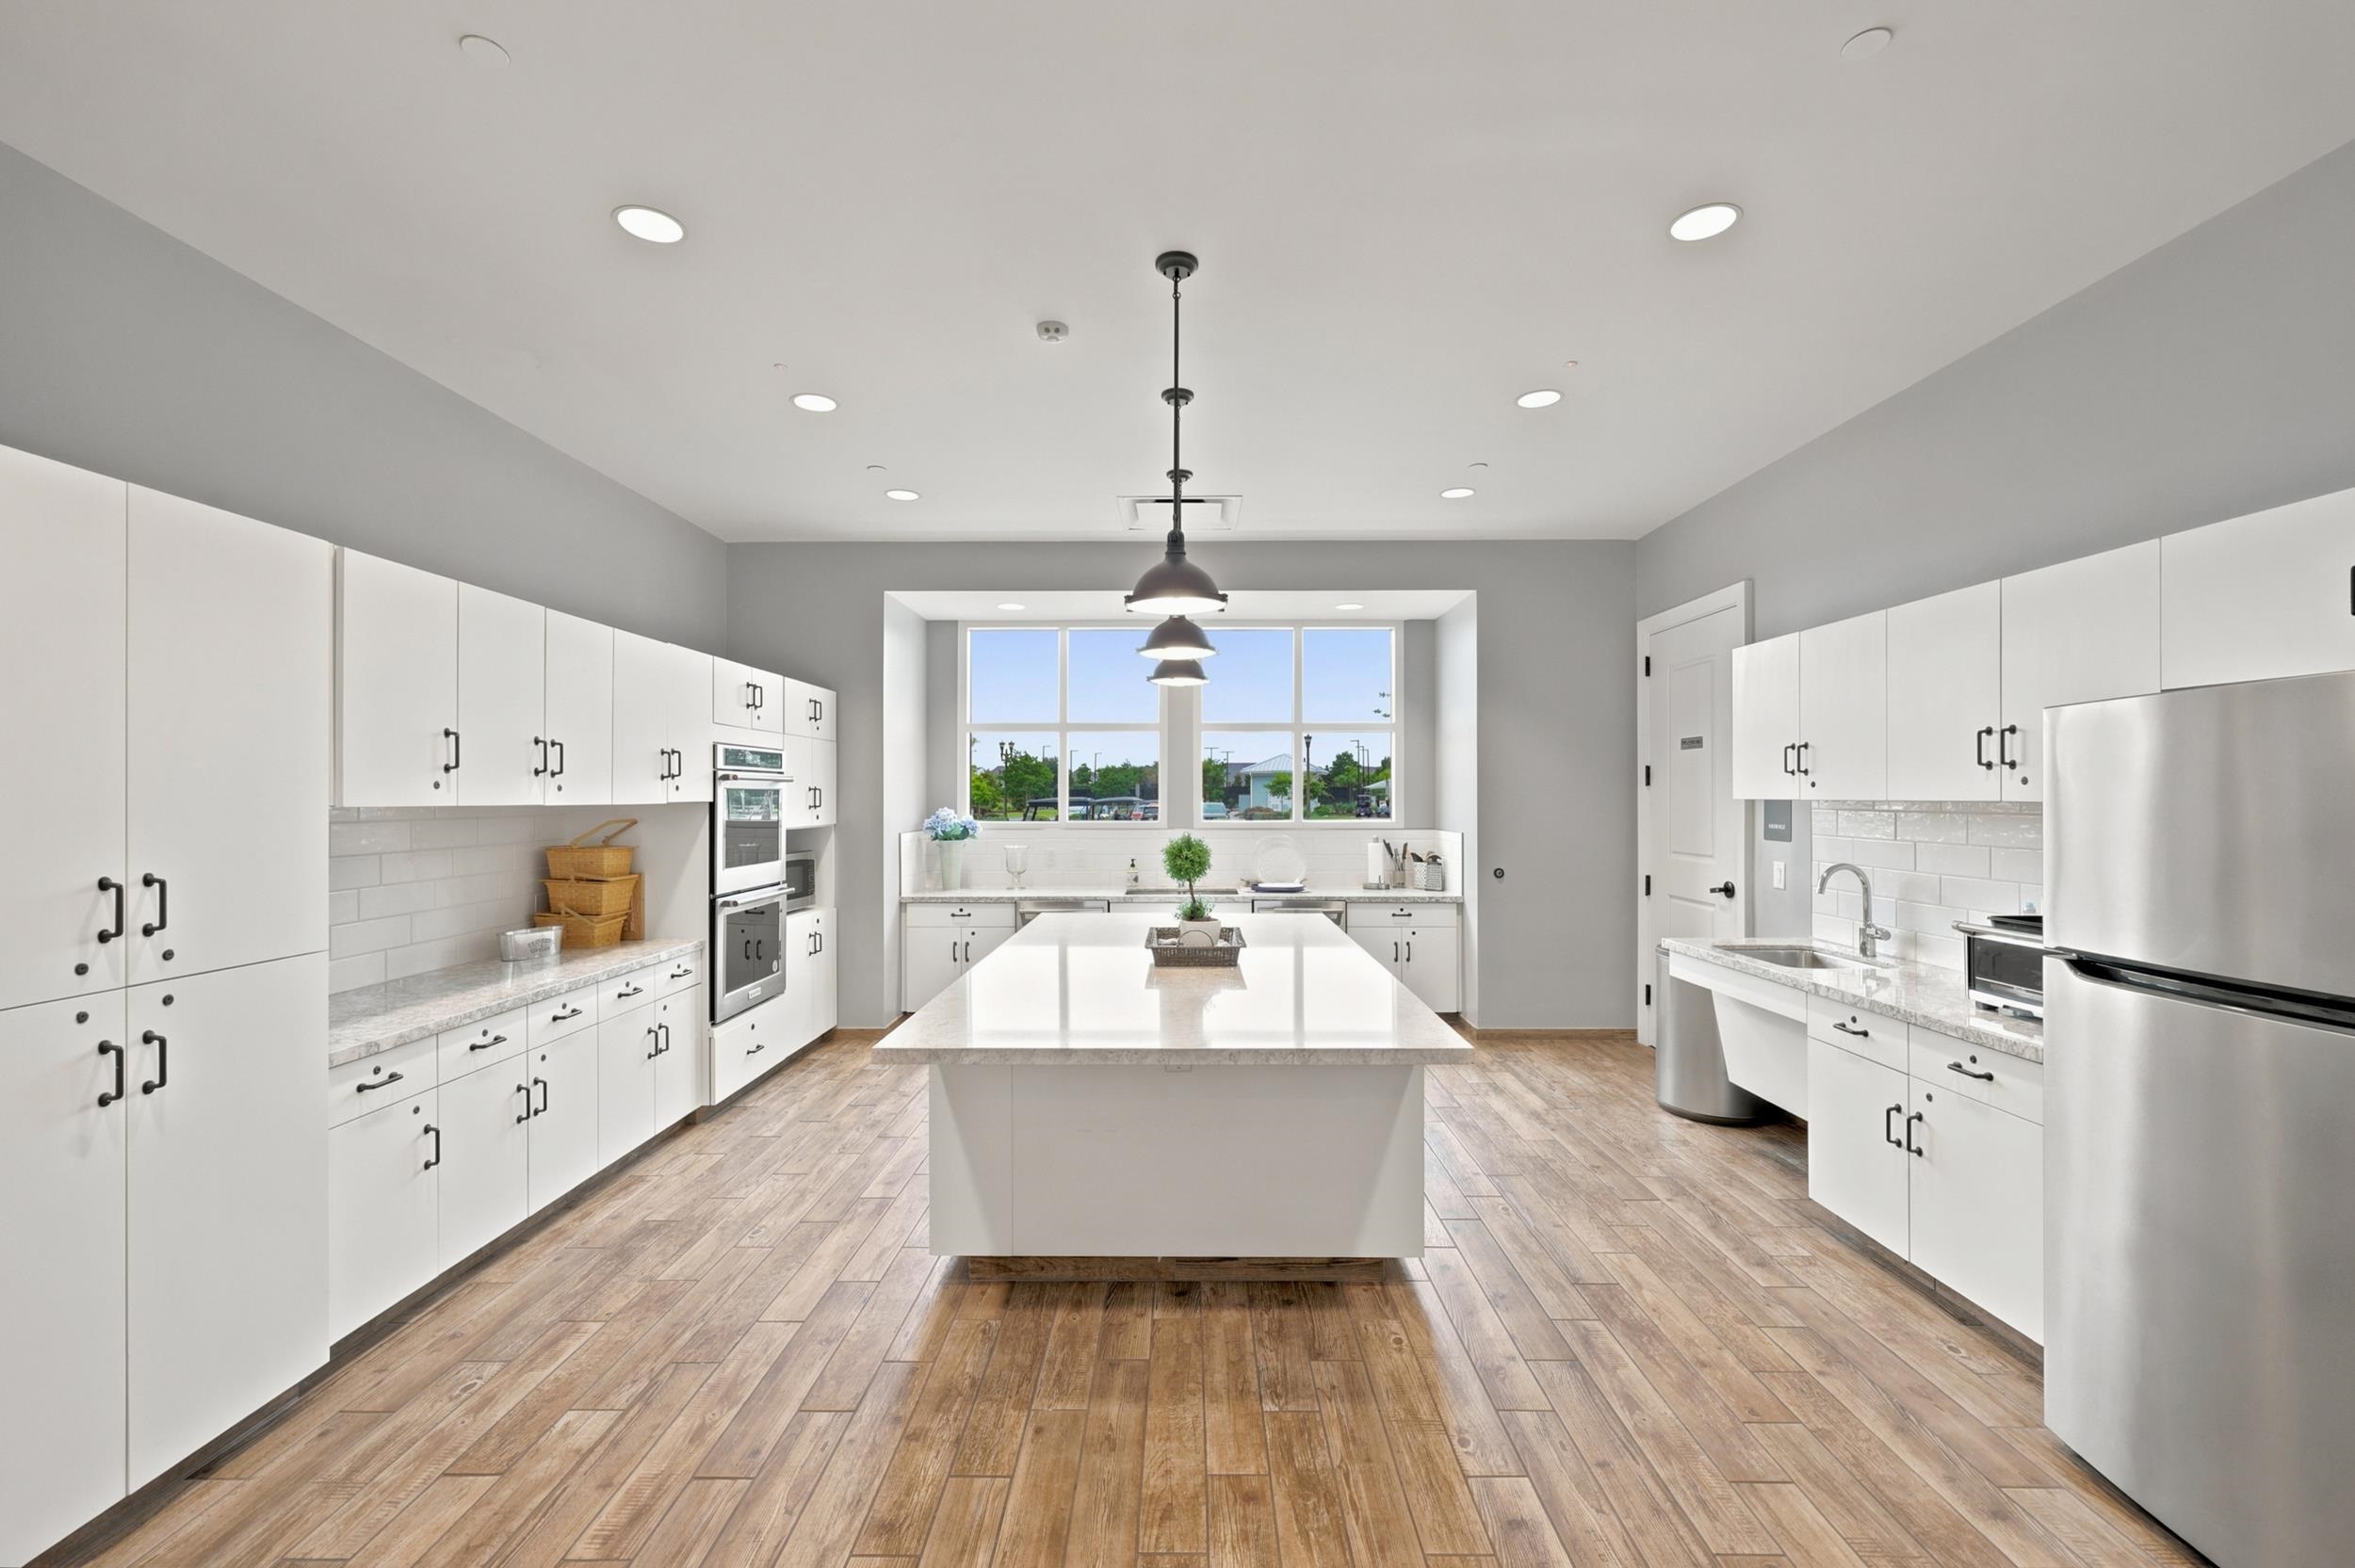
Bright modern kitchen with white cabinetry, a large central island, and wood-look tile flooring.
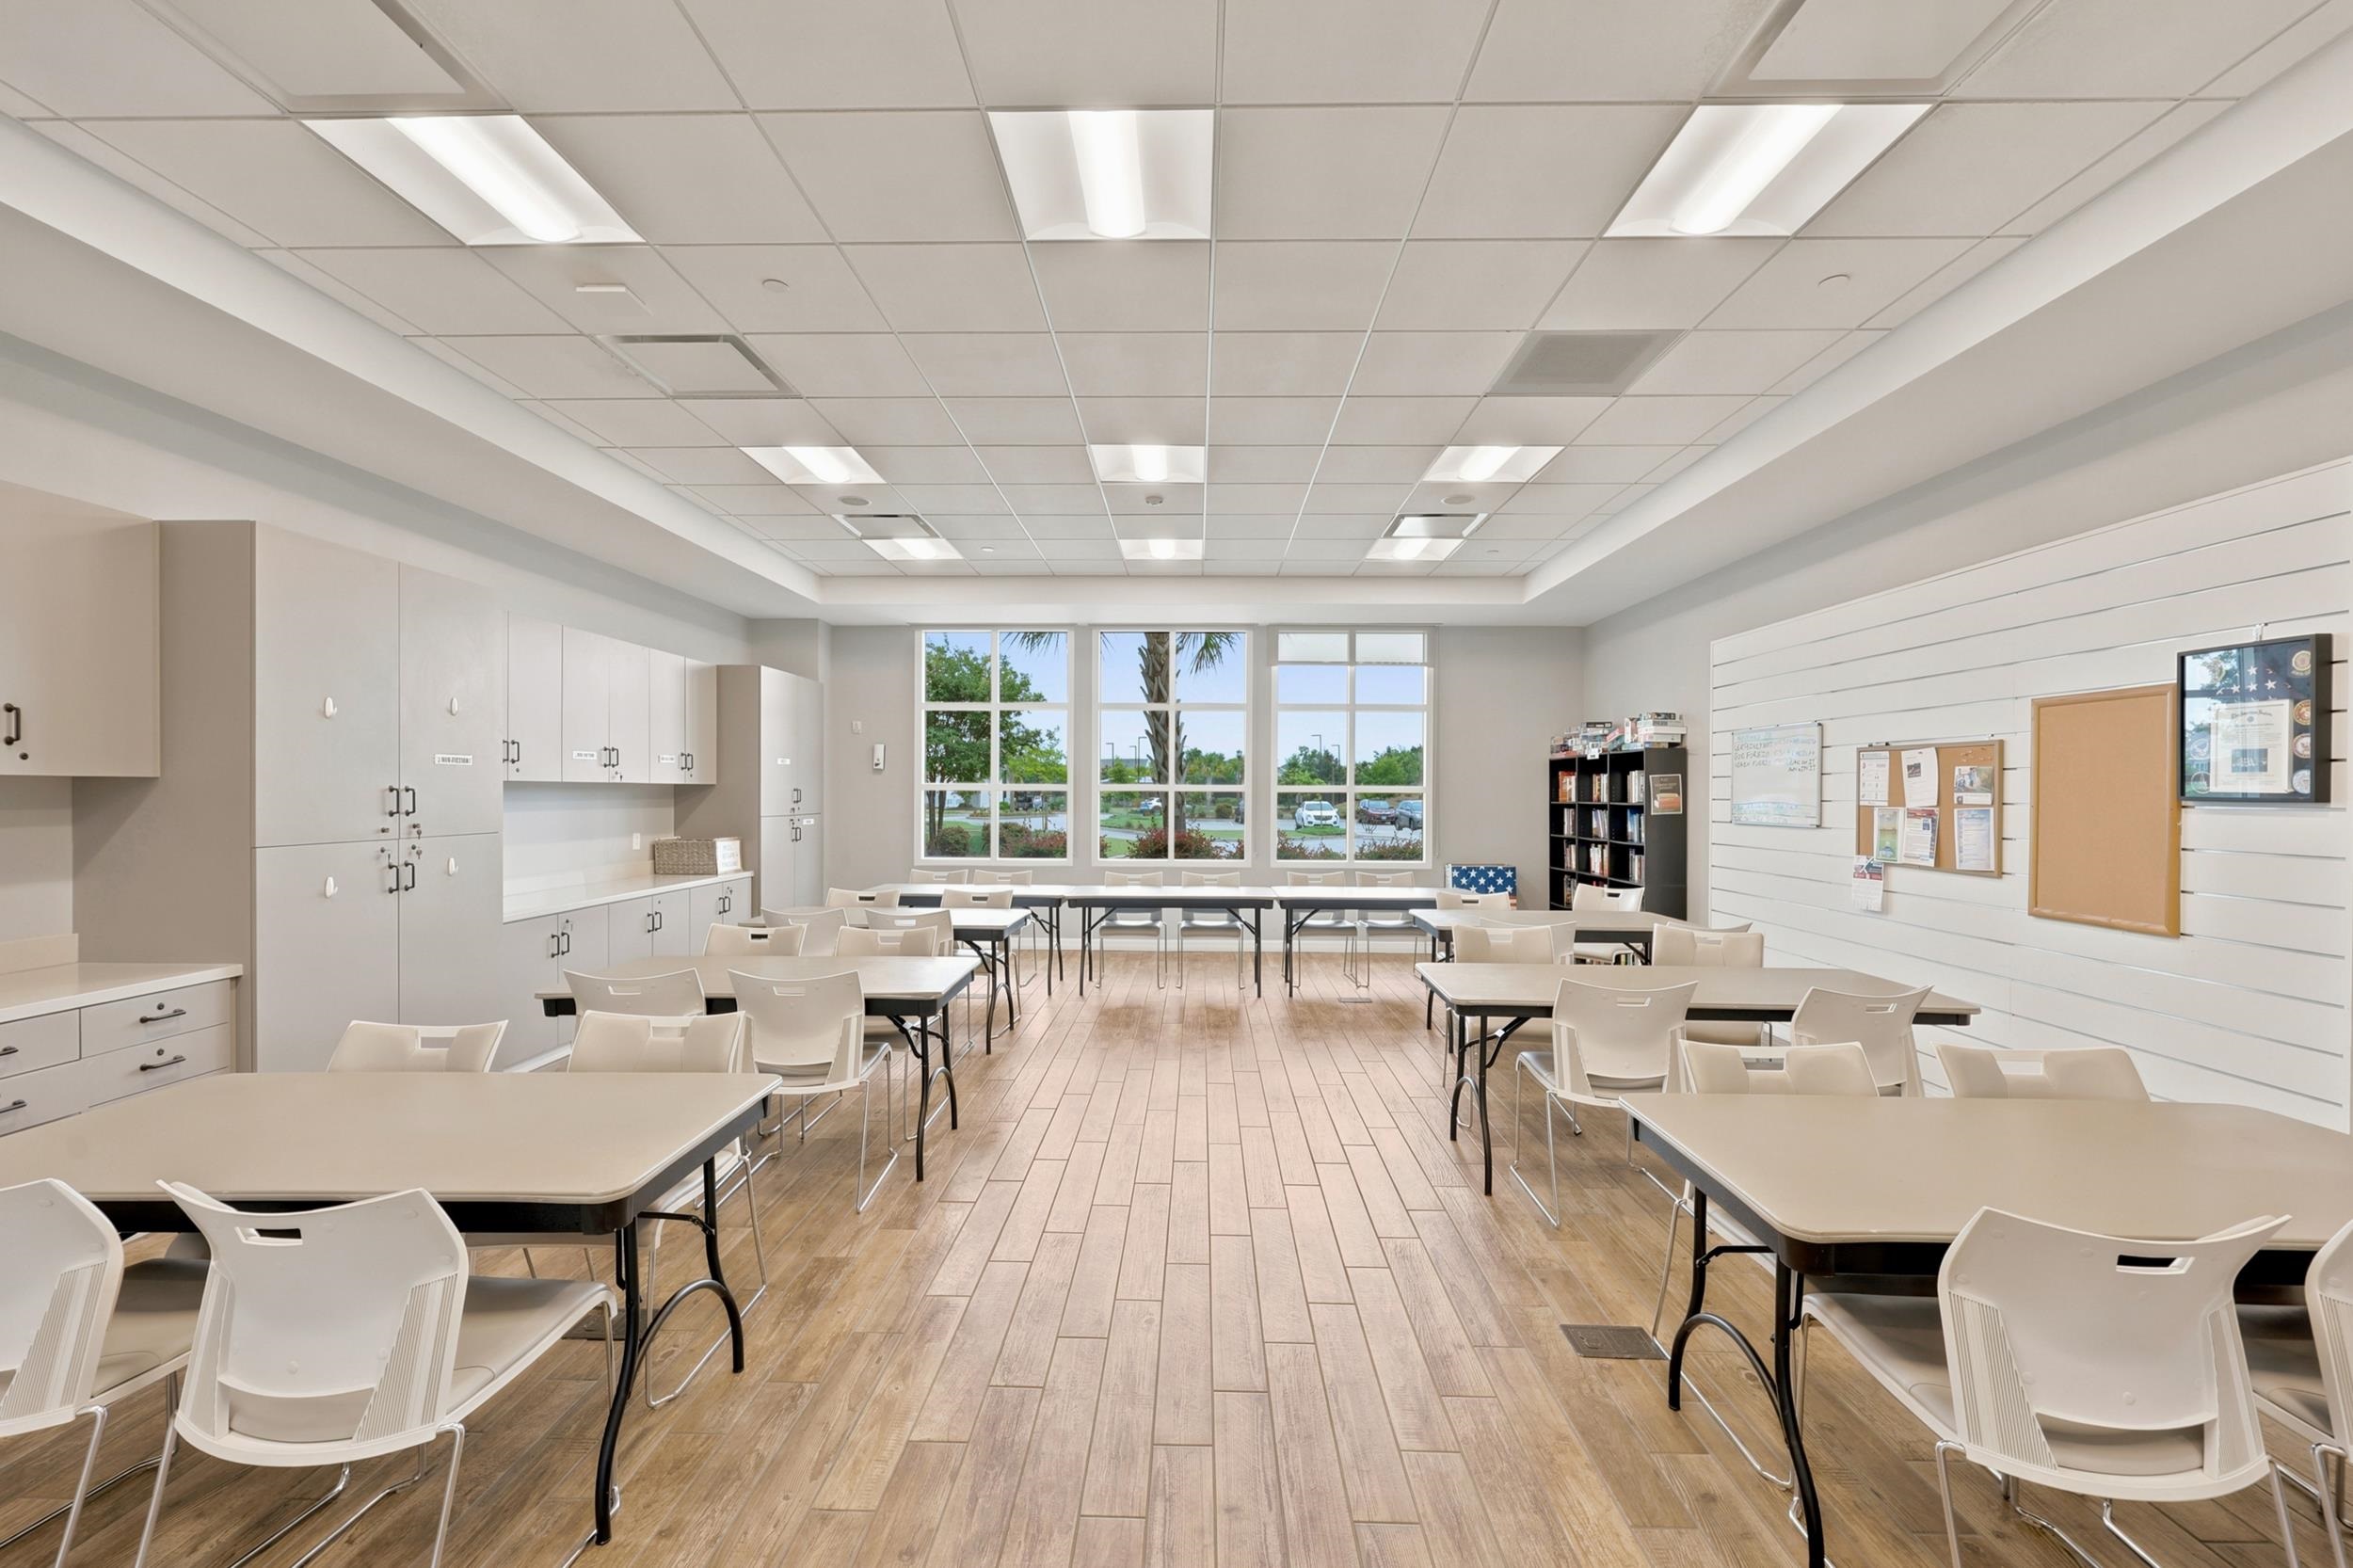
Bright classroom with rows of tables and chairs, built-in storage, and large windows overlooking trees.
SEE ALL PHOTOS
Light blue coastal-style home with a two-car garage, landscaped lawn, and palm trees.
Gray-sided home with a blue front door, covered entry, brick trim, and curved walkway.
Bright entry foyer with white front door, console table, and an adjoining sitting room.
Home office with built-in bookshelves, a desk, and a blue patterned rug.
Open-plan living room with two beige sofas, dining area, and kitchen island.
Staged living room with a lit fireplace, shuttered windows, and an adjoining dining area.
Dining room with a set table, wood floors, and an adjoining sitting area with shuttered windows.
Staged living room with a blue striped rug and wide opening to the dining area and kitchen.
Open-plan dining room with a set round table, crystal chandelier, and kitchen island.
Kitchen with dark wood cabinetry, a large white island, and wide shuttered windows.
Kitchen with dark wood cabinets, granite counters, stainless appliances, and a patterned tile backsplash.
Kitchen with dark wood cabinets, a granite island, and stainless steel appliances.
Kitchen with a large touchscreen refrigerator beside dark wood cabinets and double wall ovens.
Staged bedroom with a king bed, plantation shutters, hardwood floors, and a ceiling fan.
Bathroom with dark wood vanity, white countertop, tiled floor, and glass-enclosed shower.
Walk-in shower with gray tile walls, glass enclosure, and handheld showerhead.
Bathroom with a pedestal sink, round mirror, toilet, and light wood-look flooring.
Staged bedroom with a tray ceiling, ceiling fan, upholstered bed, and wood dresser.
Bathroom with a long double vanity, stone countertop, large mirrors, and a glass-enclosed shower.
Bathroom with a white soaking tub beside a glass-enclosed, tile-surround shower.
Bathroom with a glass-enclosed tiled shower, bathtub, and separate toilet area.
Walk-in closet with white built-in shelving, drawers, and hanging rods over dark wood flooring.
Laundry room with white washer and dryer, wood cabinets, and a stone countertop with sink.
Furnished upstairs sitting room with a bookcase, shuttered window, and conversation seating around a coffee table.
Furnished sitting room with white armchairs, a wooden coffee table, bookcase, and large potted plant.
Empty carpeted bedroom with a vaulted ceiling, ceiling fan, and small access door.
Empty carpeted room with a sloped ceiling, ceiling fan, and shuttered windows.
Bathroom with taupe vanity, white toilet, and patterned shower curtain.
Furnished concrete patio with wicker dining and lounge seating beside a gray-sided home.
Aerial view of a light-colored home beside a neighborhood pond.
Aerial view of a blue-gray home beside two neighborhood ponds, marked with a location pin.
Aerial view of a home marked in a large neighborhood beside a pond.
Grande Dunes entrance sign amid palm trees and colorful flower beds.
Aerial view of a community clubhouse, resort-style pool, pond, and covered courts.
Aerial view of a waterfront community clubhouse, circular drive, and canal-side homes.
Community pool with palm trees, white lounge chairs, and a clubhouse.
Community pool with palm trees, covered cabanas, and white lounge chairs.
Covered patio with a brick fireplace, wall-mounted TV, ceiling fan, and outdoor seating.
Covered outdoor kitchen with built-in grill, stone counters, and a ceiling fan.
Outdoor fire pit seating area with white Adirondack chairs beside a landscaped waterfront and homes.
Covered outdoor lawn bowling green with twin courts, central walkway, and surrounding palms.
Wooden waterfront ramp overlooks a broad waterway and homes along the opposite shore.
Waterfront community dock and ramp beside a river, with homes across the water.
Outdoor pickleball courts with blue playing areas, chain-link fencing, and courtside chairs.
Green pickleball courts with low nets, chain-link fencing, and black wind screens.
Community lounge with vaulted beam ceiling, globe chandeliers, and a wood-paneled reception desk.
Fitness room with weight machines, cable equipment, and glass partitions.
Indoor swimming pool with blue lane ropes, pennant flags, and large windows.
Bright modern kitchen with white cabinetry, a large central island, and wood-look tile flooring.
Bright classroom with rows of tables and chairs, built-in storage, and large windows overlooking trees.
Courtesy of Peace Sotheby's Int Realty NMB Listing Contact:  
For Sale

1211 Tarisa Ave.

1211 Tarisa Ave., Myrtle Beach, SC 29572

$869,000
Some homes check the boxes. Others change the way you imagine living. This is one of those homes. As the ONLY Tangerly Oak currently available in Del Webb at Grande Dunes, this residence offers a rare opportunity to own one of the community's largest and most sought after floor plans in Myrtle Beach's premier active adult community. Offering over 3,800 heated square feet, every detail was thoughtfully considered to make everyday living feel effortless while offering plenty of room to entertain family and friends. Start your mornings in the light filled sunroom overlooking a peaceful pond view. From quiet mornings with coffee to holiday dinners shared around the table, this home was designed for the moments that matter most. At the heart of the home is a beautifully appointed chef's kitchen featuring granite countertops, stainless steel appliances, a Smart Refrigerator, an oversized island, a walk in pantry and abundant workspace that makes everything from entertaining to everyday meals a pleasure. Plantation shutters throughout, Craftsman style trim and molding, rich hardwood floors, custom built ins, and a gas fireplace add warmth, character, and timeless appeal throughout the home. The private primary suite serves as a relaxing retreat with dual vanities, a soaking tub, an oversized walk in shower, and an impressive custom walk in closet. An additional bedroom on the main level provides comfortable accommodations for family or guests, while the dedicated office offers an ideal work from home space or den. Upstairs, a spacious bonus suite with its own full bath and generous storage room creates endless possibilities as a guest retreat, hobby room, media room, or additional living space. Additional highlights include custom closet systems, a spacious laundry room with direct access to the primary suite, an oversized two car garage, and thoughtful upgrades throughout that make this home truly move in ready. Del Webb at Grande Dunes offers an unmatched coastal lifestyle with exceptional amenities designed for active living. Residents enjoy a spectacular resort style pool overlooking the Intracoastal Waterway, an indoor pool, state of the art fitness center, pickleball and tennis courts, bocce, a full time Lifestyle Director, and a vibrant calendar of social events. Homeowners also enjoy exclusive access to the private Grande Dunes Ocean Club featuring oceanfront dining, an Olympic size pool with food and beverage service, along with the many amenities that make Grande Dunes one of Myrtle Beach's most prestigious communities, including championship golf courses, a deep water marina, miles of walking and biking trails, and outstanding dining. Come experience the lifestyle that has made Del Webb at Grande Dunes one of the most sought after communities along the Grand Strand. Schedule your private showing today!

4
beds

4
baths

3,875 Sq.Ft. LIVING AREA

7,840.8 Sq.Ft. lot

Deven Lee

Deven Lee

Features & Amenities

Interior

  • total bedrooms4
  • Total bathrooms4
  • full bathrooms3
  • half bathroom1
  • Laundry room Washer Hookup
  • Flooring Tile, Wood
  • APPLIANCES Range
  • other interior Features Tray Ceiling(s), Ceiling Fan(s), Dual Sinks, Fireplace, Garden Tub/Roman Tub, Handicap Access, Jetted Tub, Main Level Primary, Split Bedrooms, Separate Shower, Vanity, Walk-In Closet(s), Window Treatments, Bedroom on Main Level, Entrance Foyer, Kitchen Island, Loft

Area & Lot

  • Status For Sale
  • Living Area3,875 Sq.Ft.
  • Total Area4,120 Sq.Ft.
  • Lot Area7,840.8 Sq.Ft.
  • MLS® ID2616765
  • TypeResidential
  • YEAR BUILT2019
  • NeighborhoodDel Webb
  • Architecture StylesTraditional
  • View DescriptionLake
  • Elementary SchoolMyrtle Beach Elementary School
  • Middle SchoolMyrtle Beach Middle School
  • High SchoolMyrtle Beach High School

Exterior

  • STORIES1
  • Garage Space2.0
  • water SourcePublic
  • utilitiesCable Available, Electricity Available, Phone Available, Sewer Available, Underground Utilities, Water Available
  • lot featuresRectangular, Rectangular Lot
  • parkingAttached, Garage, Two Car Garage, Garage Door Opener
  • HEAT TYPECentral
  • AIR CONDITIONINGCentral Air
  • SubstructureSlab
  • HOA AmenitiesClubhouse
  • security FeaturesSmoke Detector(s)
  • other exterior FeaturesIrrigation Sprinklers, Patio

Financial

  • Sales Price$869,000
  • HOA $389/mo
  • Zoning RES
Gray-sided home with a blue front door, covered entry, brick trim, and curved walkway.

Schedule a Showing

I would love to show you this beautiful property. Please select your preferred date and time below. I will be in touch shortly to confirm your appointment.

Schedule a Showing

I would love to show you this beautiful property. Please select your preferred date and time below. I will be in touch shortly to confirm your appointment.

Thank you for your interest in 1211 Tarisa Ave., Myrtle Beach, SC 29572. We are reviewing your request and will be in touch shortly!

Mortgage Calculator

Estimate your monthly mortgage payment, including the principal and interest, property taxes, and HOA. Adjust the values to generate a more accurate rate.

All estimates are provided for informational purposes only. Actual amounts may vary.
$0,000 Your Payment 20 15 65
$0,000 Your Payment

Del Webb

Explore

Work with Deven

Experience the difference of a service that’s as unique as you are. I bring personalized strategies and a deep understanding of the market to every client interaction, making your journey seamless and rewarding.

Follow Me on Instagram