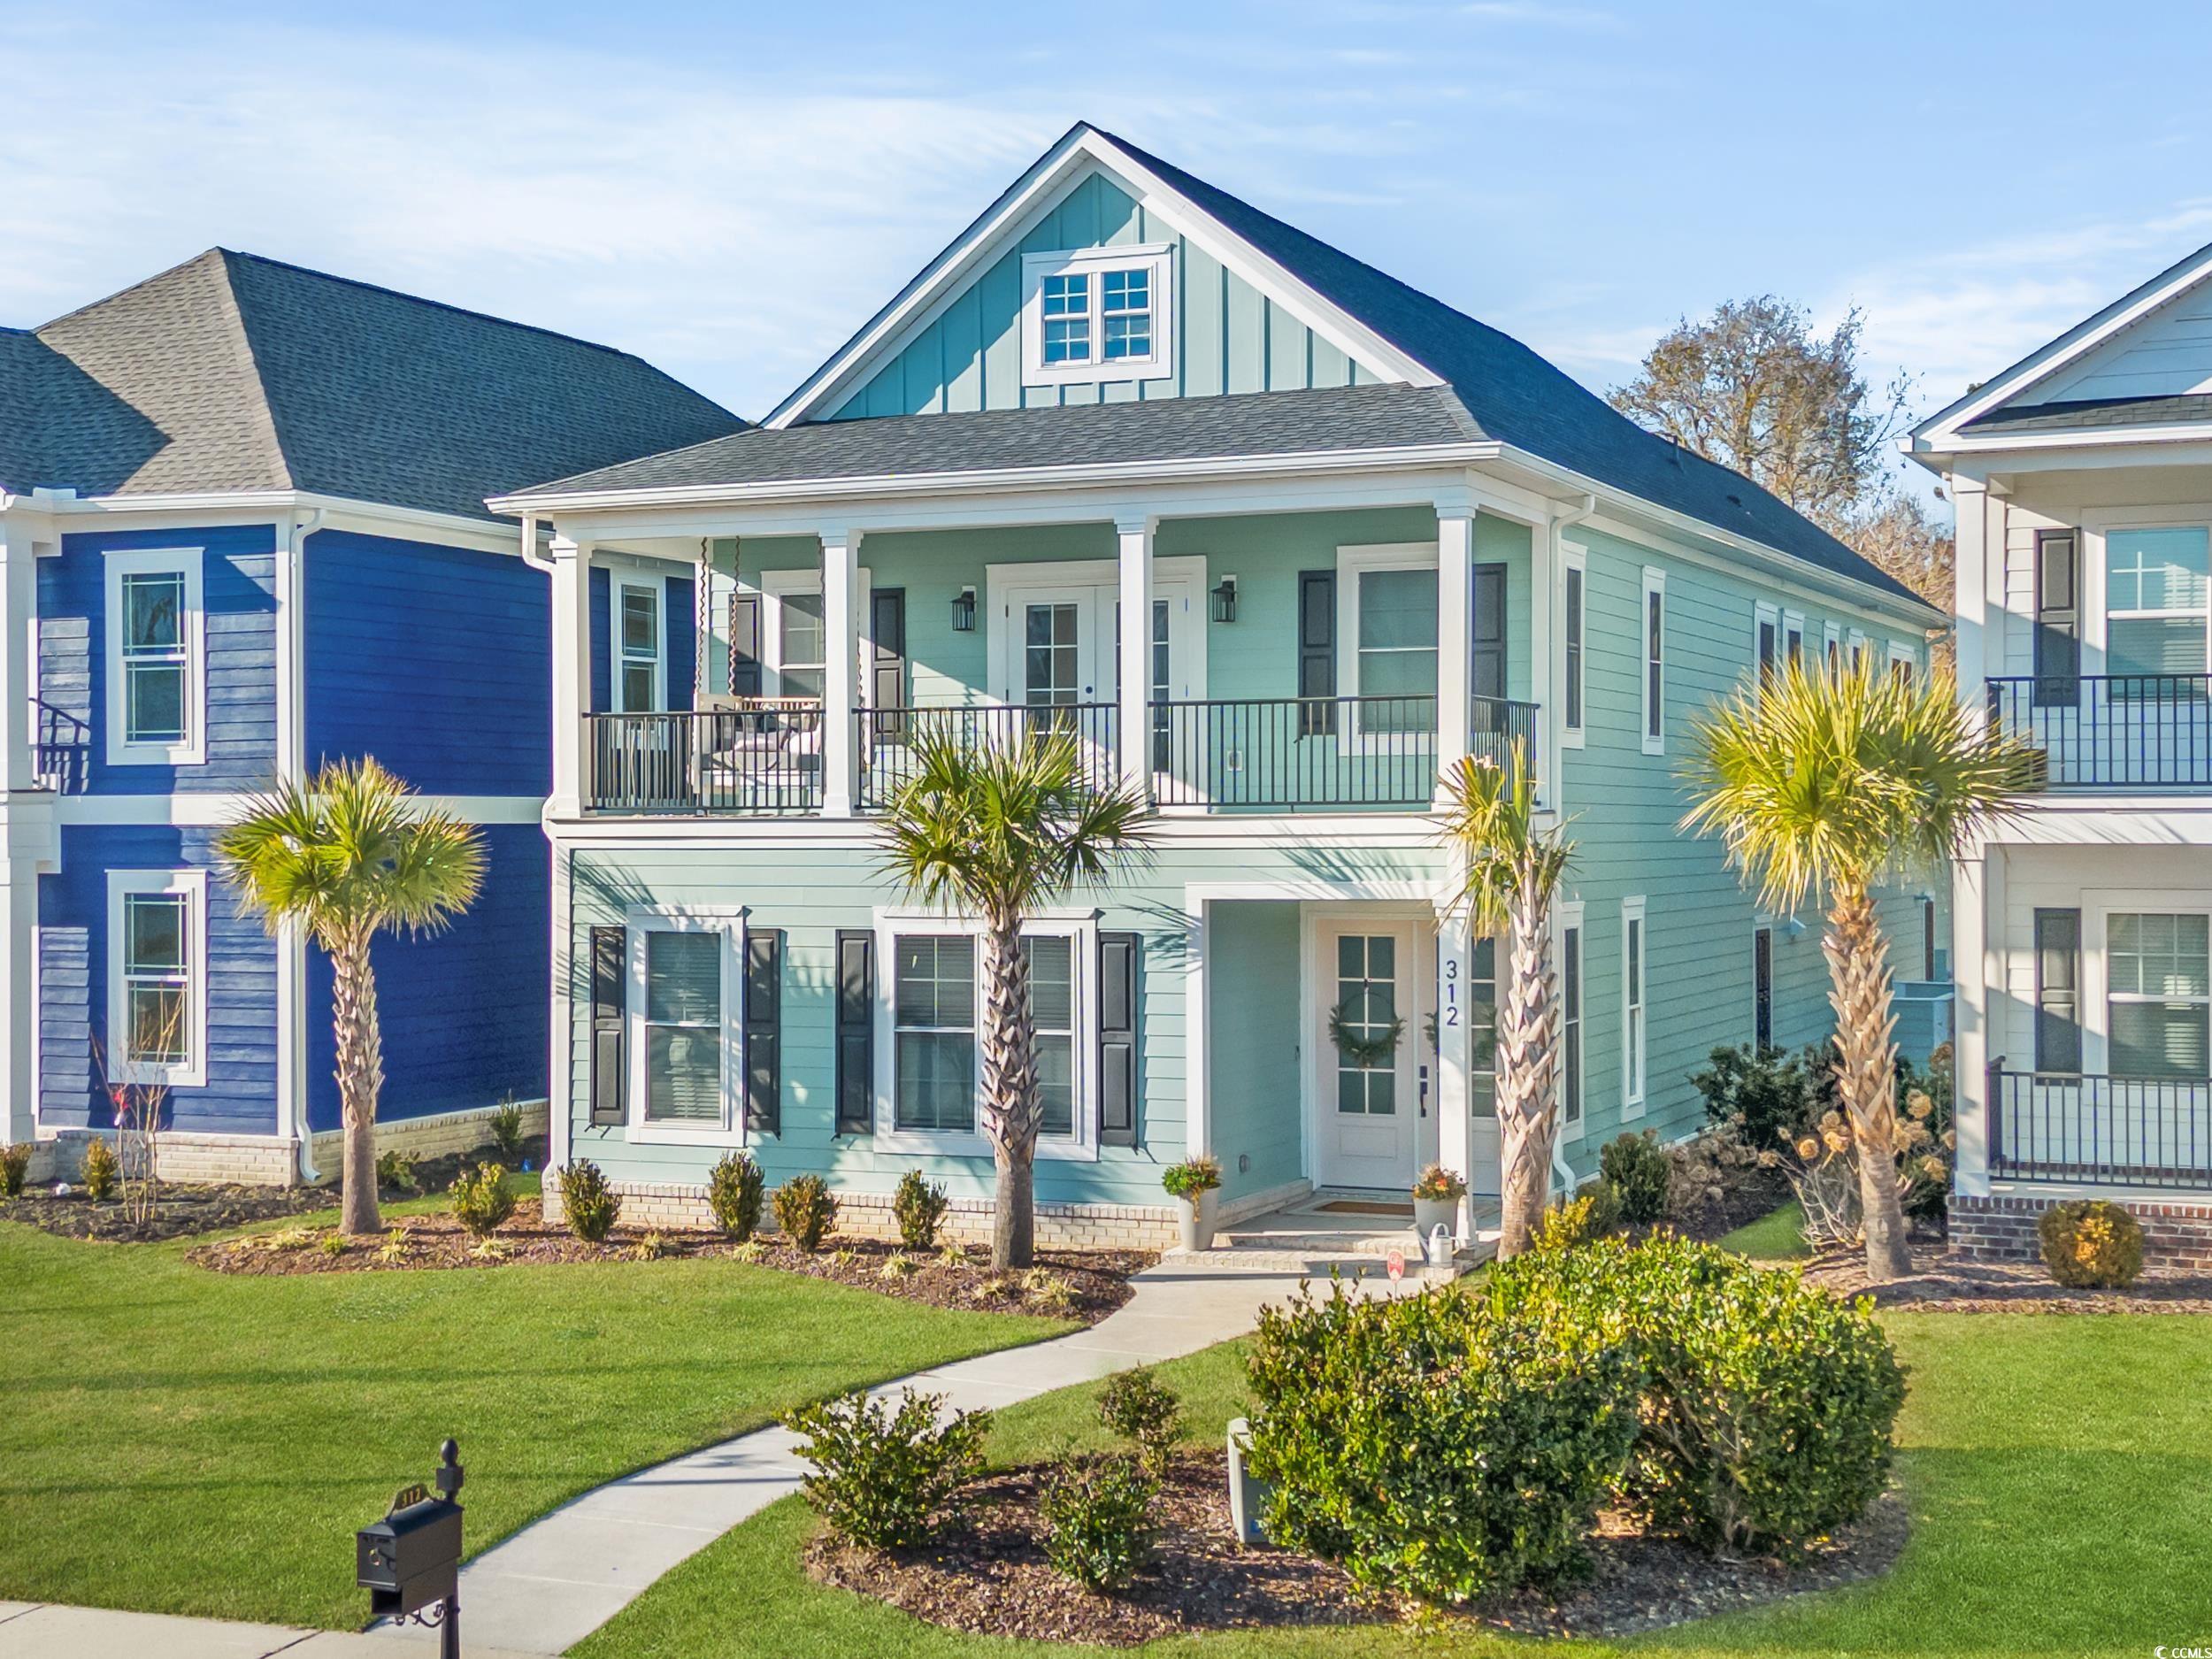
Turquoise two-story coastal home with a covered porch, palm trees, and a curved front walkway.
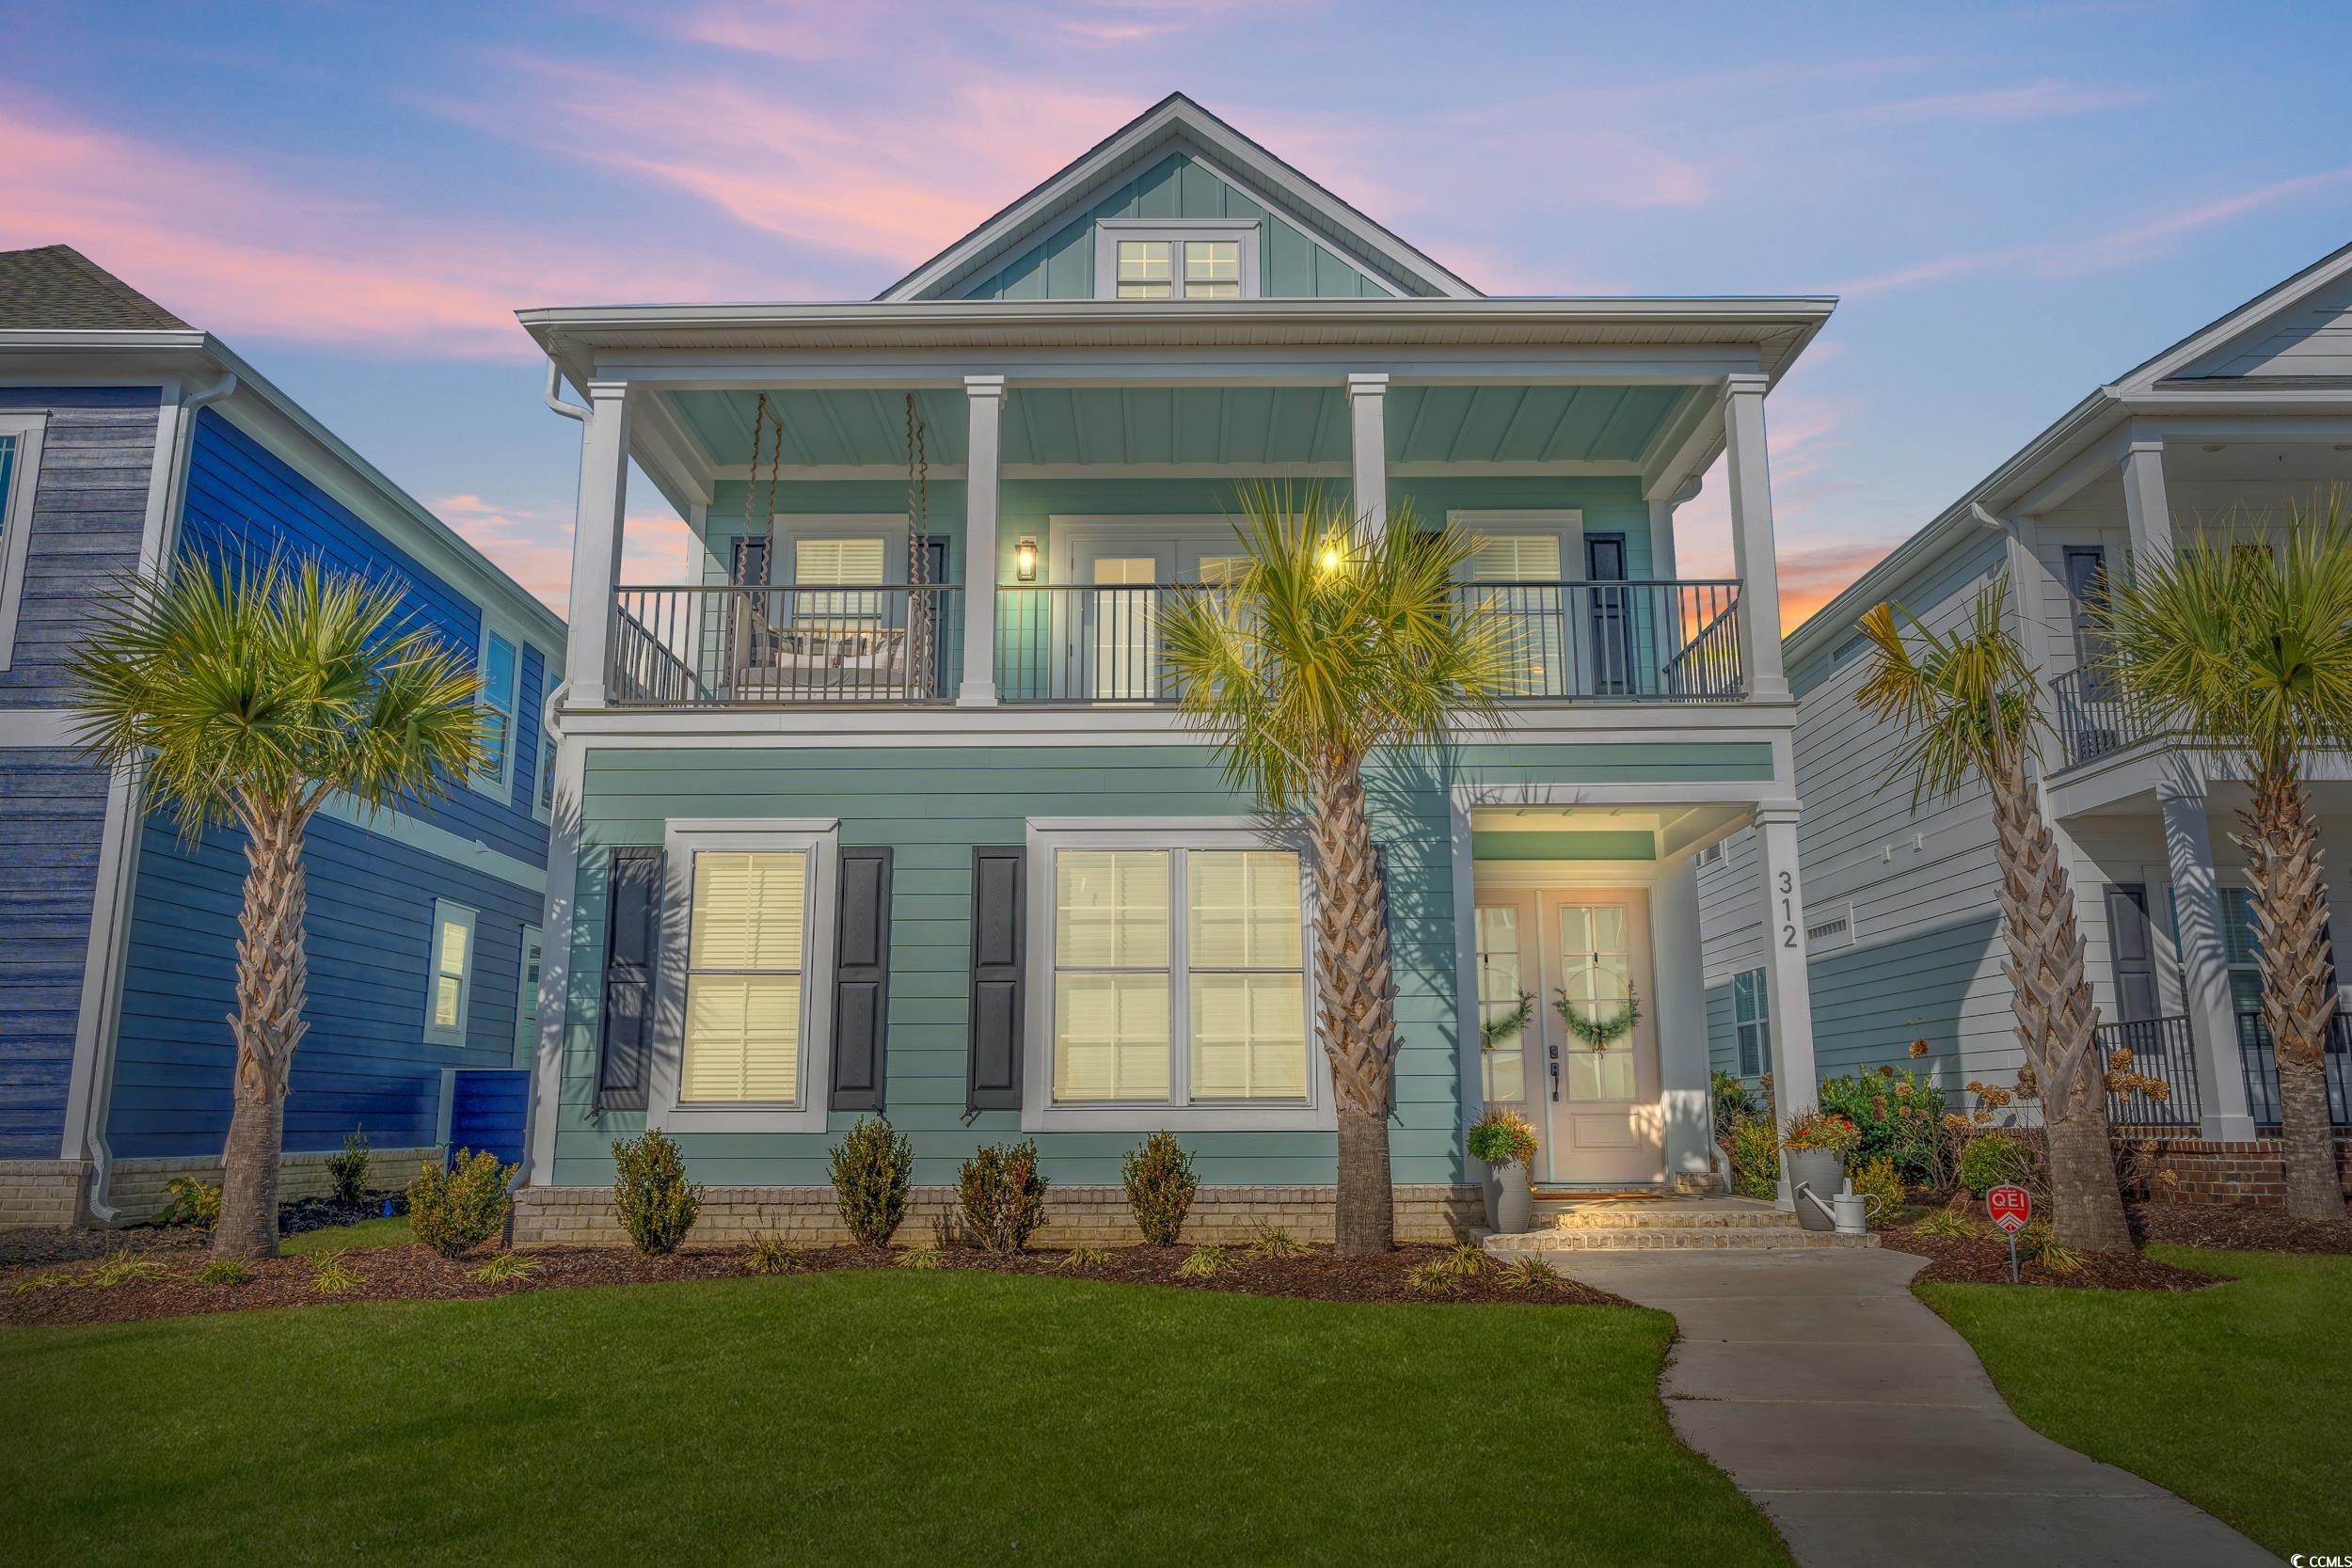
Teal two-story house with a covered balcony, palm trees, and a curved front walkway at dusk.
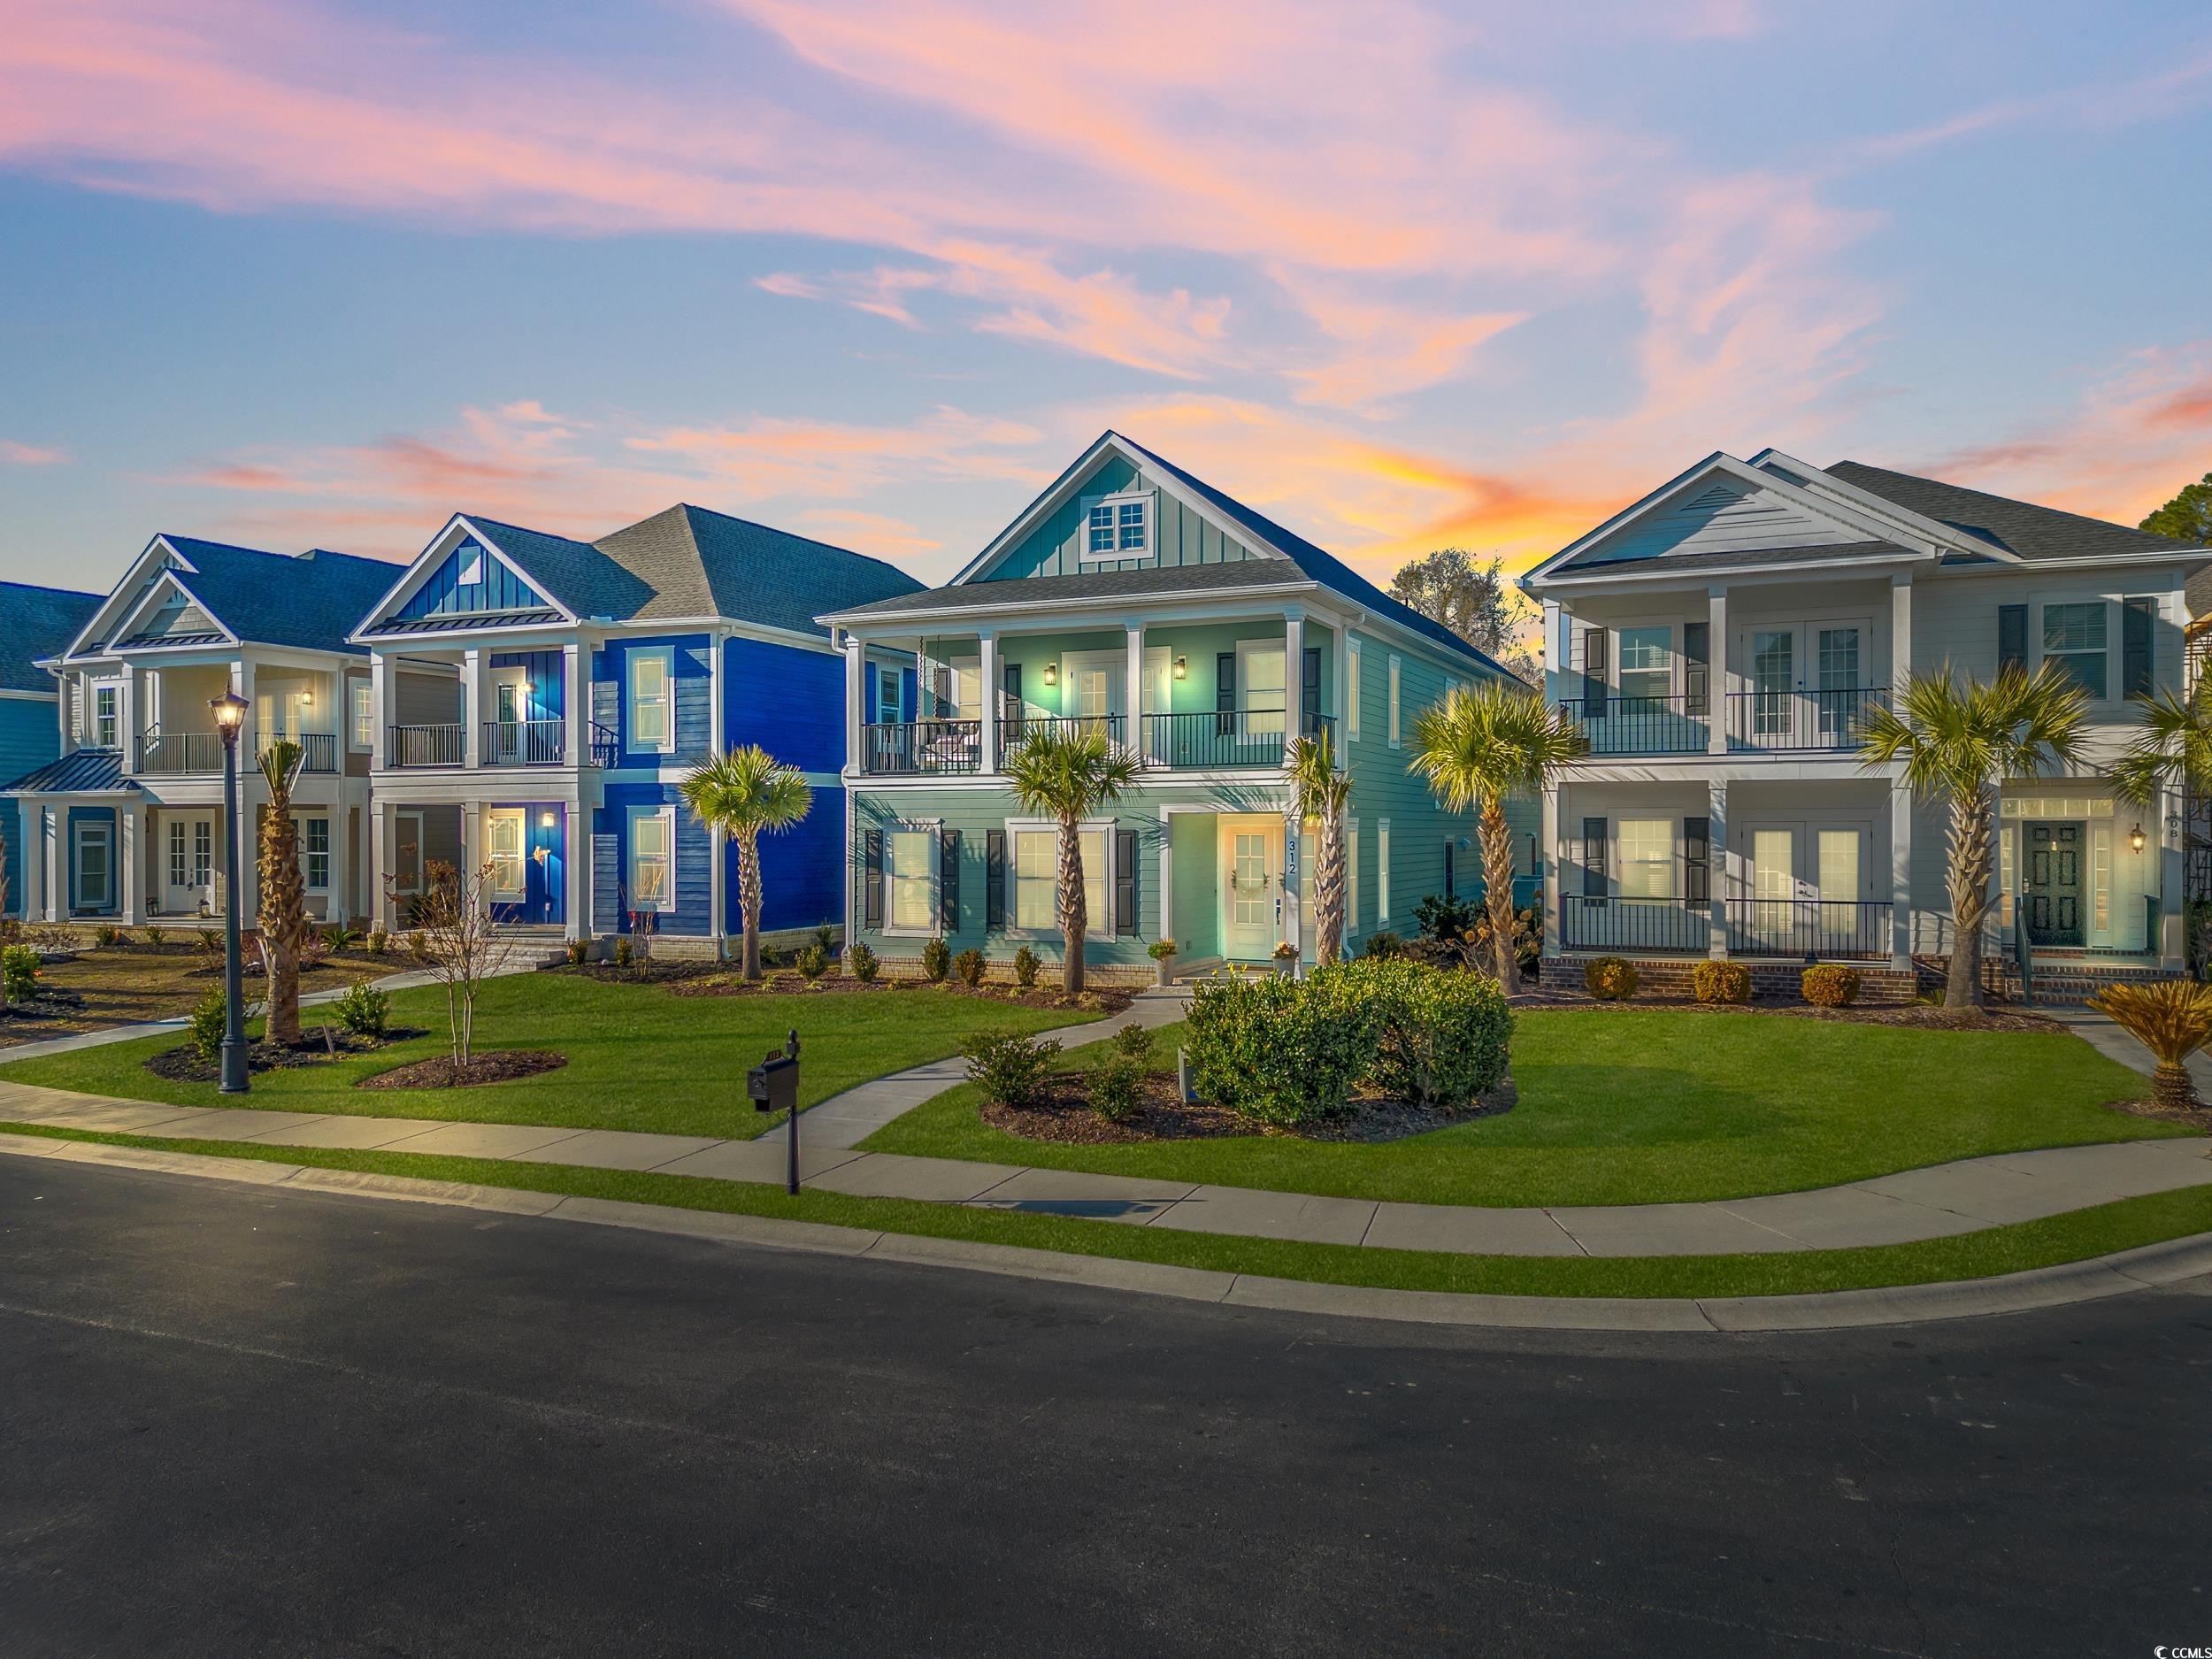
Seafoam-green two-story home with a covered porch, palm trees, and landscaped lawn at sunset.
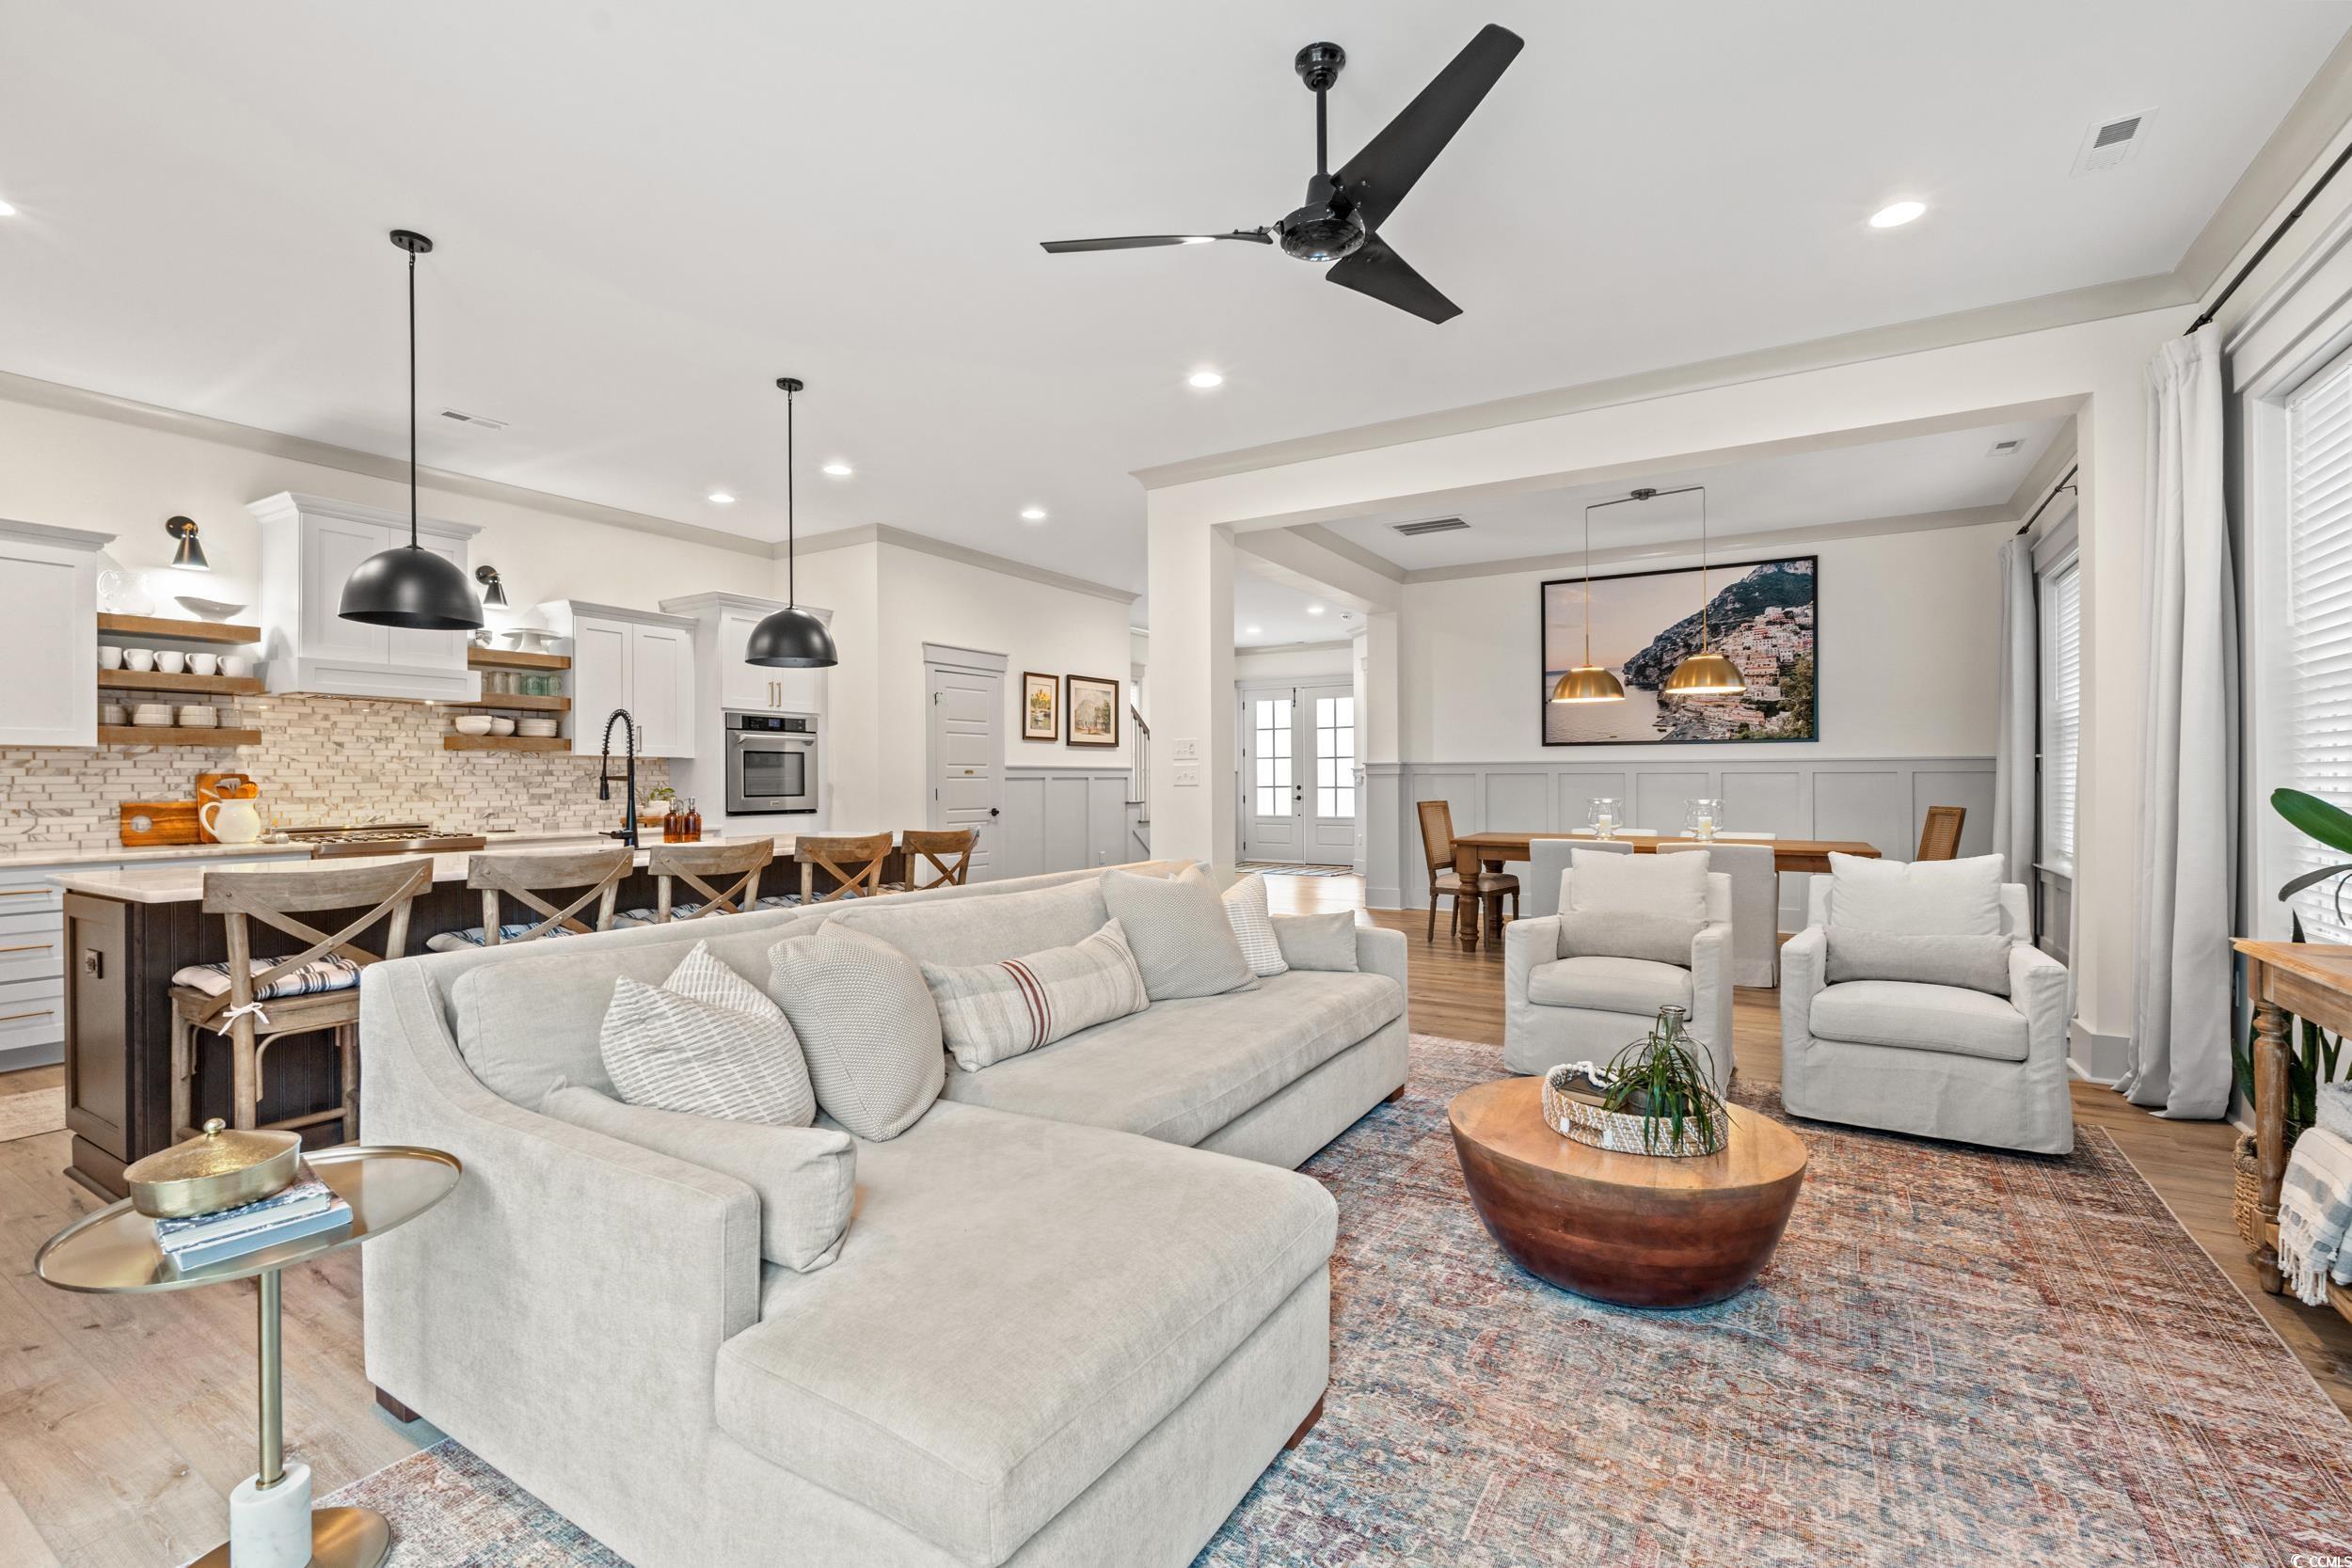
Open-concept living room and kitchen with a pale sectional, dining area, and pendant lights.
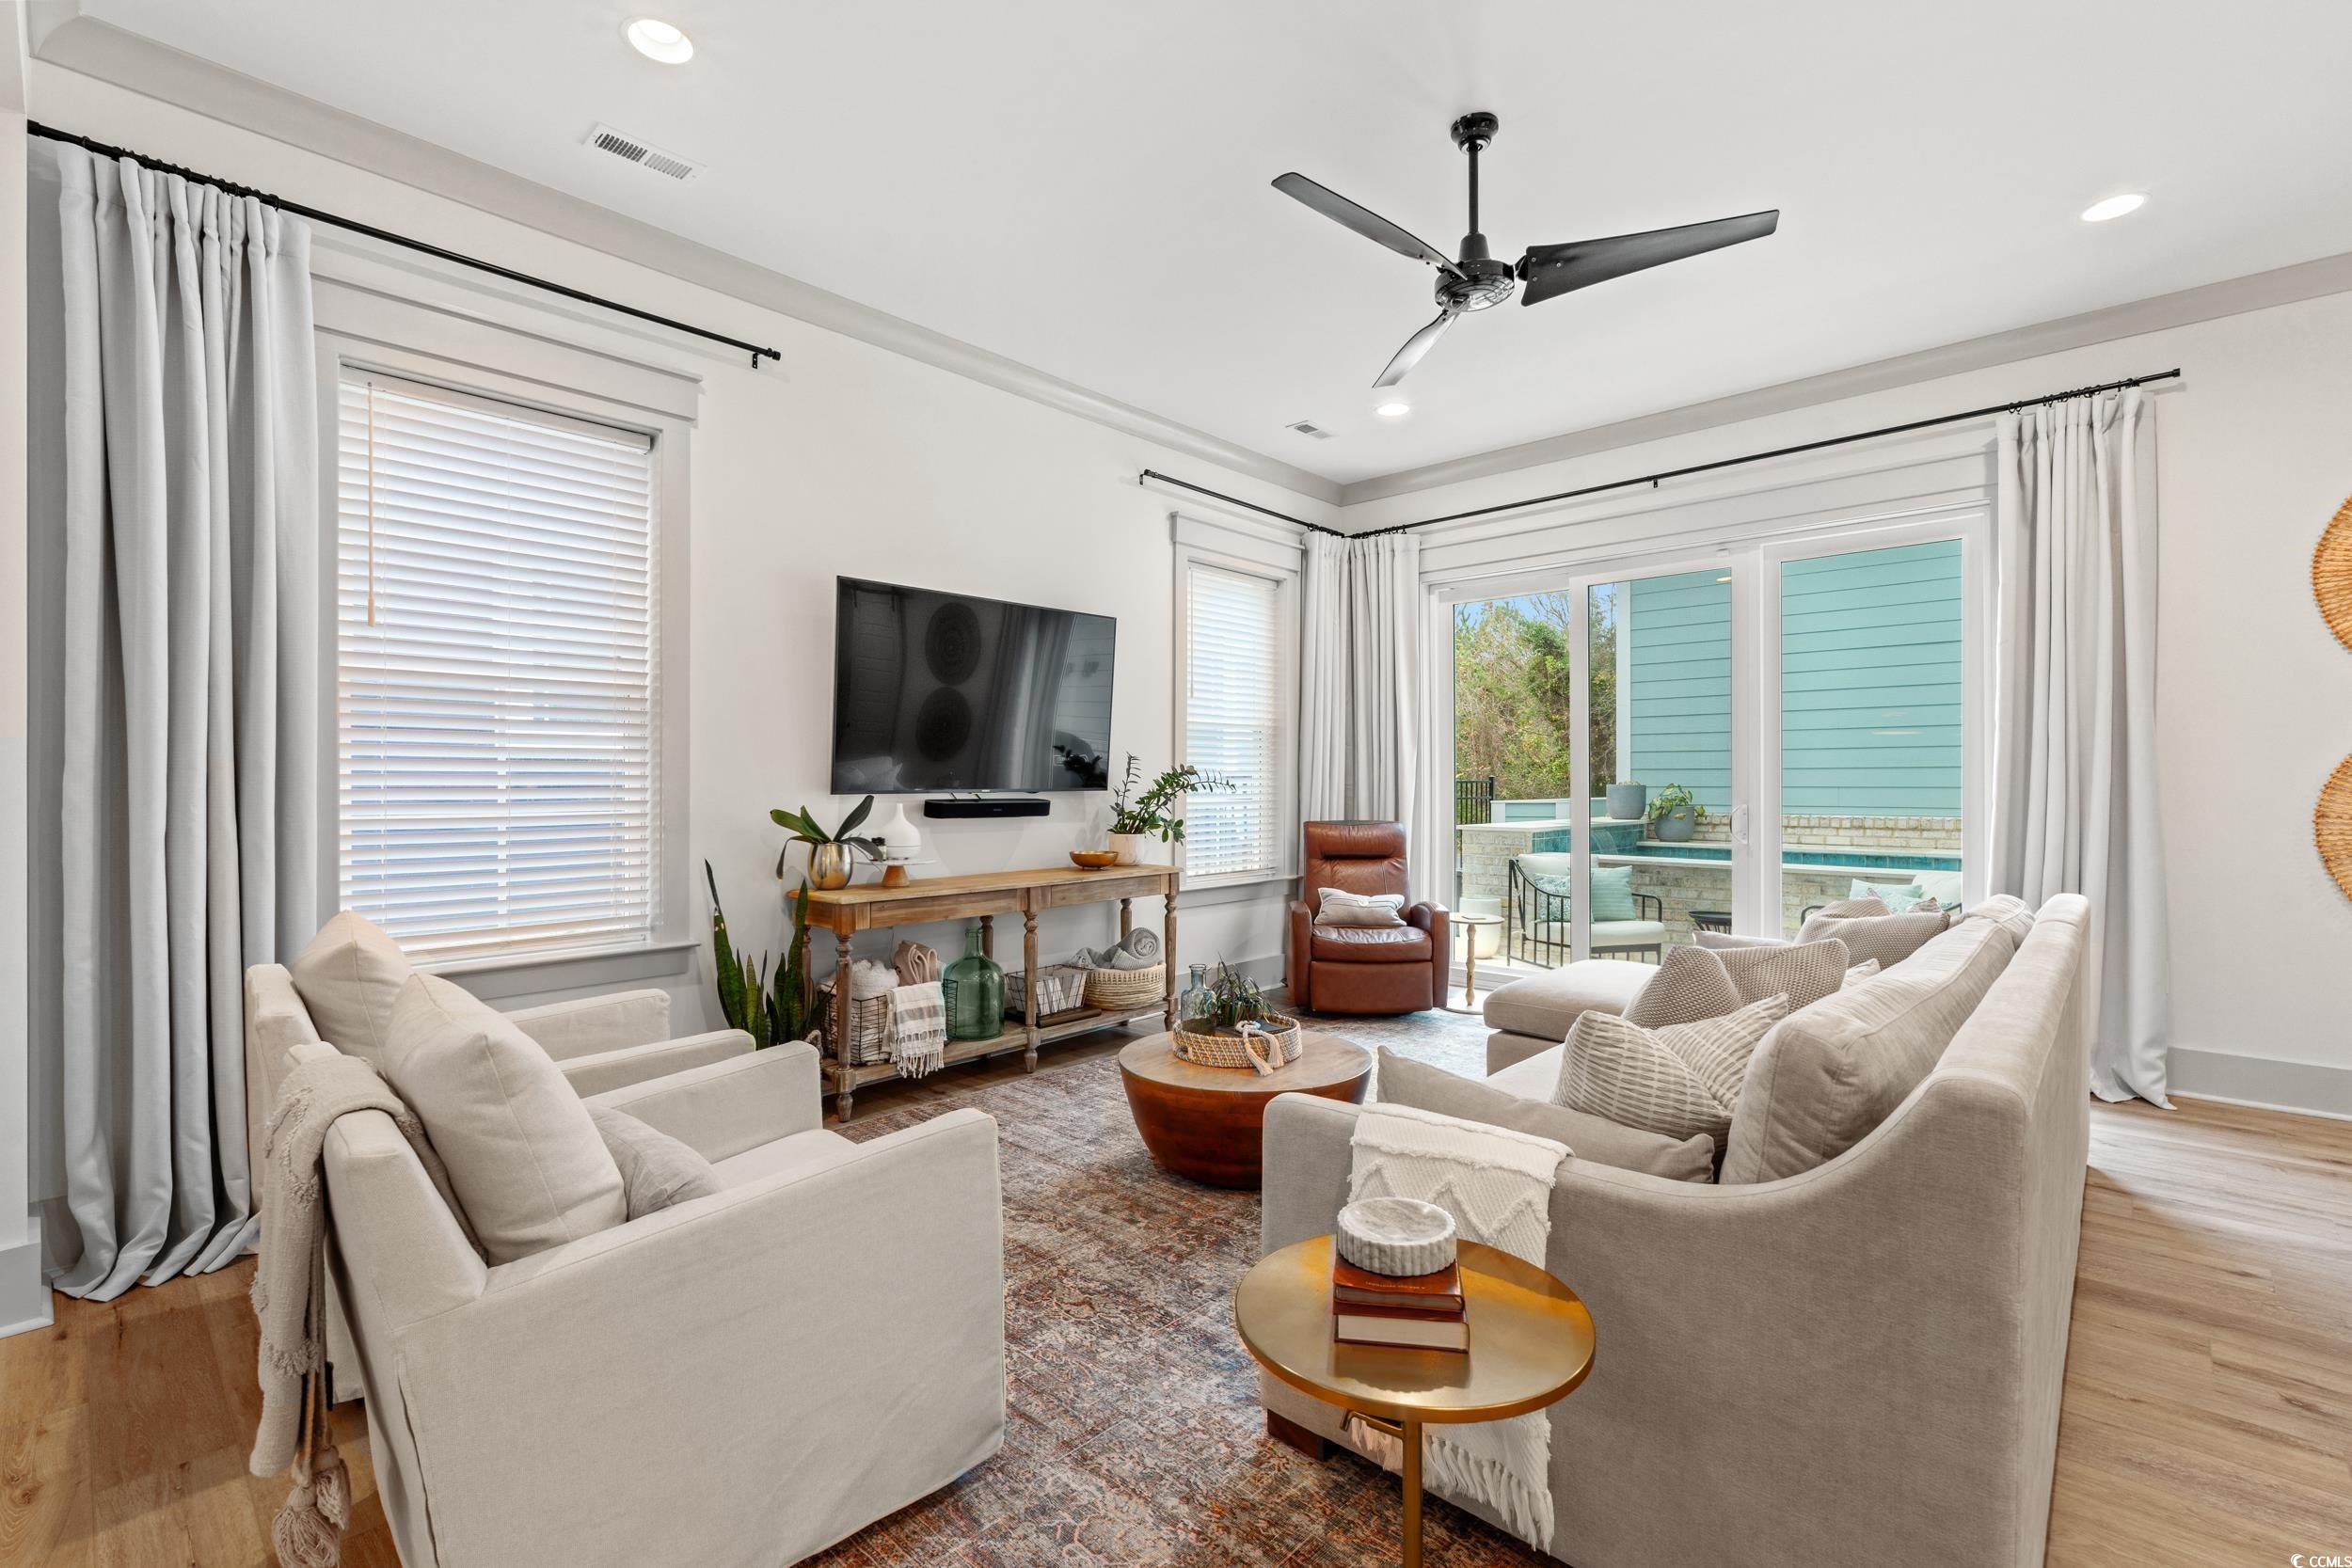
Furnished living room with neutral sofas, a ceiling fan, and sliding doors facing a patio and pool.
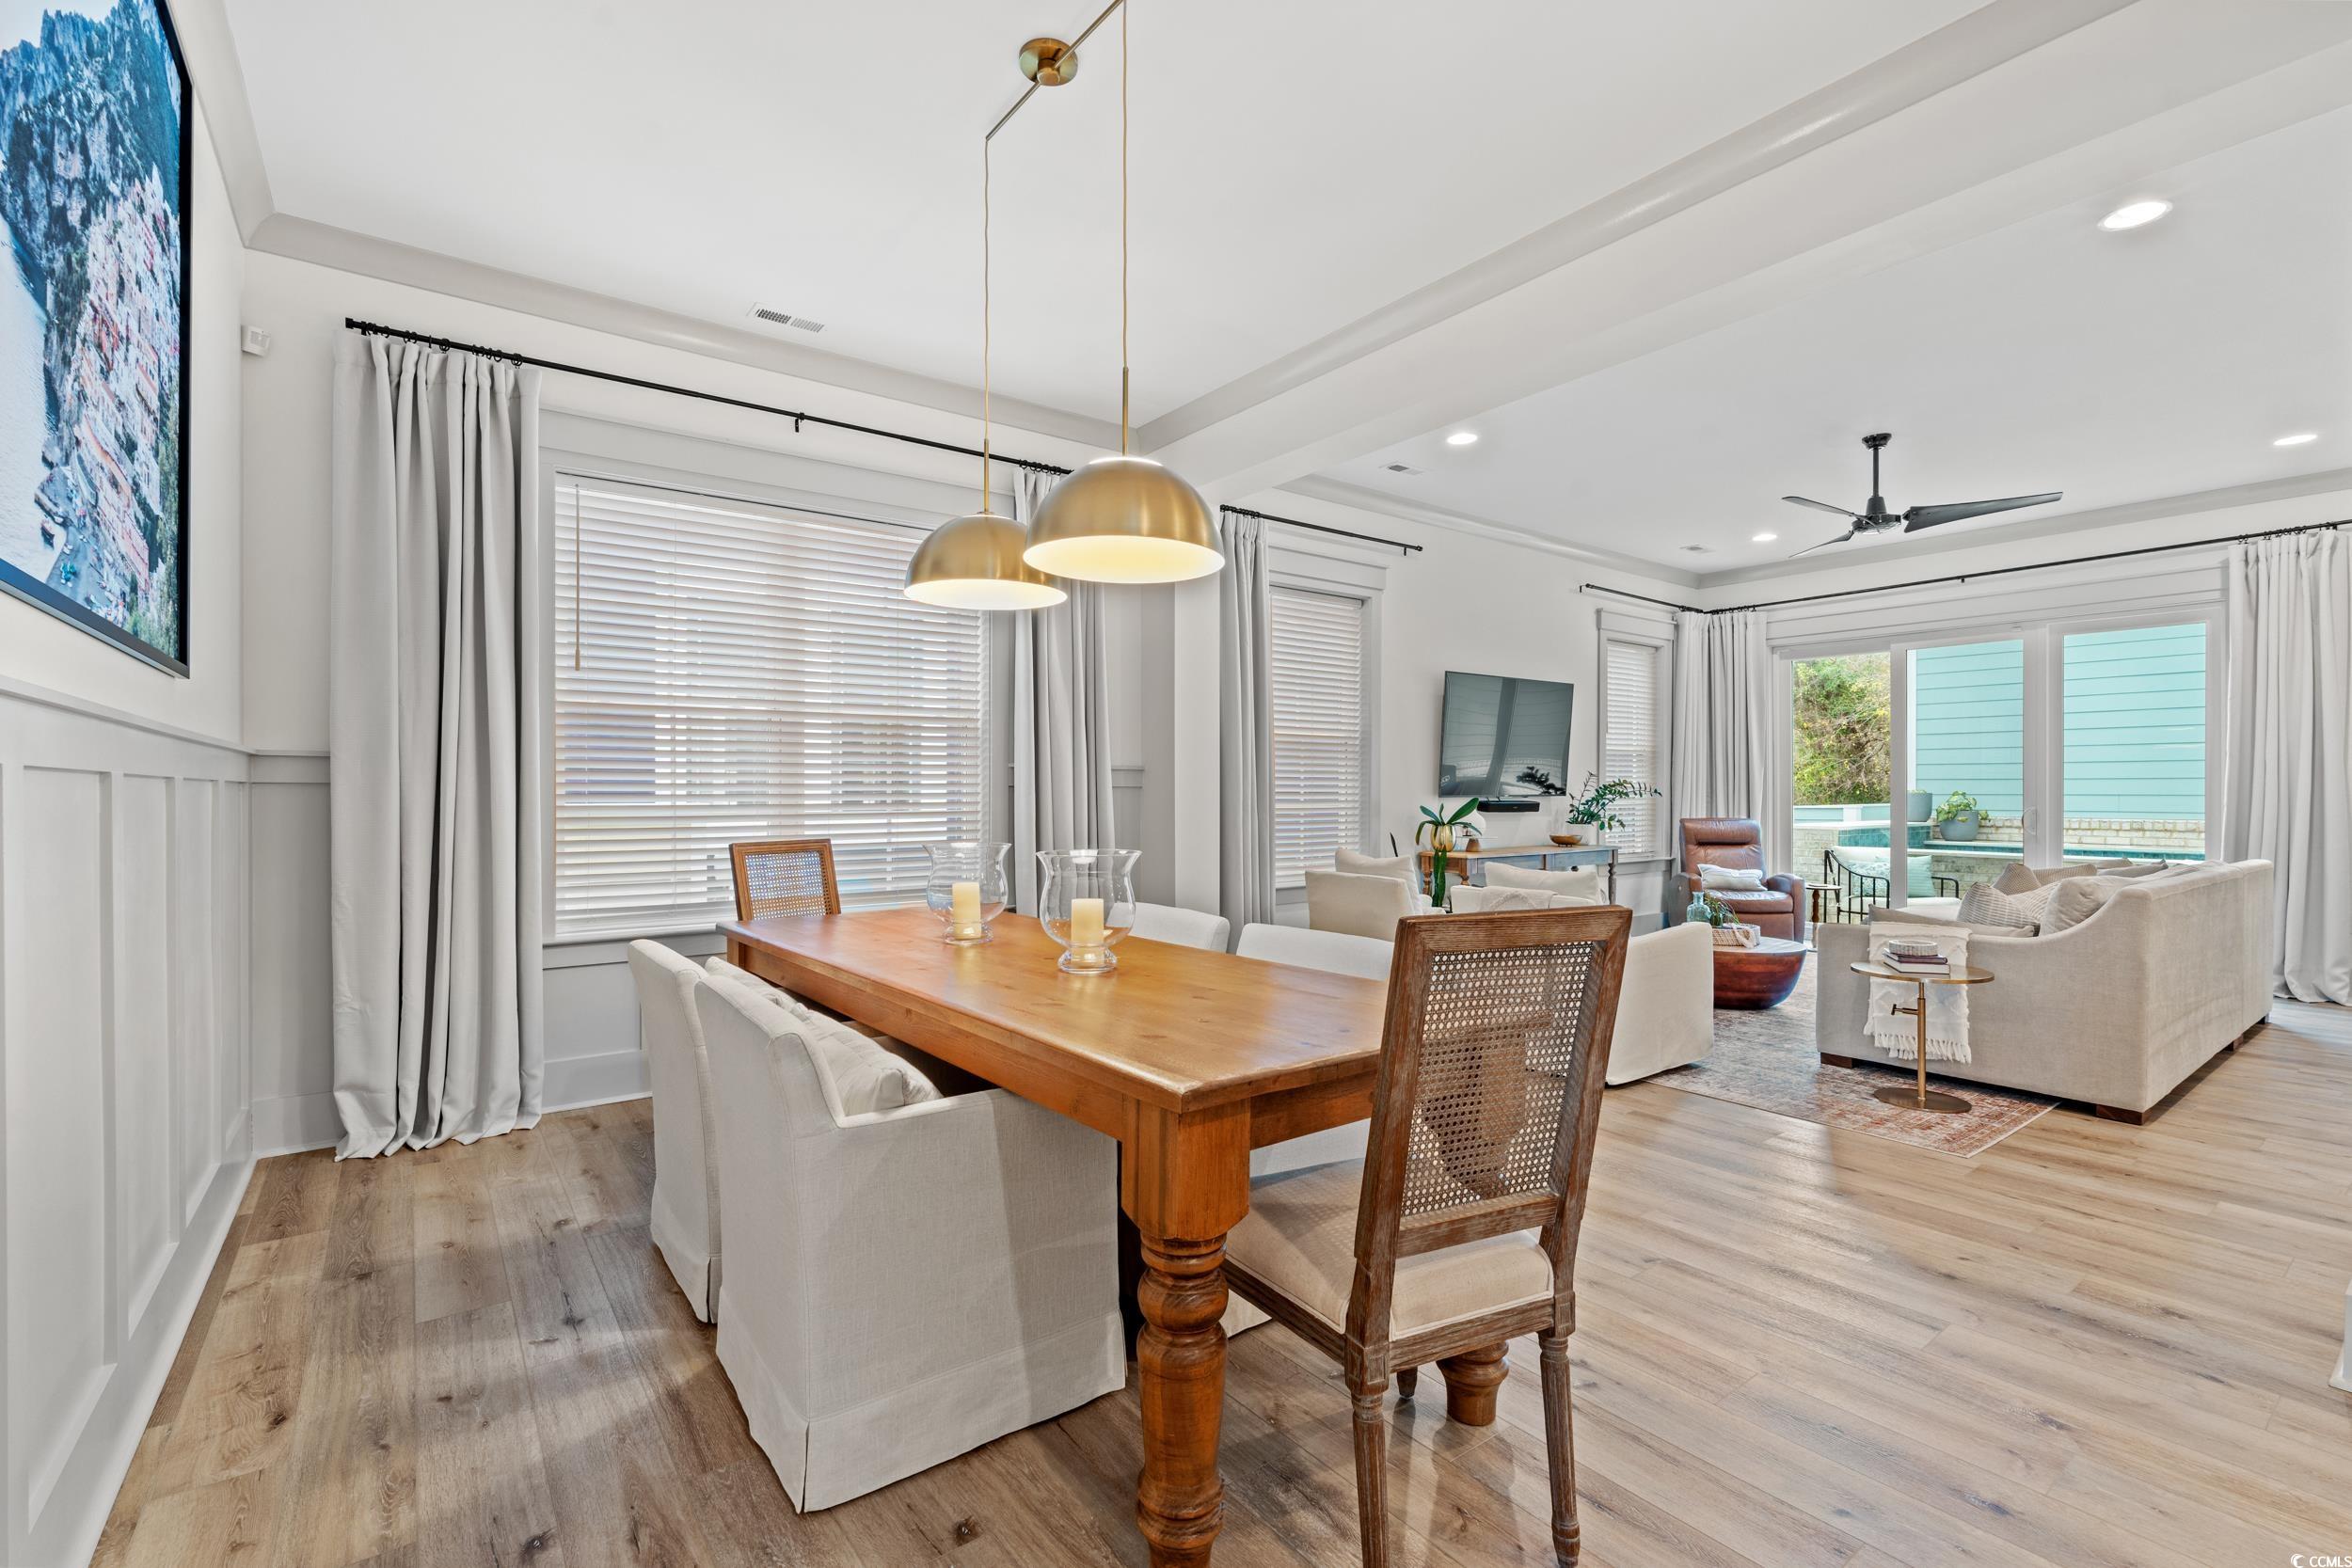
Open-plan dining and living room with a long wooden table and sliding glass doors.
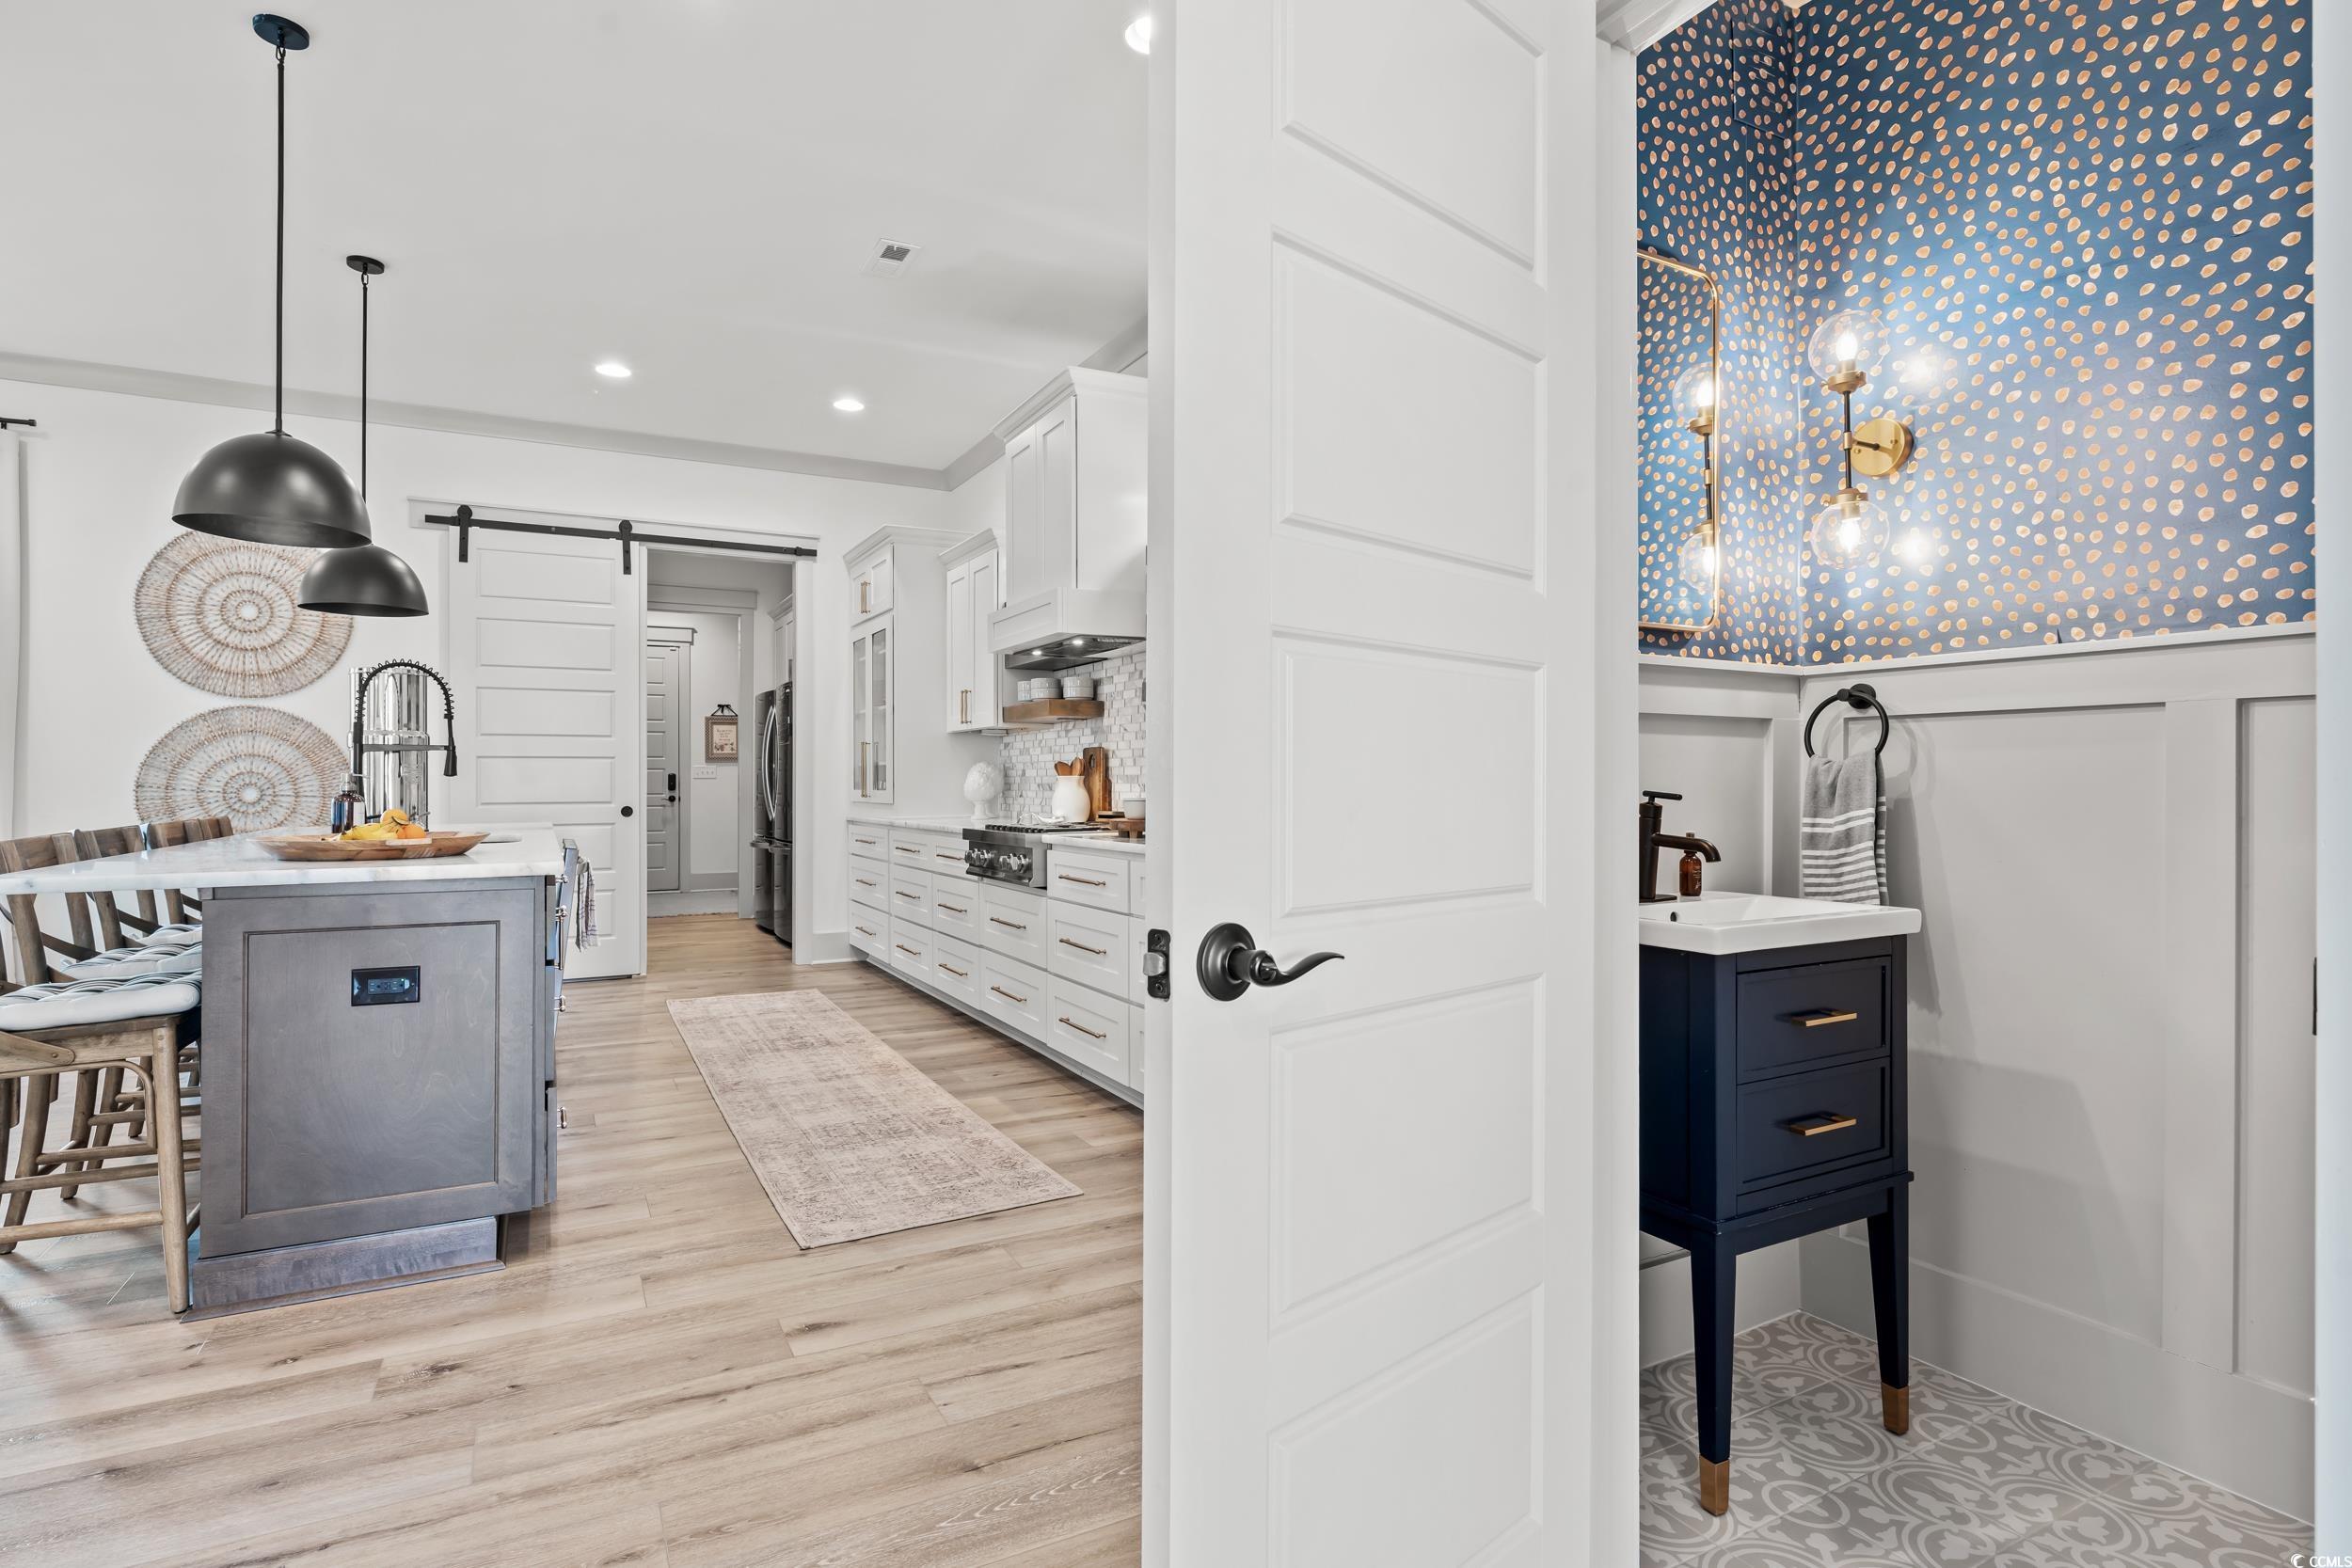
Kitchen and powder room with white cabinetry, gray island, and blue patterned wallpaper.
Kitchen with white cabinets, marble island, wooden bar stools, and stainless-steel appliances.
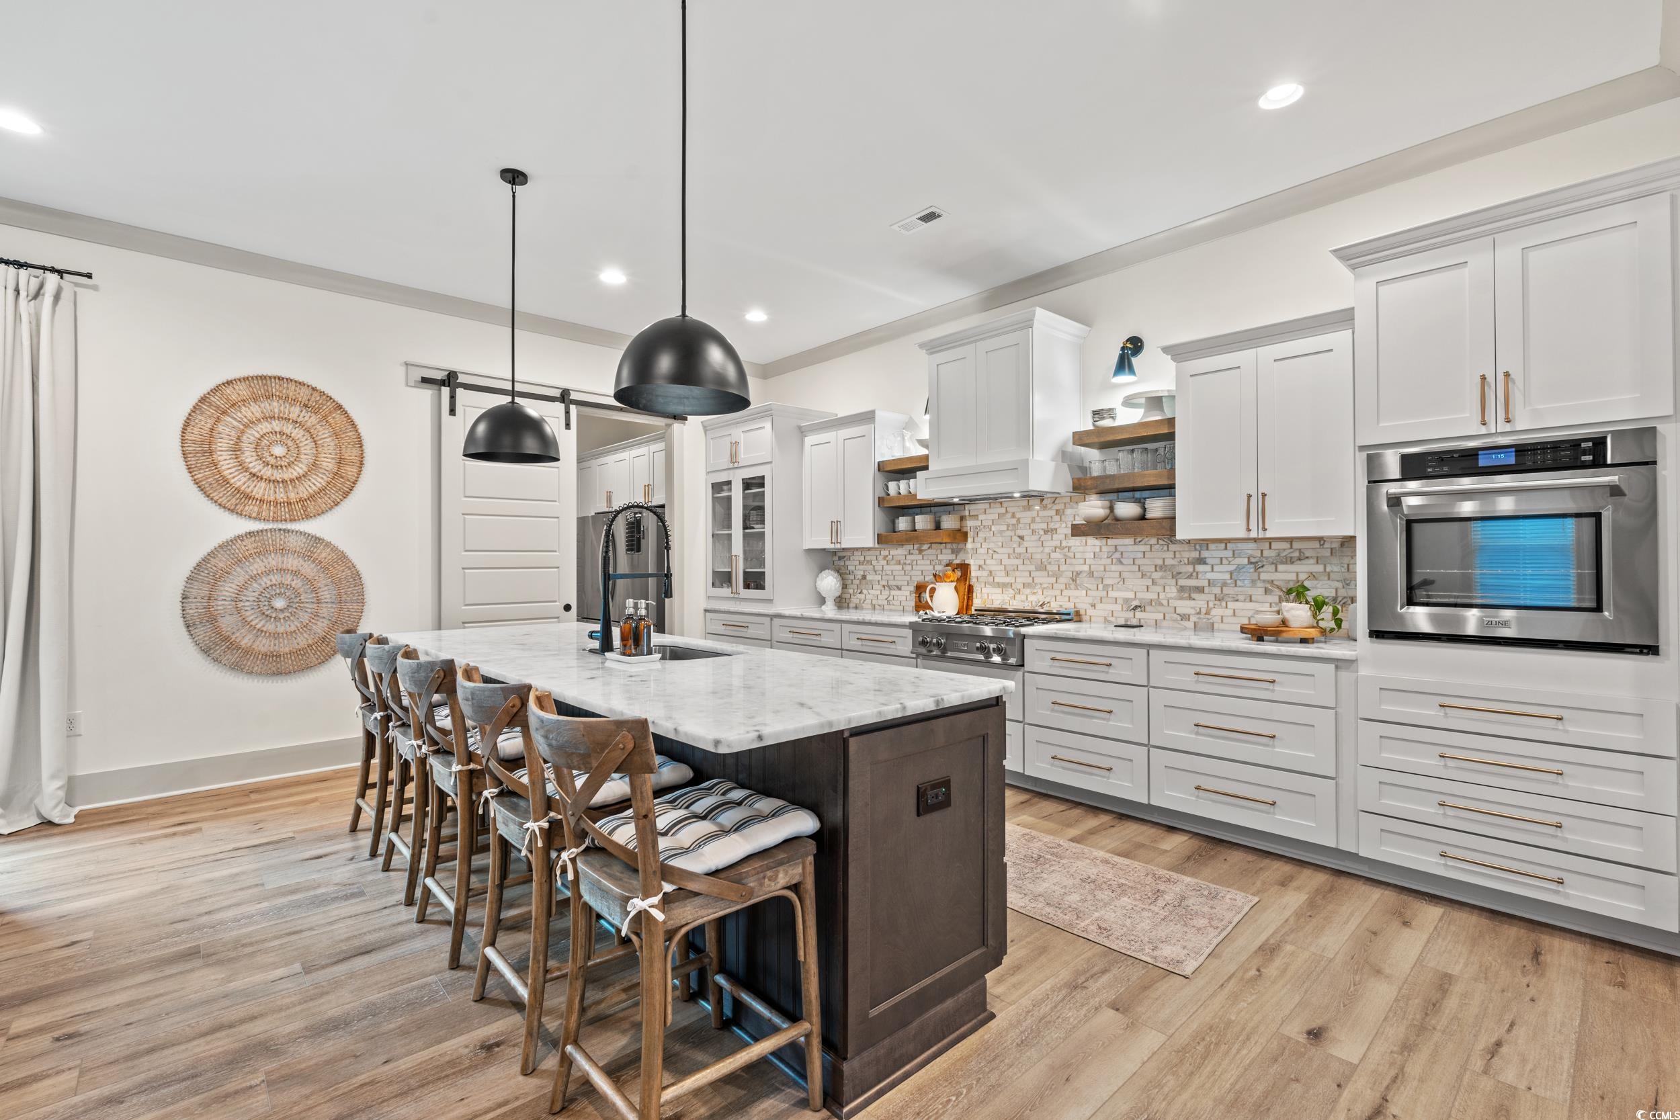
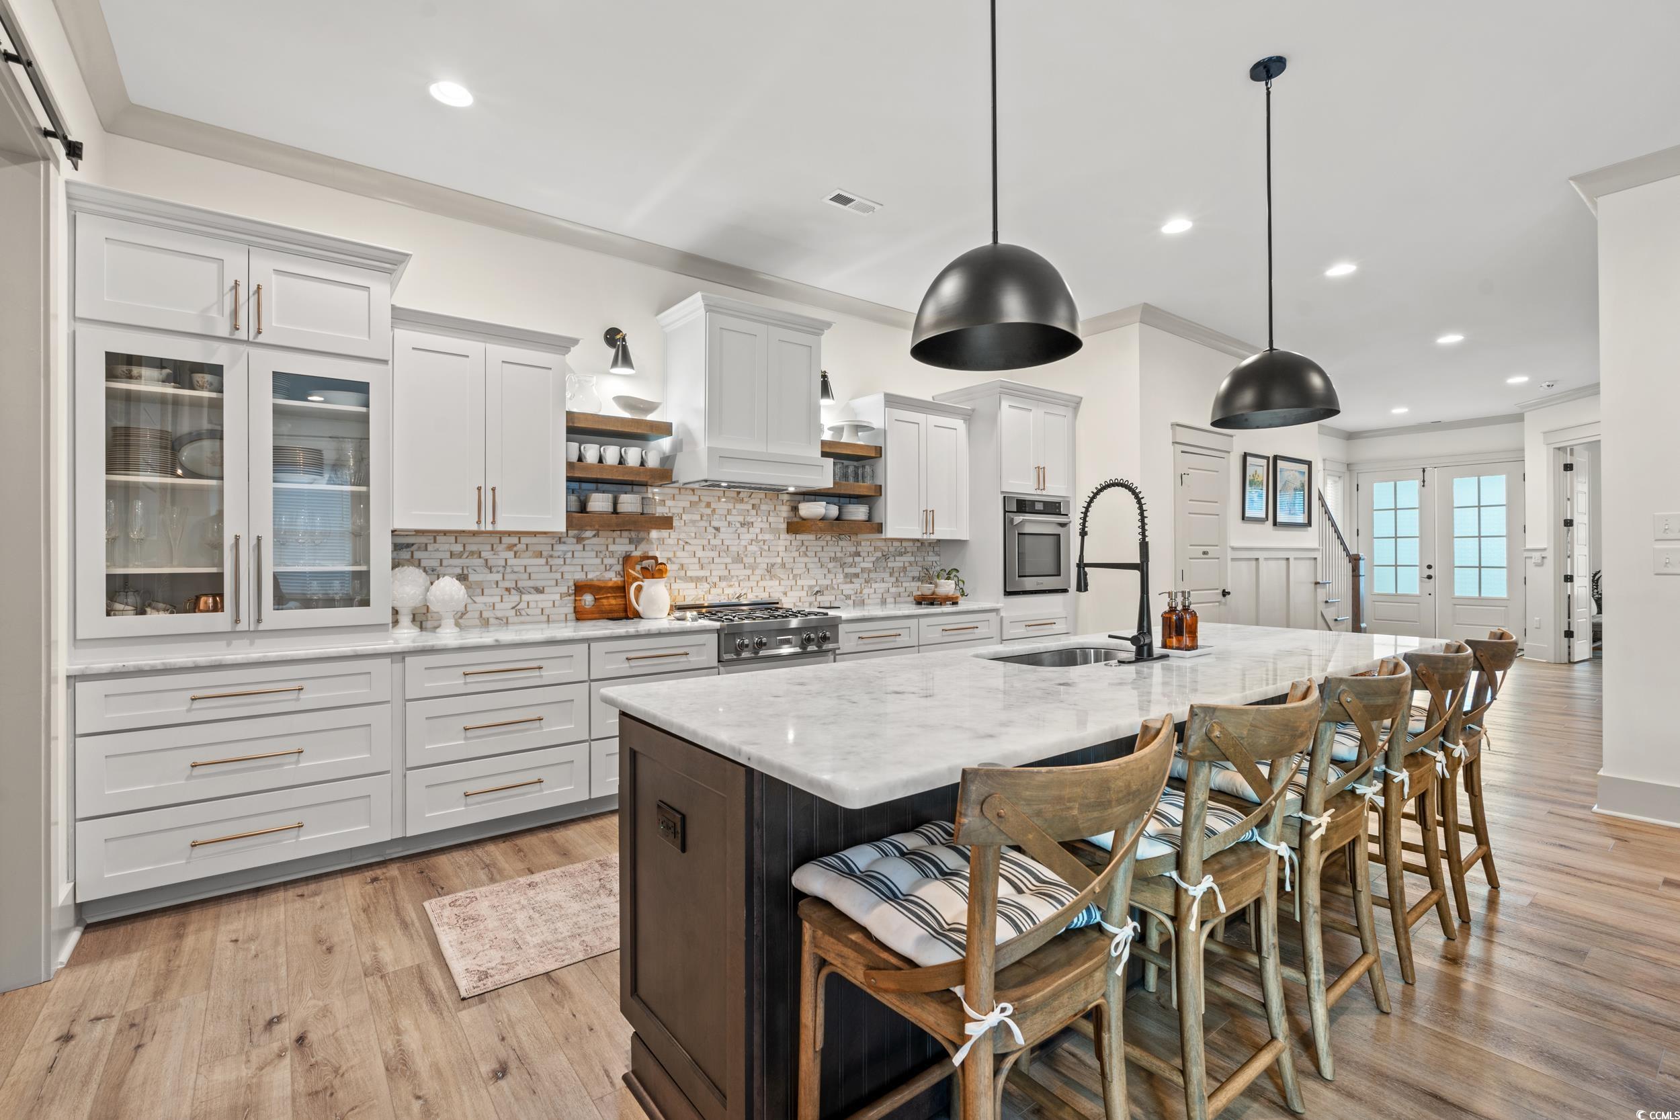
Bright kitchen with white cabinets, a marble island, wooden bar stools, and black pendant lights.
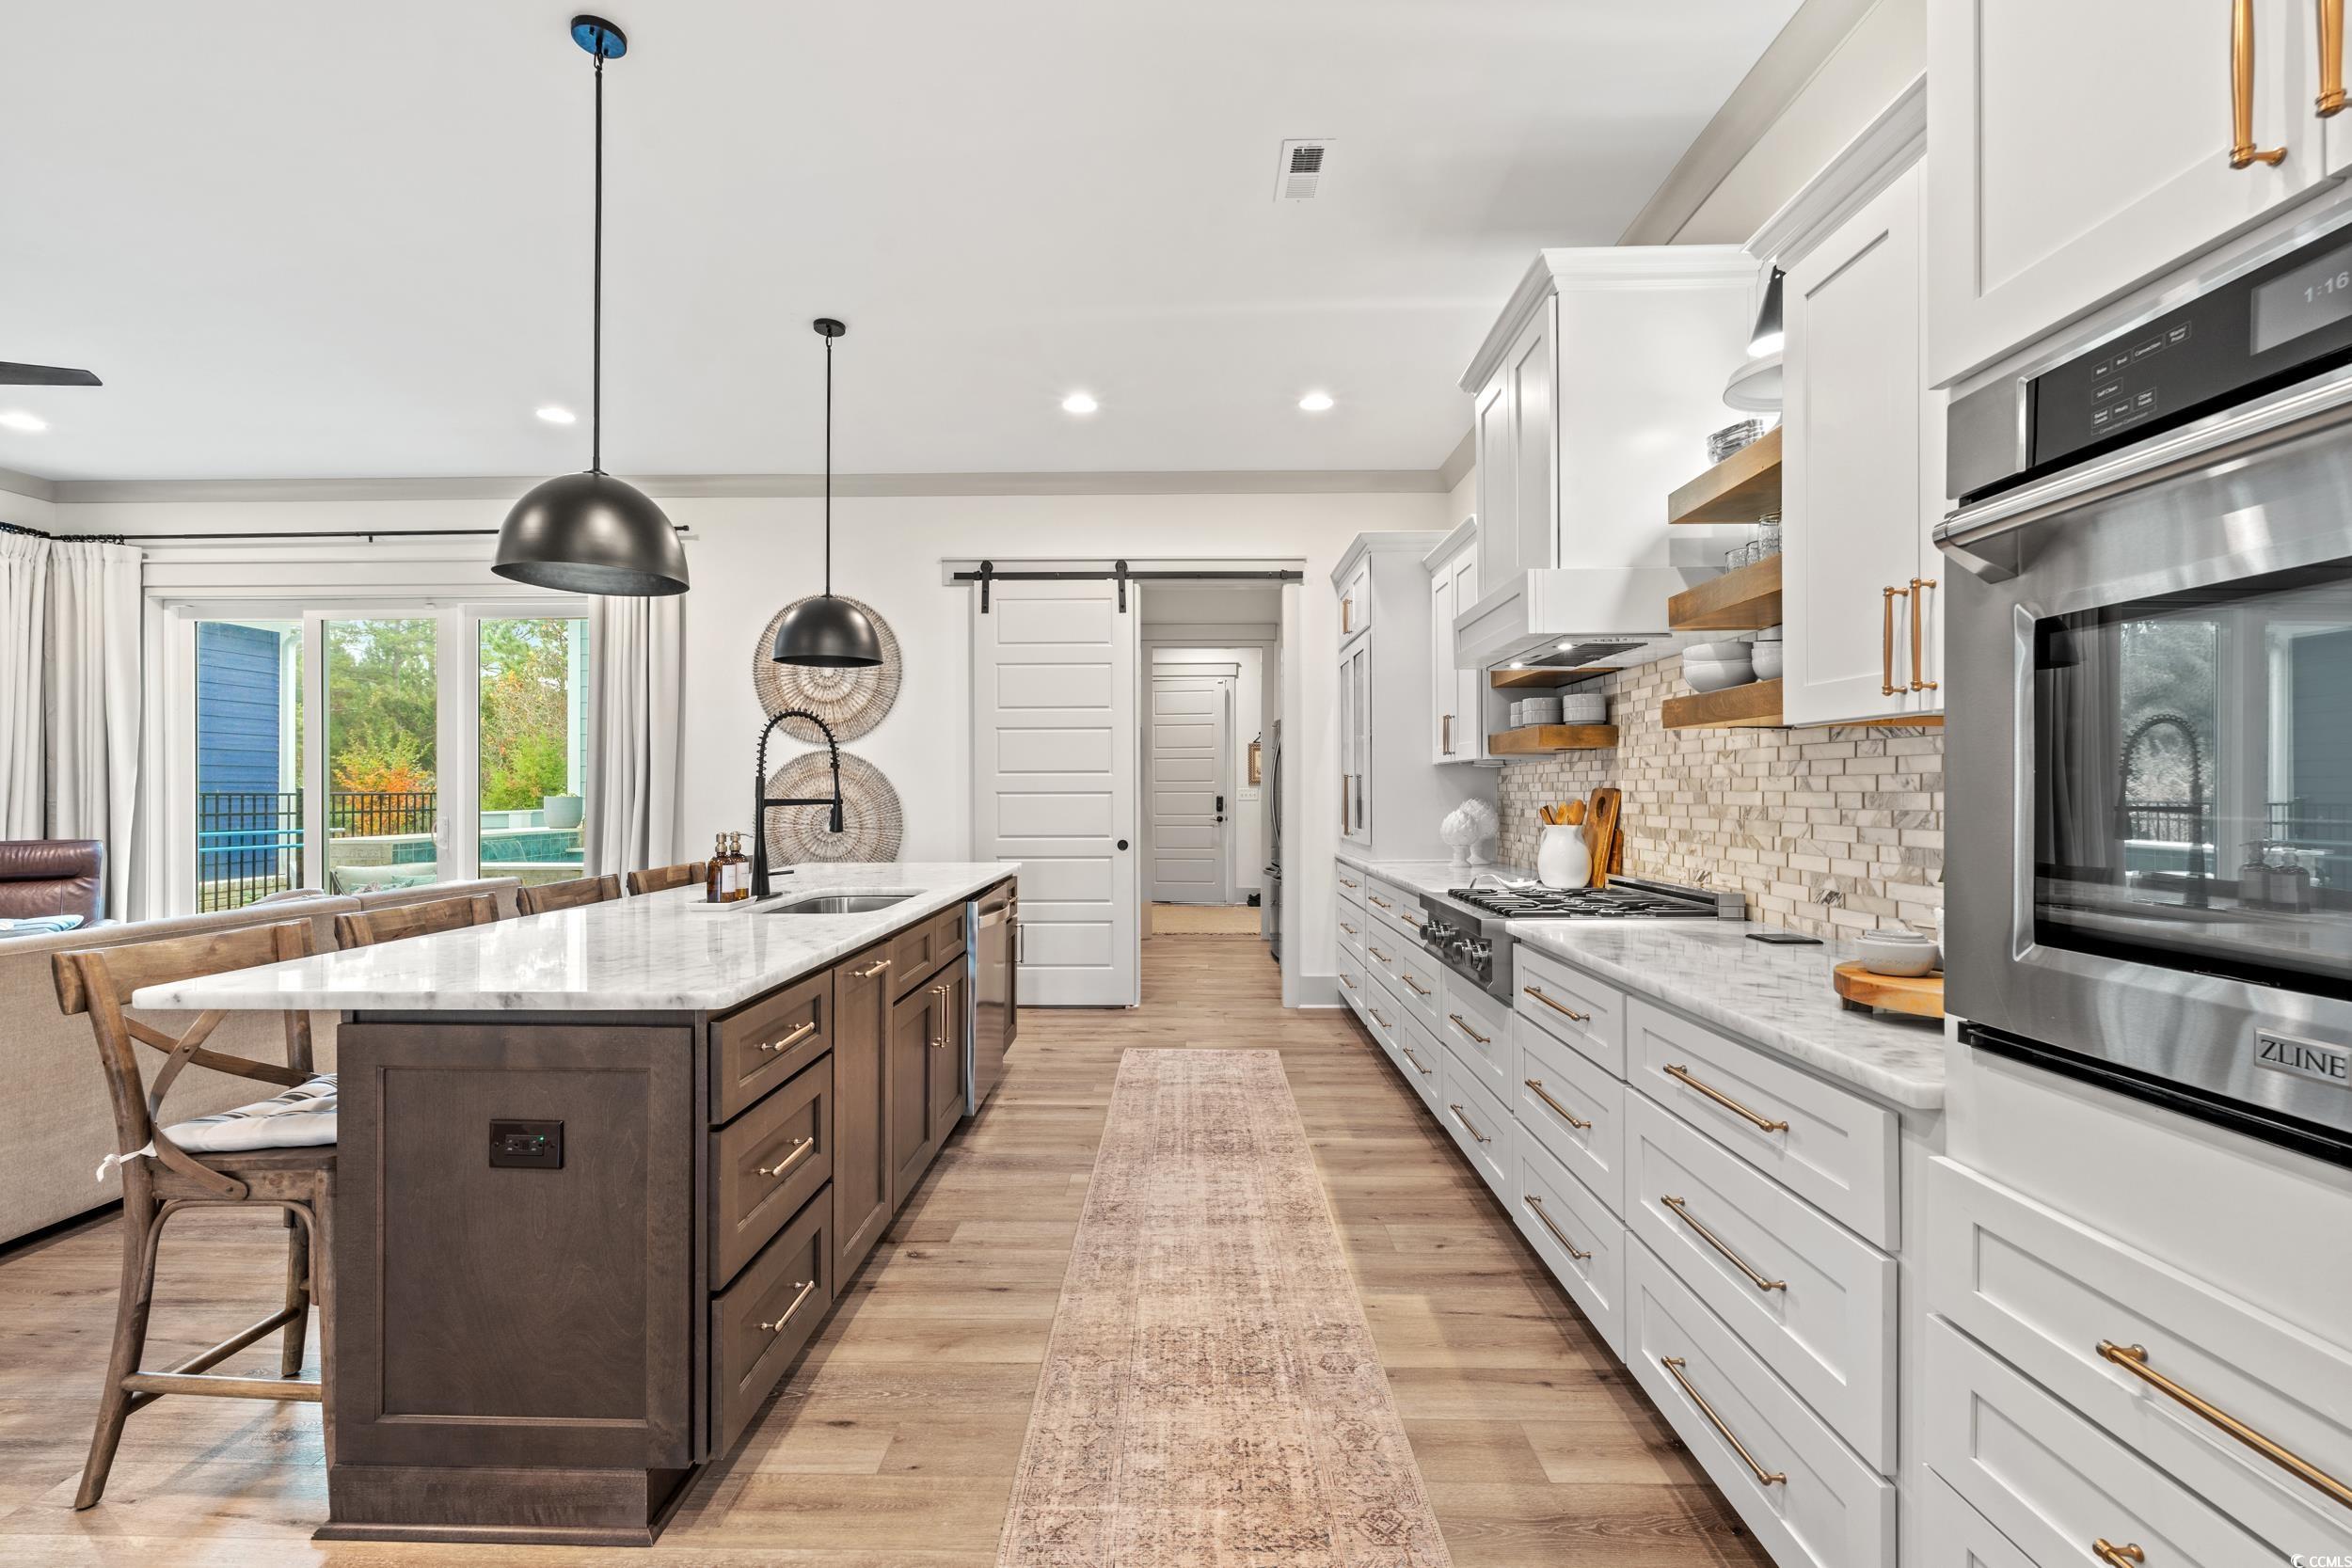
Kitchen with a marble island, white cabinetry, open wood shelves, and stainless steel appliances.
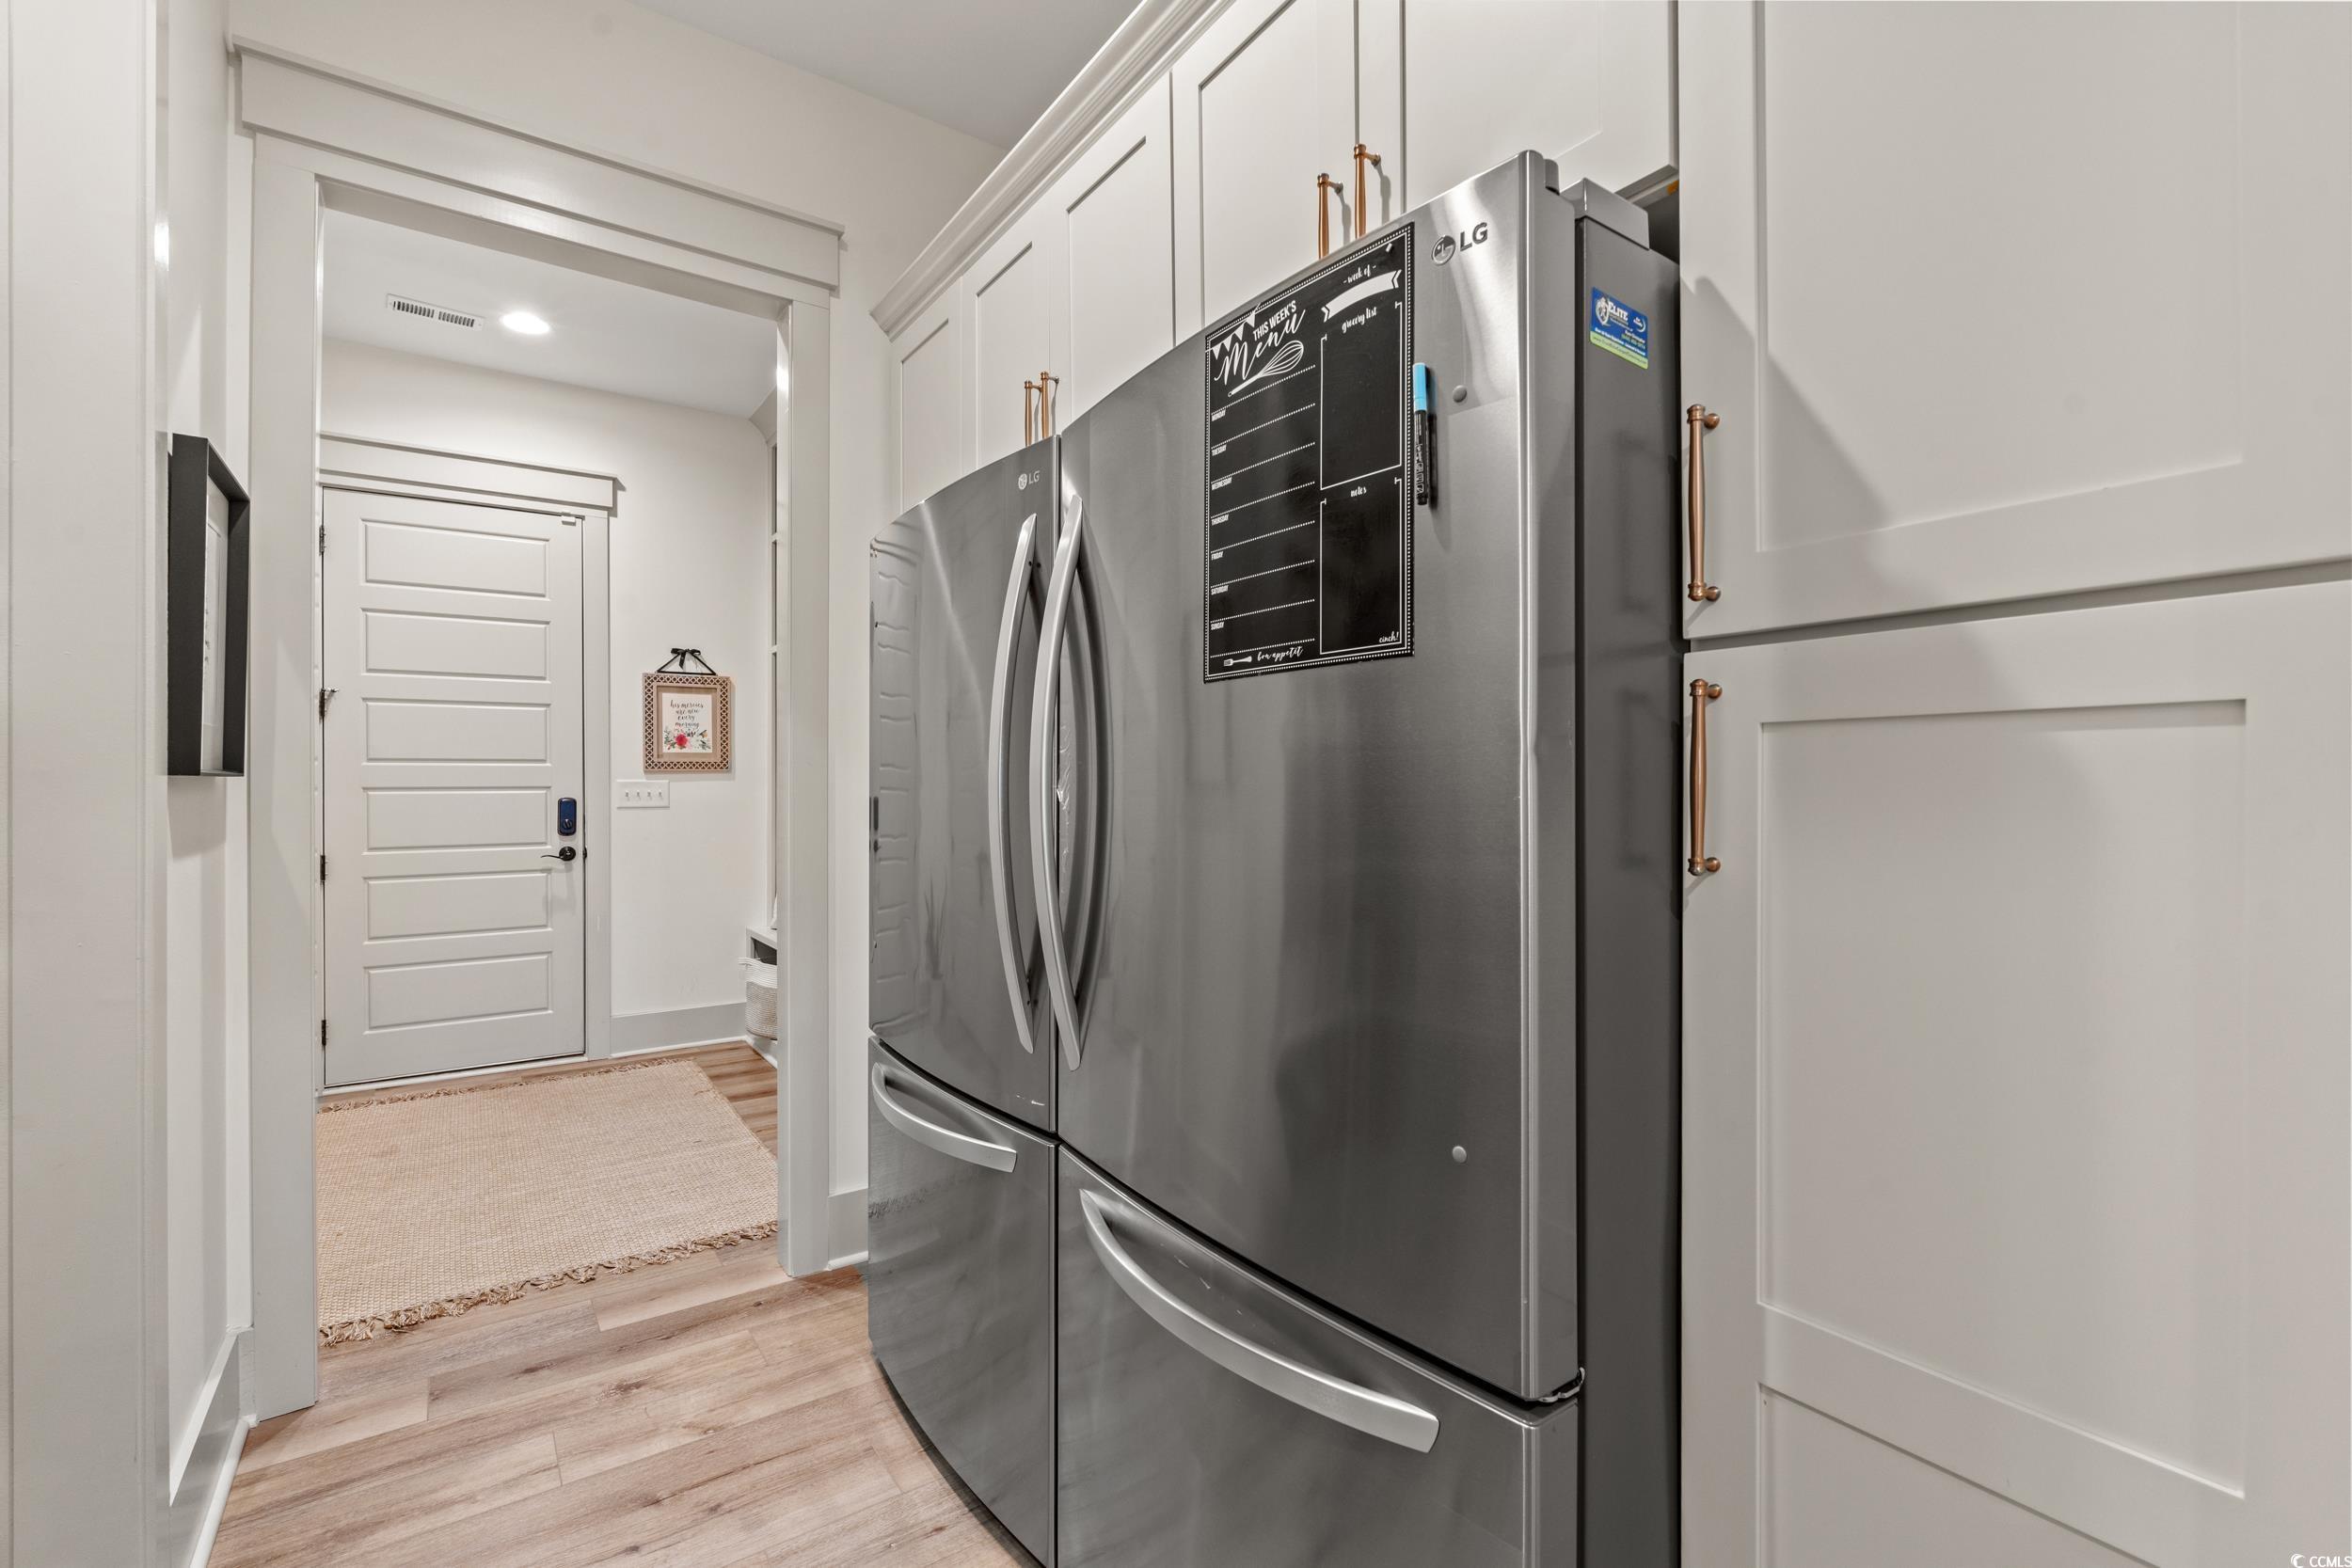
Kitchen with a stainless steel French-door refrigerator beside white cabinets with copper-tone pulls.
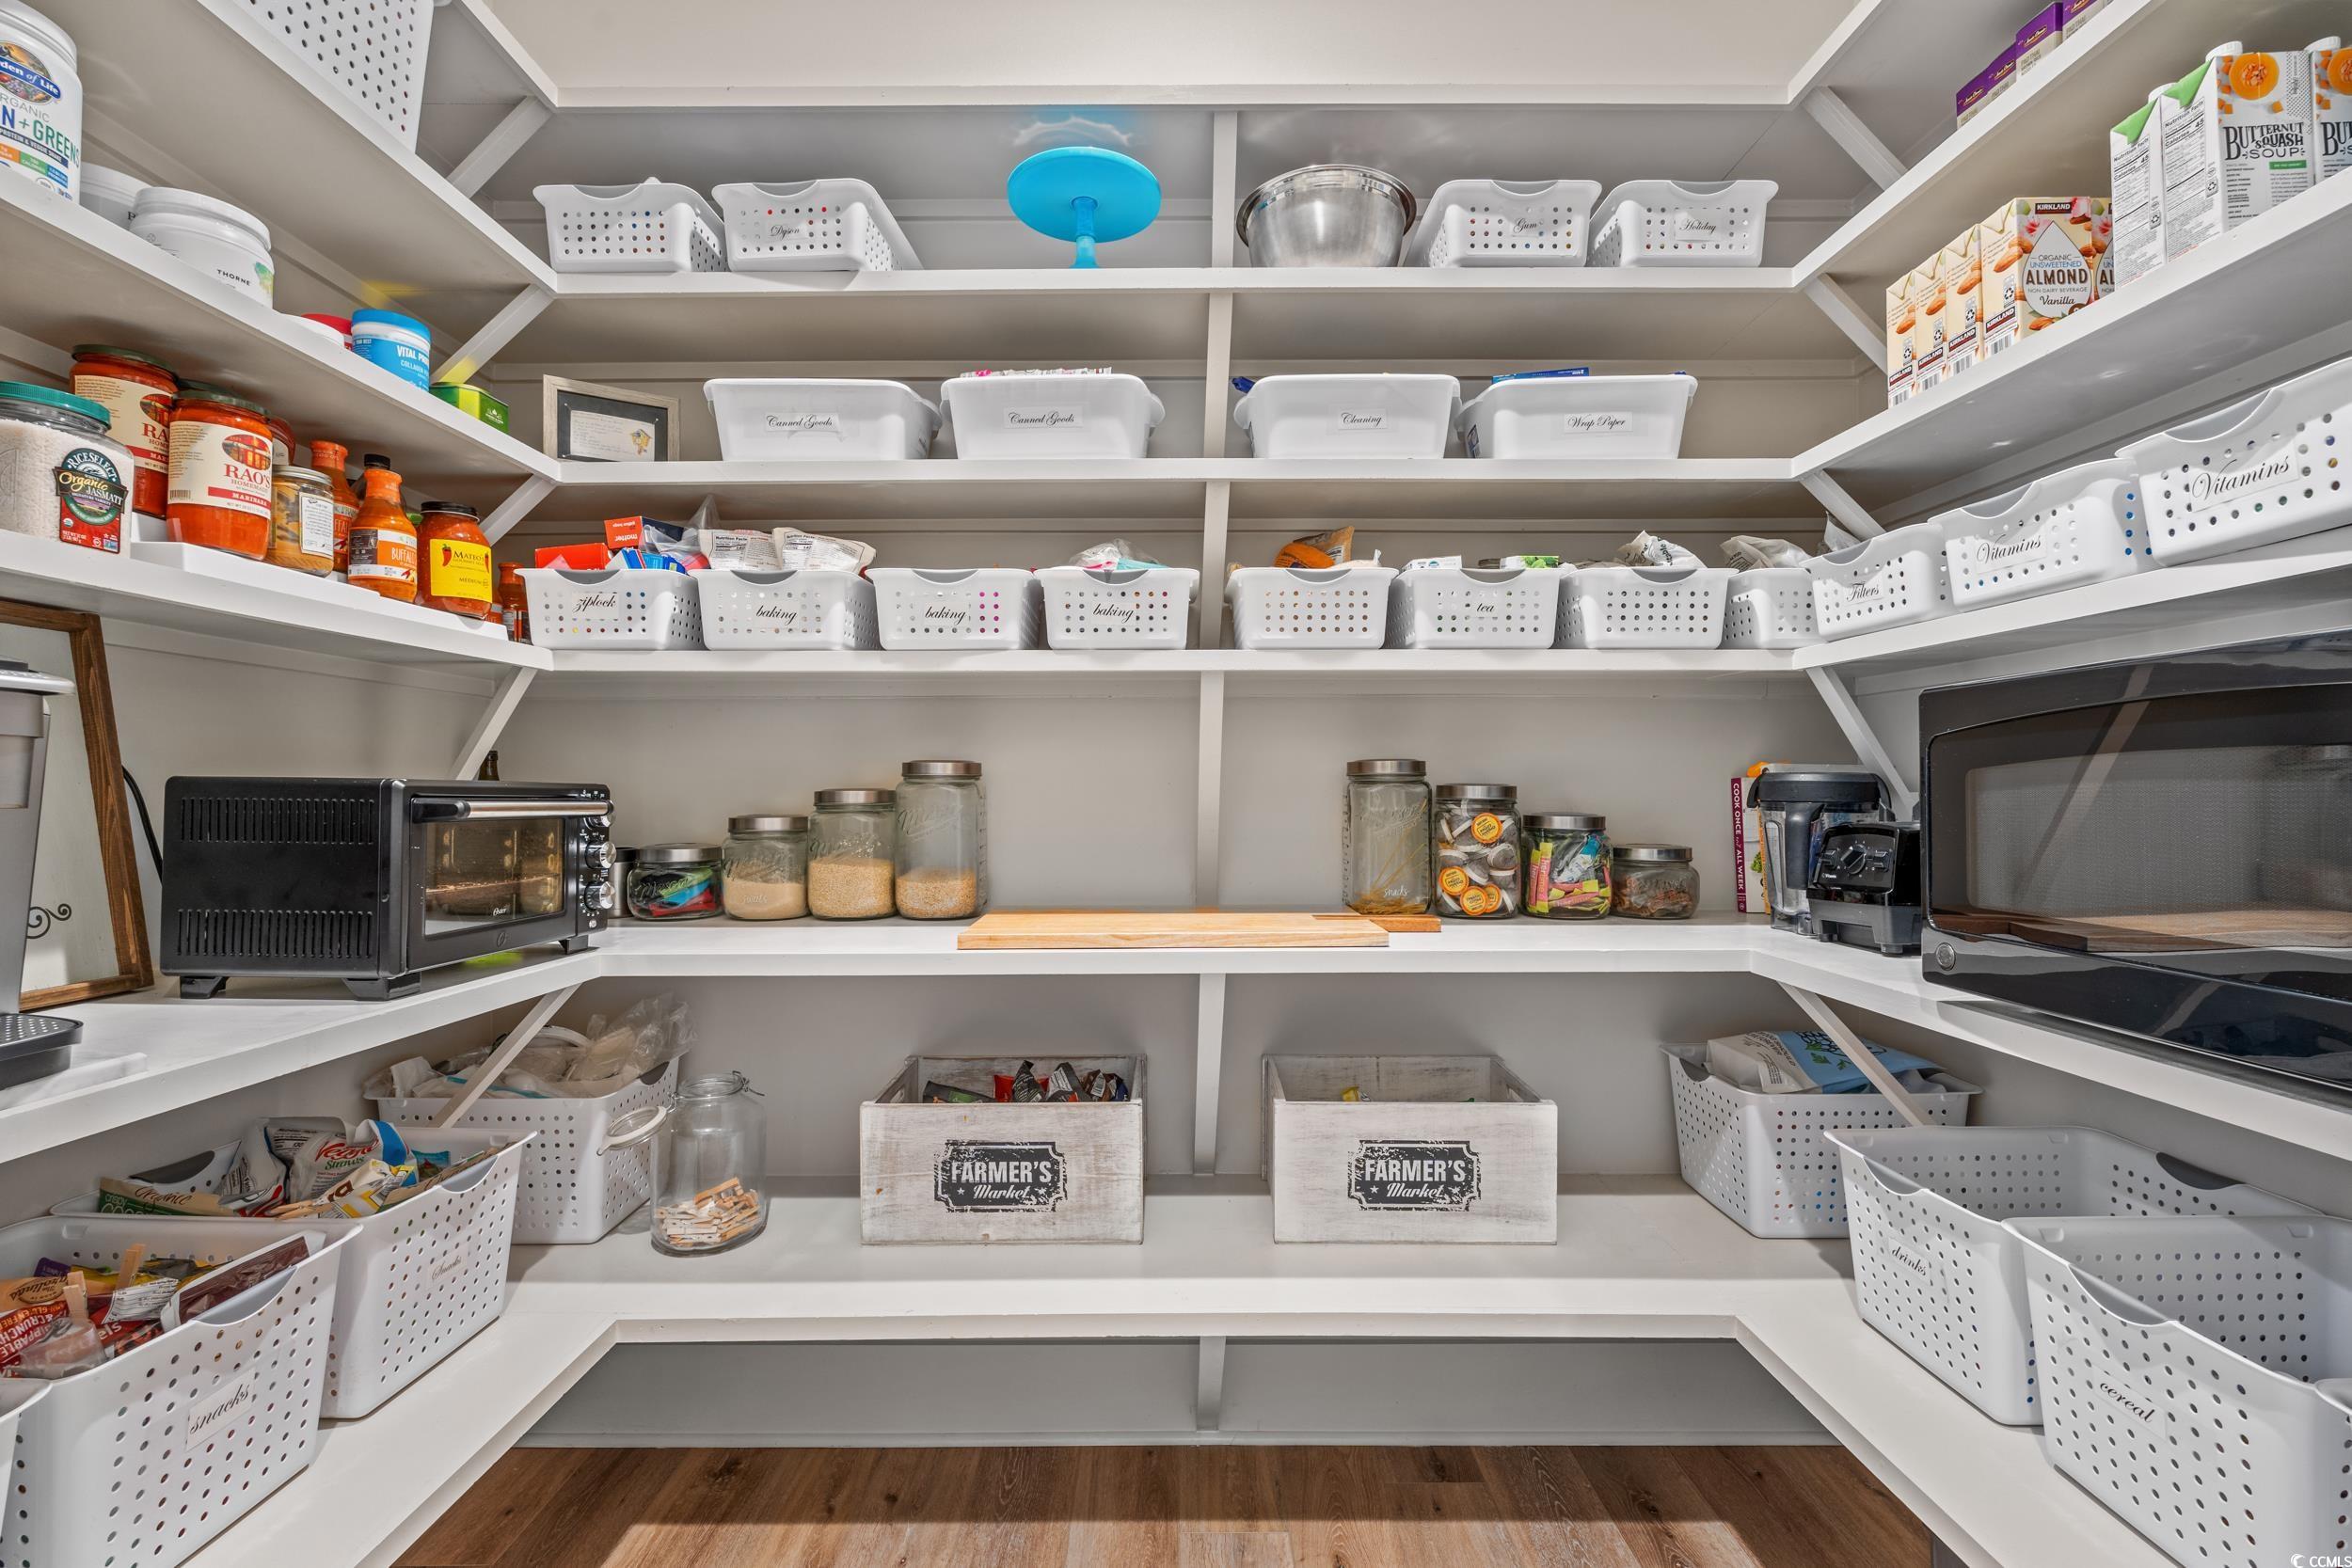
Walk-in pantry with white built-in shelving, labeled baskets, jars, and countertop appliances.
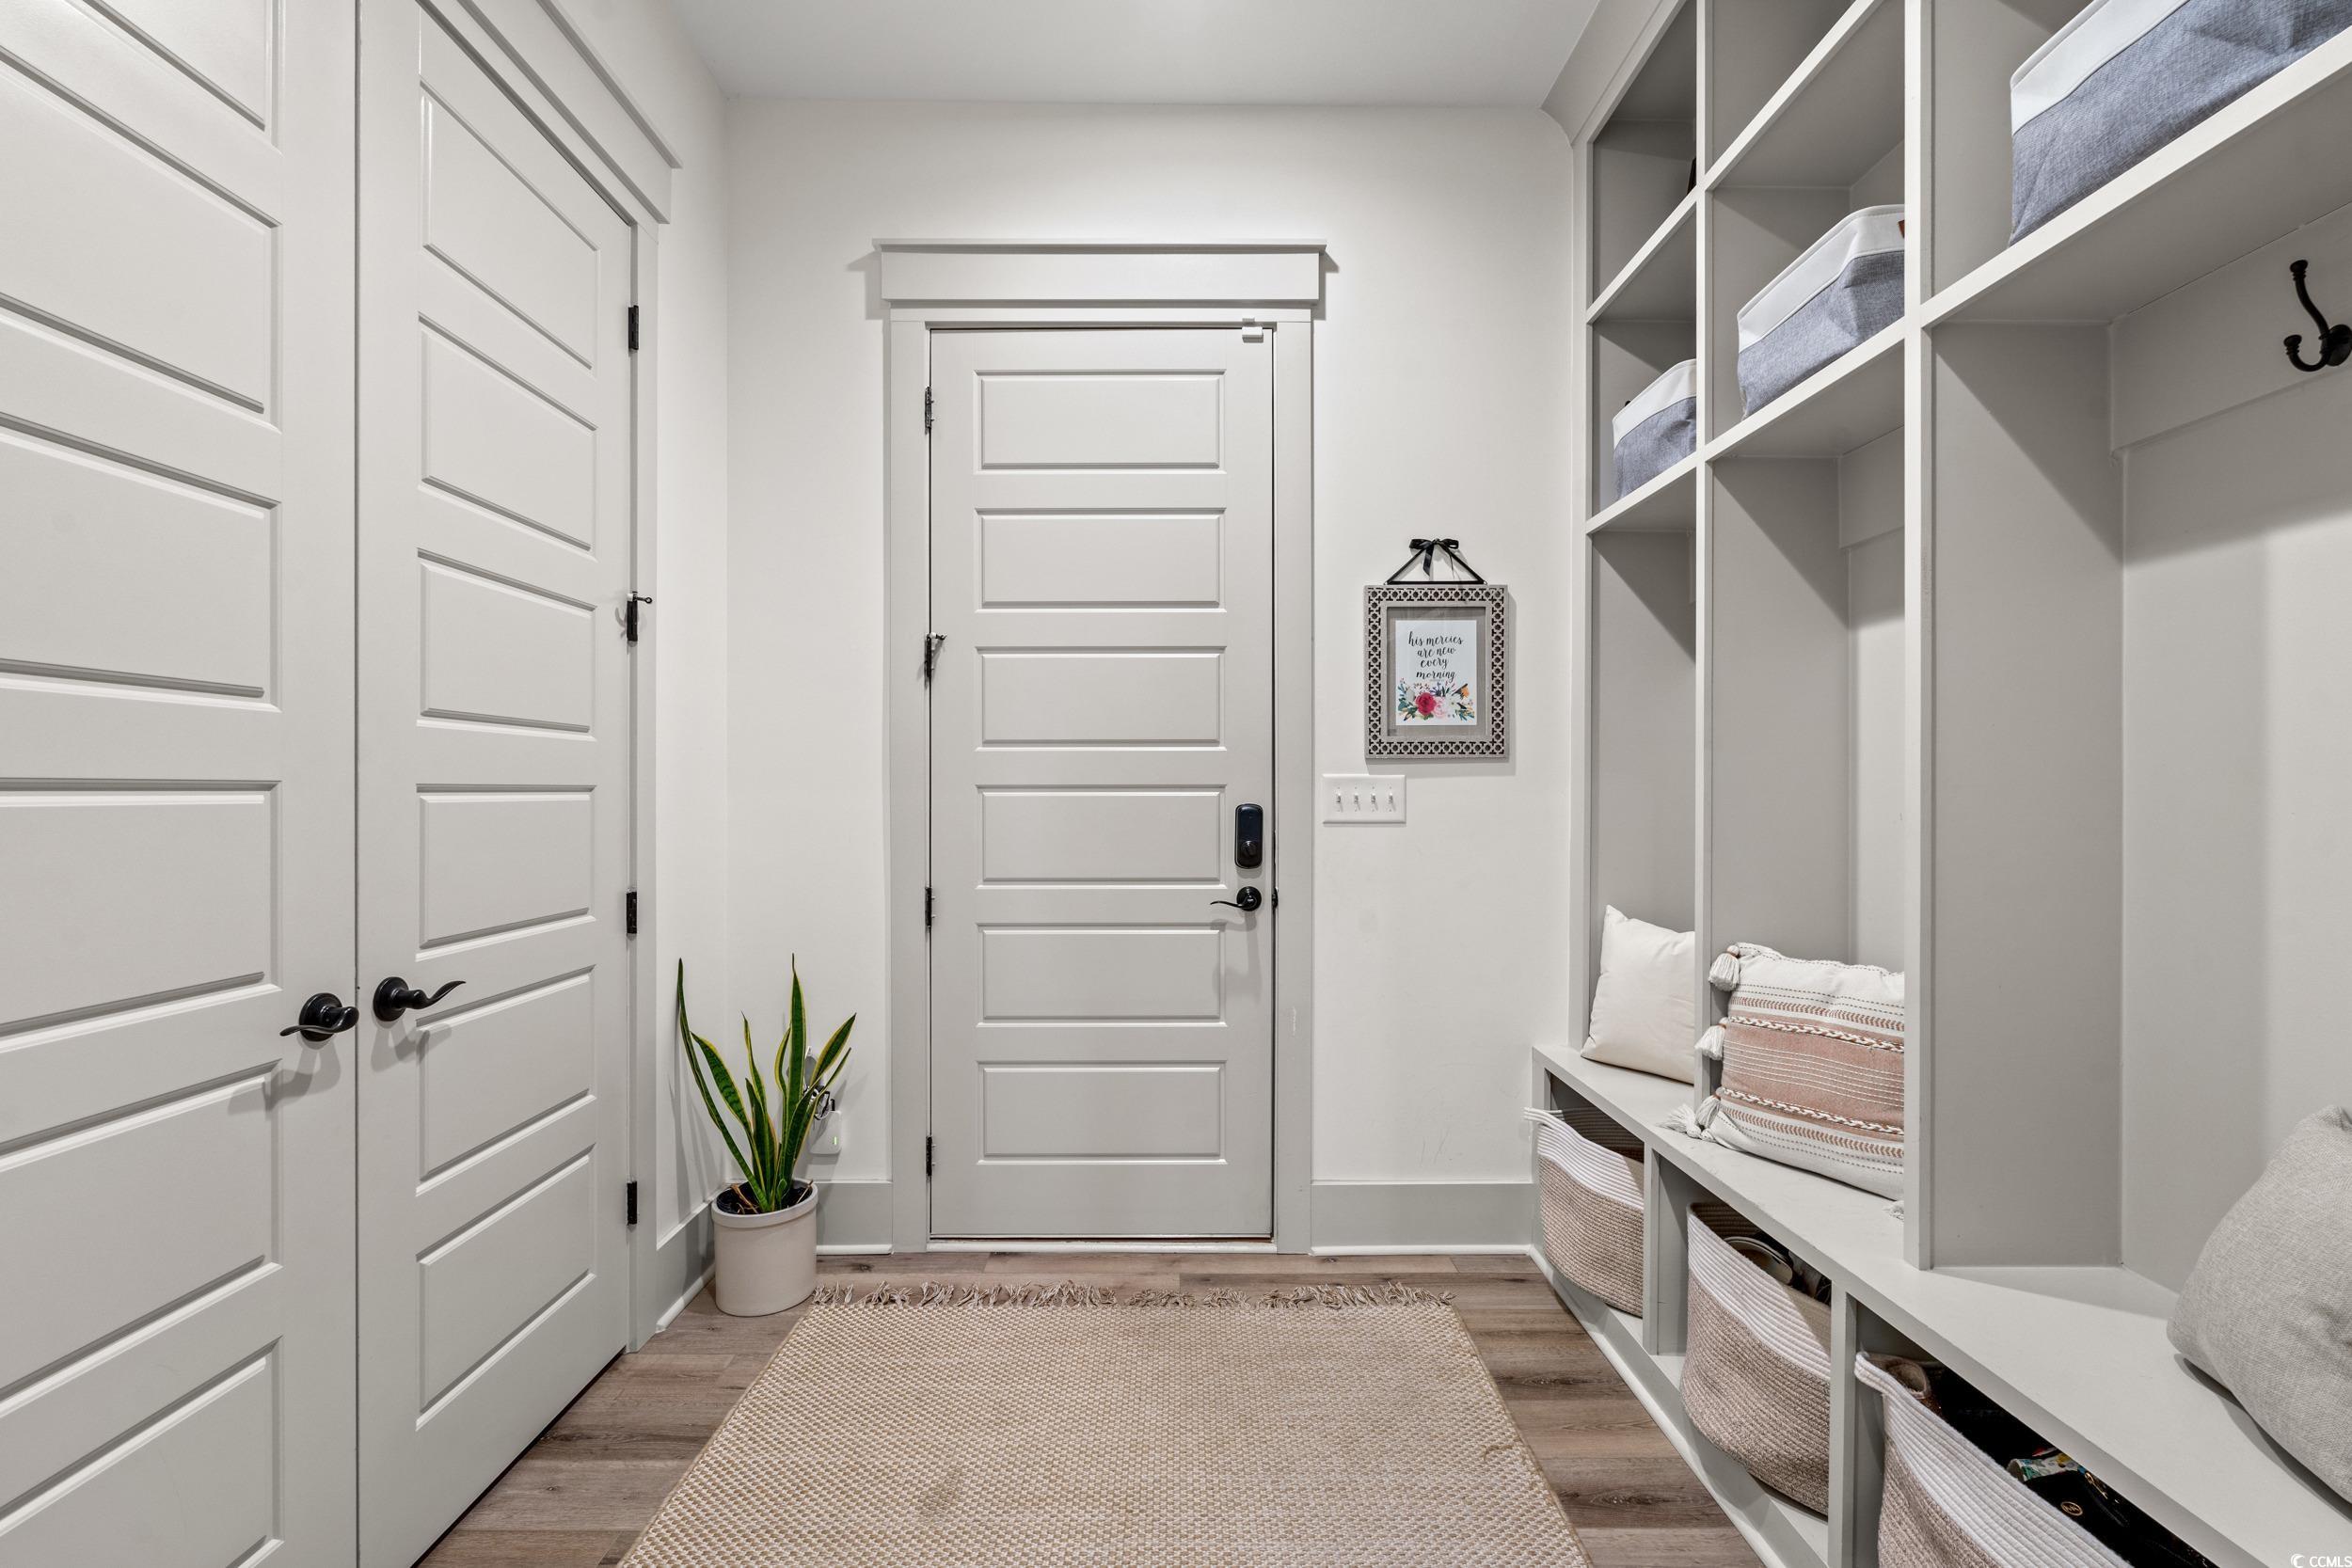
Entryway with a paneled front door, built-in cubbies and bench, woven baskets, and a potted snake plant.
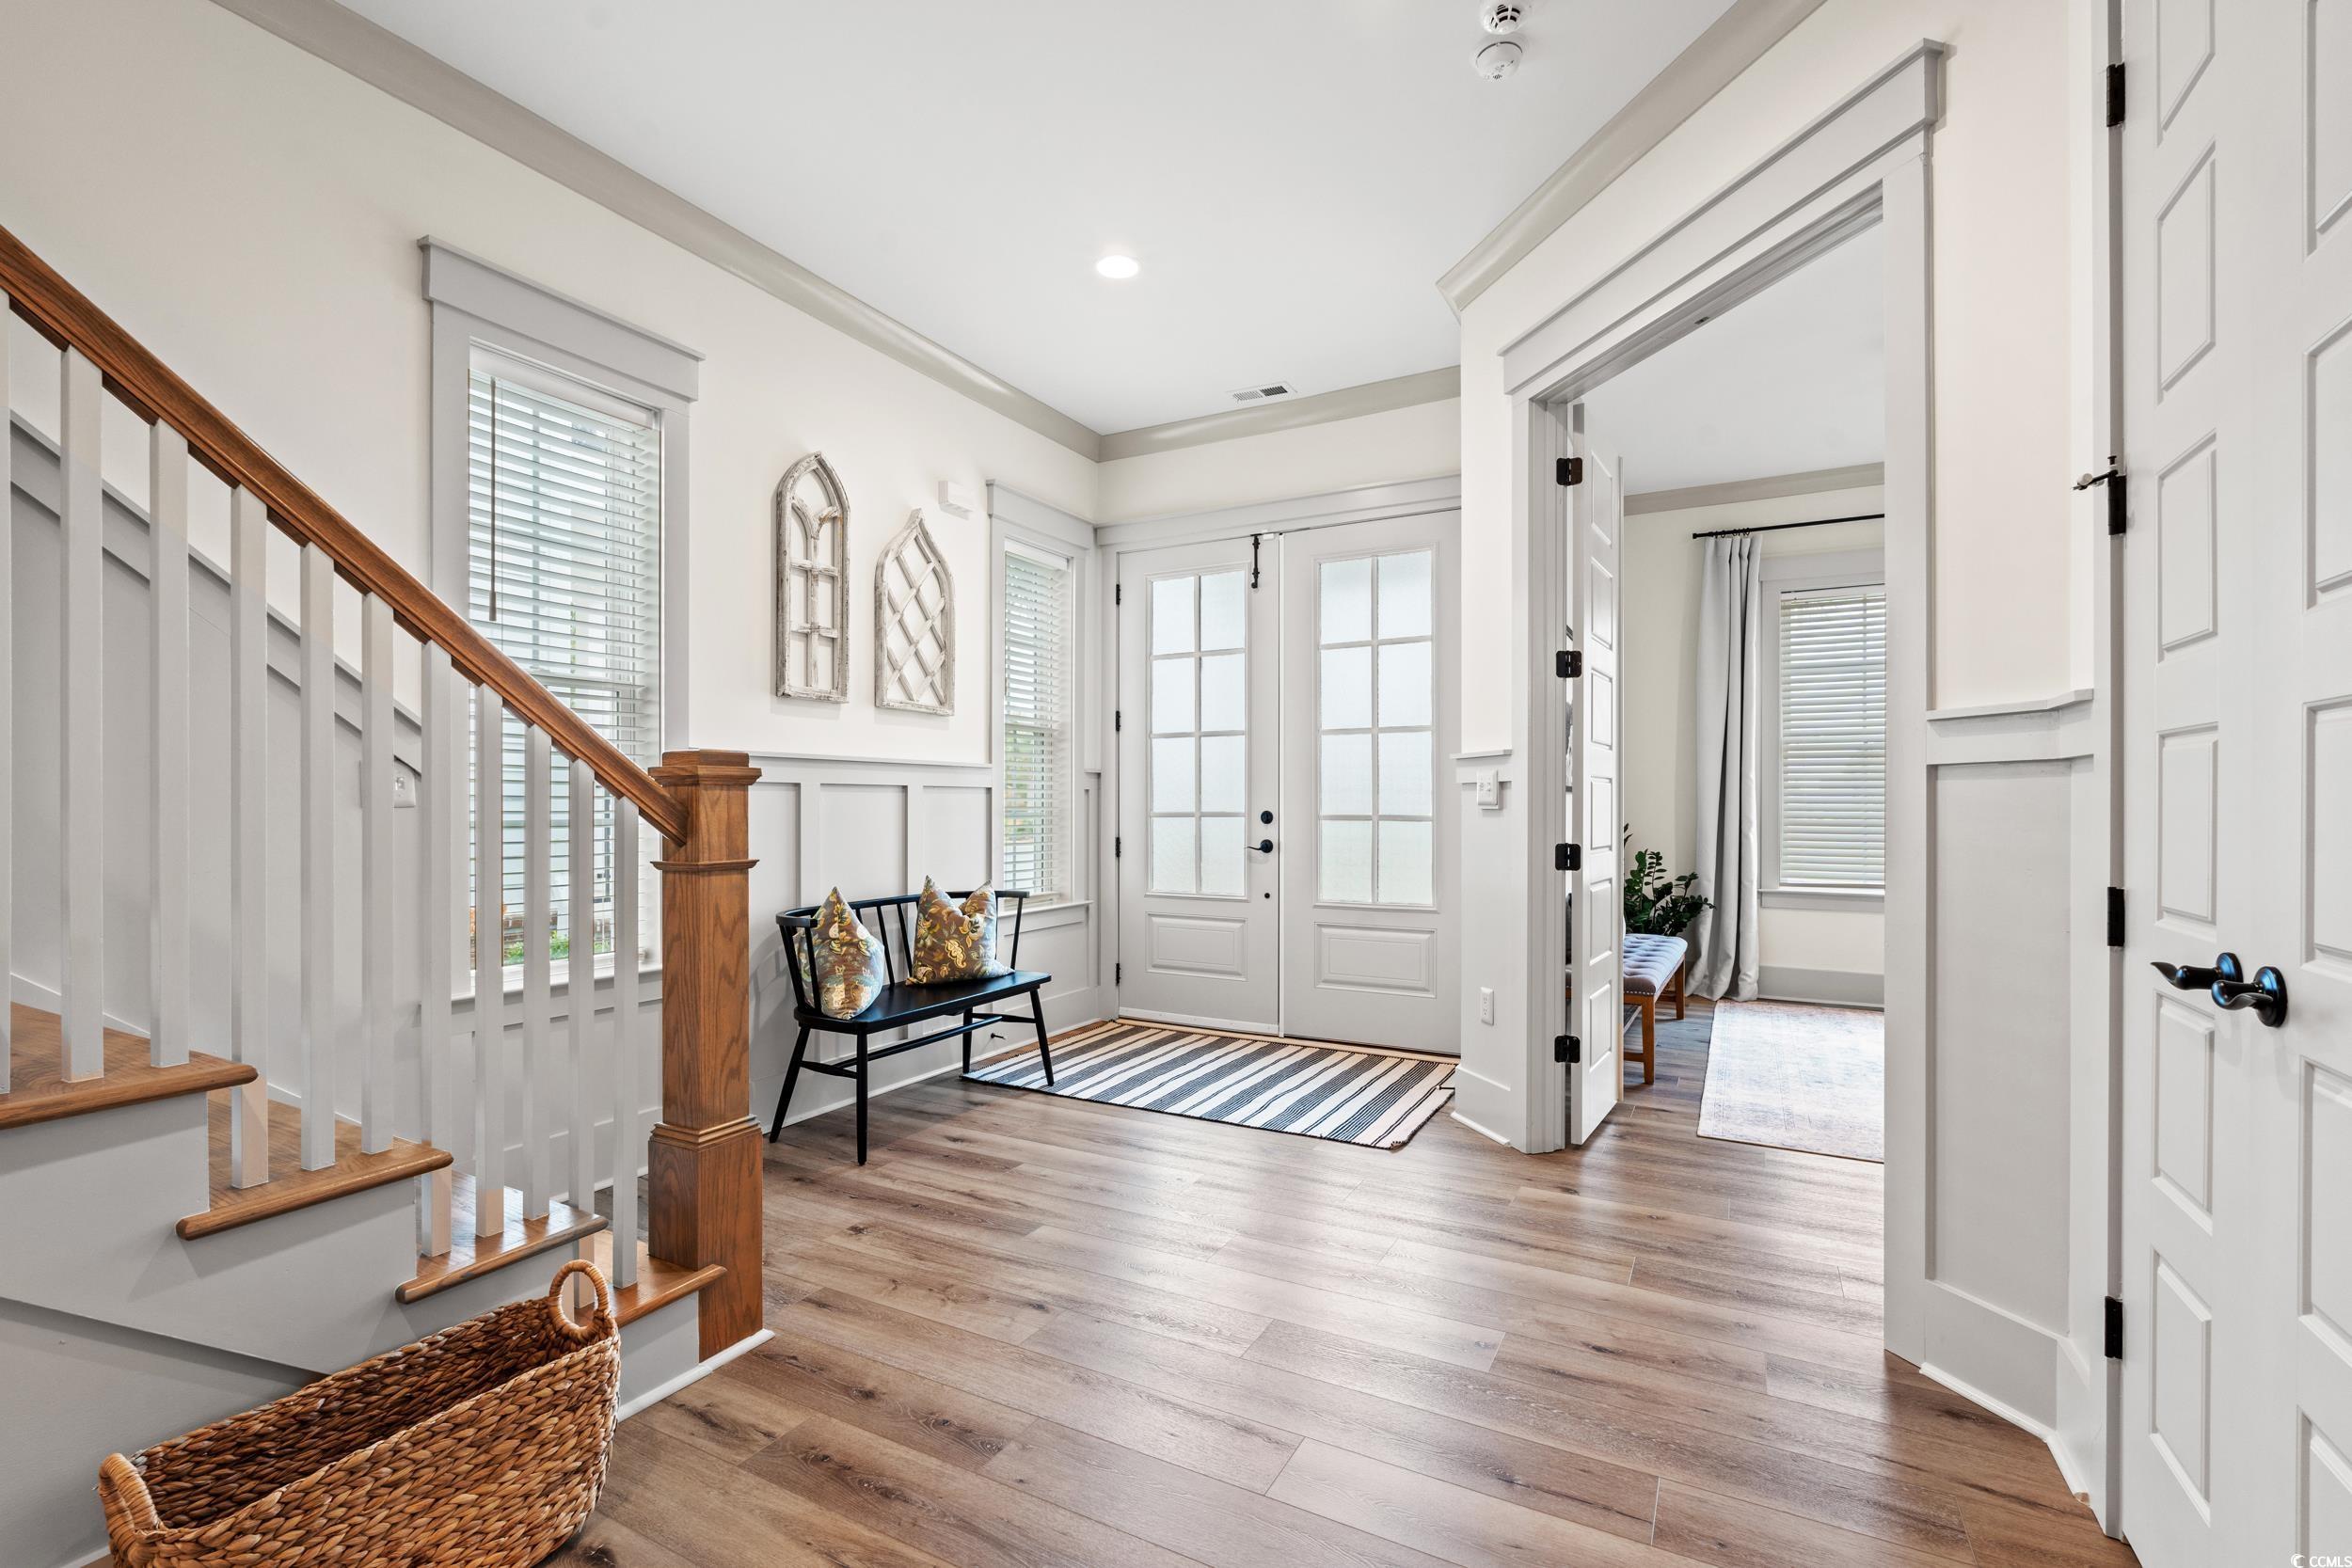
Bright foyer with a wood-railed staircase, paneled double front door, and bench by the windows.
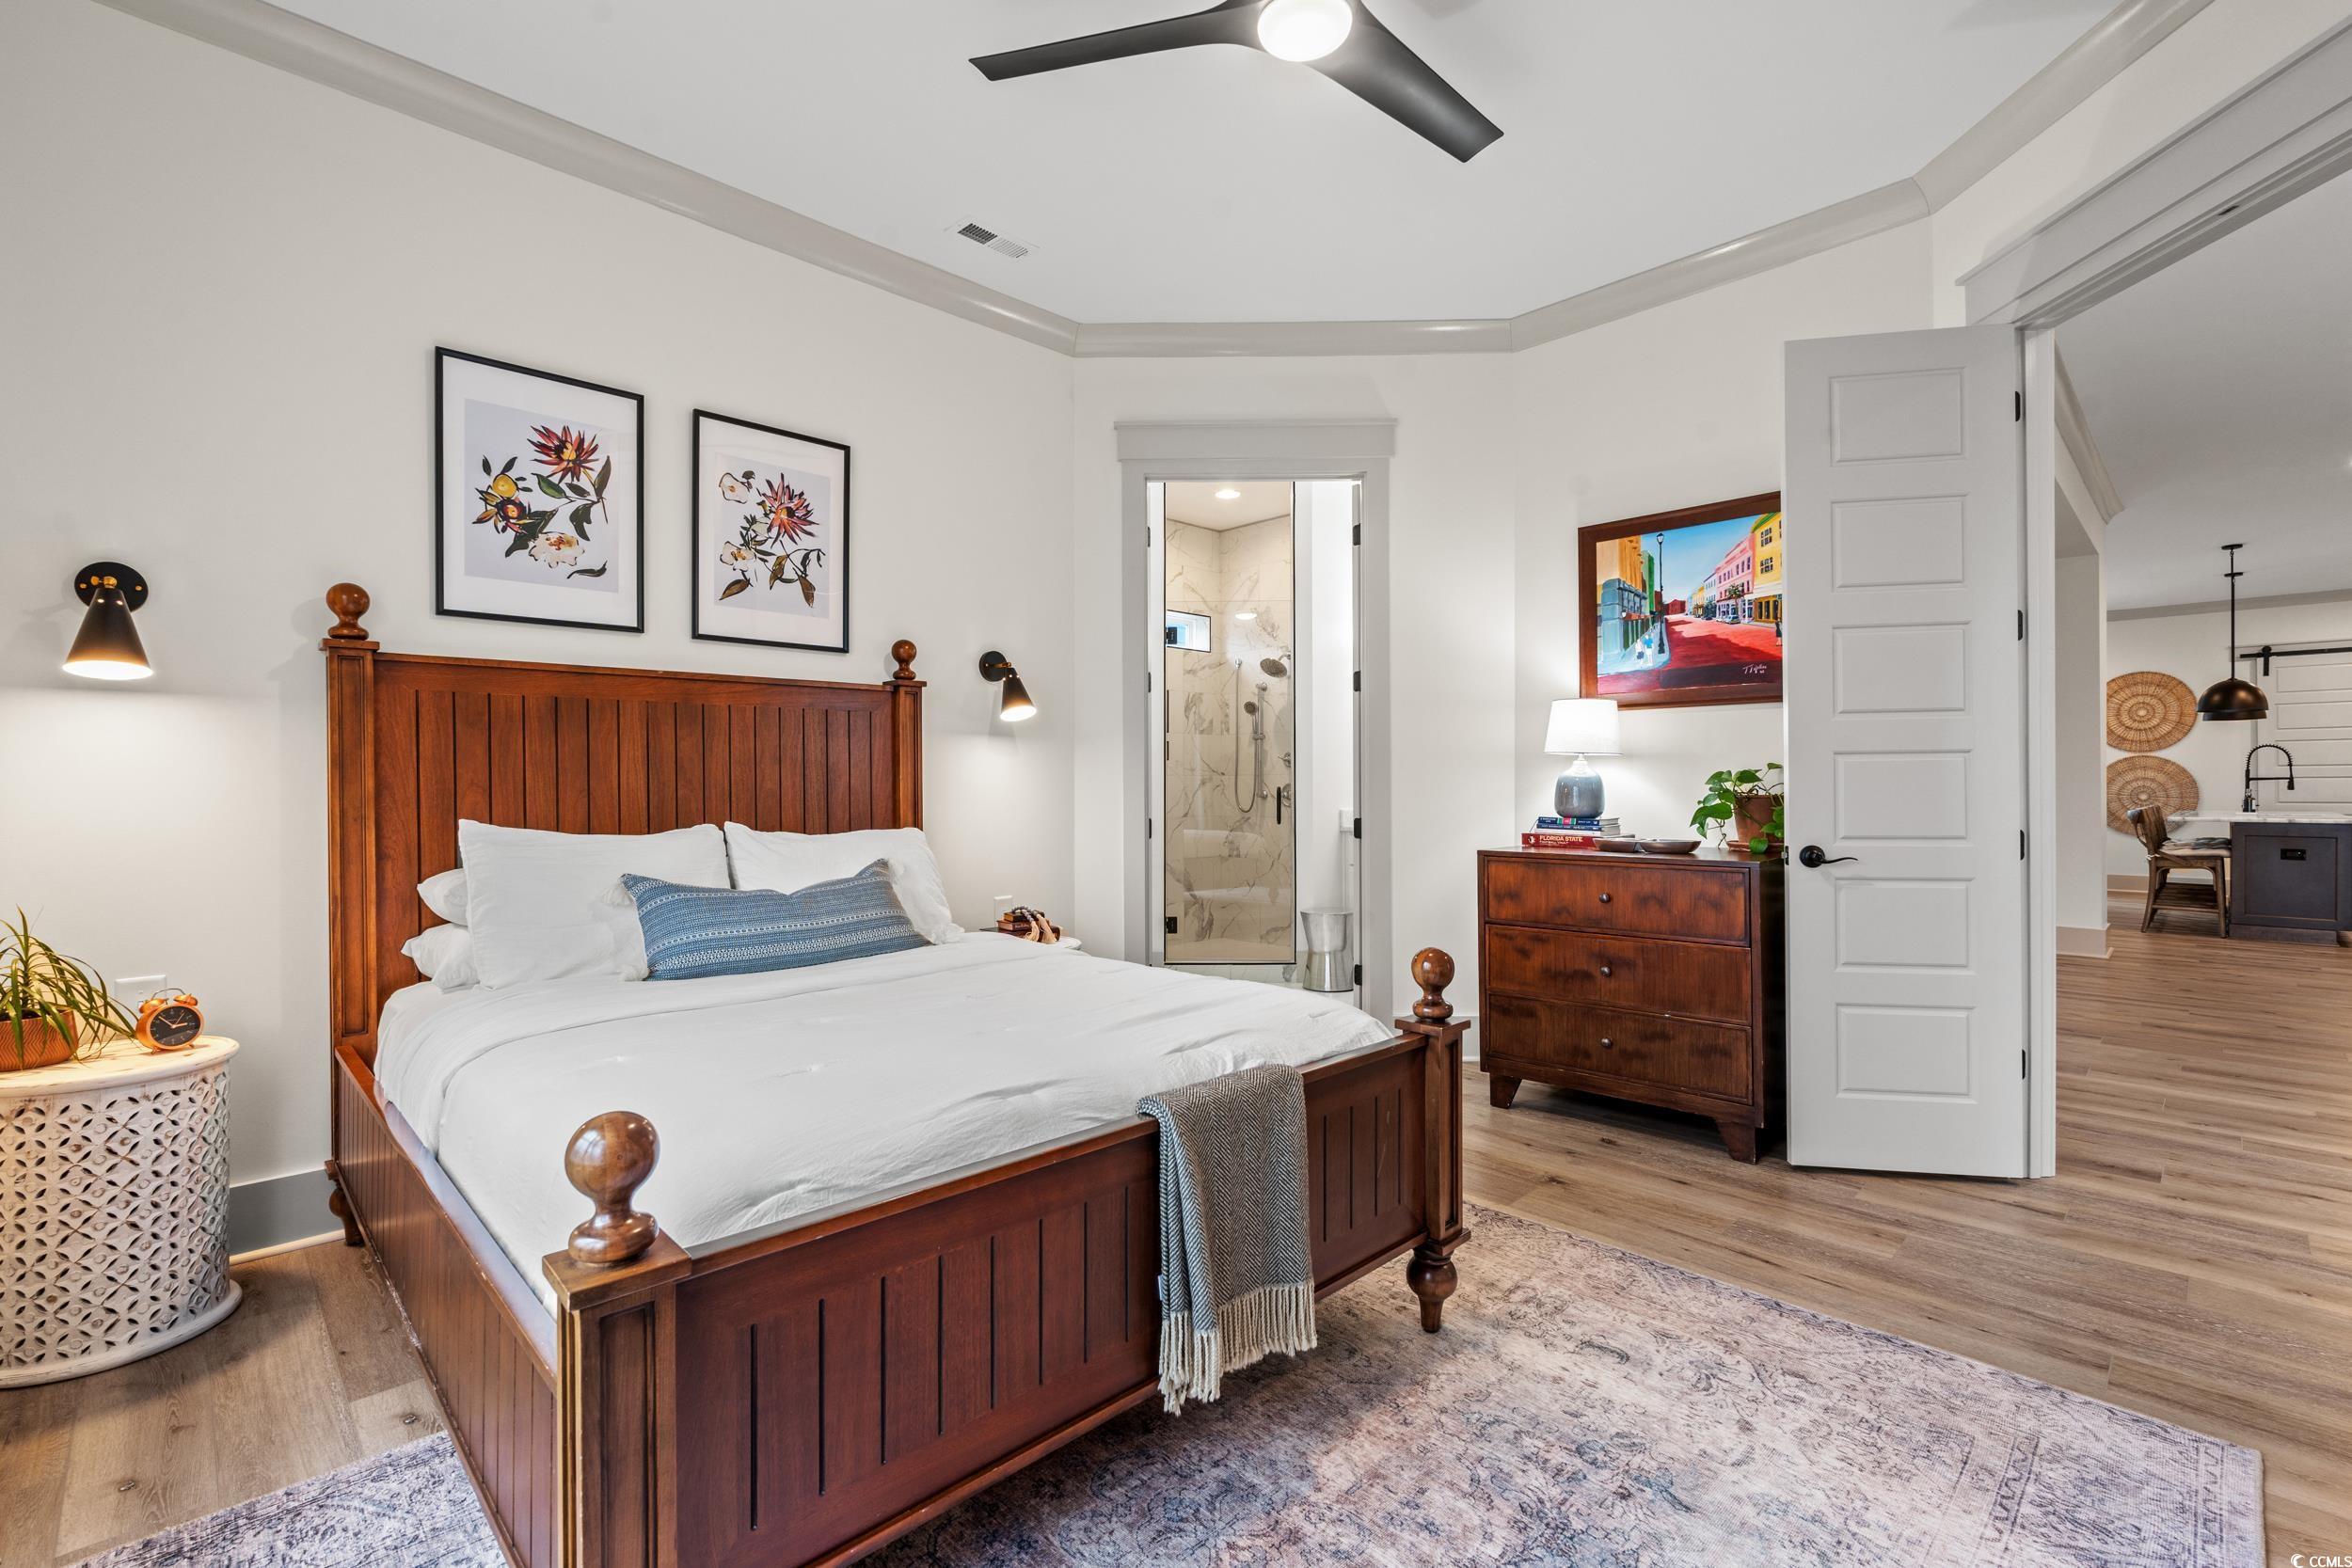
Bedroom with a dark wood four-poster bed and an ensuite glass-enclosed shower.
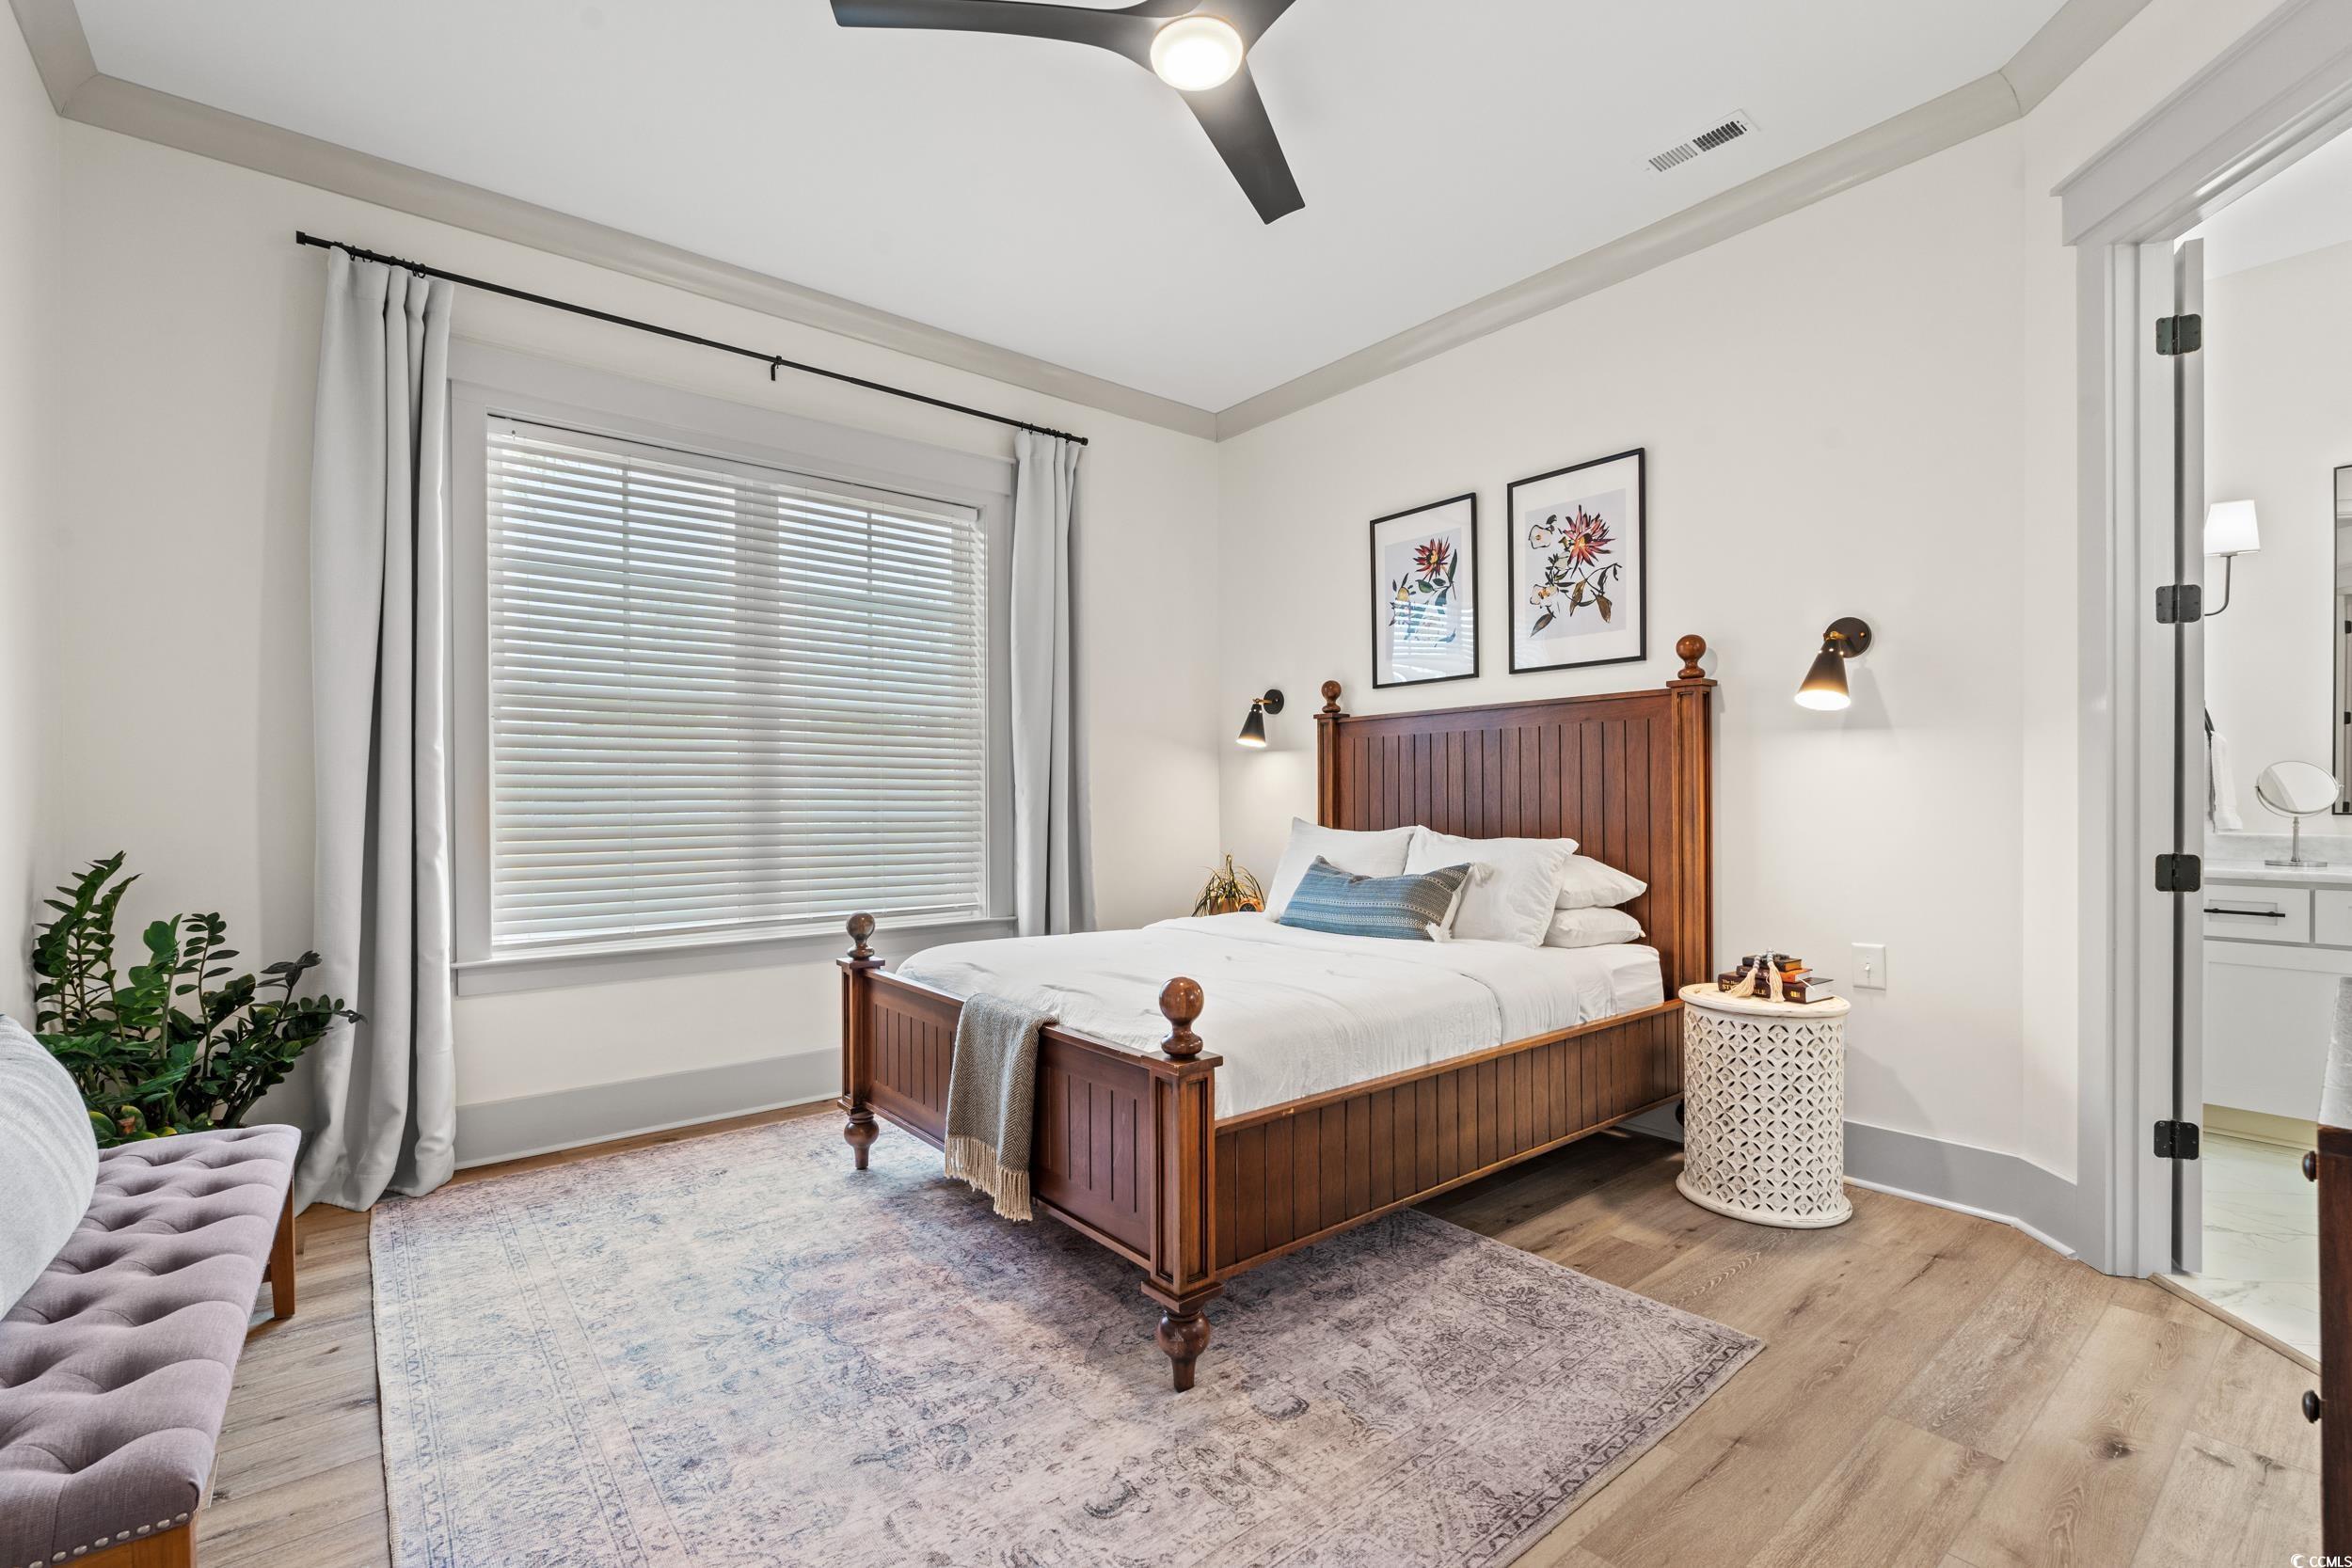
Bedroom with a dark wood bed, white bedding, patterned rug, and adjoining bathroom doorway.
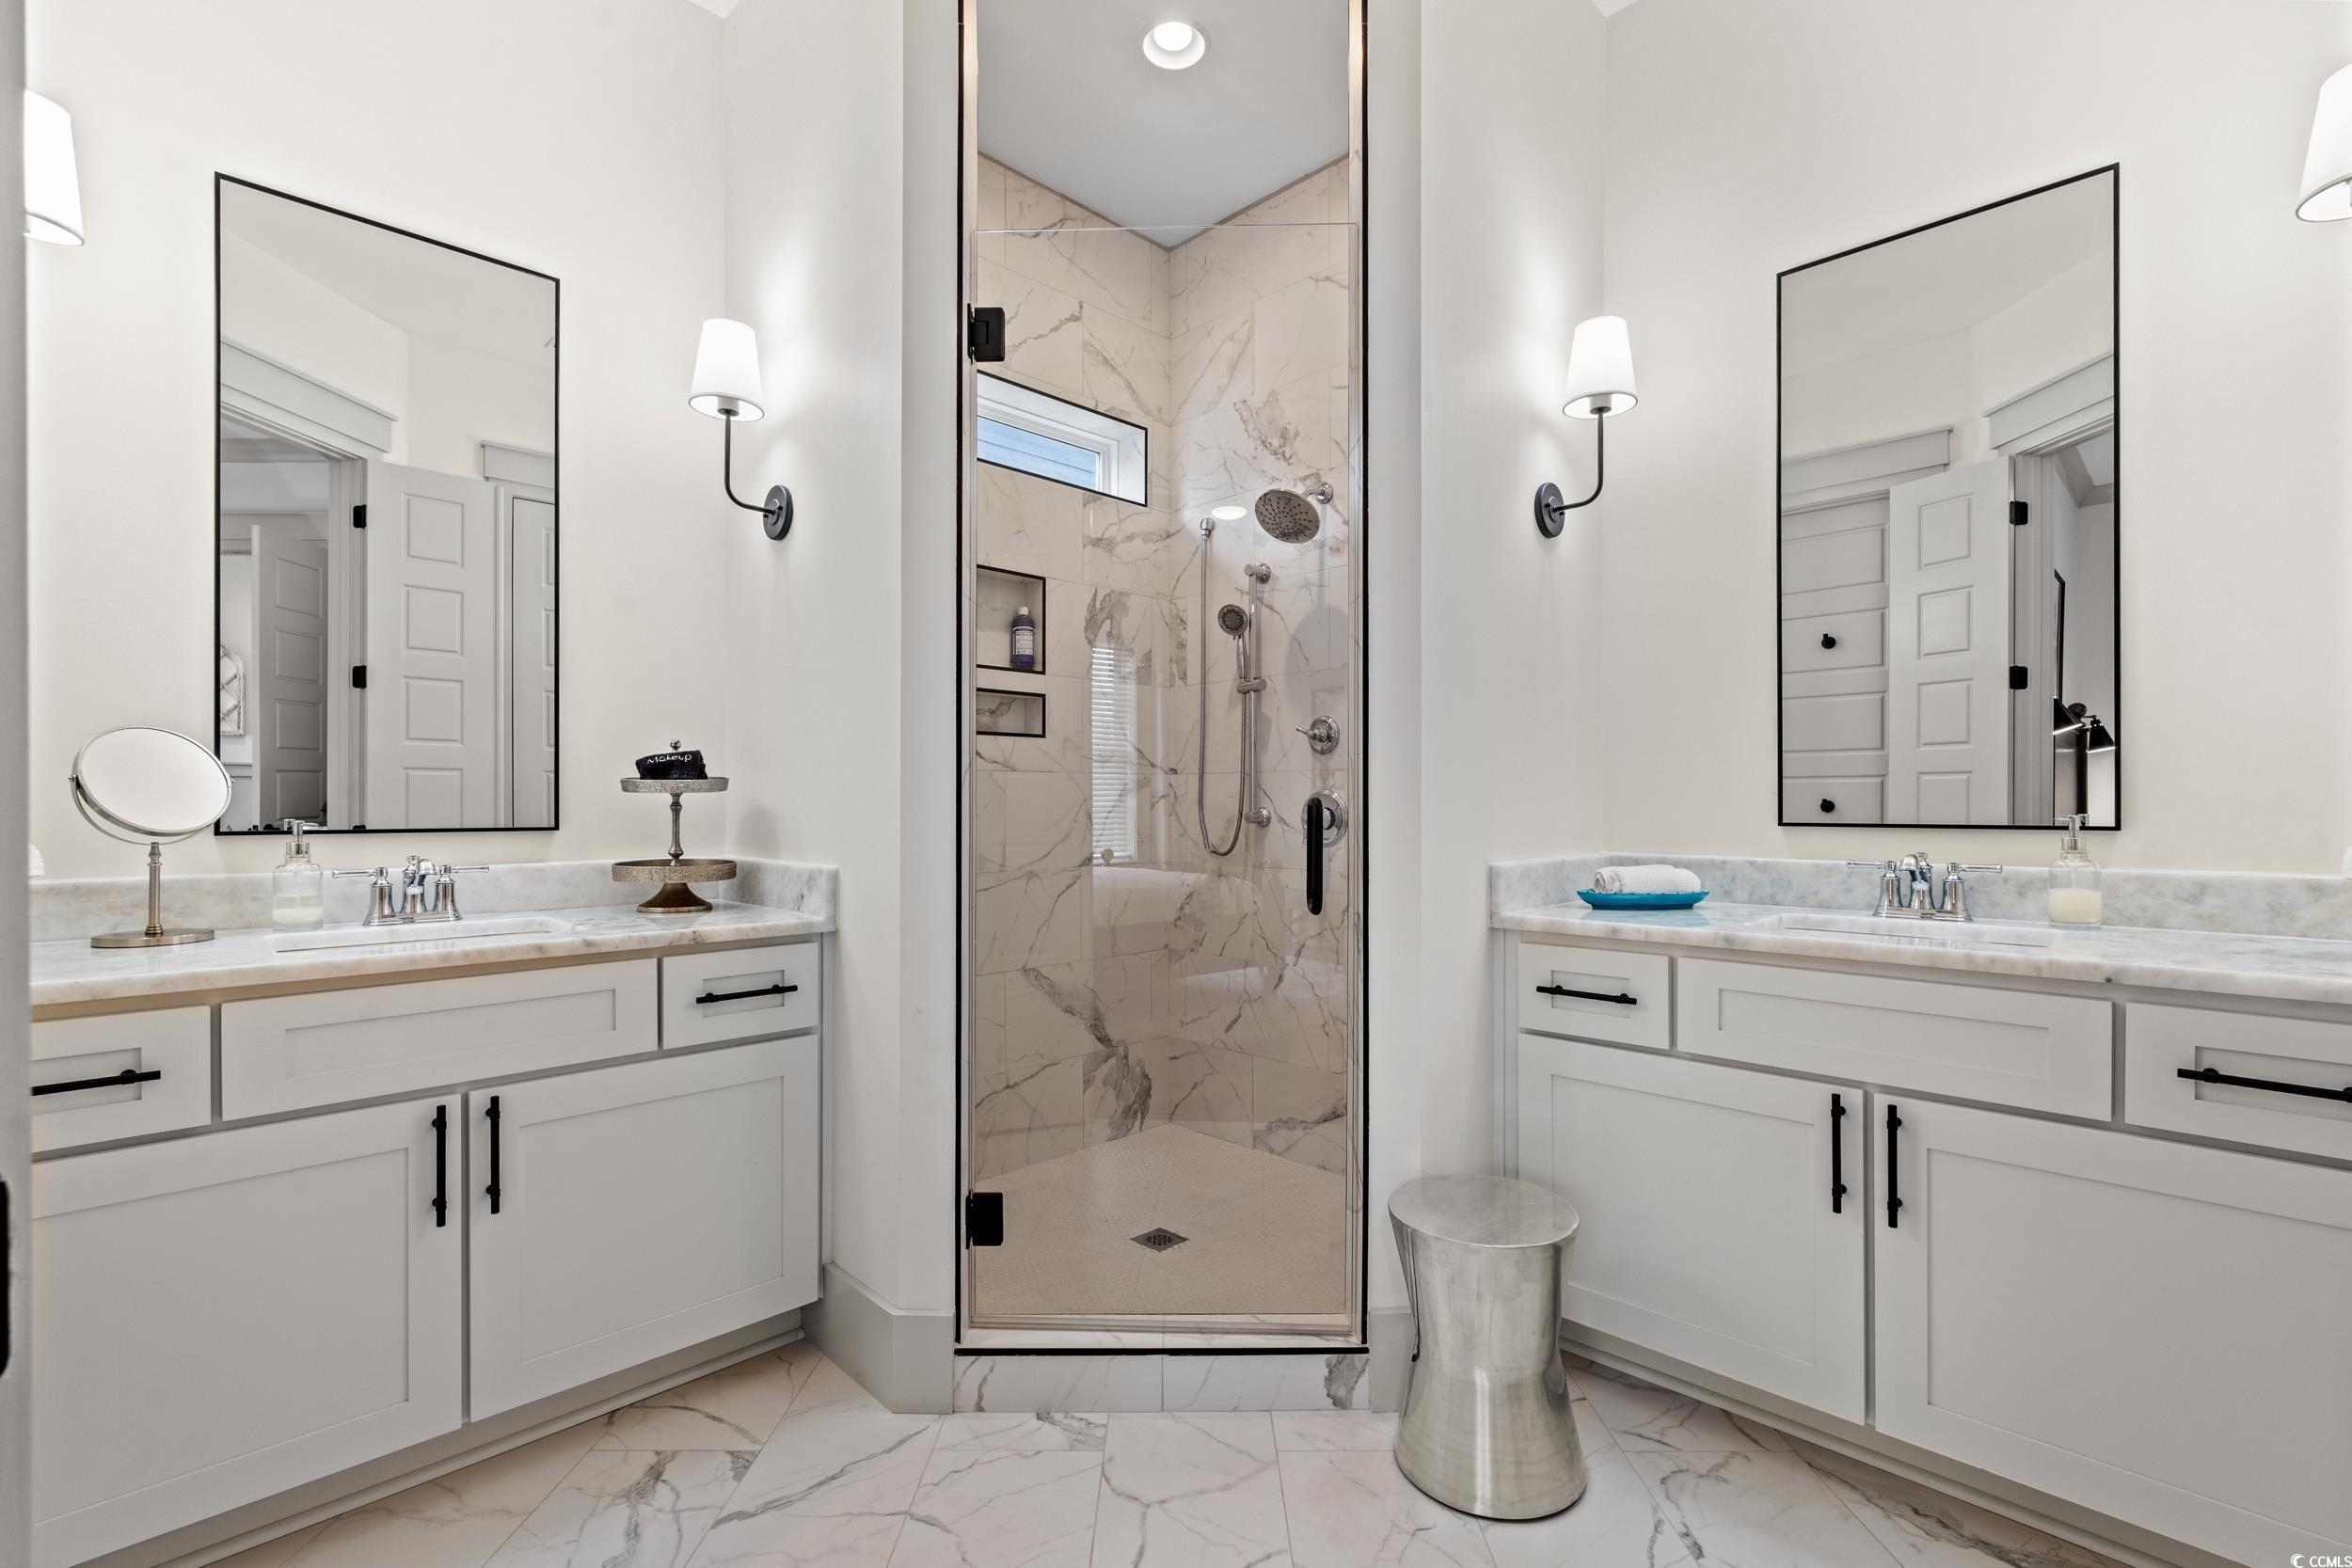
Bathroom with dual white vanities and a central marble walk-in shower.
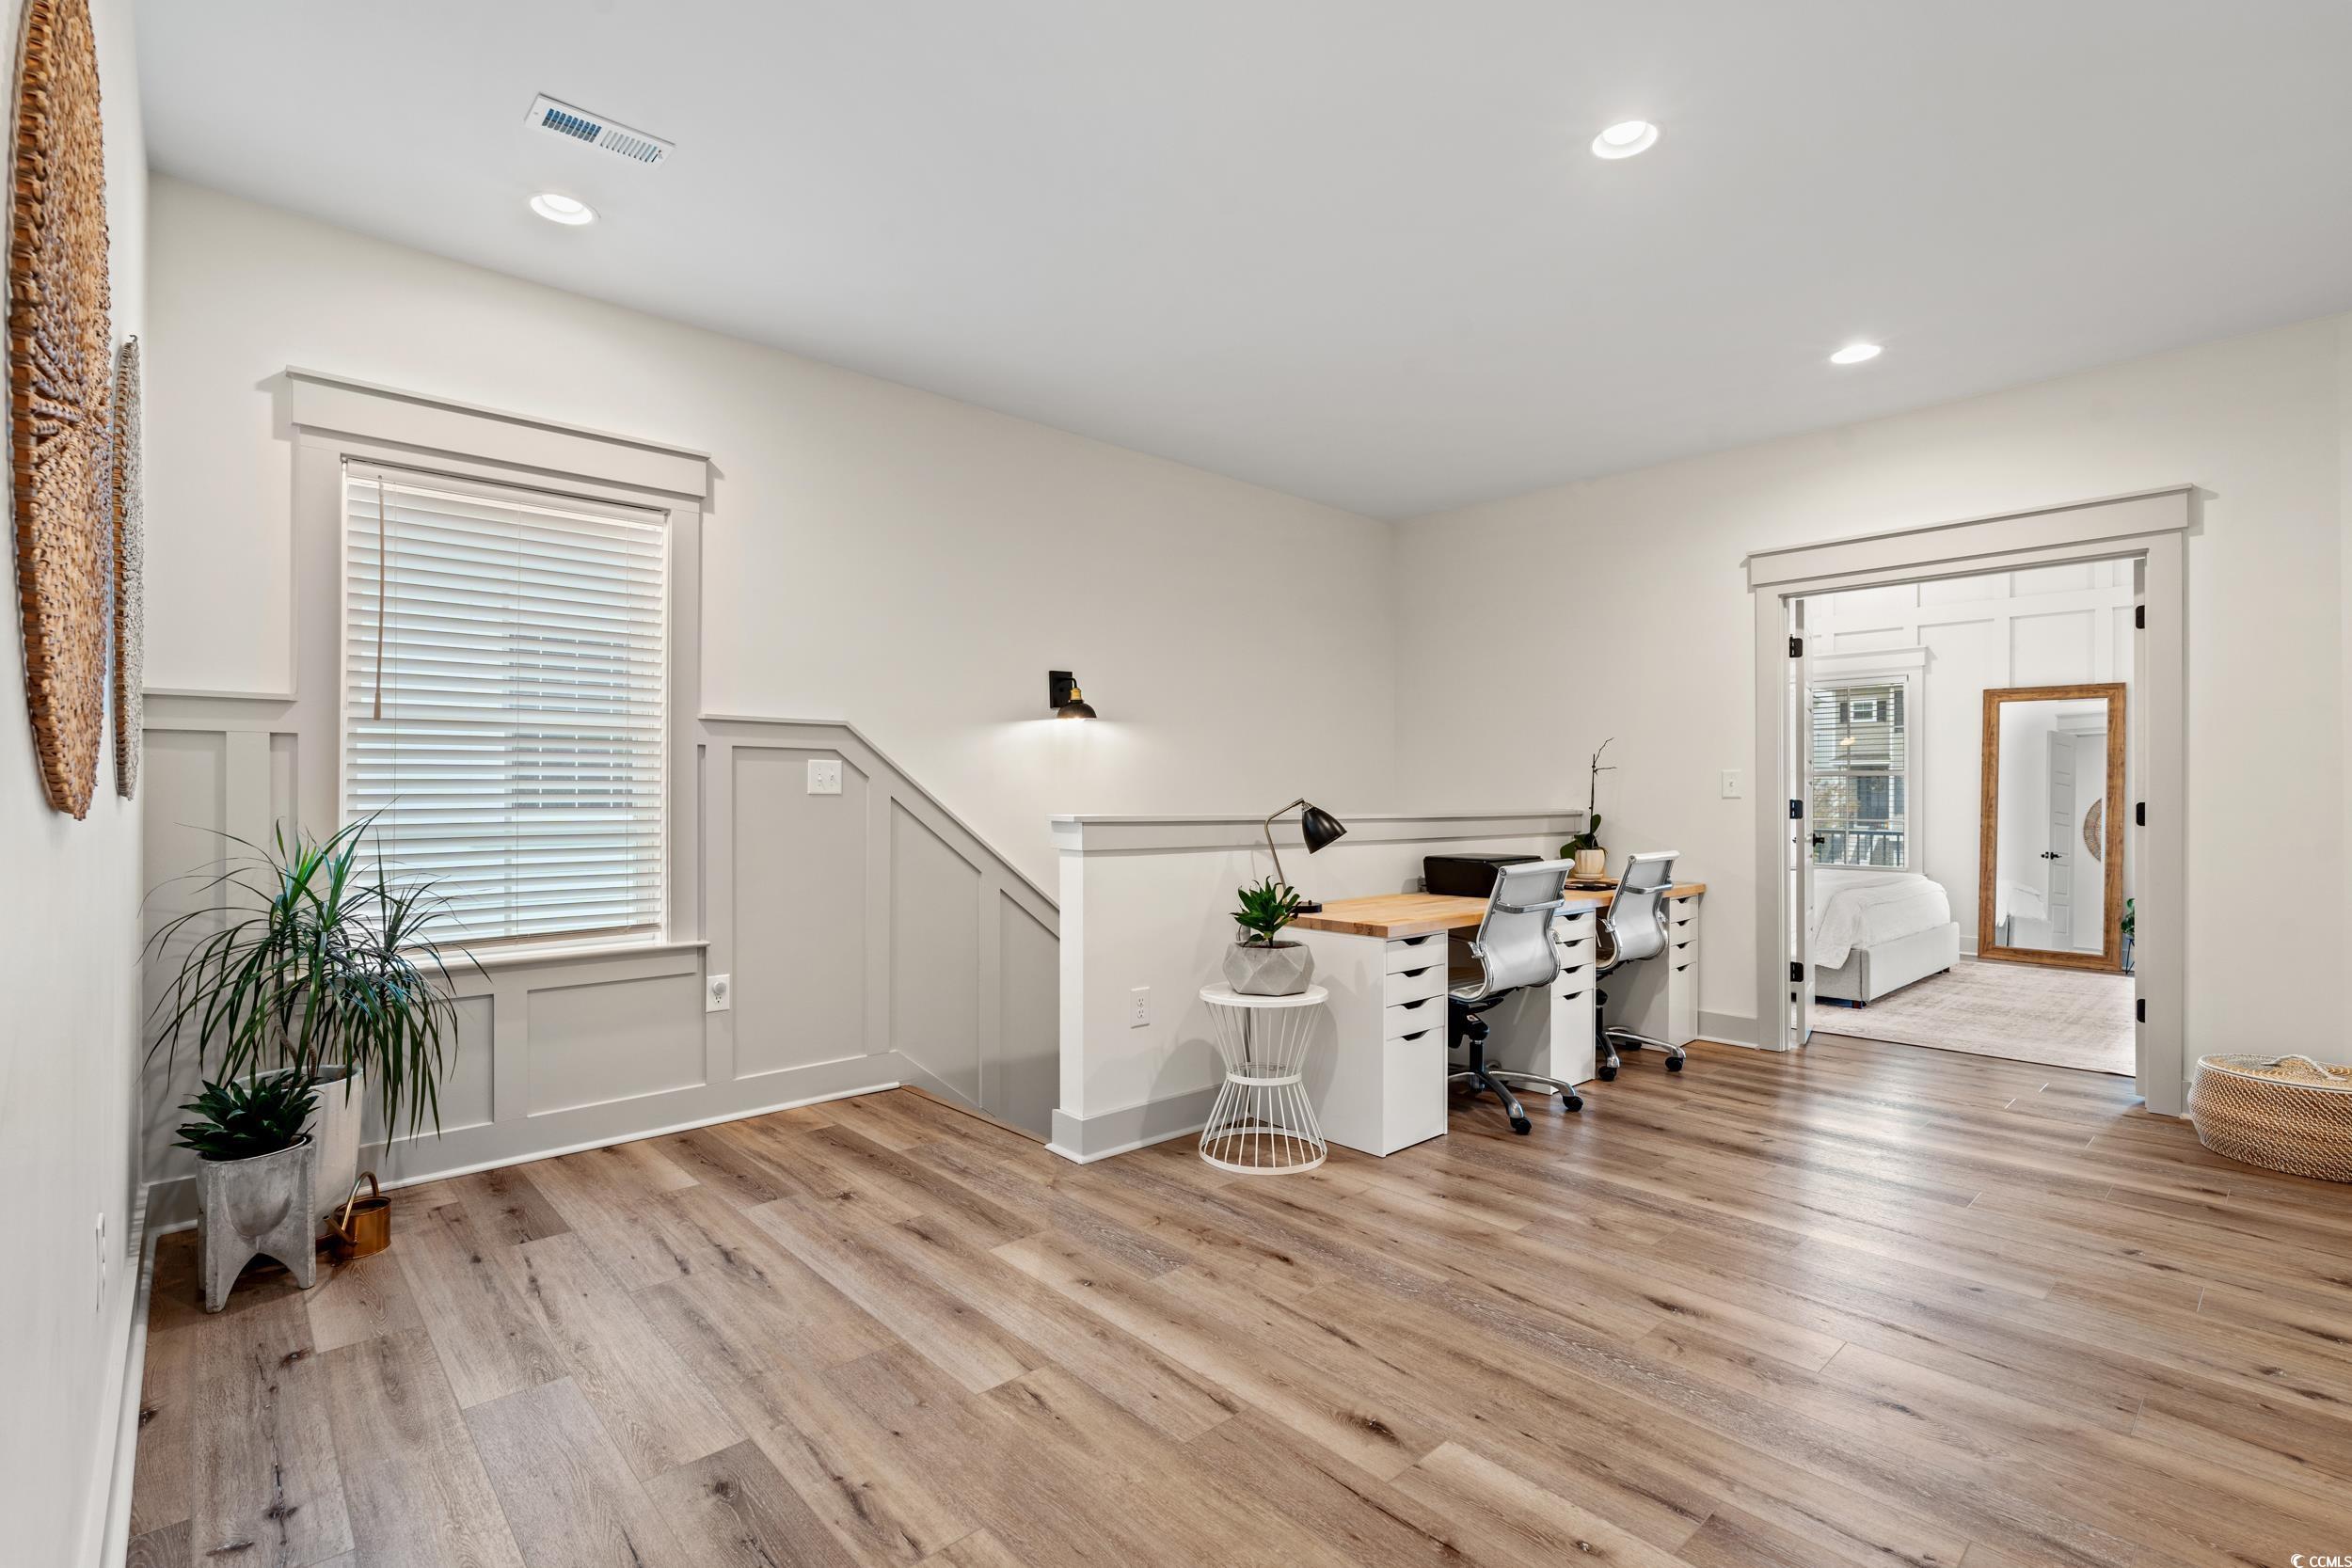
Home office with two desks, wood-look flooring, and an open doorway to a bedroom.
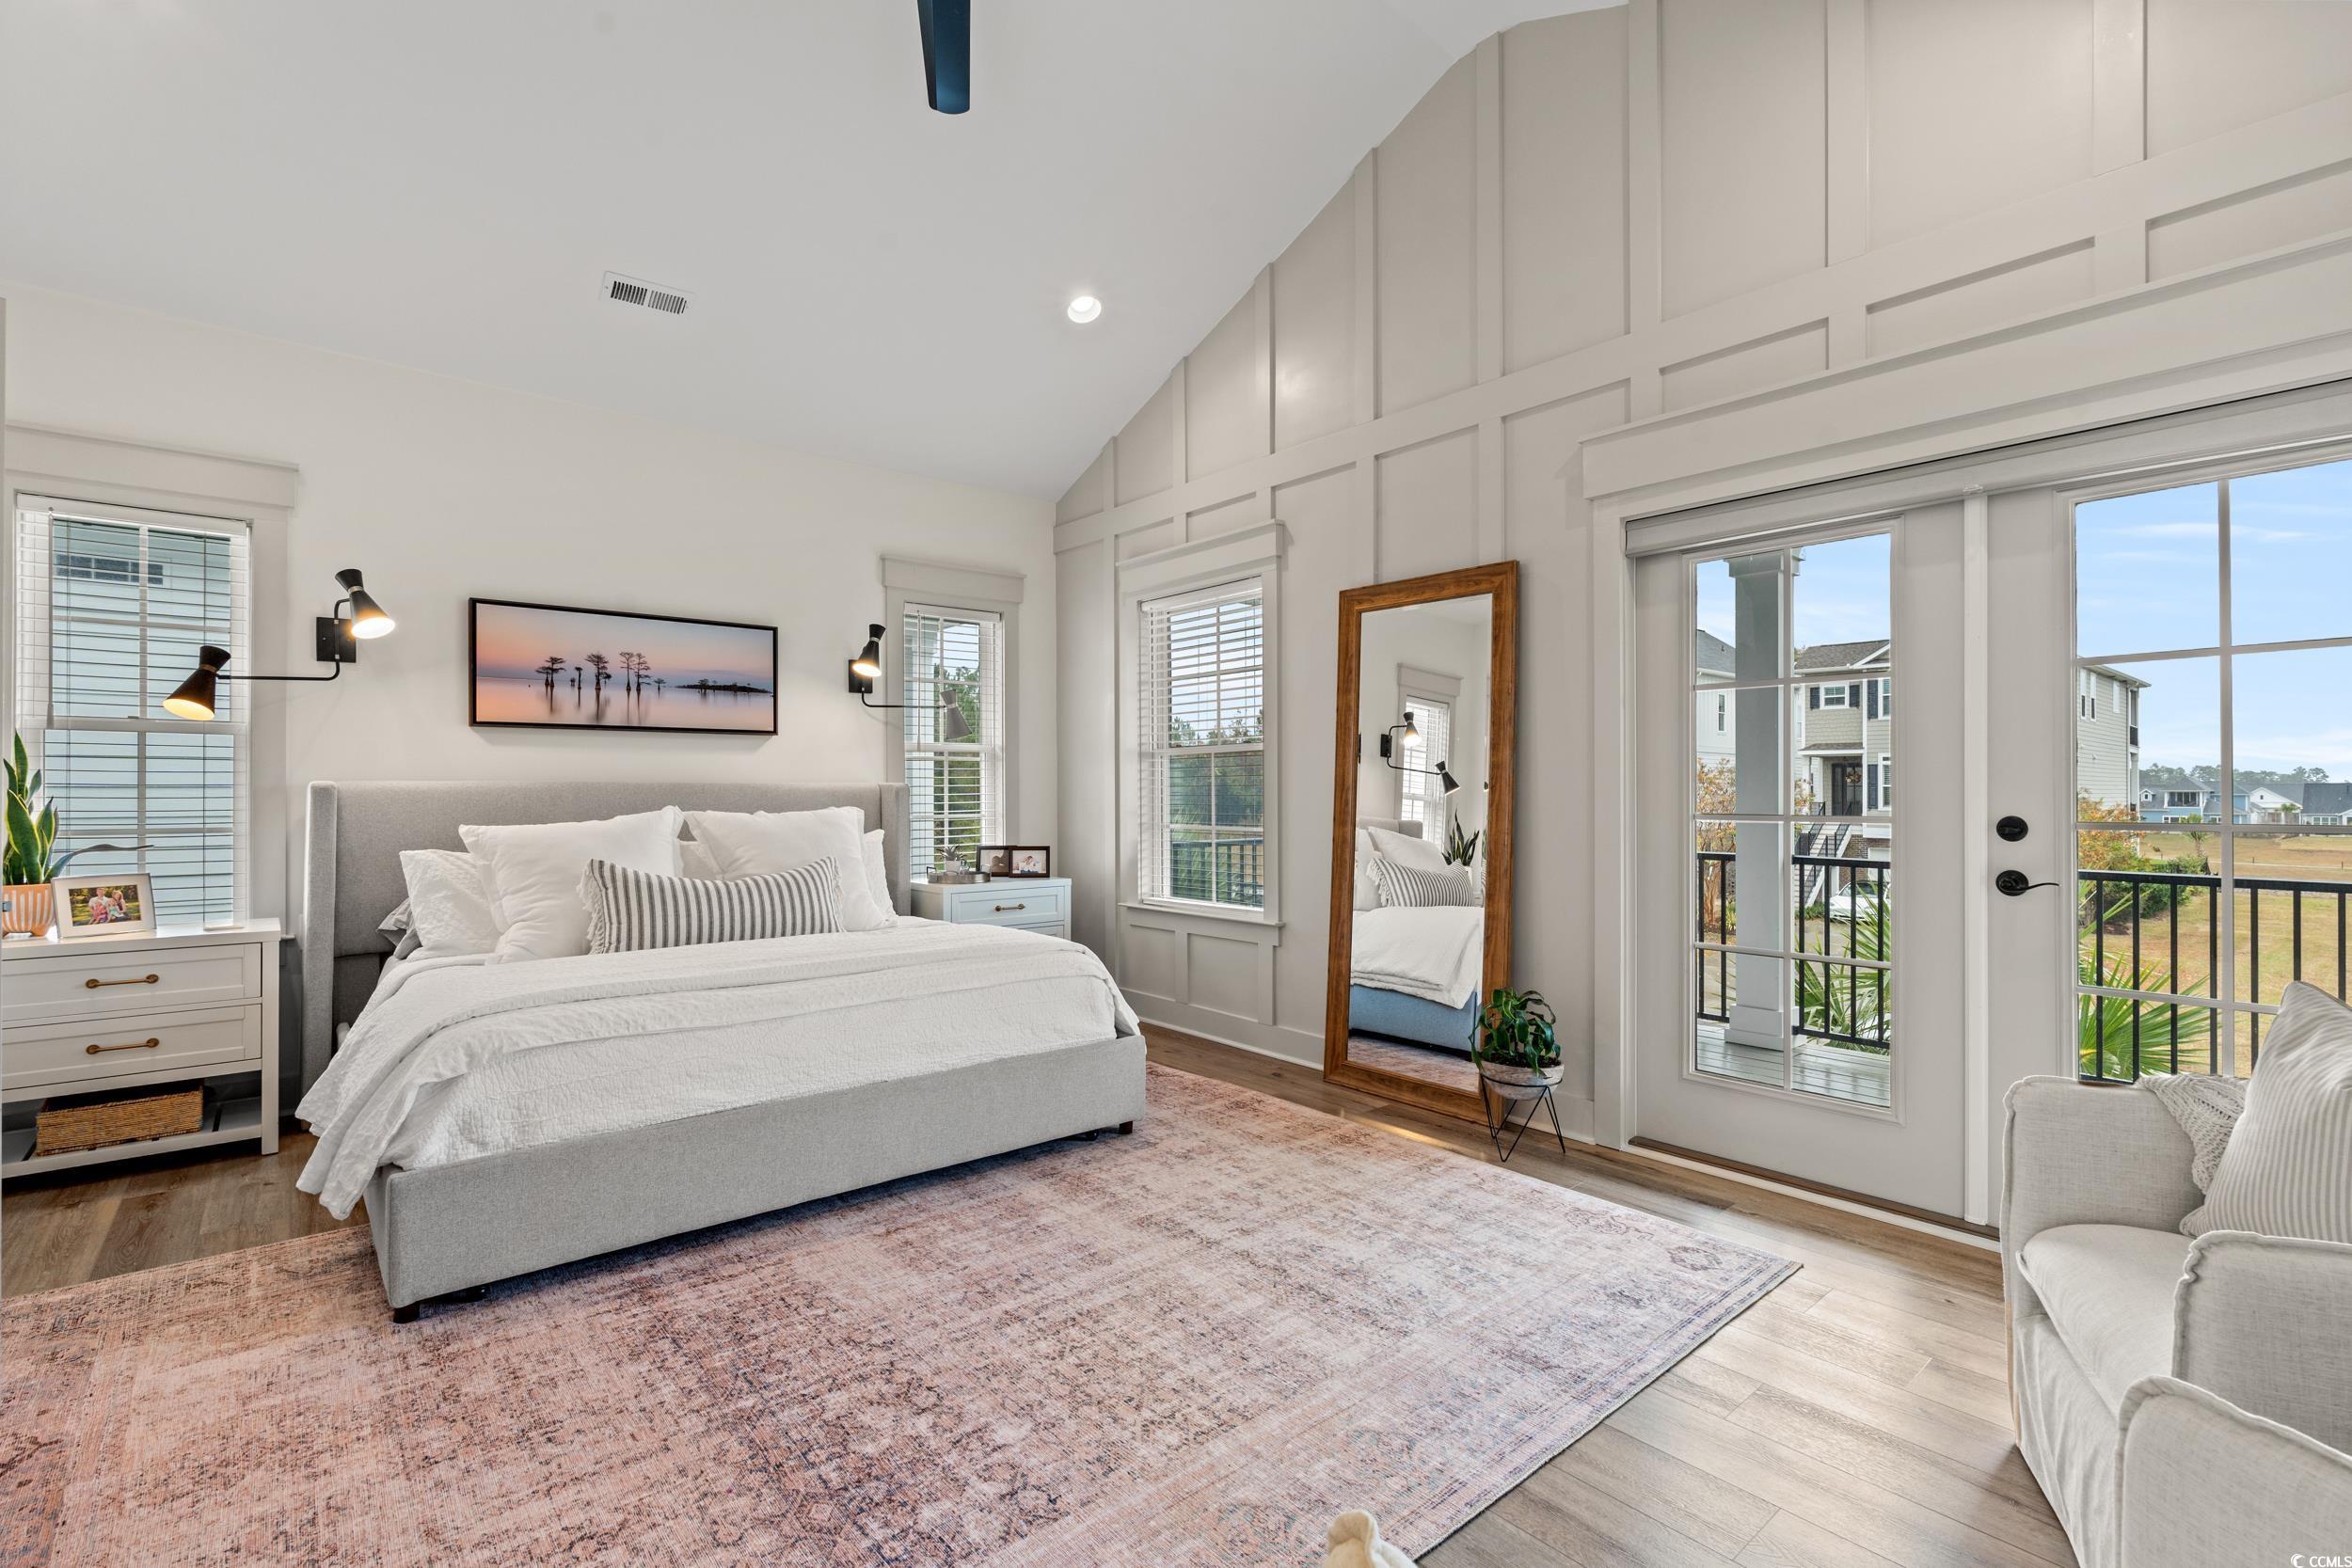
Furnished bedroom with a vaulted paneled ceiling, gray bed, patterned rug, and glass doors to a balcony.
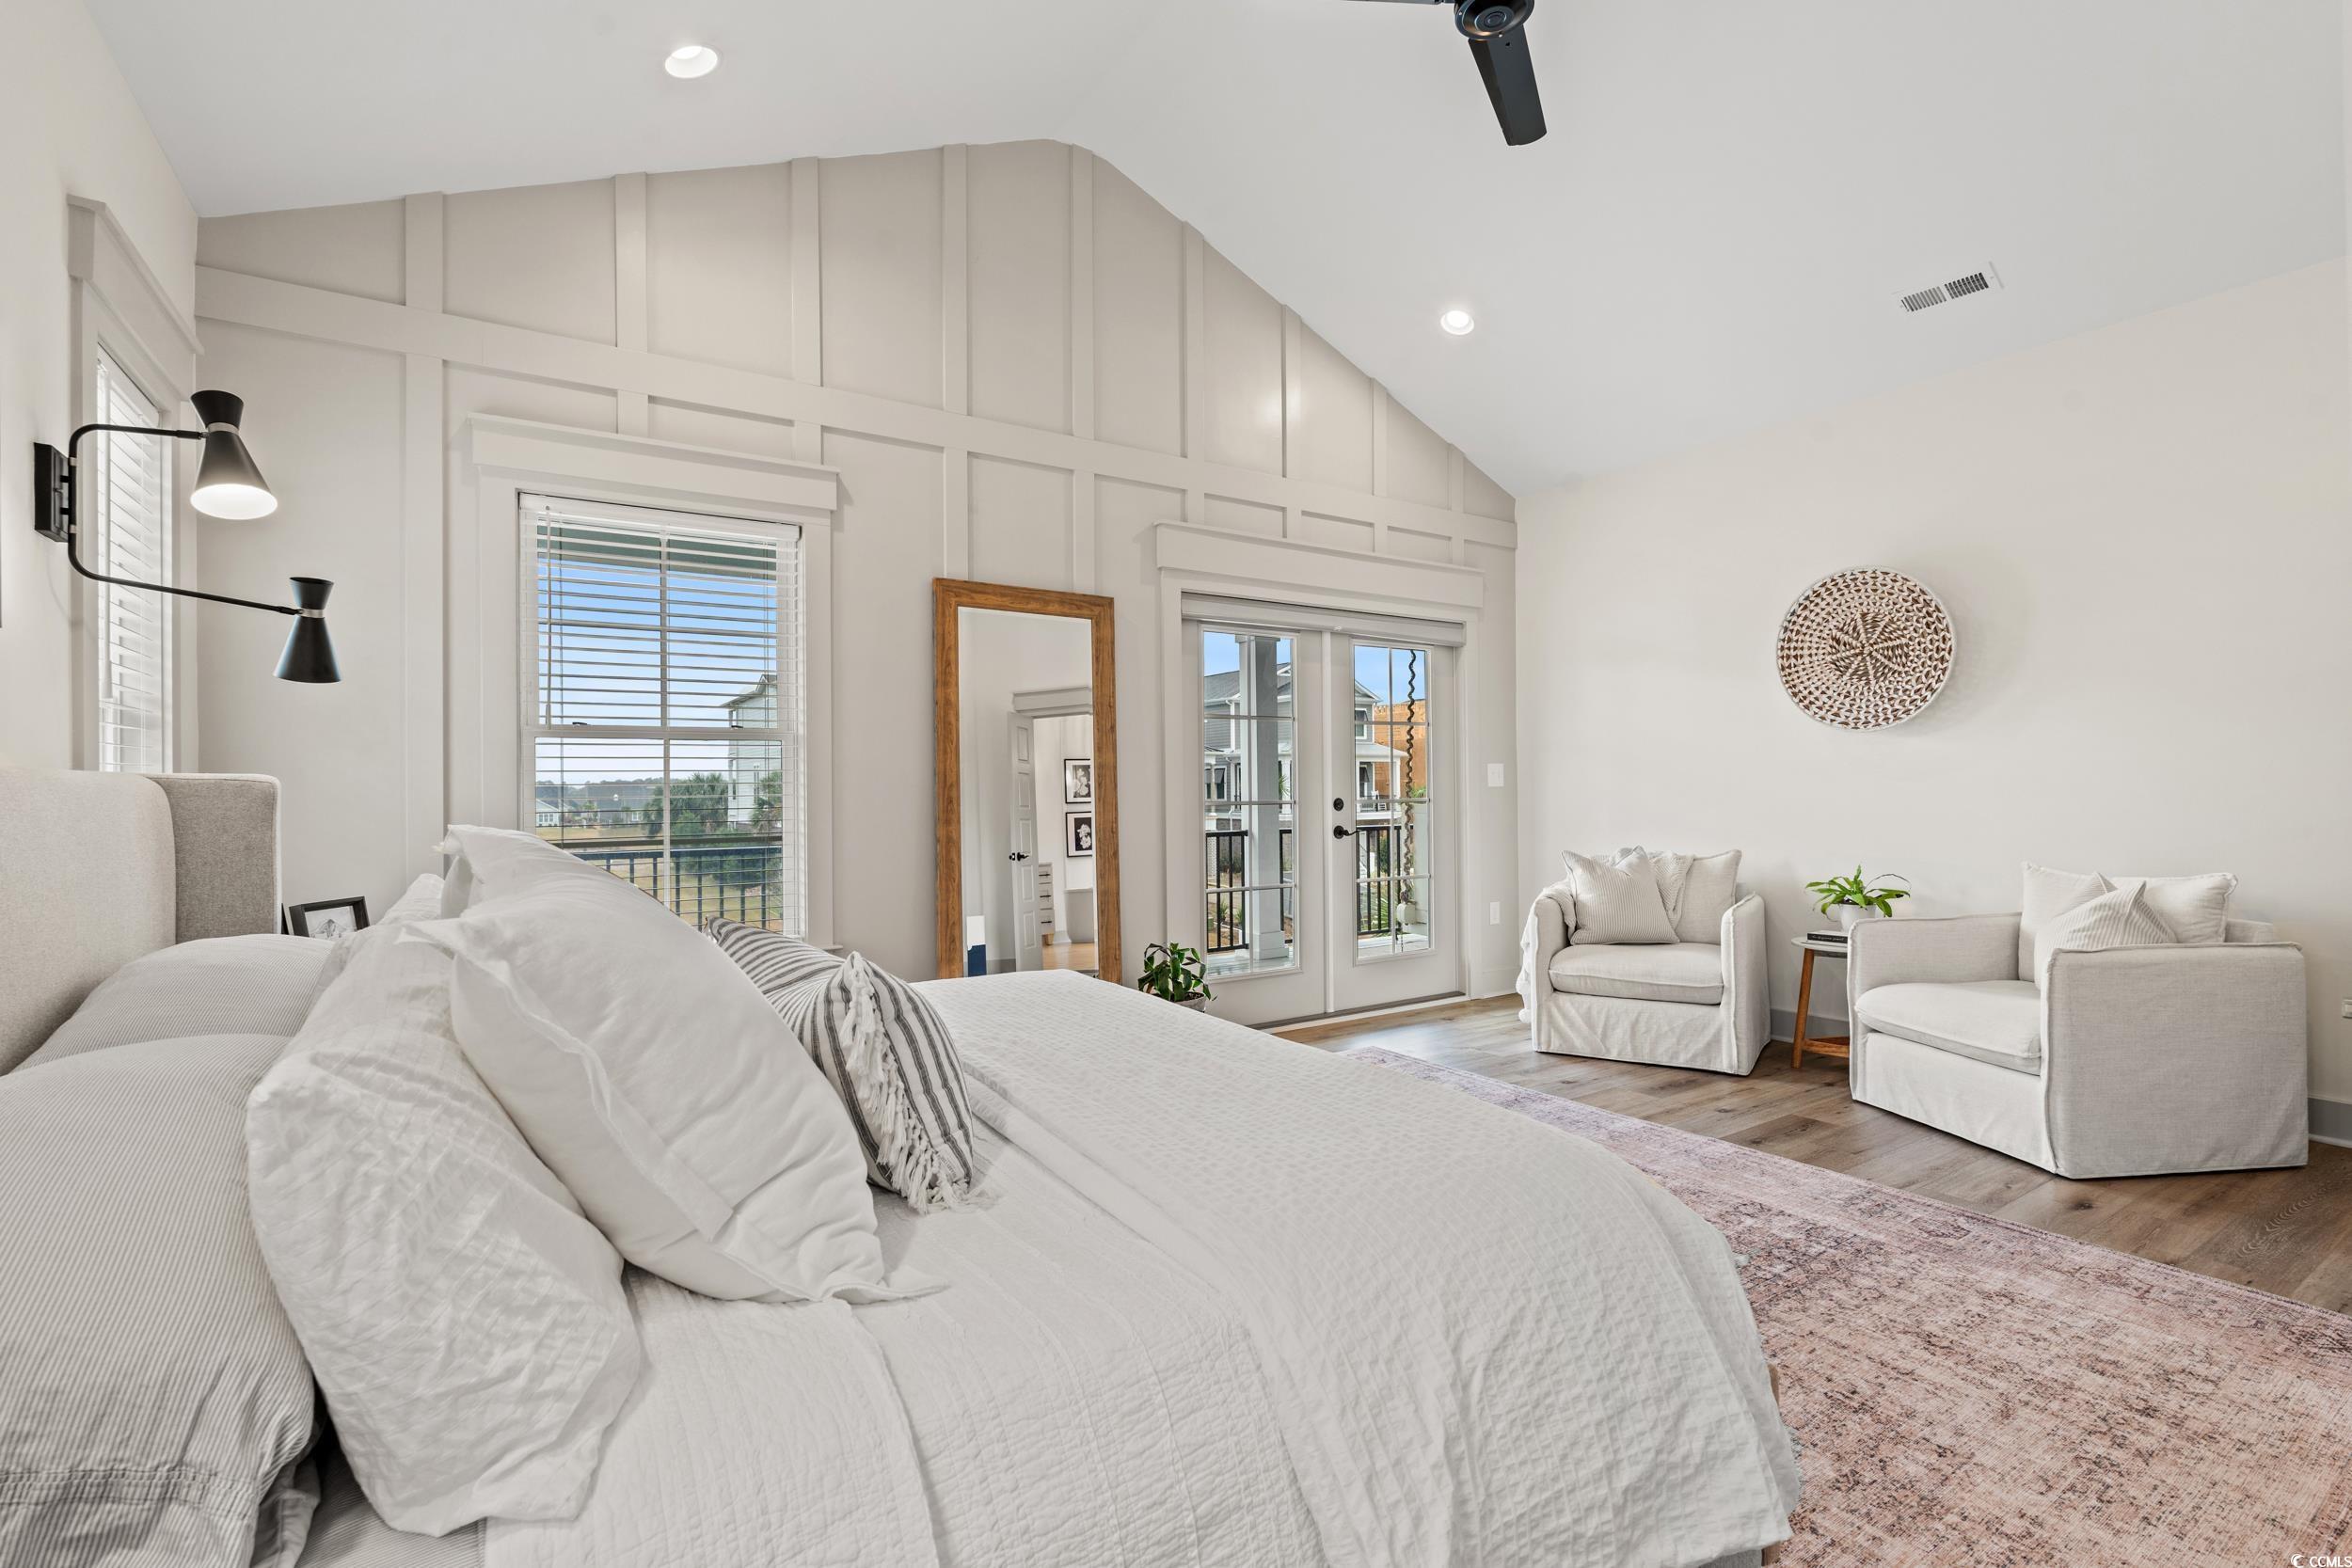
Bright bedroom with vaulted ceiling, white furnishings, and French doors opening to a balcony overlooking water.
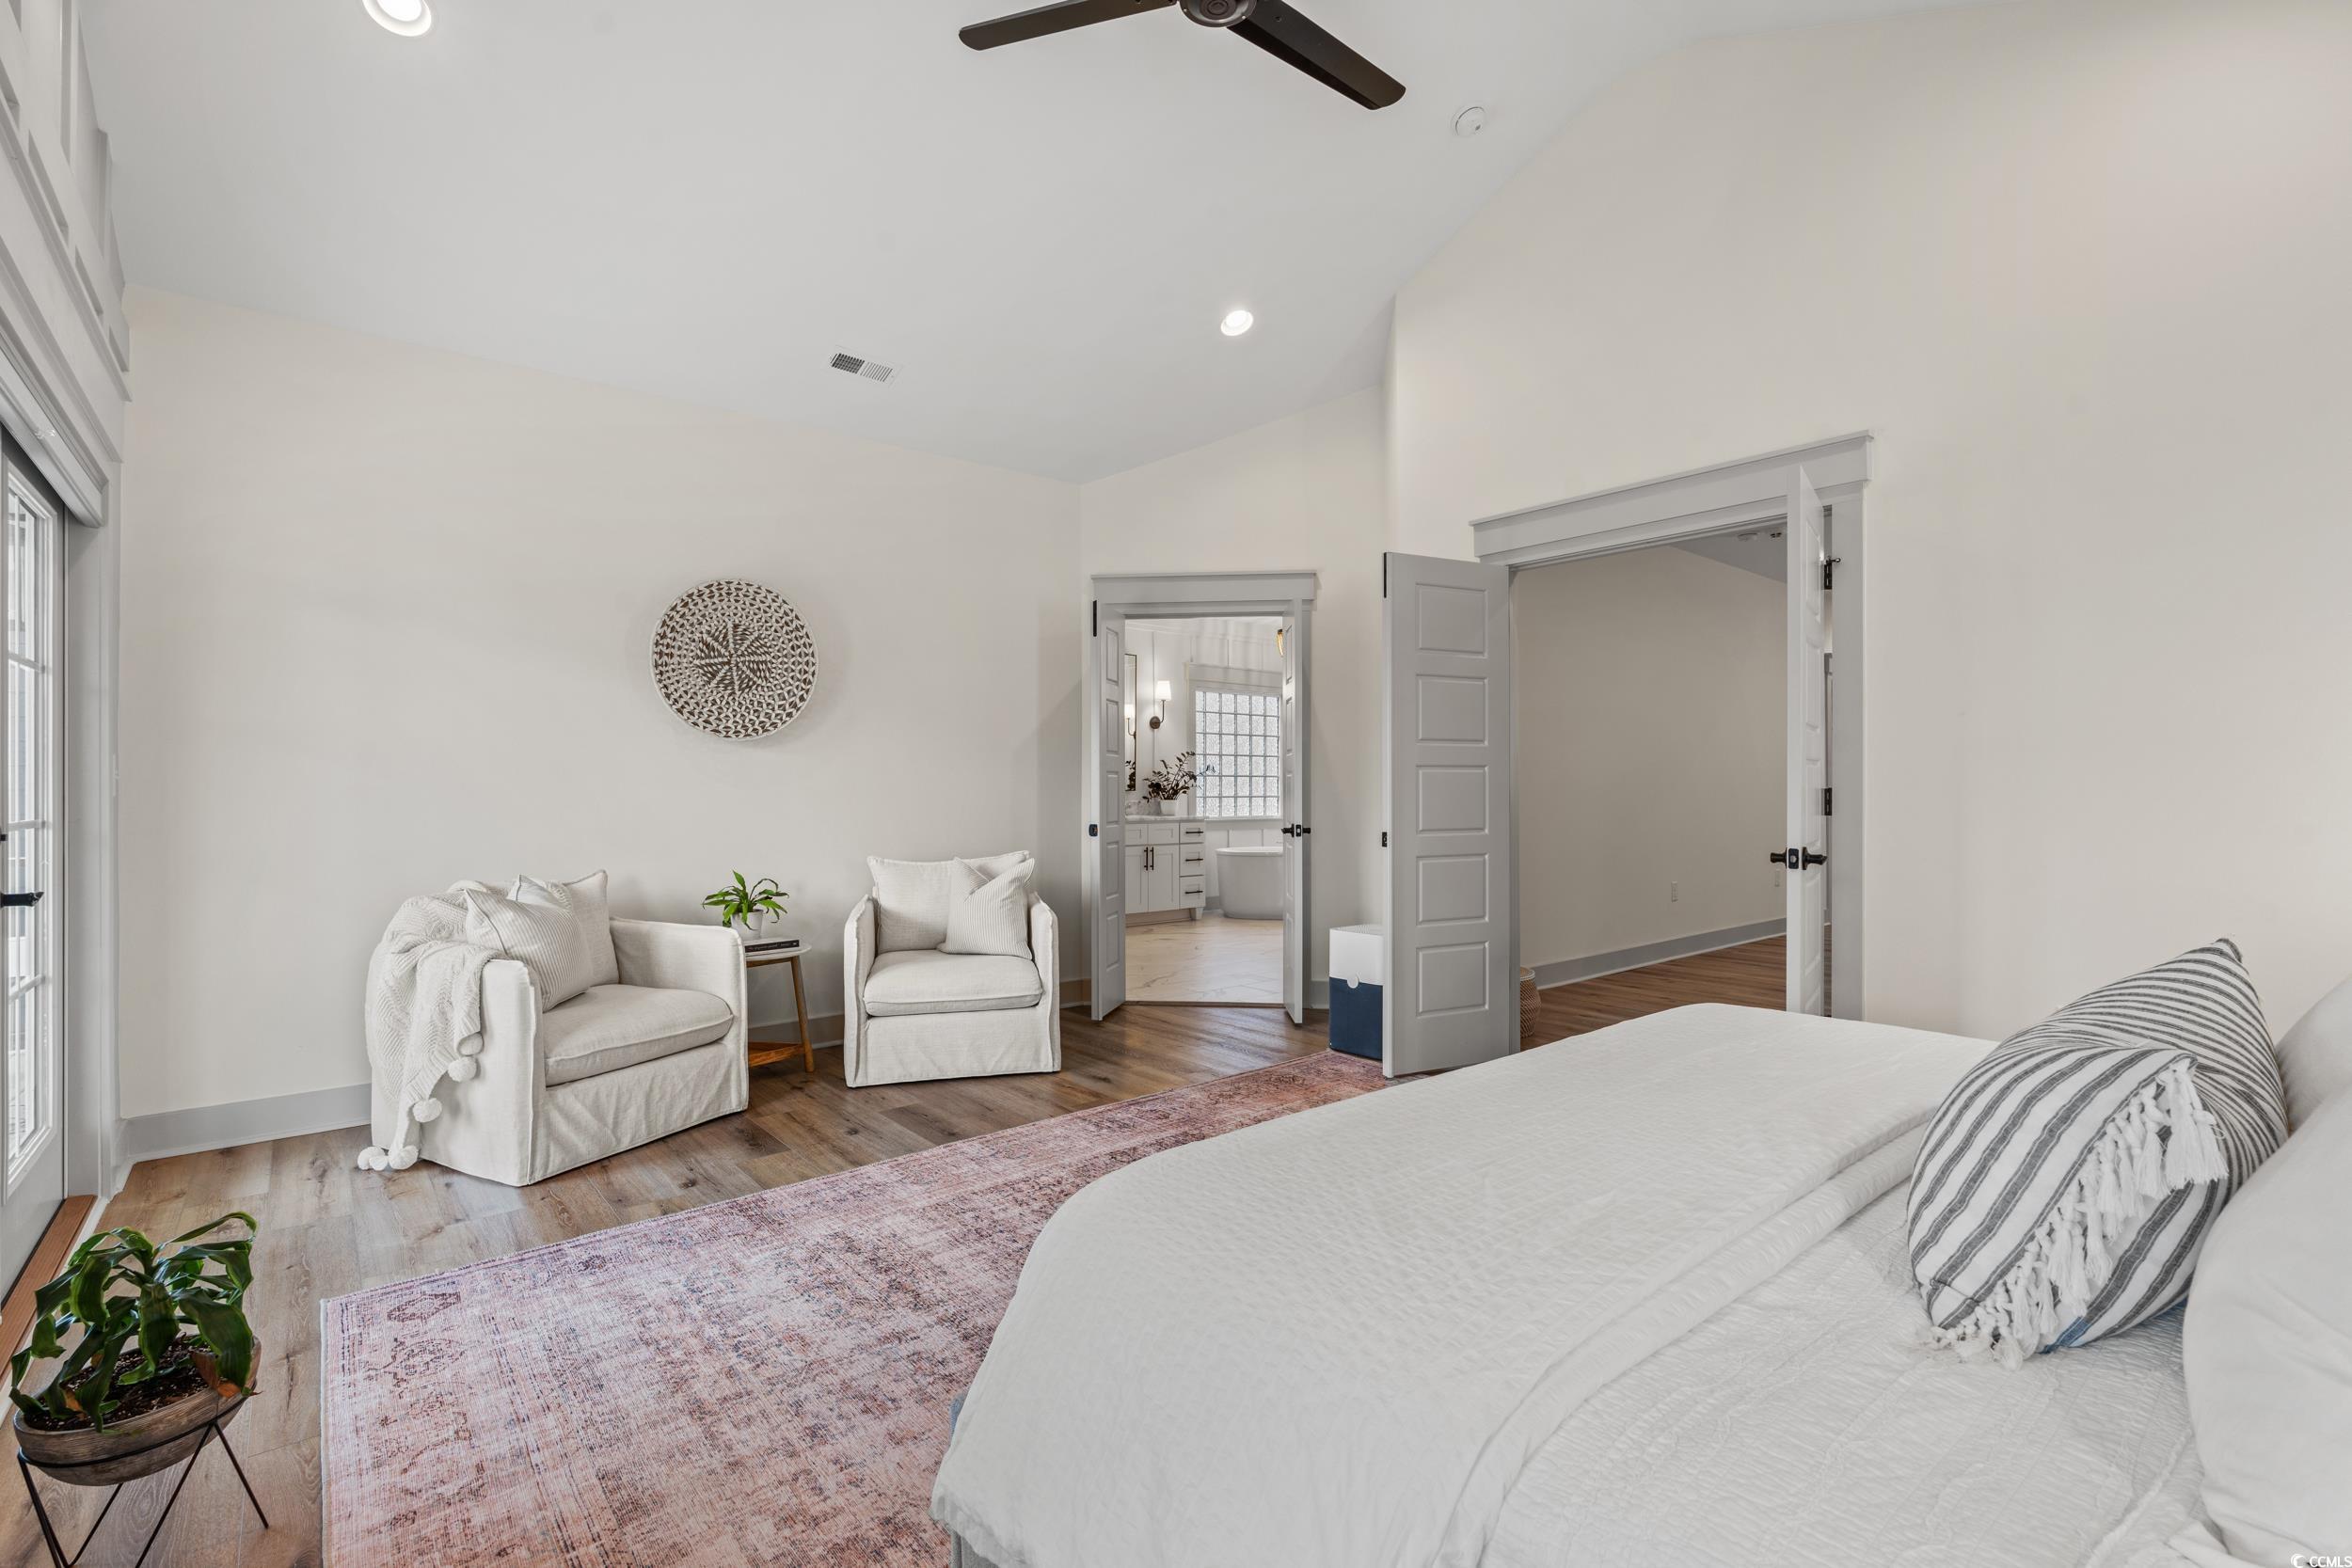
Bright bedroom with a large white bed, sitting area, and open doors to a bathroom and adjoining room.
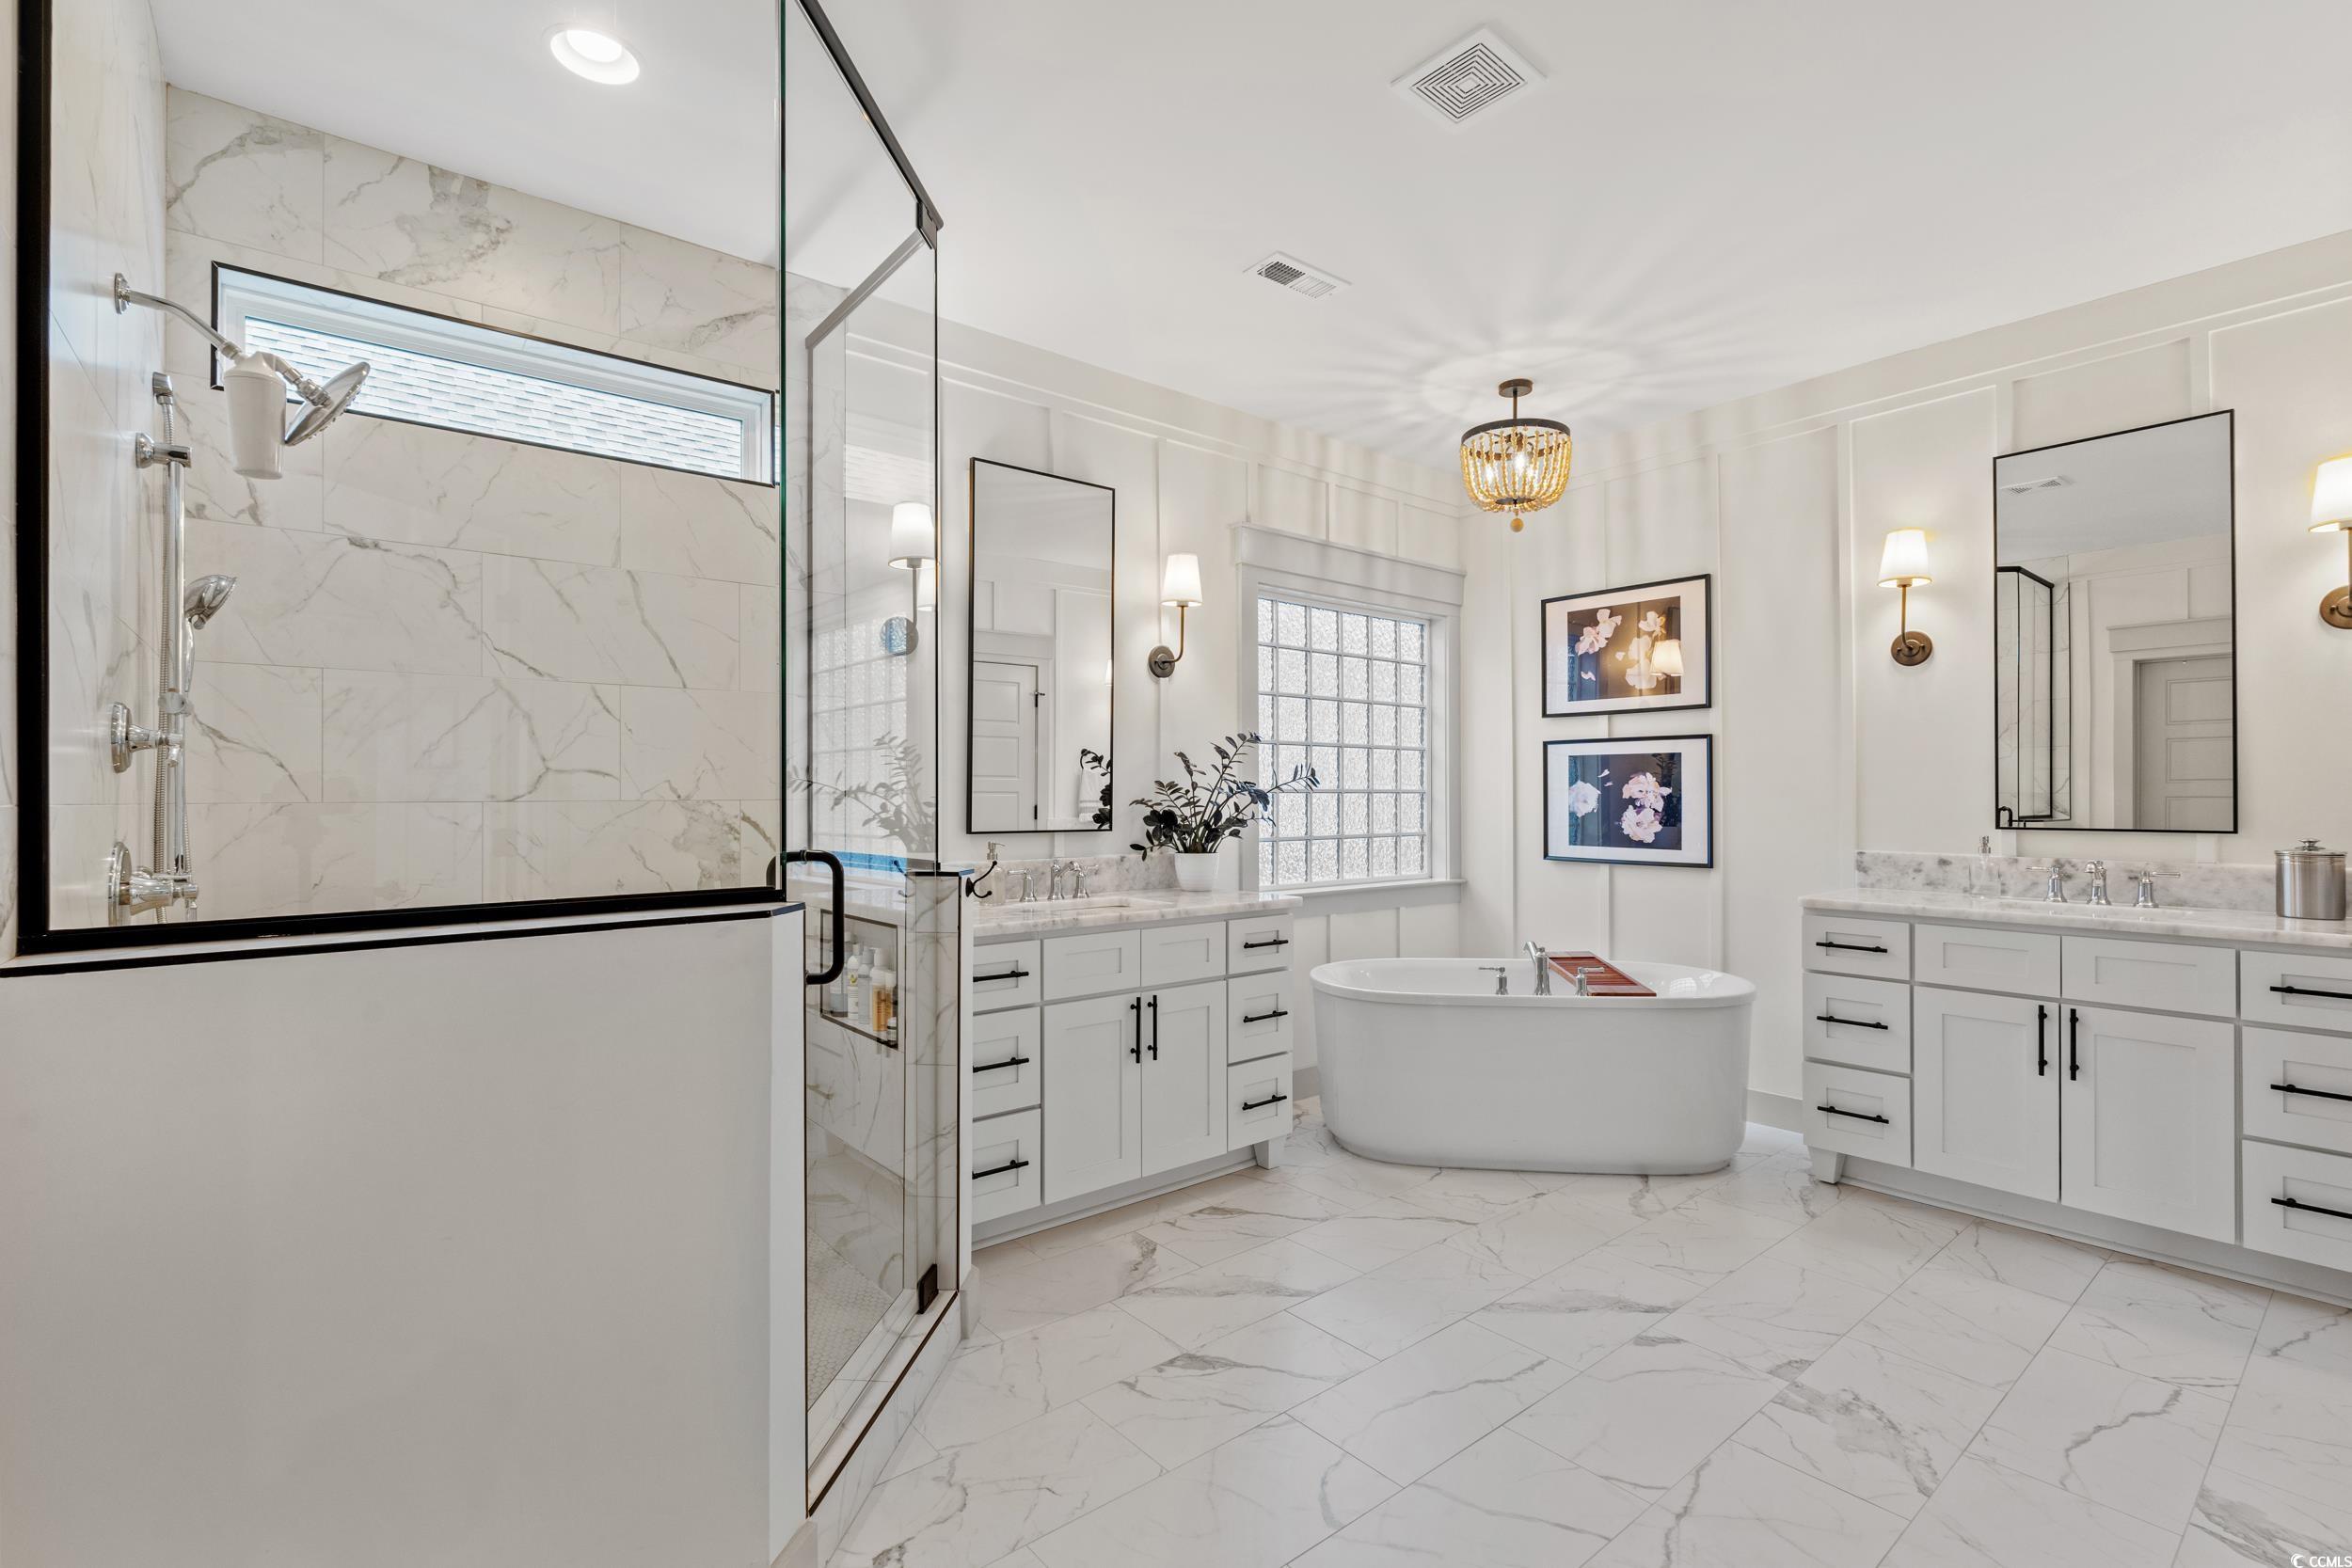
Bright primary bathroom with marble shower, freestanding tub, and two white vanities.
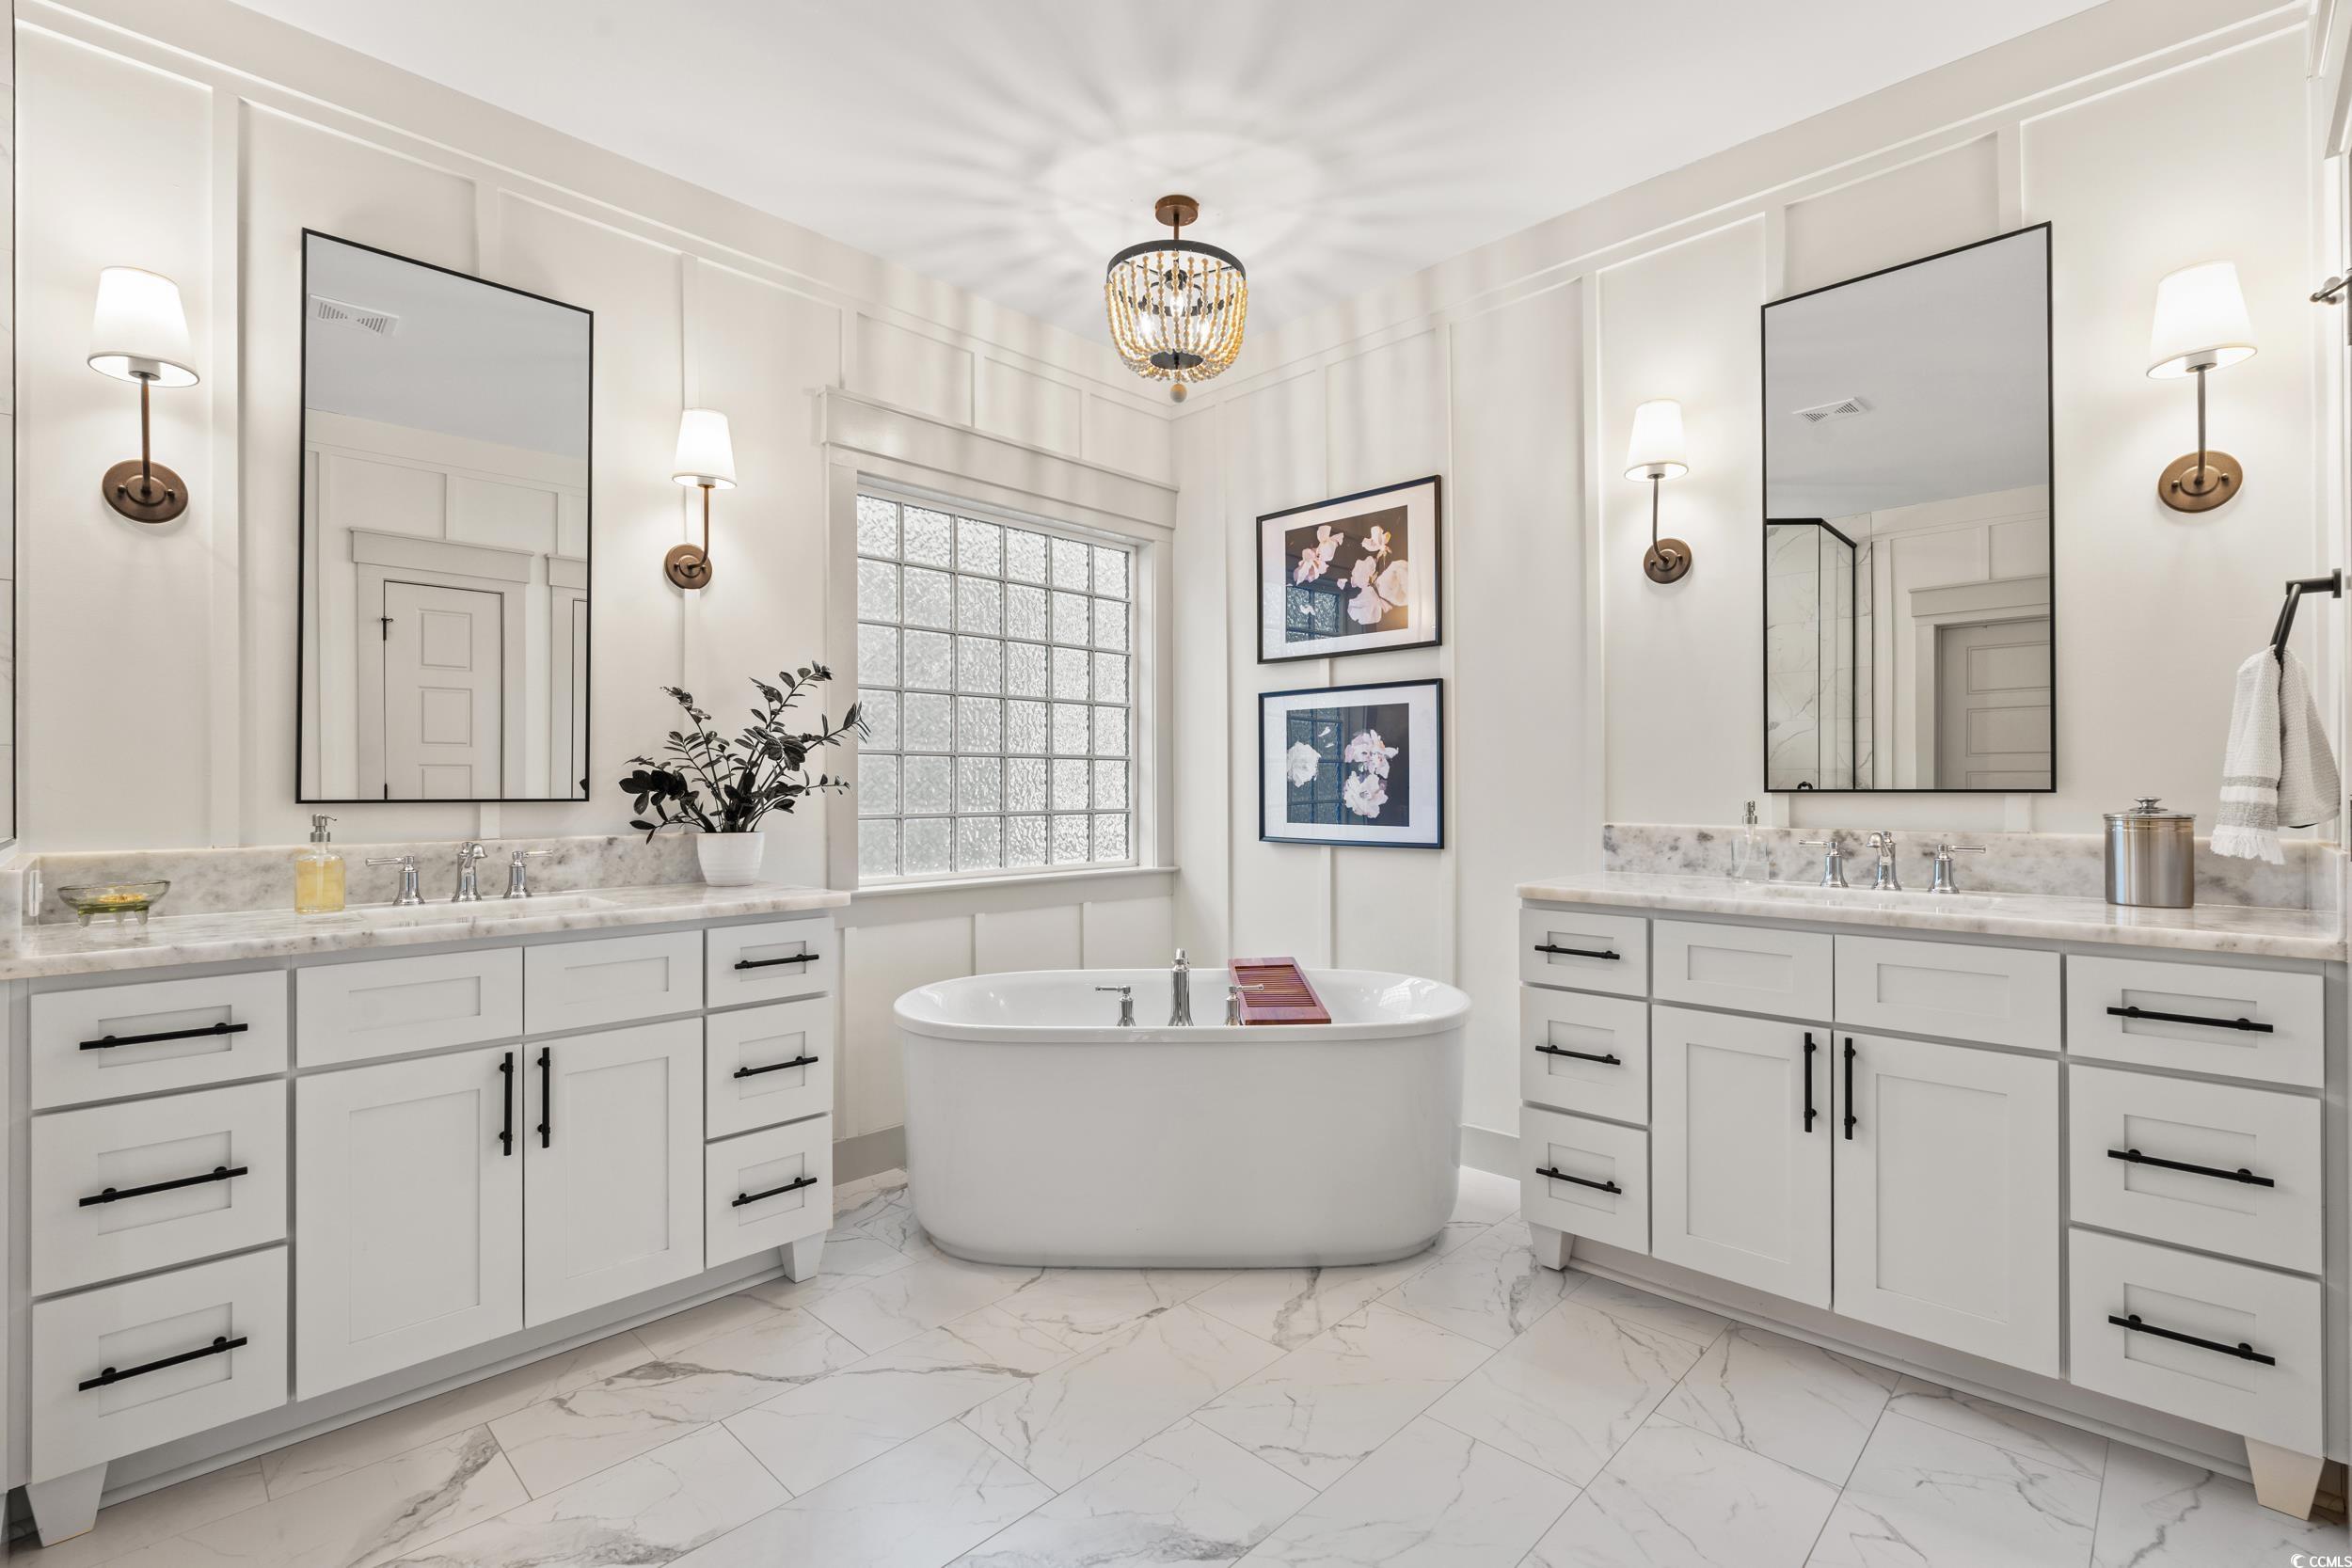
Bright bathroom with a freestanding tub between white vanities and a large grid-pane window.
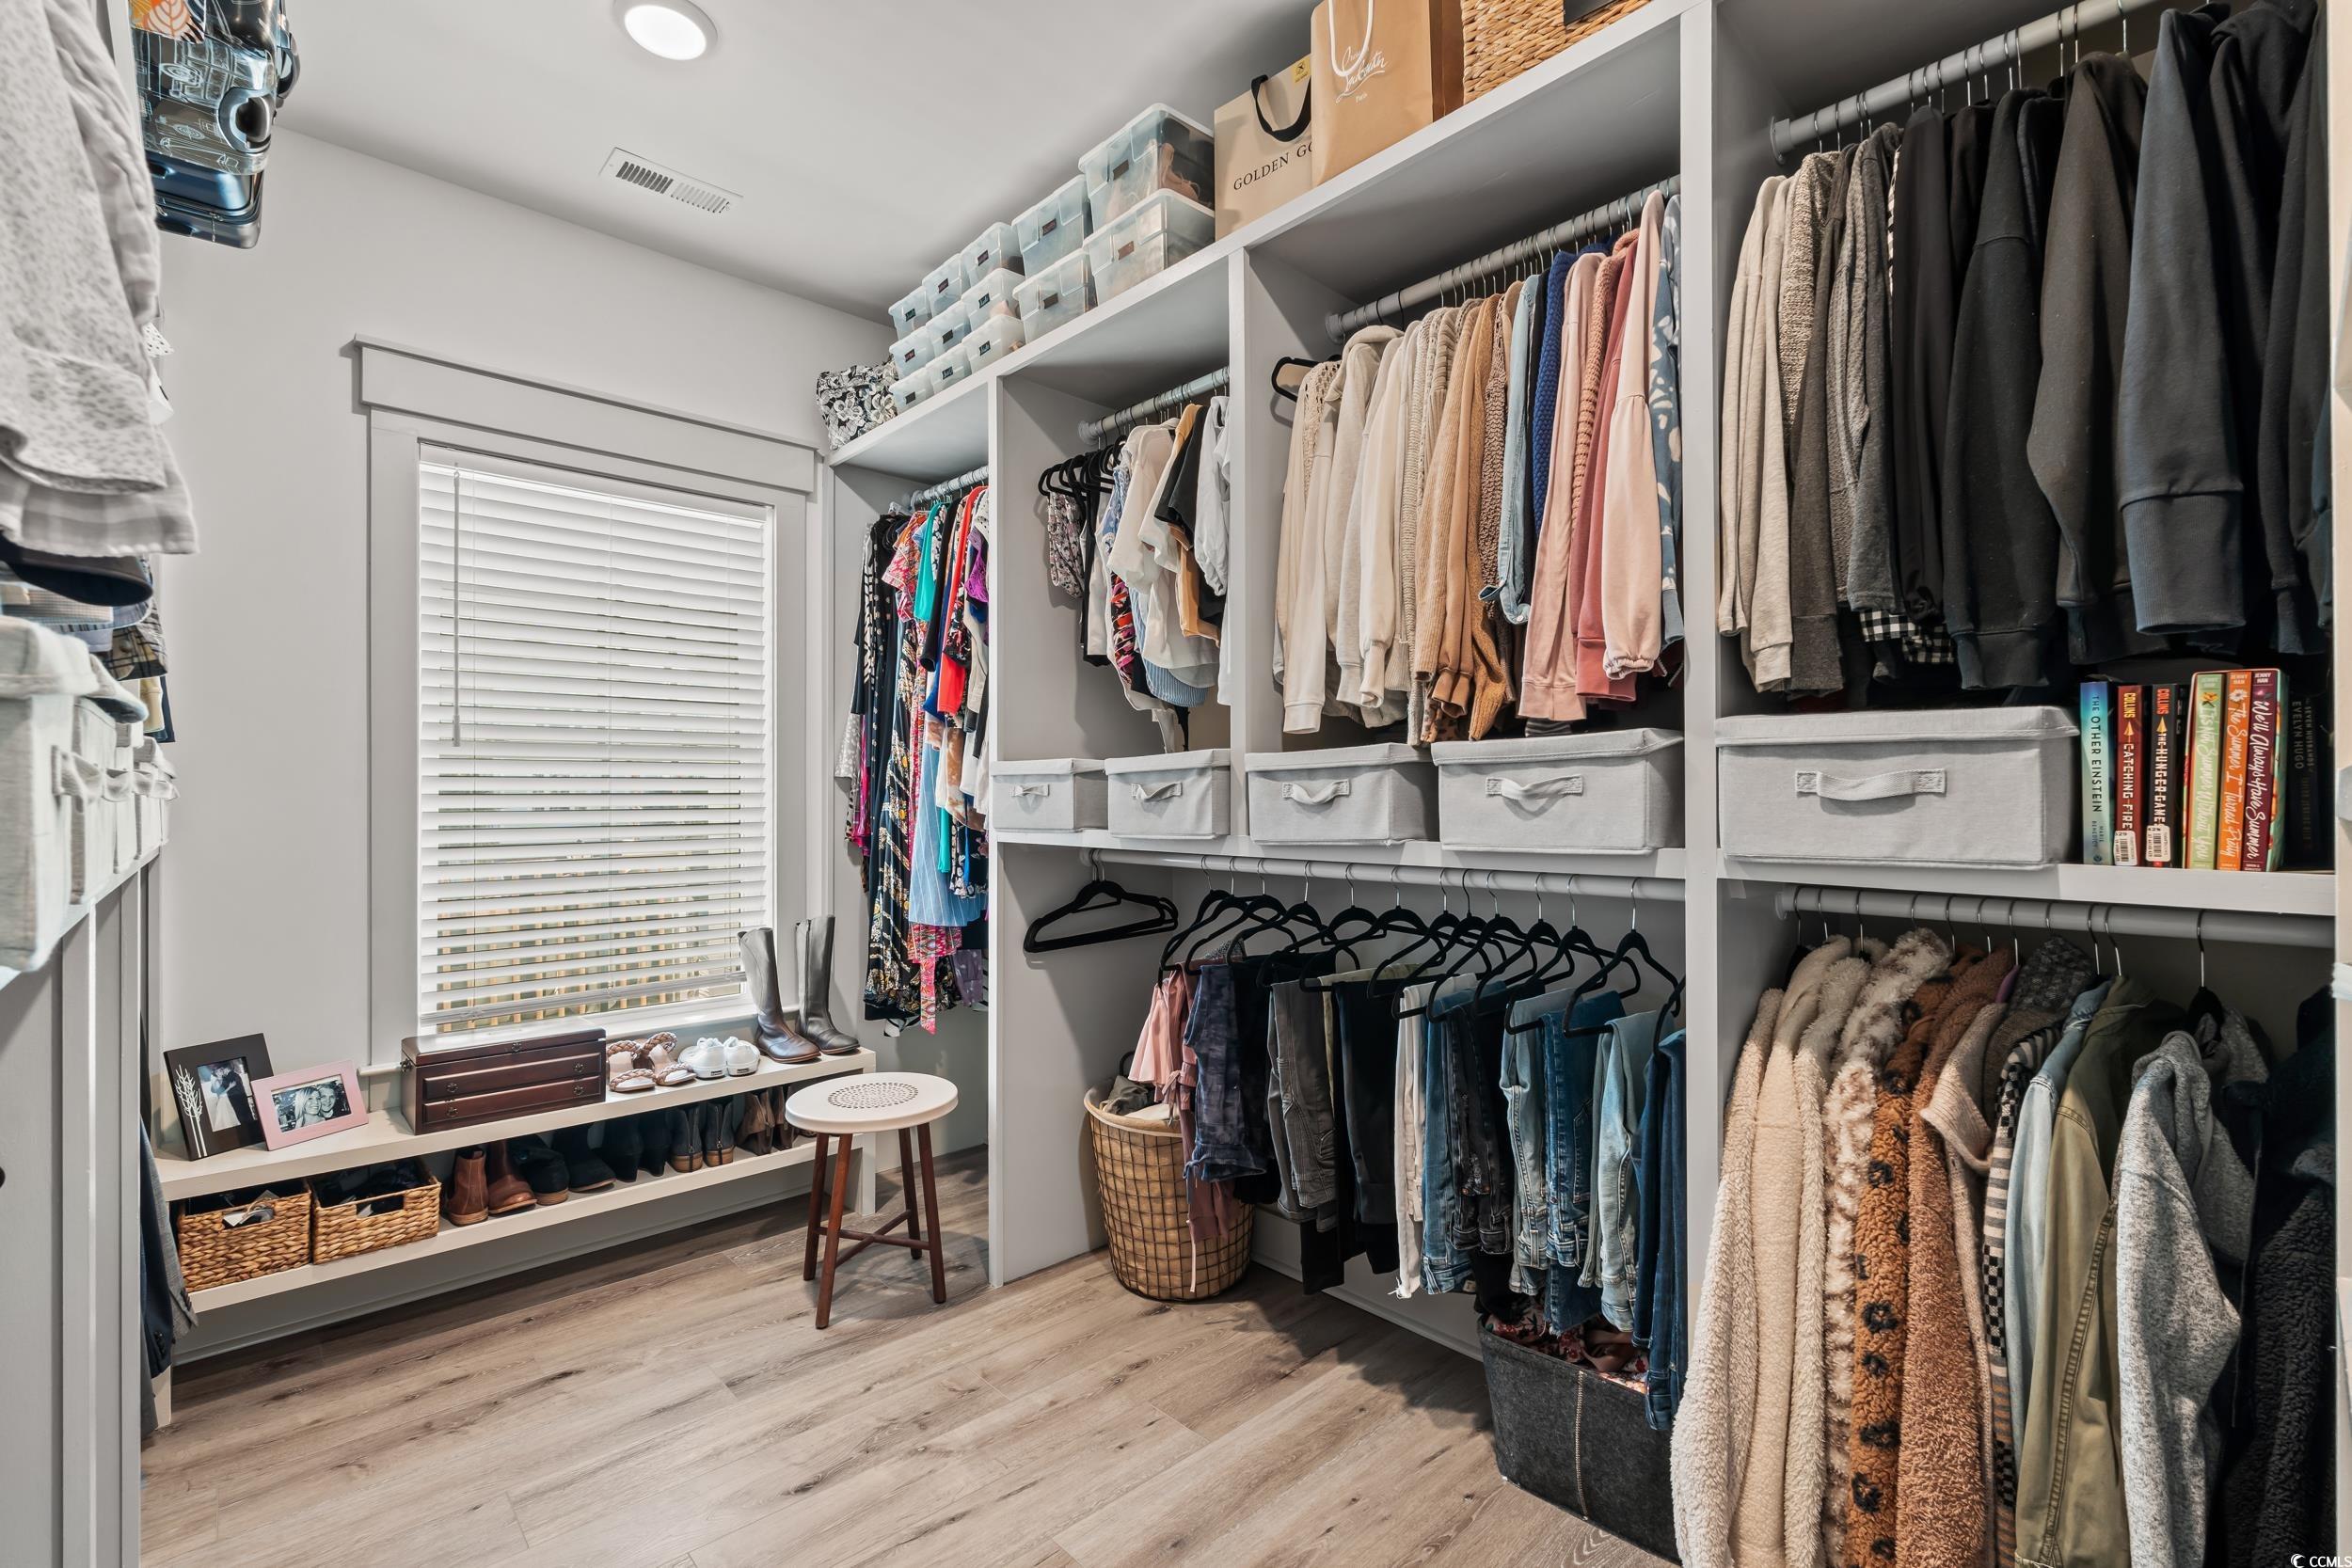
Walk-in closet with extensive built-in shelving, neatly arranged clothes, and a window with blinds.
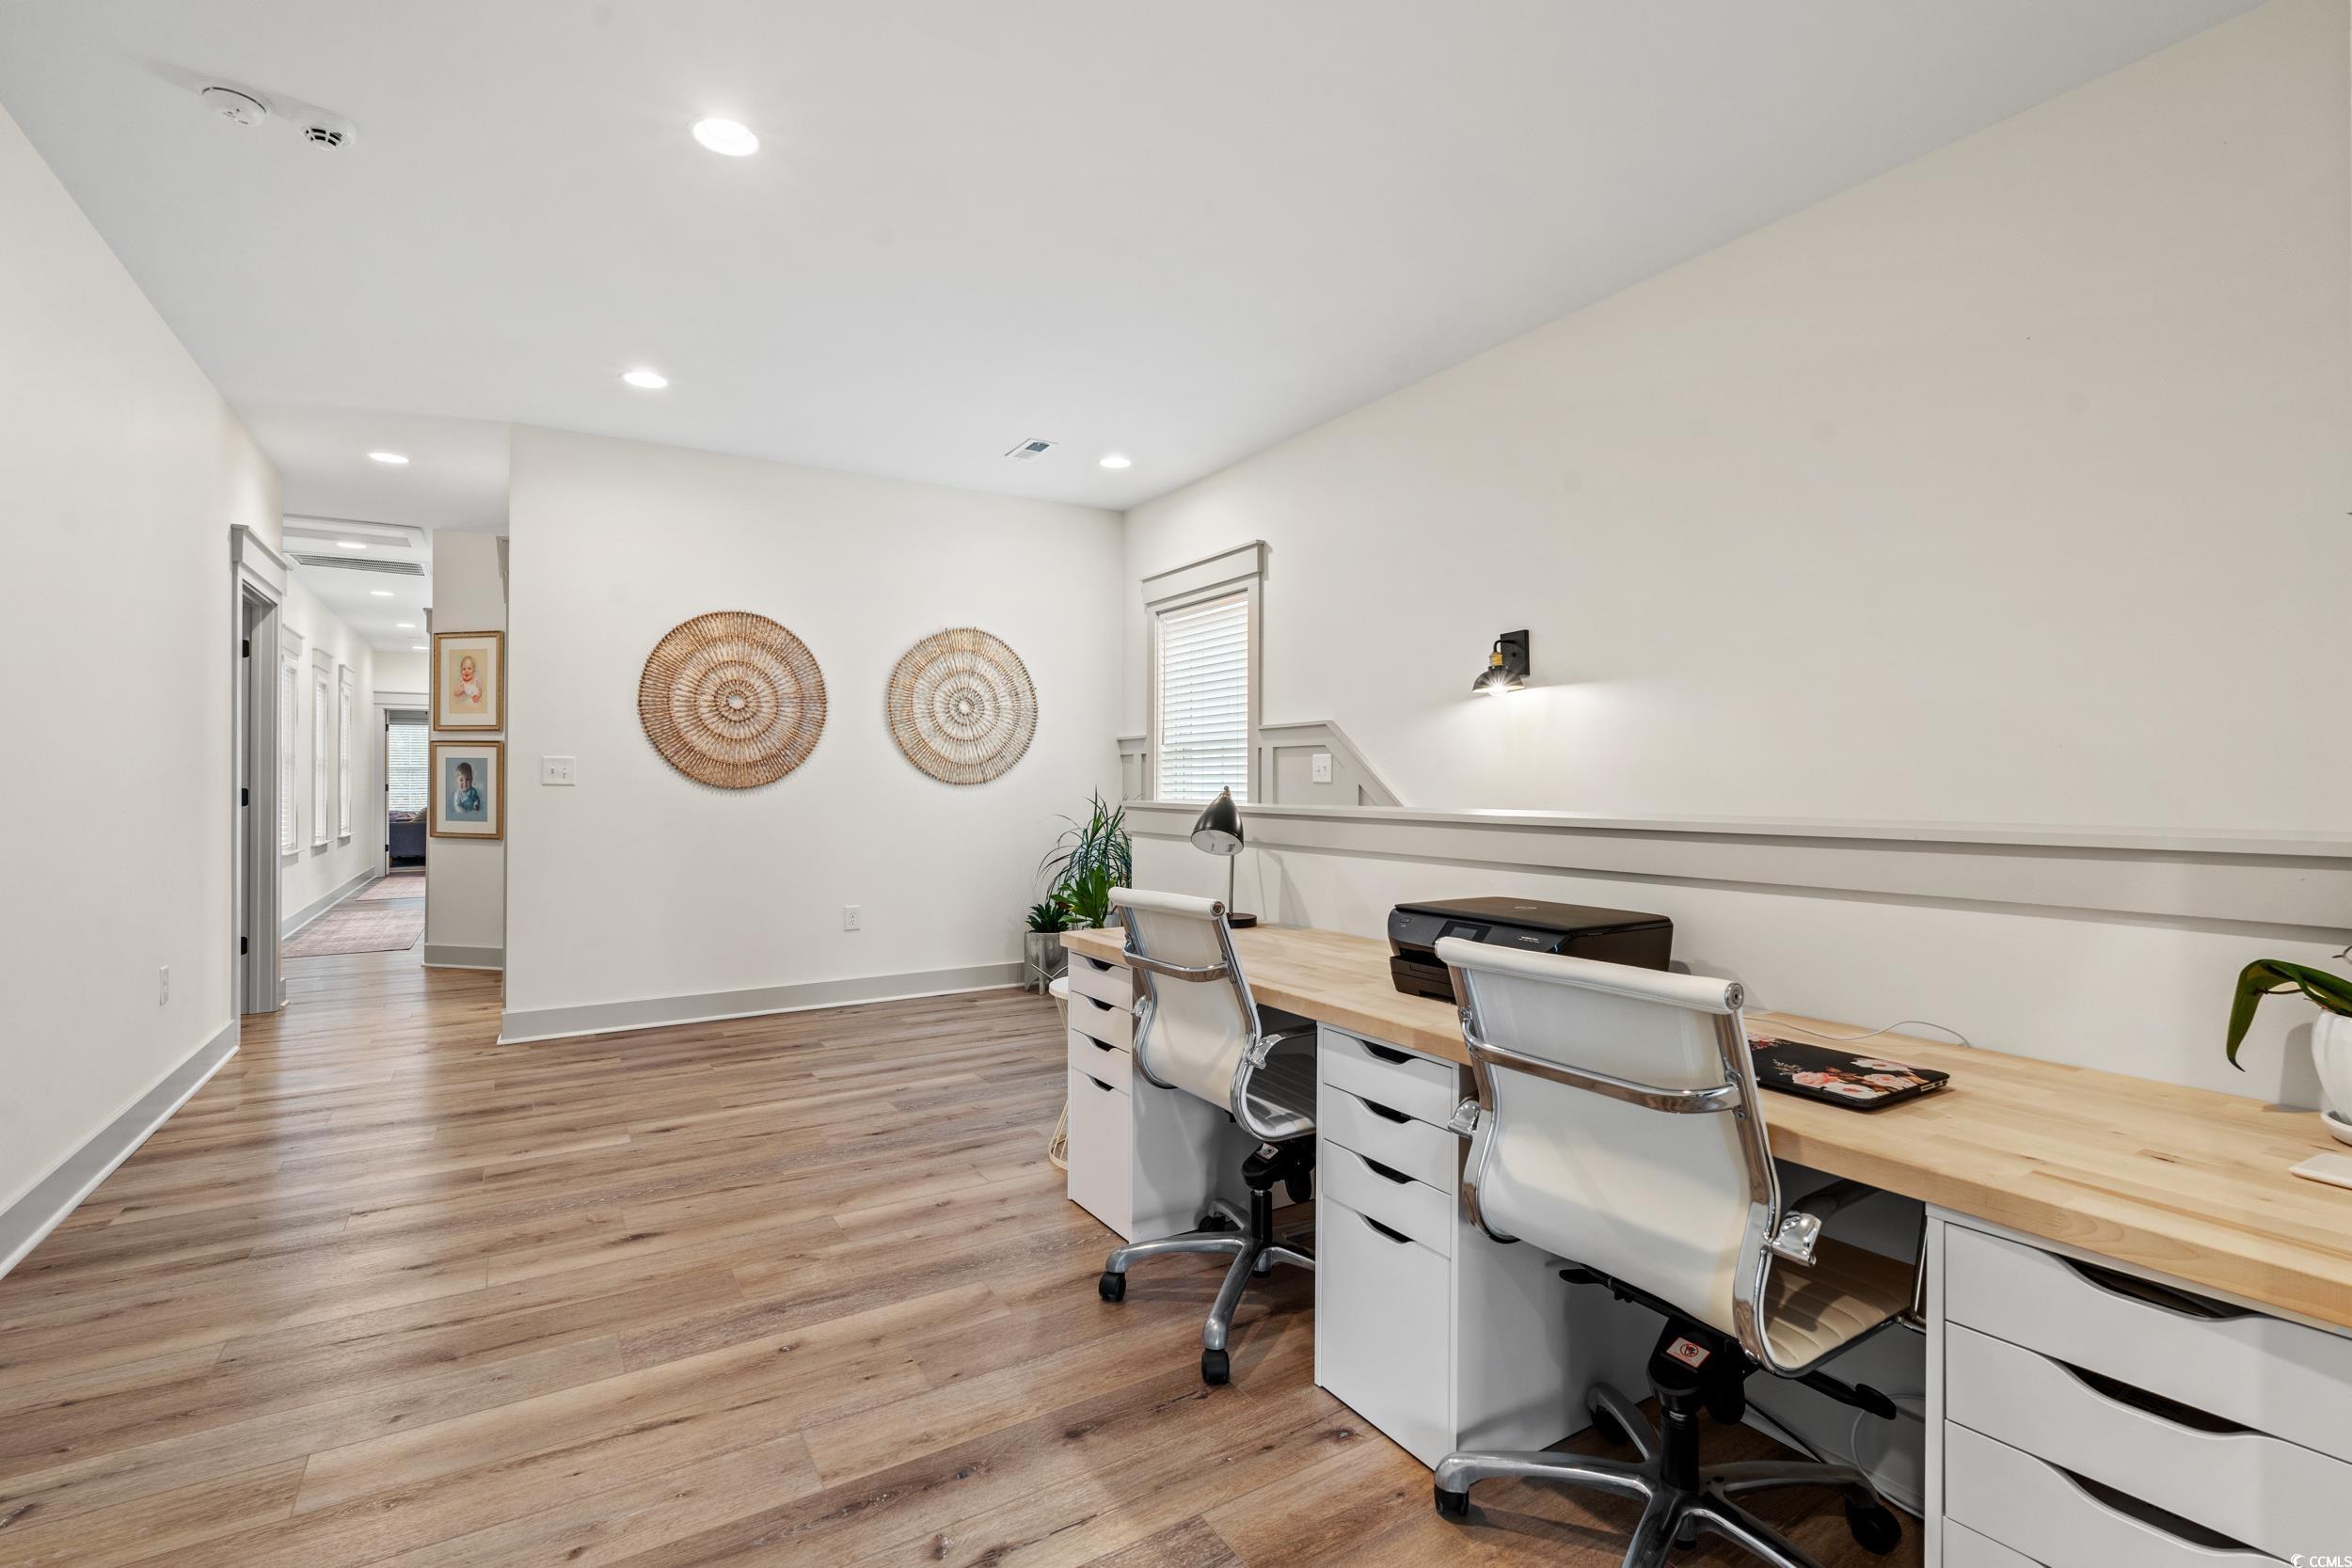
Home office with two white chairs at a long wood desk and woven wall decor.
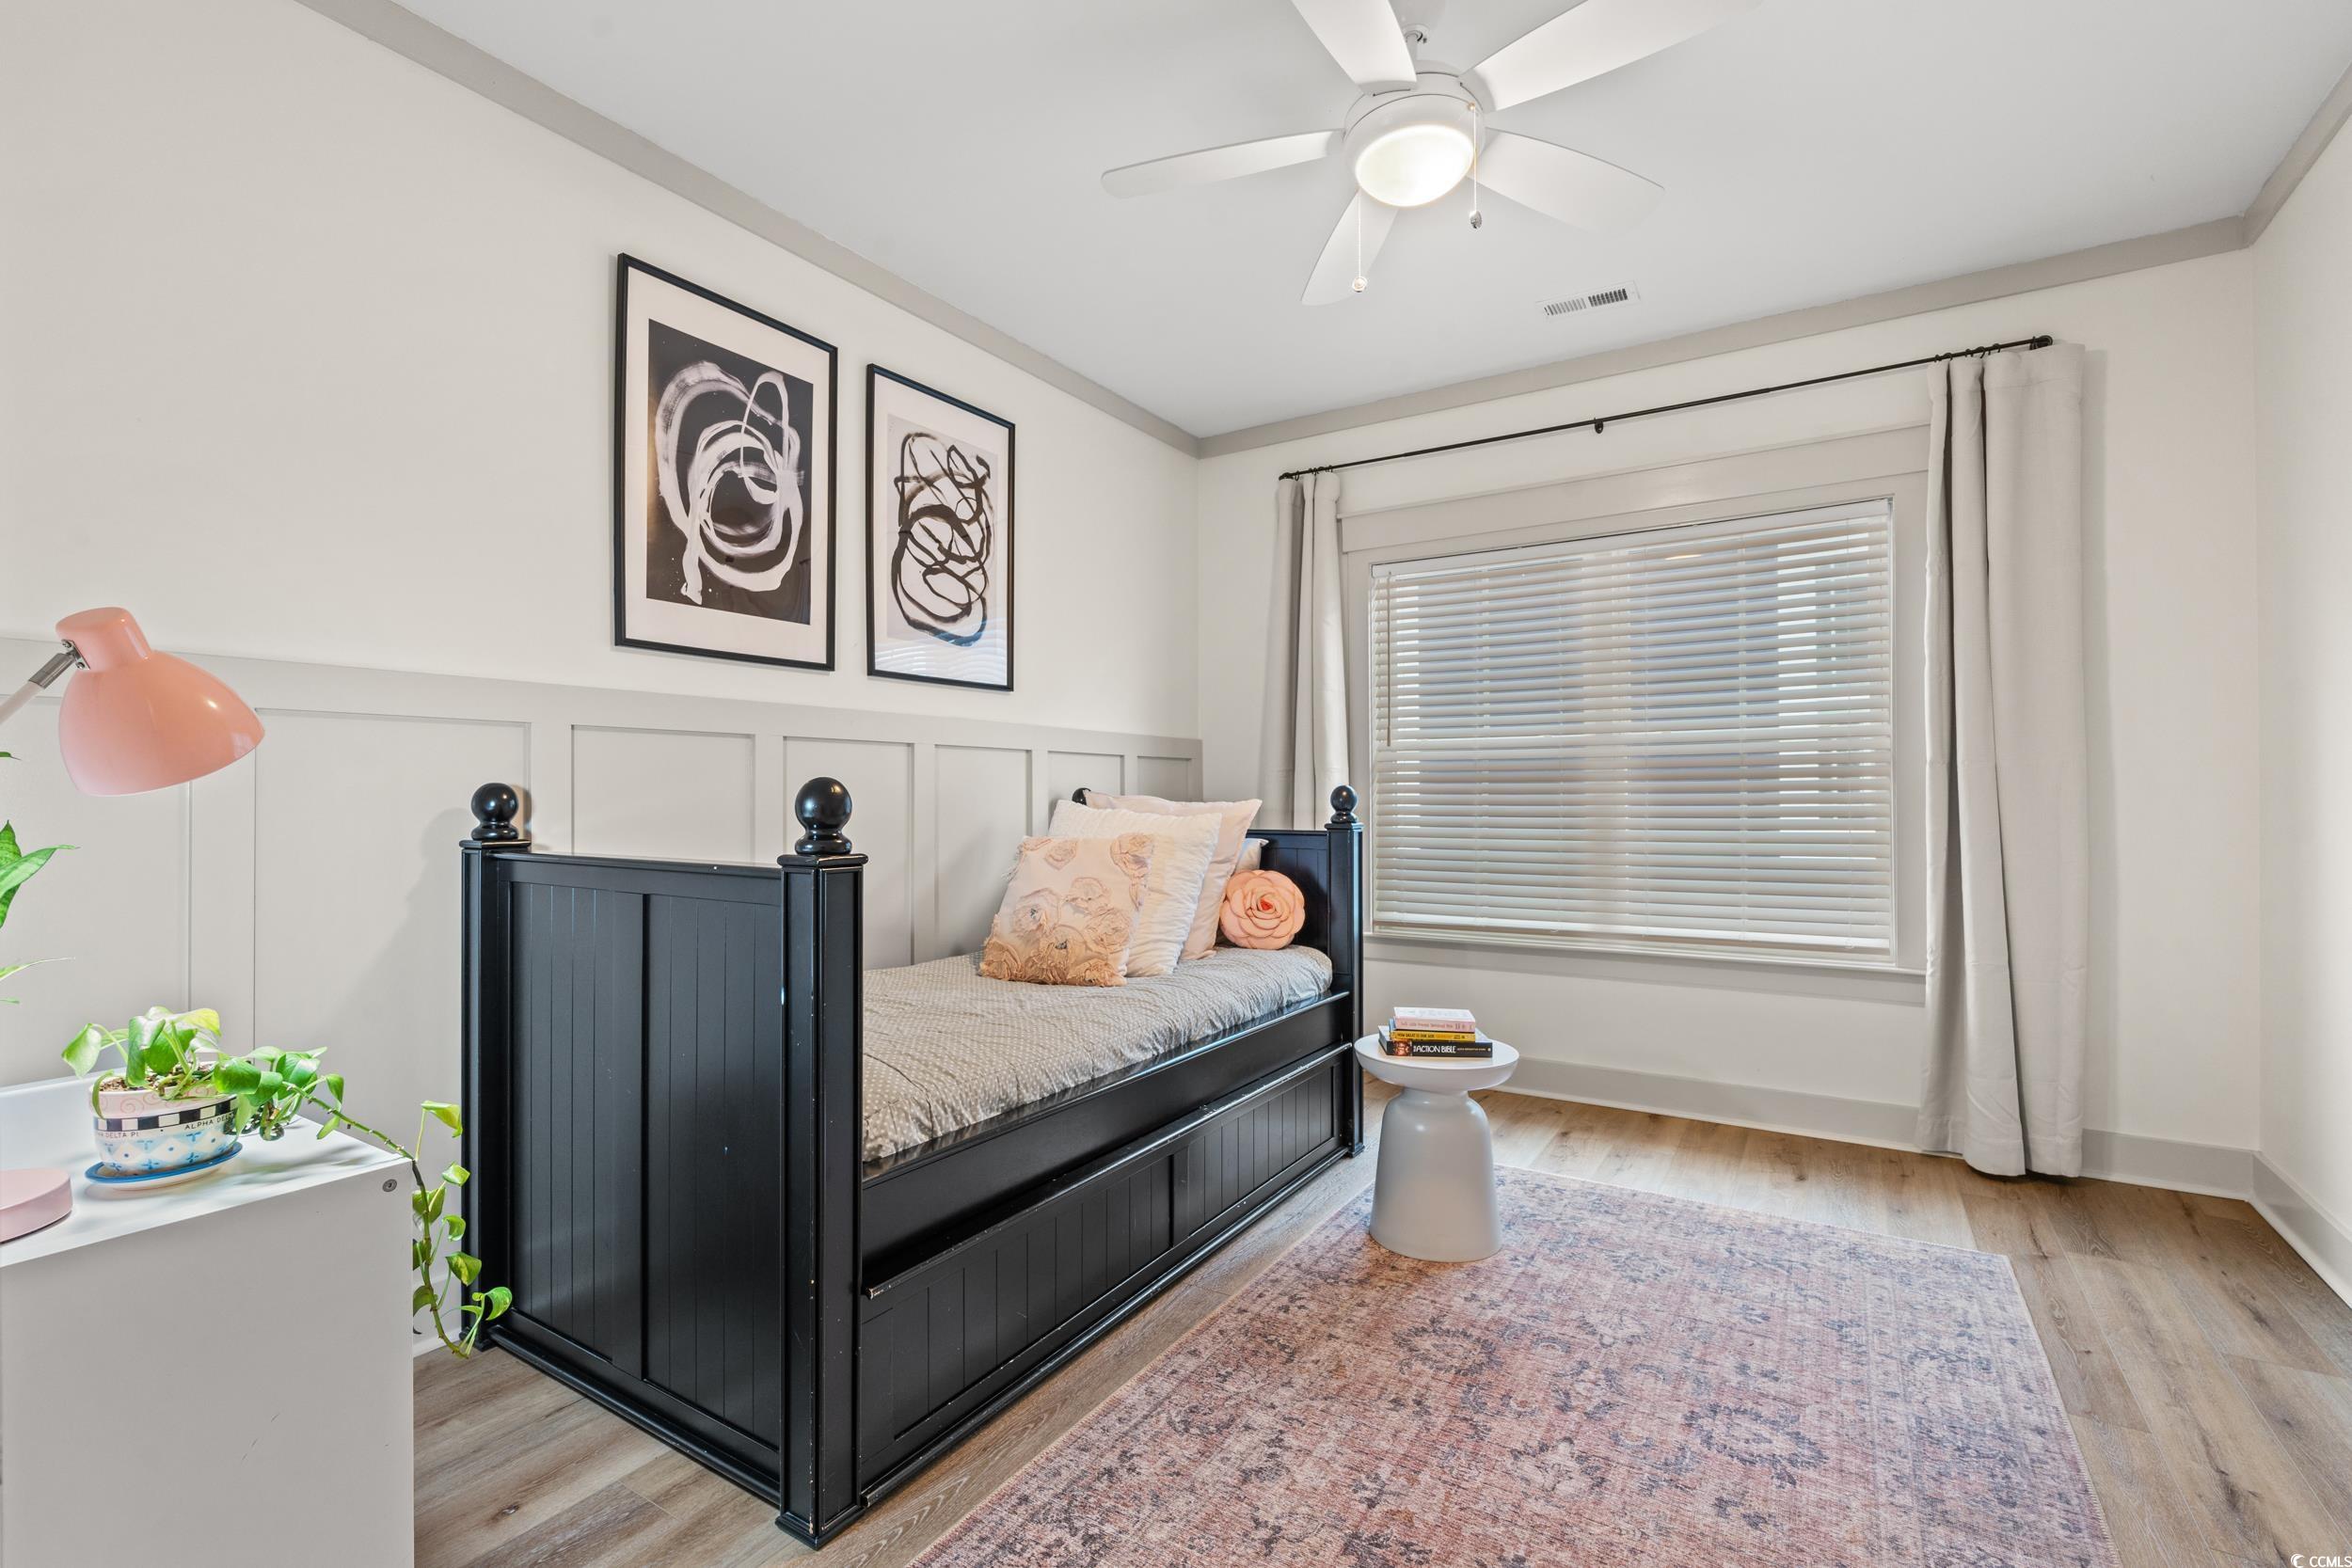
Furnished bedroom with a black daybed, blush pillows, and a large curtained window.
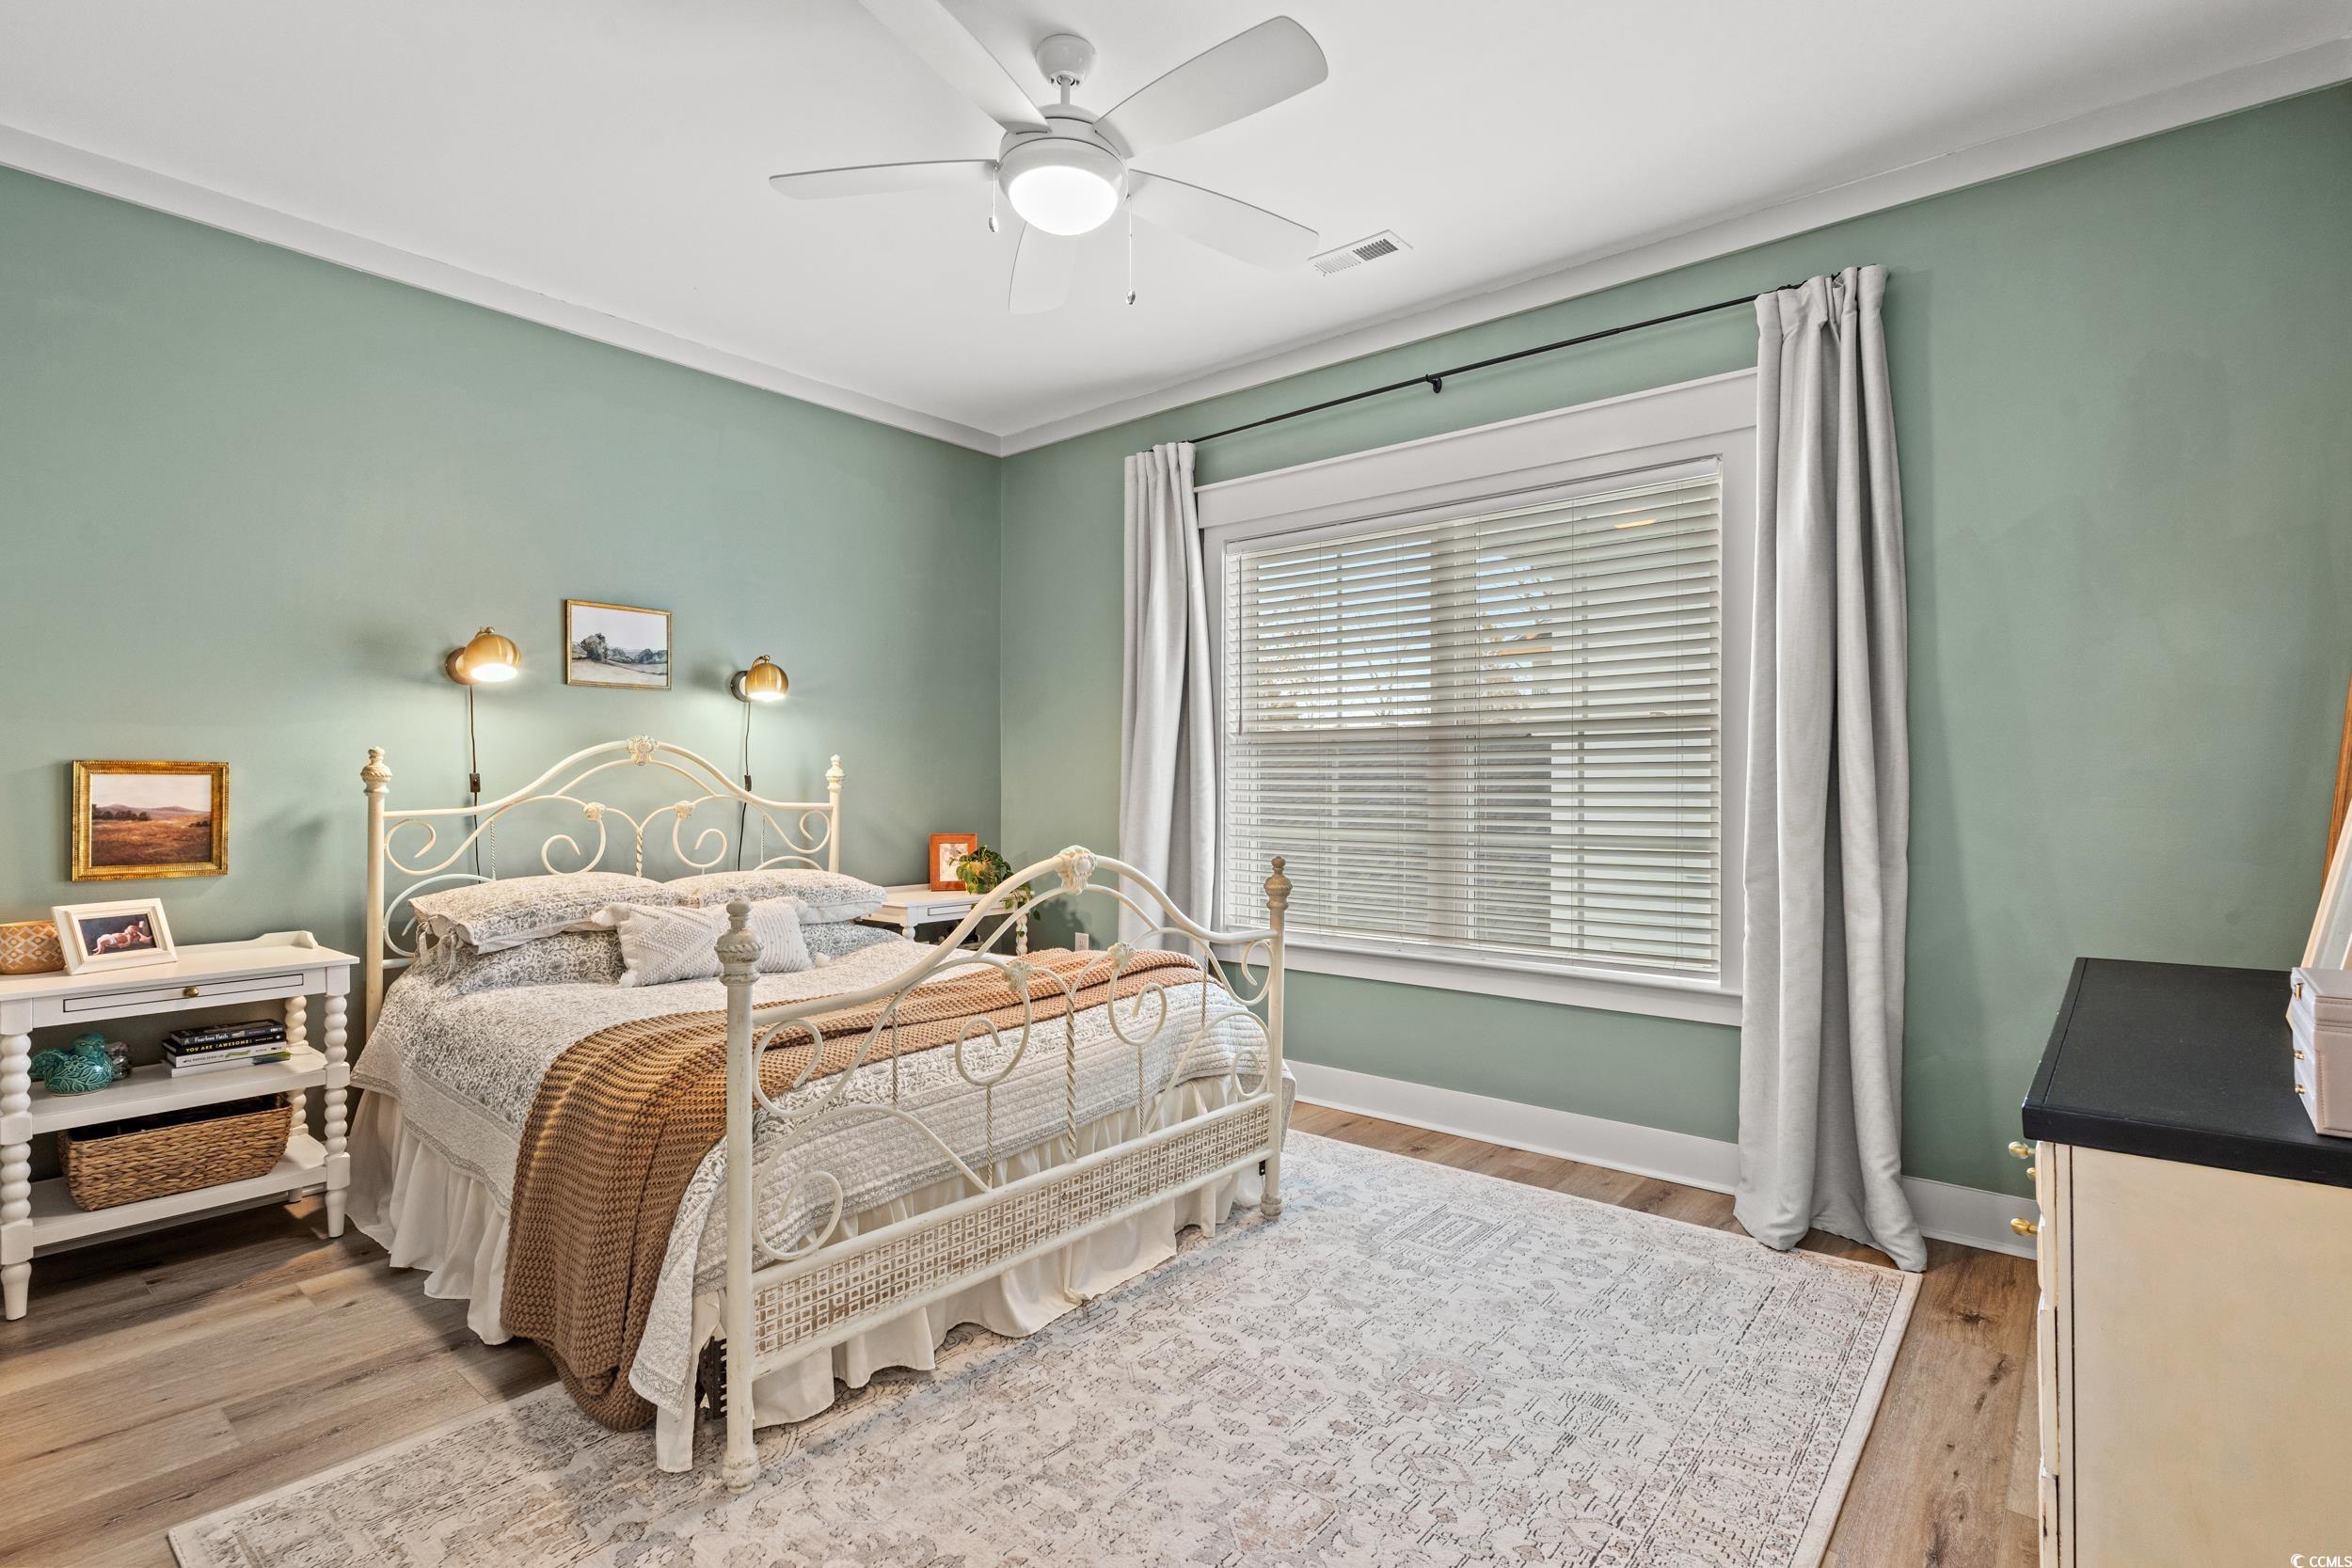
Bedroom with a white ornate metal bed, sage green walls, and a large curtained window.
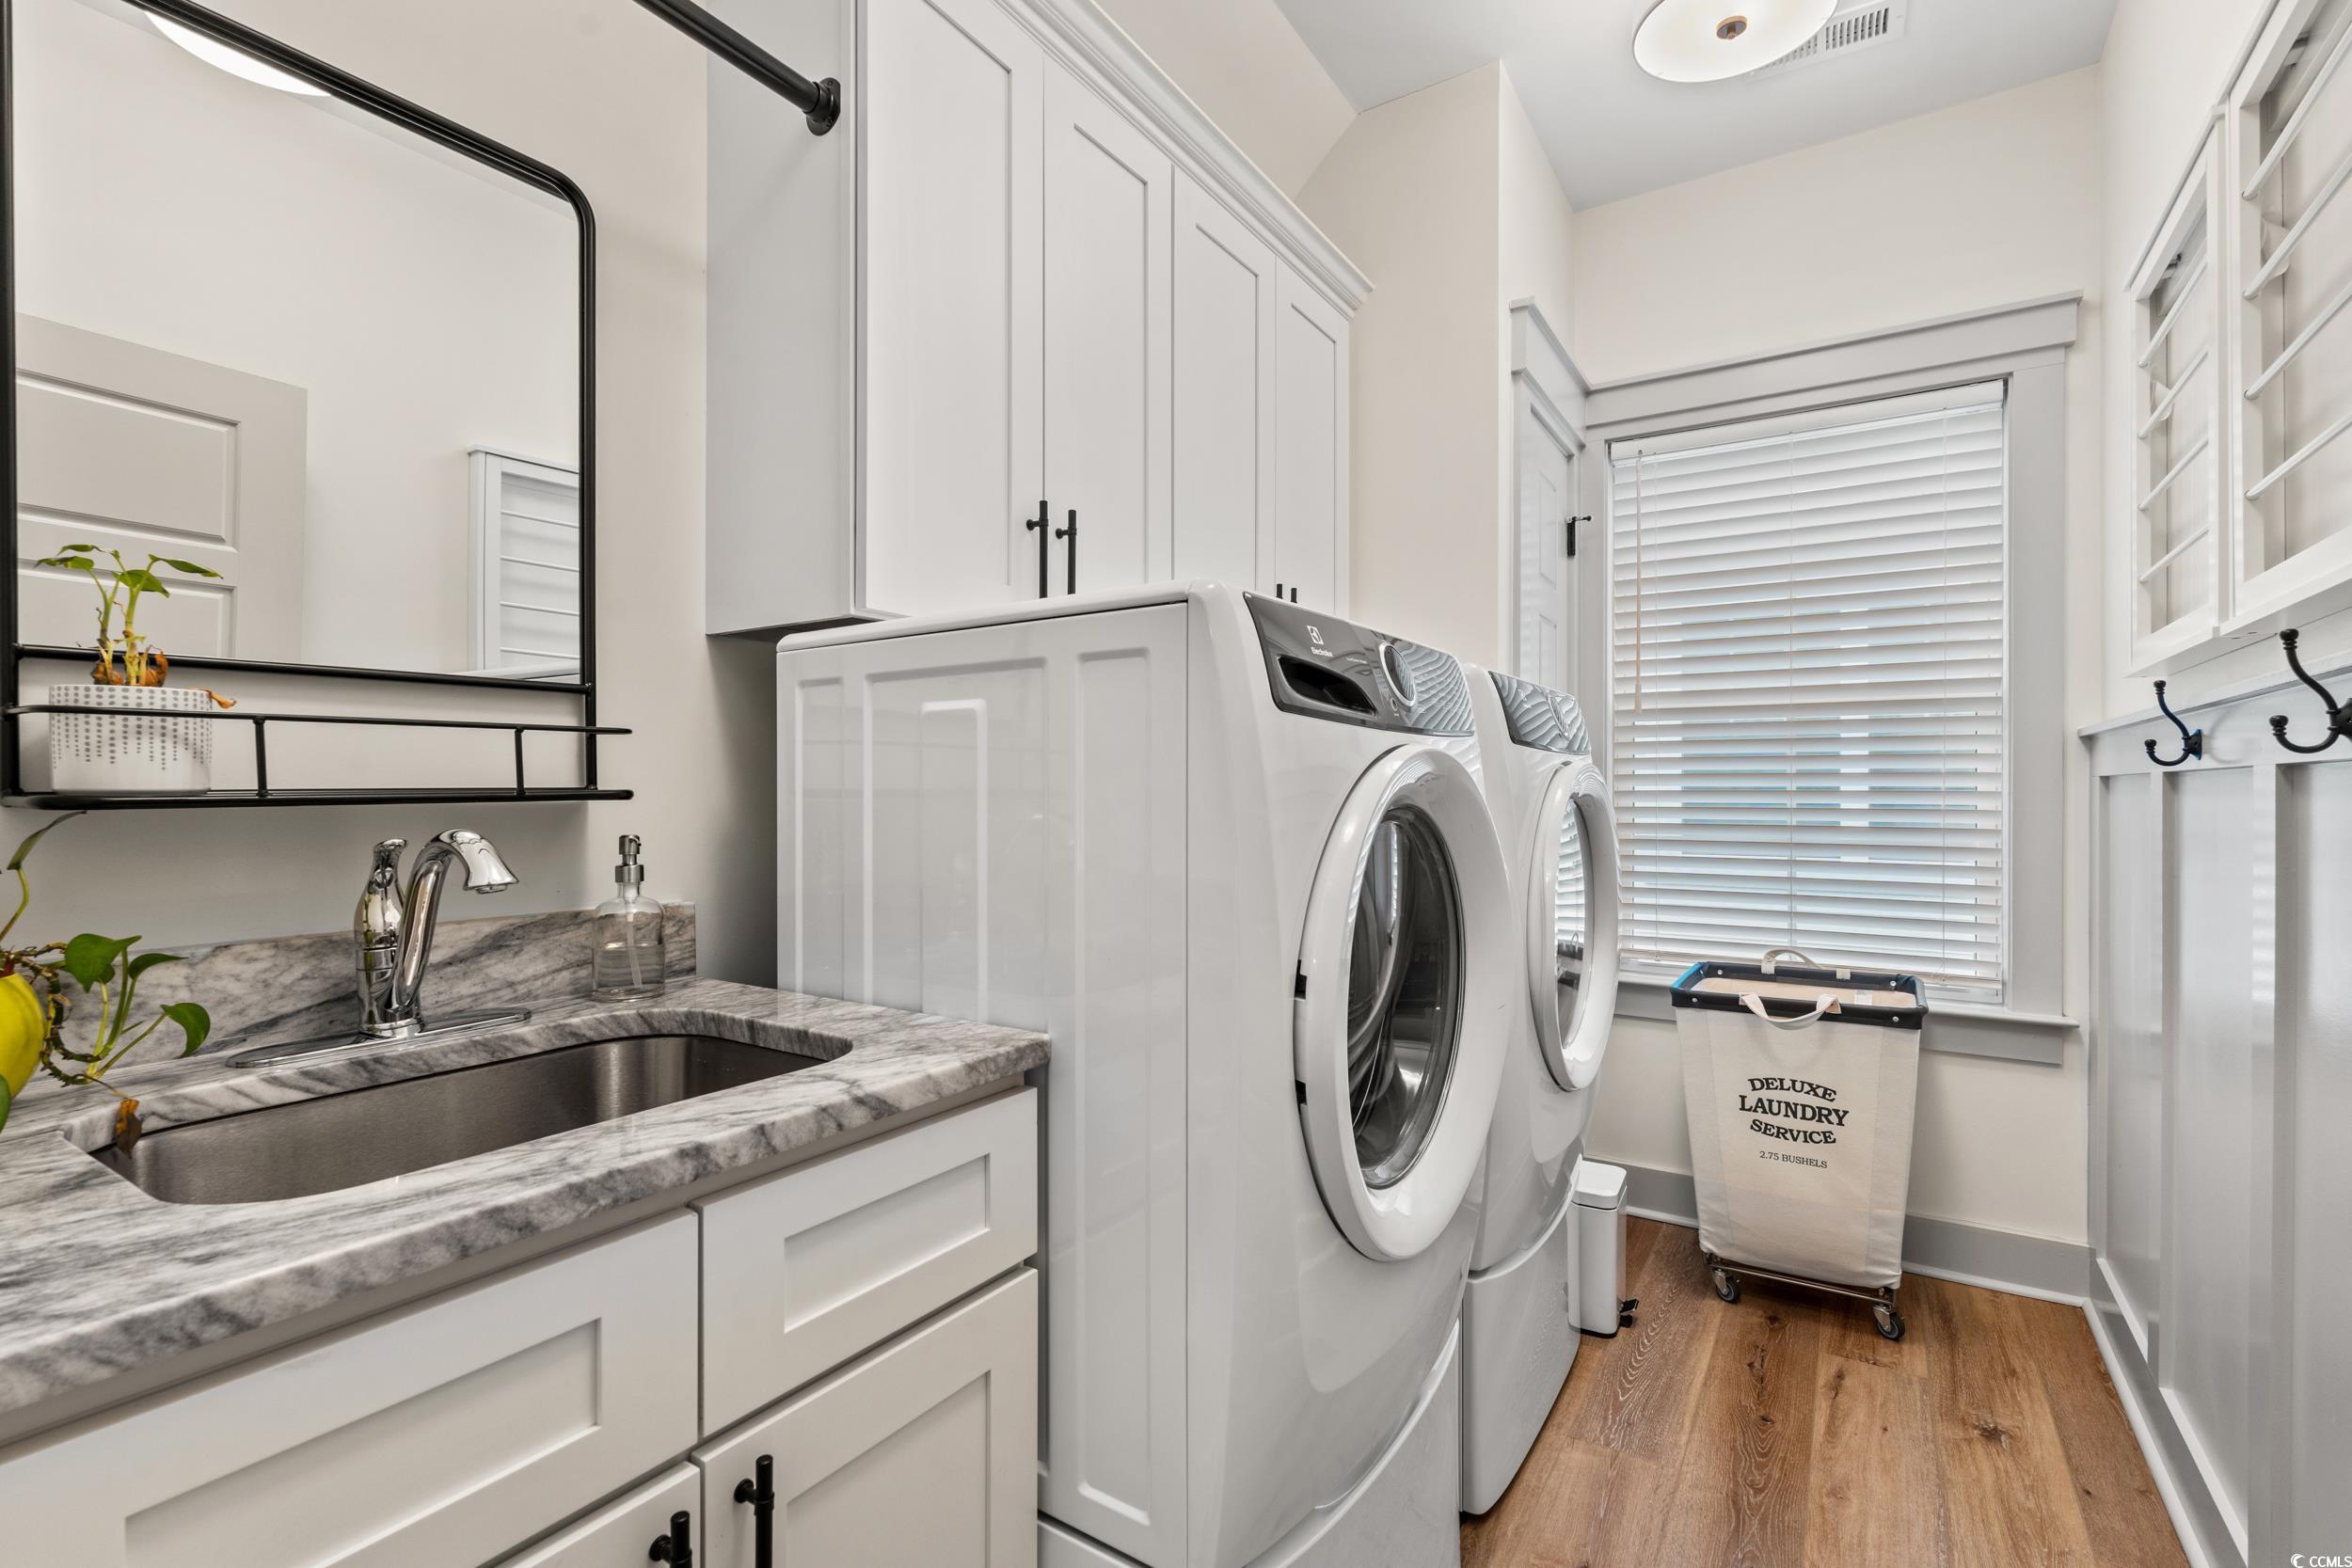
Laundry room with front-loading machines, a stone sink countertop, white cabinetry, and a rolling hamper.
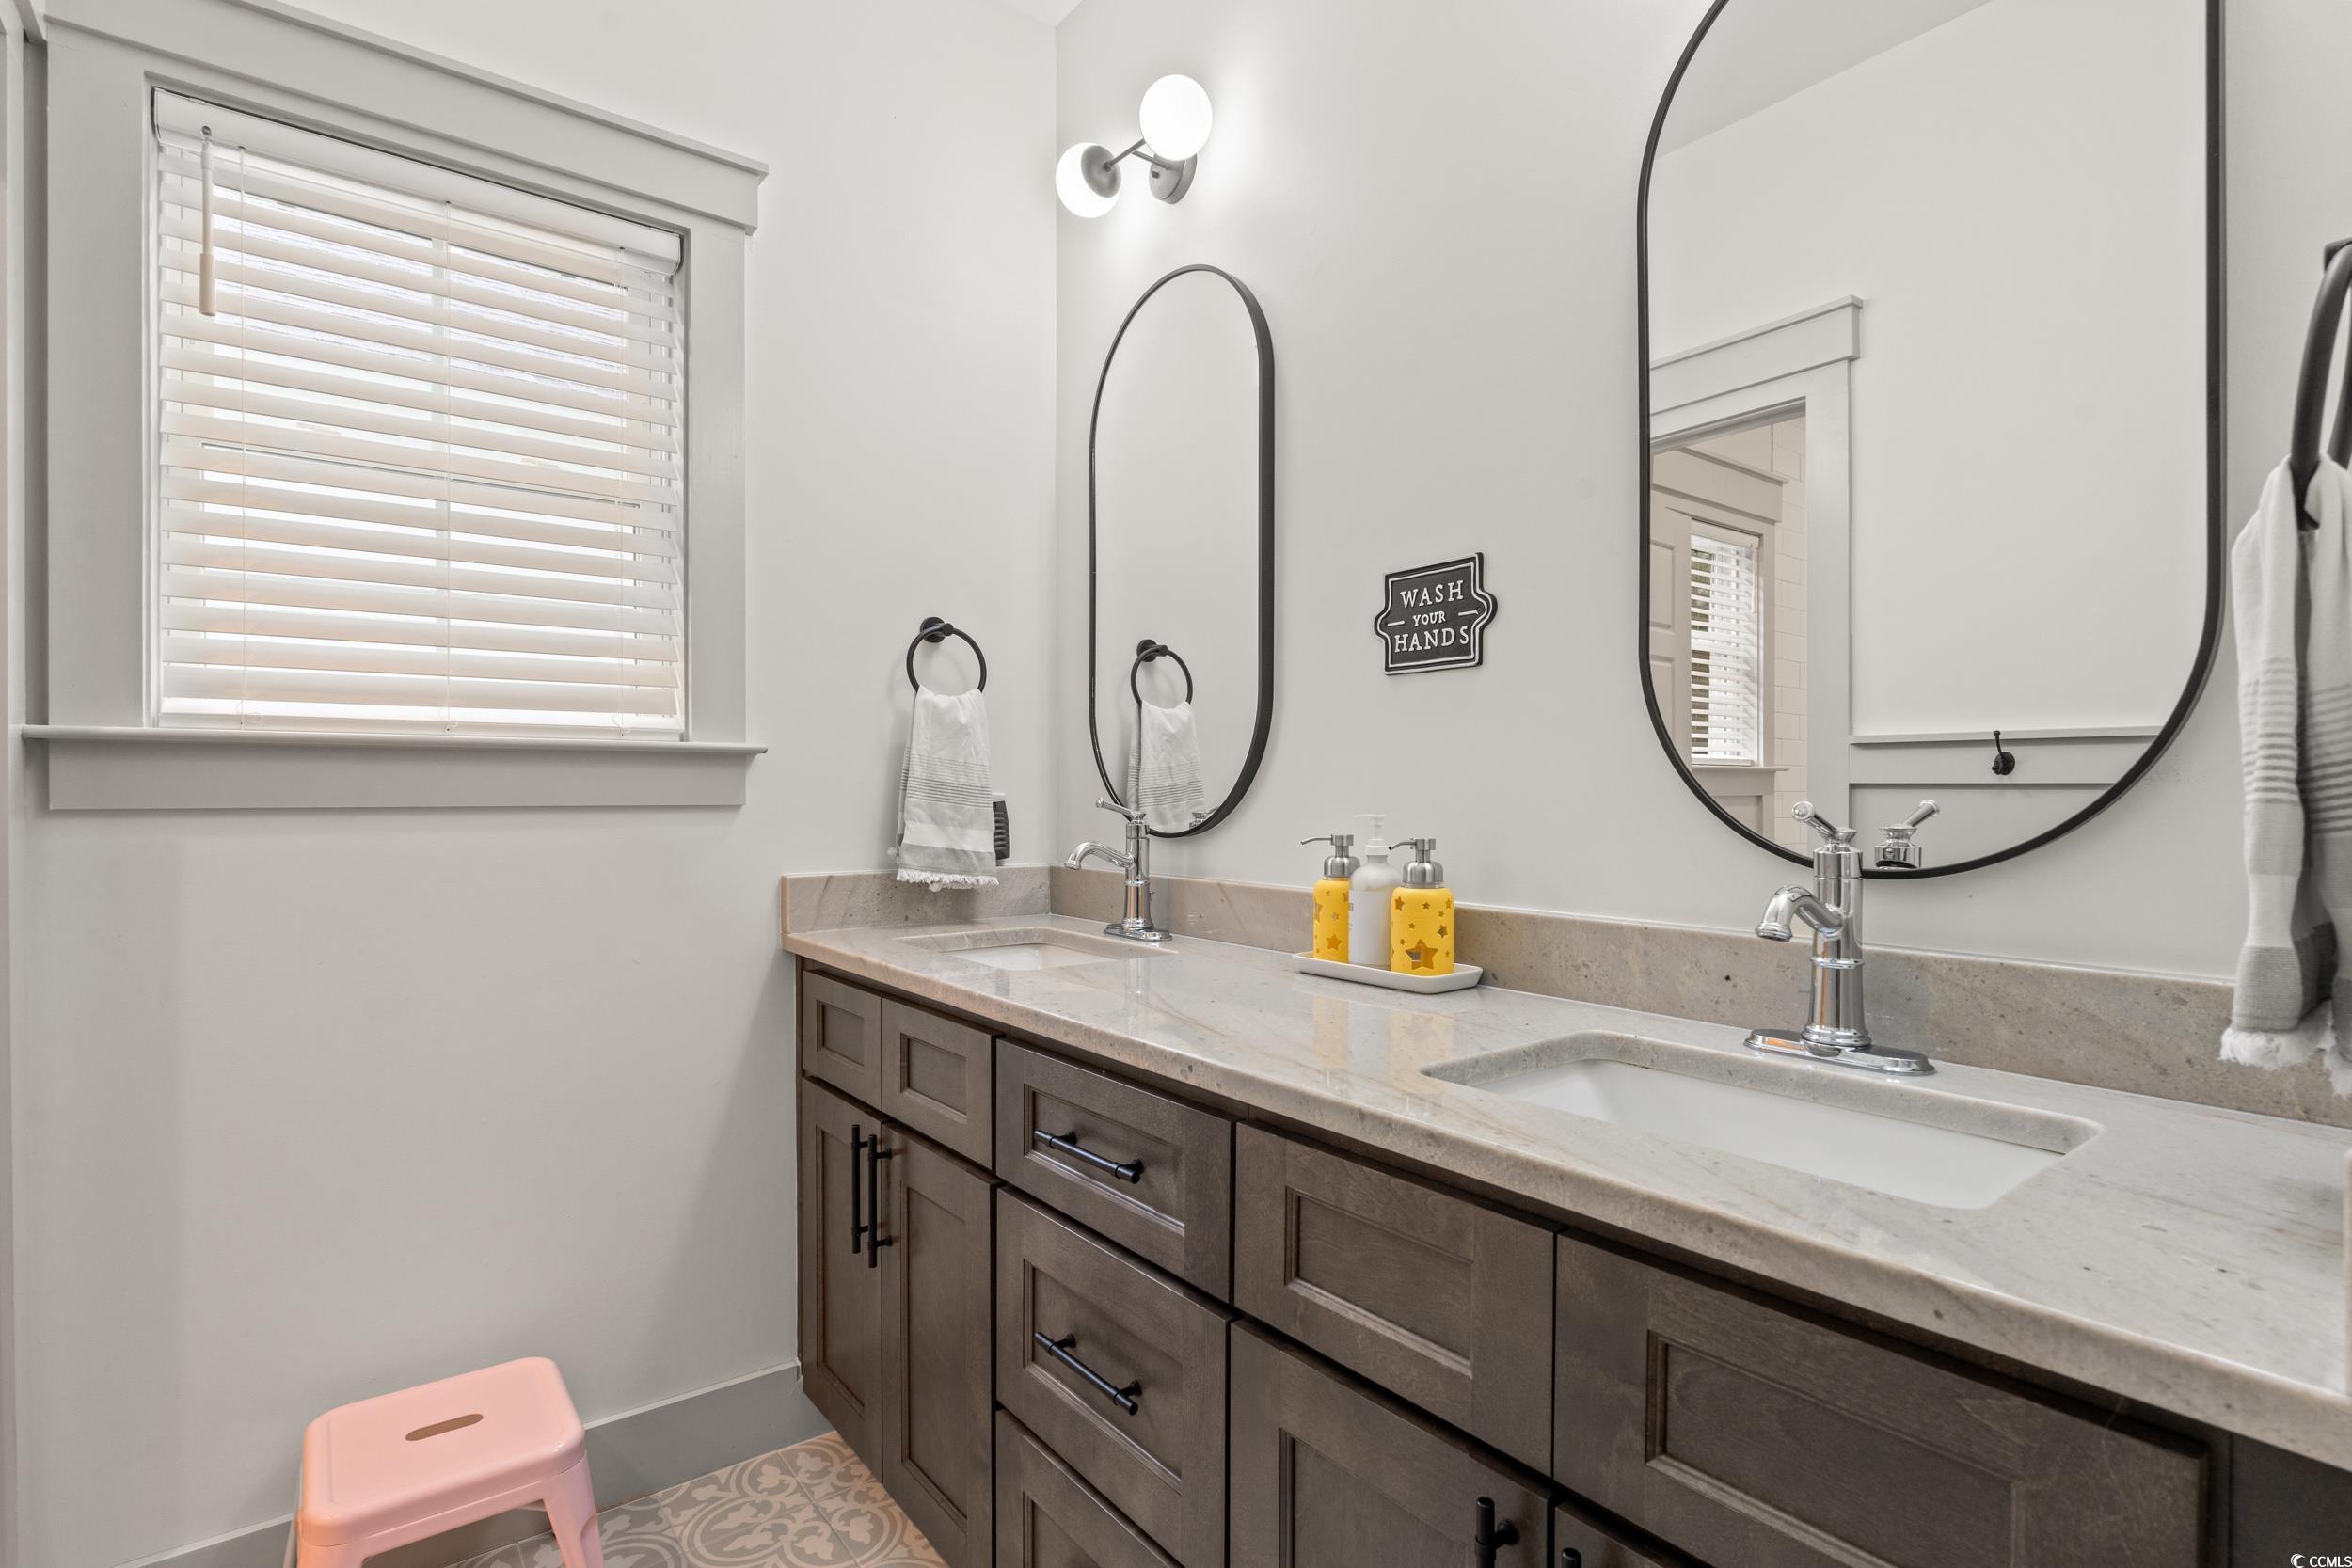
Bathroom with a double dark-wood vanity, pale stone counters, twin sinks, and tall rounded mirrors.
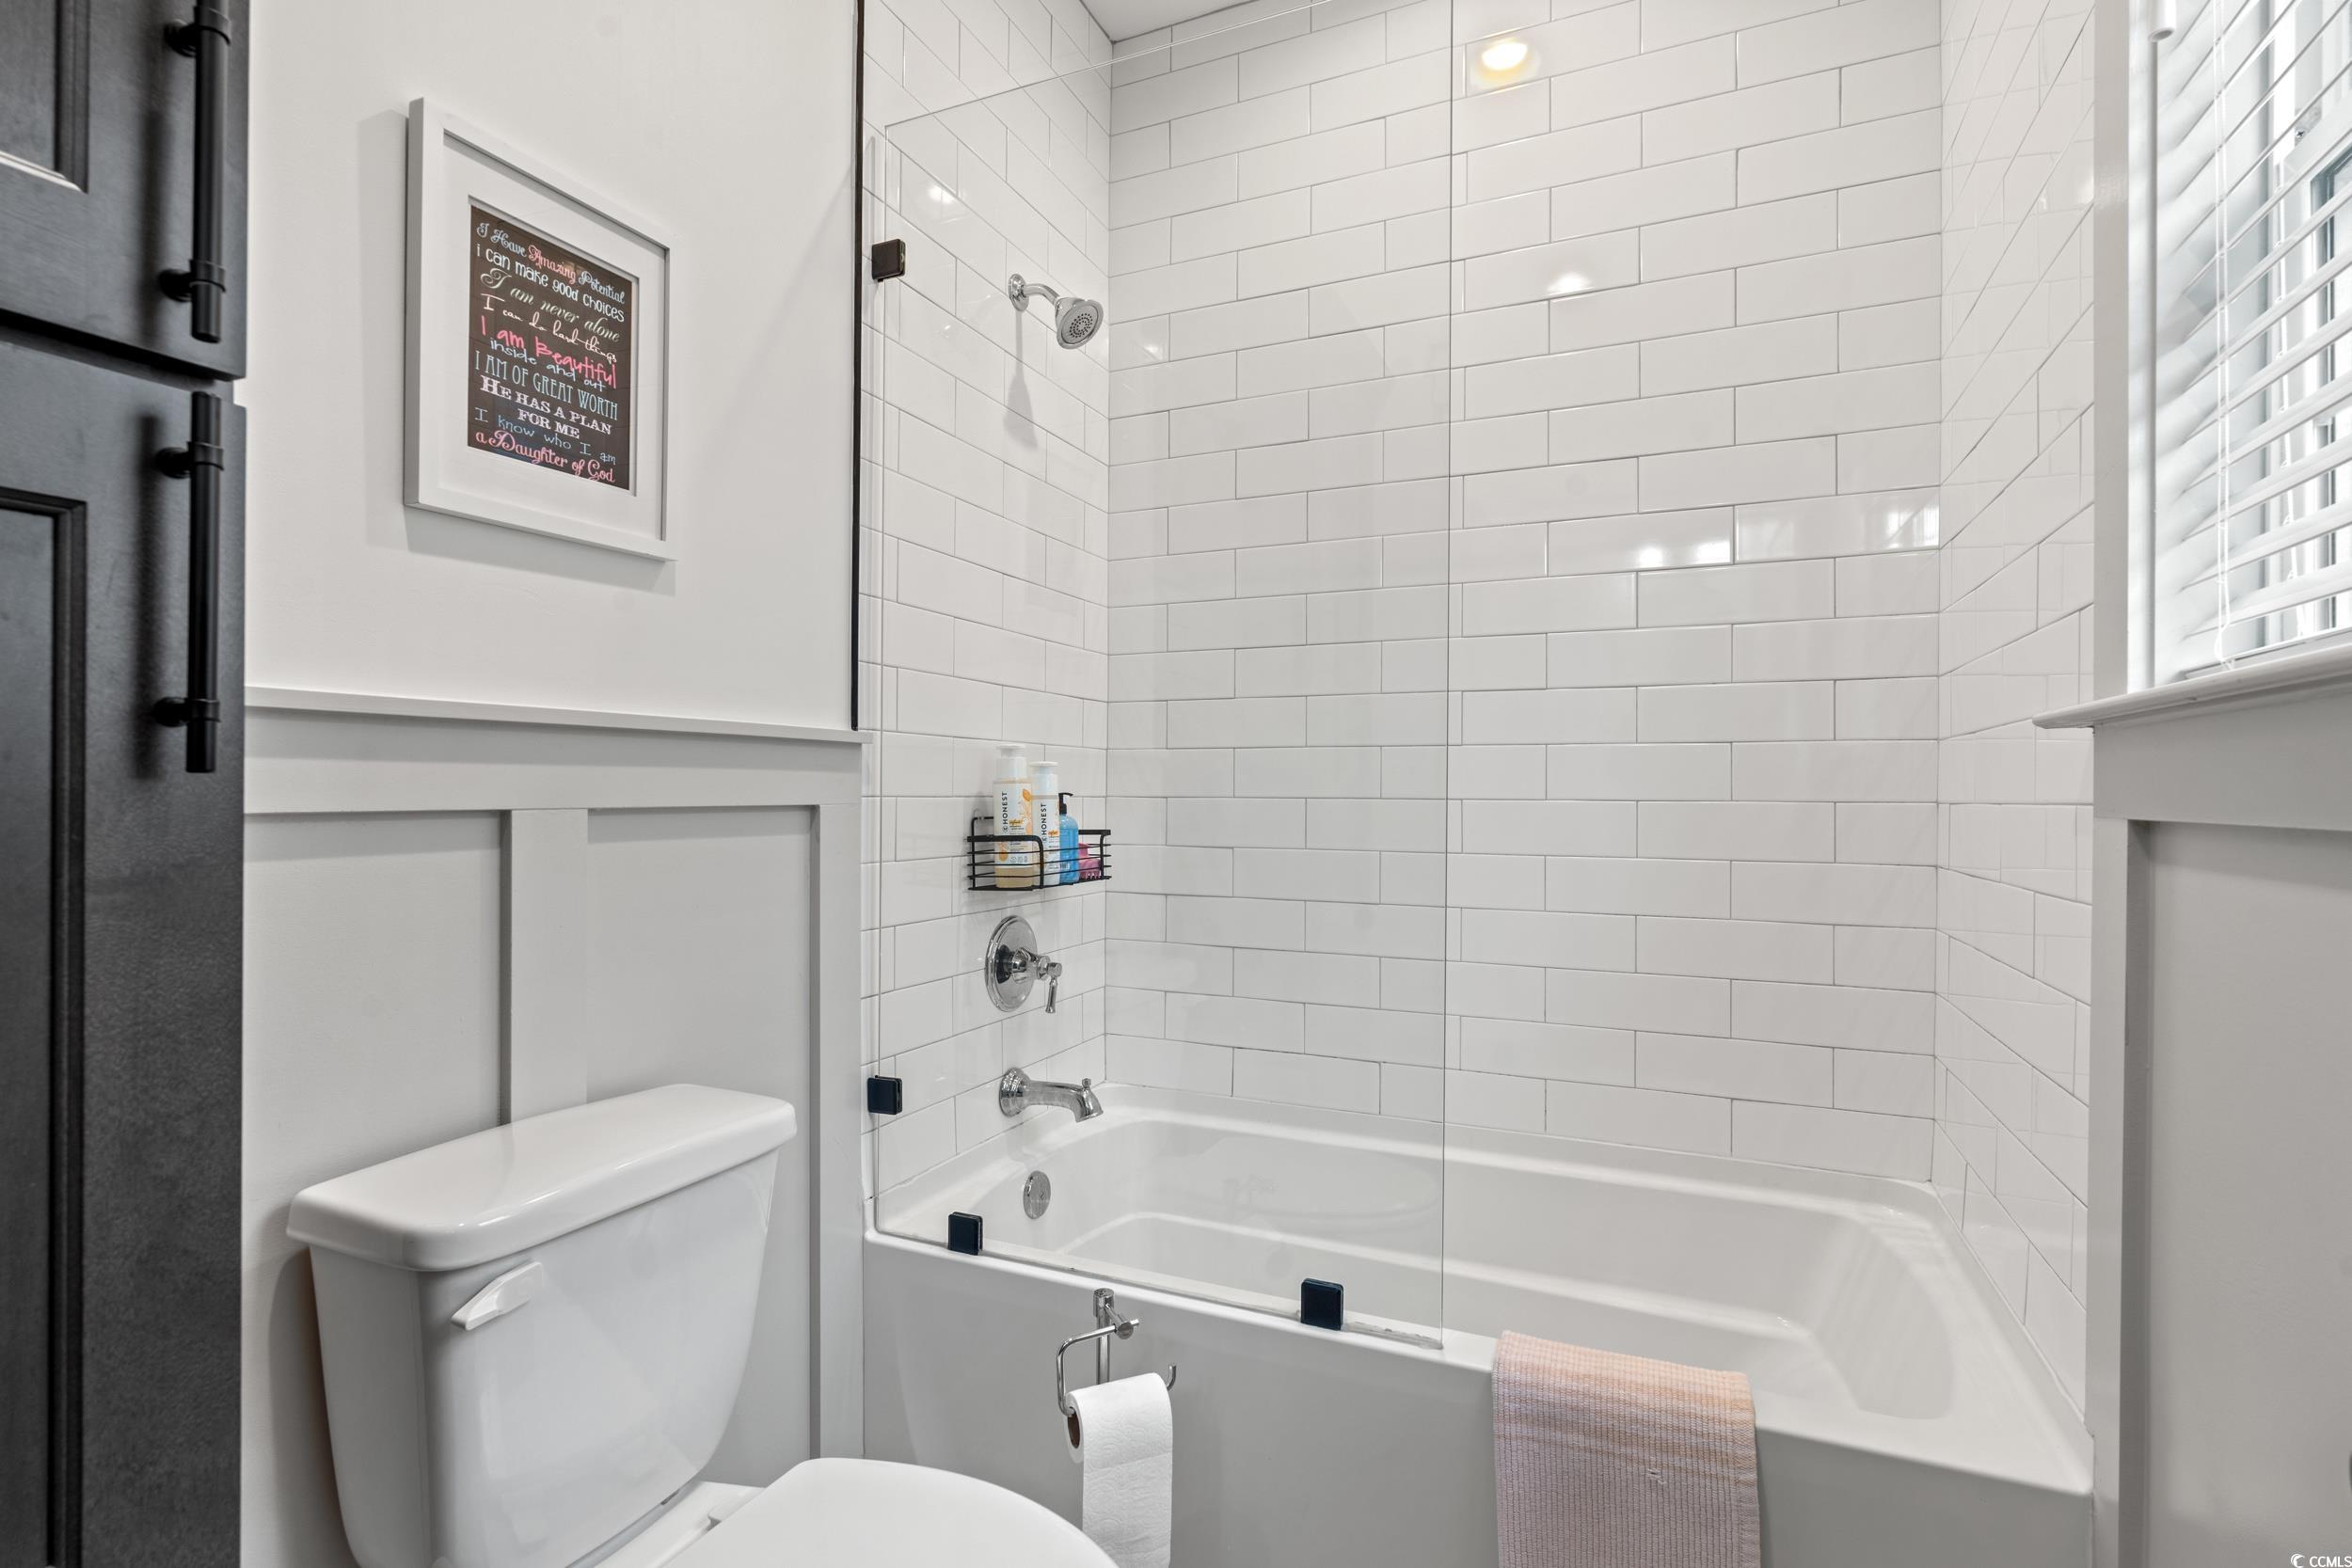
Bathroom with a white subway-tile tub and shower, glass screen, chrome fixtures, and window blinds.
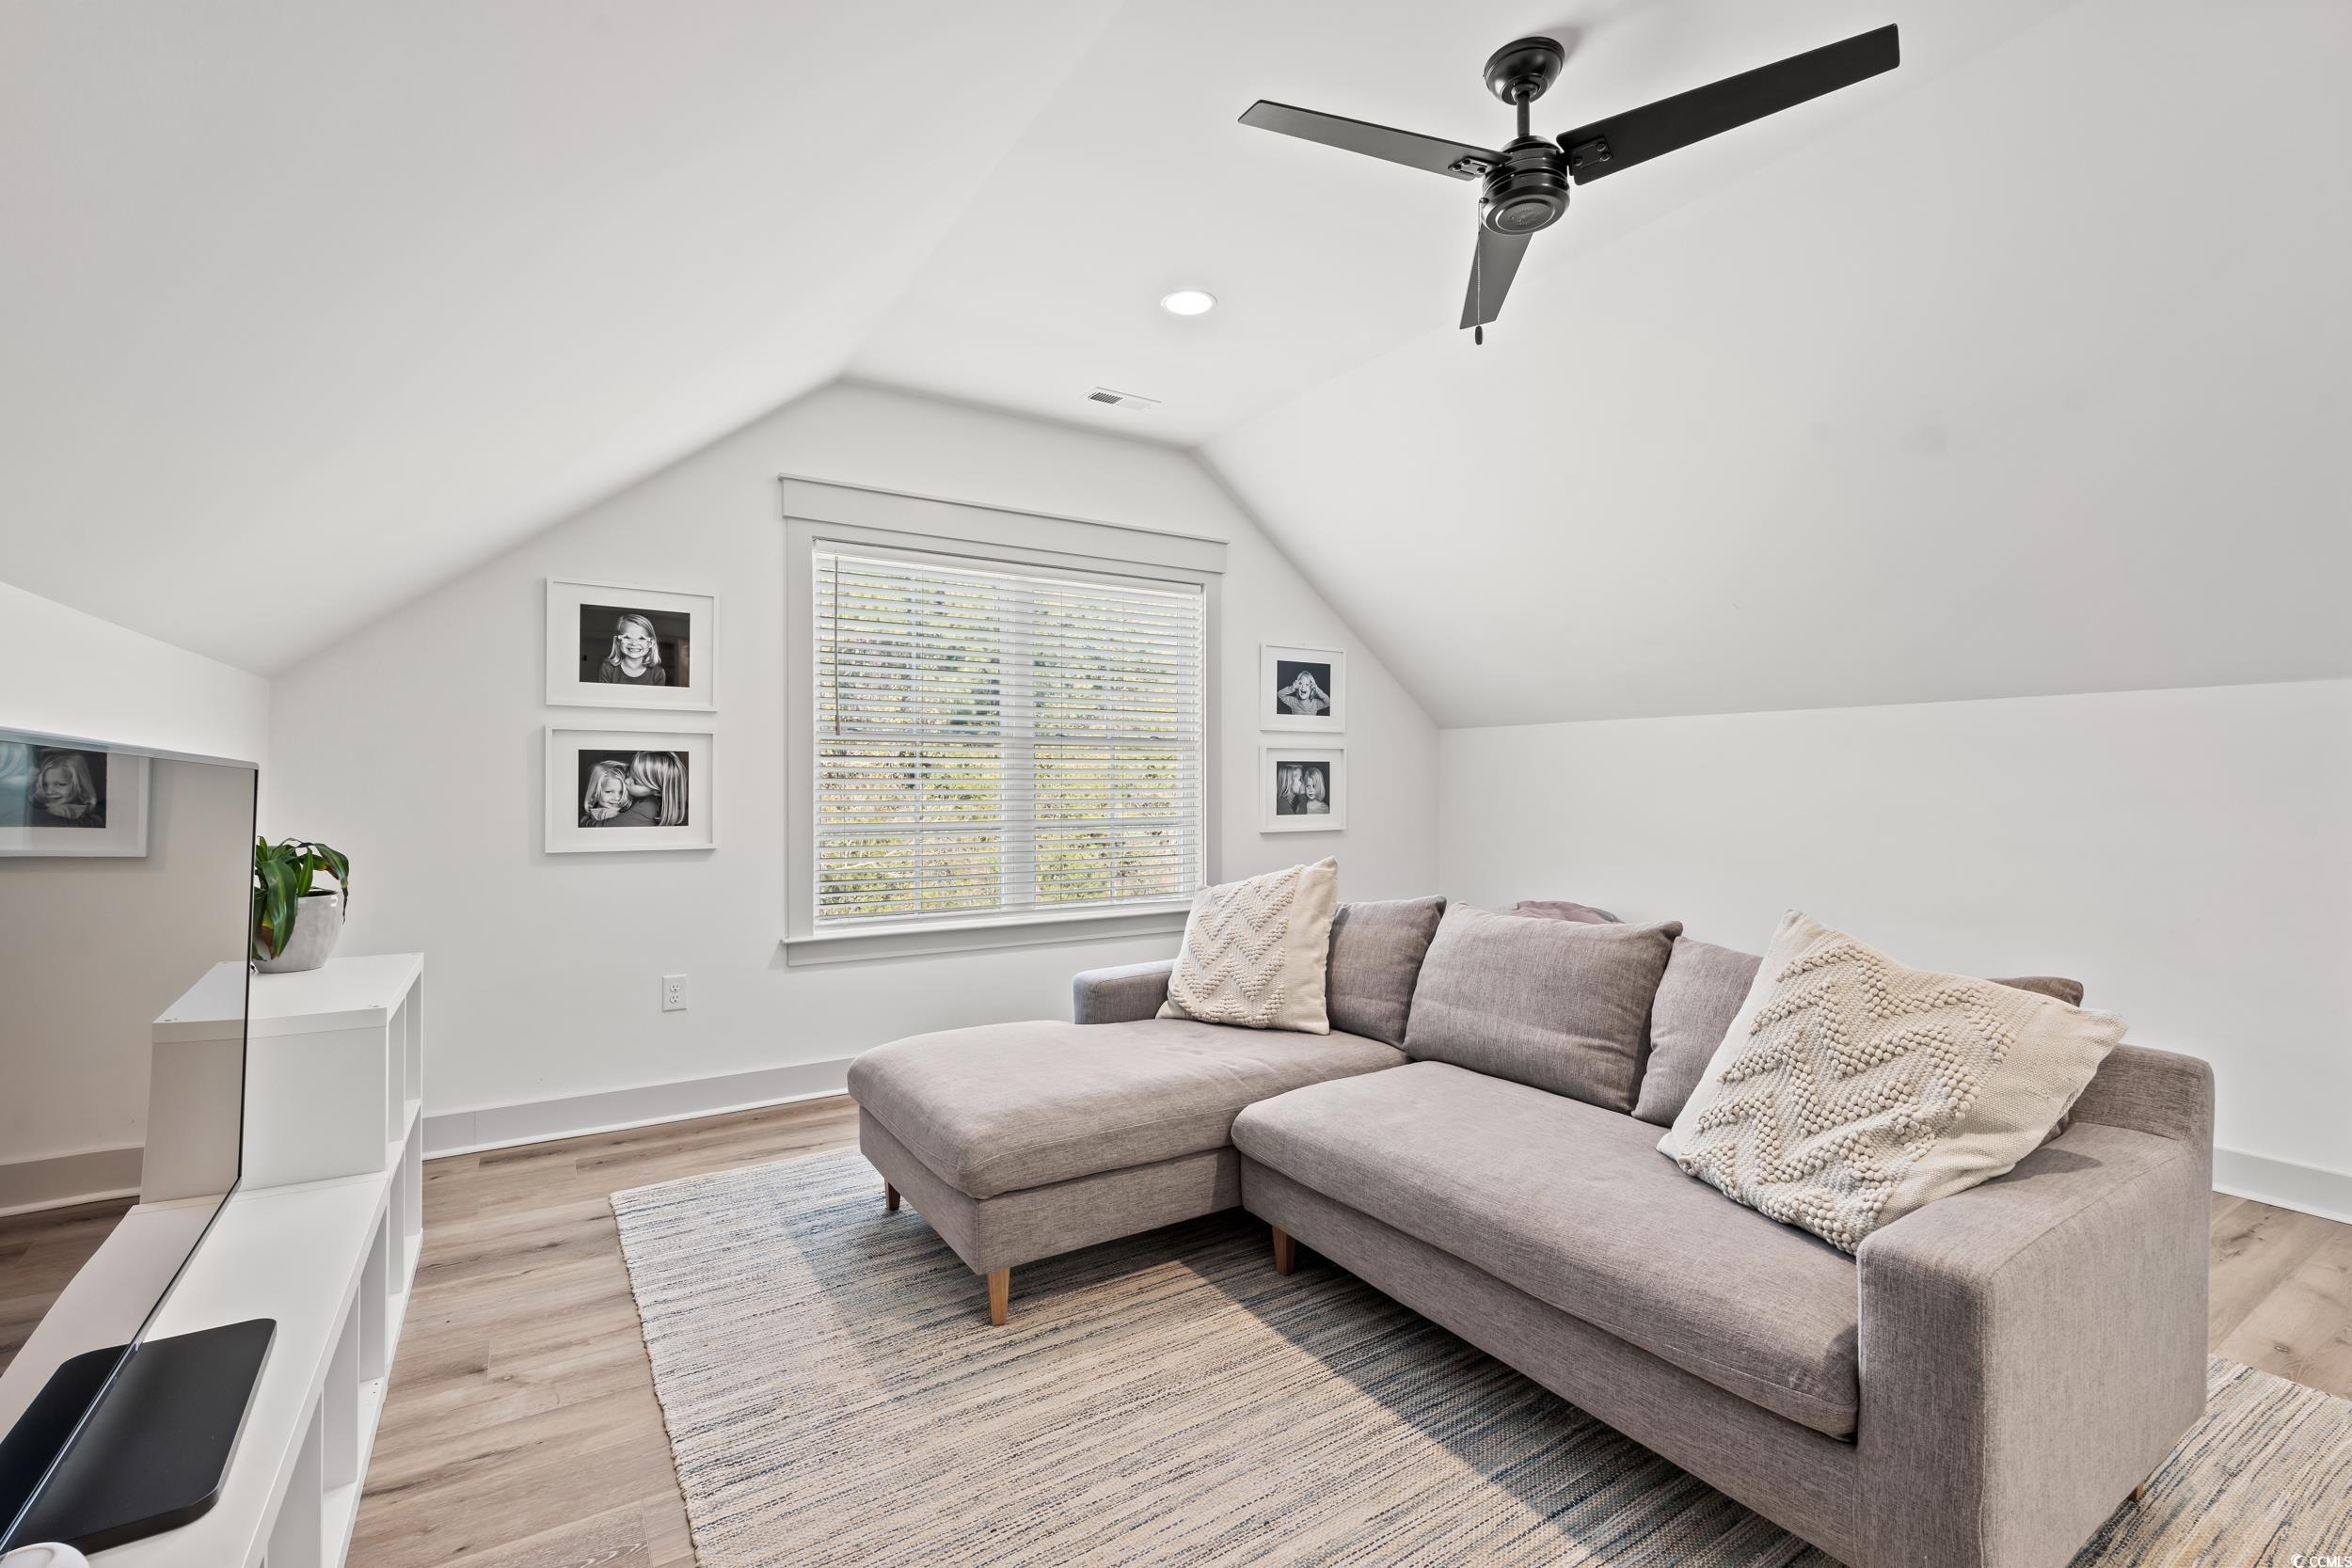
Living room with a gray sectional beneath a vaulted ceiling and a large window with blinds.
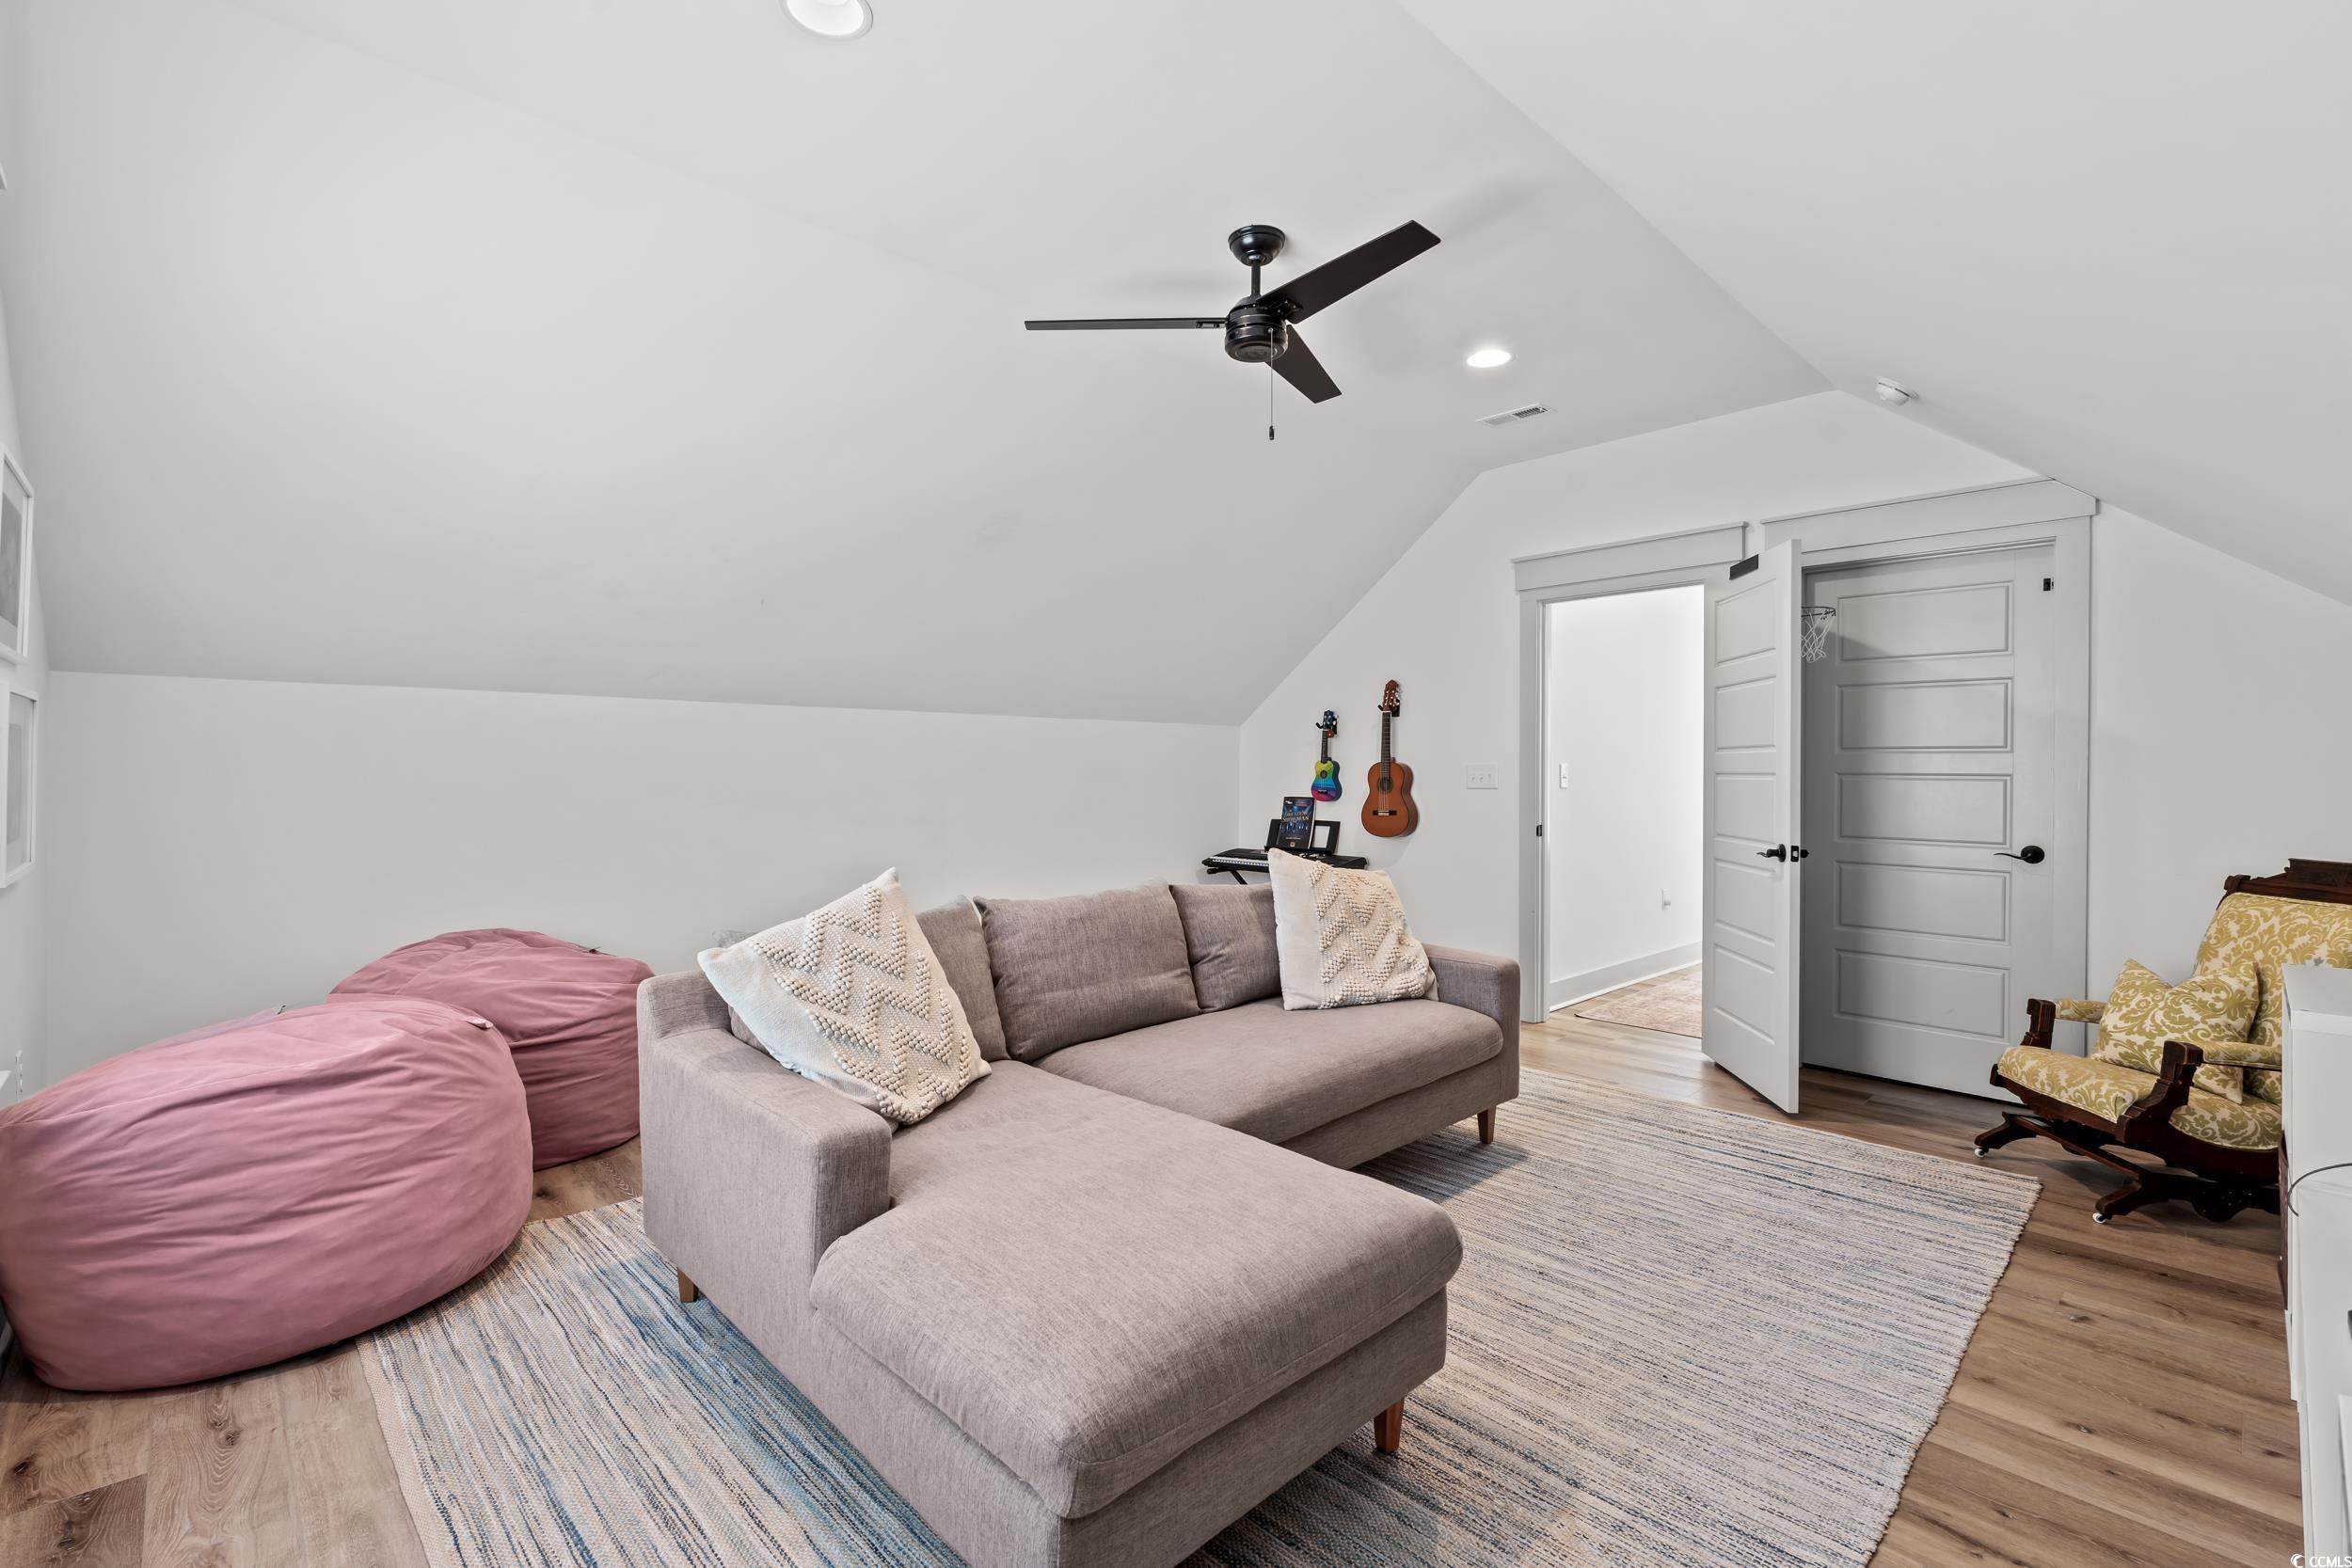
Upstairs sitting room with a gray sectional, pink beanbag chairs, and guitars on the wall.
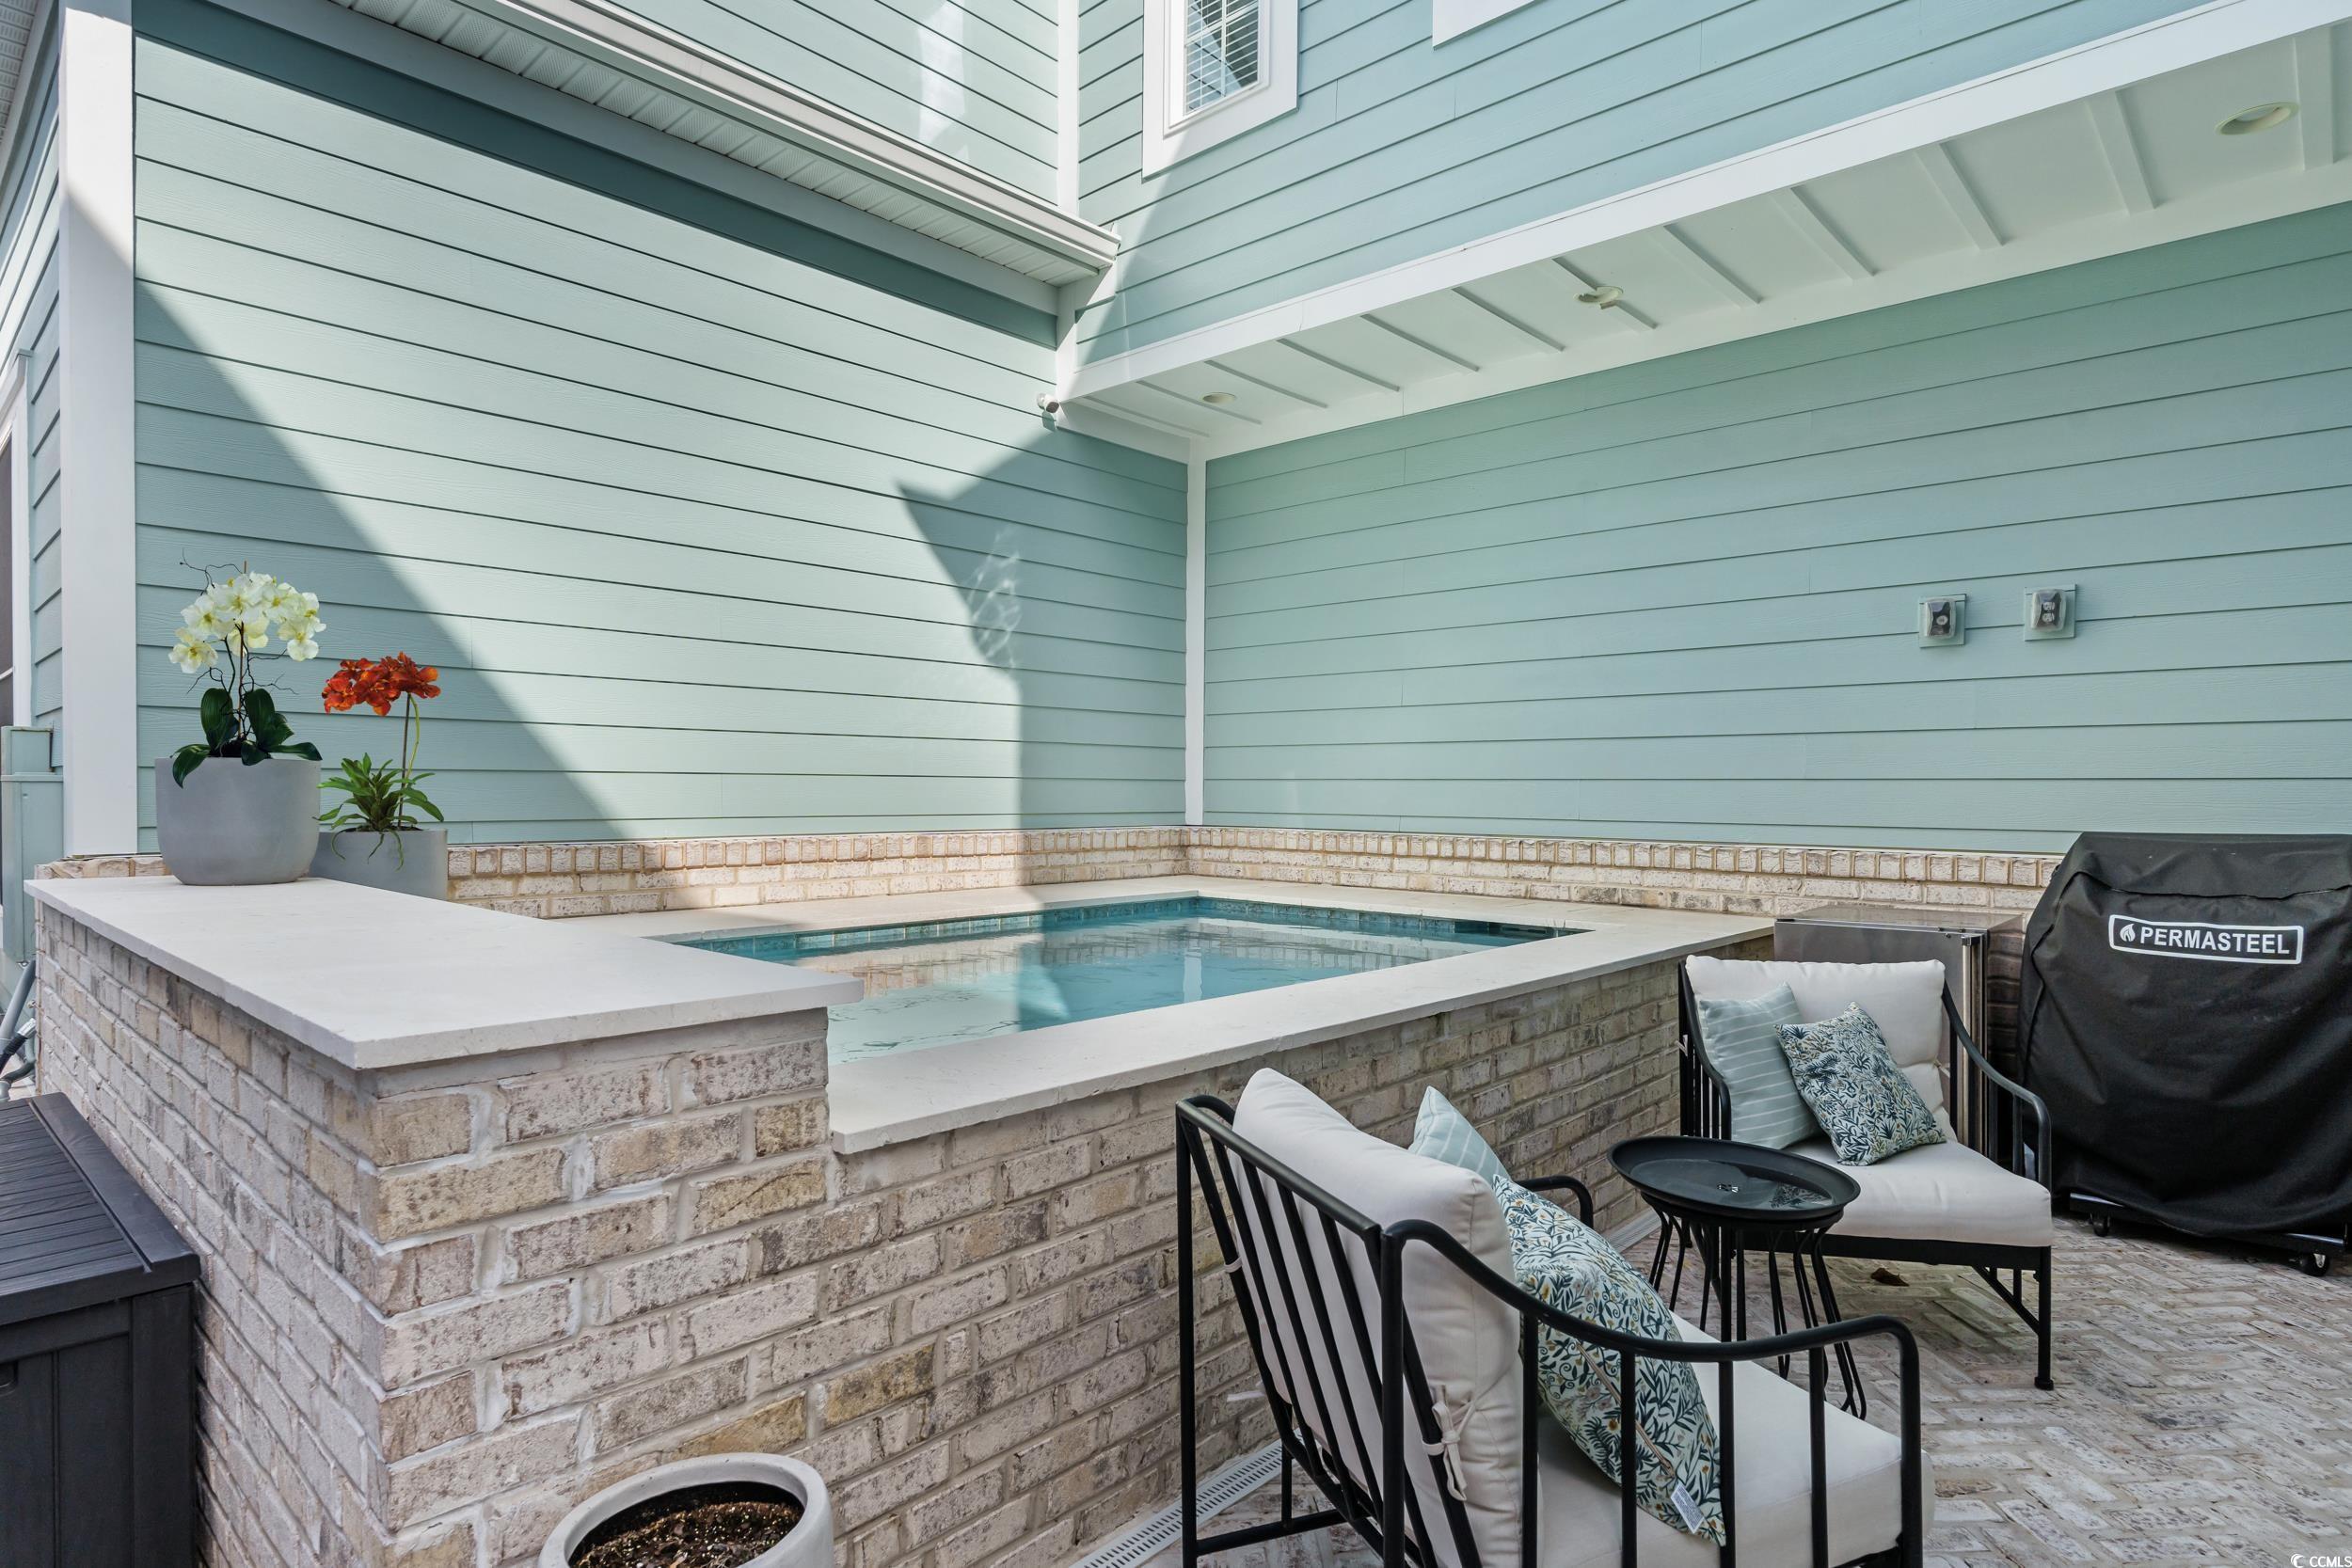
Raised courtyard pool beside cushioned chairs, a small table, and potted flowers.
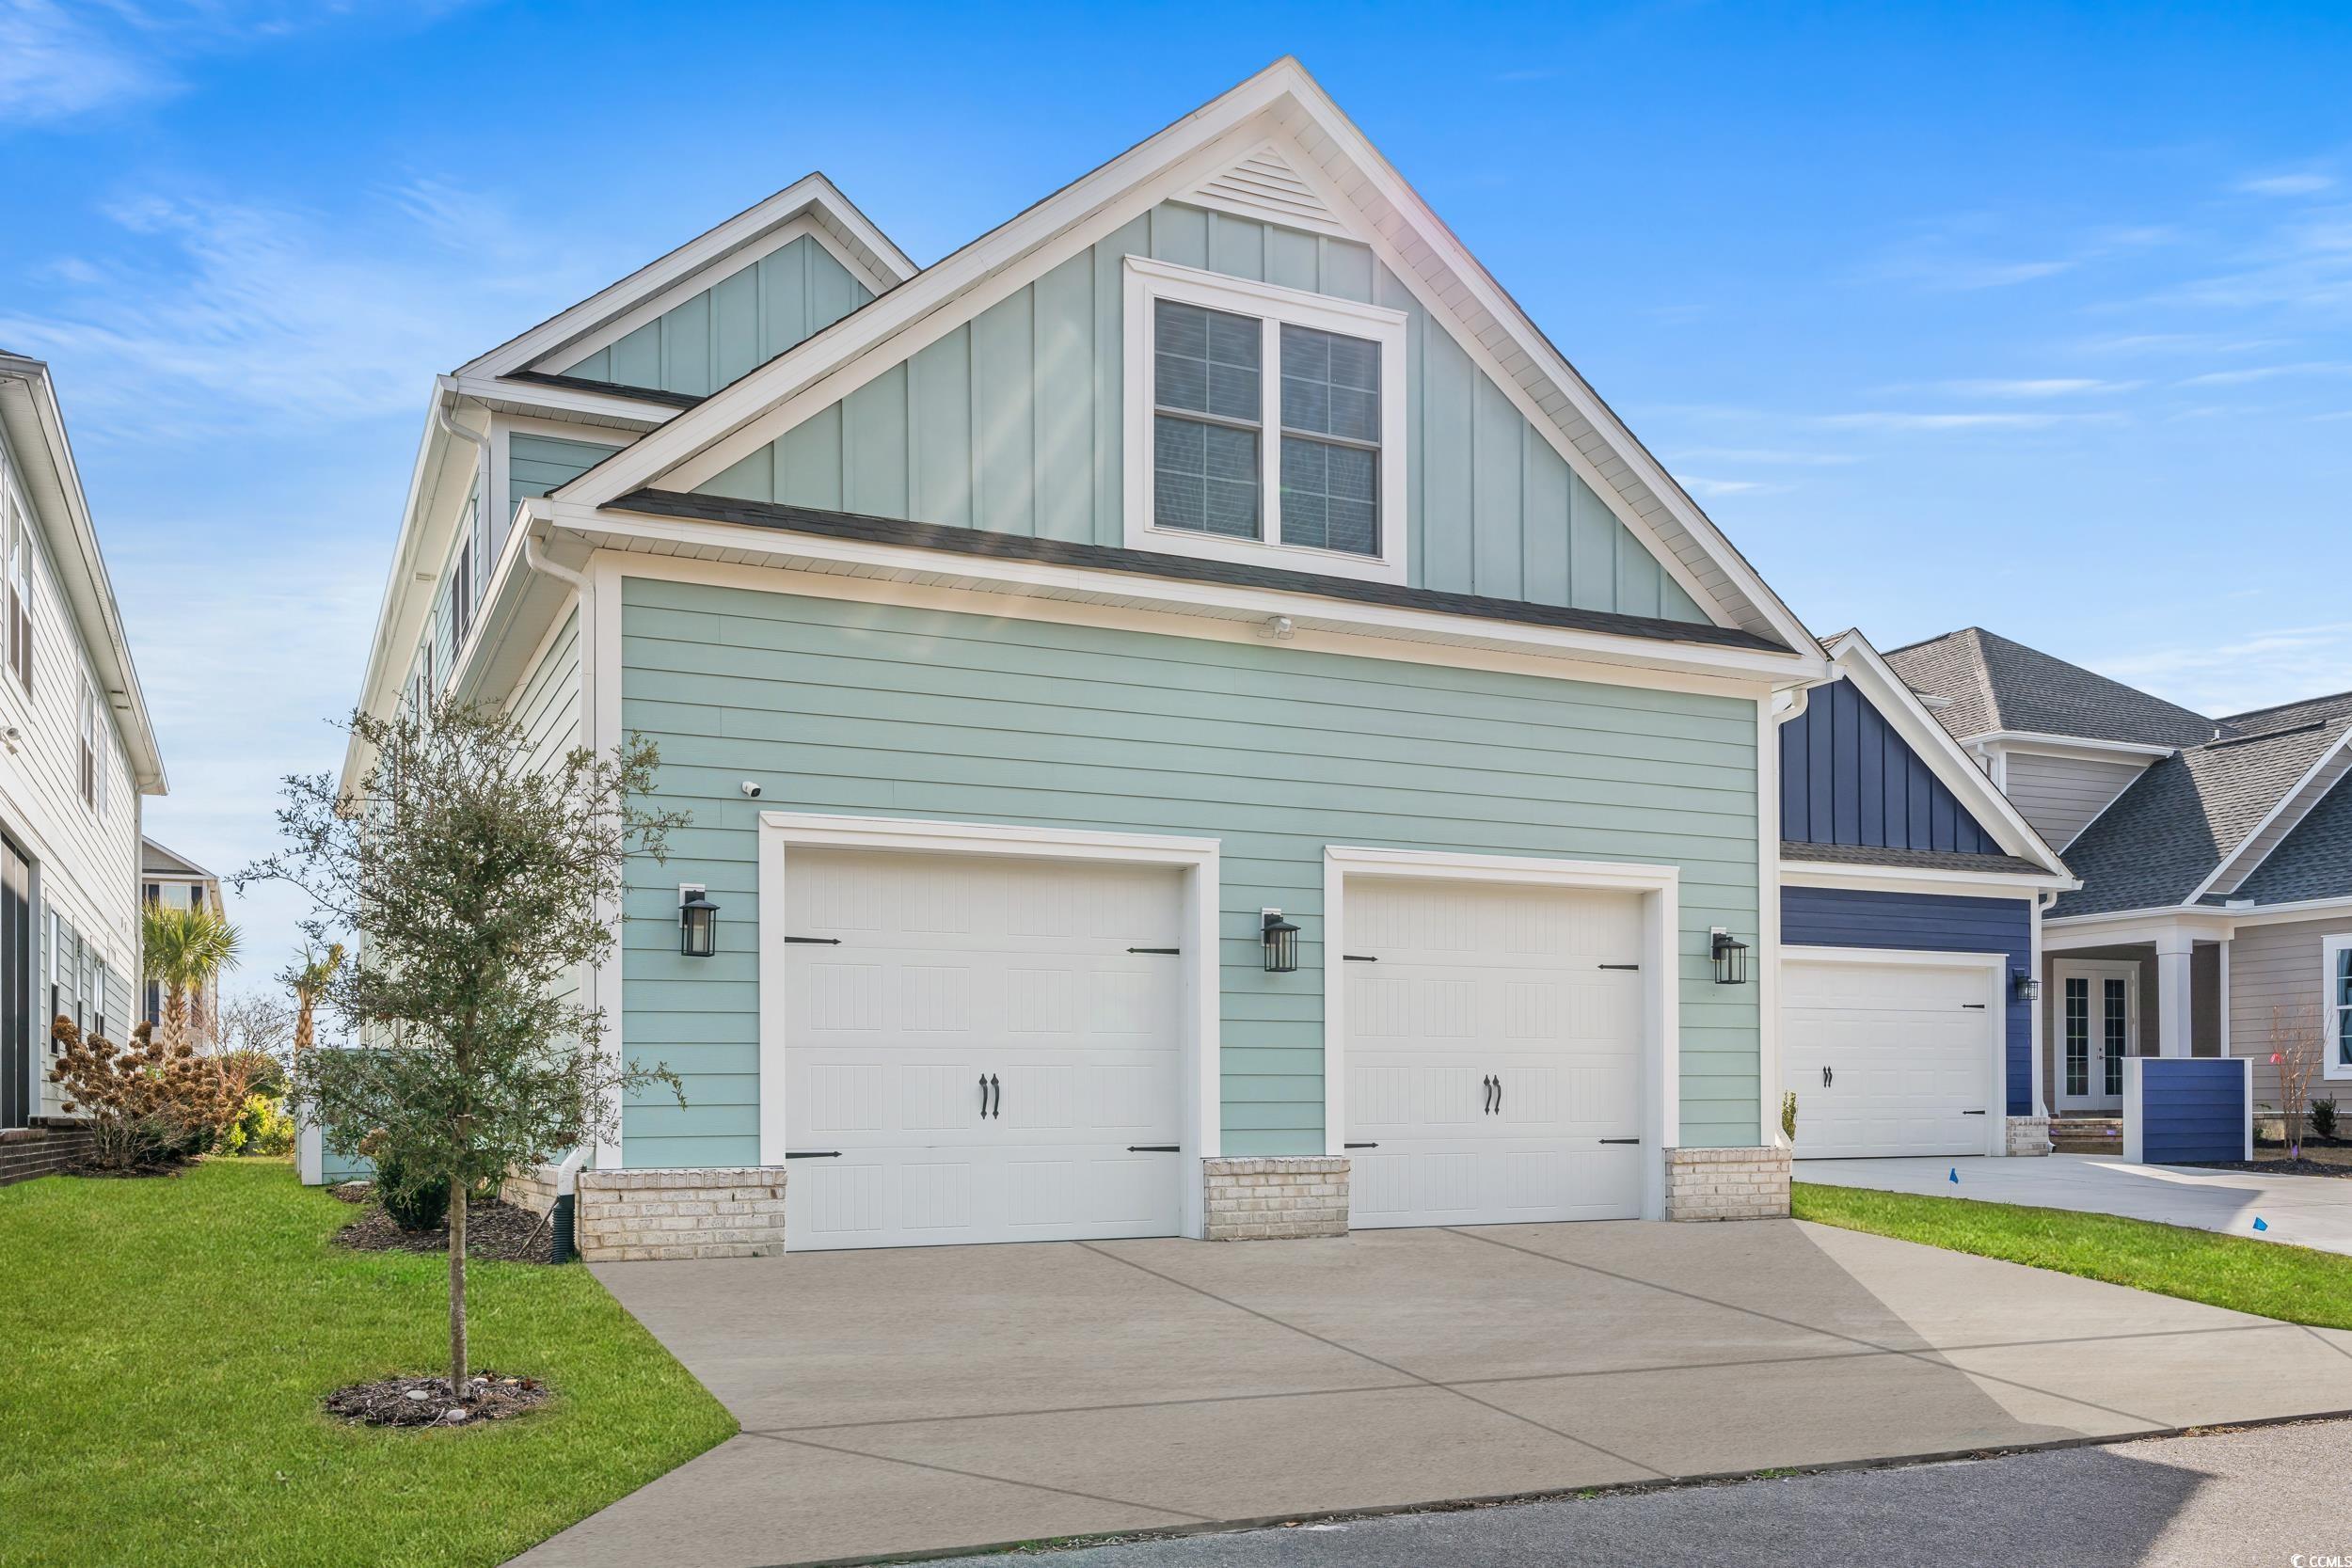
Pale aqua two-story house with steep gables, two white garage doors, and a wide concrete driveway.
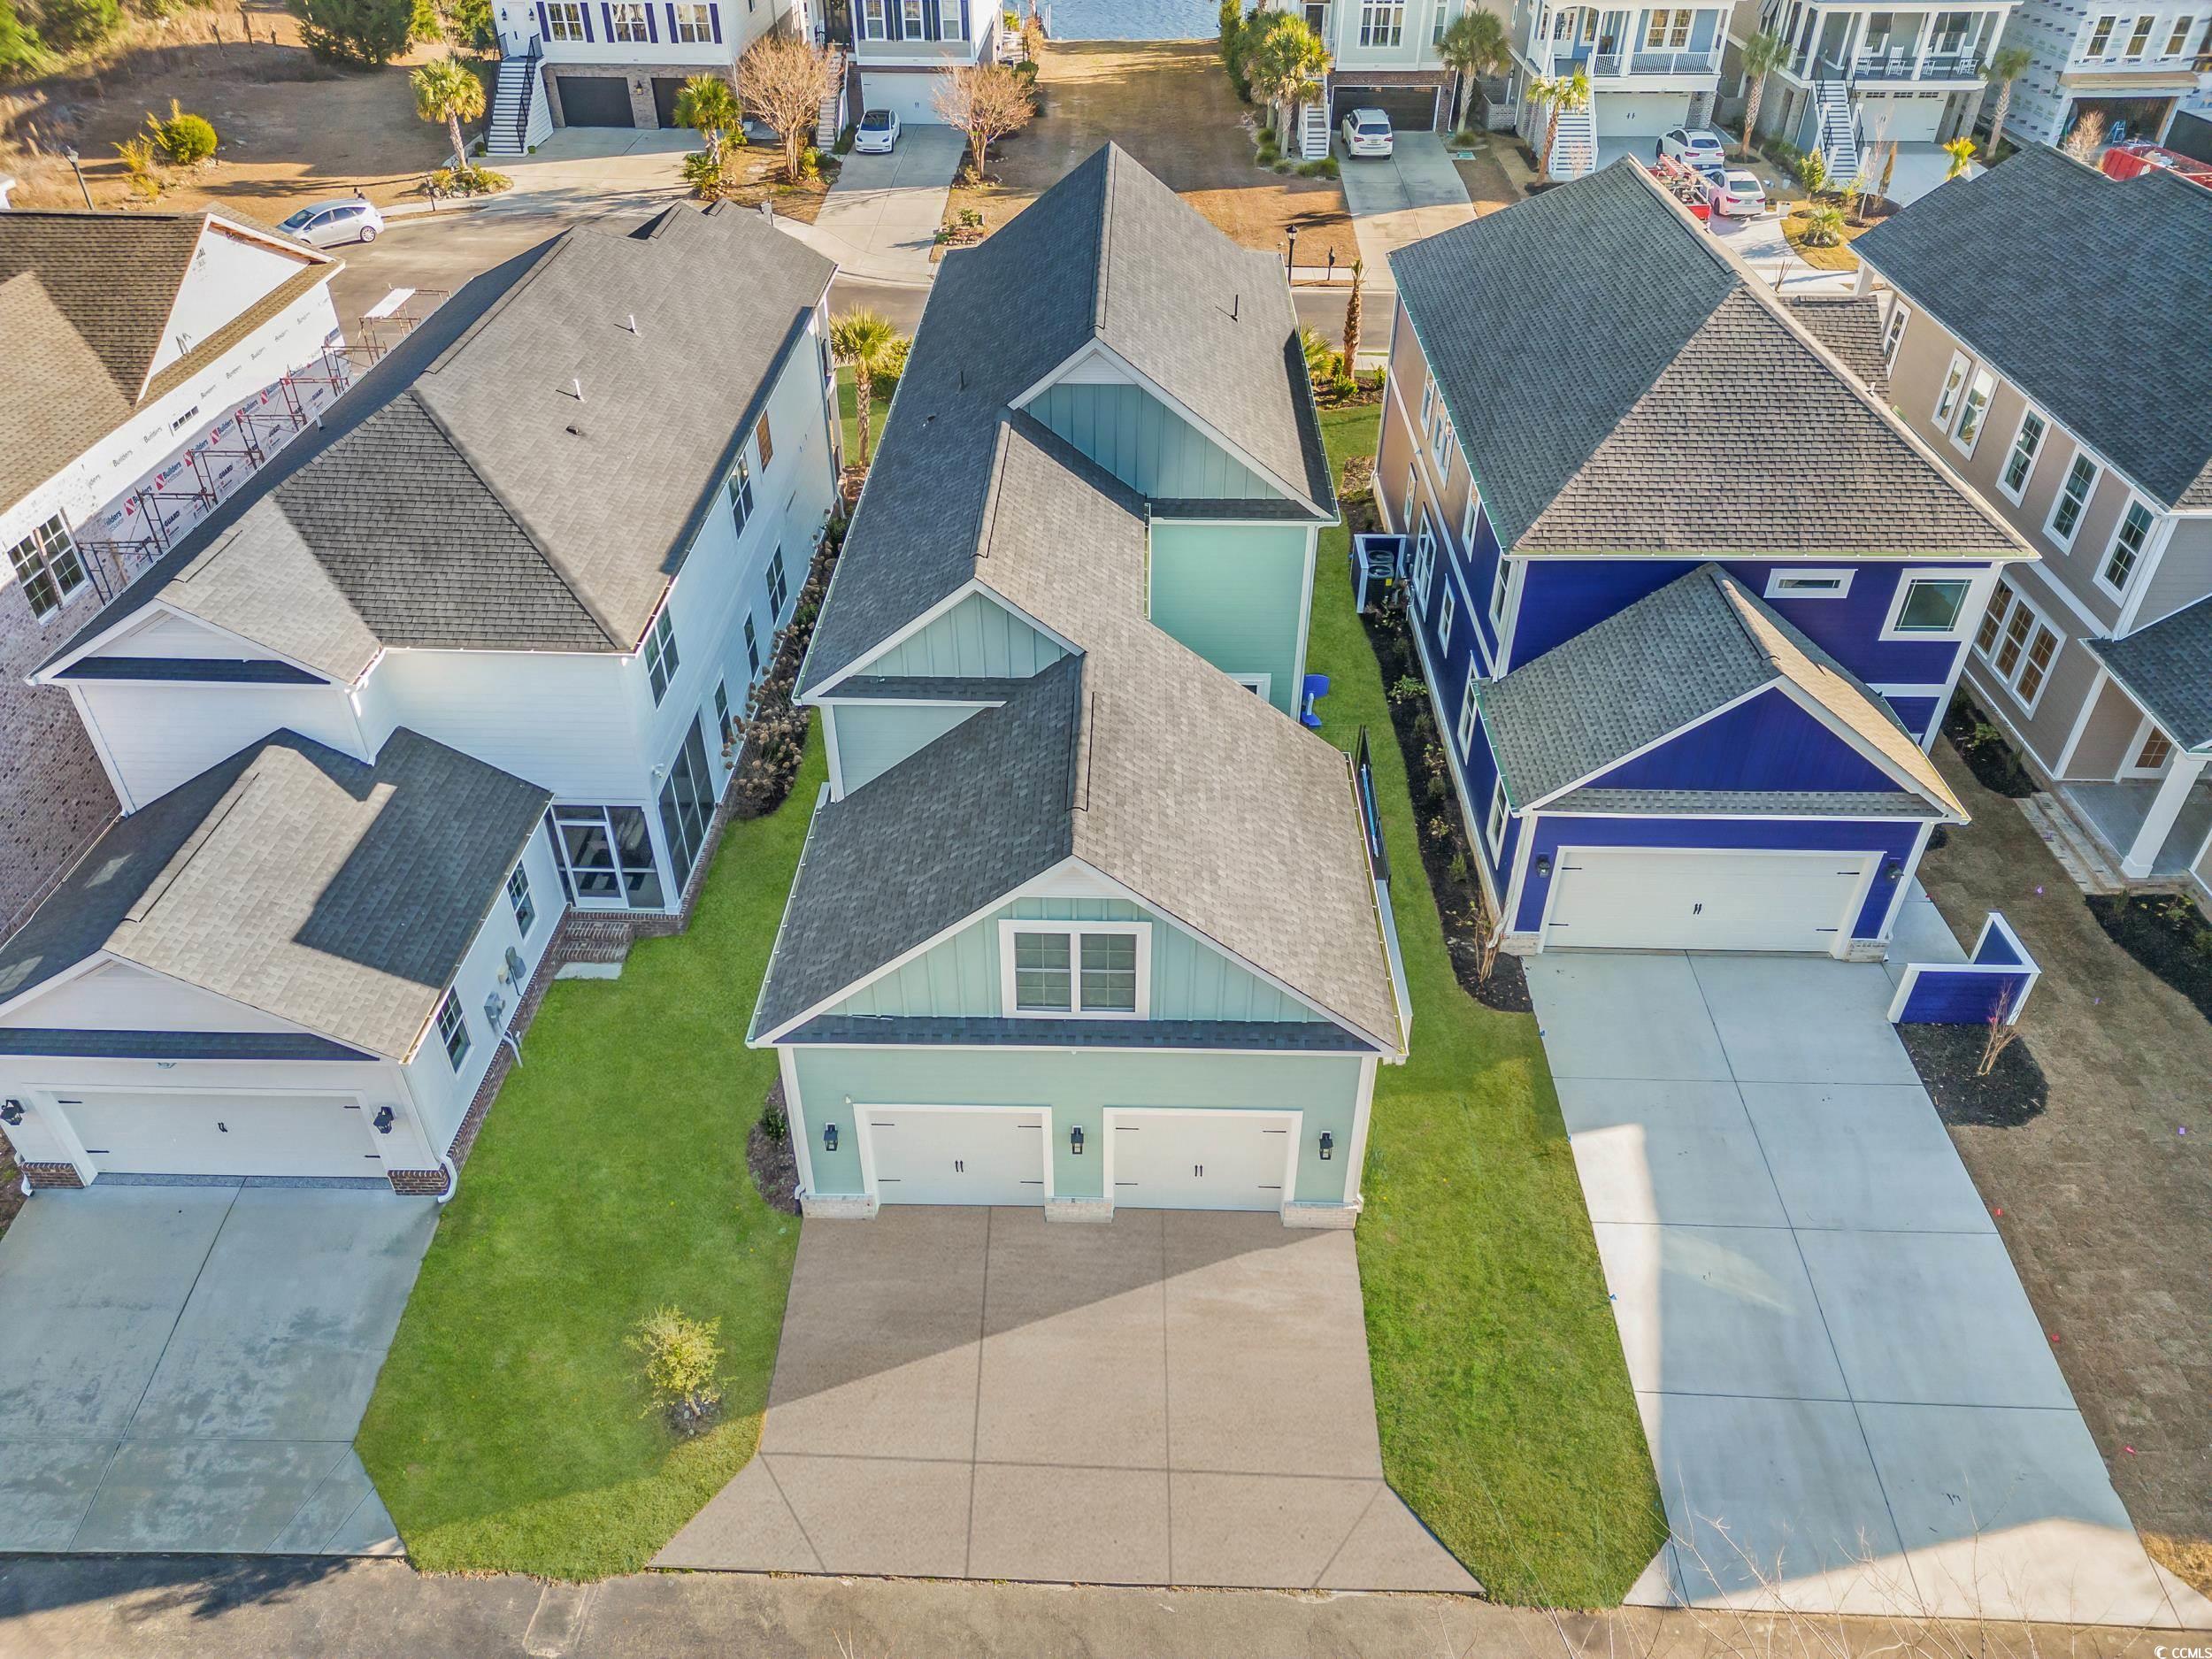
Aerial view of a mint-green house with two garage doors and a broad driveway between neighboring homes.
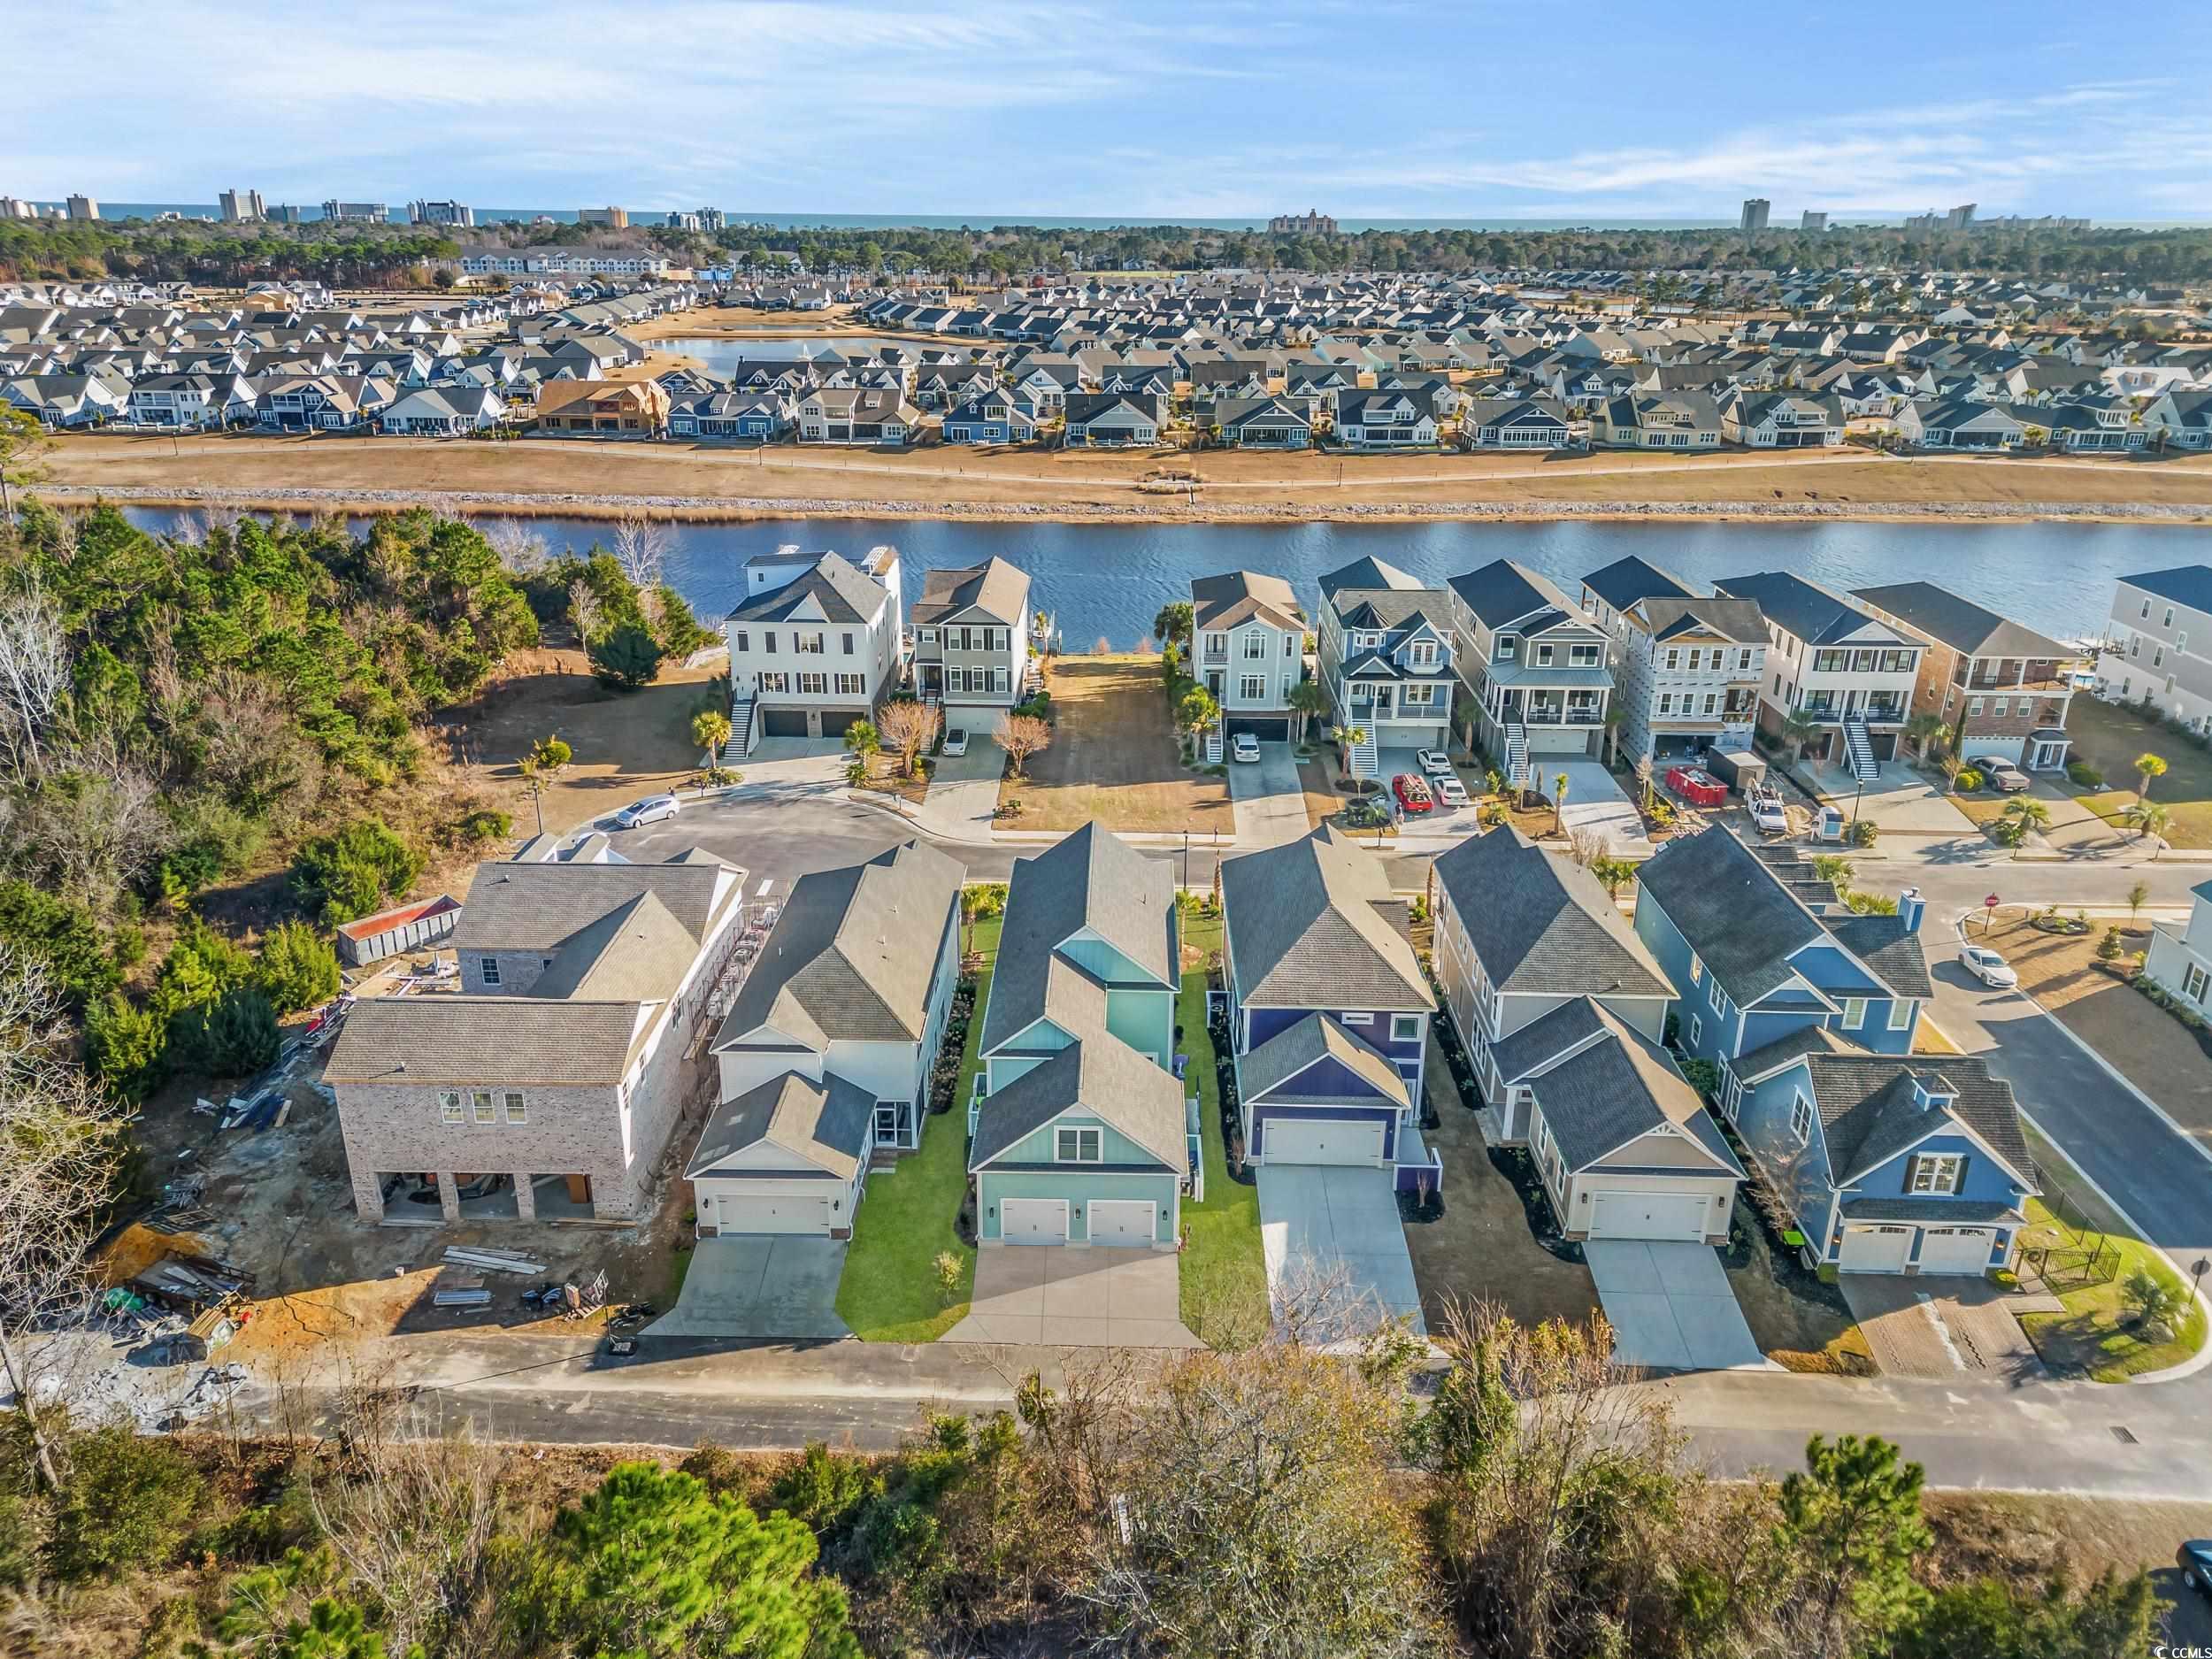
Aerial view of homes beside a waterway in a dense neighborhood.
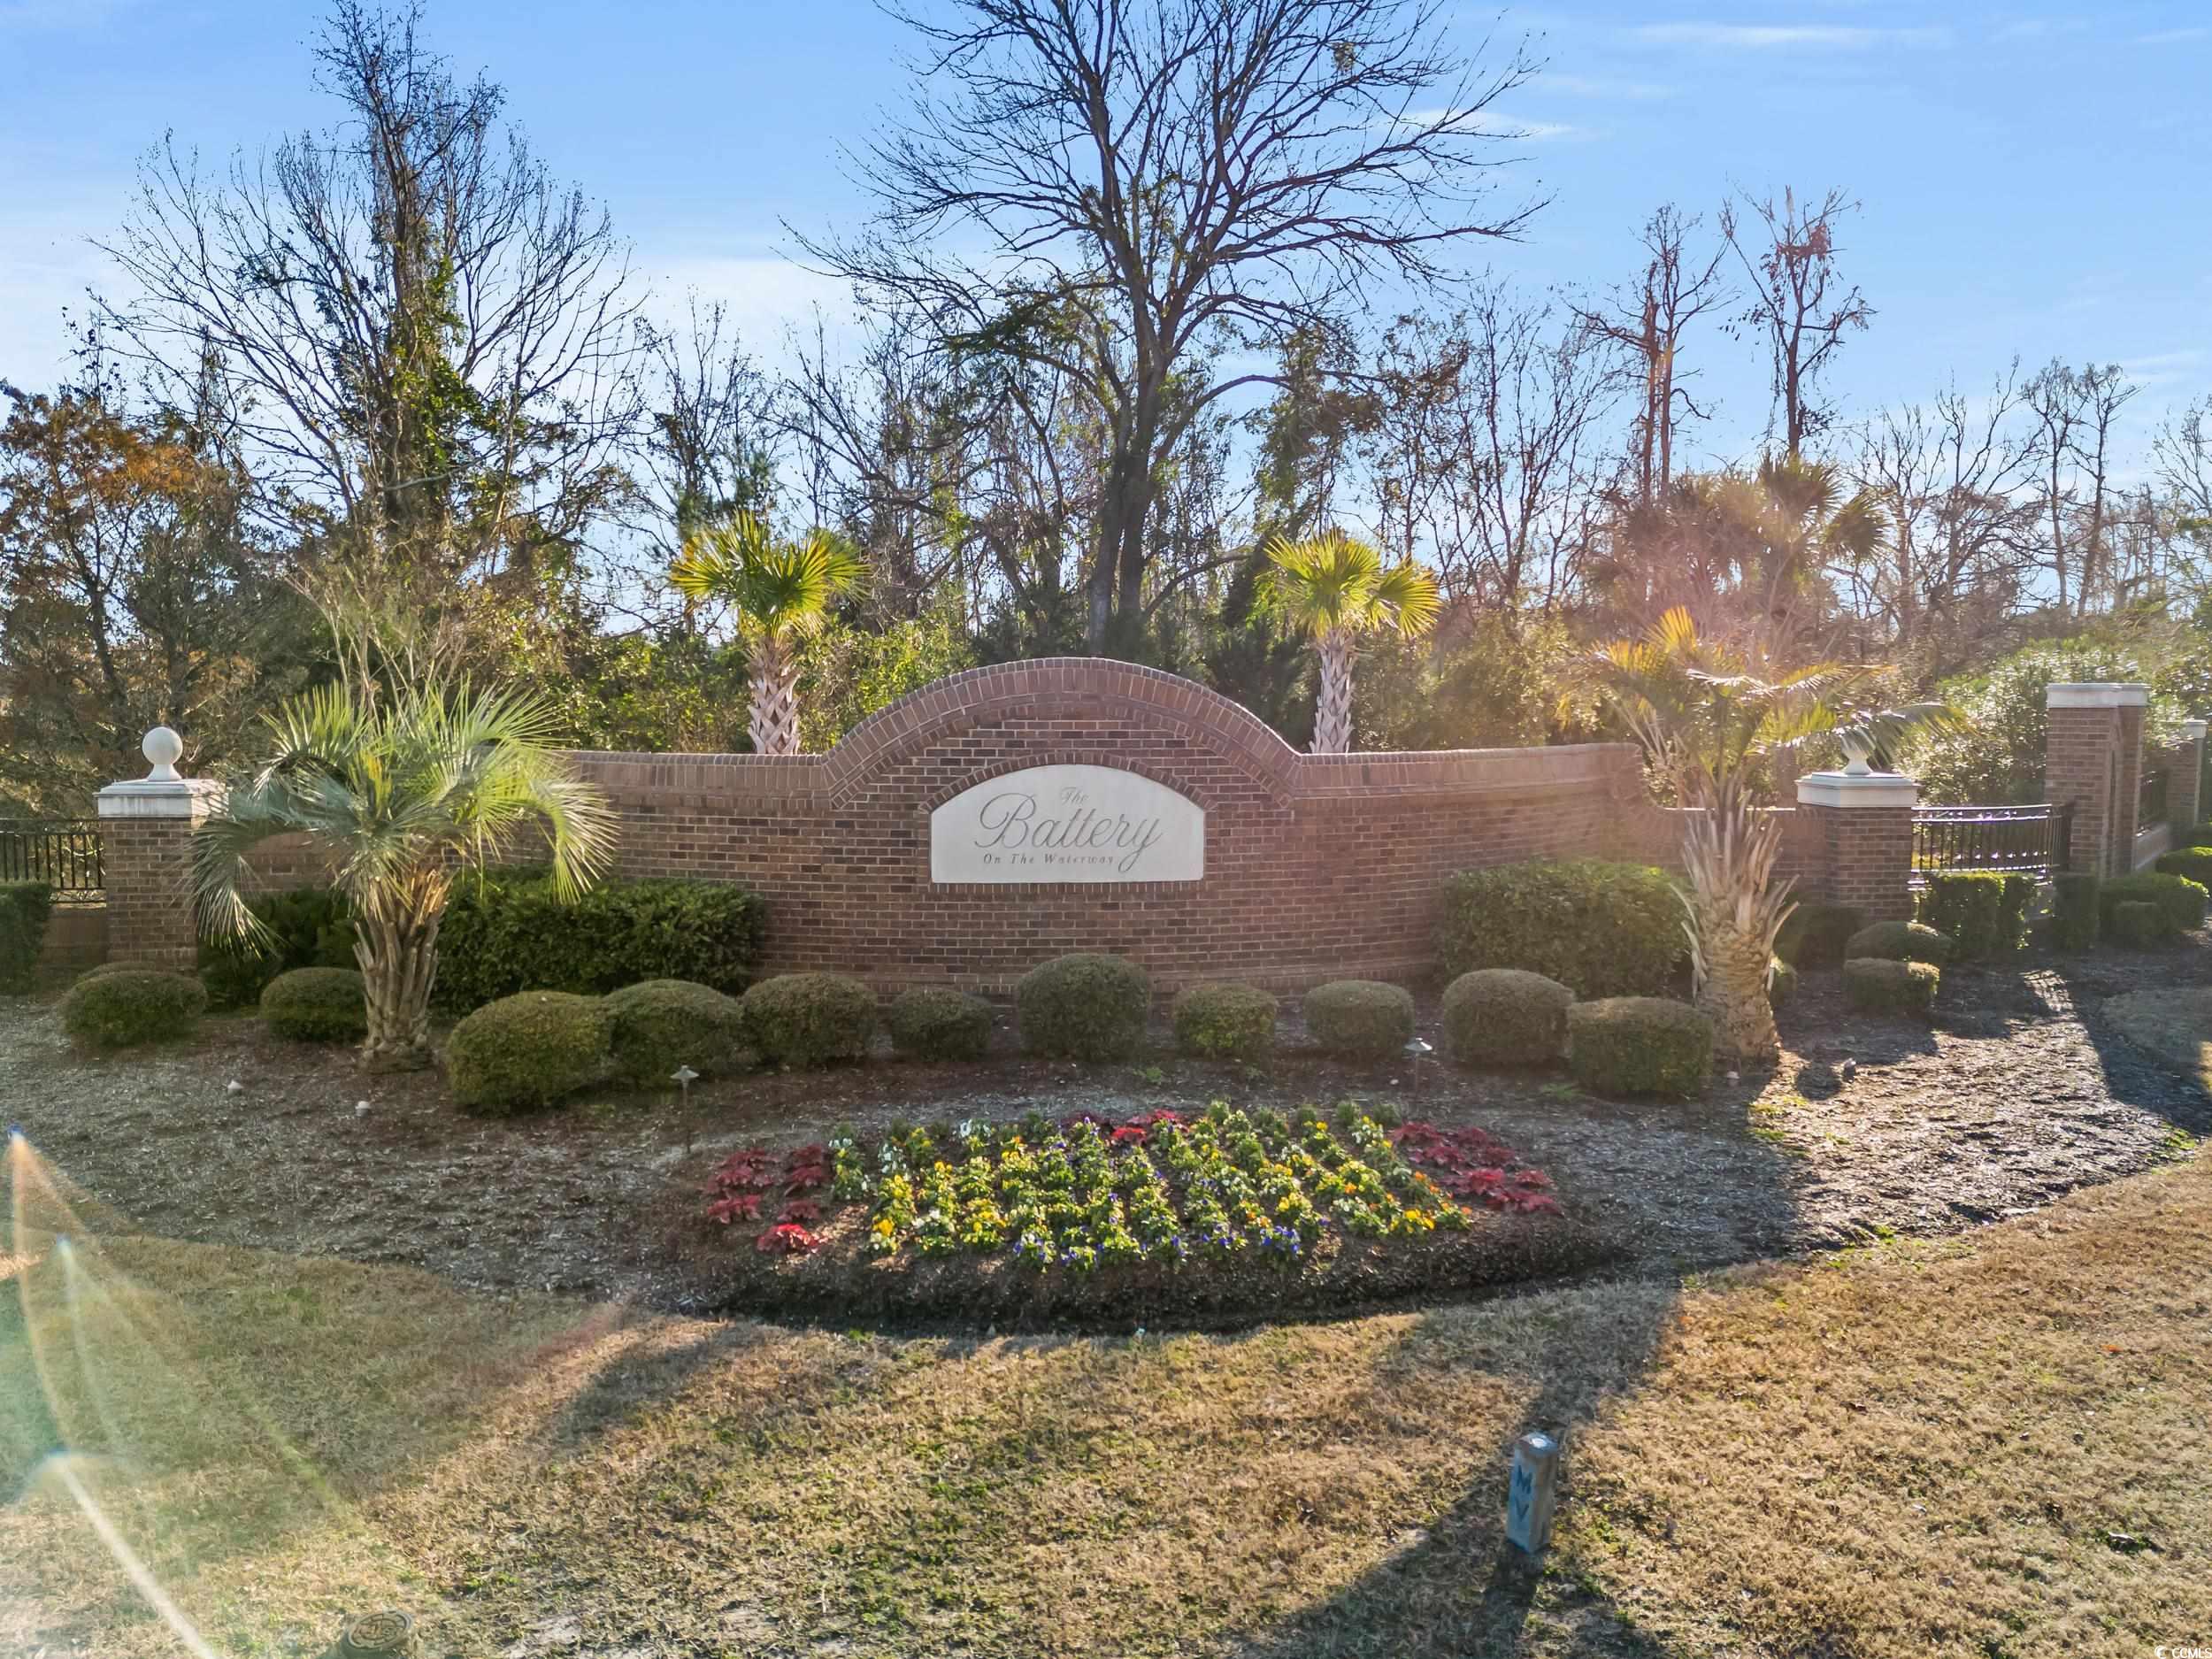
Brick entrance sign for The Battery on the Waterway, framed by palm trees and landscaped flower beds.
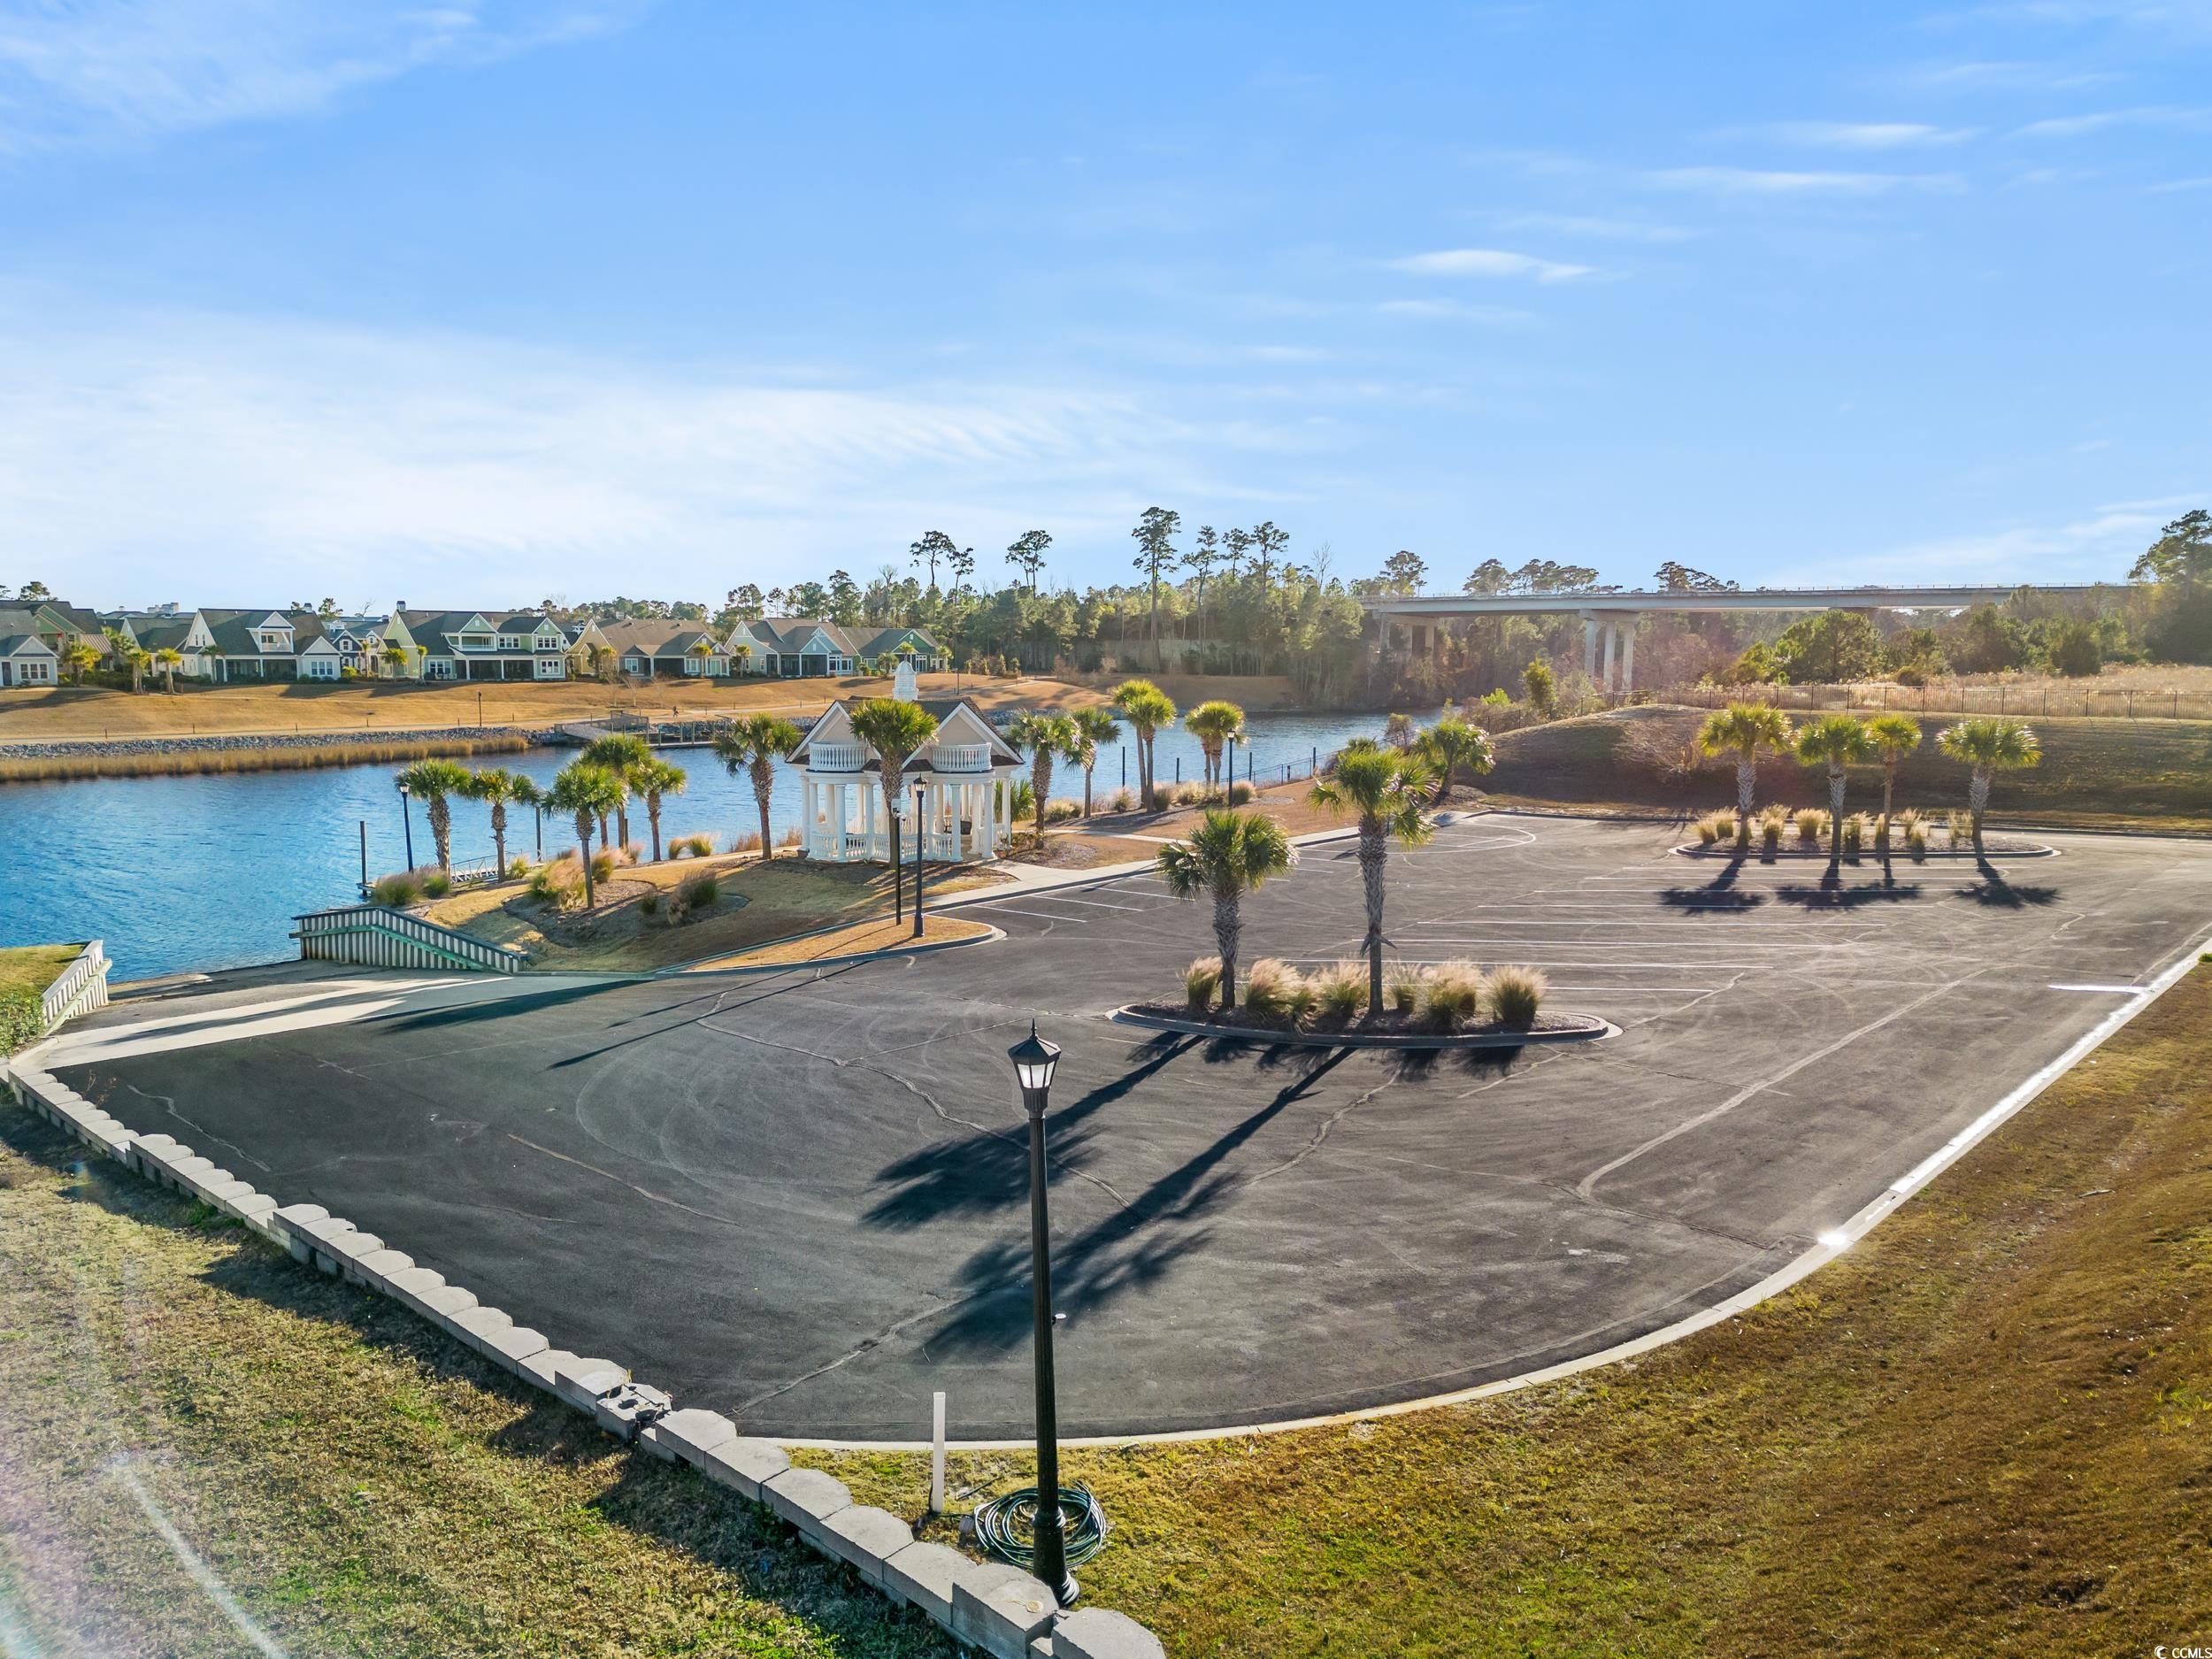
Neighborhood parking area and gazebo beside a waterway, with palm trees, homes, and a bridge beyond.
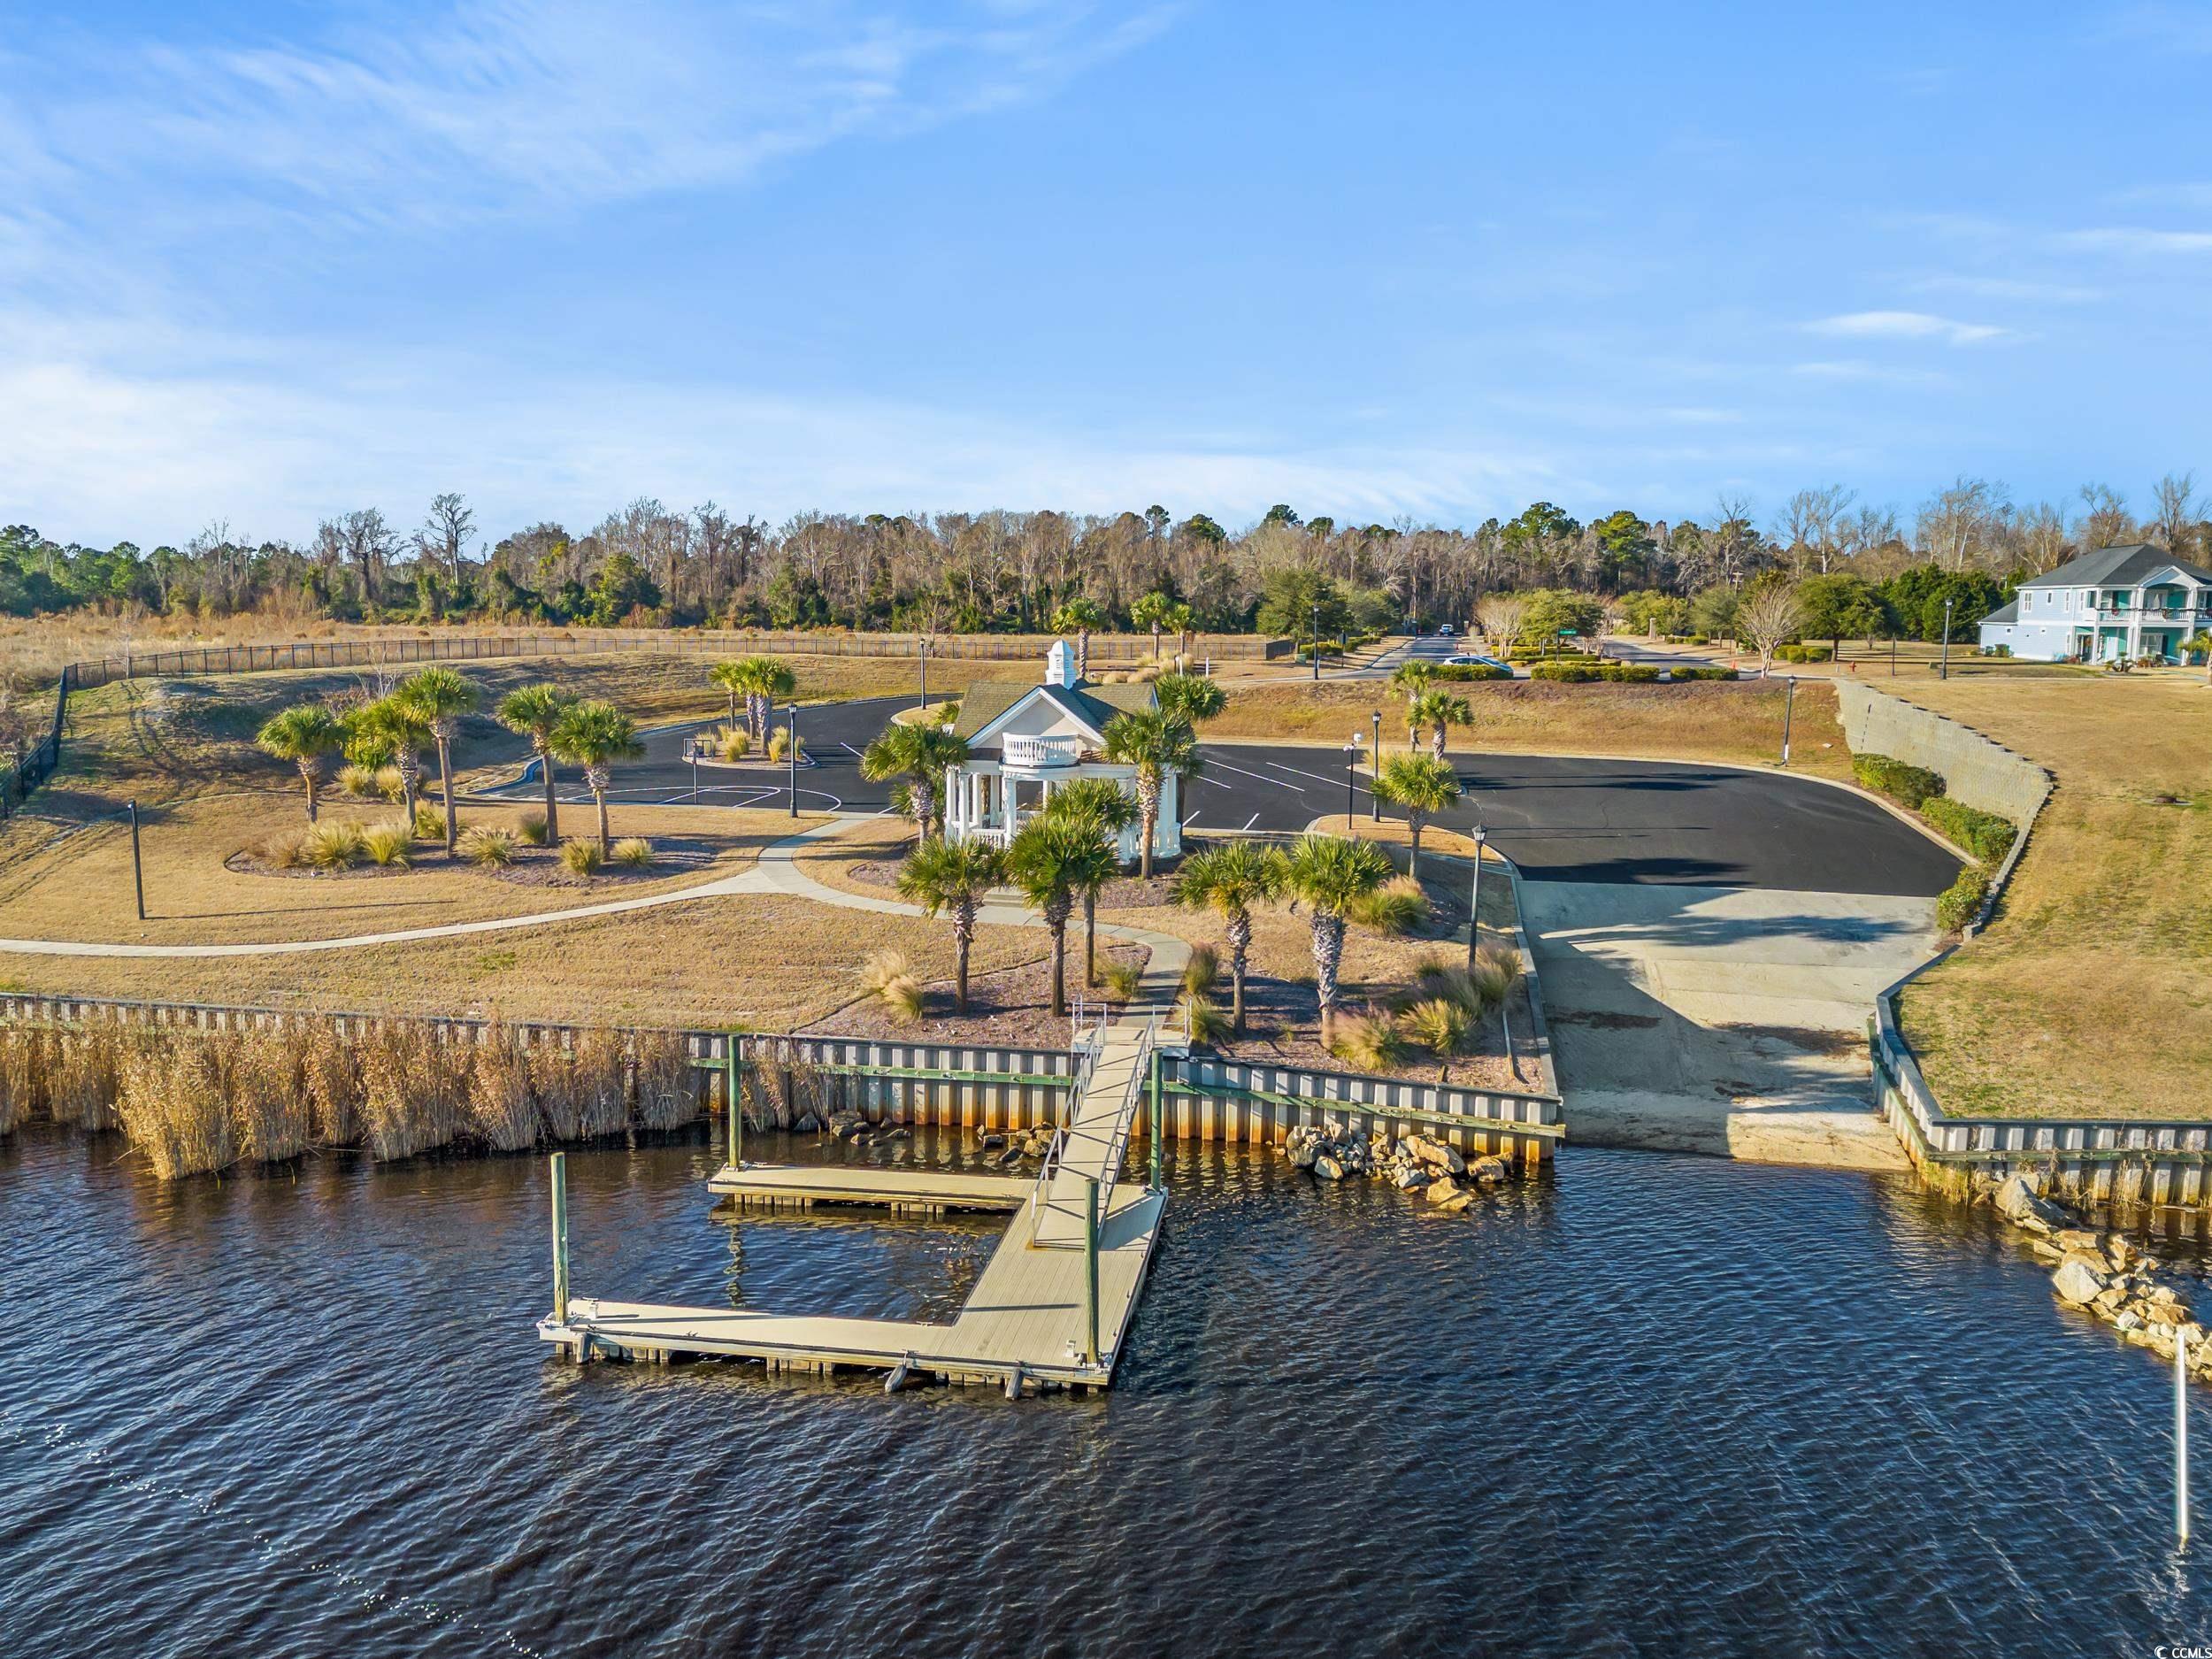
Waterfront community dock leading to a pavilion surrounded by palm trees and parking.
SEE ALL PHOTOS
Turquoise two-story coastal home with a covered porch, palm trees, and a curved front walkway.
Teal two-story house with a covered balcony, palm trees, and a curved front walkway at dusk.
Seafoam-green two-story home with a covered porch, palm trees, and landscaped lawn at sunset.
Open-concept living room and kitchen with a pale sectional, dining area, and pendant lights.
Furnished living room with neutral sofas, a ceiling fan, and sliding doors facing a patio and pool.
Open-plan dining and living room with a long wooden table and sliding glass doors.
Kitchen and powder room with white cabinetry, gray island, and blue patterned wallpaper.
Kitchen with white cabinets, marble island, wooden bar stools, and stainless-steel appliances.
Bright kitchen with white cabinets, a marble island, wooden bar stools, and black pendant lights.
Kitchen with a marble island, white cabinetry, open wood shelves, and stainless steel appliances.
Kitchen with a stainless steel French-door refrigerator beside white cabinets with copper-tone pulls.
Walk-in pantry with white built-in shelving, labeled baskets, jars, and countertop appliances.
Entryway with a paneled front door, built-in cubbies and bench, woven baskets, and a potted snake plant.
Bright foyer with a wood-railed staircase, paneled double front door, and bench by the windows.
Bedroom with a dark wood four-poster bed and an ensuite glass-enclosed shower.
Bedroom with a dark wood bed, white bedding, patterned rug, and adjoining bathroom doorway.
Bathroom with dual white vanities and a central marble walk-in shower.
Home office with two desks, wood-look flooring, and an open doorway to a bedroom.
Furnished bedroom with a vaulted paneled ceiling, gray bed, patterned rug, and glass doors to a balcony.
Bright bedroom with vaulted ceiling, white furnishings, and French doors opening to a balcony overlooking water.
Bright bedroom with a large white bed, sitting area, and open doors to a bathroom and adjoining room.
Bright primary bathroom with marble shower, freestanding tub, and two white vanities.
Bright bathroom with a freestanding tub between white vanities and a large grid-pane window.
Walk-in closet with extensive built-in shelving, neatly arranged clothes, and a window with blinds.
Home office with two white chairs at a long wood desk and woven wall decor.
Furnished bedroom with a black daybed, blush pillows, and a large curtained window.
Bedroom with a white ornate metal bed, sage green walls, and a large curtained window.
Laundry room with front-loading machines, a stone sink countertop, white cabinetry, and a rolling hamper.
Bathroom with a double dark-wood vanity, pale stone counters, twin sinks, and tall rounded mirrors.
Bathroom with a white subway-tile tub and shower, glass screen, chrome fixtures, and window blinds.
Living room with a gray sectional beneath a vaulted ceiling and a large window with blinds.
Upstairs sitting room with a gray sectional, pink beanbag chairs, and guitars on the wall.
Raised courtyard pool beside cushioned chairs, a small table, and potted flowers.
Pale aqua two-story house with steep gables, two white garage doors, and a wide concrete driveway.
Aerial view of a mint-green house with two garage doors and a broad driveway between neighboring homes.
Aerial view of homes beside a waterway in a dense neighborhood.
Brick entrance sign for The Battery on the Waterway, framed by palm trees and landscaped flower beds.
Neighborhood parking area and gazebo beside a waterway, with palm trees, homes, and a bridge beyond.
Waterfront community dock leading to a pavilion surrounded by palm trees and parking.
Sold

312 St. Julian Ln. -

312 St. Julian Ln. -, Myrtle Beach, SC 29579

$760,000
Welcome to the Premiere Boutique Waterway Community in Carolina Forest- The Battery on the Waterway Escape the hustle and bustle of city life and embrace the serene charm of this unique Charleston-style neighborhood. With only 99 home lots, you'll relish the sense of community and exclusivity that this address offers. The Battery neighborhood boasts a convenient boat ramp that launches directly into the Intercostal Waterway, making every day a boater's dream come true. And when you're not cruising the waters, secure boat storage is available in the neighborhood. Surrounded by luscious greenery and parks that envelope the neighborhood; the tranquility of nature right at your doorstep, making this a haven for outdoor enthusiasts and nature lovers alike. This Charleston-style home welcomes you with its charming 2nd story front porch, creating the perfect spot for sipping sweet tea and watching the world go by. Inside, you'll find spacious living- 5 bedrooms and a bonus loft, 3.5 bathrooms, walk-in closets for every bedroom, a large mudroom and pantry, double refrigerators and storage galore. This luxury home also offers two Primary Master Suites- 1 on each level! The professionally designed interior exudes elegance and style. Beat the Carolina heat with your private oasis - a shimmering plunge pool where you can relax, entertain, and create memories with family and friends. Chilly nights? Relax in your own private backyard spa- this pool will heat up quickly! An Outdoor Kitchen amplifies this gorgeous space and creates many more opportunities to entertain as it is conveniently located off the open concept living area. With an oversized 2 car garage, you'll have extra space for your vehicles, hobbies, and storage needs. Live the coastal lifestyle you've always imagined, surrounded by nature, parks, and water adventures, all while enjoying the comfort and luxury of a professionally designed and decorated Charleston-style home. Contact us today to schedule your private tour and make this home your own! Agent is owner.

5
beds

4
baths

3,450 Sq.Ft. LIVING AREA

5,662.8 Sq.Ft. lot

Deven Lee

Deven Lee

Features & Amenities

Interior

  • total bedrooms5
  • Total bathrooms4
  • full bathrooms3
  • half bathroom1
  • Laundry room Washer Hookup
  • Flooring Luxury Vinyl Plank, Tile
  • APPLIANCES Dishwasher, Disposal, Microwave, Range, Refrigerator, Range Hood, Dryer, Washer
  • other interior Features Split Bedrooms, Bedroom on Main Level, Entrance Foyer, In-Law Floorplan, Kitchen Island, Loft, Stainless Steel Appliances, Solid Surface Counters

Area & Lot

  • Status Sold
  • Date Sold March 26, 2024
  • Living Area3,450 Sq.Ft.
  • Total Area4,620 Sq.Ft.
  • Lot Area5,662.8 Sq.Ft.
  • MLS® ID2401117
  • TypeResidential
  • YEAR BUILT2021
  • Architecture StylesTraditional
  • Water FrontageBoat Ramp/Lift Access
  • View DescriptionIntercoastal
  • Elementary SchoolRiver Oaks Elementary
  • Middle SchoolOcean Bay Middle School
  • High SchoolCarolina Forest High School

Exterior

  • STORIES2
  • Garage Space2.0
  • water SourcePublic
  • utilitiesCable Available, Electricity Available, Other, Phone Available, Sewer Available, Underground Utilities, Water Available
  • PoolOutdoor Pool, Private
  • lot featuresCul-De-Sac, Outside City Limits, Rectangular
  • parkingAttached, Two Car Garage, Boat, Garage, Garage Door Opener, RV Access/Parking
  • HEAT TYPECentral, Electric, Forced Air, Propane
  • AIR CONDITIONINGAttic Fan, Central Air
  • SubstructureBrick/Mortar, Slab
  • HOA AmenitiesBoat Dock, Boat Ramp, Clubhouse, Gated, Owner Allowed Golf Cart, Owner Allowed Motorcycle, Pet Restrictions, Tenant Allowed Golf Cart, Tenant Allowed Motorcycle
  • security FeaturesSecurity System, Gated Community, Smoke Detector(s)
  • other exterior FeaturesBoat Ramp, Hot Tub/Spa, Sprinkler/Irrigation, Patio, Storage

Financial

  • Sales Price$760,000
  • HOA $138/mo
  • Zoning PDD

Work with Deven

Experience the difference of a service that’s as unique as you are. I bring personalized strategies and a deep understanding of the market to every client interaction, making your journey seamless and rewarding.

Follow Me on Instagram