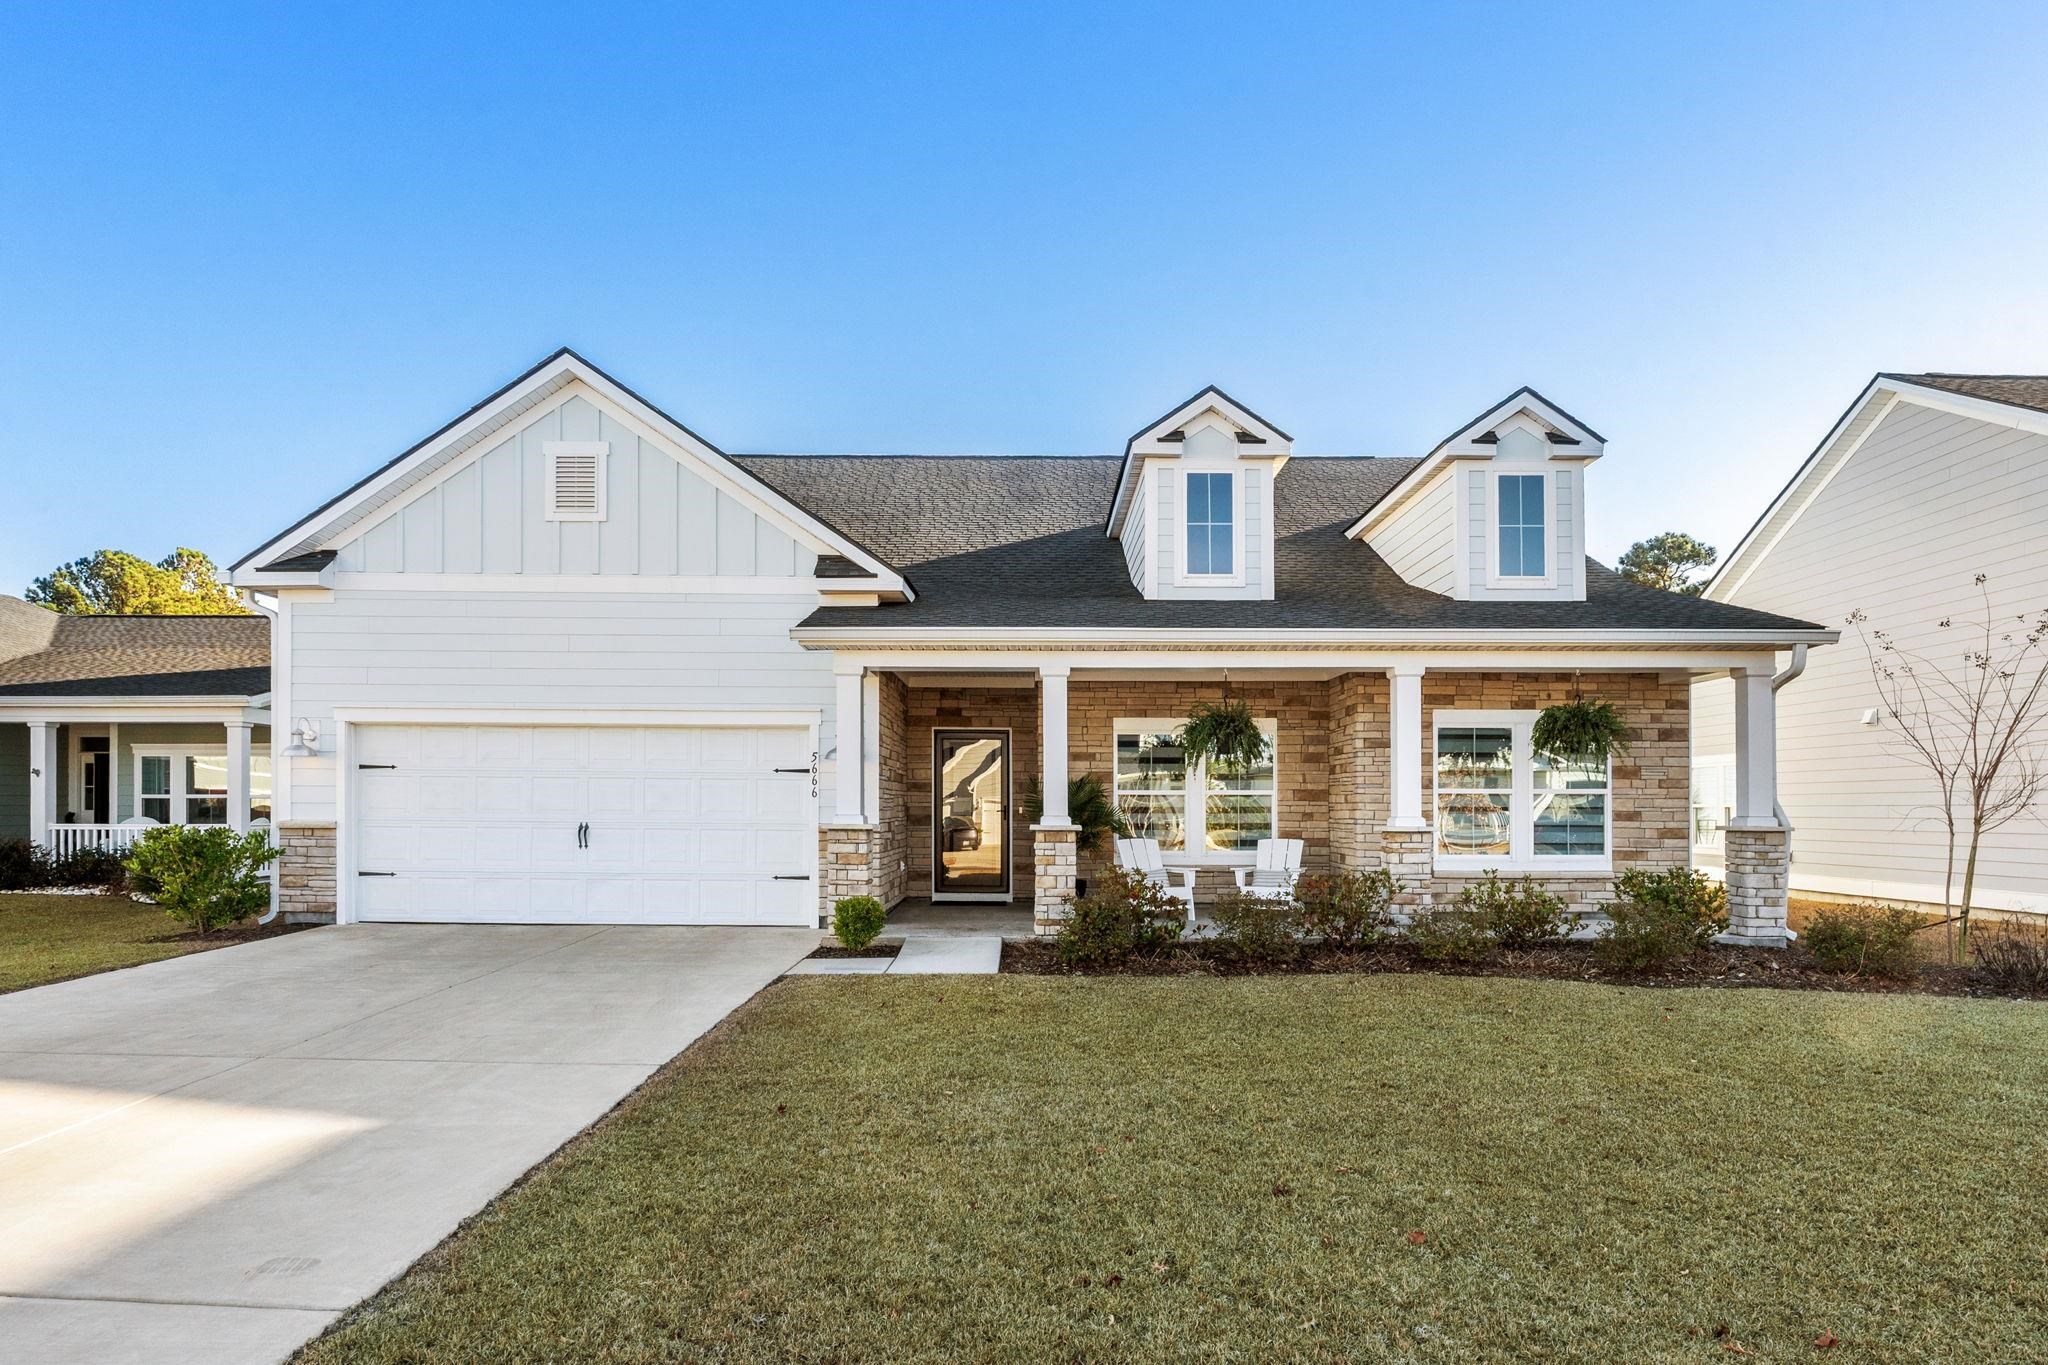
White-sided home with a stone porch, two roof dormers, and an attached double garage.
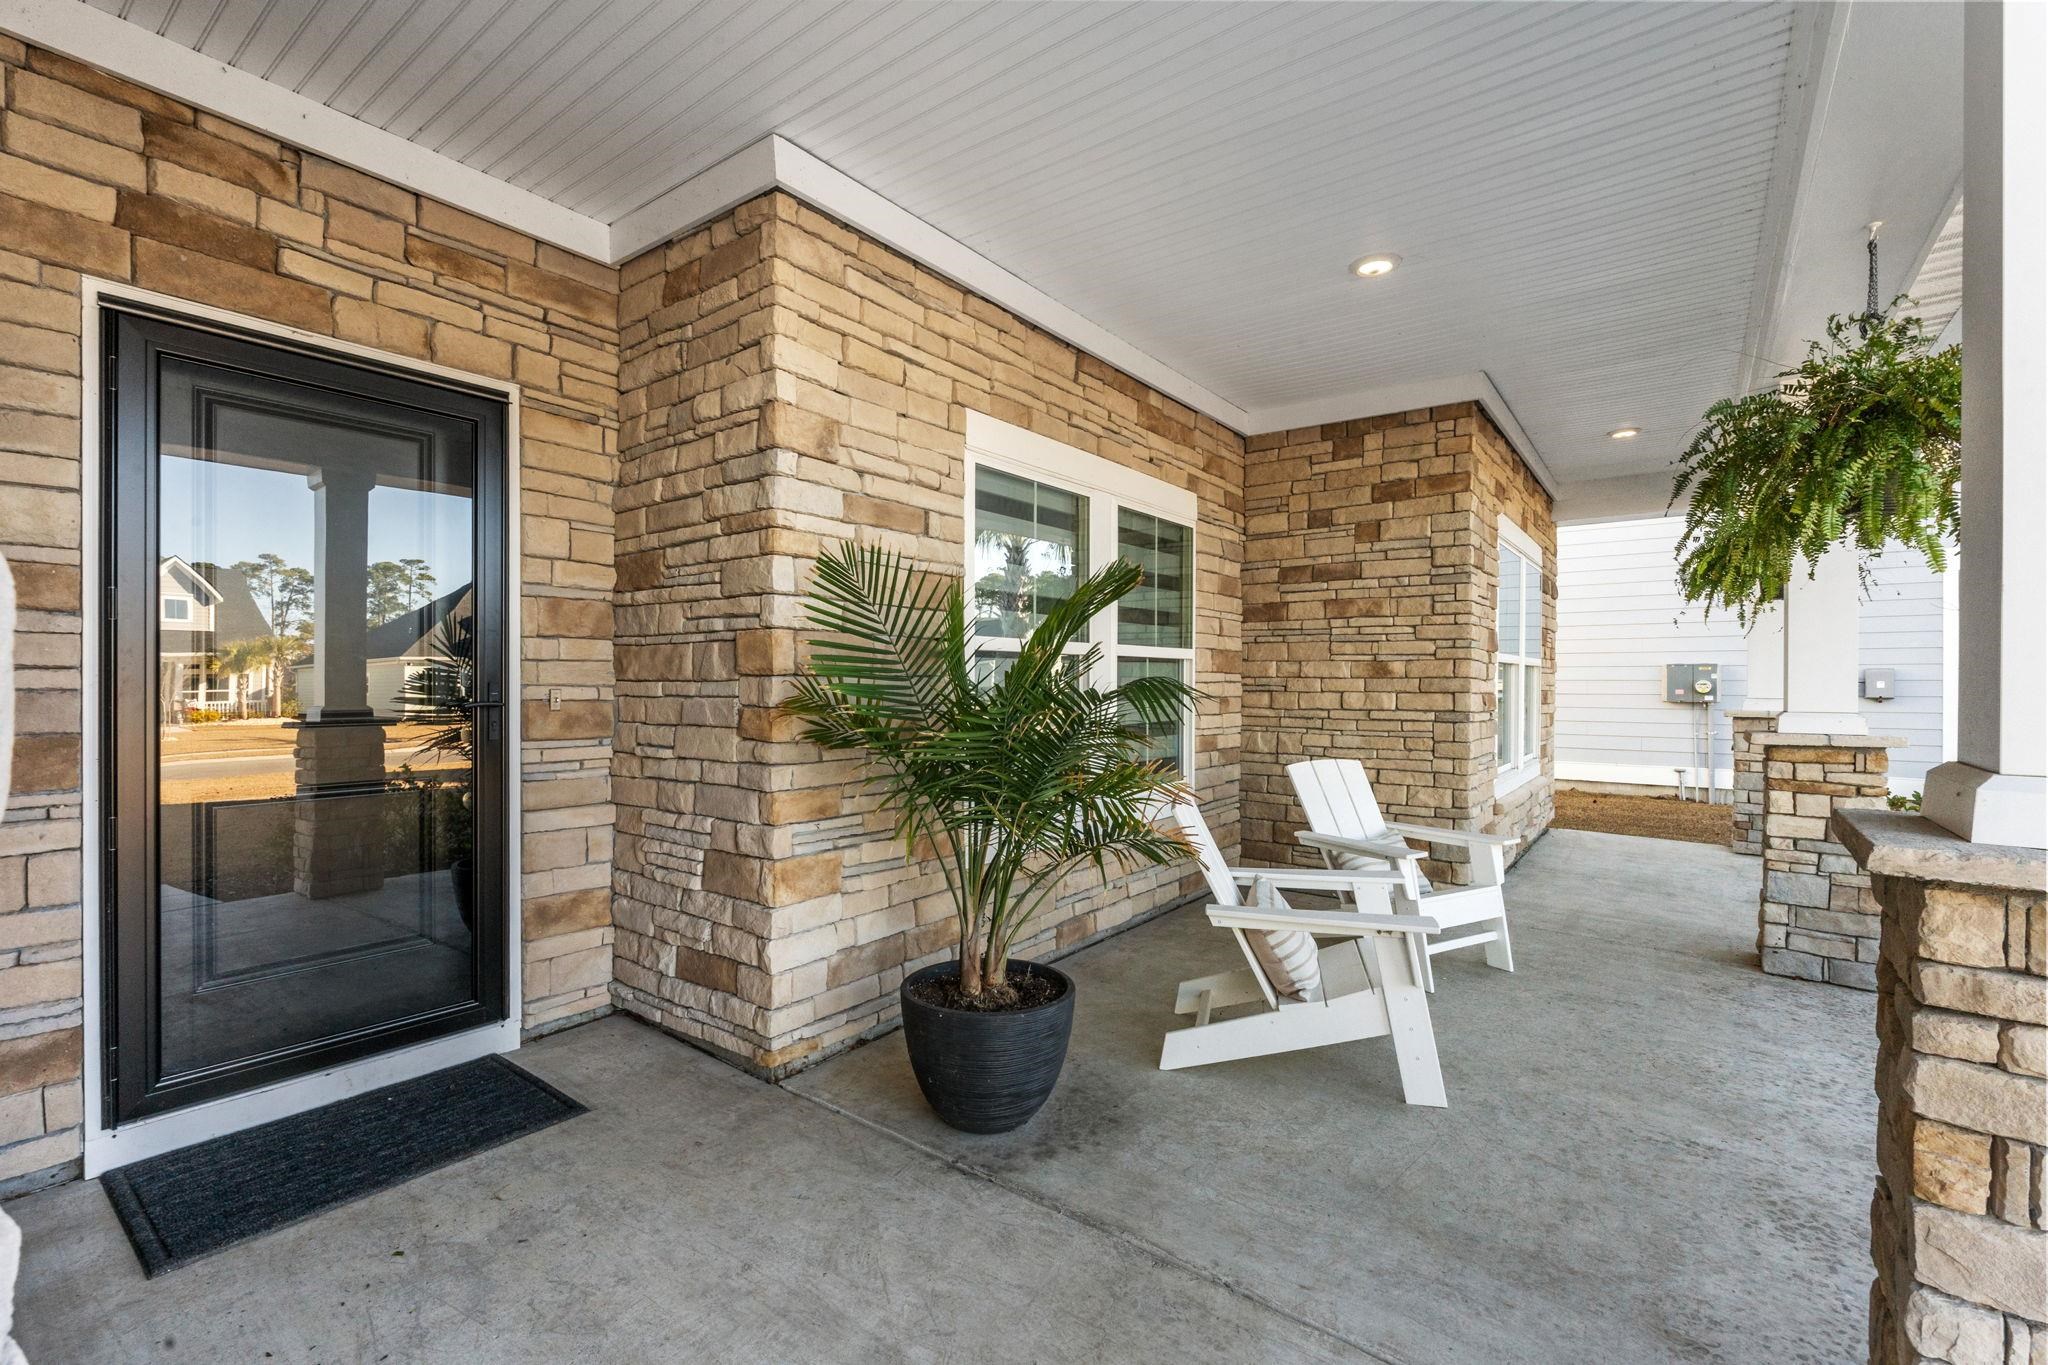
Covered stone front porch with a black entry door, white chairs, and a potted palm.
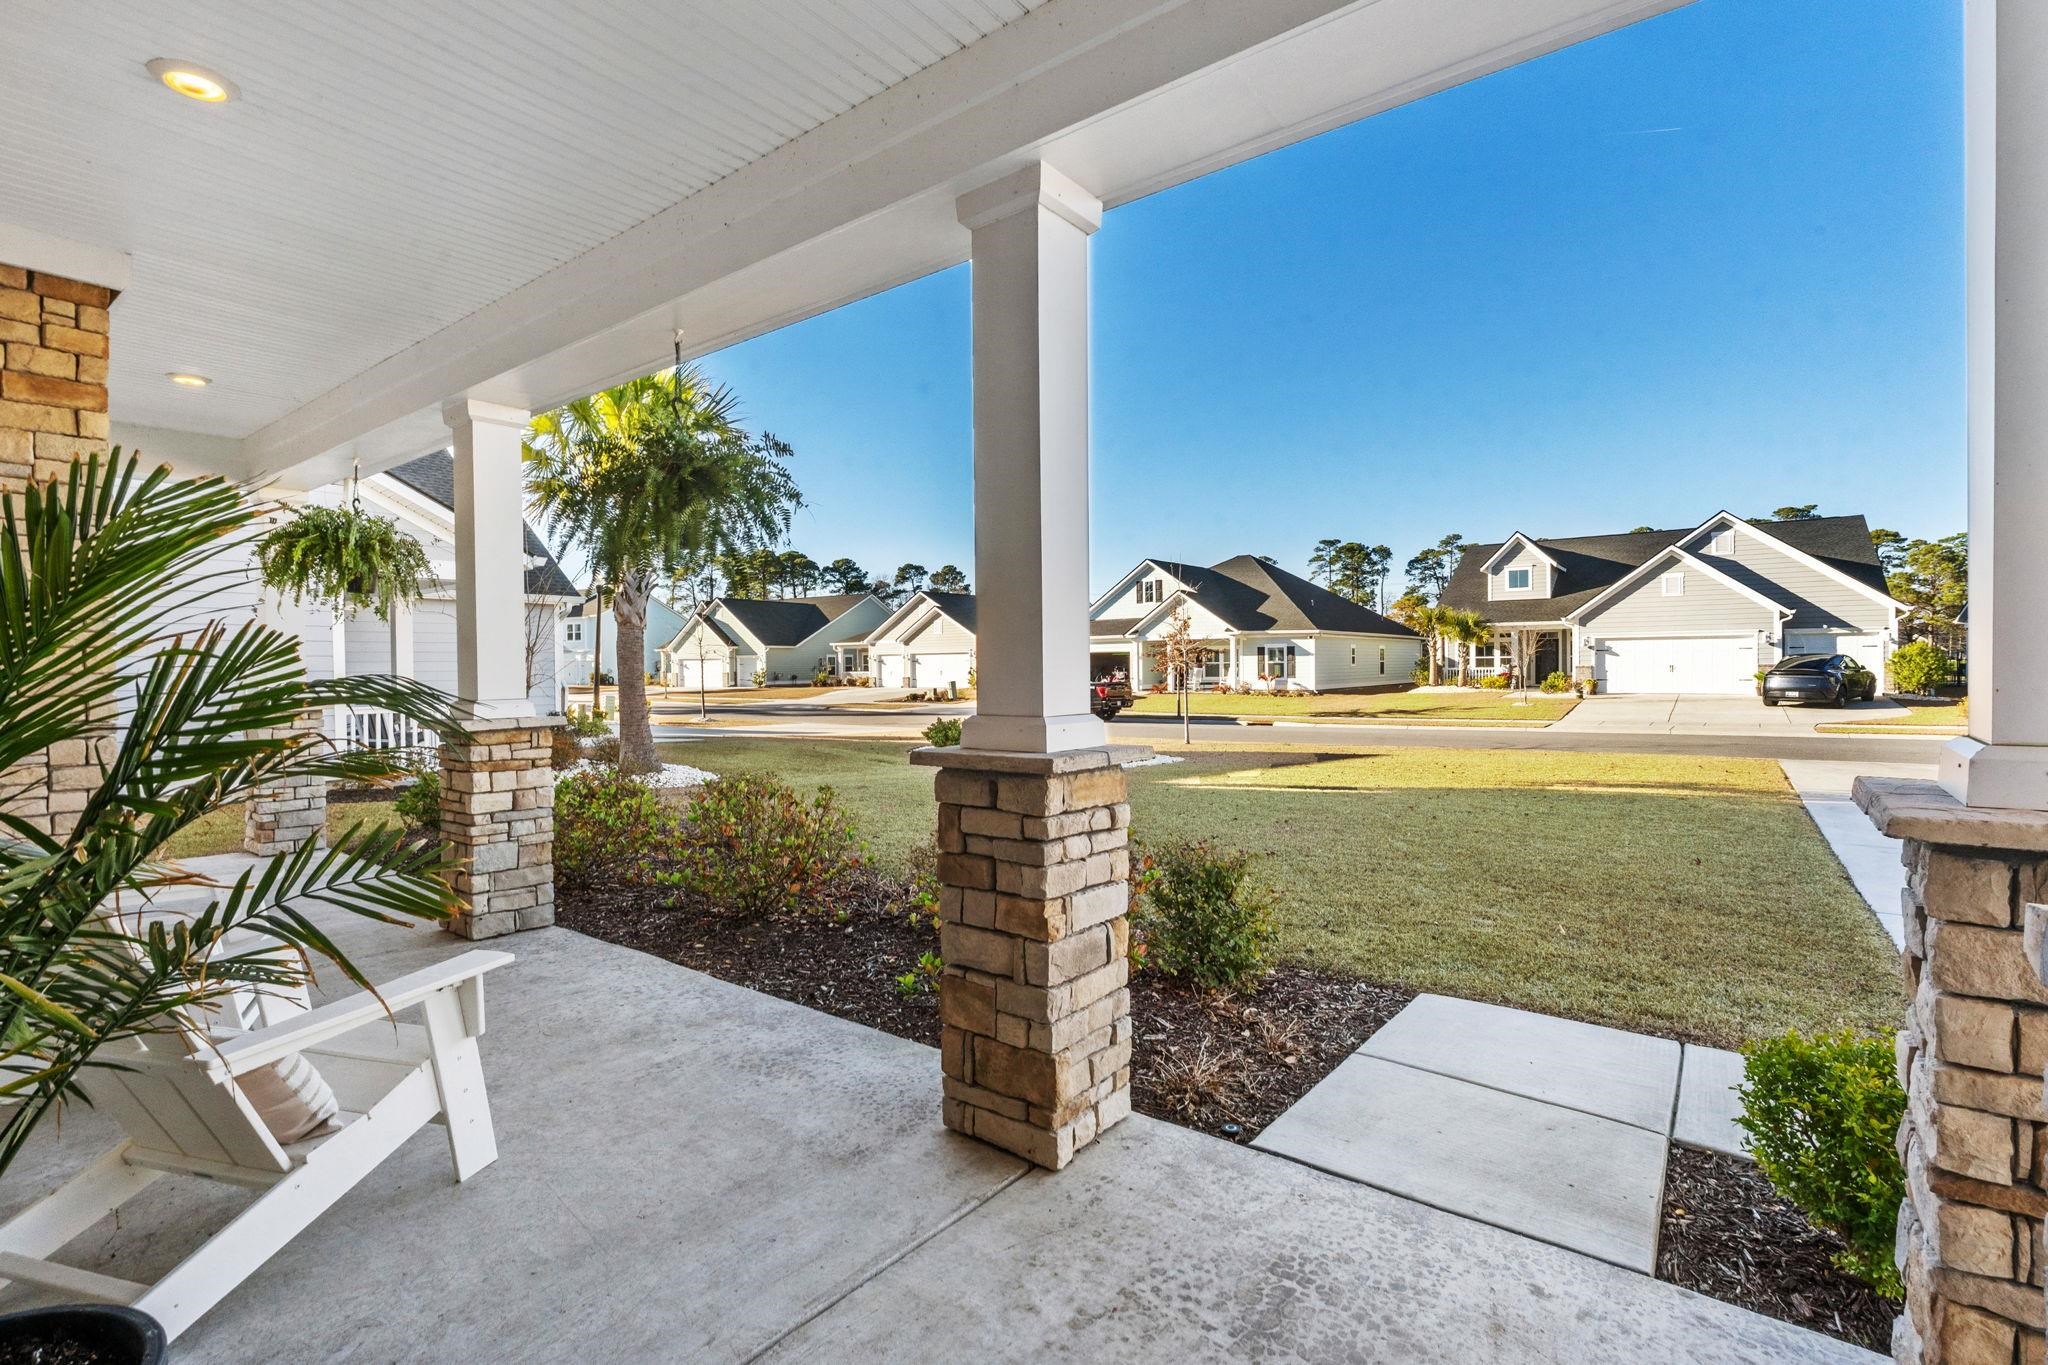
Covered front porch with stone columns and rocking chairs overlooking a lawn and neighboring homes.
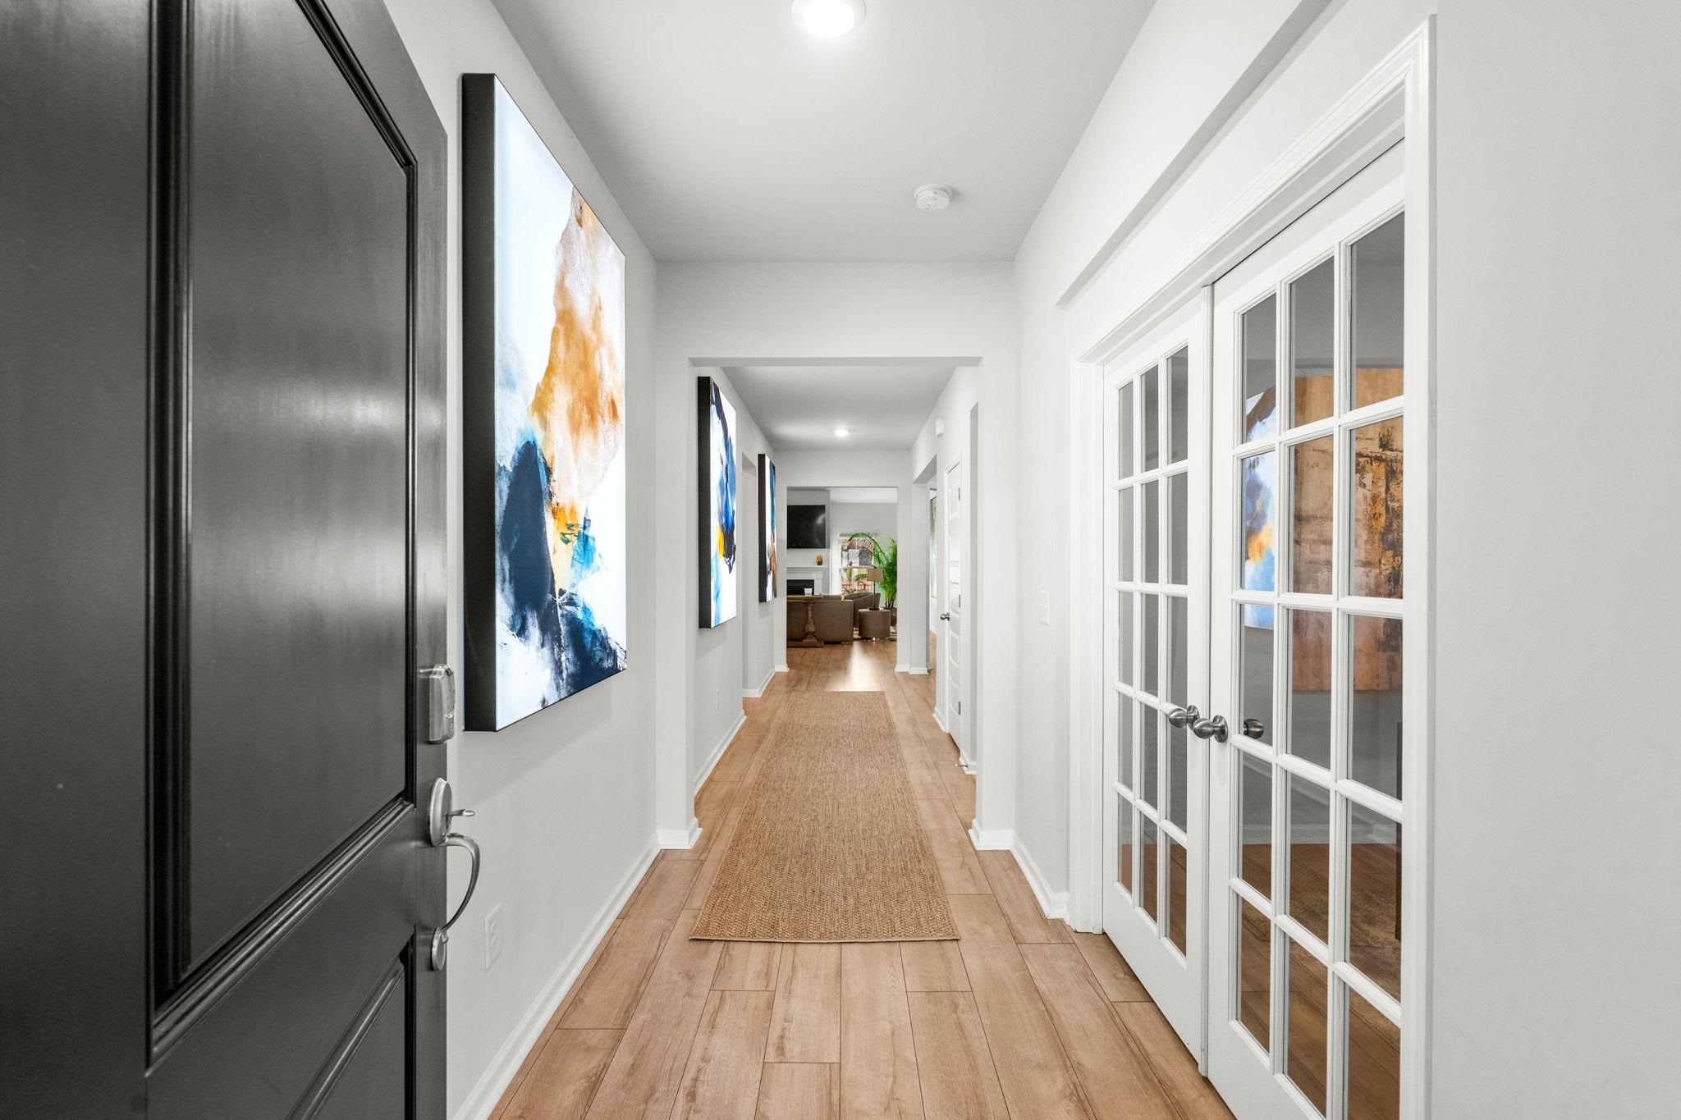
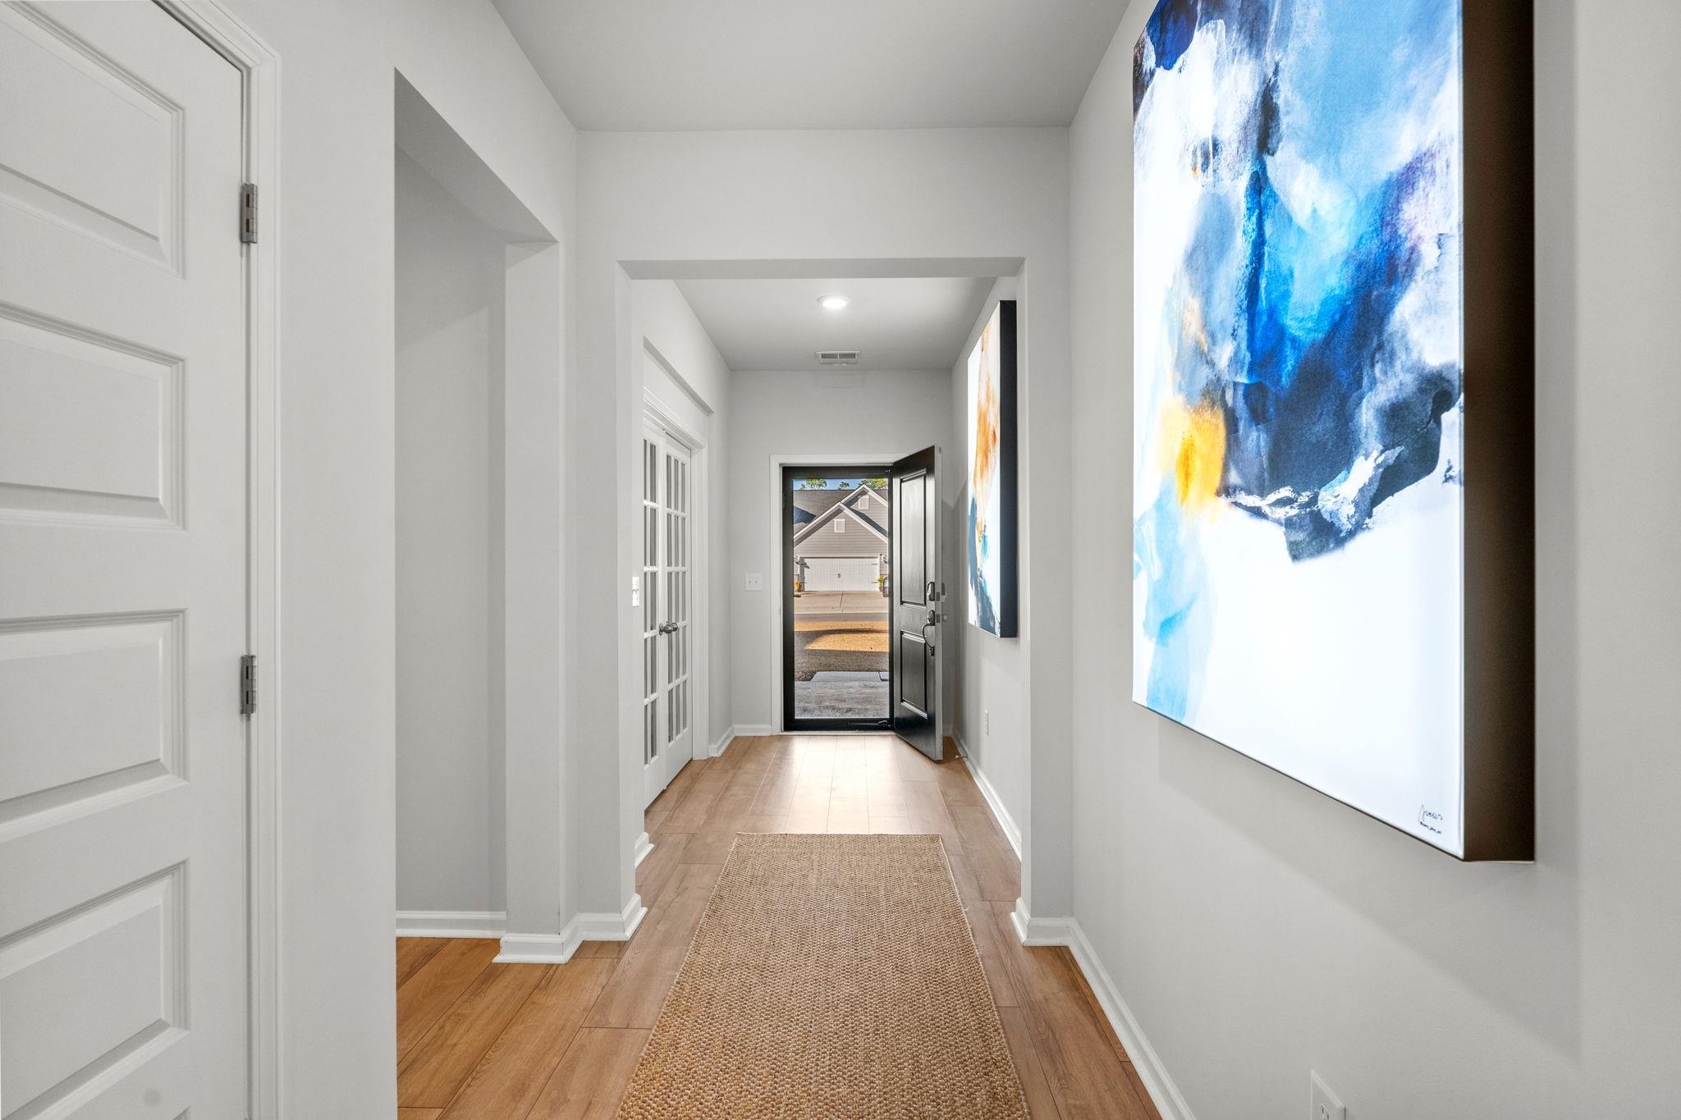
Entry hallway with a dark front door, white French doors, wood floors, and abstract wall art.
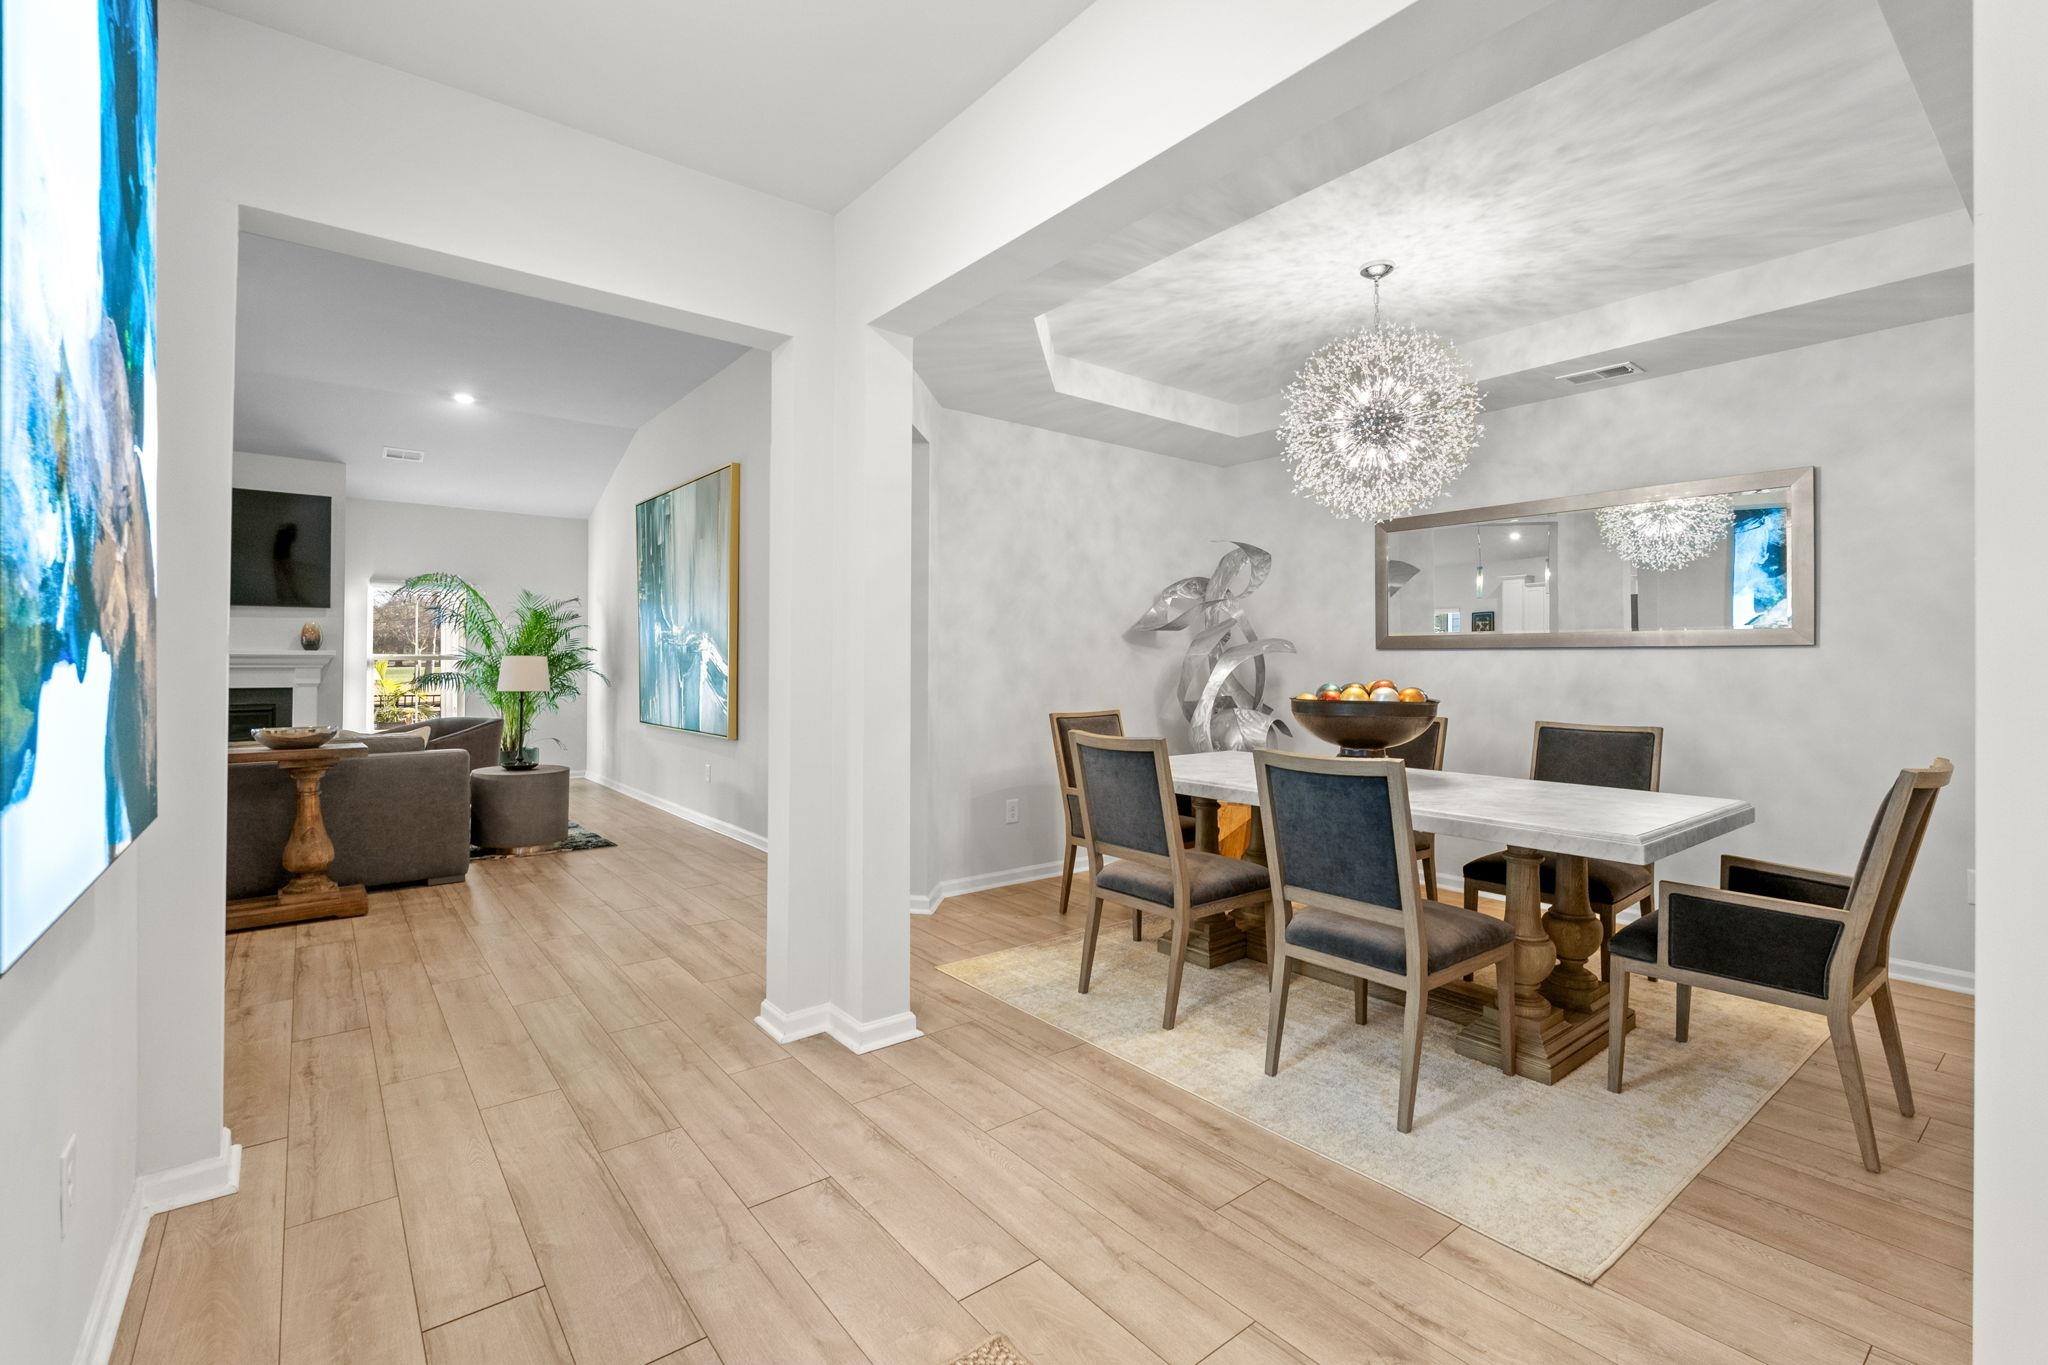
Furnished dining room with a long table and sculptural chandelier, opening into a living area.
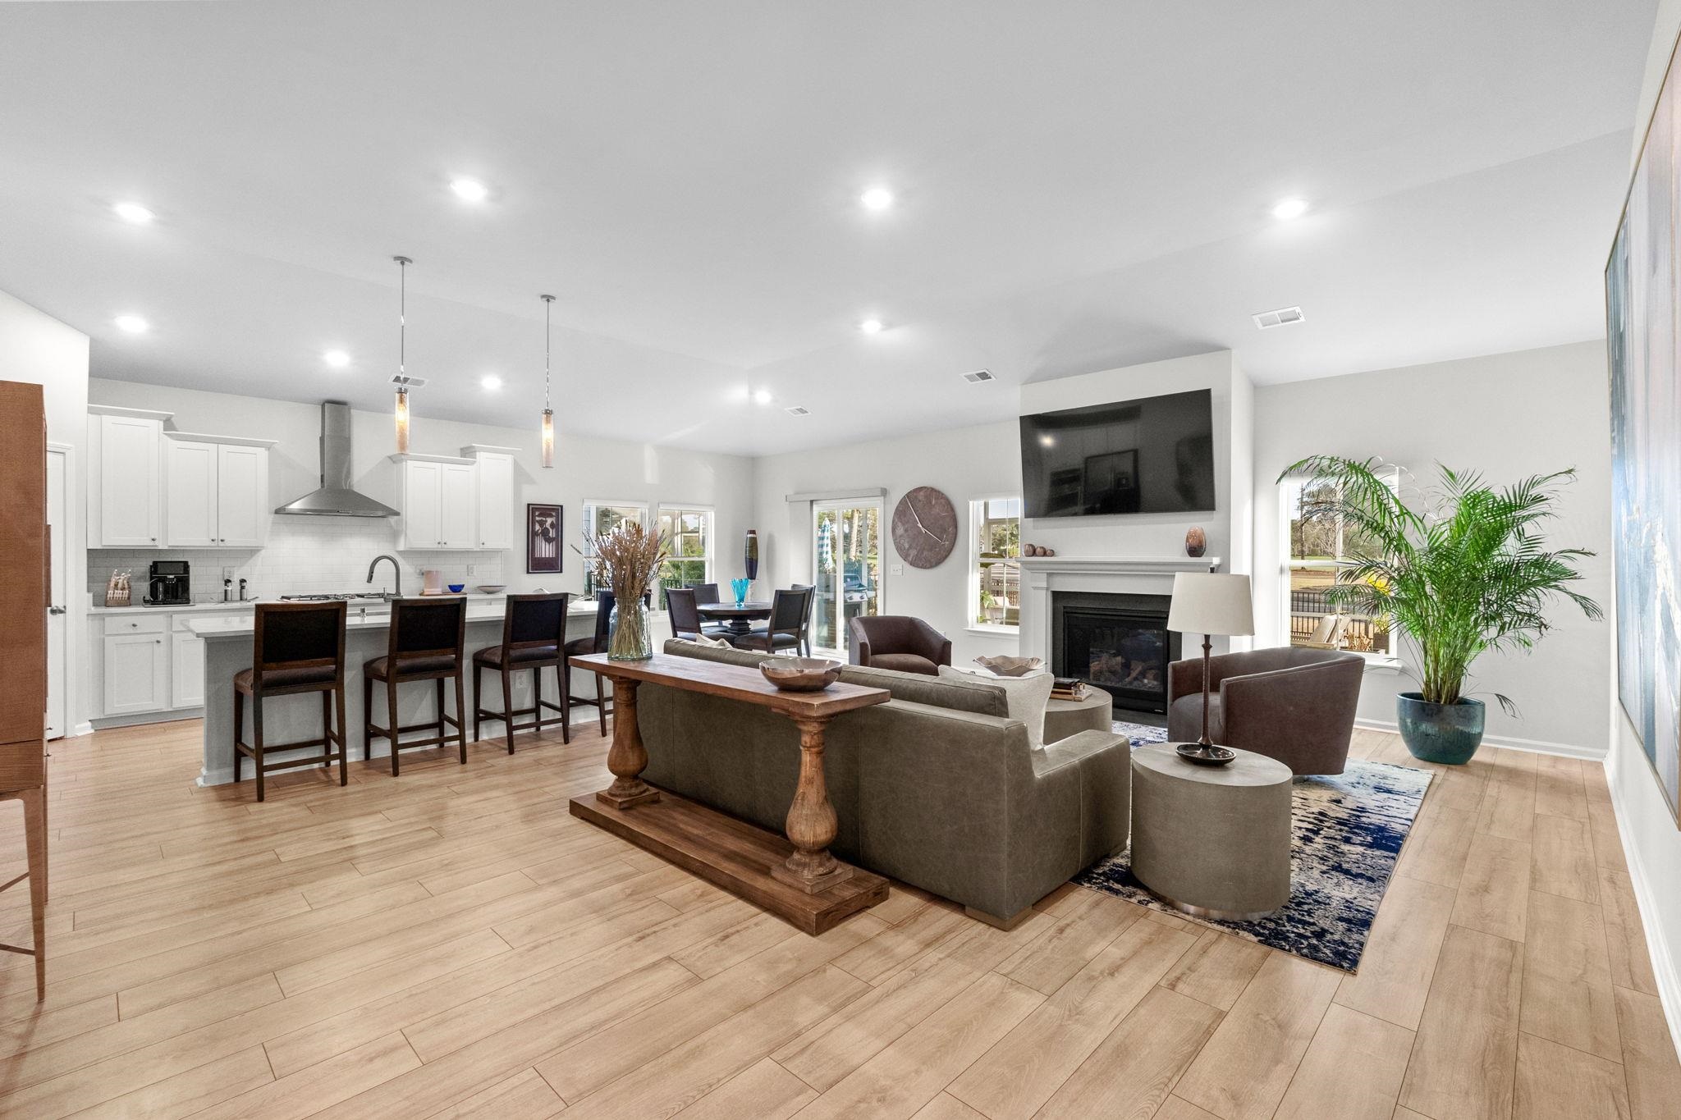
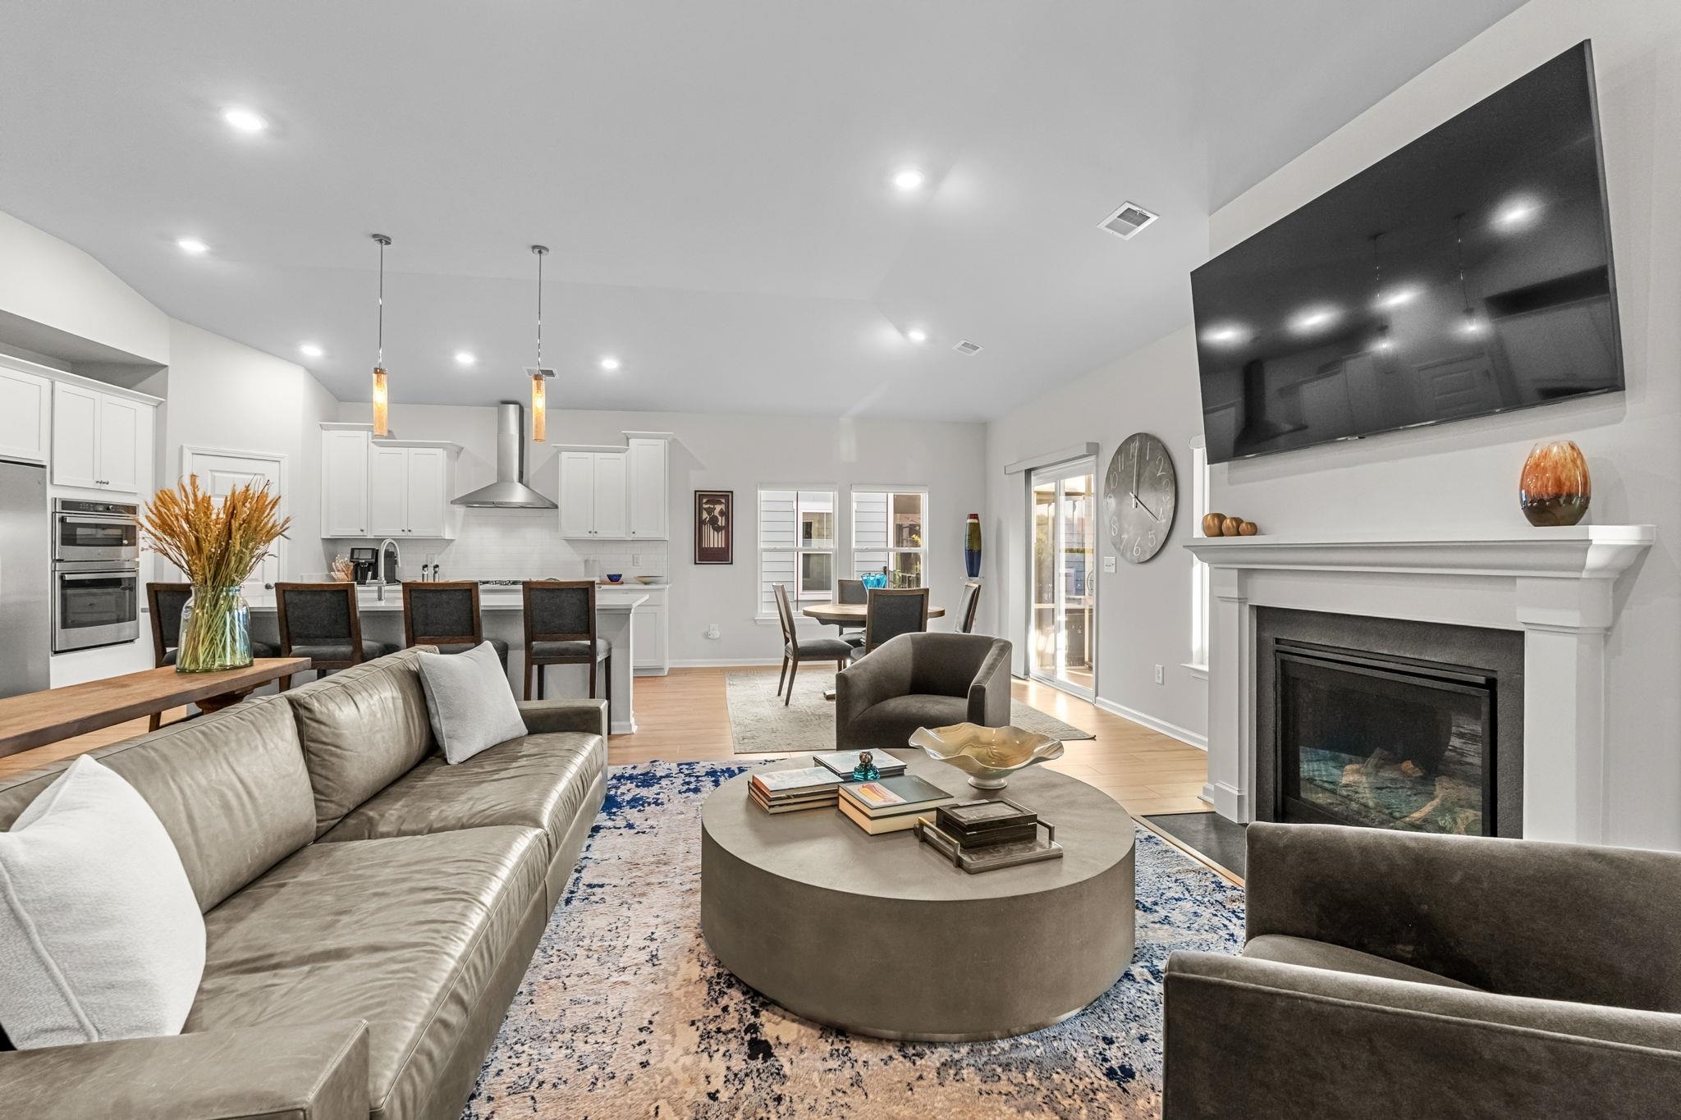
Open-plan living room and kitchen with a fireplace, island seating, and large windows.
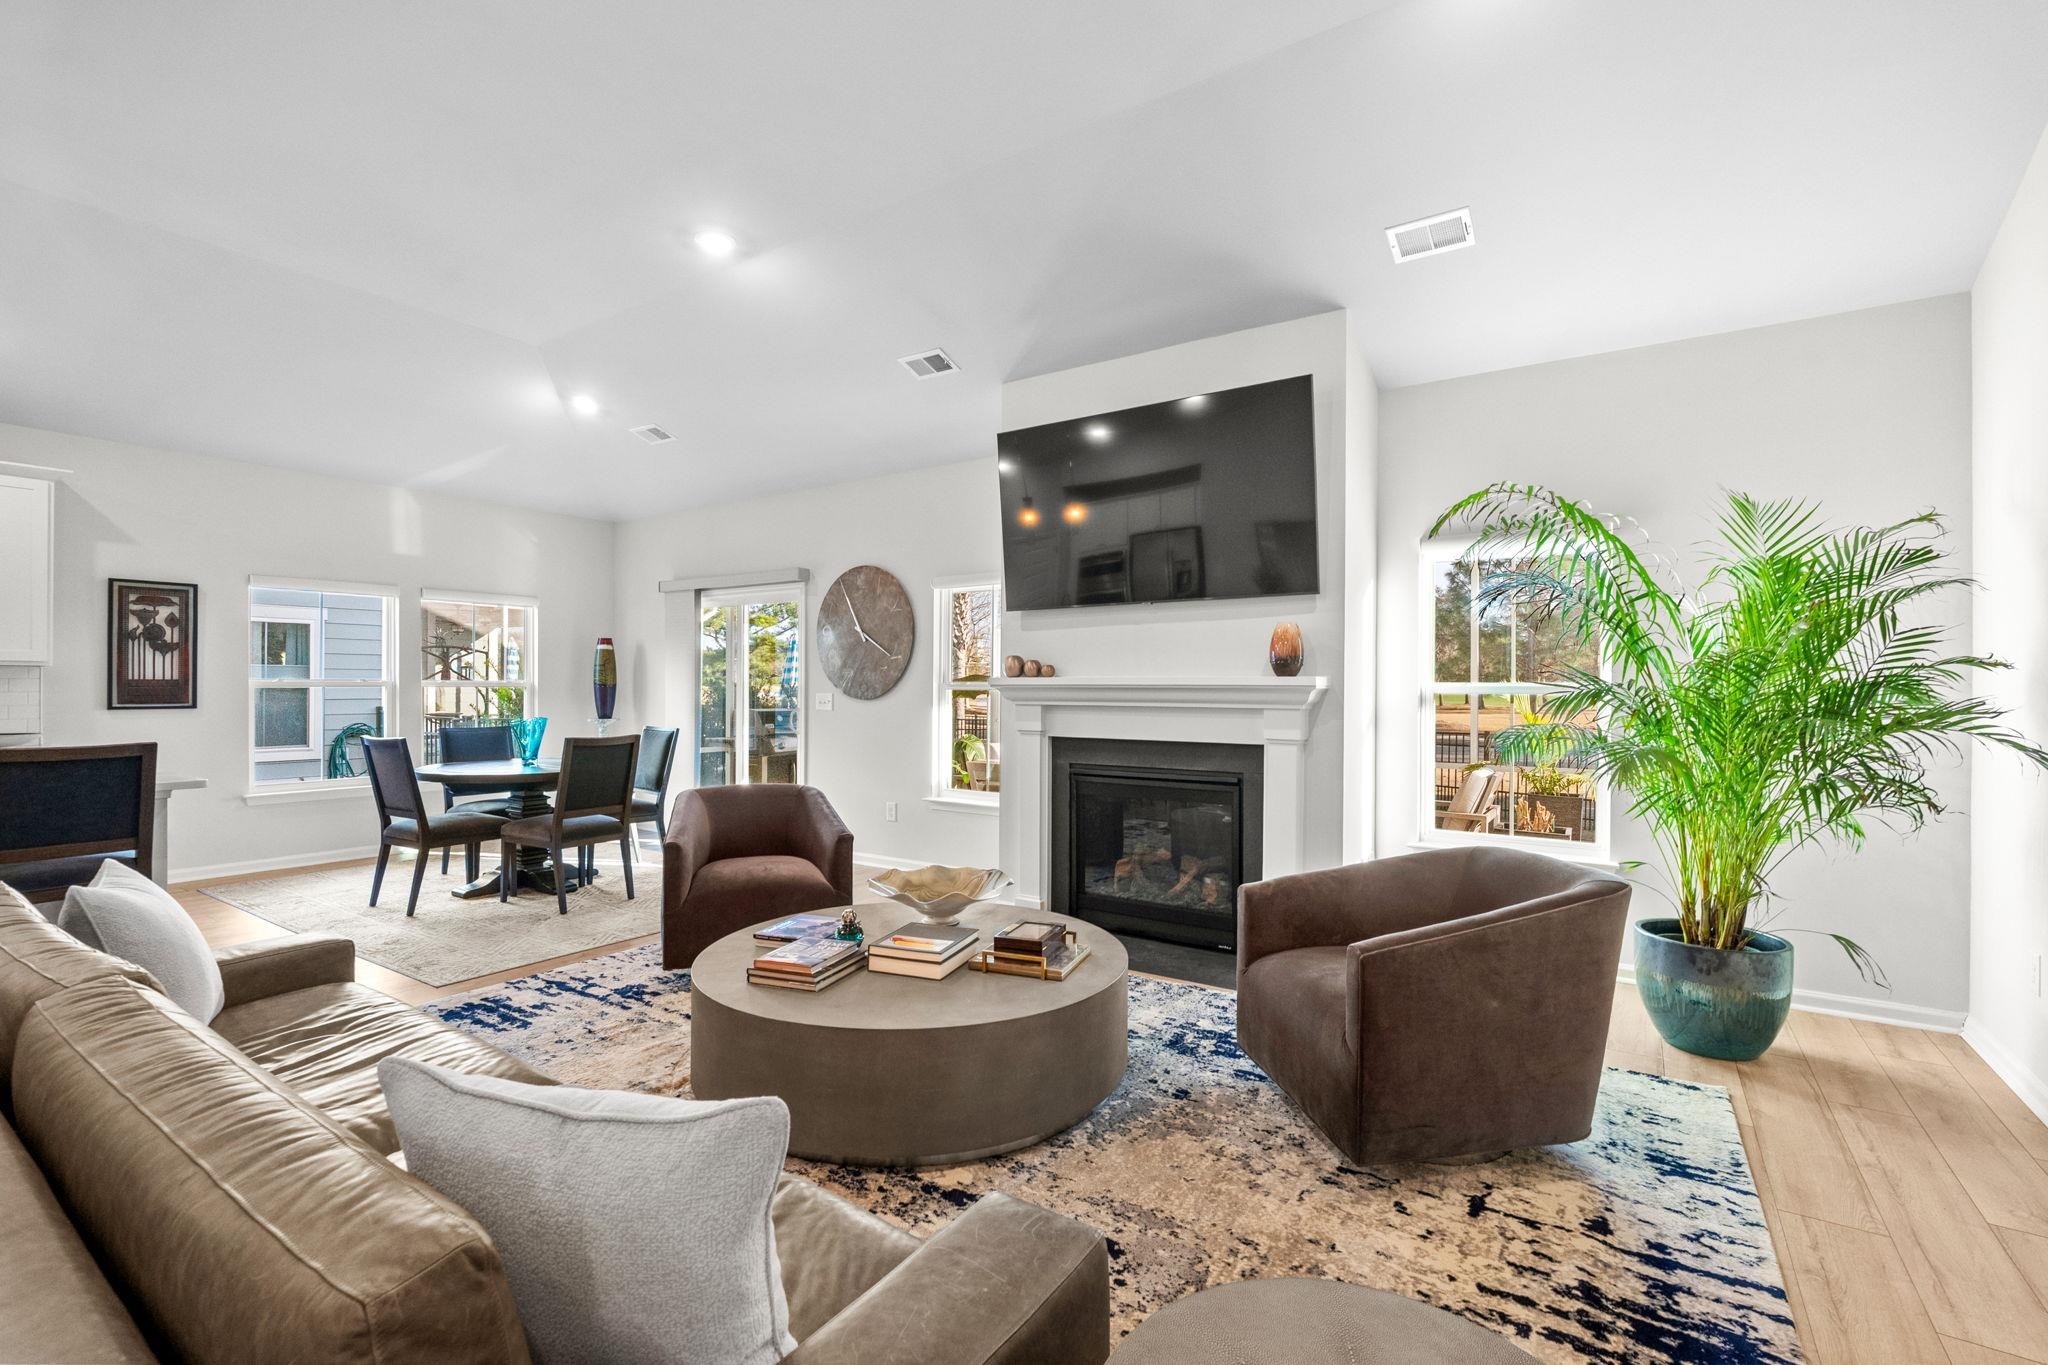
Furnished living room with a fireplace, TV above the mantel, and dining area by large windows.
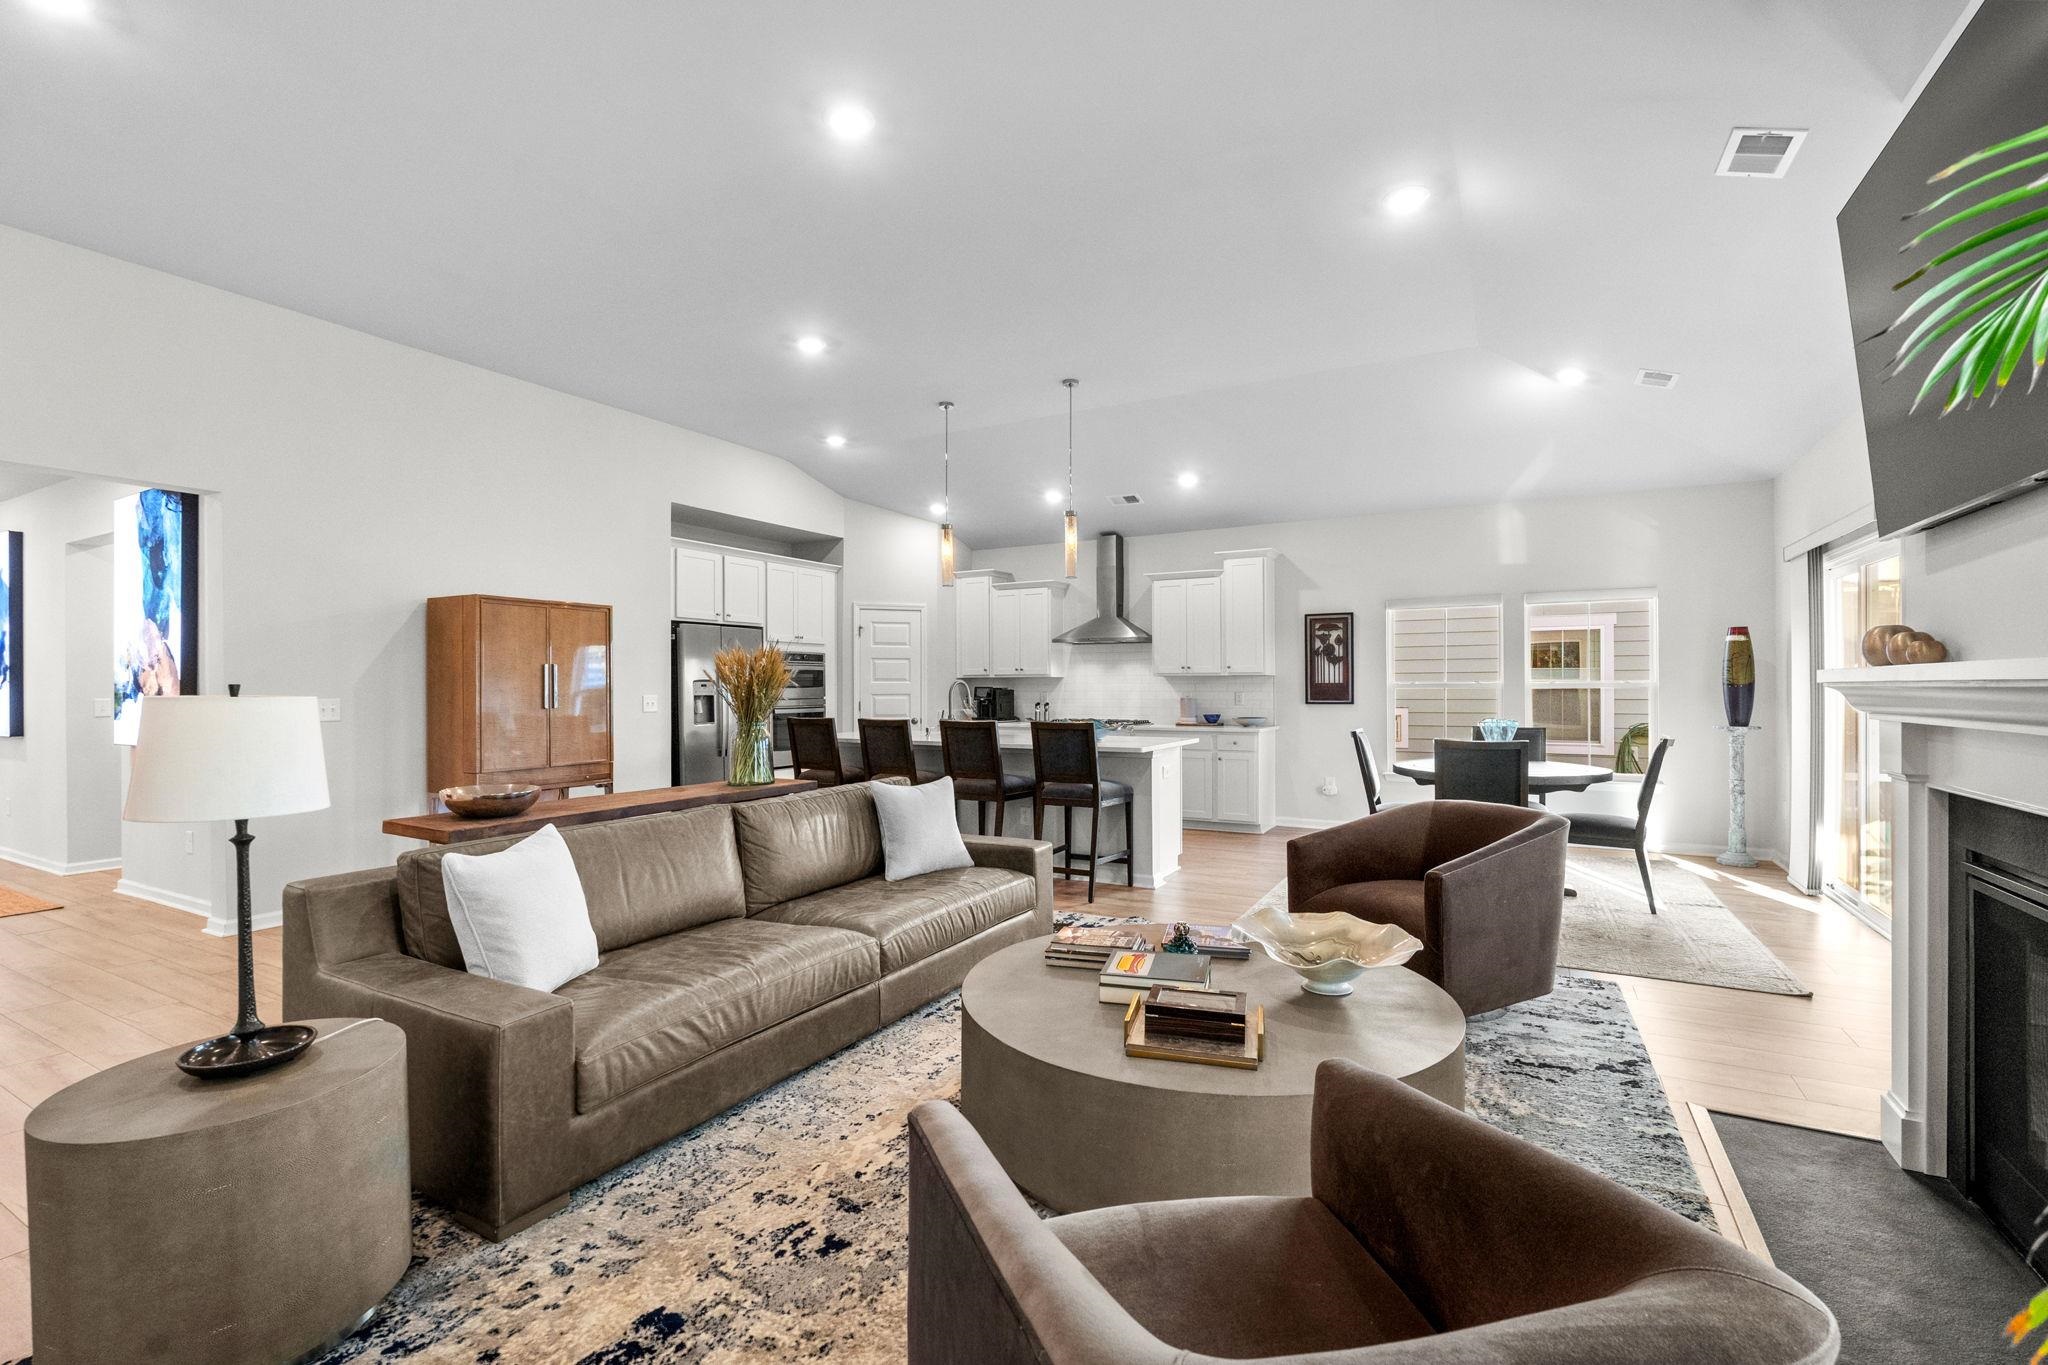
Open-plan living room with a vaulted ceiling, white kitchen, and fireplace.
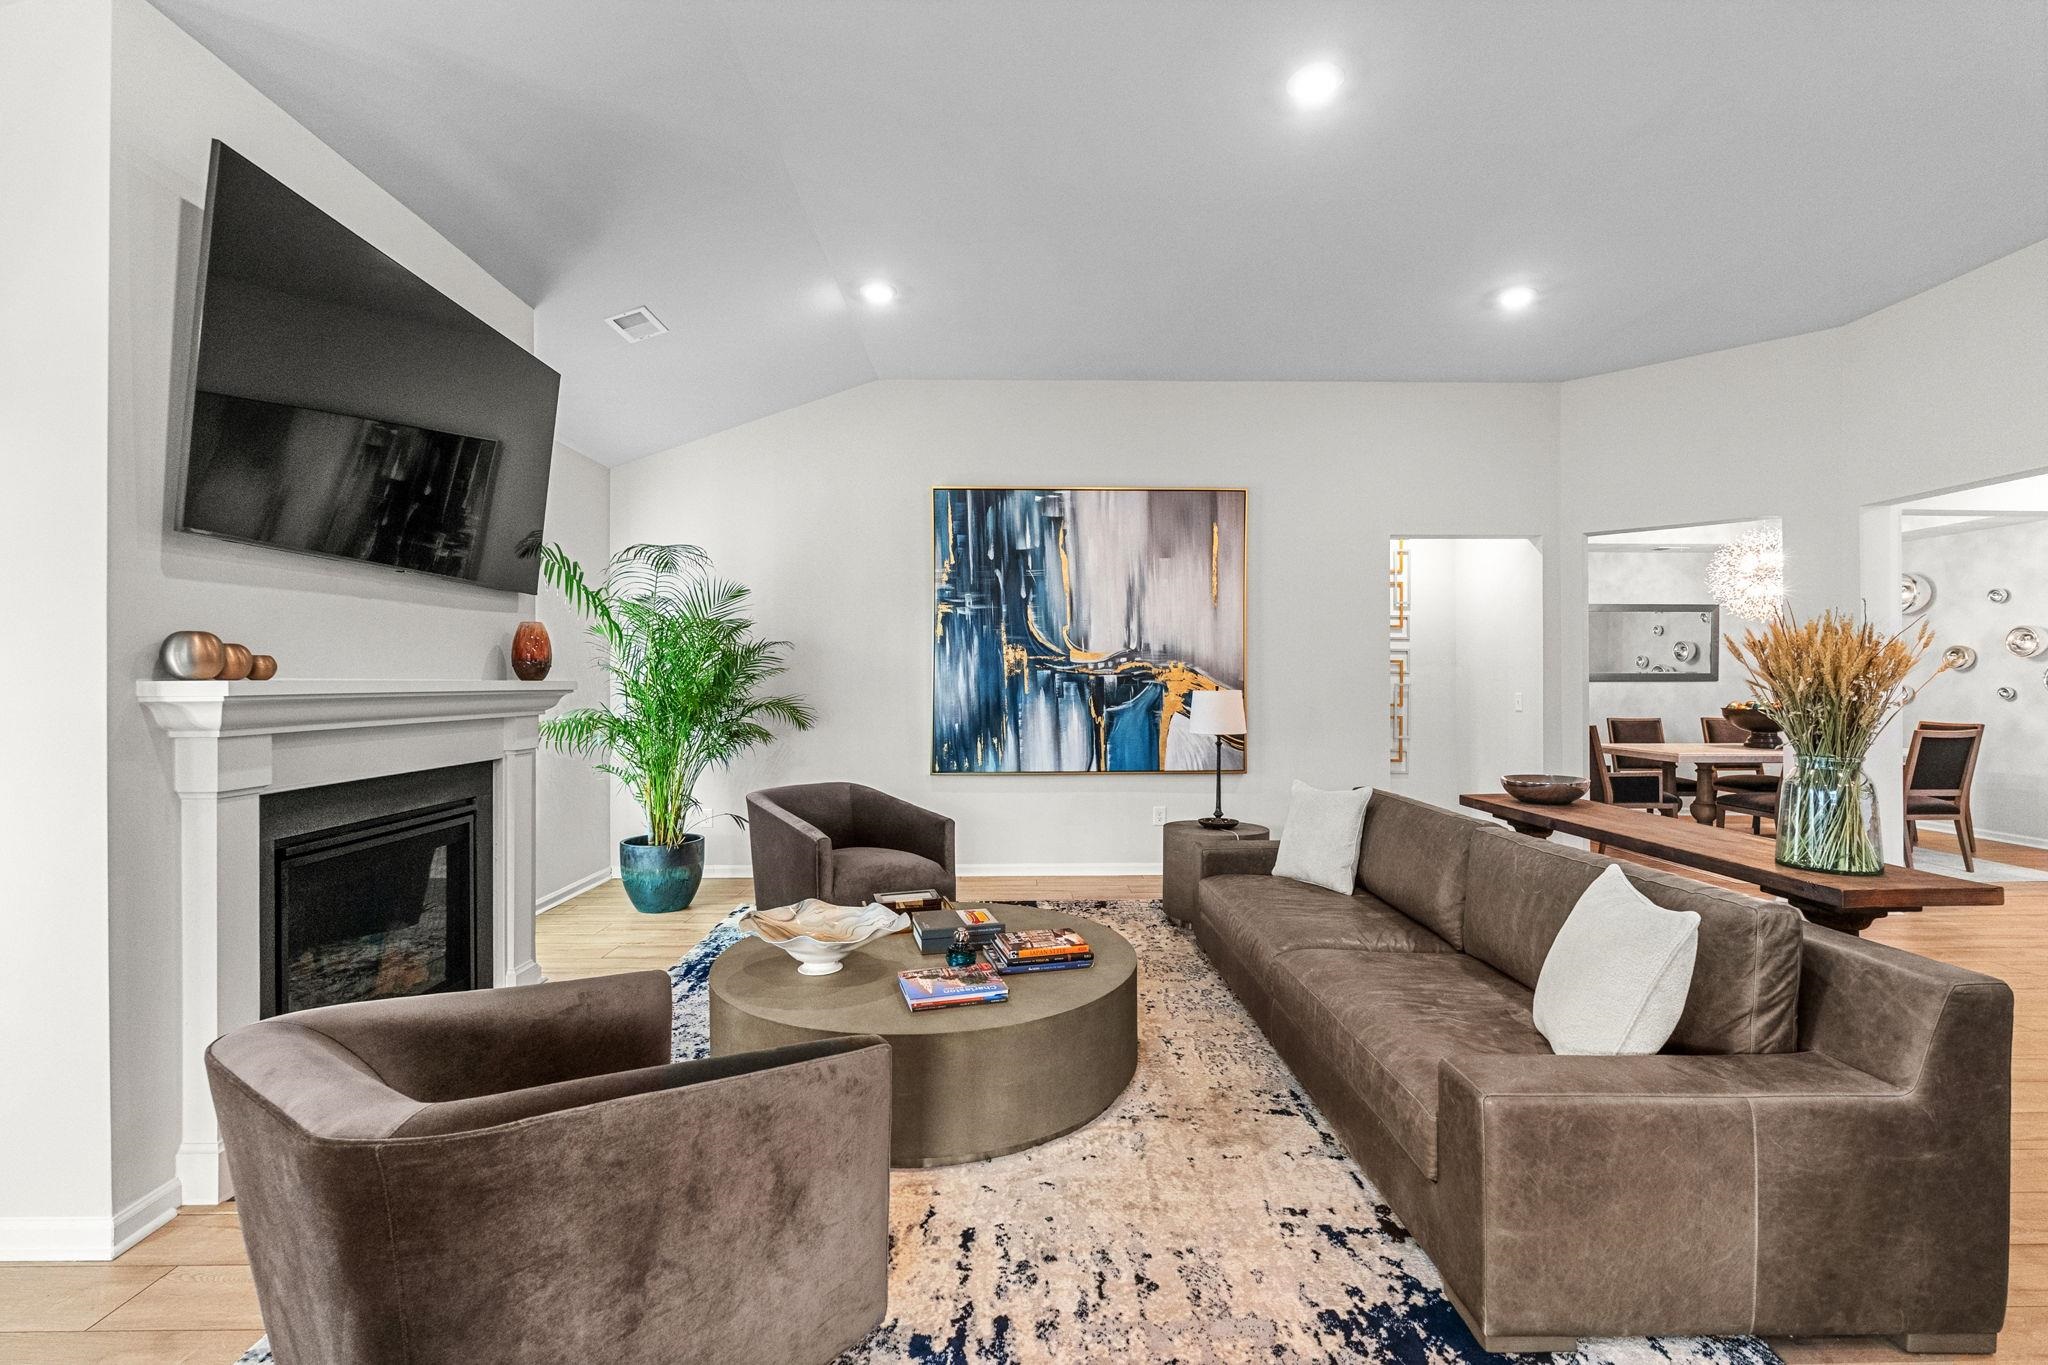
Staged living room with a fireplace, mounted television, brown seating, and an open dining area.
Open-plan living room with gray sectional, fireplace, and kitchen island seating.
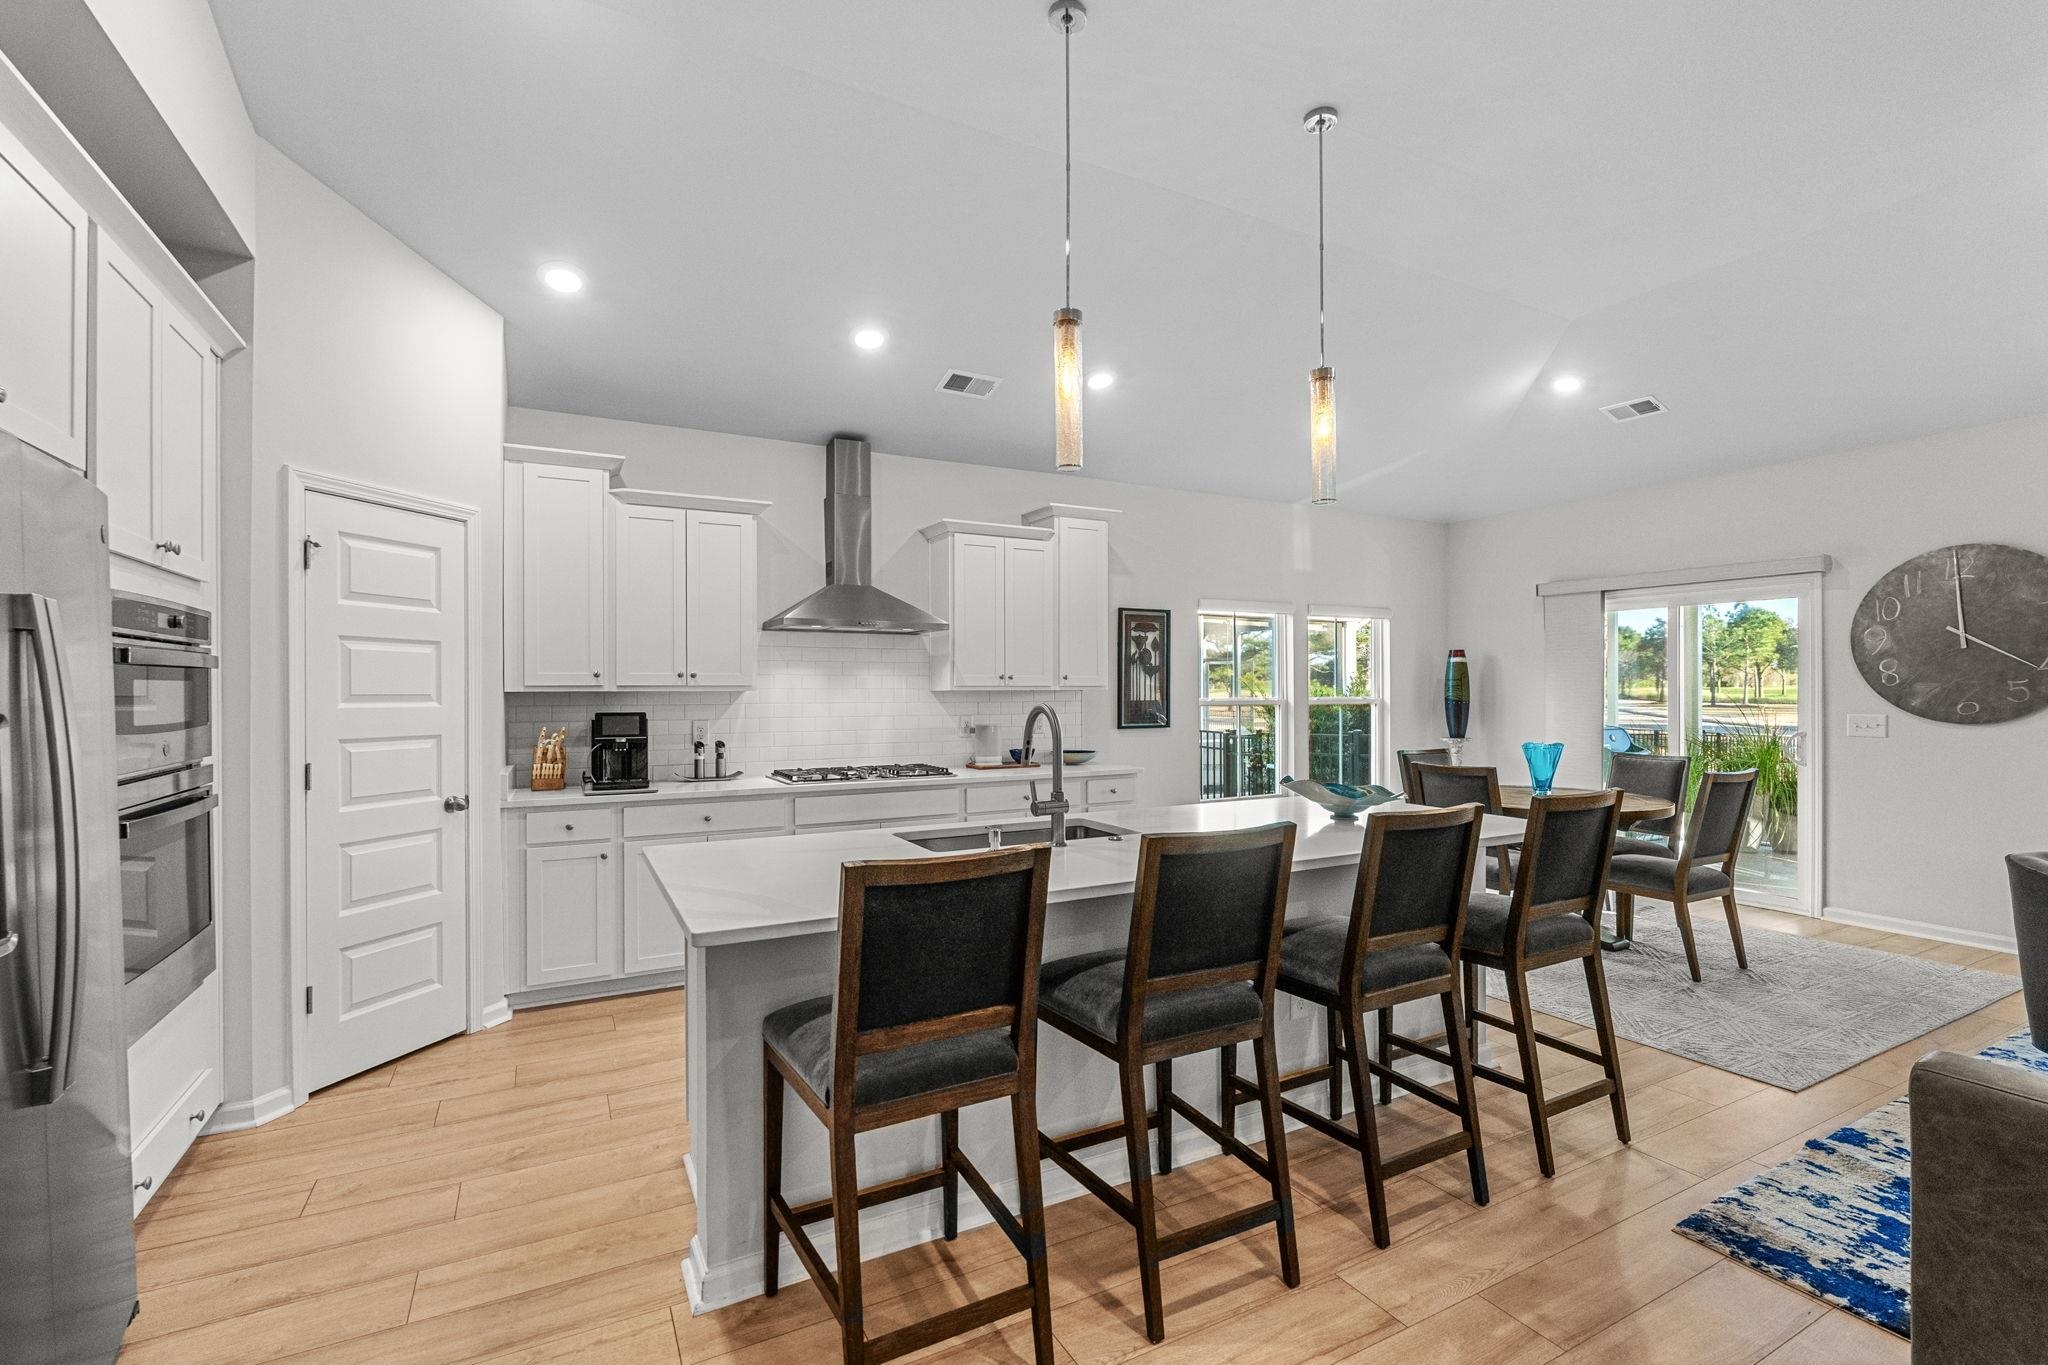
Open kitchen with a large island, dark wood bar stools, and dining area beside sliding glass doors.
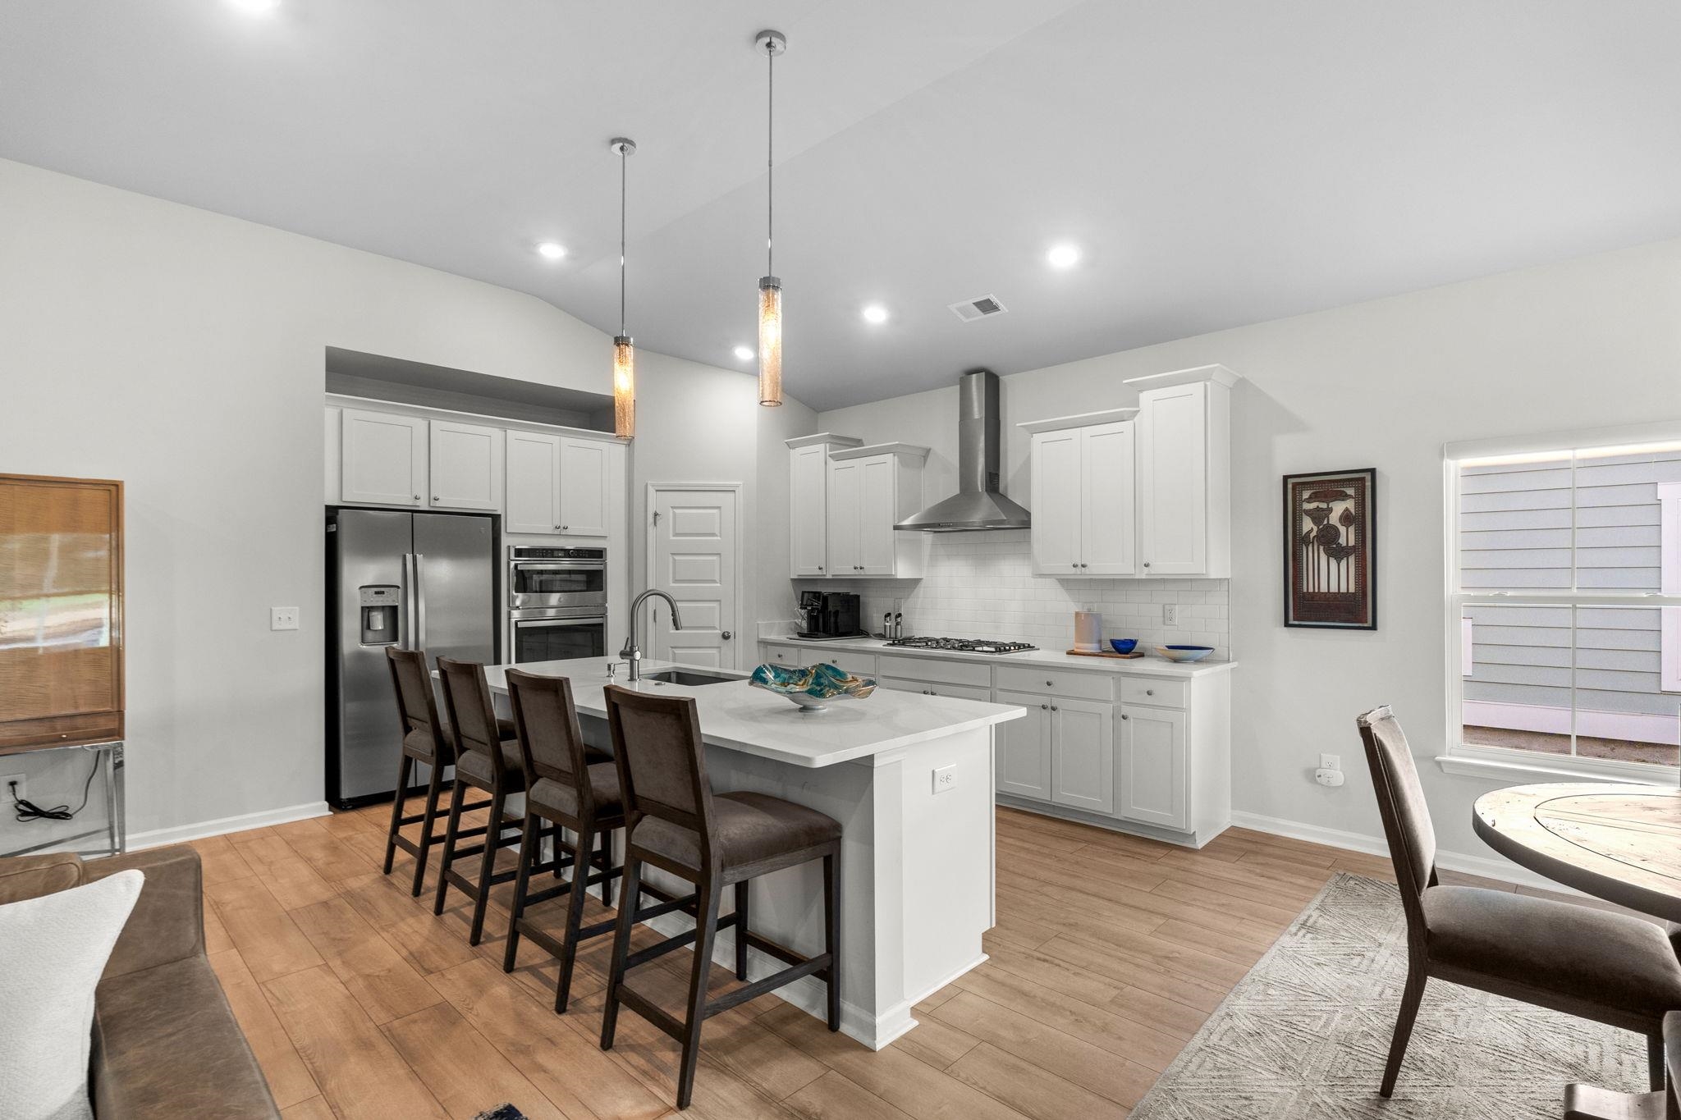
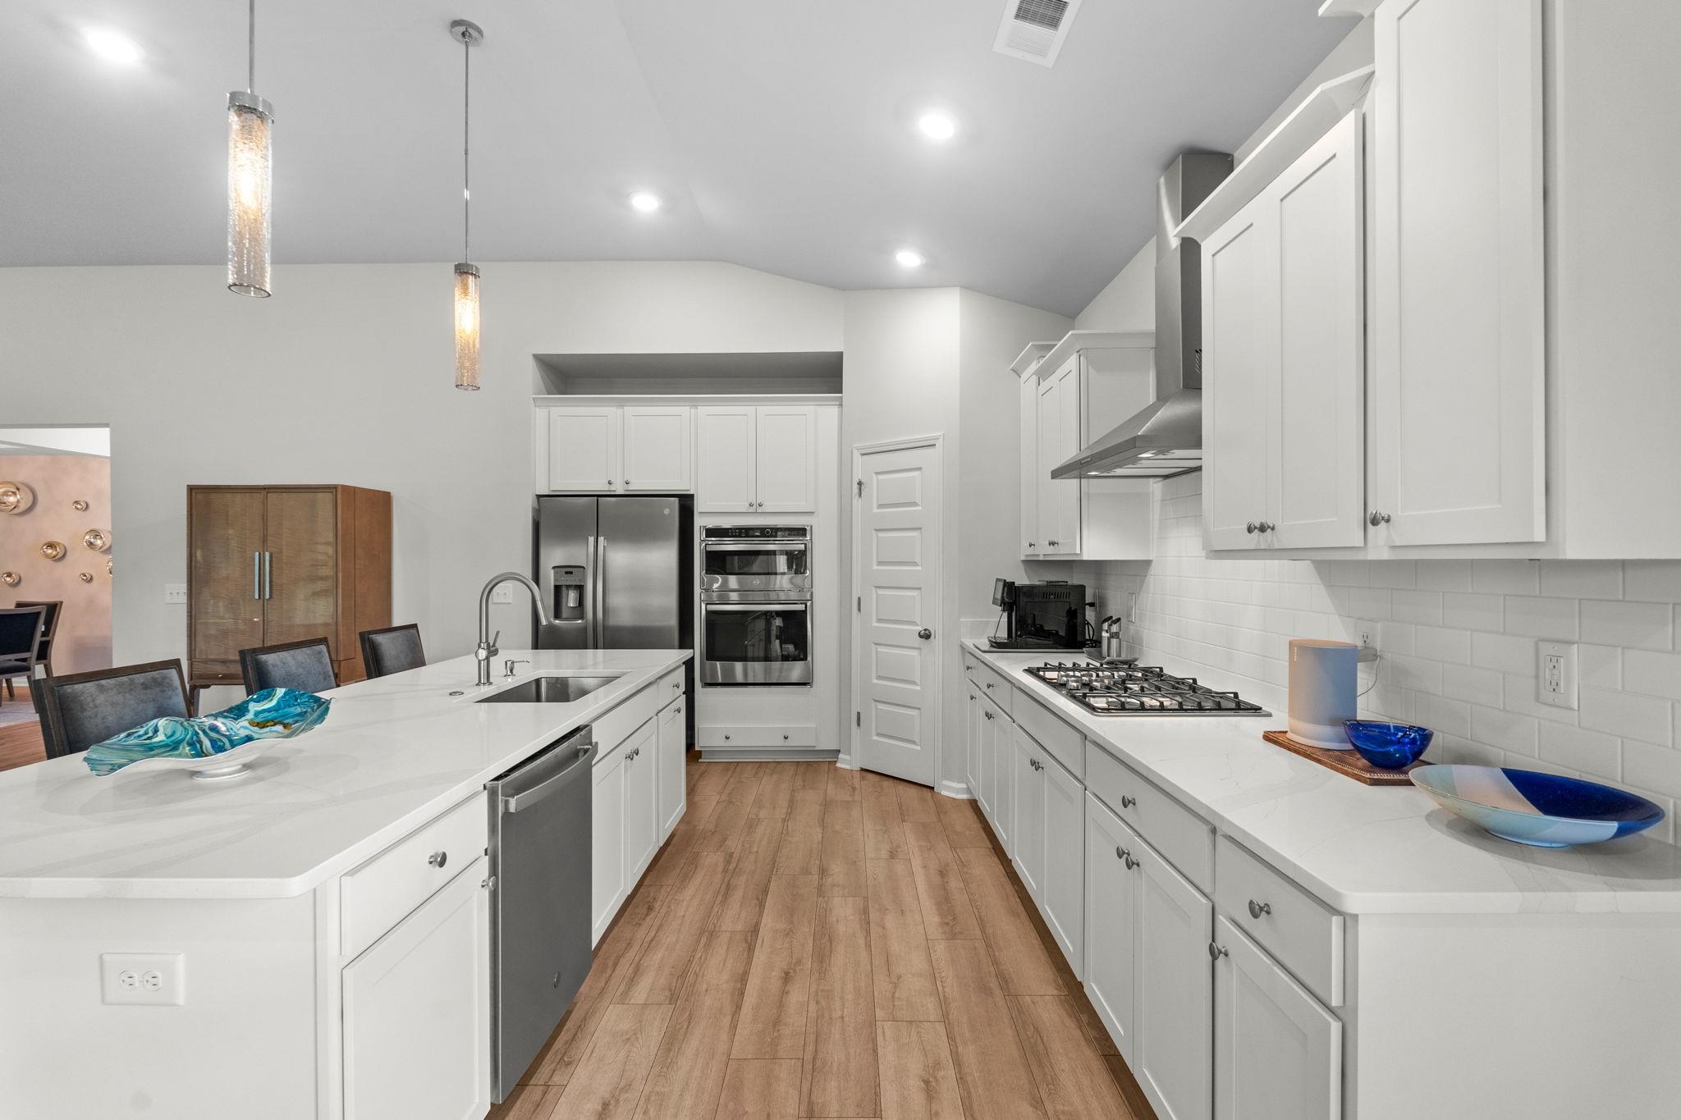
Bright kitchen with a large white island, bar seating, and stainless-steel appliances.
Kitchen with a large white island, stainless steel appliances, and warm wood flooring.
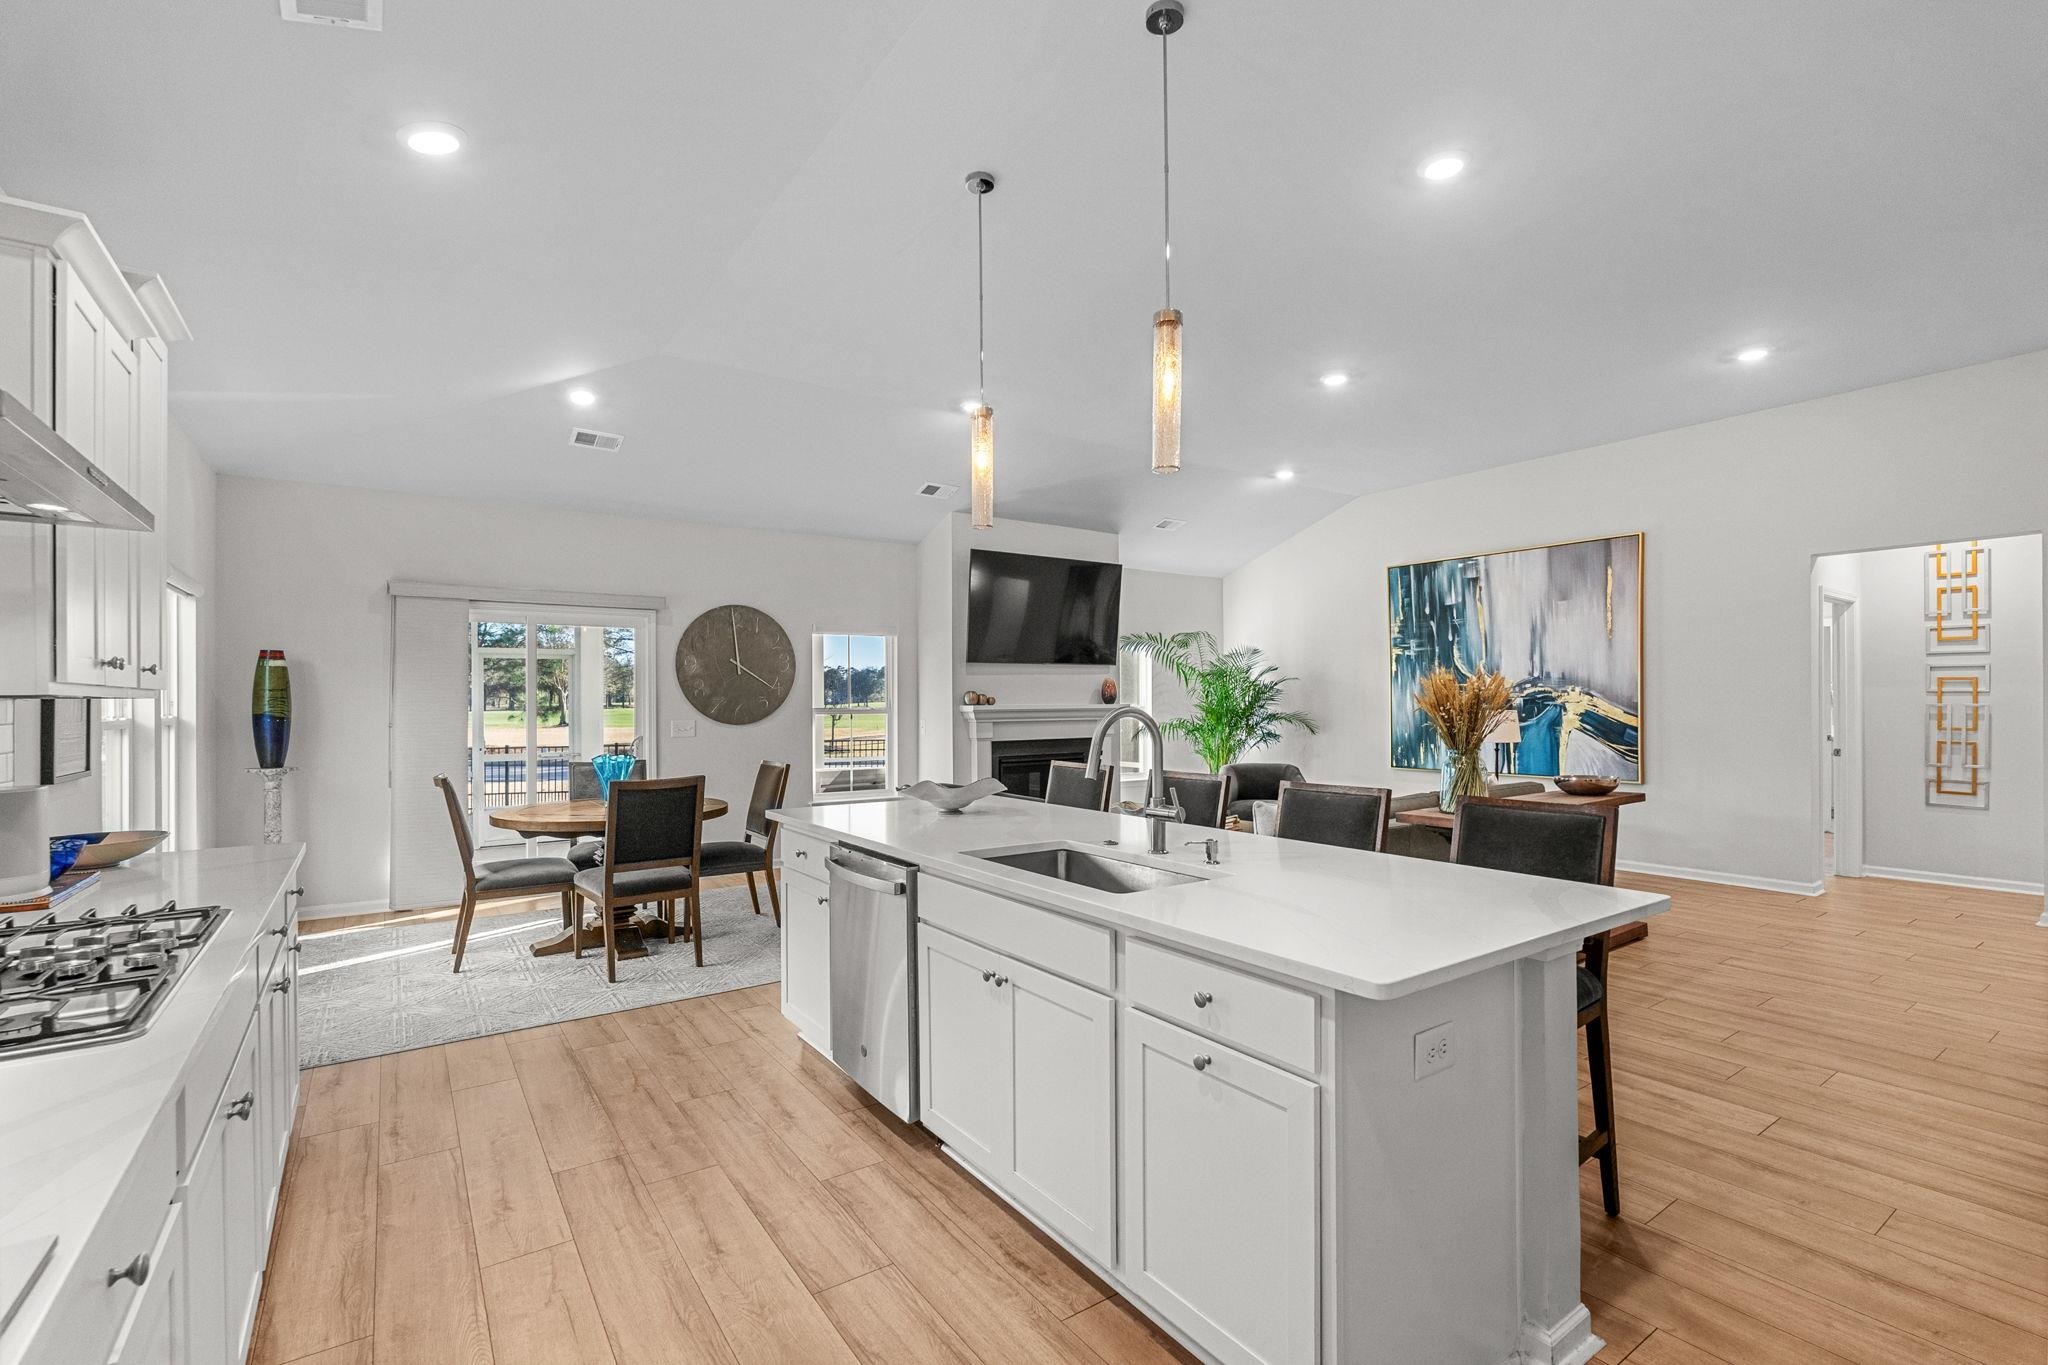
Open-plan kitchen and dining area with a large white island, pendant lights, and sliding glass doors.
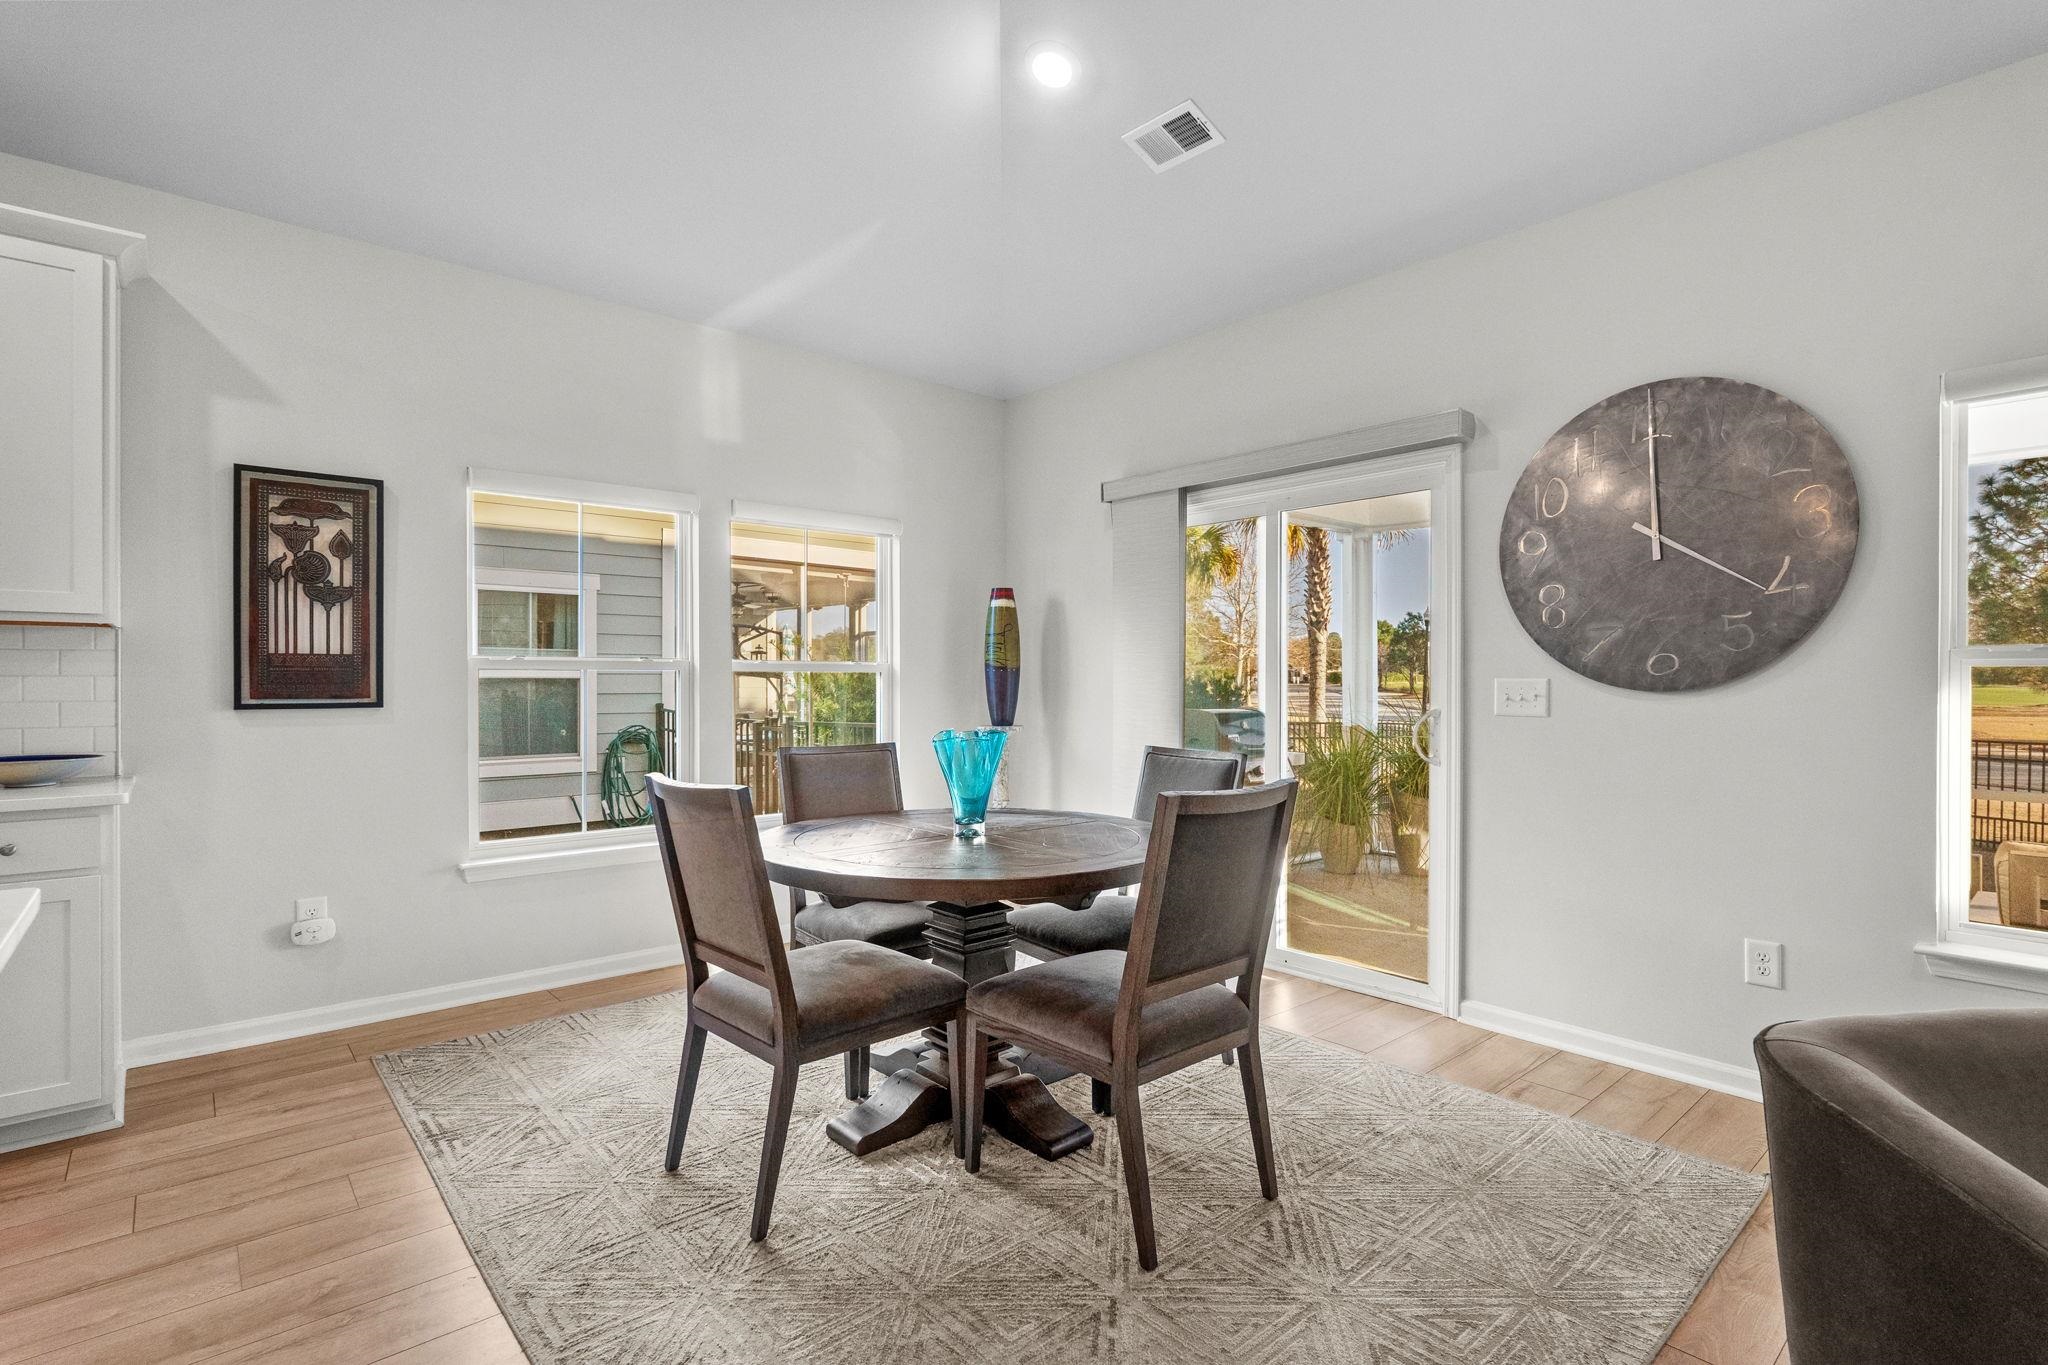
Dining area with a round table, four chairs, and sliding glass doors opening to a palm-lined patio.
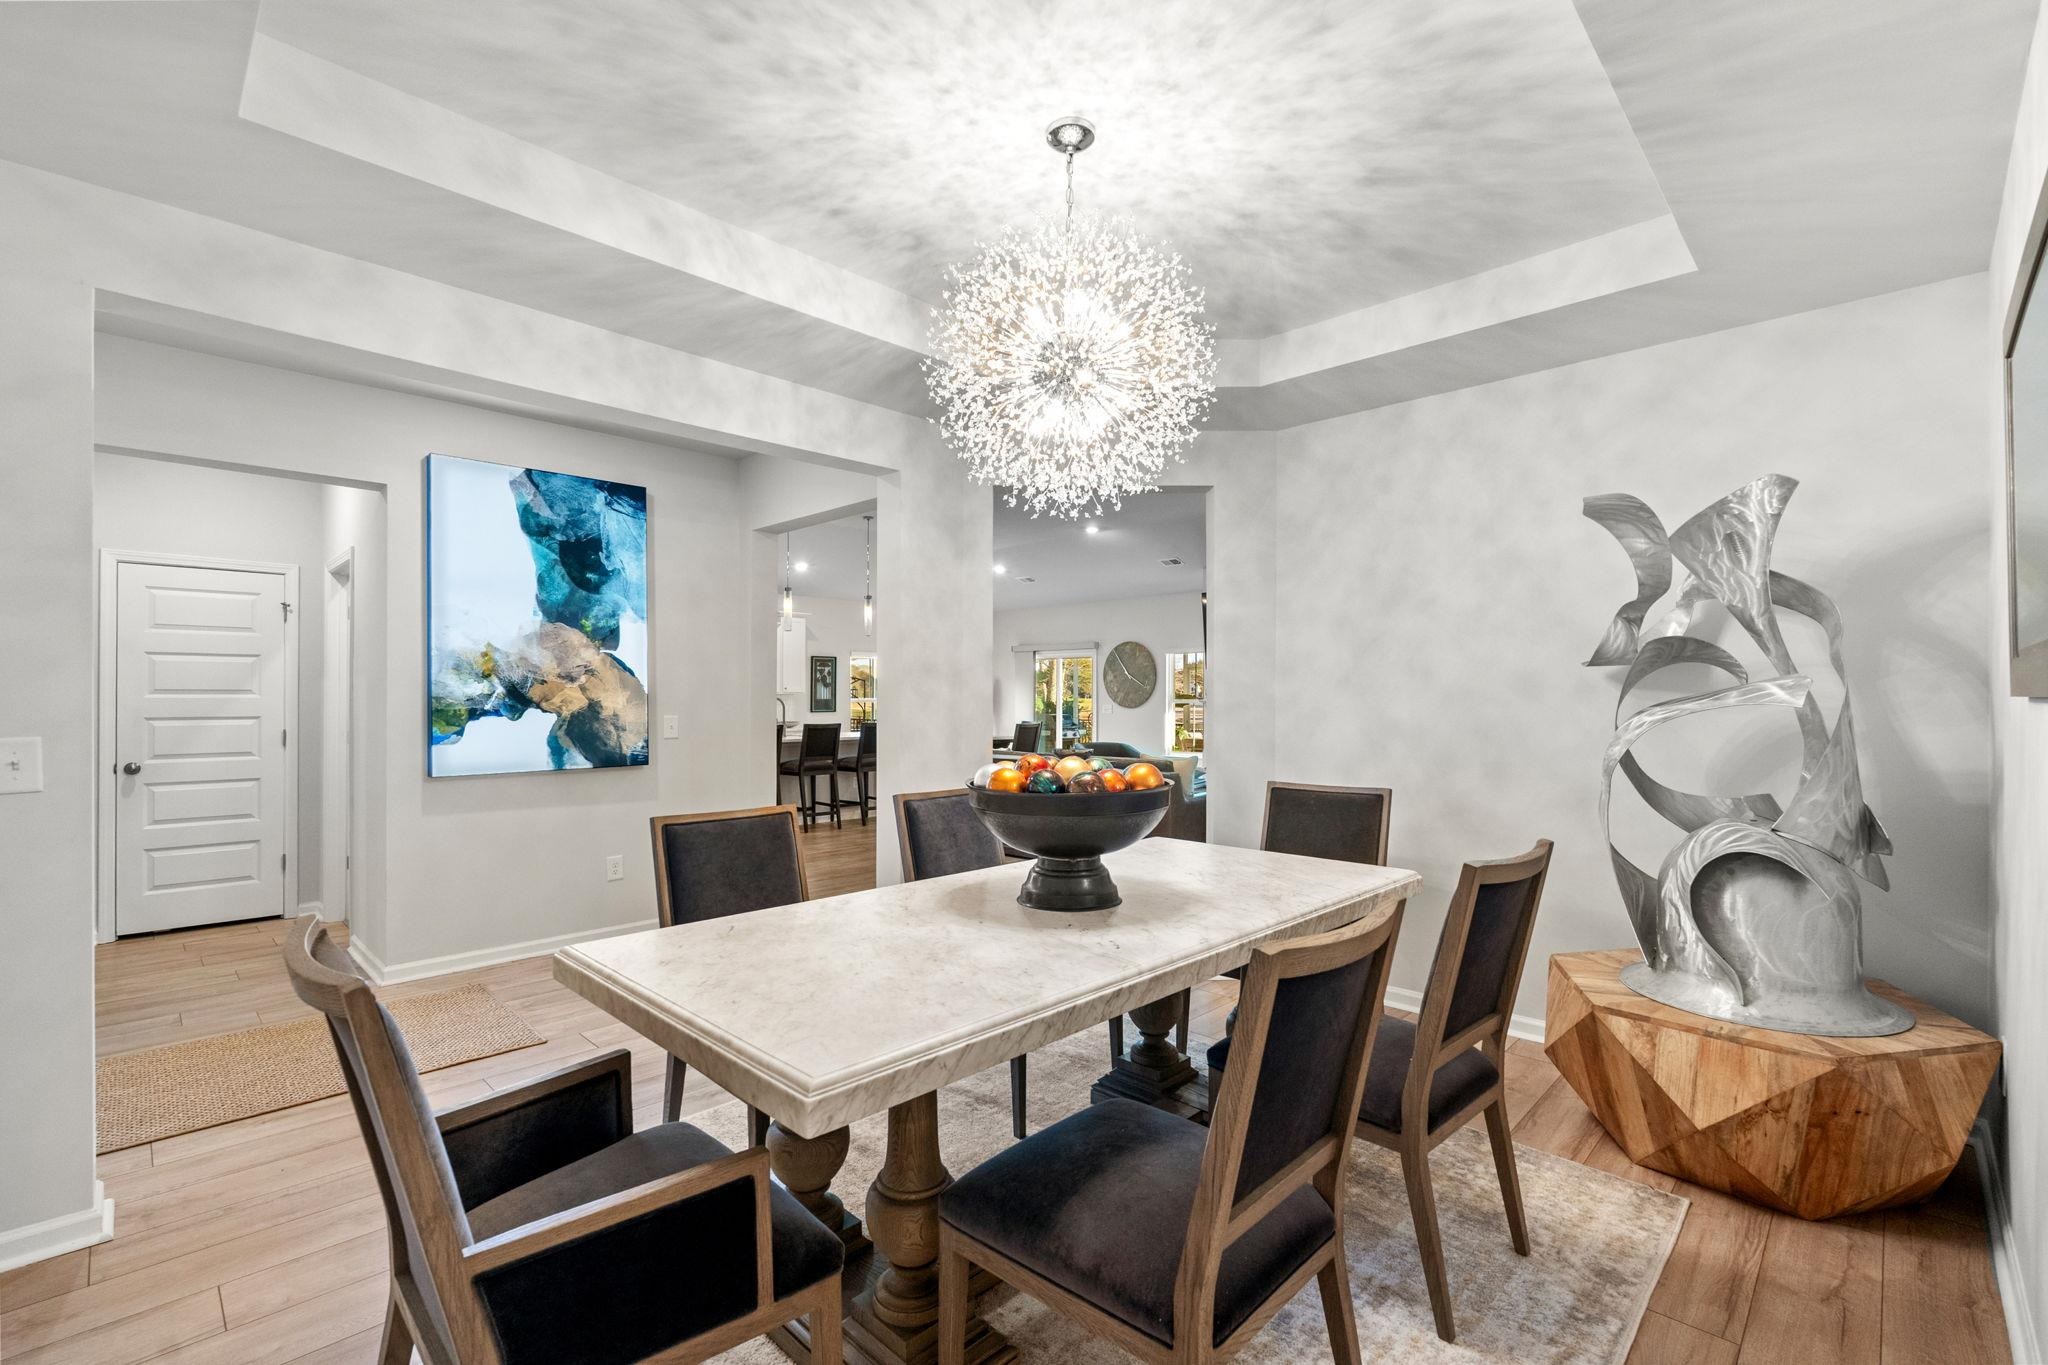
Dining room with a marble-top table, sparkling chandelier, and large silver sculpture.
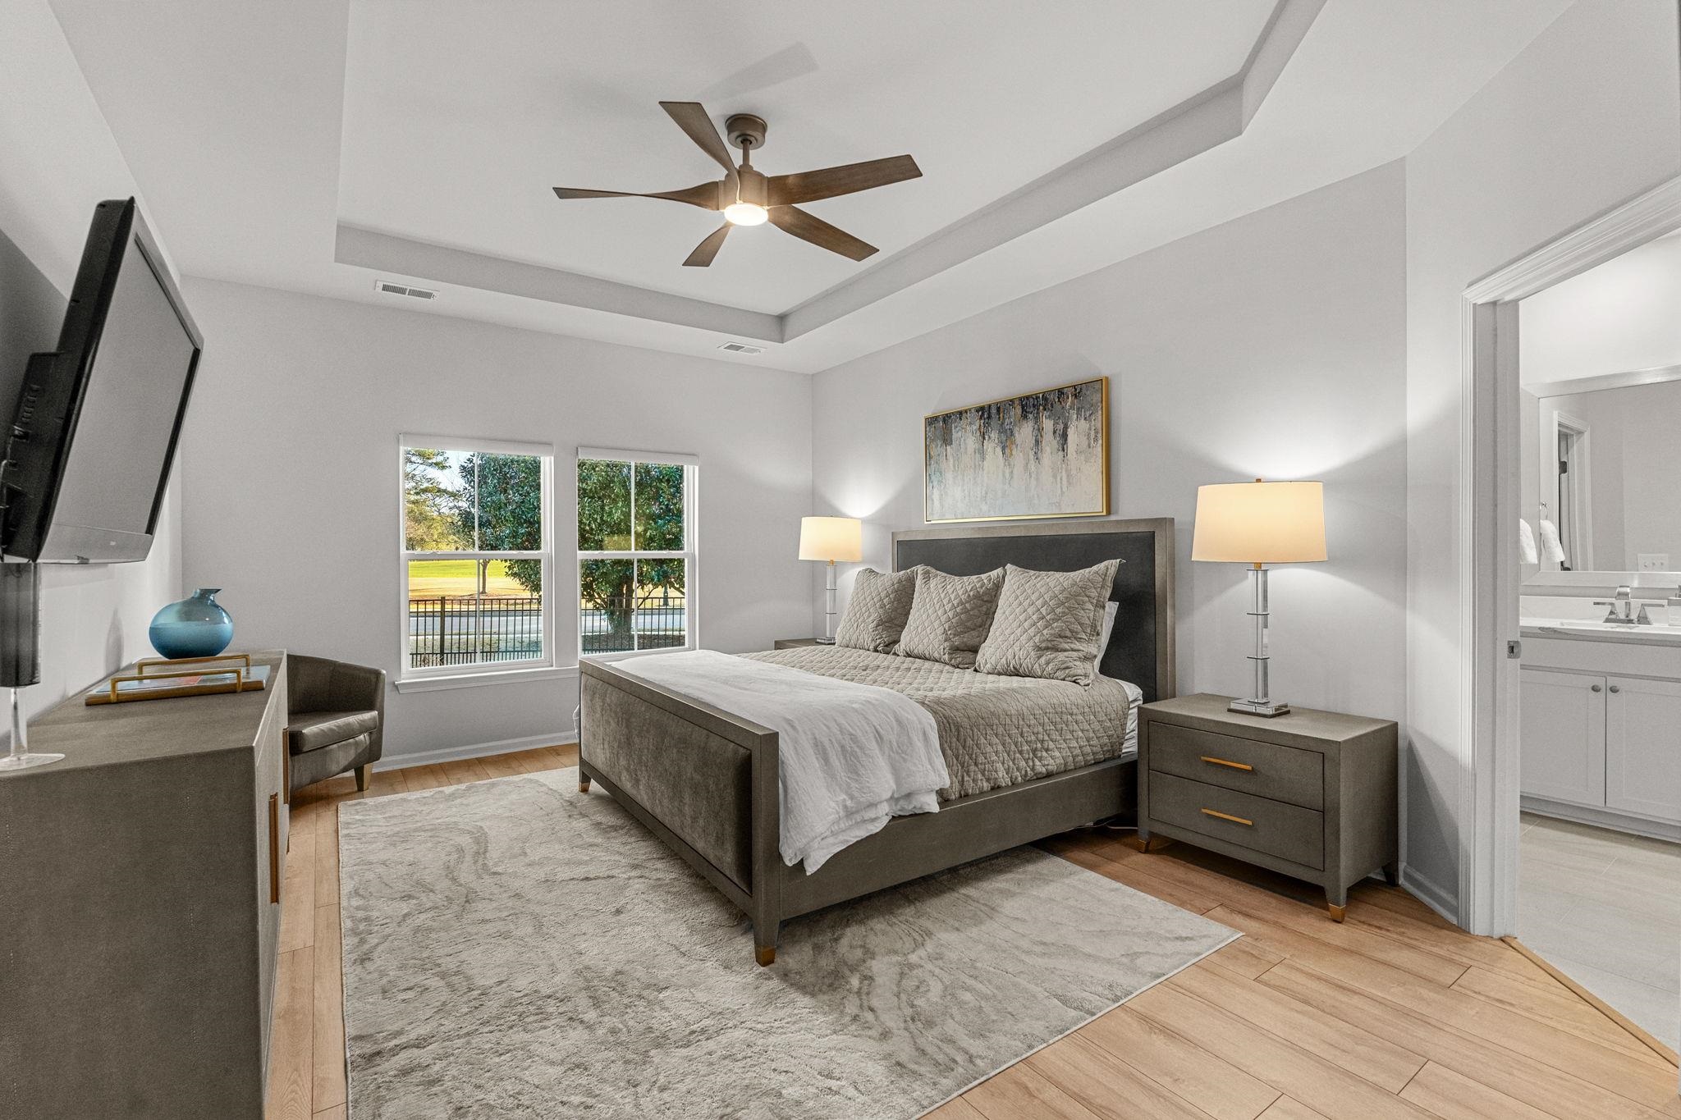
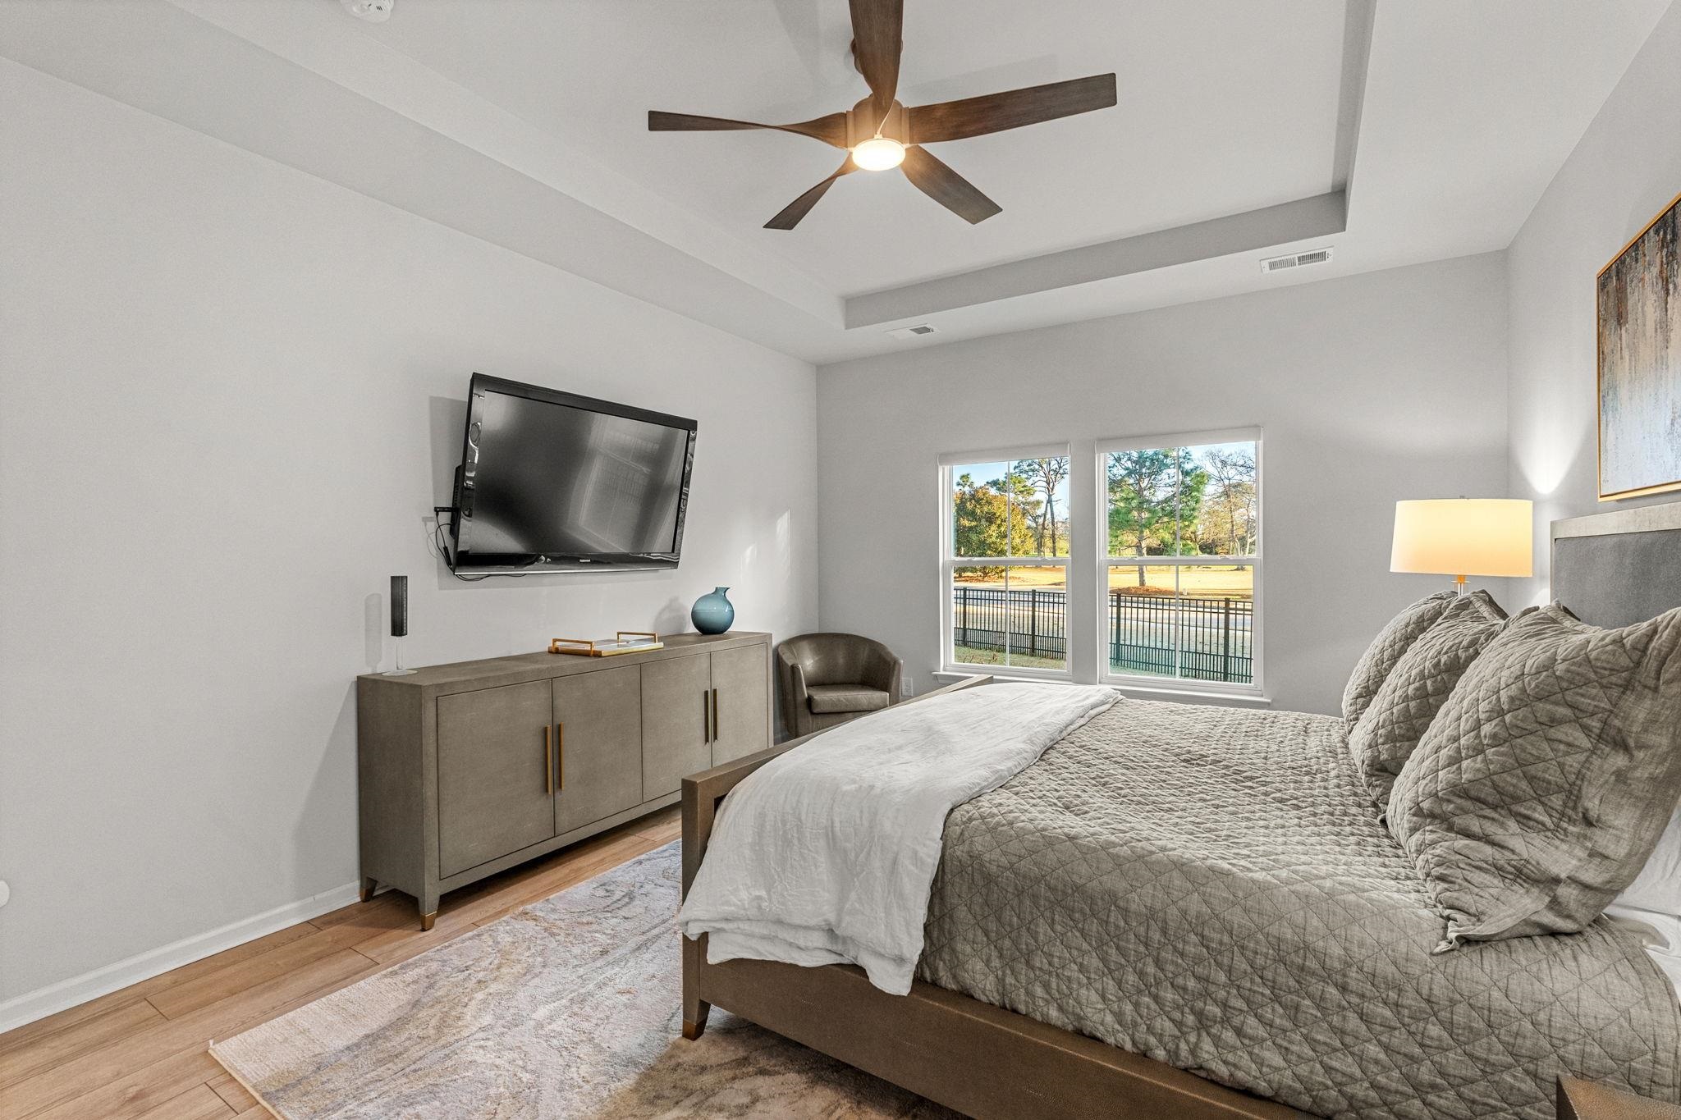
Bedroom with a gray upholstered bed, tray ceiling, and windows overlooking a lawn.
Furnished bedroom with a quilted bed and windows overlooking water.
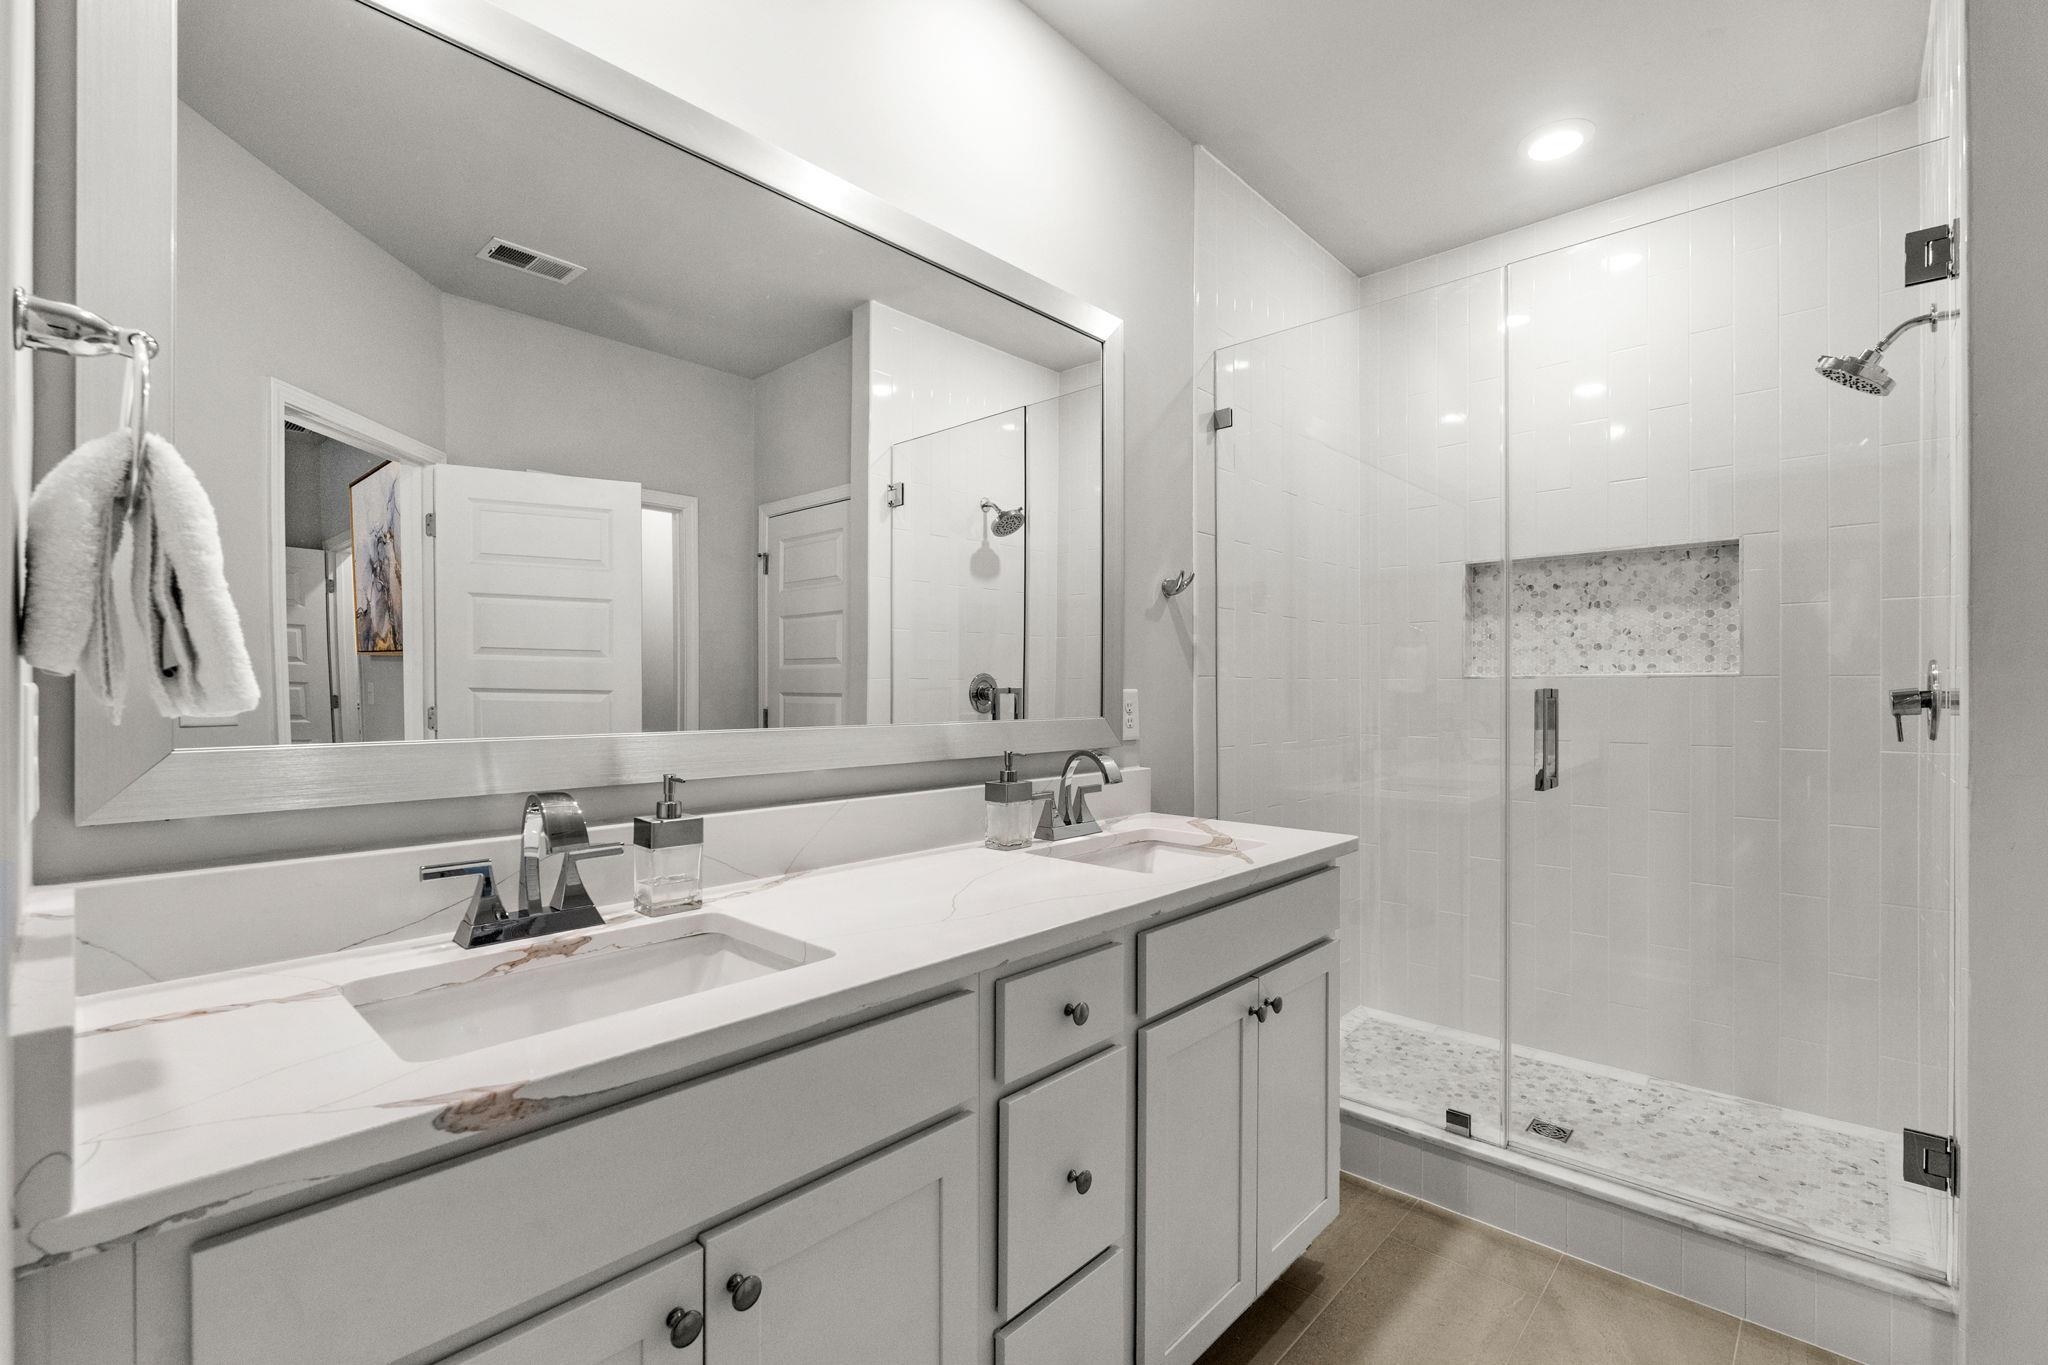
Modern bathroom with a double vanity and a glass-enclosed, white-tiled shower.
Bright entry hallway with wood floors, a woven runner, blue abstract artwork, and an open front door.
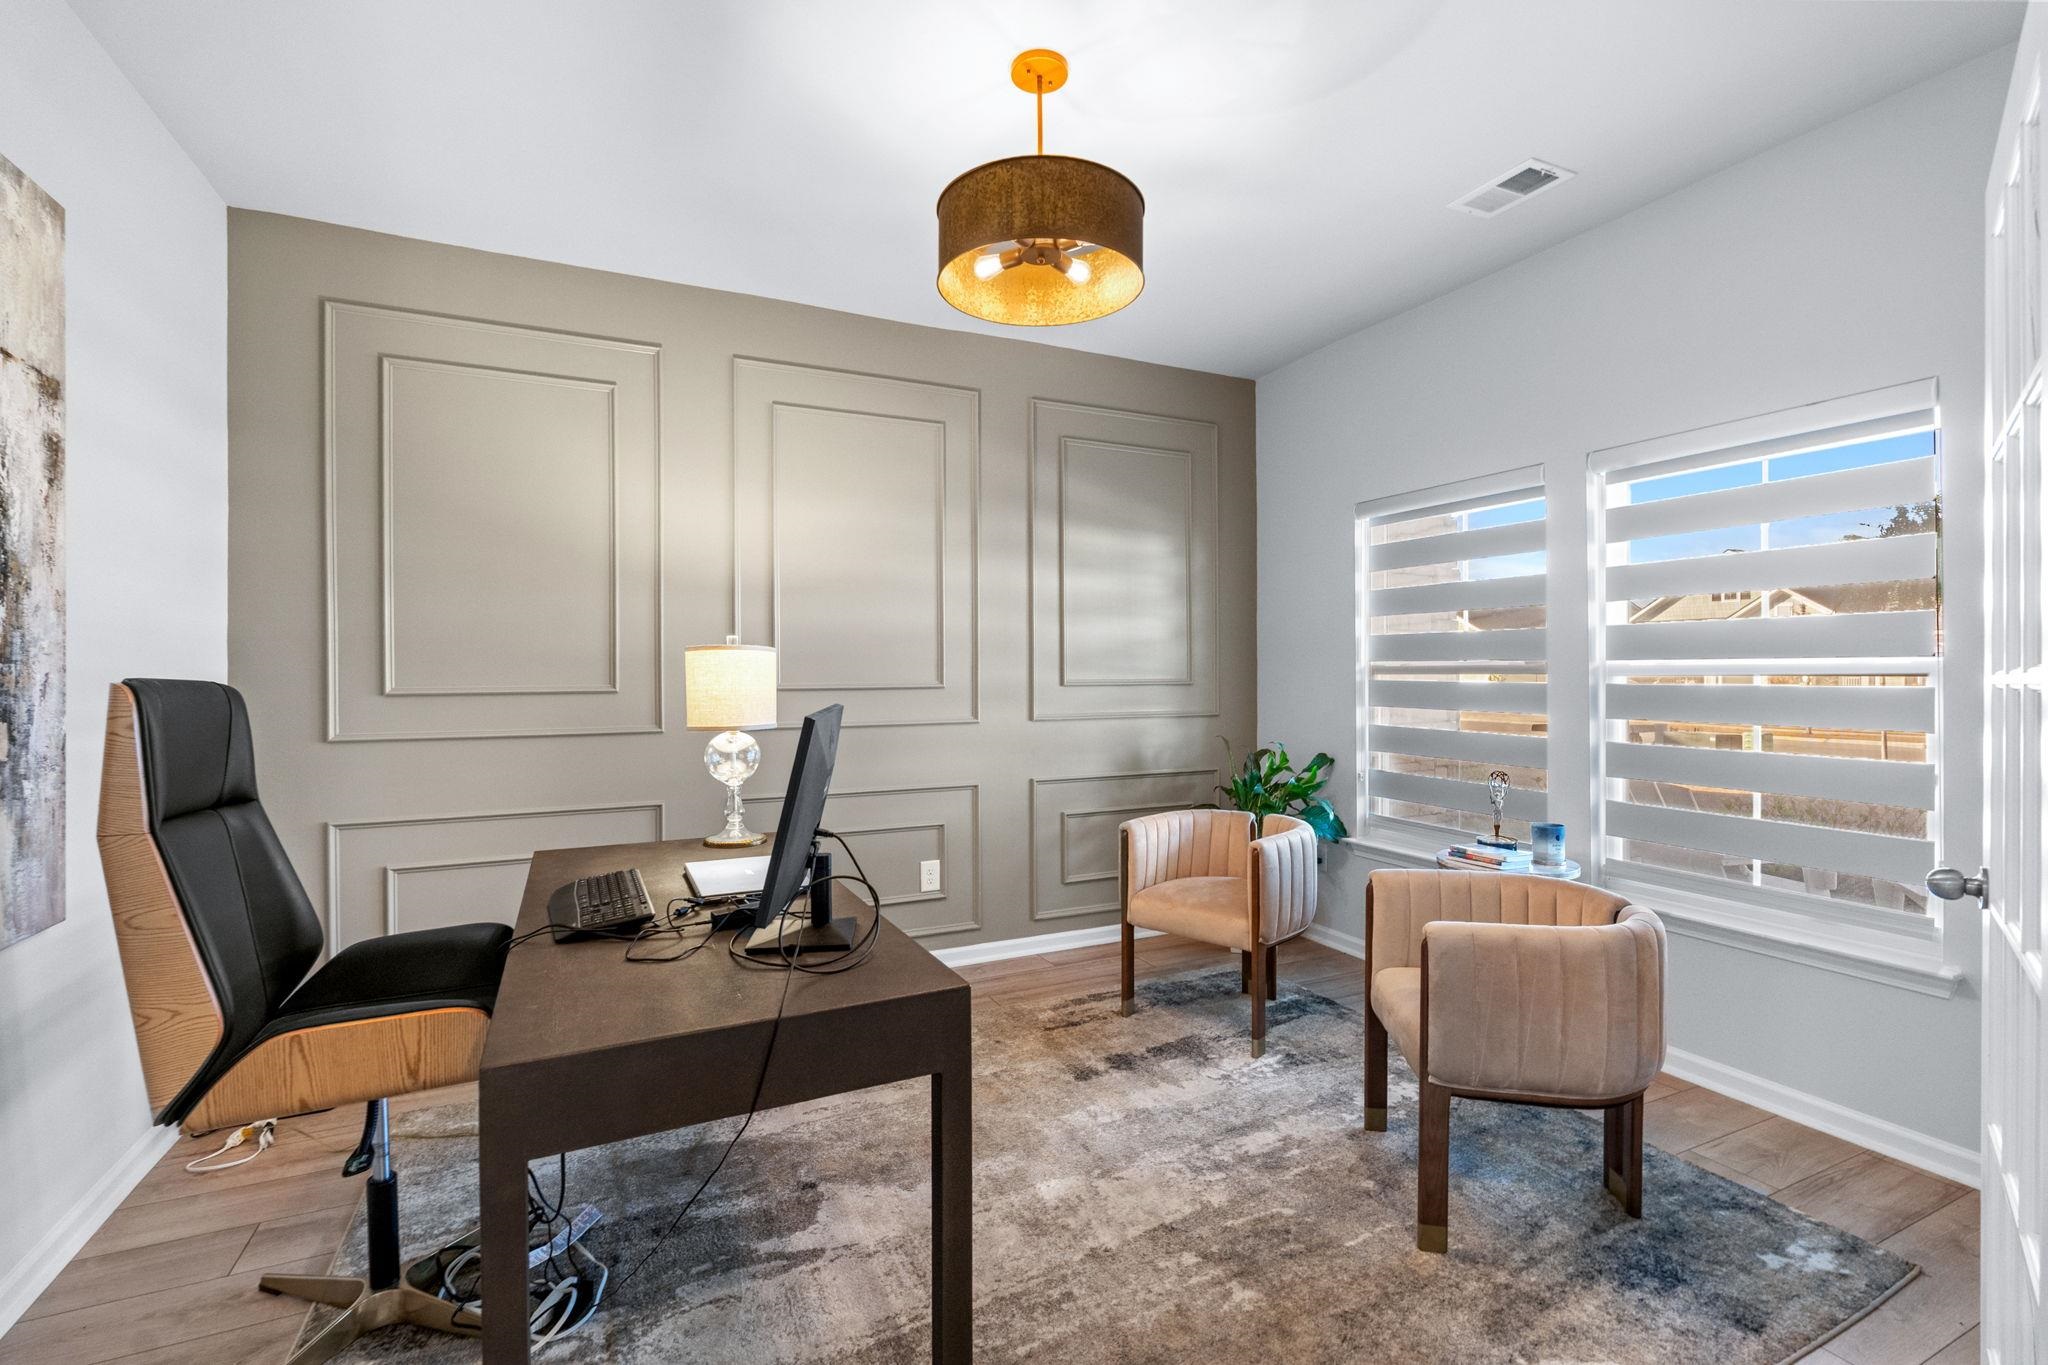
Furnished home office with paneled taupe walls, a dark desk, and two blush chairs by the windows.
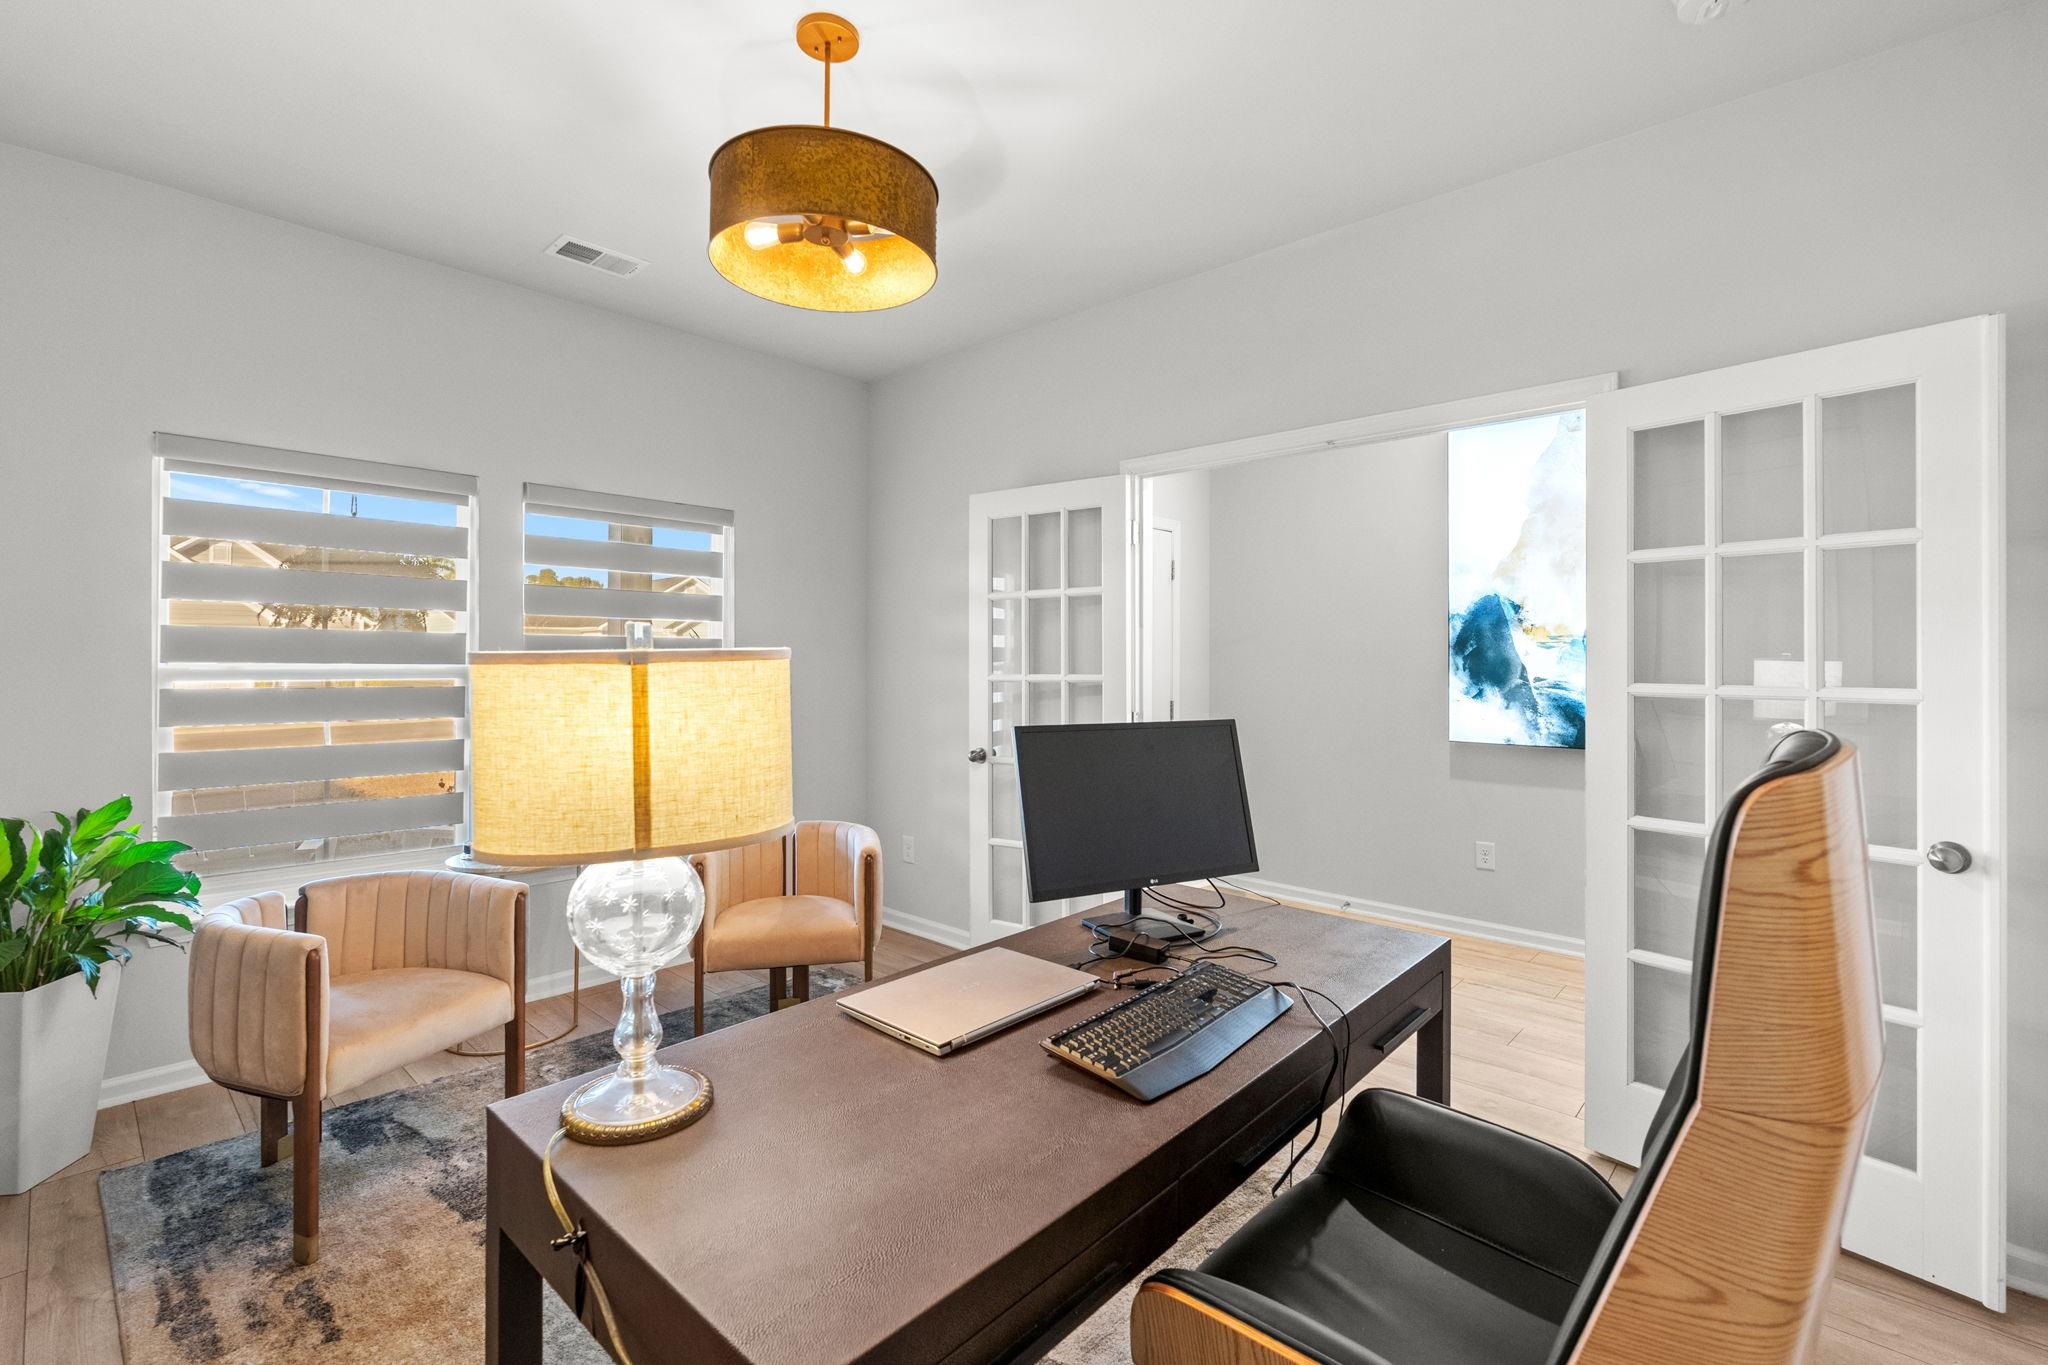
Furnished home office with a dark desk, wood-backed chair, and two guest chairs beside shaded windows.
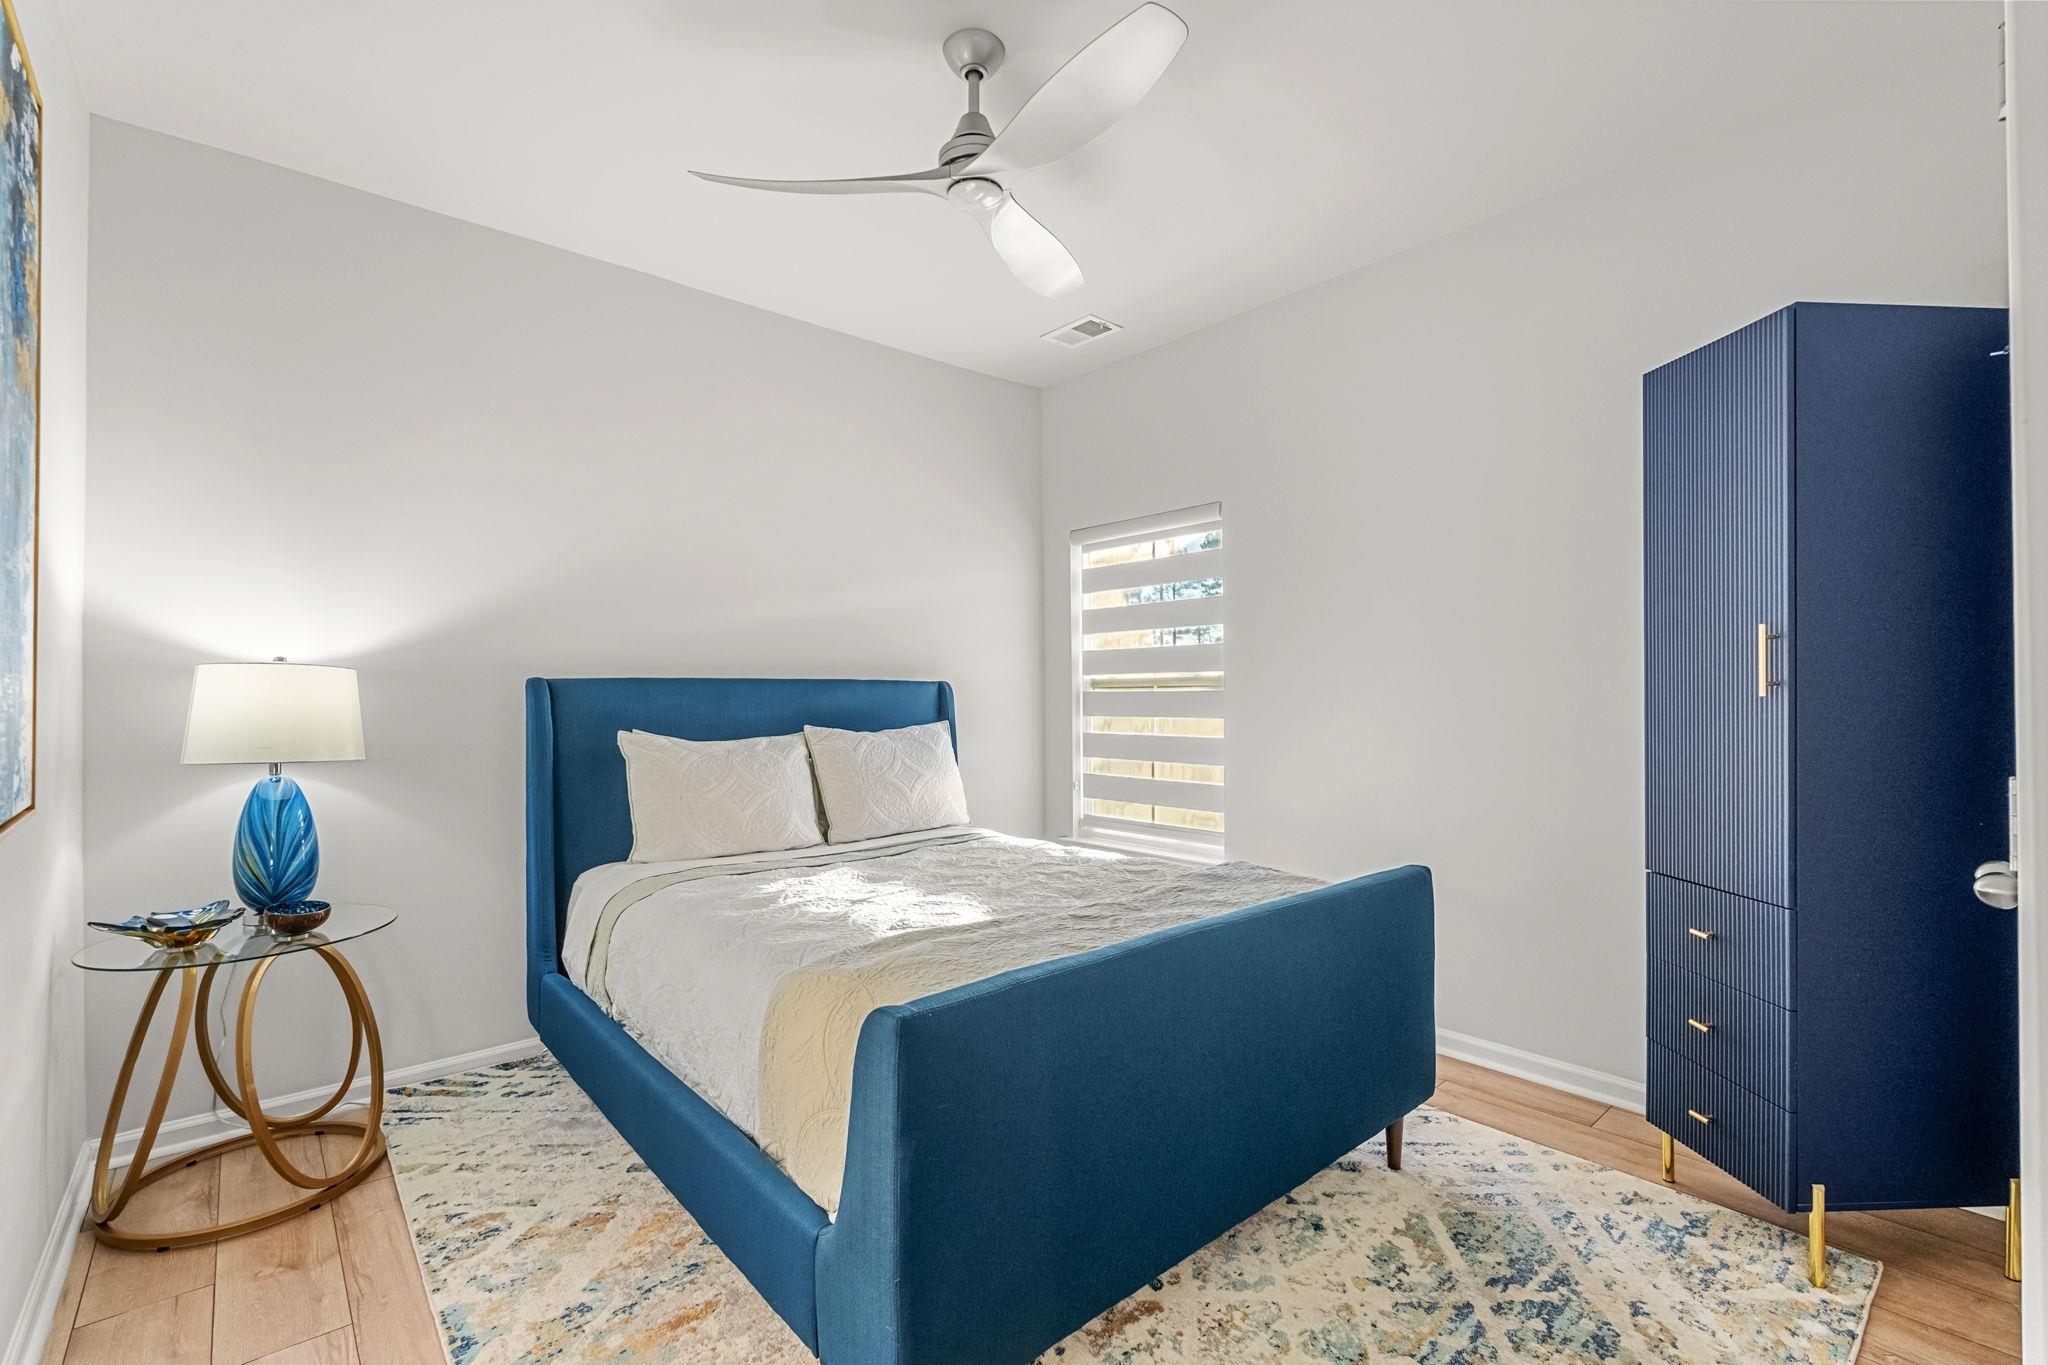
Bedroom with a blue upholstered bed, navy wardrobe, and patterned rug.
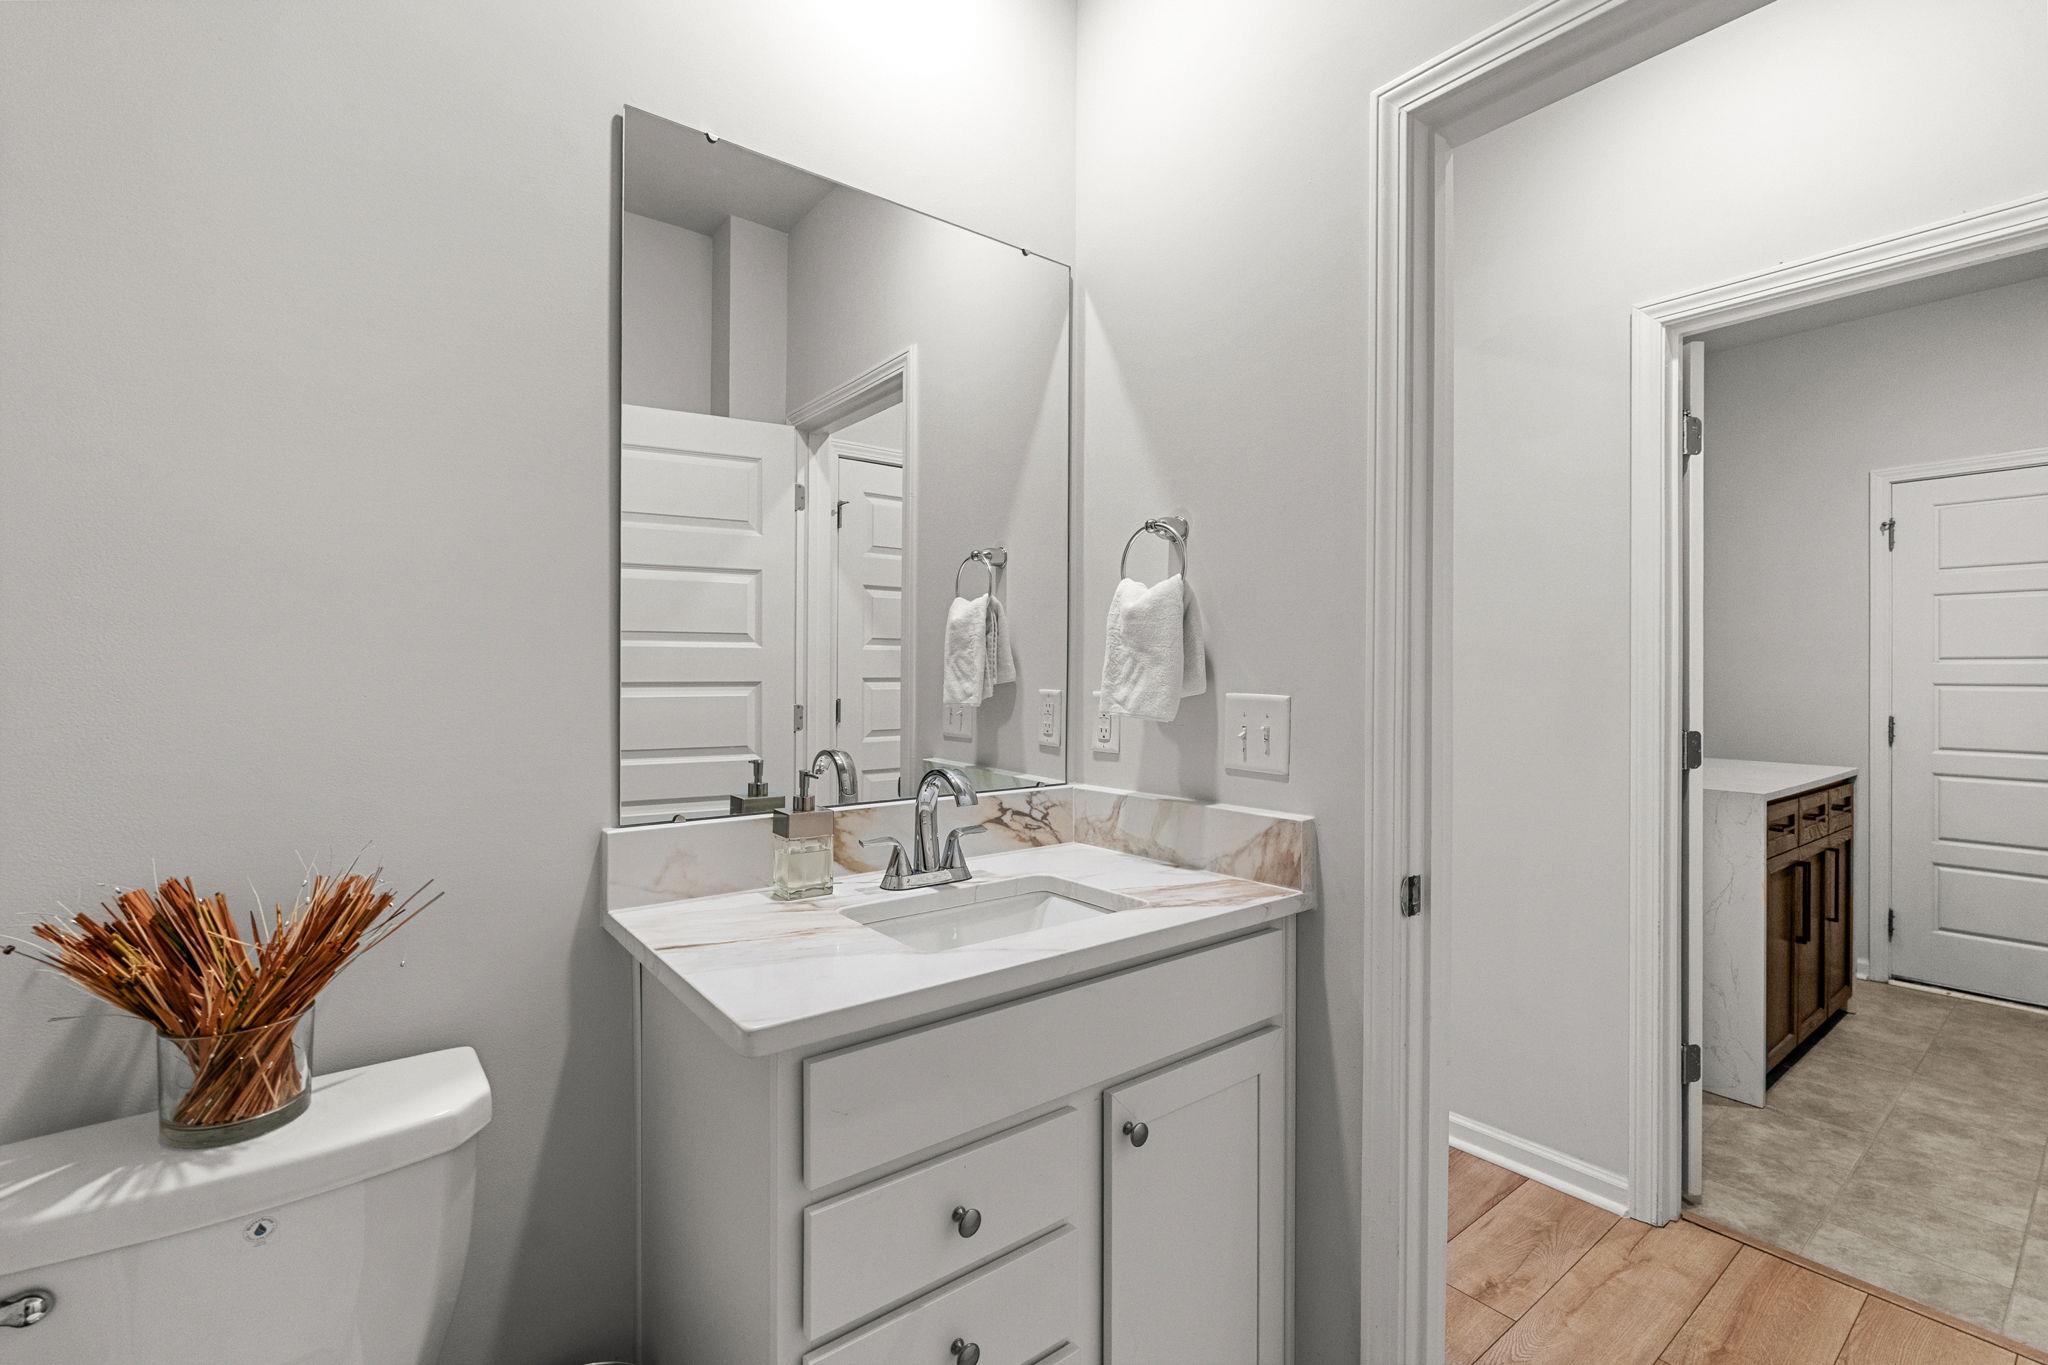
Bathroom vanity with marble-look counters, a large mirror, and a doorway to an adjoining room.
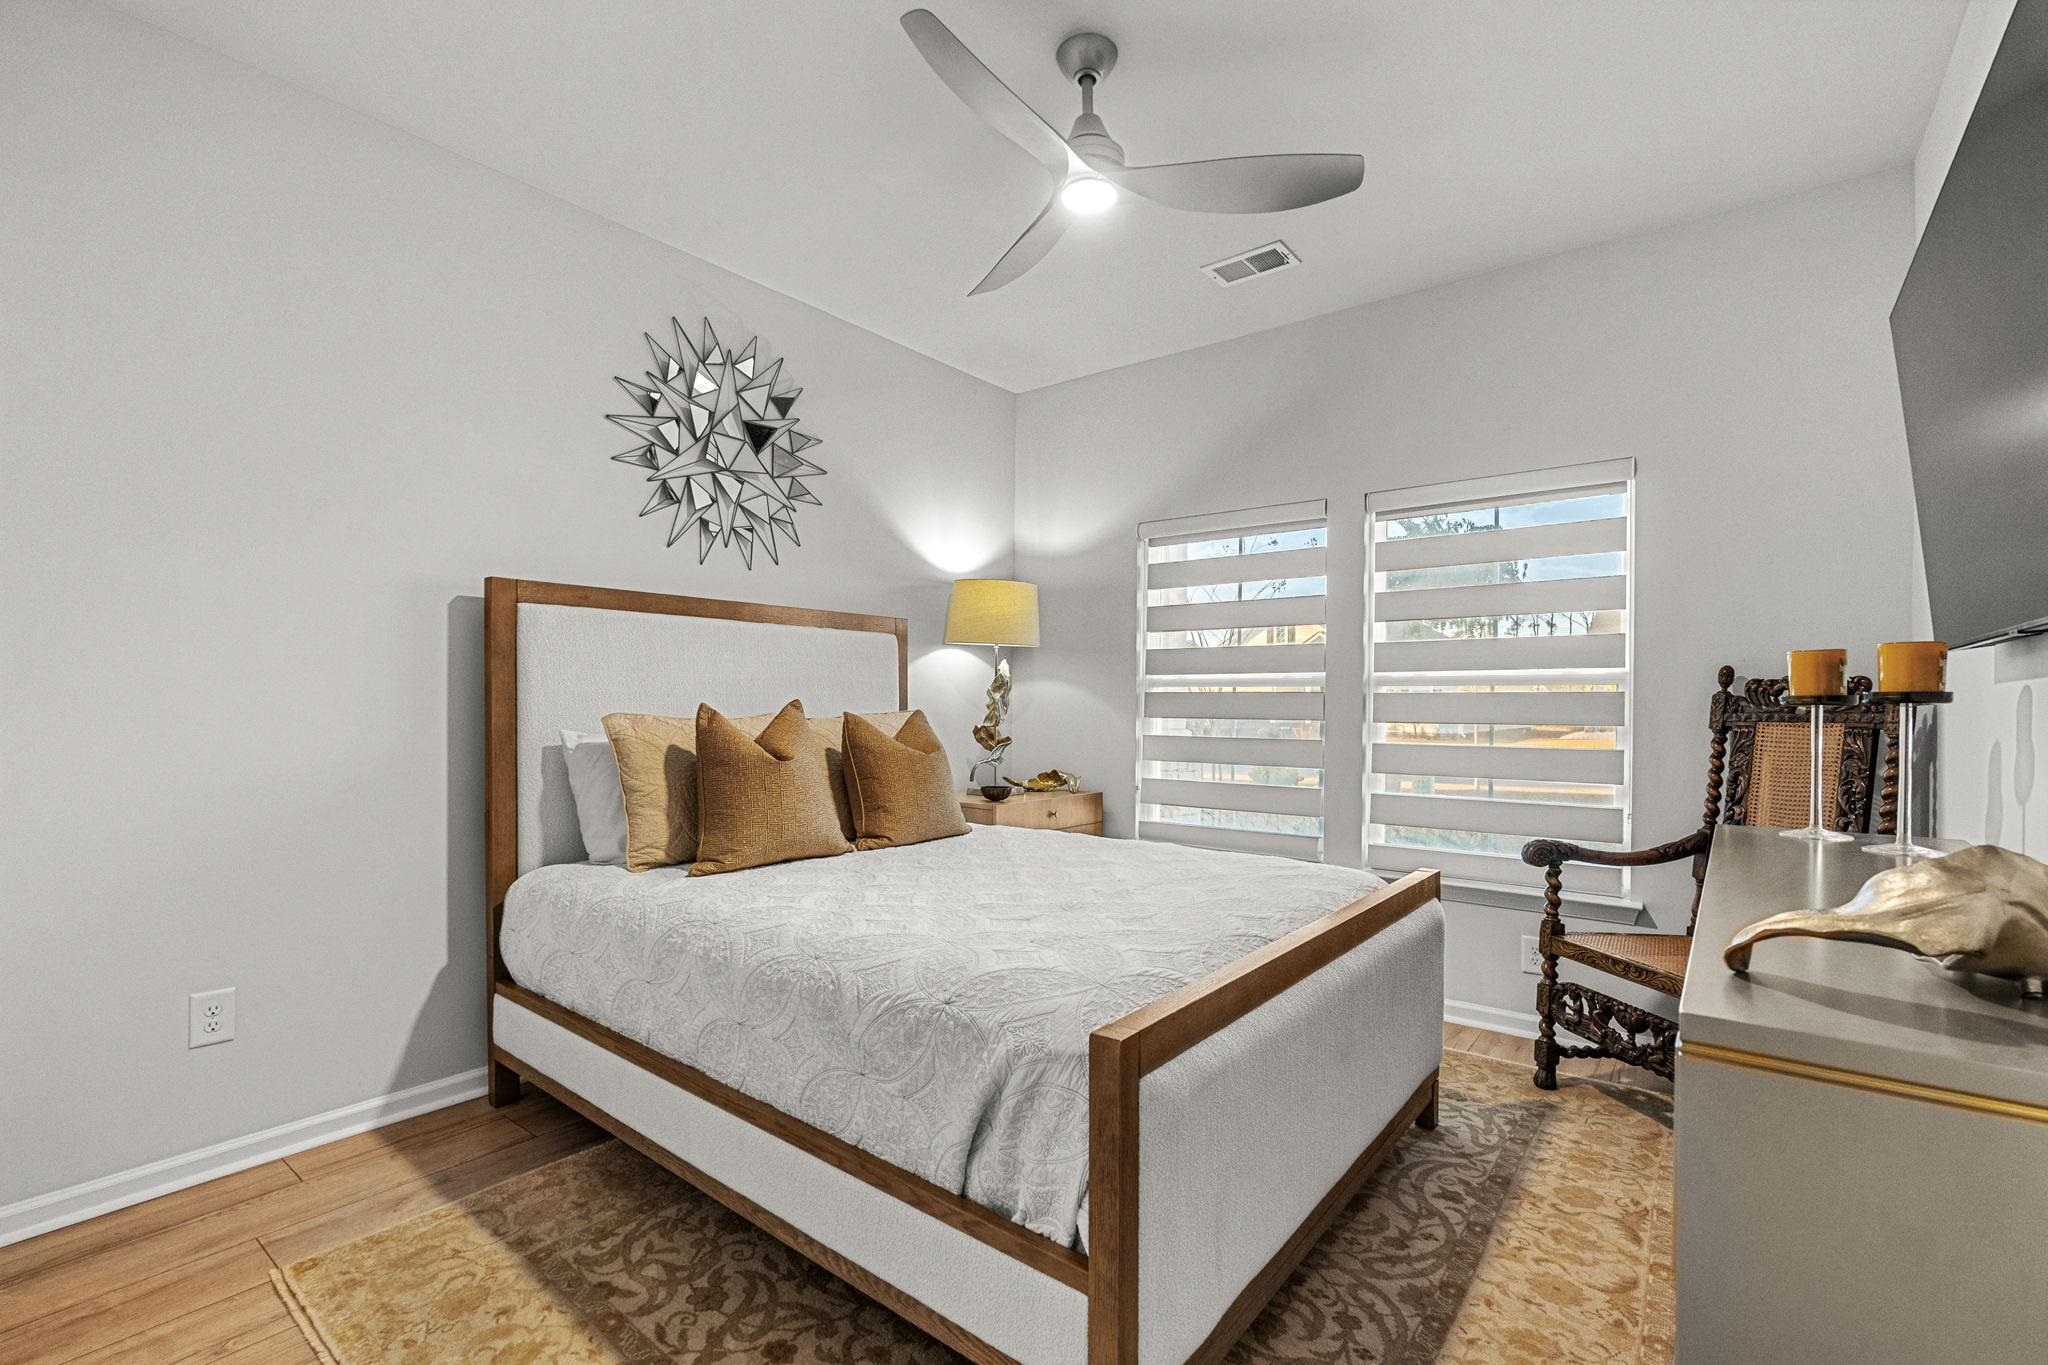
Staged bedroom with a wood-framed bed, tan pillows, layered window blinds, and a ceiling fan.
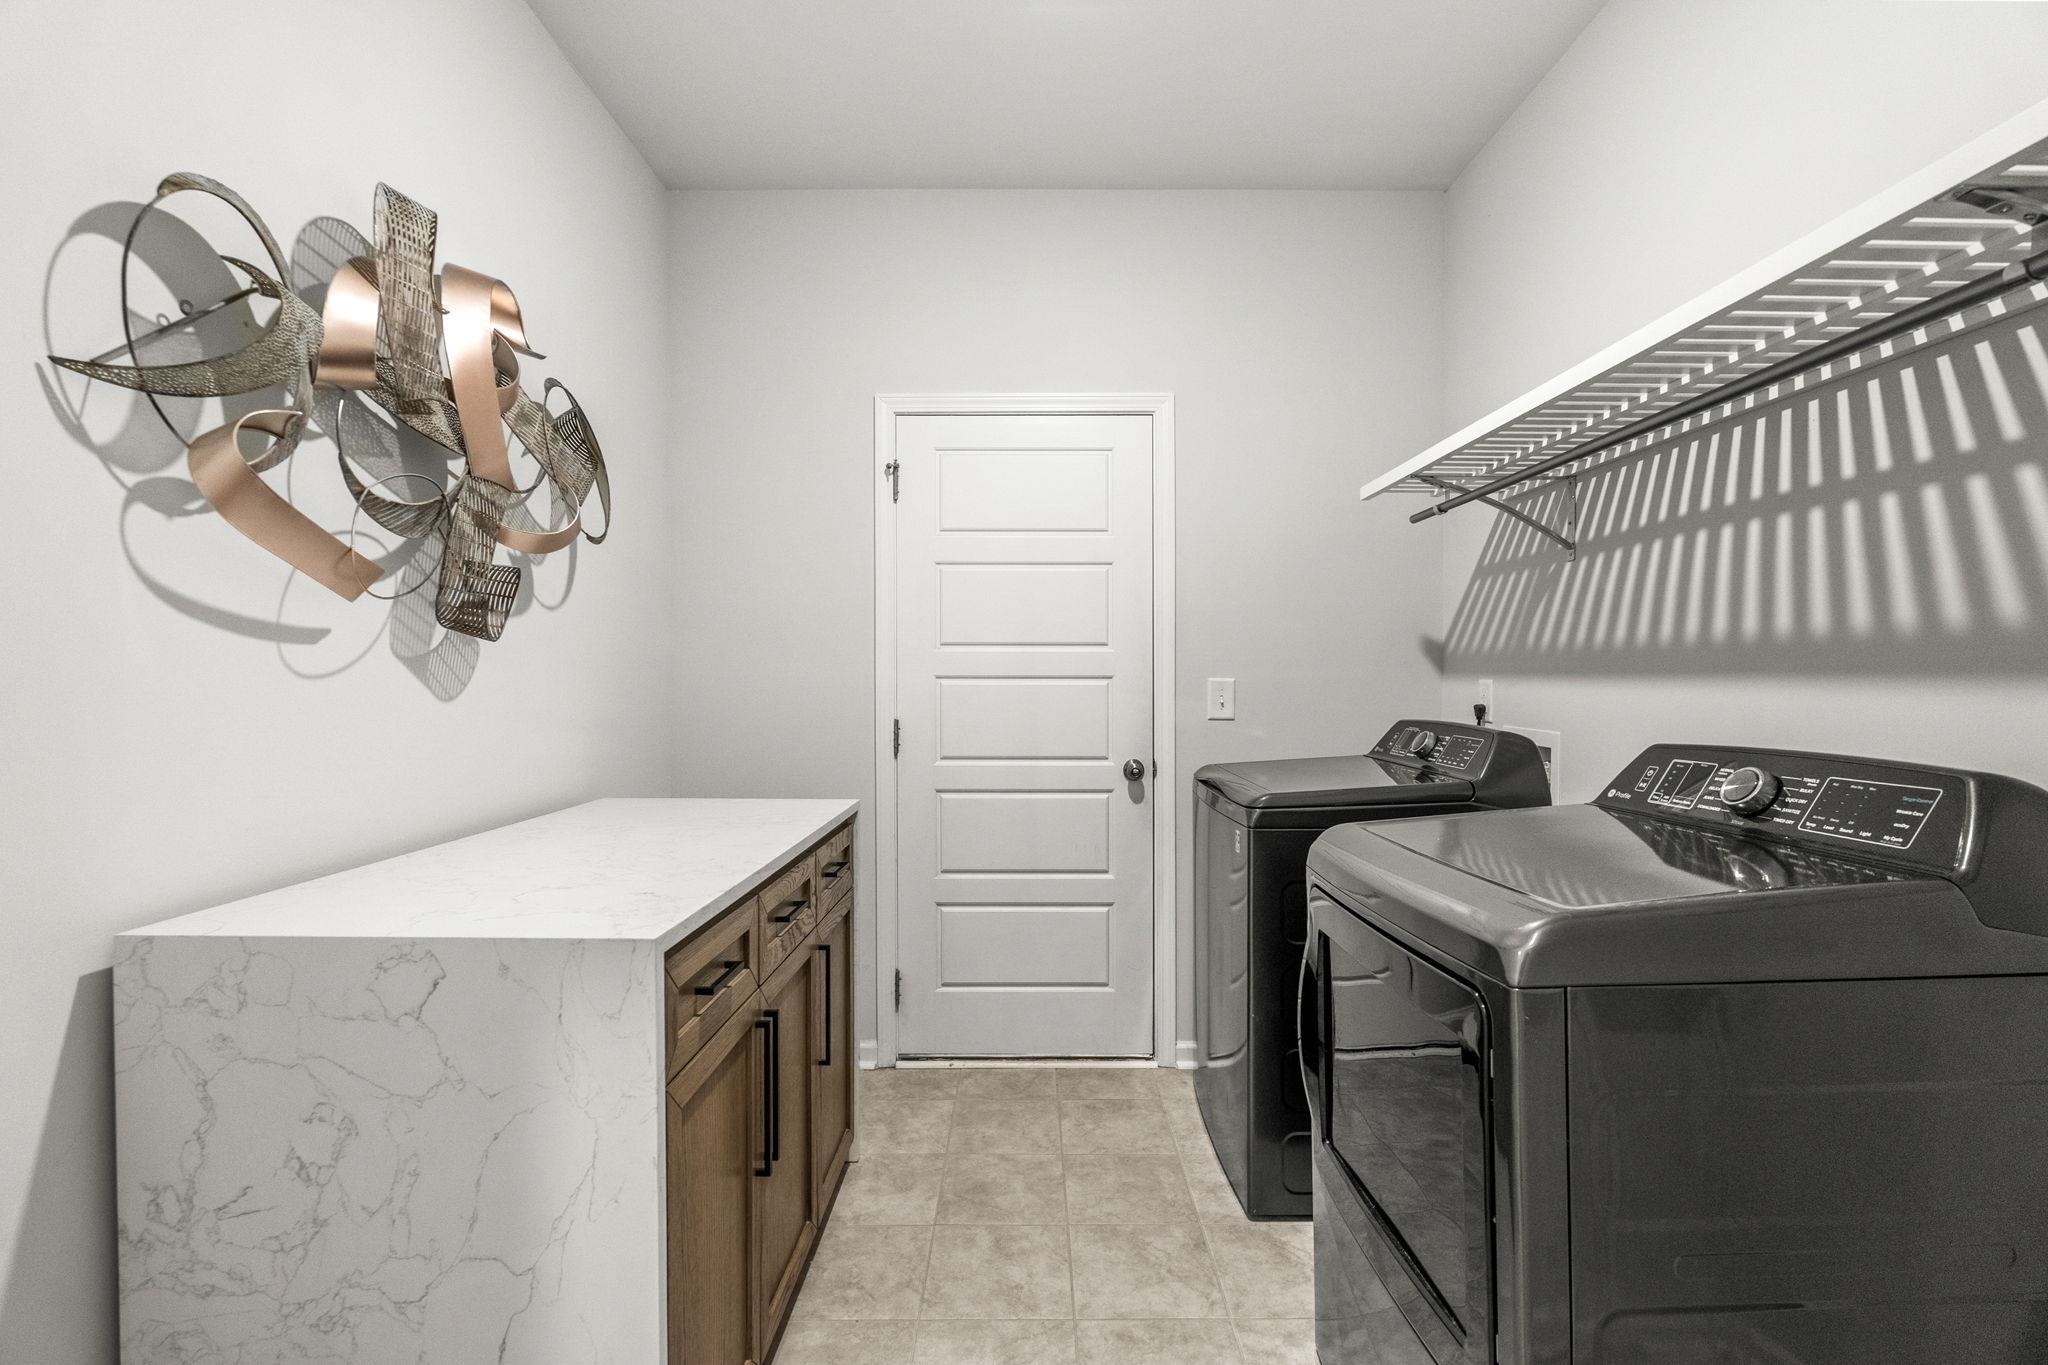
Laundry room with dark washer and dryer, marble-look folding counter, and overhead drying rack.
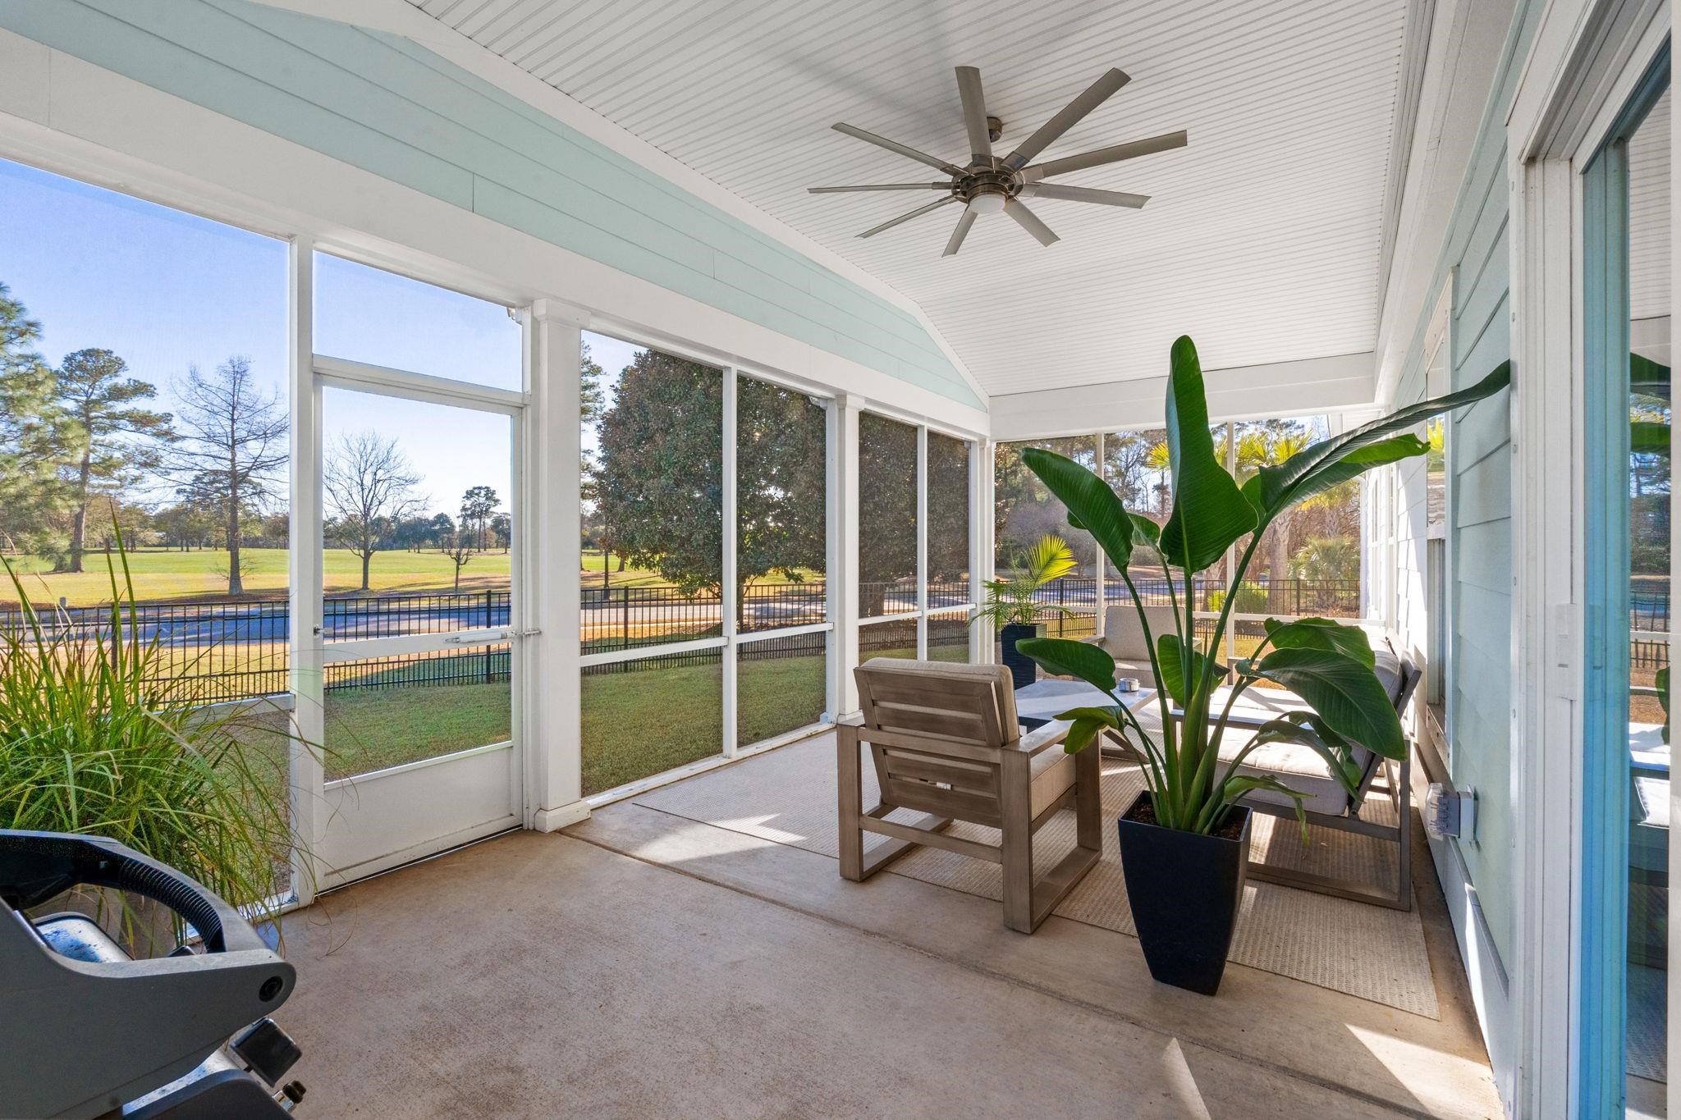
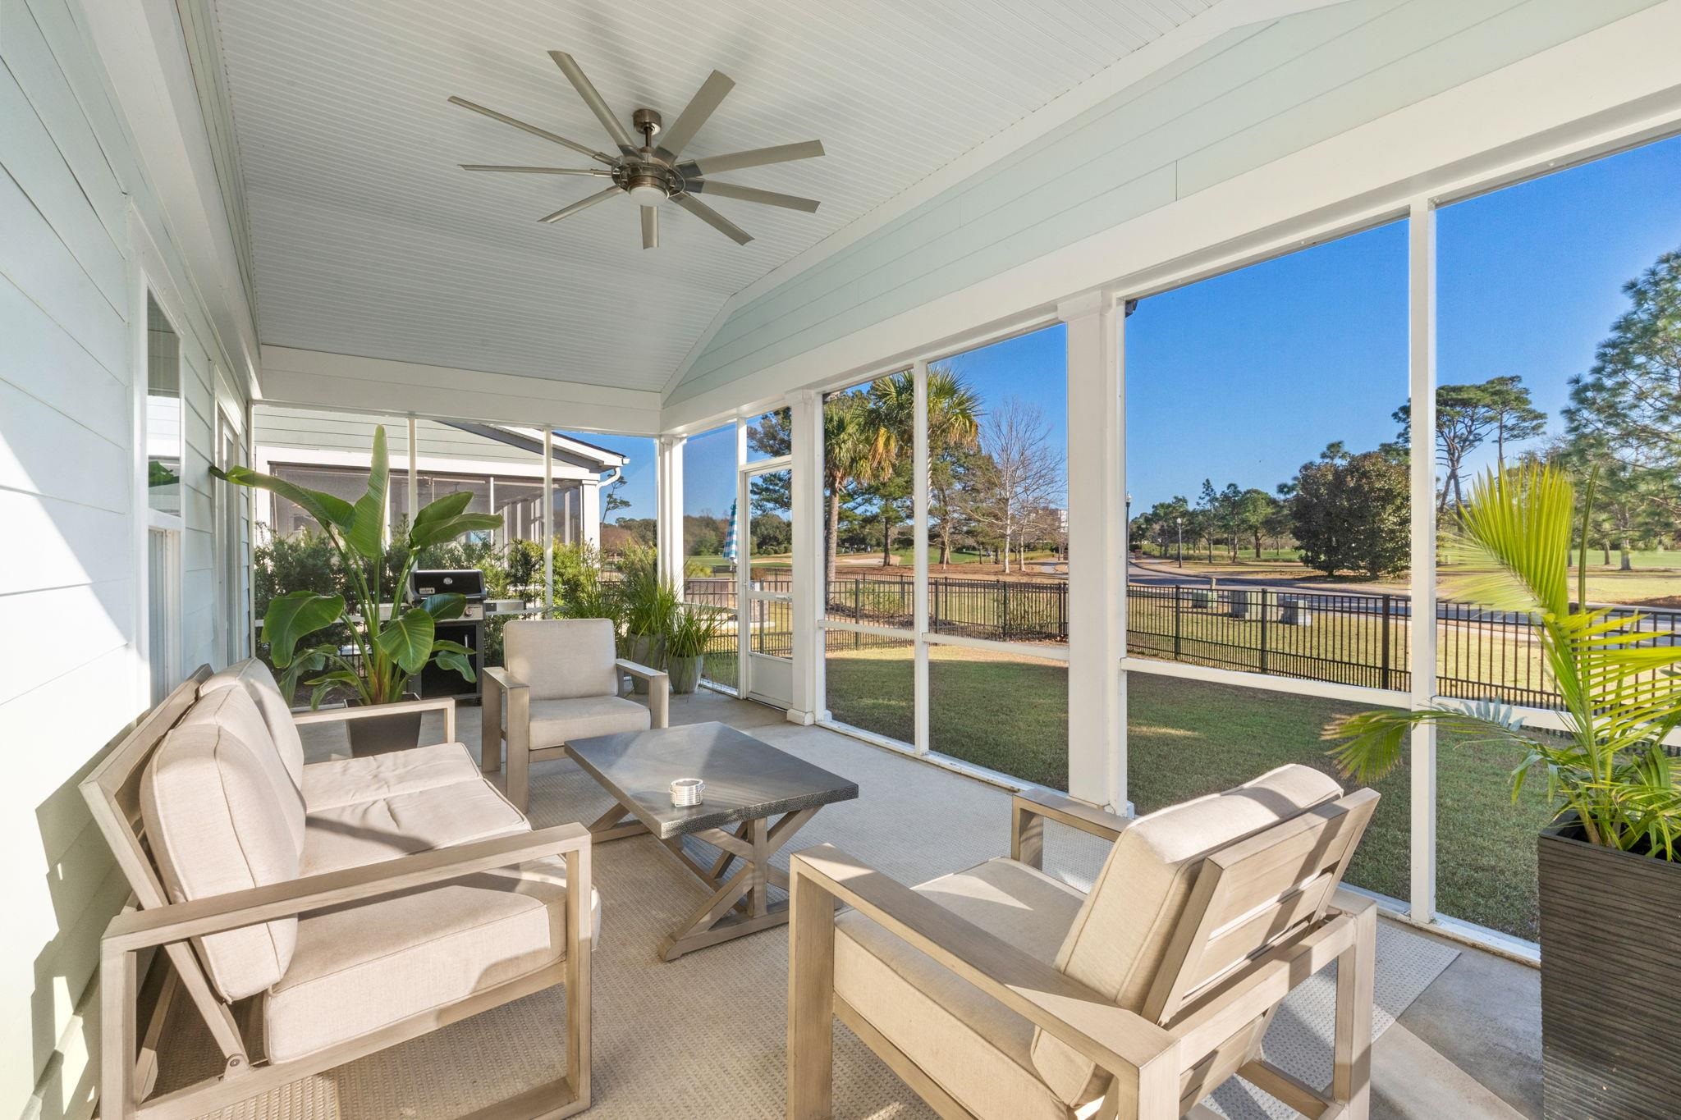
Screened porch with lounge seating and tropical plants overlooking a golf course and waterway.
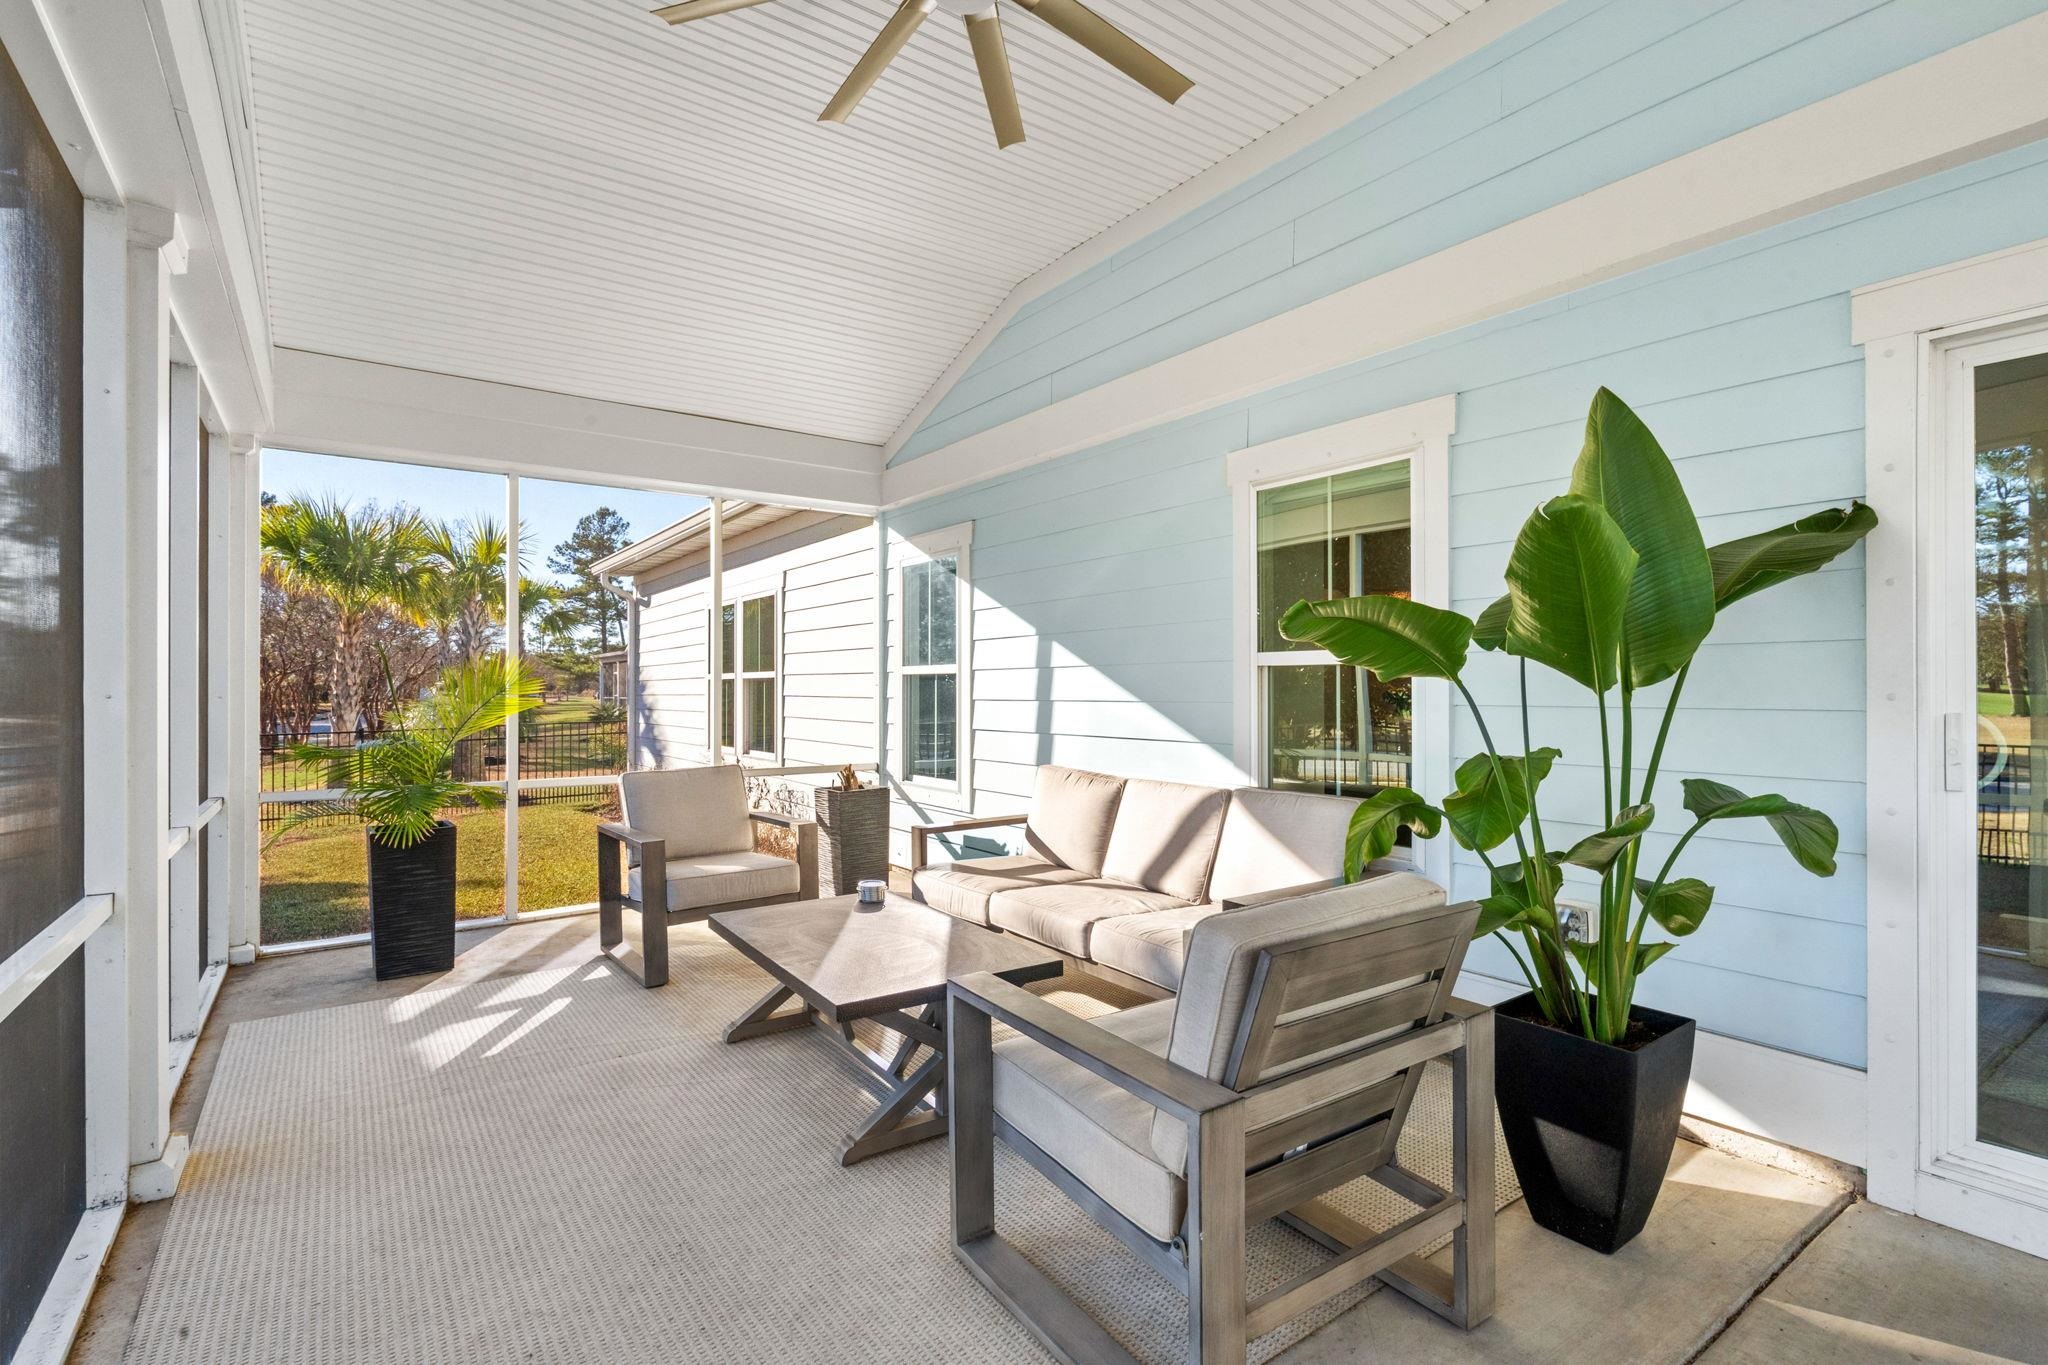
Covered patio with pale blue siding, cushioned seating, potted tropical plants, and a sunny fenced yard beyond.
Screened porch with cushioned seating and potted palms overlooking a fenced lawn and path.
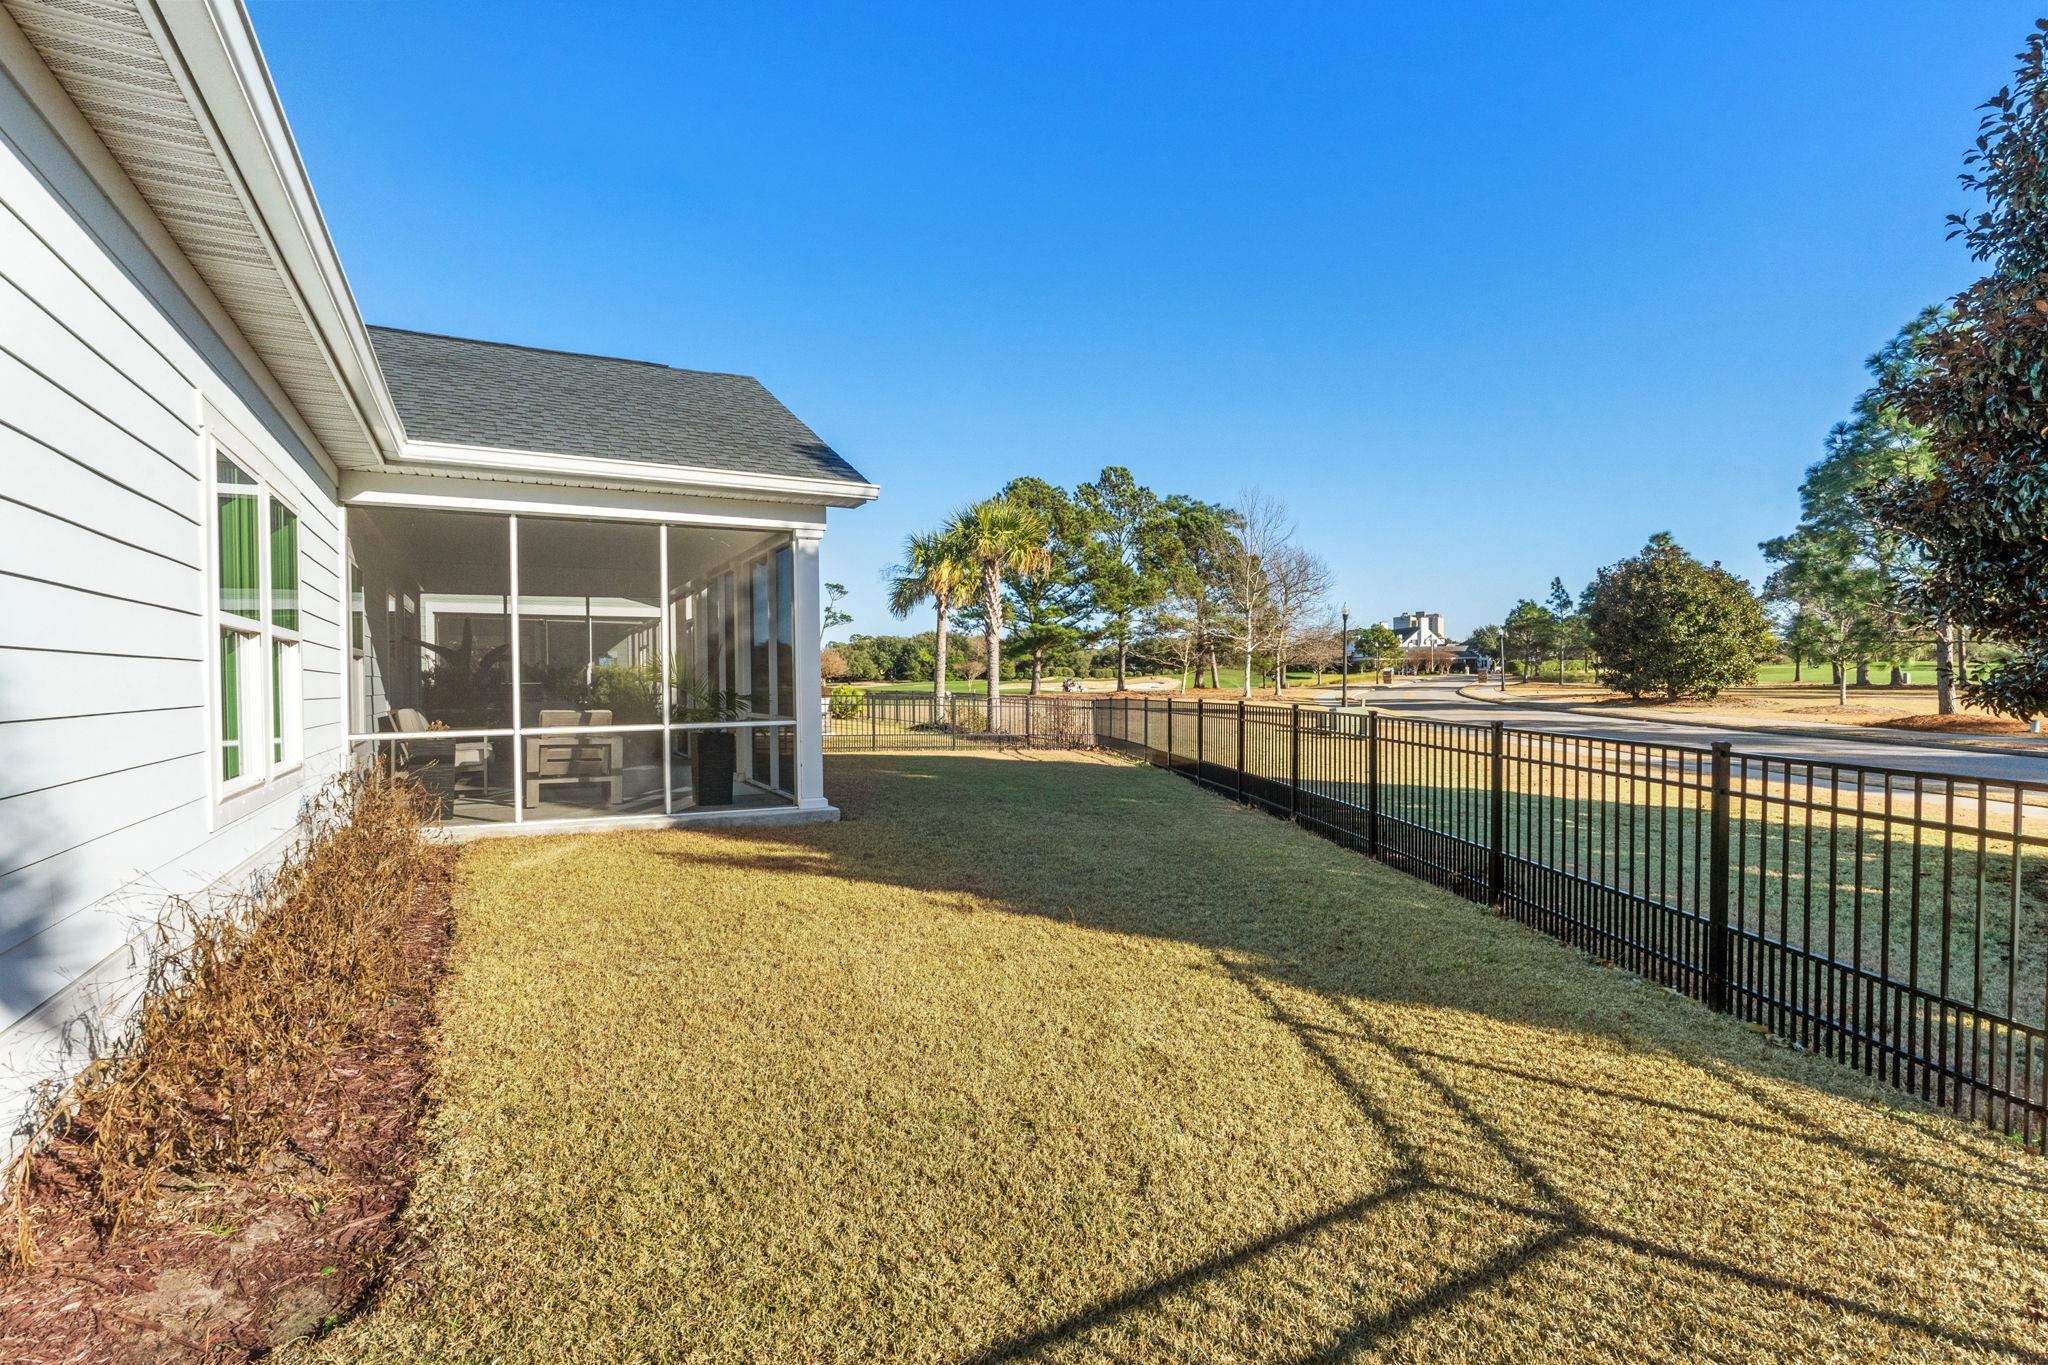
Side yard with a screened porch, broad lawn, and black metal fence.
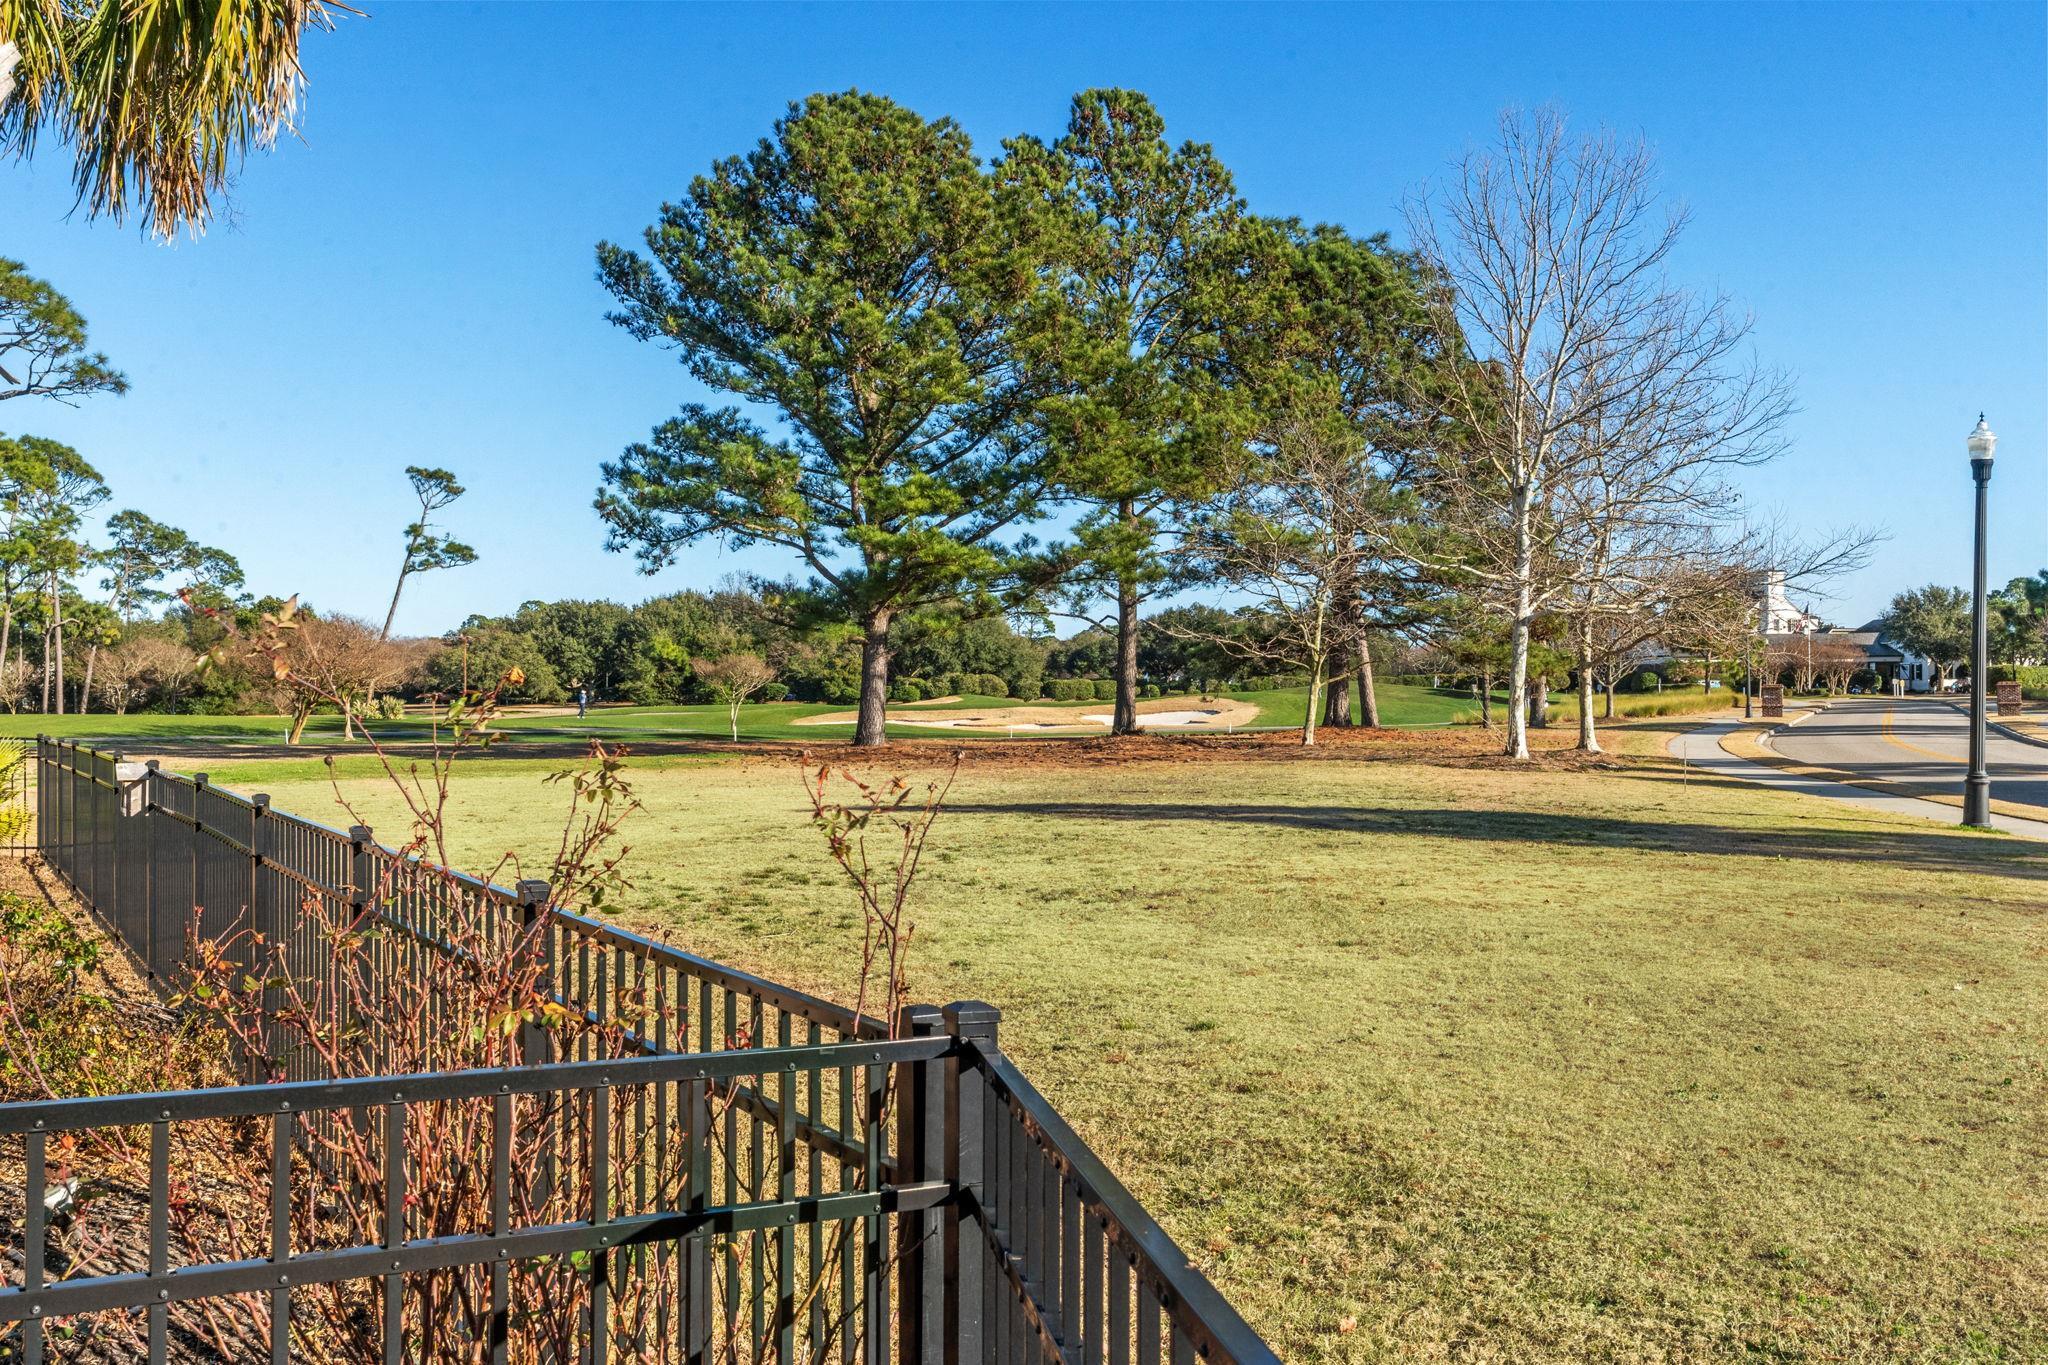
Golf course lawn with a sand bunker, mature pines, and a black metal fence in the foreground.
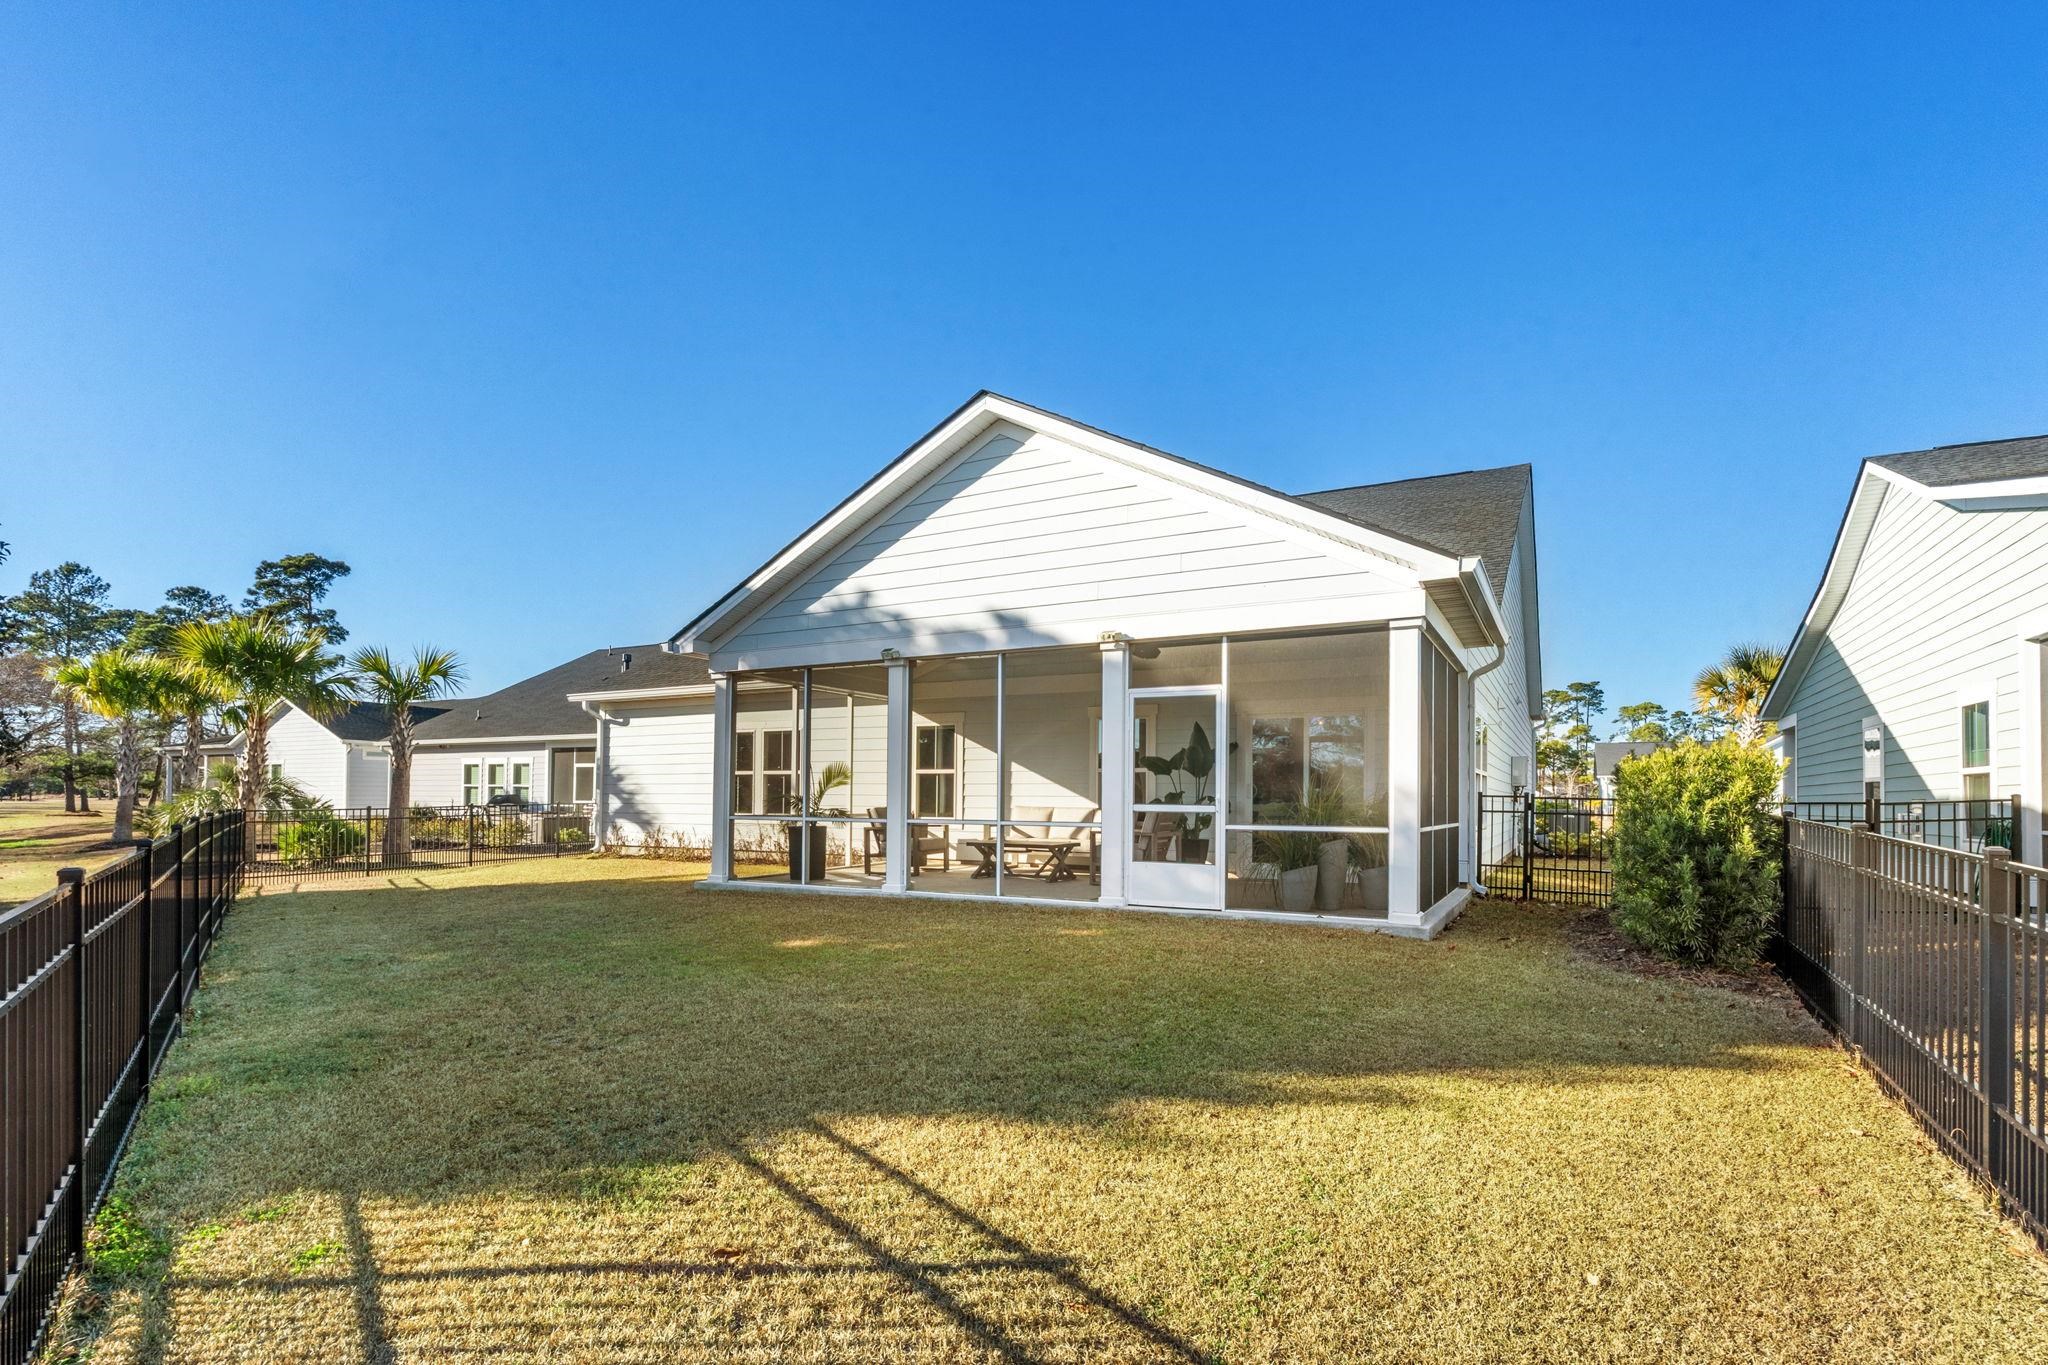
Home’s screened rear porch overlooks a fenced grassy backyard.
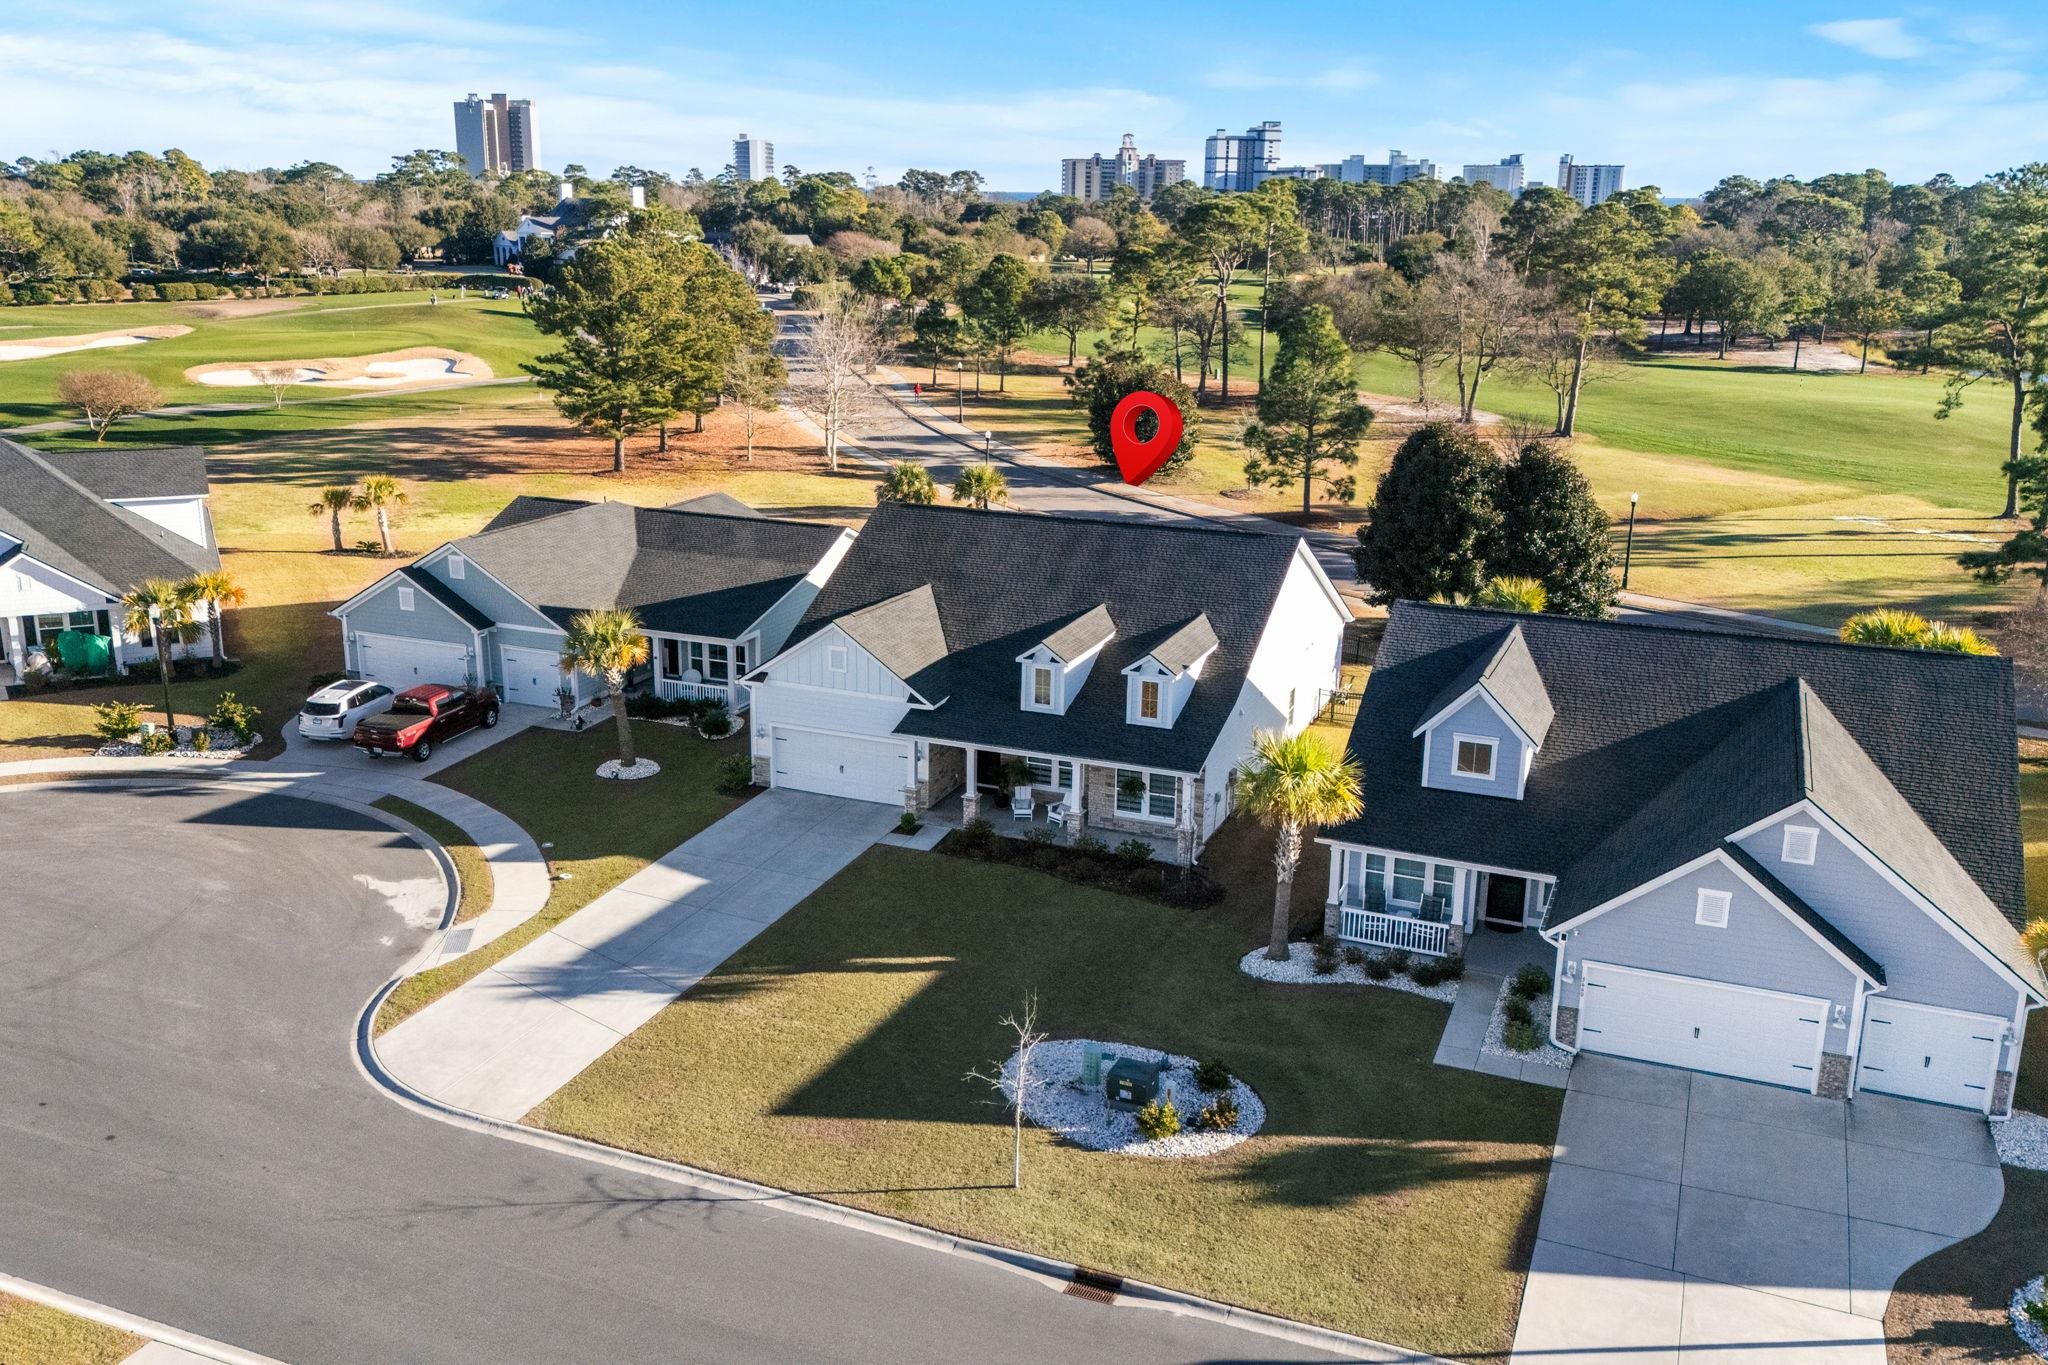
Aerial view of a blue-gray home beside a golf course, marked with a red location pin.
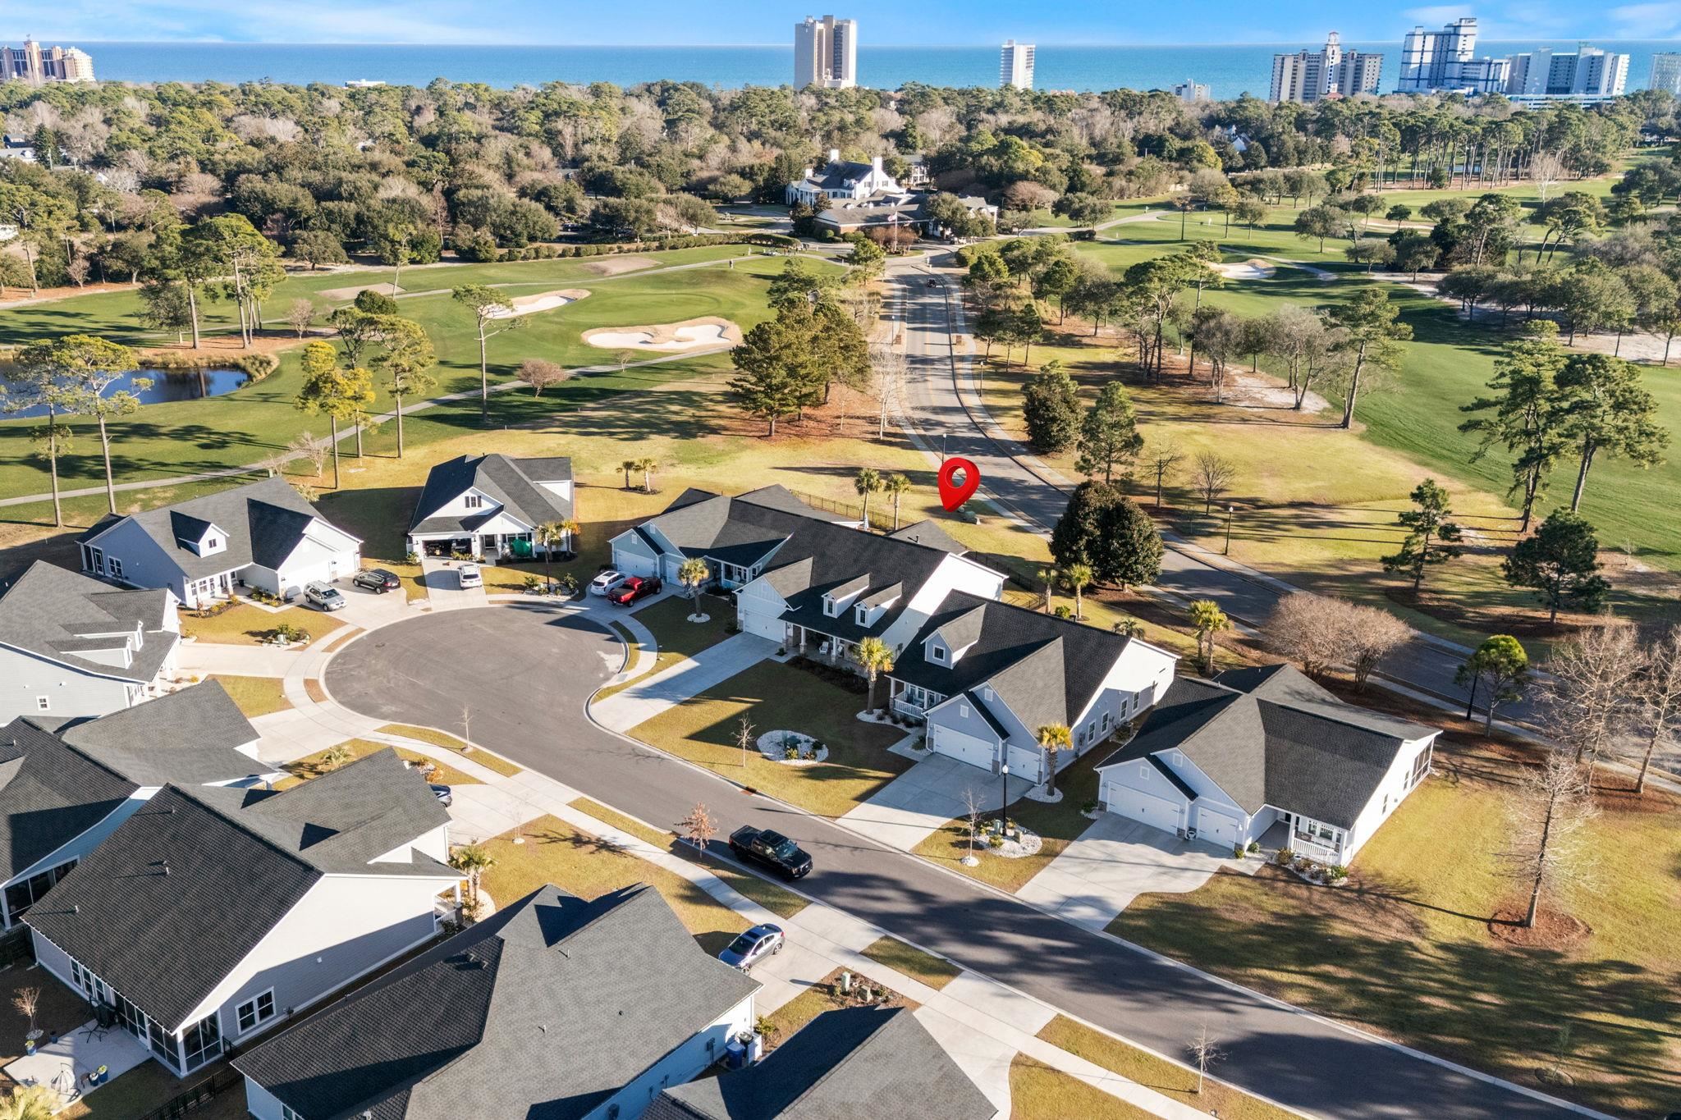
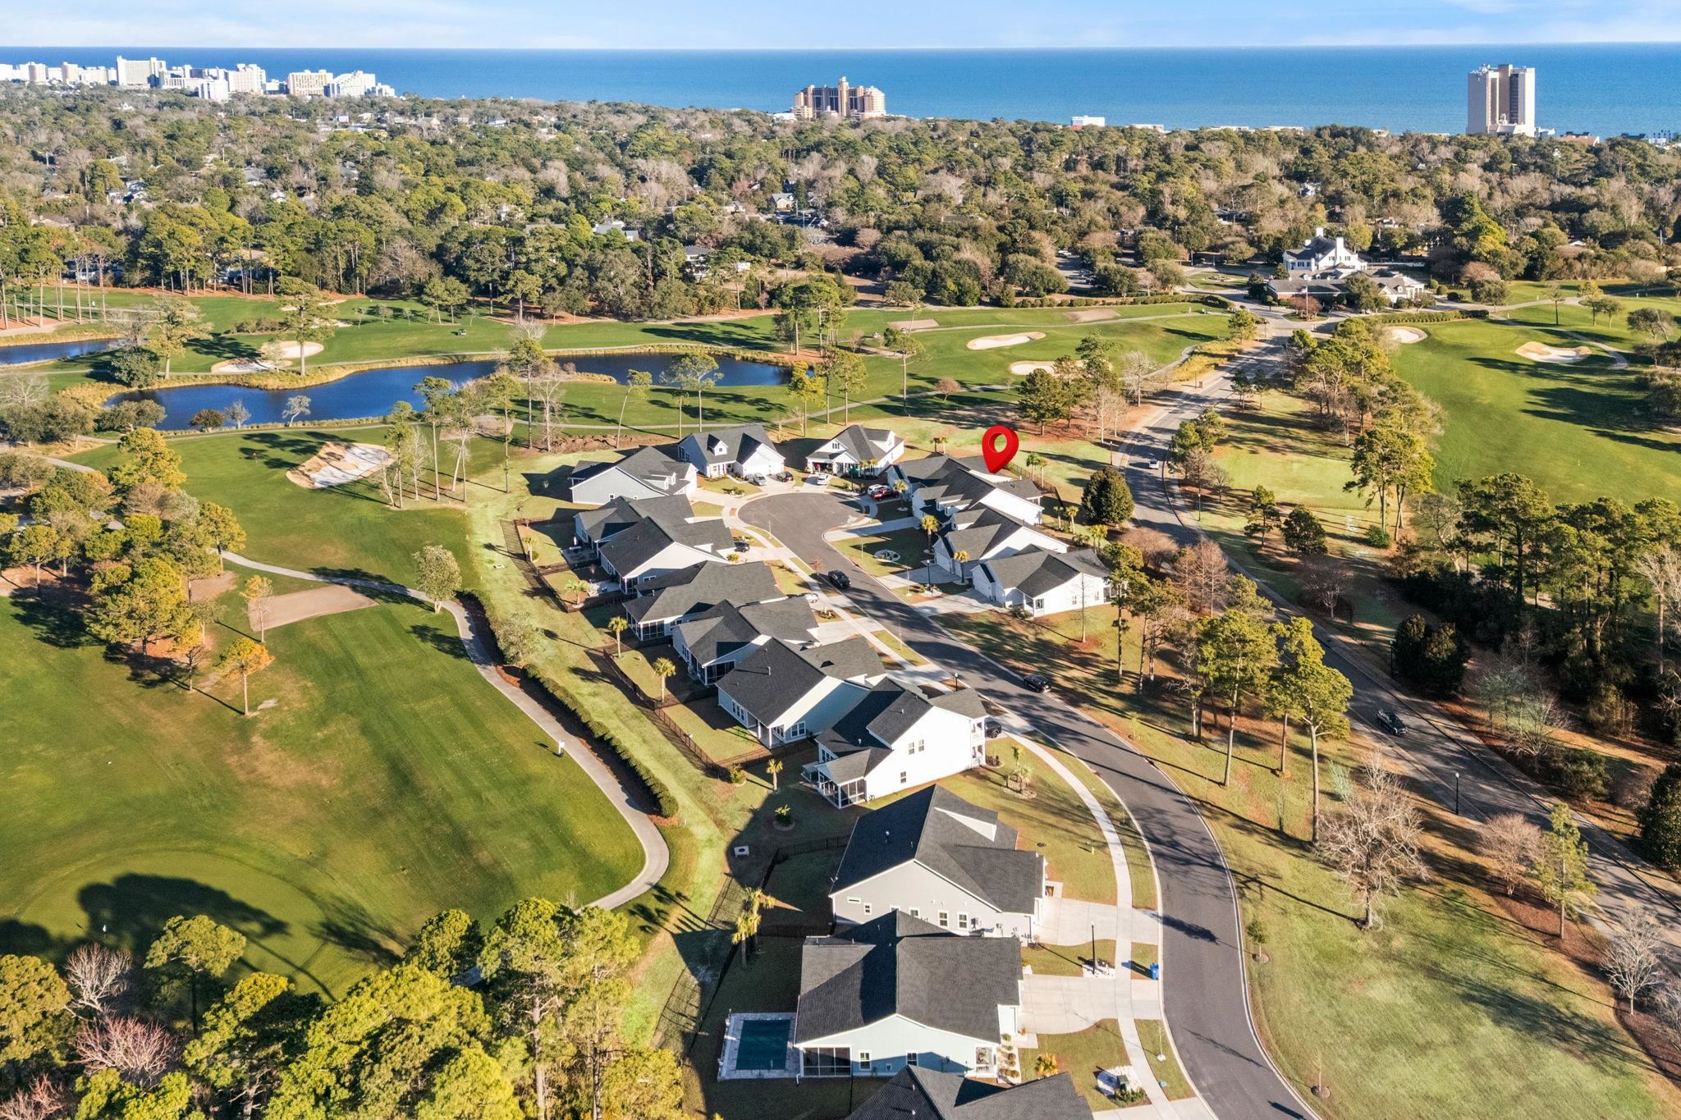
Aerial view of the home’s neighborhood beside a golf course, with the ocean in the distance.
Aerial view of homes beside a golf course, with the ocean in the distance and a red pin marking one home.
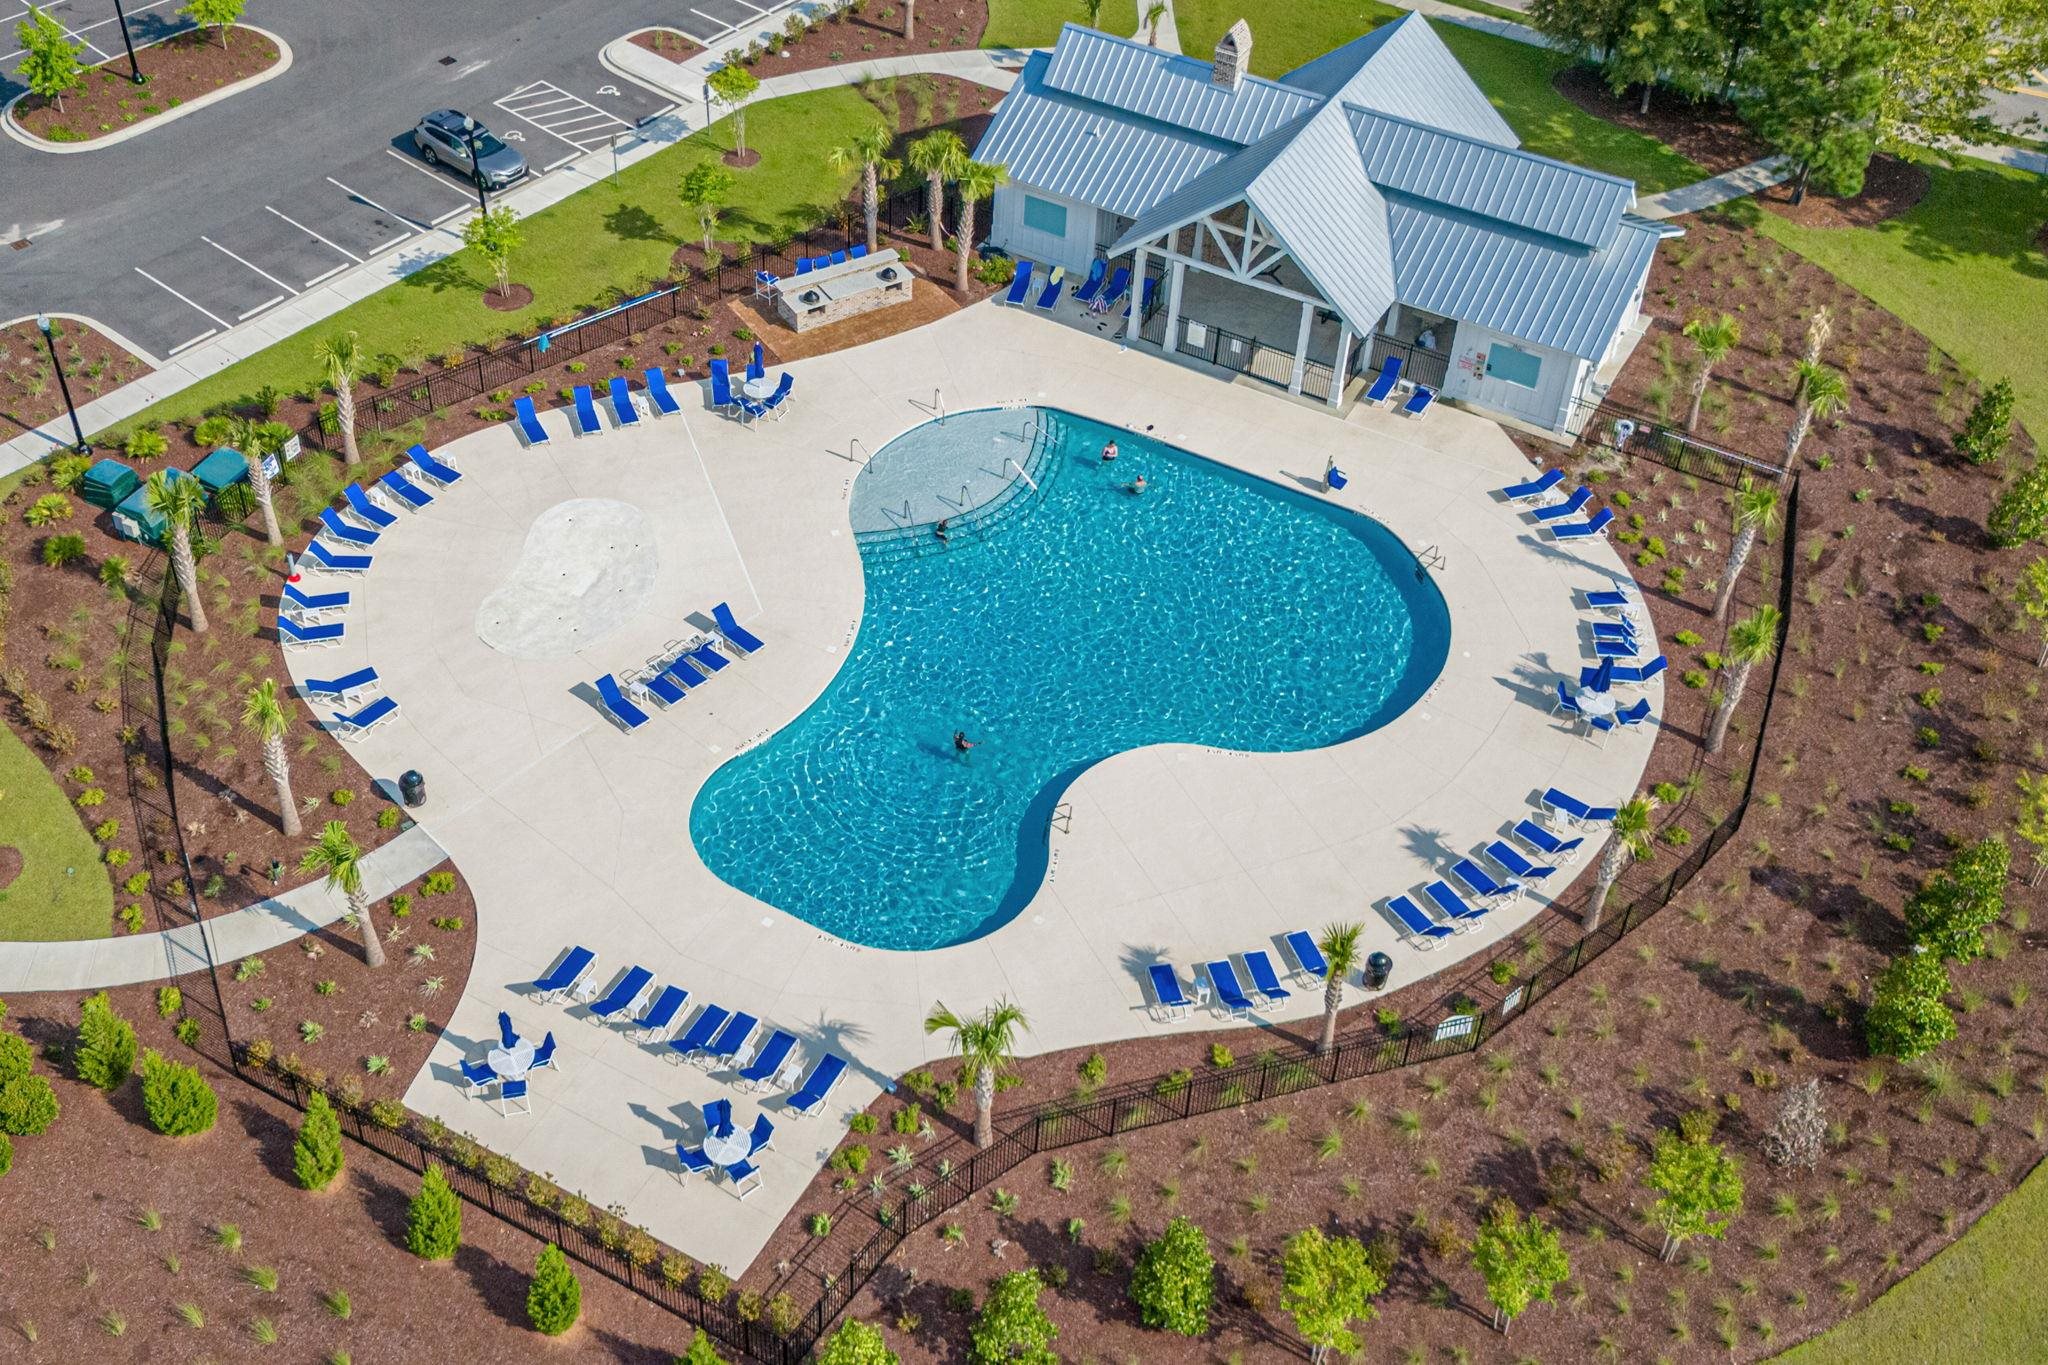
Aerial view of a freeform community pool, blue loungers, and a clubhouse.
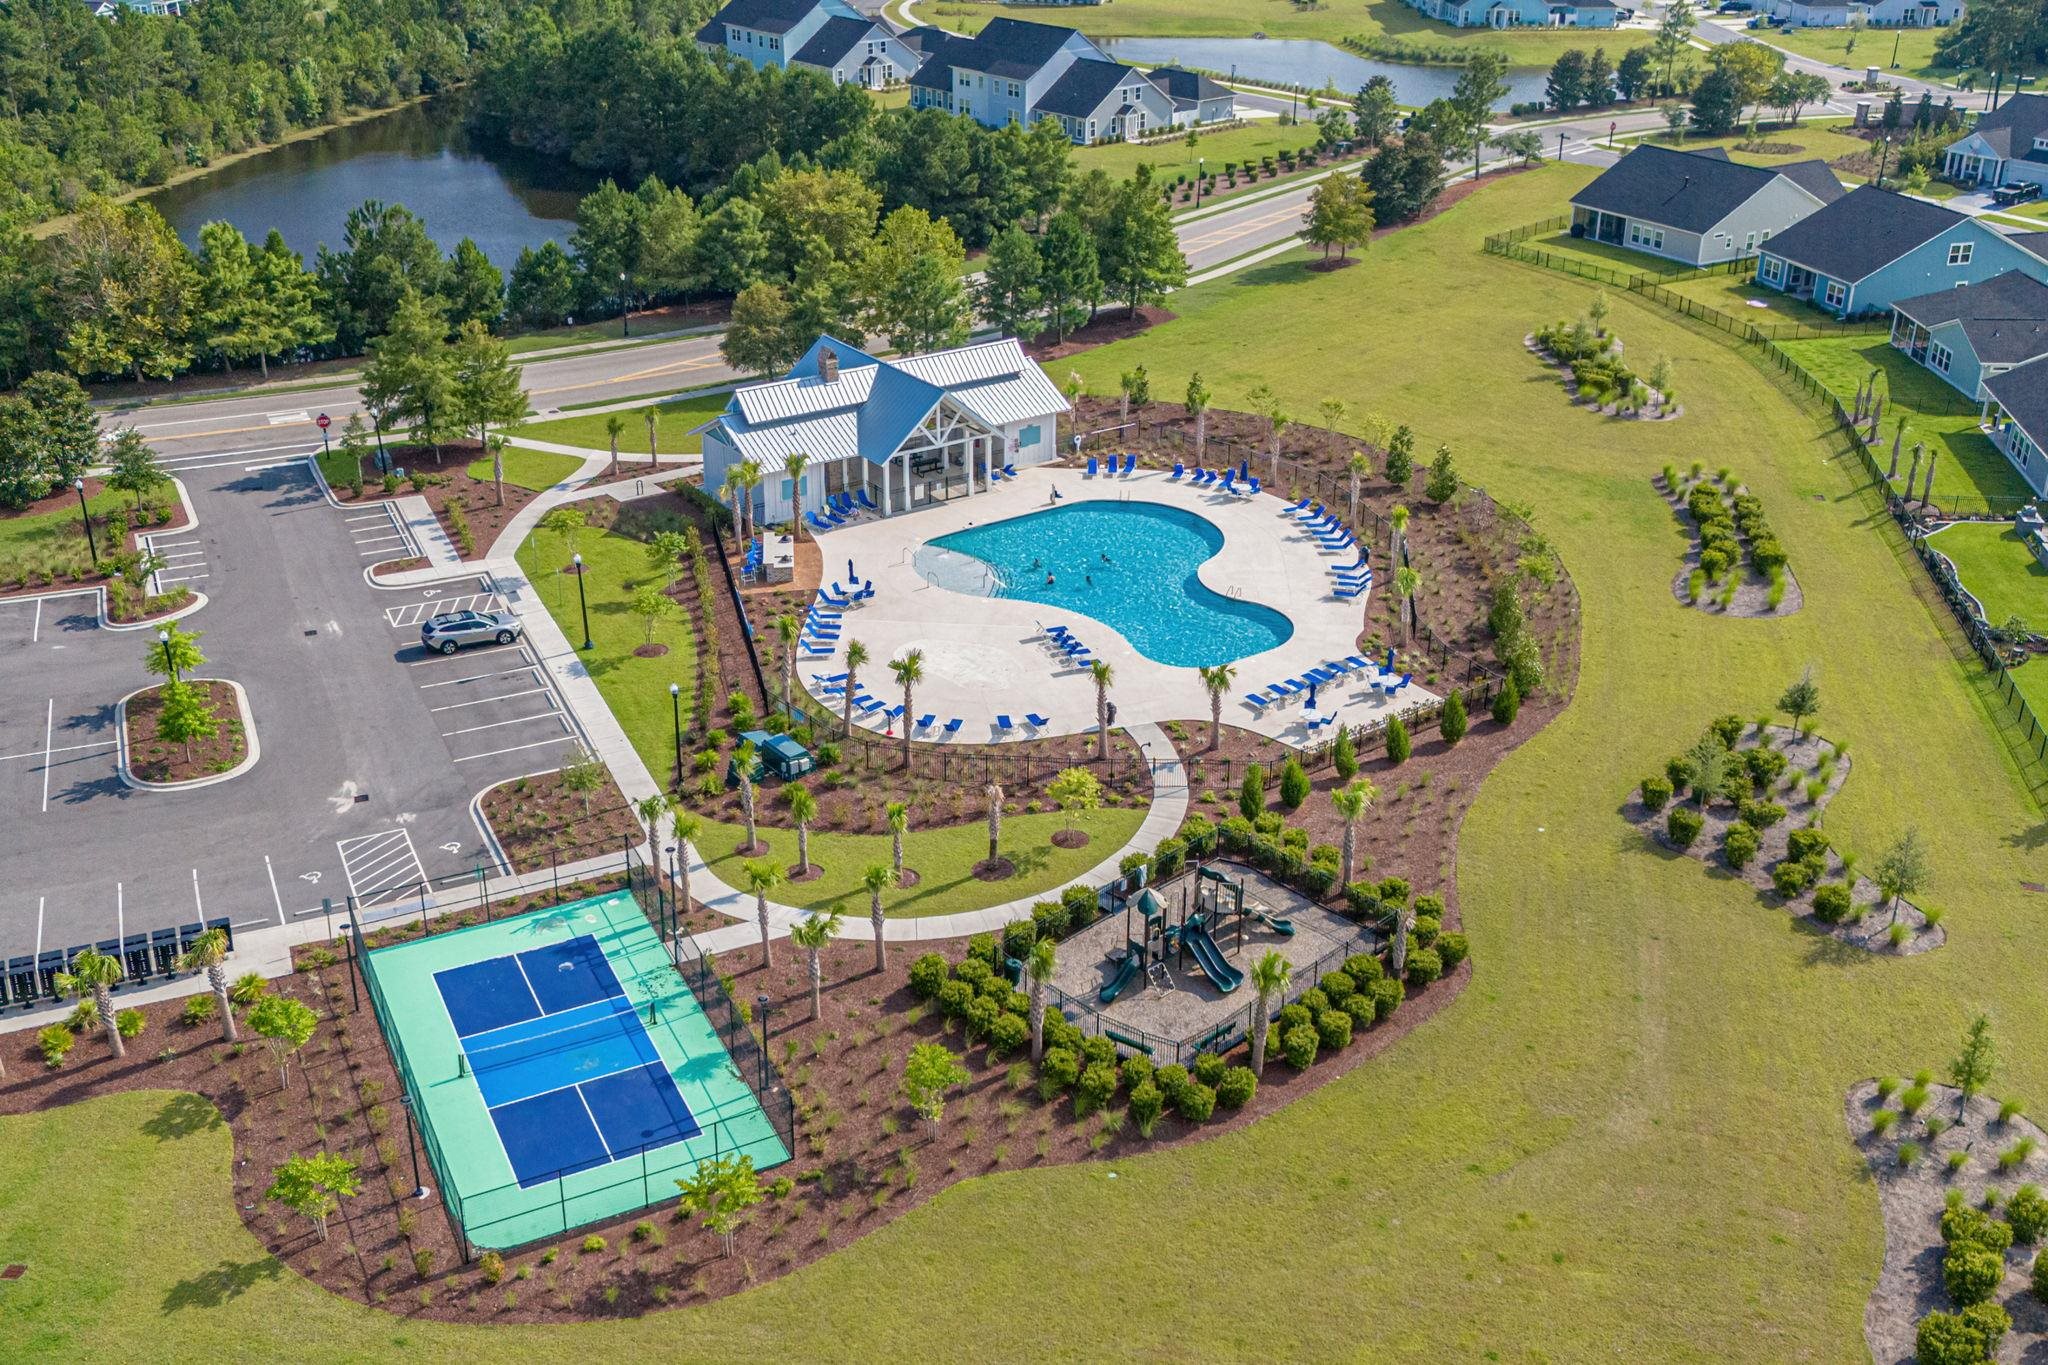
Aerial view of the community pool, pickleball court, clubhouse, and playground.
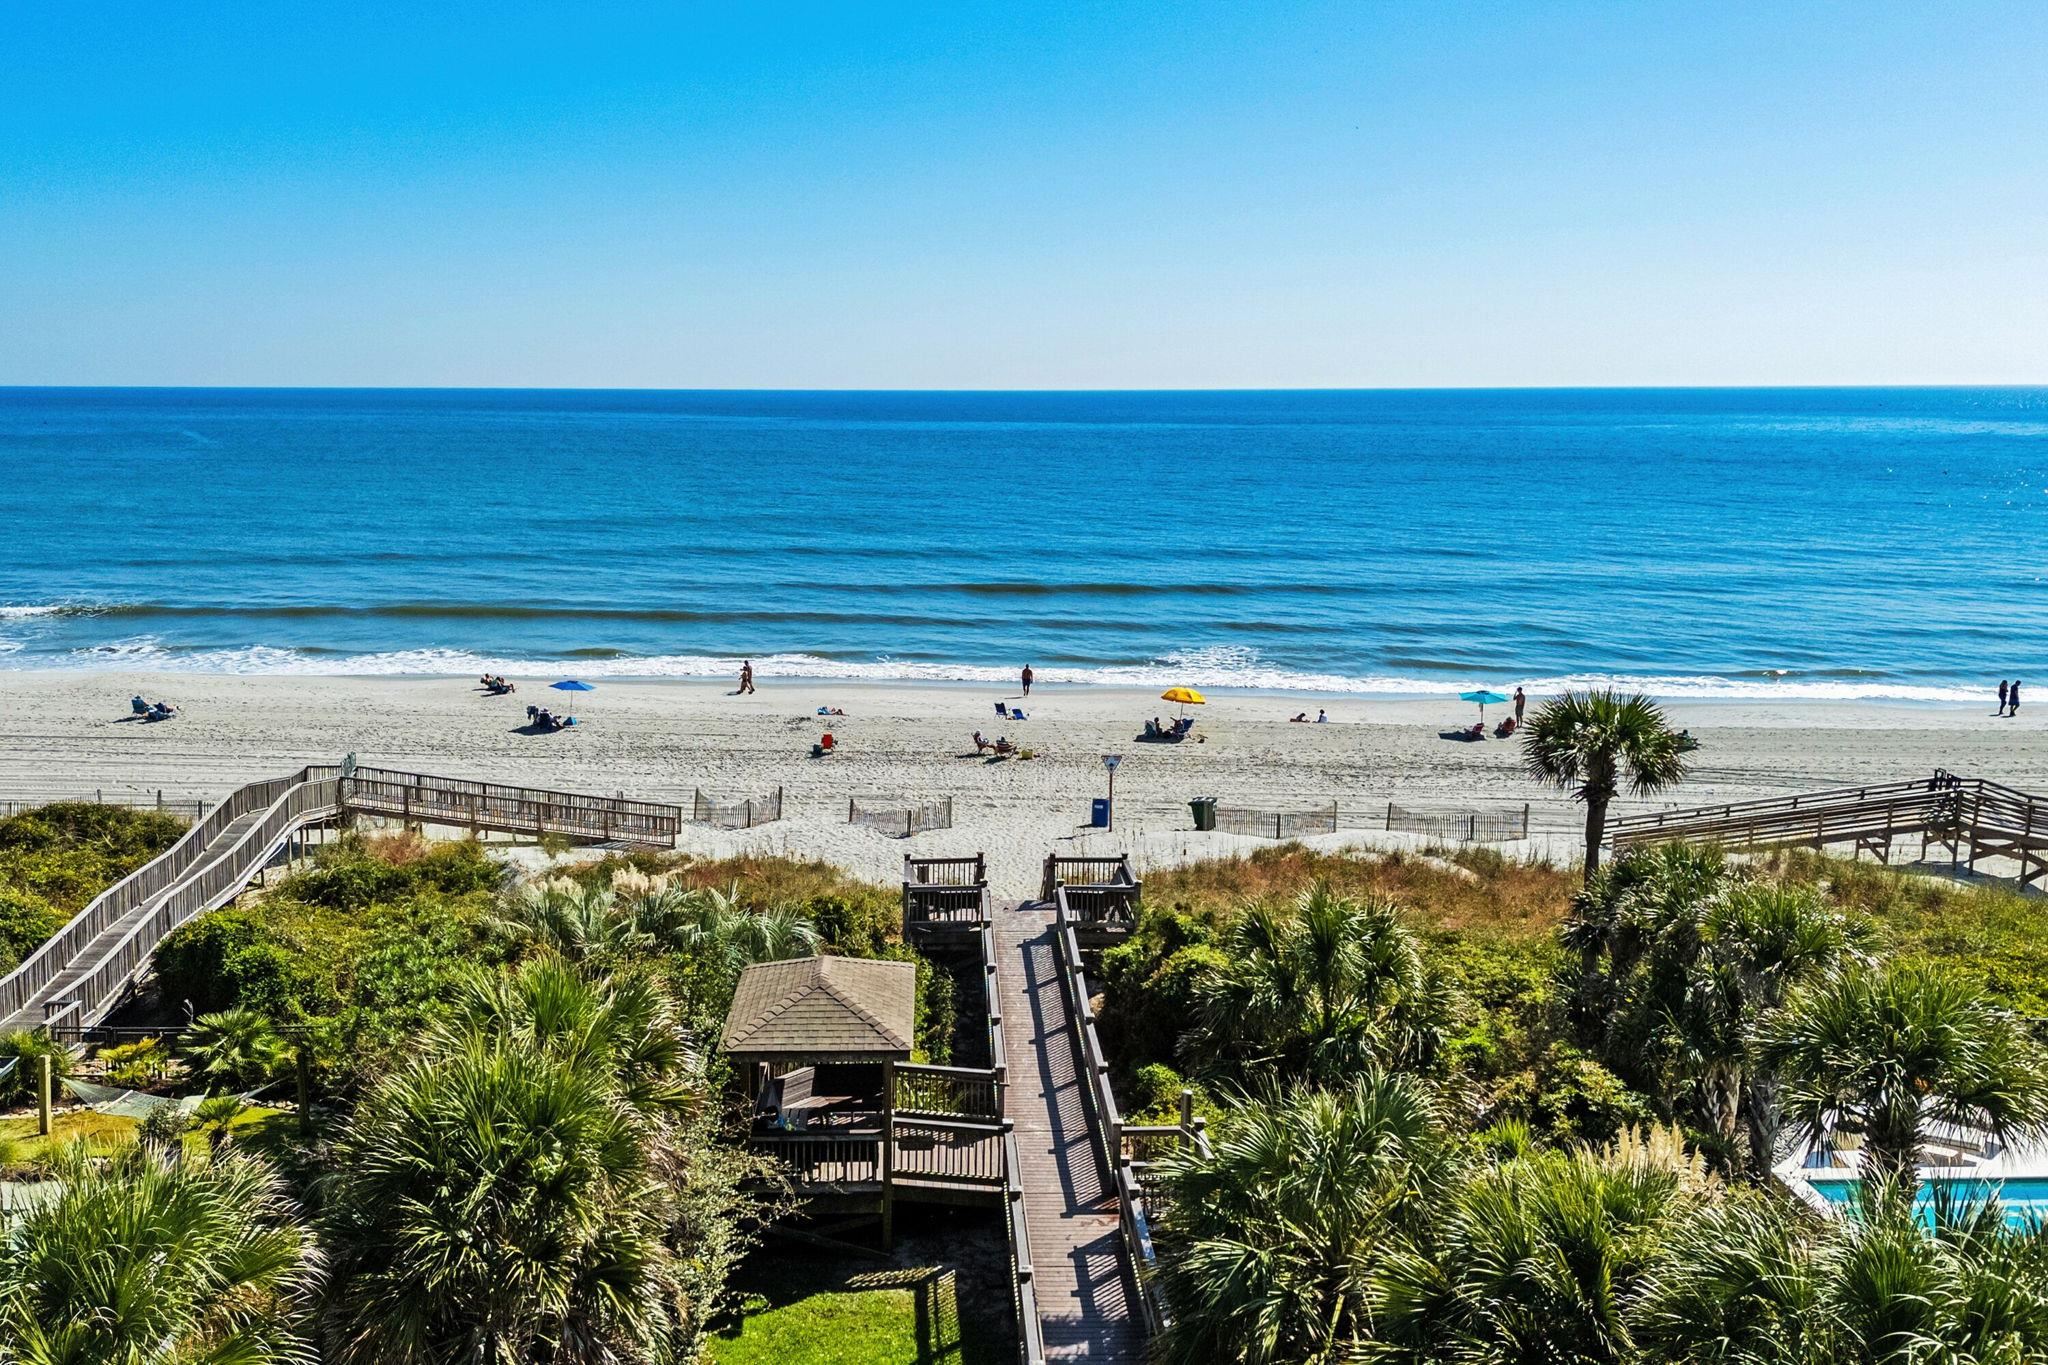
Oceanfront beach with sandy shore, beachgoers, wooden walkways, and palm landscaping.
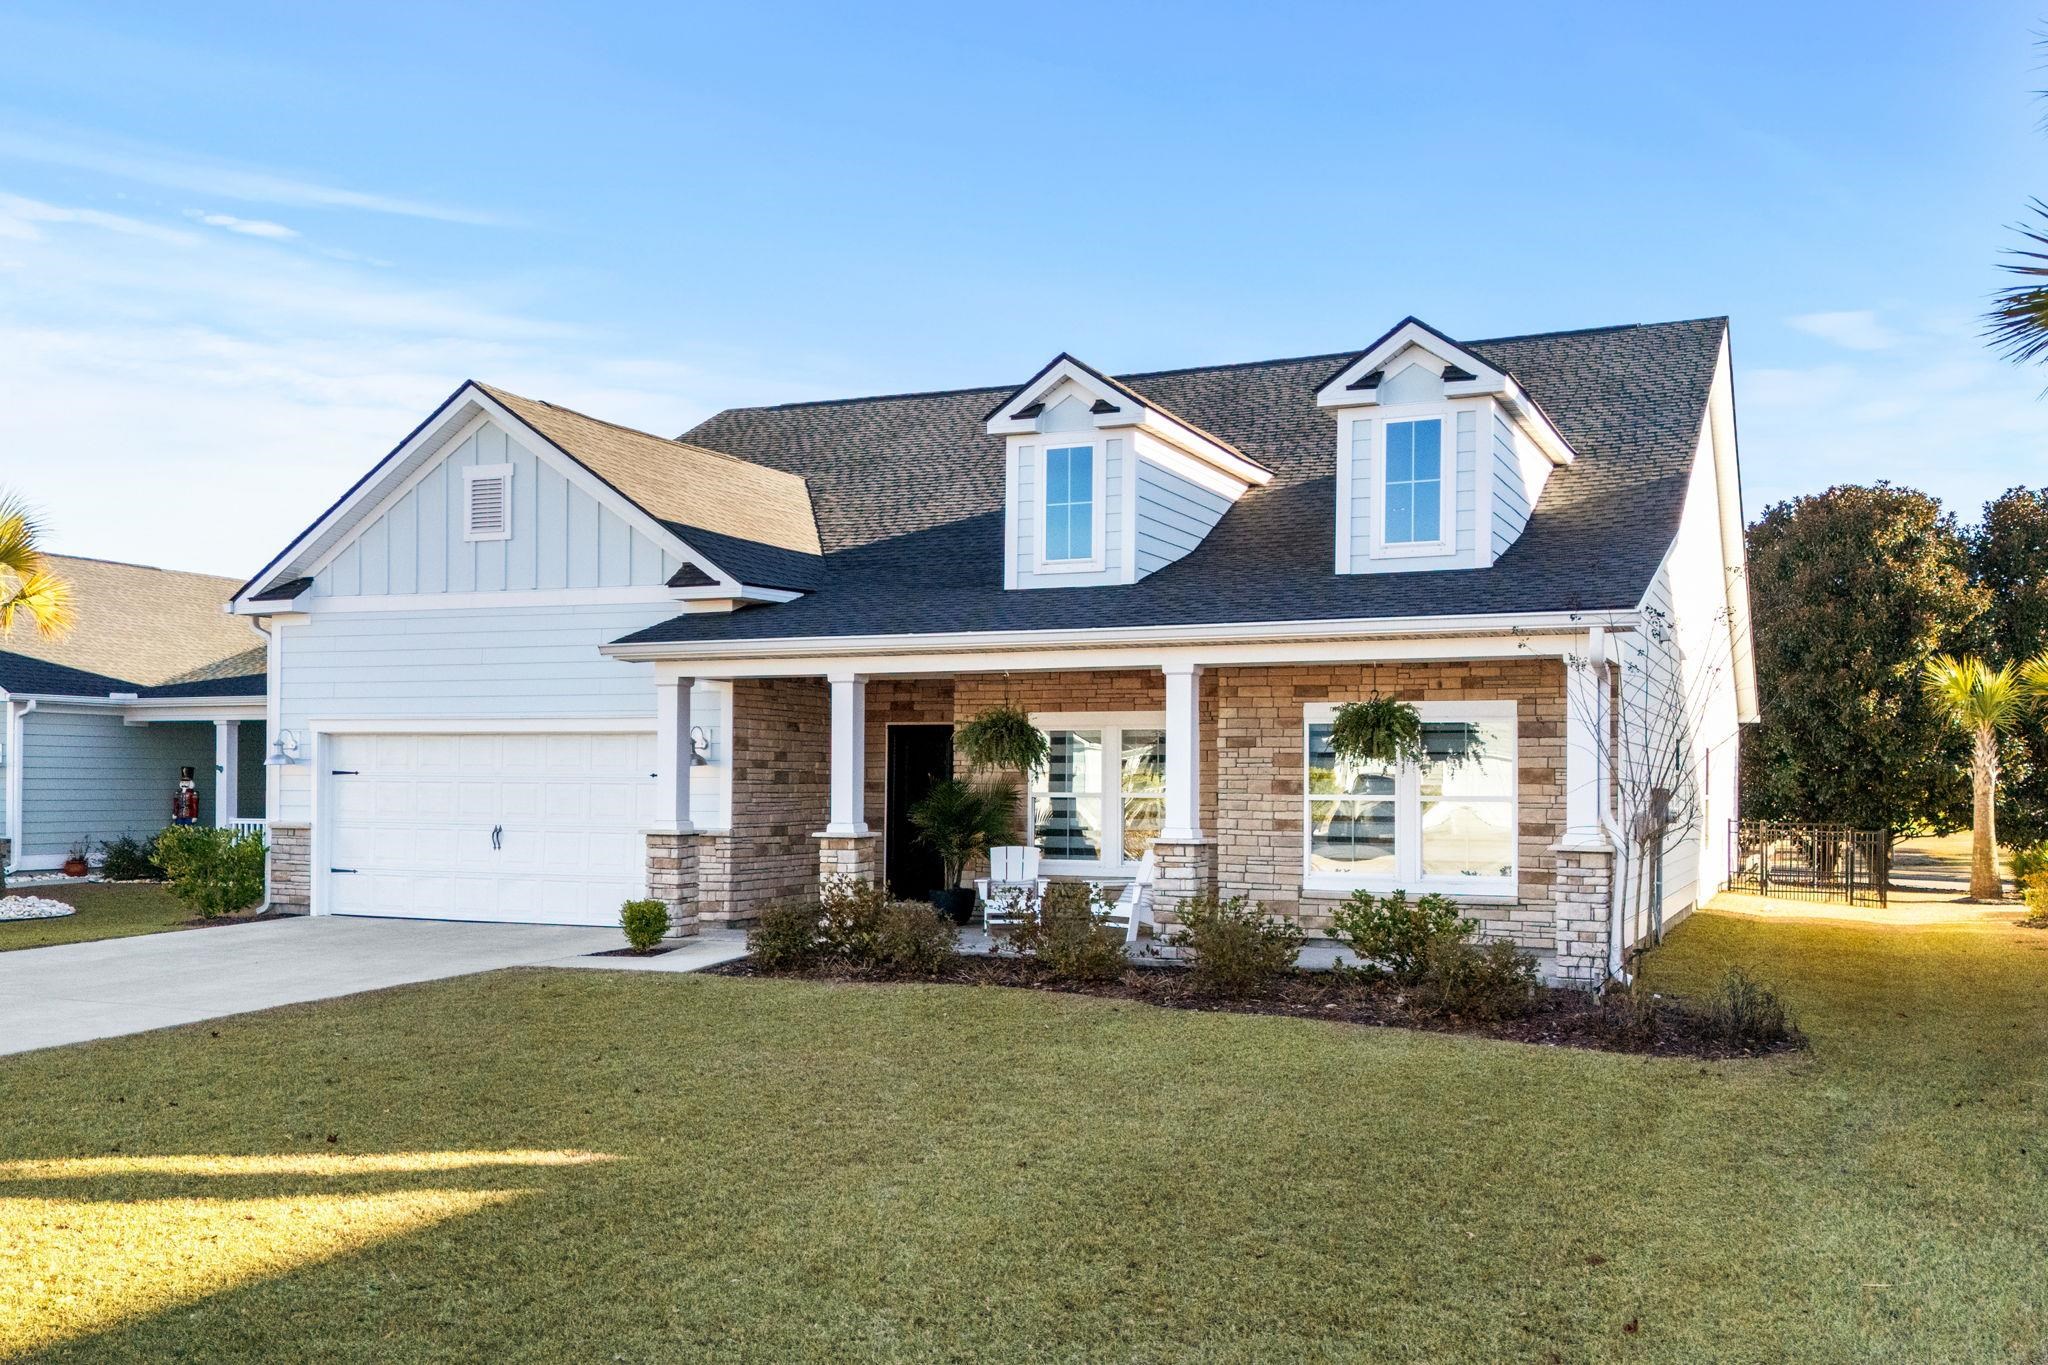
White two-story house with stone facade, twin dormers, attached garage, and covered porch.
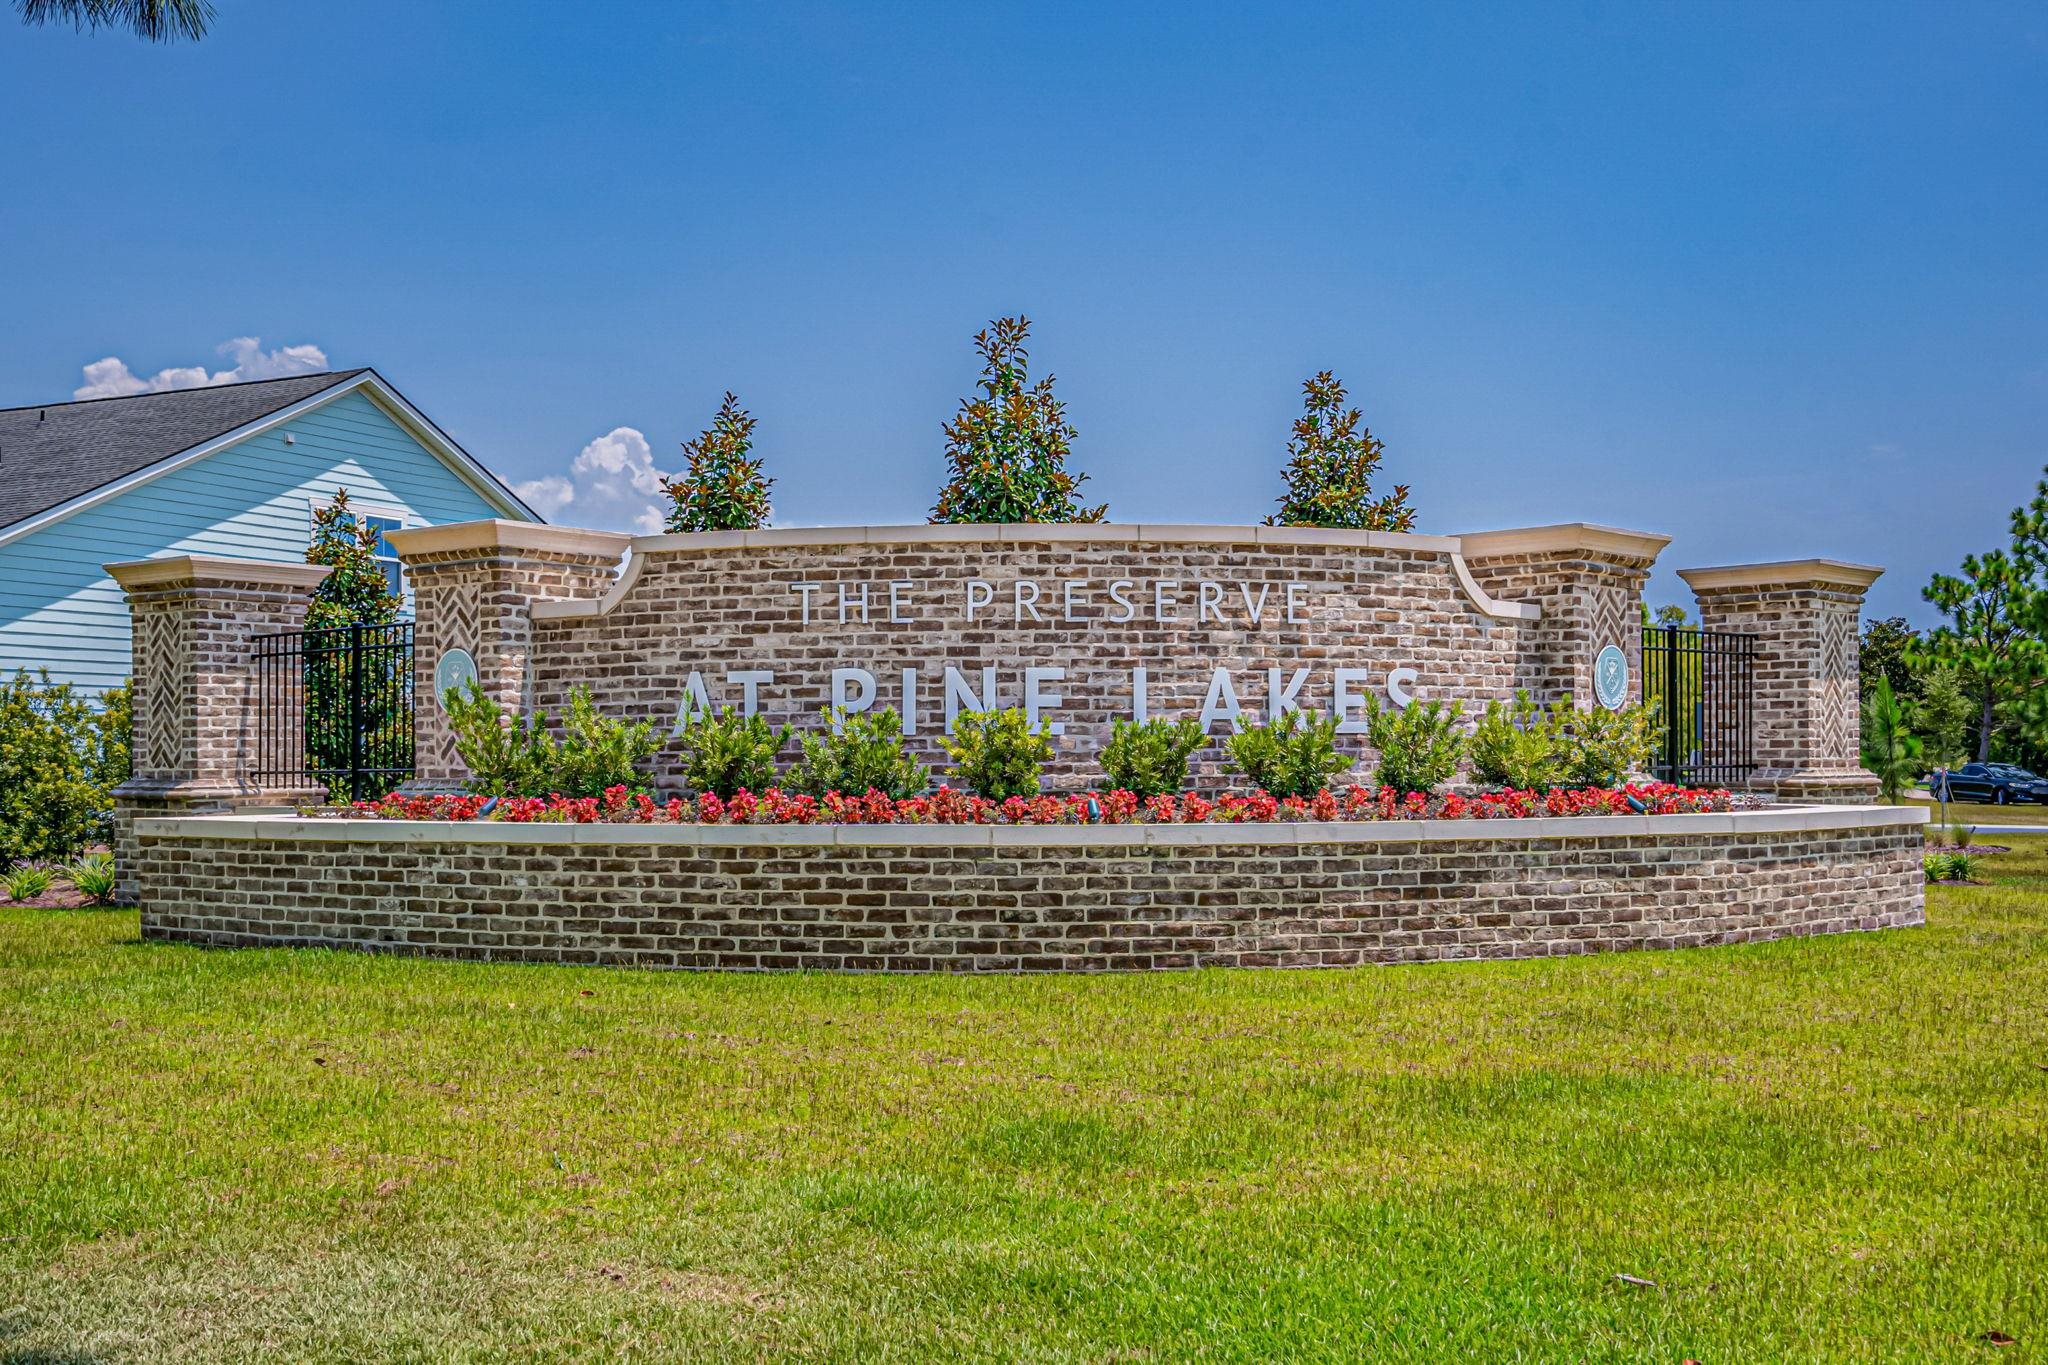
The Preserve at Pine Lakes entrance sign with brickwork and a bed of red flowers.
SEE ALL PHOTOS
White-sided home with a stone porch, two roof dormers, and an attached double garage.
Covered stone front porch with a black entry door, white chairs, and a potted palm.
Covered front porch with stone columns and rocking chairs overlooking a lawn and neighboring homes.
Entry hallway with a dark front door, white French doors, wood floors, and abstract wall art.
Furnished dining room with a long table and sculptural chandelier, opening into a living area.
Open-plan living room and kitchen with a fireplace, island seating, and large windows.
Furnished living room with a fireplace, TV above the mantel, and dining area by large windows.
Open-plan living room with a vaulted ceiling, white kitchen, and fireplace.
Staged living room with a fireplace, mounted television, brown seating, and an open dining area.
Open-plan living room with gray sectional, fireplace, and kitchen island seating.
Open kitchen with a large island, dark wood bar stools, and dining area beside sliding glass doors.
Bright kitchen with a large white island, bar seating, and stainless-steel appliances.
Kitchen with a large white island, stainless steel appliances, and warm wood flooring.
Open-plan kitchen and dining area with a large white island, pendant lights, and sliding glass doors.
Dining area with a round table, four chairs, and sliding glass doors opening to a palm-lined patio.
Dining room with a marble-top table, sparkling chandelier, and large silver sculpture.
Bedroom with a gray upholstered bed, tray ceiling, and windows overlooking a lawn.
Furnished bedroom with a quilted bed and windows overlooking water.
Modern bathroom with a double vanity and a glass-enclosed, white-tiled shower.
Bright entry hallway with wood floors, a woven runner, blue abstract artwork, and an open front door.
Furnished home office with paneled taupe walls, a dark desk, and two blush chairs by the windows.
Furnished home office with a dark desk, wood-backed chair, and two guest chairs beside shaded windows.
Bedroom with a blue upholstered bed, navy wardrobe, and patterned rug.
Bathroom vanity with marble-look counters, a large mirror, and a doorway to an adjoining room.
Staged bedroom with a wood-framed bed, tan pillows, layered window blinds, and a ceiling fan.
Laundry room with dark washer and dryer, marble-look folding counter, and overhead drying rack.
Screened porch with lounge seating and tropical plants overlooking a golf course and waterway.
Covered patio with pale blue siding, cushioned seating, potted tropical plants, and a sunny fenced yard beyond.
Screened porch with cushioned seating and potted palms overlooking a fenced lawn and path.
Side yard with a screened porch, broad lawn, and black metal fence.
Golf course lawn with a sand bunker, mature pines, and a black metal fence in the foreground.
Home’s screened rear porch overlooks a fenced grassy backyard.
Aerial view of a blue-gray home beside a golf course, marked with a red location pin.
Aerial view of the home’s neighborhood beside a golf course, with the ocean in the distance.
Aerial view of homes beside a golf course, with the ocean in the distance and a red pin marking one home.
Aerial view of a freeform community pool, blue loungers, and a clubhouse.
Aerial view of the community pool, pickleball court, clubhouse, and playground.
Oceanfront beach with sandy shore, beachgoers, wooden walkways, and palm landscaping.
White two-story house with stone facade, twin dormers, attached garage, and covered porch.
The Preserve at Pine Lakes entrance sign with brickwork and a bed of red flowers.
Courtesy of GRANDE DUNES PROPERTIES Listing Contact: [email protected] 
For Sale

5666 Canary Island Ct.

5666 Canary Island Ct., Myrtle Beach, SC 29577

$689,500
Set on a quiet cul-de-sac in The Preserve at Pine Lakes, 5666 Canary Island Court delivers refined single-story living with thoughtful upgrades at every turn. This barely lived-in 3-bedroom home, with an additional non-conforming bedroom currently used as an office, offers 2.5 baths and nearly 2,900 square feet--one of the largest single-level floor plans in the community. Designed with both comfort and privacy in mind, the home showcases a split layout with the primary suite positioned separately, creating a true retreat. Light-filled living spaces flow seamlessly into a beautifully appointed kitchen featuring quartz countertops, upgraded lighting, and elegant finishes, perfect for both everyday living and entertaining. The primary bath has been fully renovated and features marble accents, quartz counters, upgraded porcelain tile flooring, a 7-foot frameless glass shower, and a custom walk-in closet. Additional highlights include a dedicated office, storm front door, decorative accent wall, crystal chandelier in the dining room, custom blinds with motorized options, and lighted ceiling fans throughout. Outdoor living is equally impressive, featuring a professionally landscaped front and back yard, a fully fenced backyard with dual gated entrances, and a spacious screened-in back patio perfect for relaxing or entertaining. The three-car garage and unobstructed views of the 18th fairway add both convenience and setting to this exceptional home. Move-in ready, beautifully upgraded, and located in a premier golf community, this home offers a low-maintenance lifestyle without compromising on quality or design. Call today to schedule your private tour while this home is still available.

4
beds

3
baths

2,885 Sq.Ft. LIVING AREA

9,147.6 Sq.Ft. lot

Deven Lee

Deven Lee

Features & Amenities

Interior

  • total bedrooms4
  • Total bathrooms3
  • full bathrooms2
  • half bathroom1
  • Laundry room Washer Hookup
  • Flooring Tile, Vinyl
  • APPLIANCES Dishwasher, Disposal, Microwave, Range, Refrigerator, Range Hood
  • other interior Features Linen Closet, Main Level Primary, Split Bedrooms, Separate Shower, Vanity, Walk-In Closet(s), Window Treatments, Stainless Steel Appliances, Solid Surface Counters

Area & Lot

  • Status For Sale
  • Living Area2,885 Sq.Ft.
  • Total Area3,171 Sq.Ft.
  • Lot Area9,147.6 Sq.Ft.
  • MLS® ID2601390
  • TypeResidential
  • YEAR BUILT2023
  • NeighborhoodMyrtle Beach
  • Architecture StylesRanch
  • Elementary SchoolMyrtle Beach Elementary School
  • Middle SchoolMyrtle Beach Middle School
  • High SchoolMyrtle Beach High School

Exterior

  • STORIES1
  • Garage Space3.0
  • water SourcePublic
  • utilitiesCable Available, Electricity Available, Natural Gas Available, Other, Phone Available, Sewer Available, Underground Utilities, Water Available
  • PoolCommunity, Outdoor Pool
  • lot featuresCul-De-Sac, Near Golf Course, Irregular Lot
  • parkingAttached, Garage, Three Car Garage
  • HEAT TYPECentral, Electric, Gas
  • AIR CONDITIONINGCentral Air
  • SubstructureSlab
  • HOA AmenitiesClubhouse, Owner Allowed Golf Cart, Pet Restrictions
  • security FeaturesSmoke Detector(s)
  • other exterior FeaturesHandicap Accessible, Porch, Patio

Financial

  • Sales Price$689,500
  • HOA $93/mo
  • Zoning RES
Covered stone front porch with a black entry door, white chairs, and a potted palm.

Schedule a Showing

I would love to show you this beautiful property. Please select your preferred date and time below. I will be in touch shortly to confirm your appointment.

Schedule a Showing

I would love to show you this beautiful property. Please select your preferred date and time below. I will be in touch shortly to confirm your appointment.

Thank you for your interest in 5666 Canary Island Ct., Myrtle Beach, SC 29577. We are reviewing your request and will be in touch shortly!

Mortgage Calculator

Estimate your monthly mortgage payment, including the principal and interest, property taxes, and HOA. Adjust the values to generate a more accurate rate.

All estimates are provided for informational purposes only. Actual amounts may vary.
$0,000 Your Payment 20 15 65
$0,000 Your Payment

Myrtle Beach

Explore

Work with Deven

Experience the difference of a service that’s as unique as you are. I bring personalized strategies and a deep understanding of the market to every client interaction, making your journey seamless and rewarding.

Follow Me on Instagram