5812 Oakbury Ct.
5812 Oakbury Ct.
5812 Oakbury Ct.
5812 Oakbury Ct.
5812 Oakbury Ct.
5812 Oakbury Ct.
5812 Oakbury Ct.
5812 Oakbury Ct.
5812 Oakbury Ct.
5812 Oakbury Ct.
5812 Oakbury Ct.
5812 Oakbury Ct.
5812 Oakbury Ct.
5812 Oakbury Ct.
5812 Oakbury Ct.
5812 Oakbury Ct.
5812 Oakbury Ct.
5812 Oakbury Ct.
5812 Oakbury Ct.
5812 Oakbury Ct.
5812 Oakbury Ct.
5812 Oakbury Ct.
5812 Oakbury Ct.
5812 Oakbury Ct.
5812 Oakbury Ct.
5812 Oakbury Ct.
5812 Oakbury Ct.
5812 Oakbury Ct.
5812 Oakbury Ct.
5812 Oakbury Ct.
5812 Oakbury Ct.
5812 Oakbury Ct.
5812 Oakbury Ct.
5812 Oakbury Ct.
5812 Oakbury Ct.
5812 Oakbury Ct.
5812 Oakbury Ct.
5812 Oakbury Ct.
5812 Oakbury Ct.
5812 Oakbury Ct.
5812 Oakbury Ct.
5812 Oakbury Ct.
5812 Oakbury Ct.
5812 Oakbury Ct.
5812 Oakbury Ct.
5812 Oakbury Ct.
SEE ALL PHOTOS
5812 Oakbury Ct.
5812 Oakbury Ct.
5812 Oakbury Ct.
5812 Oakbury Ct.
5812 Oakbury Ct.
5812 Oakbury Ct.
5812 Oakbury Ct.
5812 Oakbury Ct.
5812 Oakbury Ct.
5812 Oakbury Ct.
5812 Oakbury Ct.
5812 Oakbury Ct.
5812 Oakbury Ct.
5812 Oakbury Ct.
5812 Oakbury Ct.
5812 Oakbury Ct.
5812 Oakbury Ct.
5812 Oakbury Ct.
5812 Oakbury Ct.
5812 Oakbury Ct.
5812 Oakbury Ct.
5812 Oakbury Ct.
5812 Oakbury Ct.
5812 Oakbury Ct.
5812 Oakbury Ct.
5812 Oakbury Ct.
5812 Oakbury Ct.
5812 Oakbury Ct.
5812 Oakbury Ct.
5812 Oakbury Ct.
5812 Oakbury Ct.
5812 Oakbury Ct.
5812 Oakbury Ct.
5812 Oakbury Ct.
5812 Oakbury Ct.
5812 Oakbury Ct.
5812 Oakbury Ct.
5812 Oakbury Ct.
5812 Oakbury Ct.
5812 Oakbury Ct.
5812 Oakbury Ct.
5812 Oakbury Ct.
5812 Oakbury Ct.
5812 Oakbury Ct.
5812 Oakbury Ct.
5812 Oakbury Ct.
Courtesy of Peace Sotheby's Int Realty NMB Listing Contact:  
For Sale

5812 Oakbury Ct.

5812 Oakbury Ct., Myrtle Beach, SC 29579

$365,000
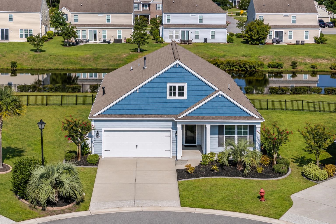
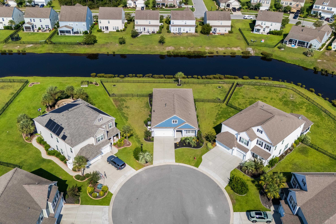
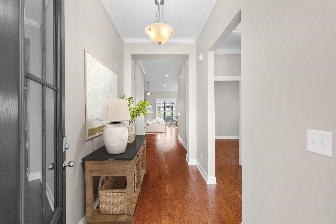
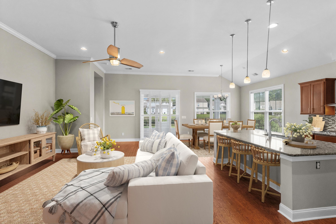
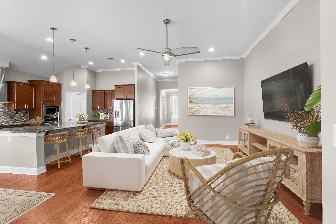
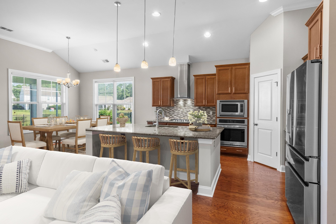
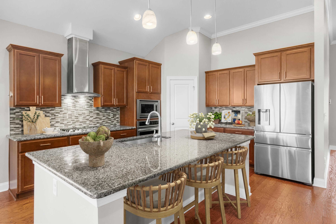
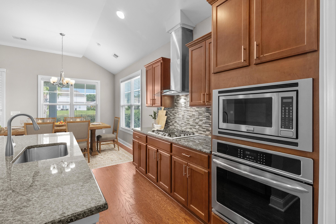
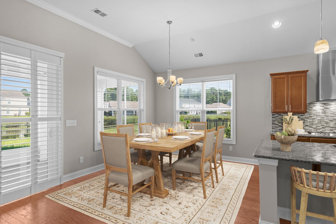
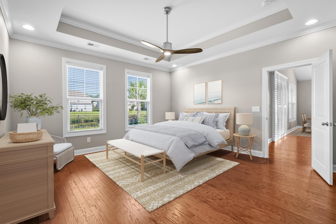
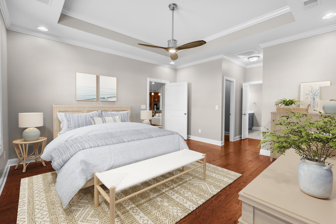
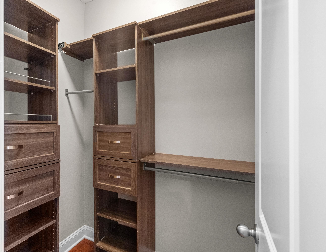
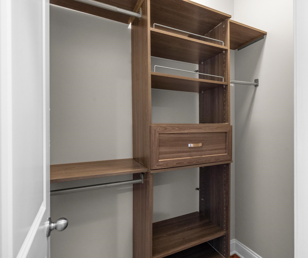
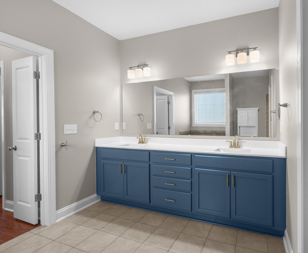
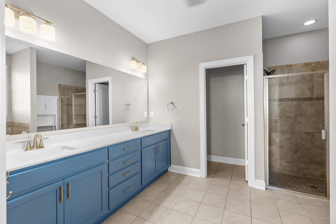
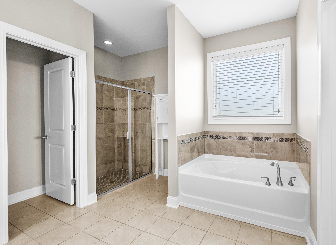
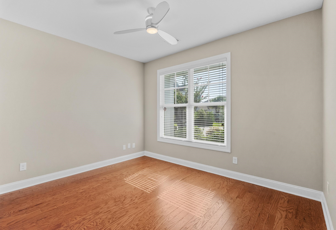
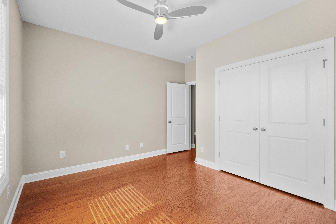
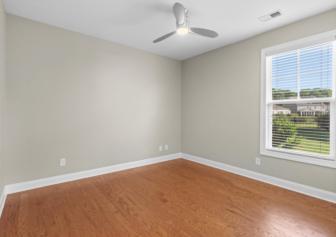
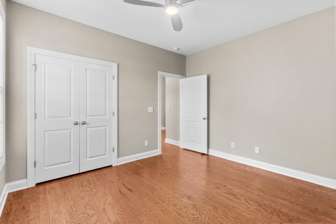
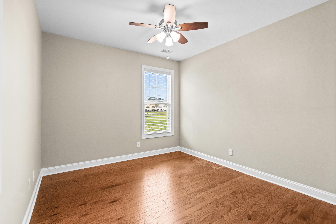
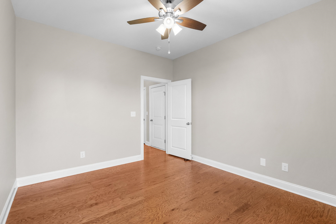
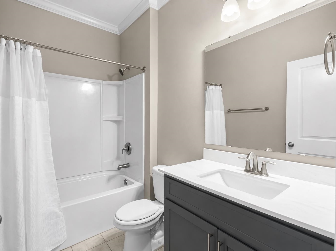
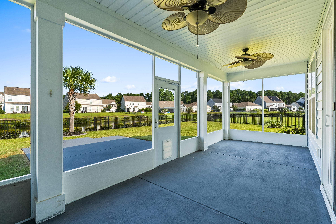
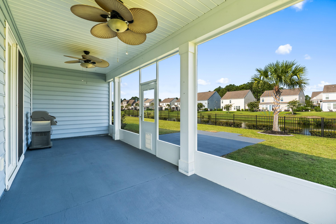
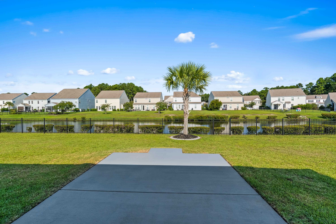
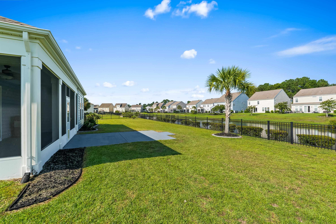
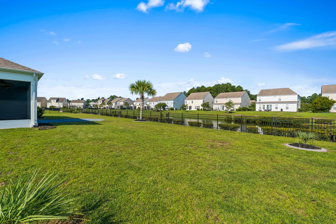
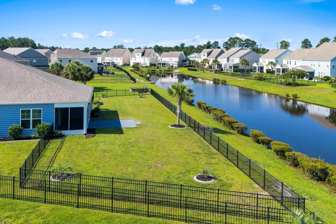
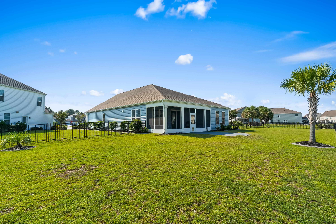
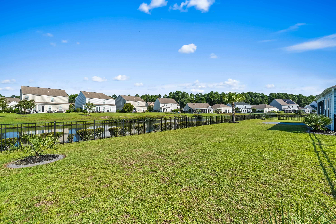
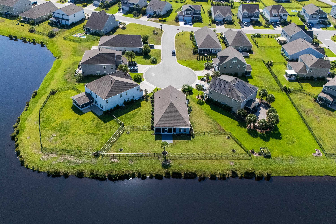
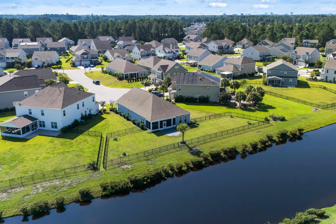
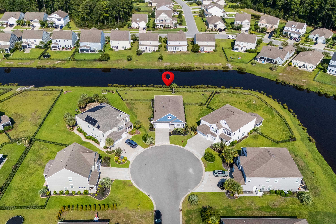
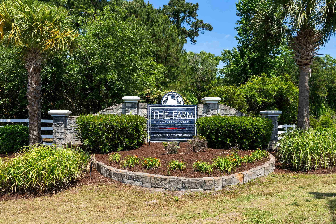
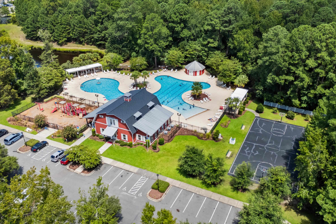
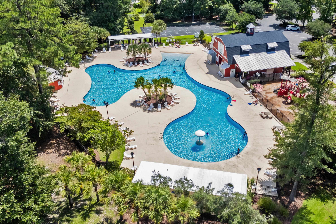
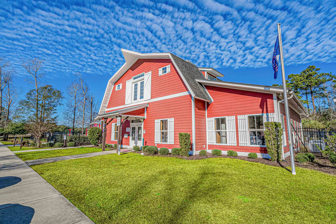
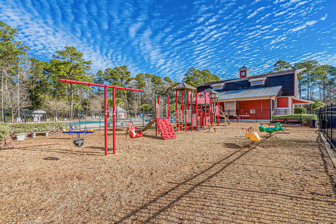
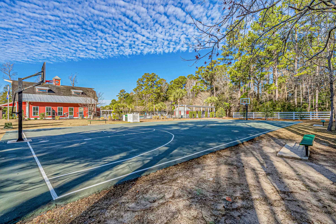
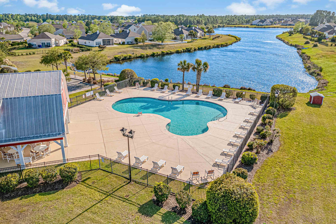
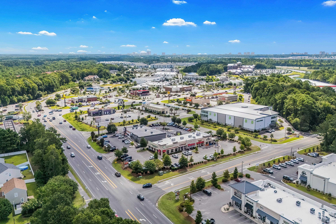
Set on a generous waterfront lot spanning nearly one-third of an acre at the end of a cul-de-sac, 5812 Oakbury Court combines a beautiful pond setting, an expansive backyard and single-level living in the heart of Carolina Forest. The large, fenced backyard is a defining feature of the property, offering a rare amount of outdoor space to enjoy, with peaceful water views as the backdrop for everyday living. Inside, the home offers three bedrooms, two bathrooms and an office, with a thoughtfully arranged floor plan that balances open living areas with privacy. High ceilings, detailed moldings and engineered hardwood floors add character throughout. The kitchen features stainless steel appliances, granite countertops, an upgraded custom range hood and cost effective natural gas cooking. The primary suite offers two walk-in closets and a spacious bathroom with dual vanities, a separate tiled shower, and a soaking tub. Additional features include a tankless water heater and a whole-house surge protector. A screened porch overlooks the backyard and pond, providing a comfortable place to begin your mornings or unwind at the end of the day. The Farm offers two community pools, a clubhouse, fitness center, playground, basketball court, and walking and biking paths. Its central Carolina Forest location puts everyday conveniences within easy reach, including two Publix locations, additional grocery options, local restaurants, and a variety of shopping destinations. With convenient access to Highway 31 and Highway 501, the beaches, dining, and entertainment of Myrtle Beach are just a short drive away. For those who appreciate a larger homesite, waterfront views and the convenience of a central location, this home offers an appealing combination of all three. Call today to schedule your private showing.

3
beds

2
baths

2,032 Sq.Ft. LIVING AREA

0.31 Acres lot

Deven Lee

Deven Lee

Features & Amenities

Interior

  • total bedrooms3
  • Total bathrooms2
  • full bathrooms2
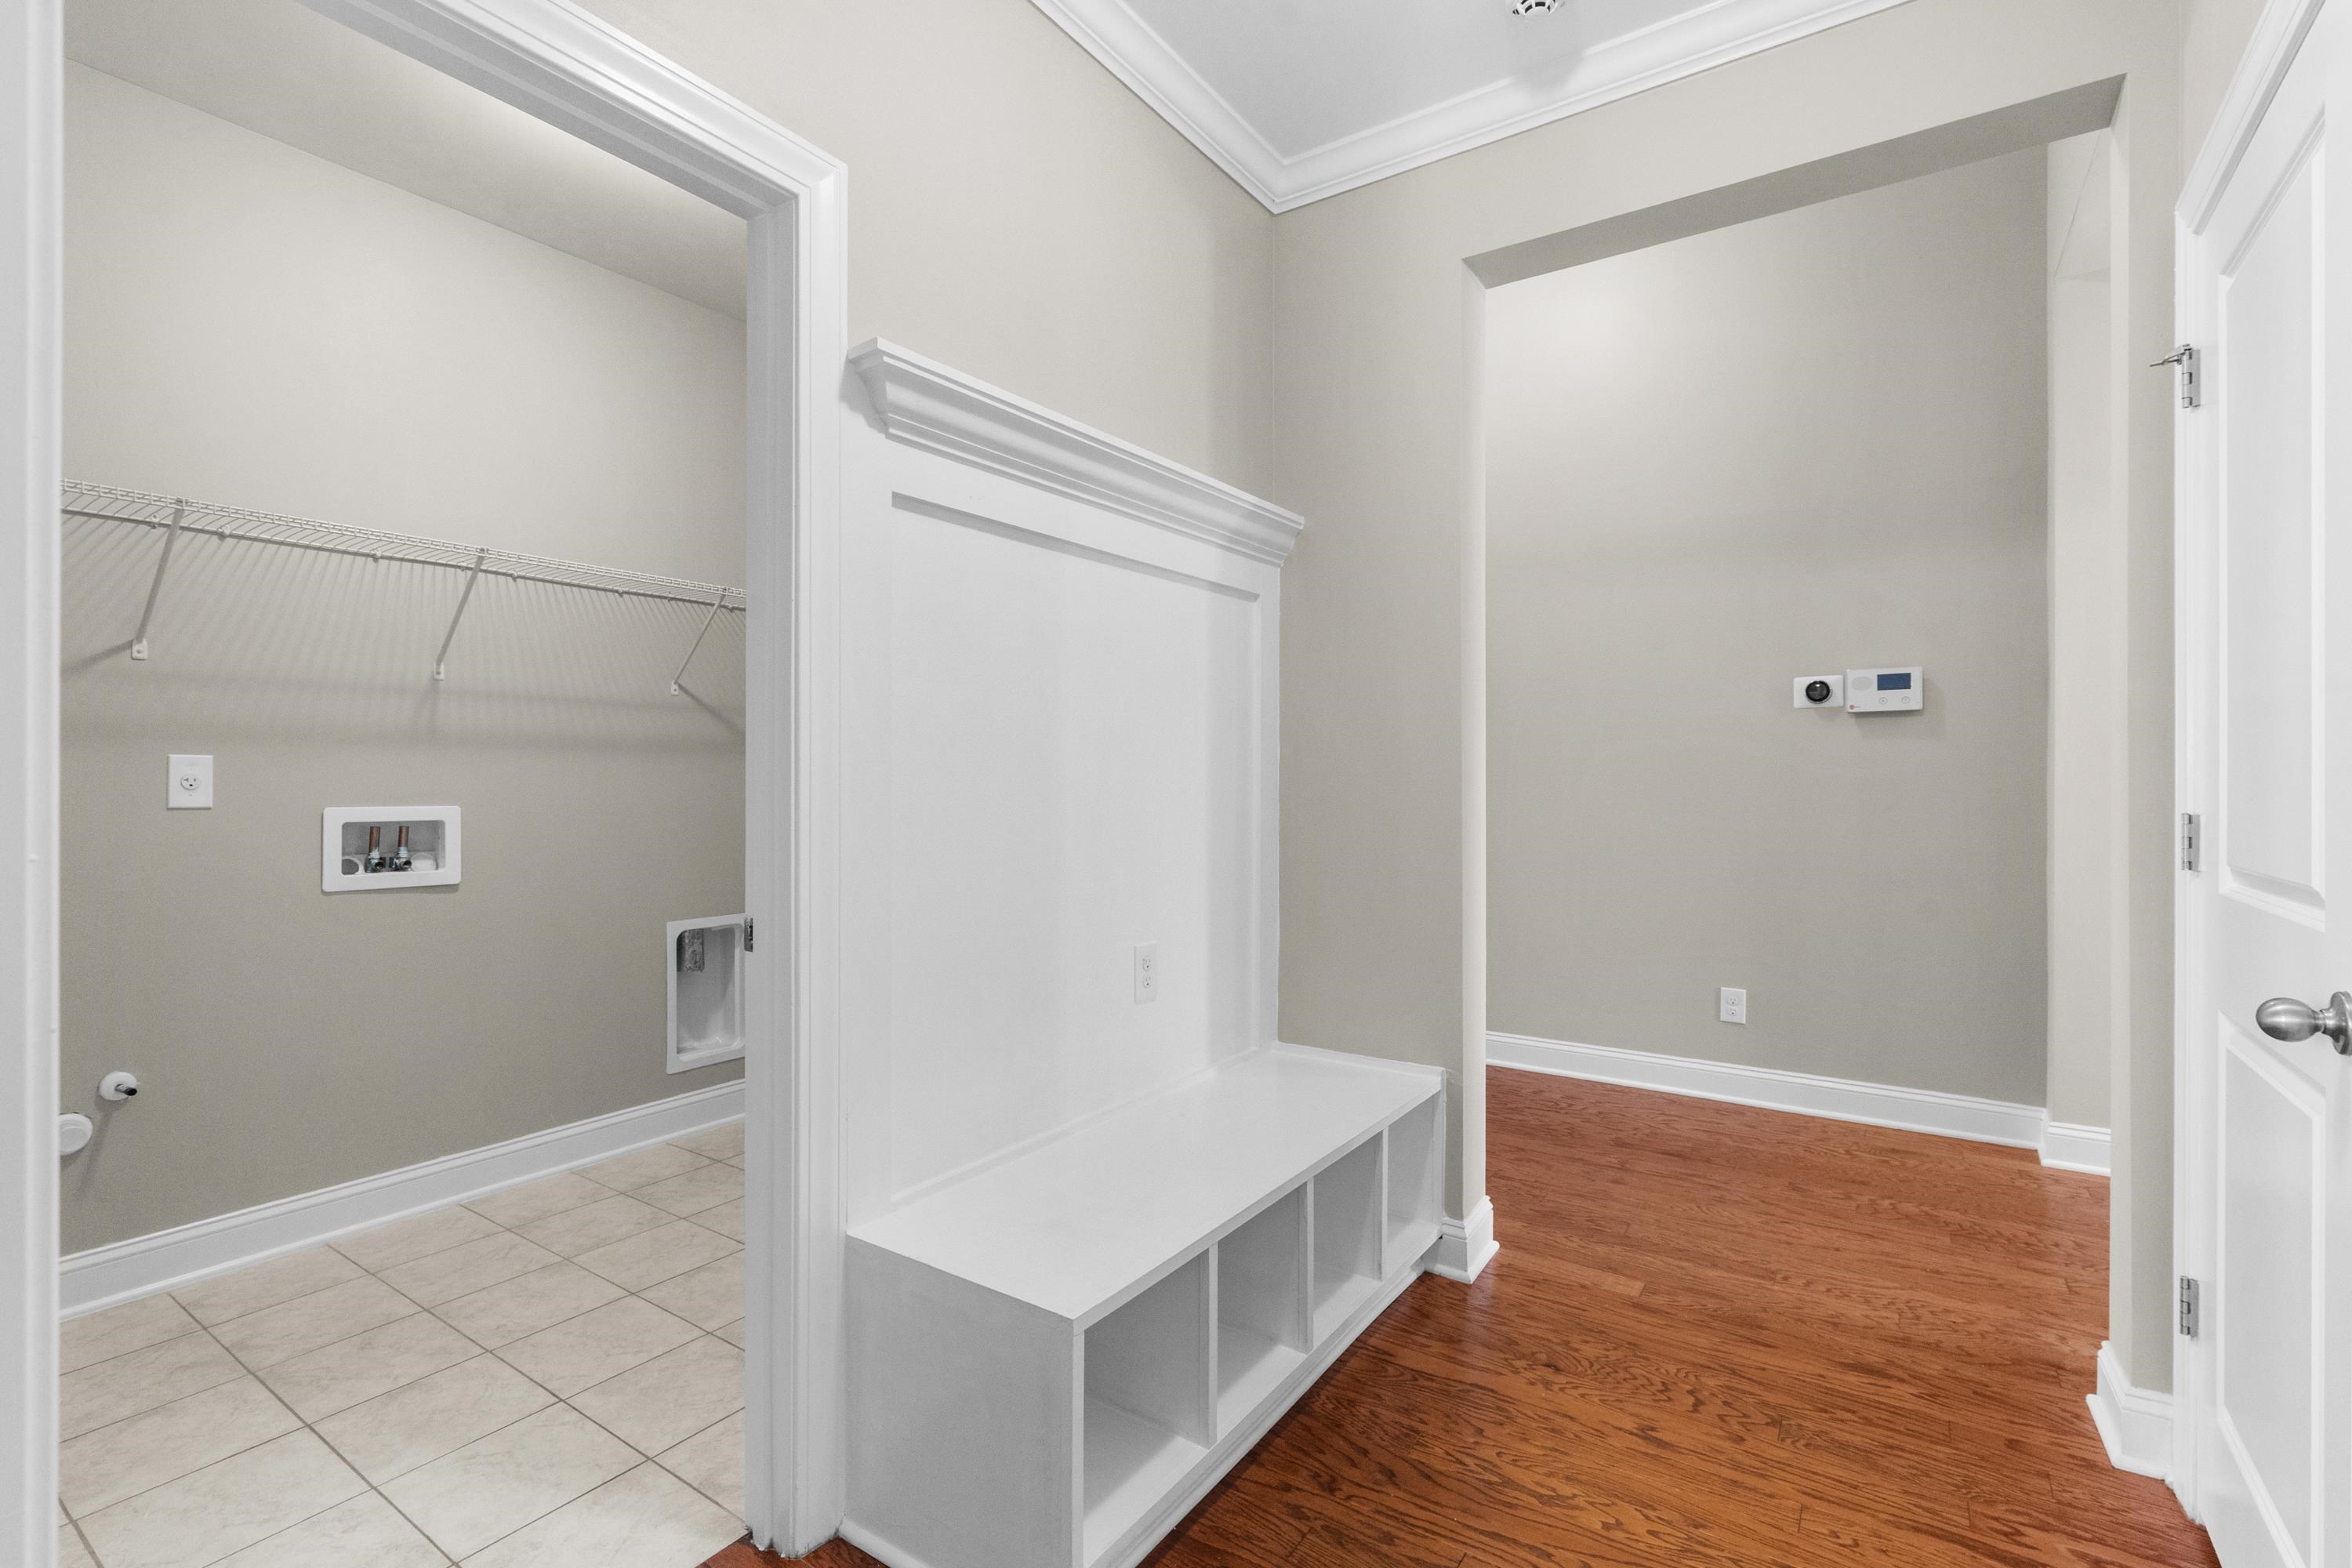
  • Laundry room Washer Hookup
  • Flooring Tile, Wood
  • APPLIANCES Dishwasher, Disposal, Microwave, Range, Refrigerator, Range Hood
  • other interior Features Tray Ceiling(s), Ceiling Fan(s), Dual Sinks, Garden Tub/Roman Tub, Main Level Primary, Split Bedrooms, Separate Shower, Walk-In Closet(s), Breakfast Bar, Bedroom on Main Level, Entrance Foyer, Kitchen Island, Stainless Steel Appliances, Solid Surface Counters

Area & Lot

  • Status For Sale
  • Living Area2,032 Sq.Ft.
  • Total Area2,842 Sq.Ft.
  • Lot Area0.31 Acres
  • MLS® ID2627026
  • TypeResidential
  • YEAR BUILT2018
  • NeighborhoodCarolina Forest
  • Architecture StylesTraditional
  • Water FrontagePond
  • View DescriptionLake
  • Elementary SchoolOcean Bay Elementary School
  • Middle SchoolOcean Bay Middle School
  • High SchoolCarolina Forest High School

Exterior

  • STORIES1
  • Garage Space2.0
  • water SourcePublic
  • utilitiesCable Available, Electricity Available, Natural Gas Available, Phone Available, Sewer Available, Water Available
  • PoolCommunity, Outdoor Pool
  • lot featuresCul-De-Sac, Lake Front, Outside City Limits, Pond on Lot
  • parkingAttached, Garage, Two Car Garage
  • HEAT TYPECentral, Electric, Gas
  • AIR CONDITIONINGCentral Air
  • SubstructureSlab
  • HOA AmenitiesClubhouse, Tennis Court(s)
  • security FeaturesSmoke Detector(s)
  • other exterior FeaturesFence, Irrigation Sprinklers, Porch, Patio

Financial

  • Sales Price$365,000
  • HOA $107/mo
  • Zoning RES
image

Schedule a Showing

I would love to show you this beautiful property. Please select your preferred date and time below. I will be in touch shortly to confirm your appointment.

Schedule a Showing

I would love to show you this beautiful property. Please select your preferred date and time below. I will be in touch shortly to confirm your appointment.

Thank you for your interest in 5812 Oakbury Ct., Myrtle Beach, SC 29579. We are reviewing your request and will be in touch shortly!

Mortgage Calculator

Estimate your monthly mortgage payment, including the principal and interest, property taxes, and HOA. Adjust the values to generate a more accurate rate.

All estimates are provided for informational purposes only. Actual amounts may vary.
$0,000 Your Payment 20 15 65
$0,000 Your Payment

Carolina Forest

Explore

Work with Deven

Experience the difference of a service that’s as unique as you are. I bring personalized strategies and a deep understanding of the market to every client interaction, making your journey seamless and rewarding.

Follow Me on Instagram