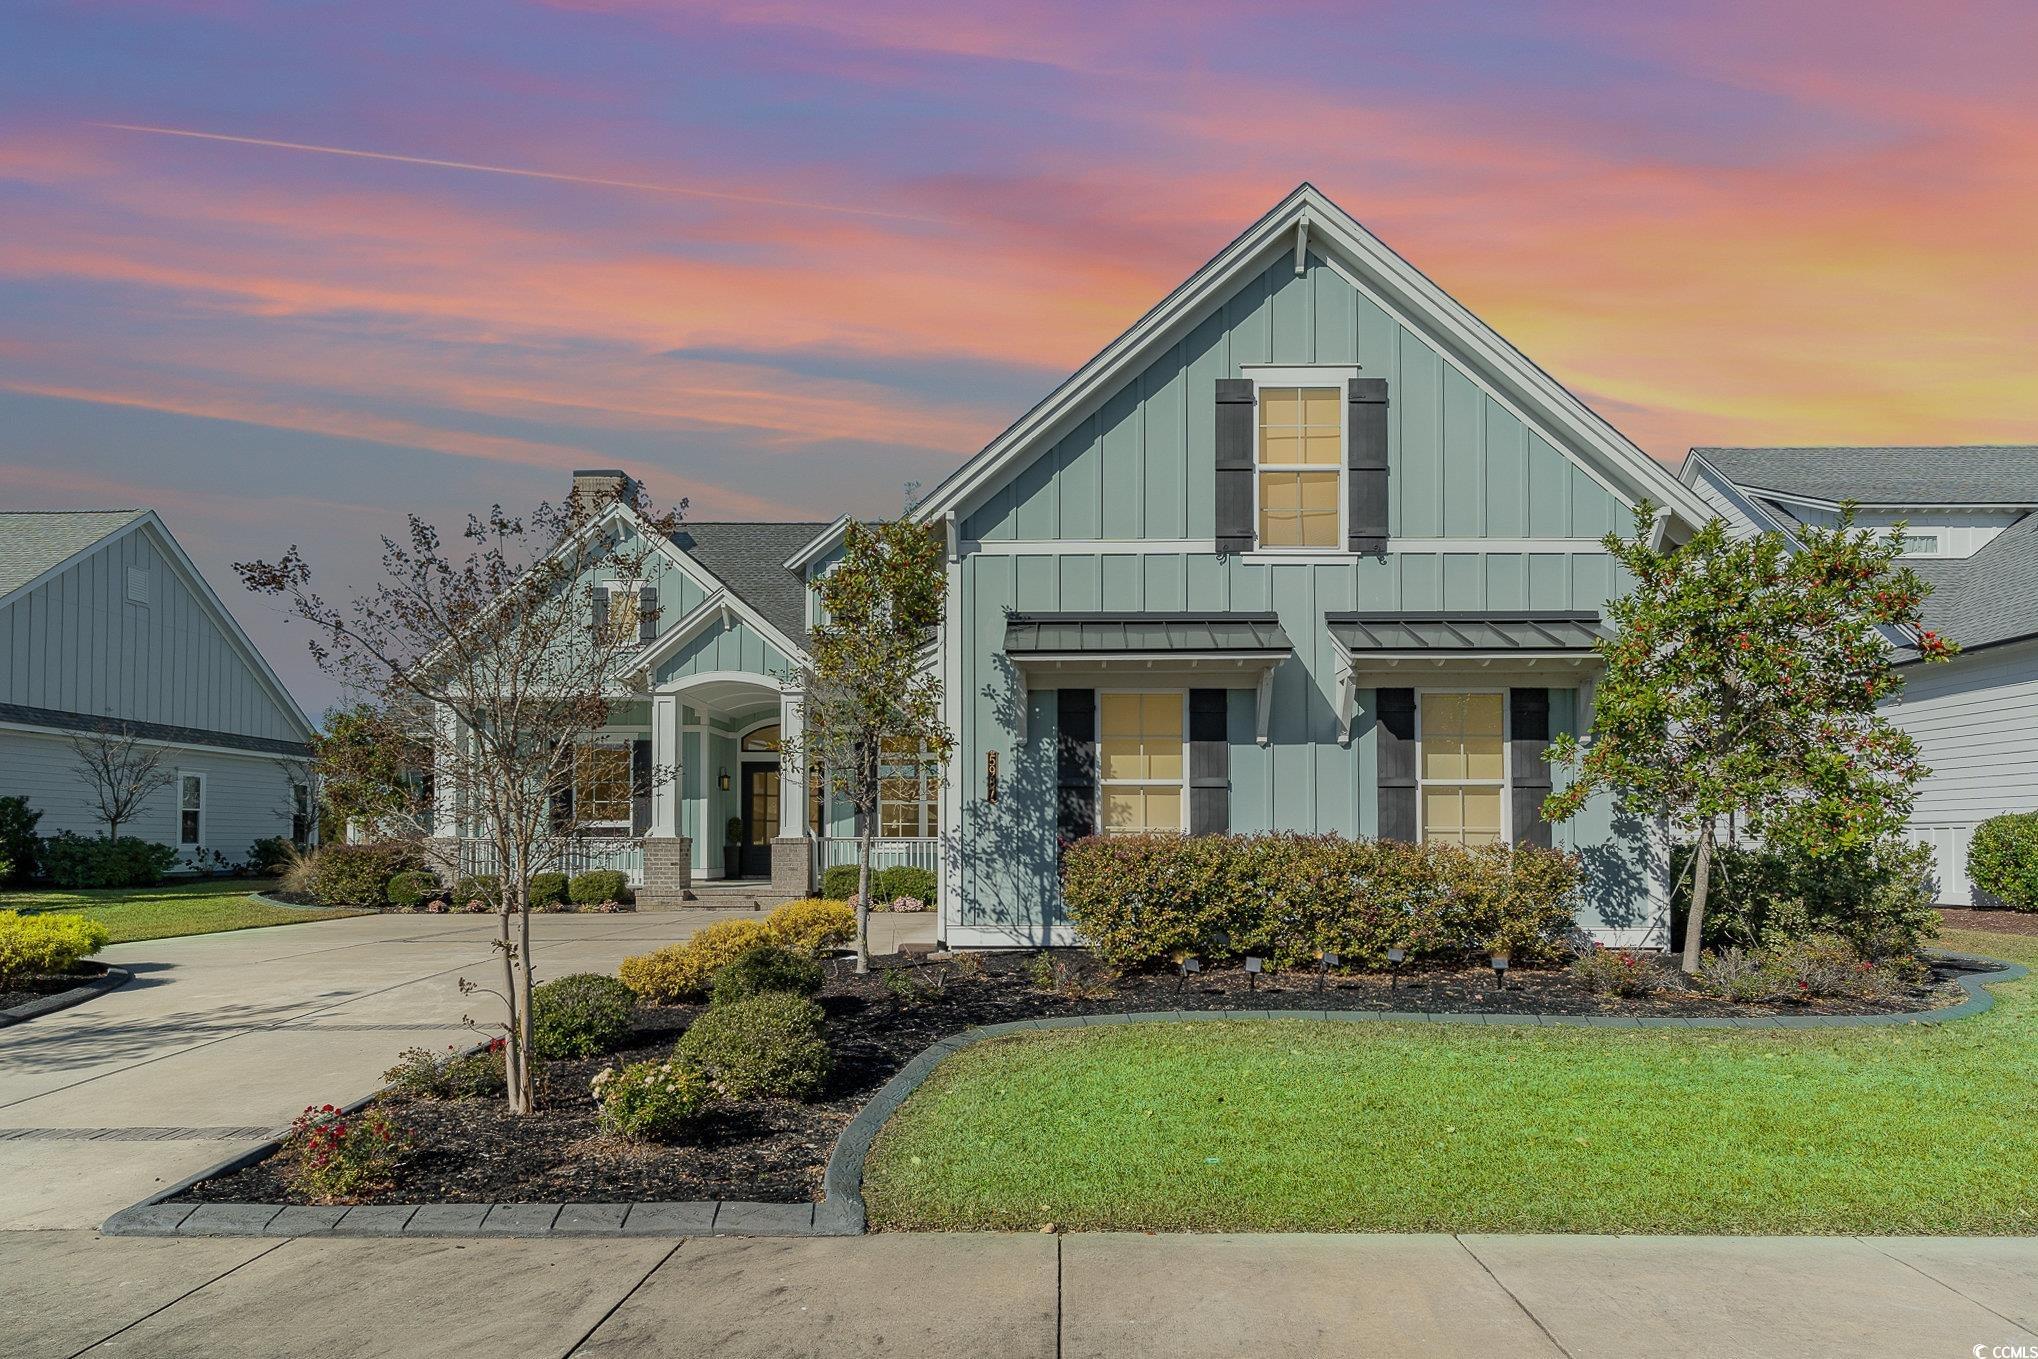
Pale blue-green gabled home with dark shutters and landscaped front lawn at sunset.
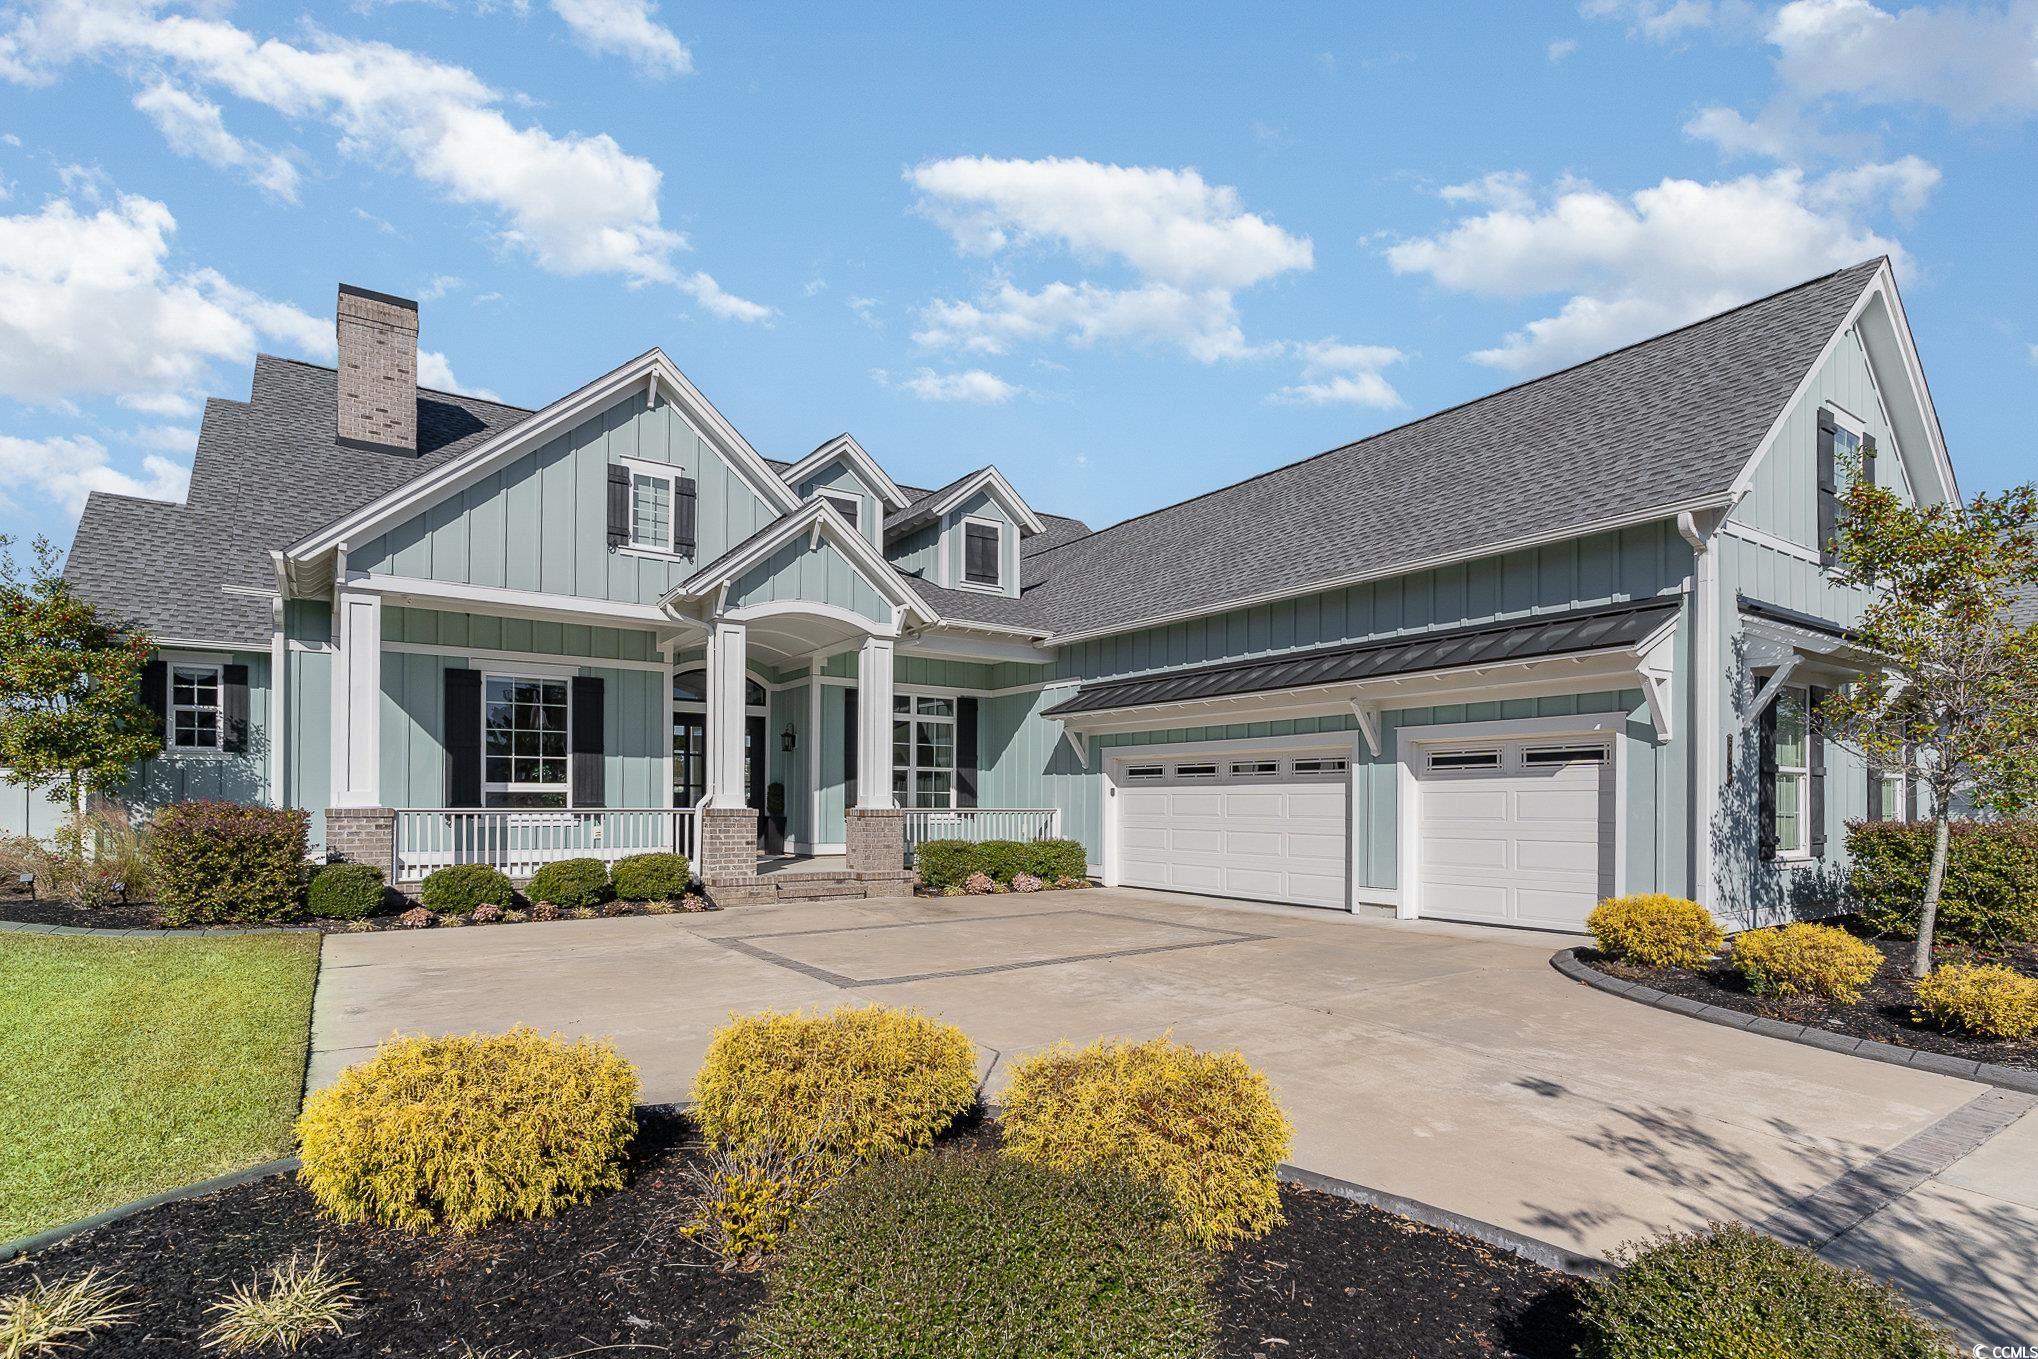
Blue-gray home with a covered front porch, brick chimney, and two-car garage.
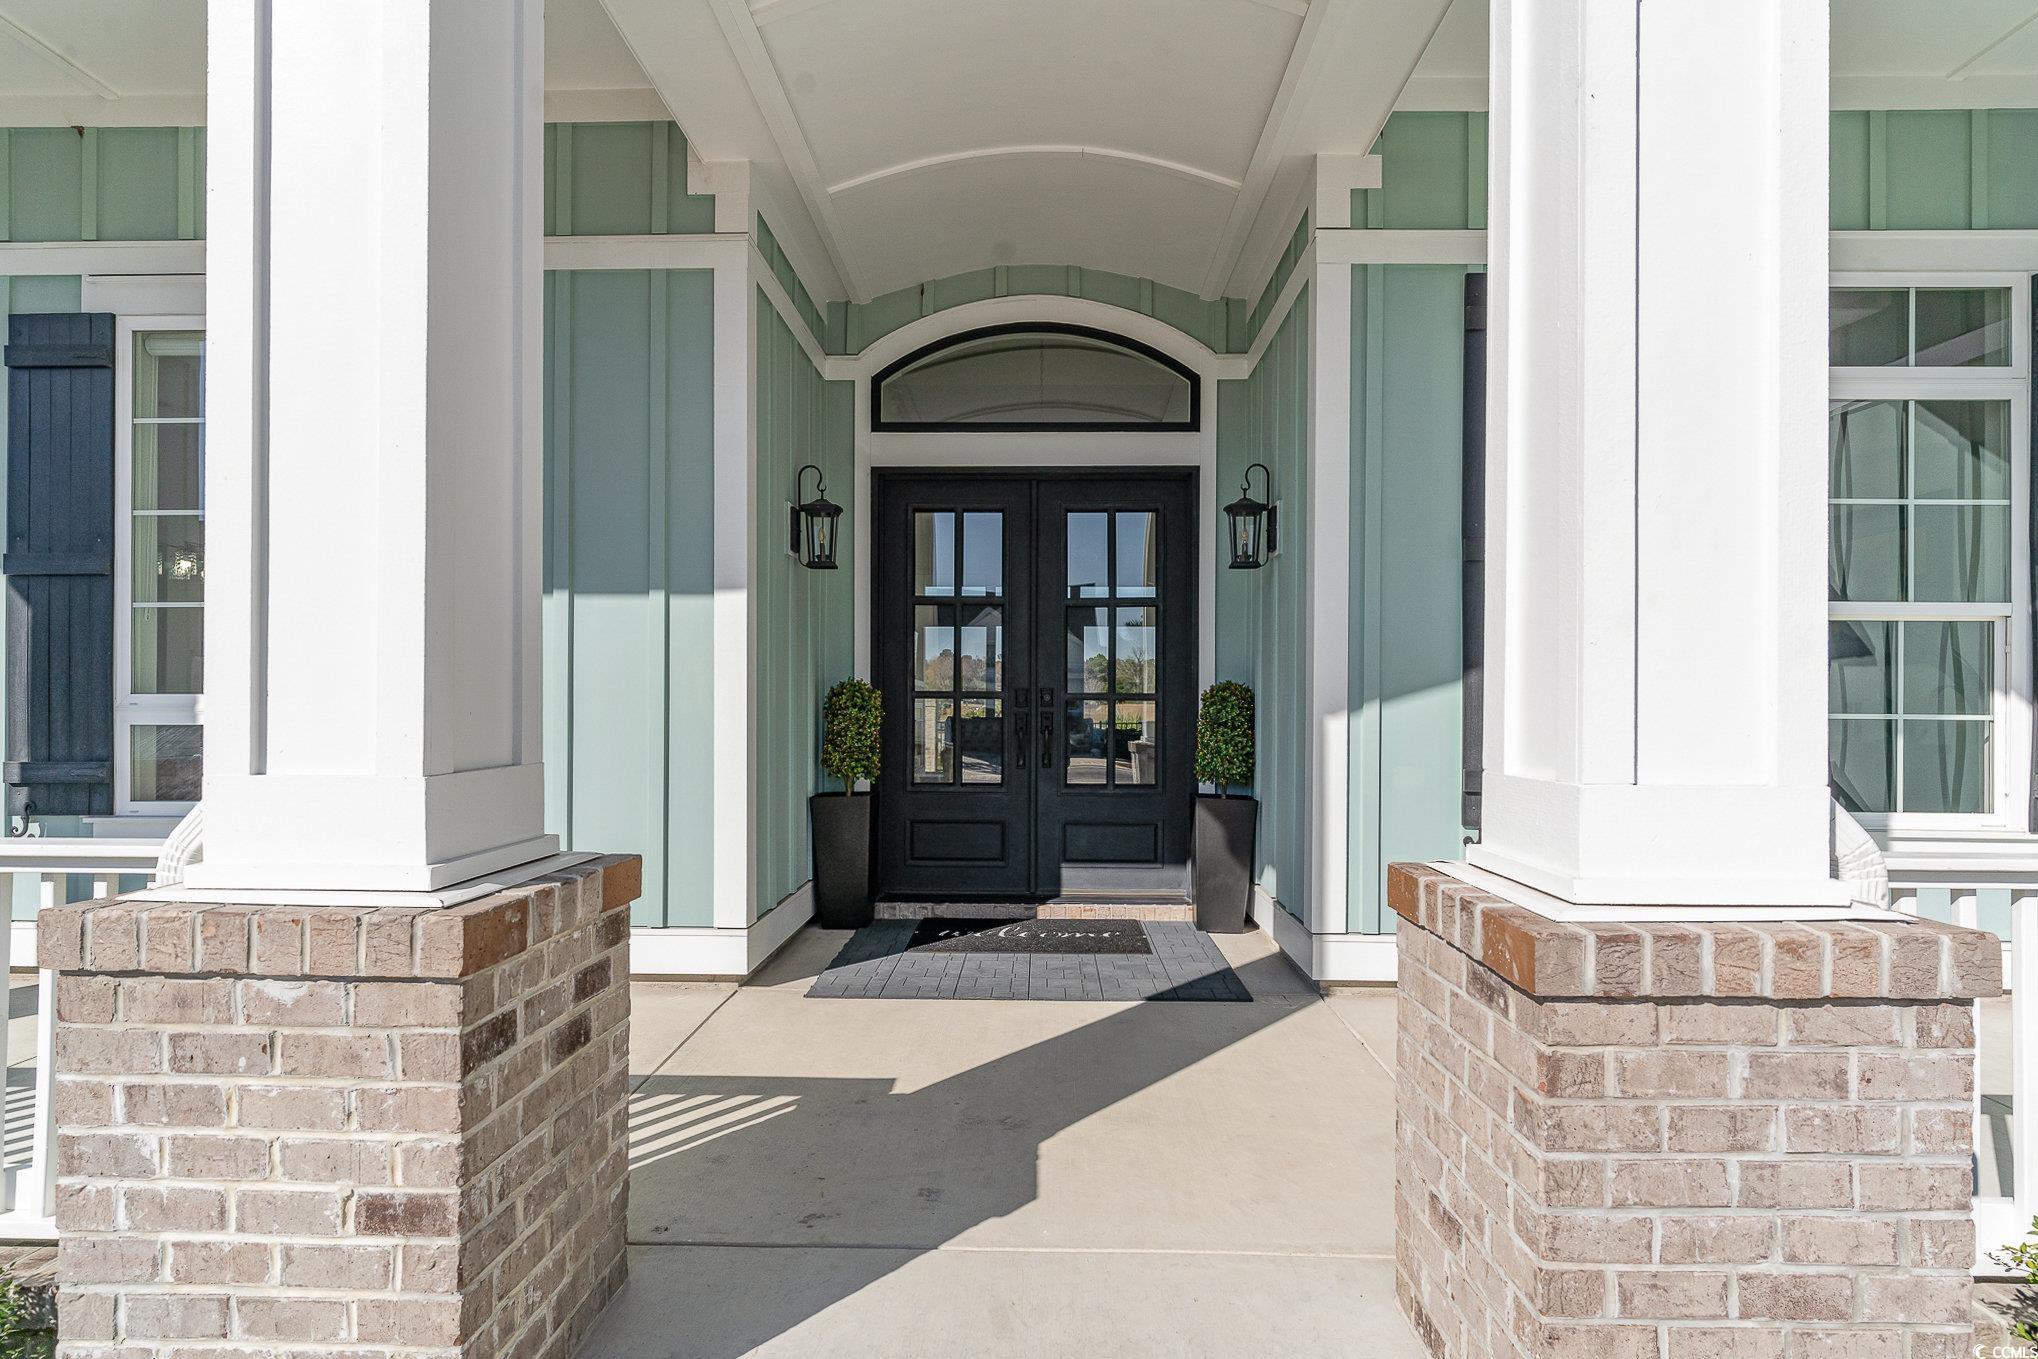
Covered front entrance with black double doors, white columns, and sage-green siding.
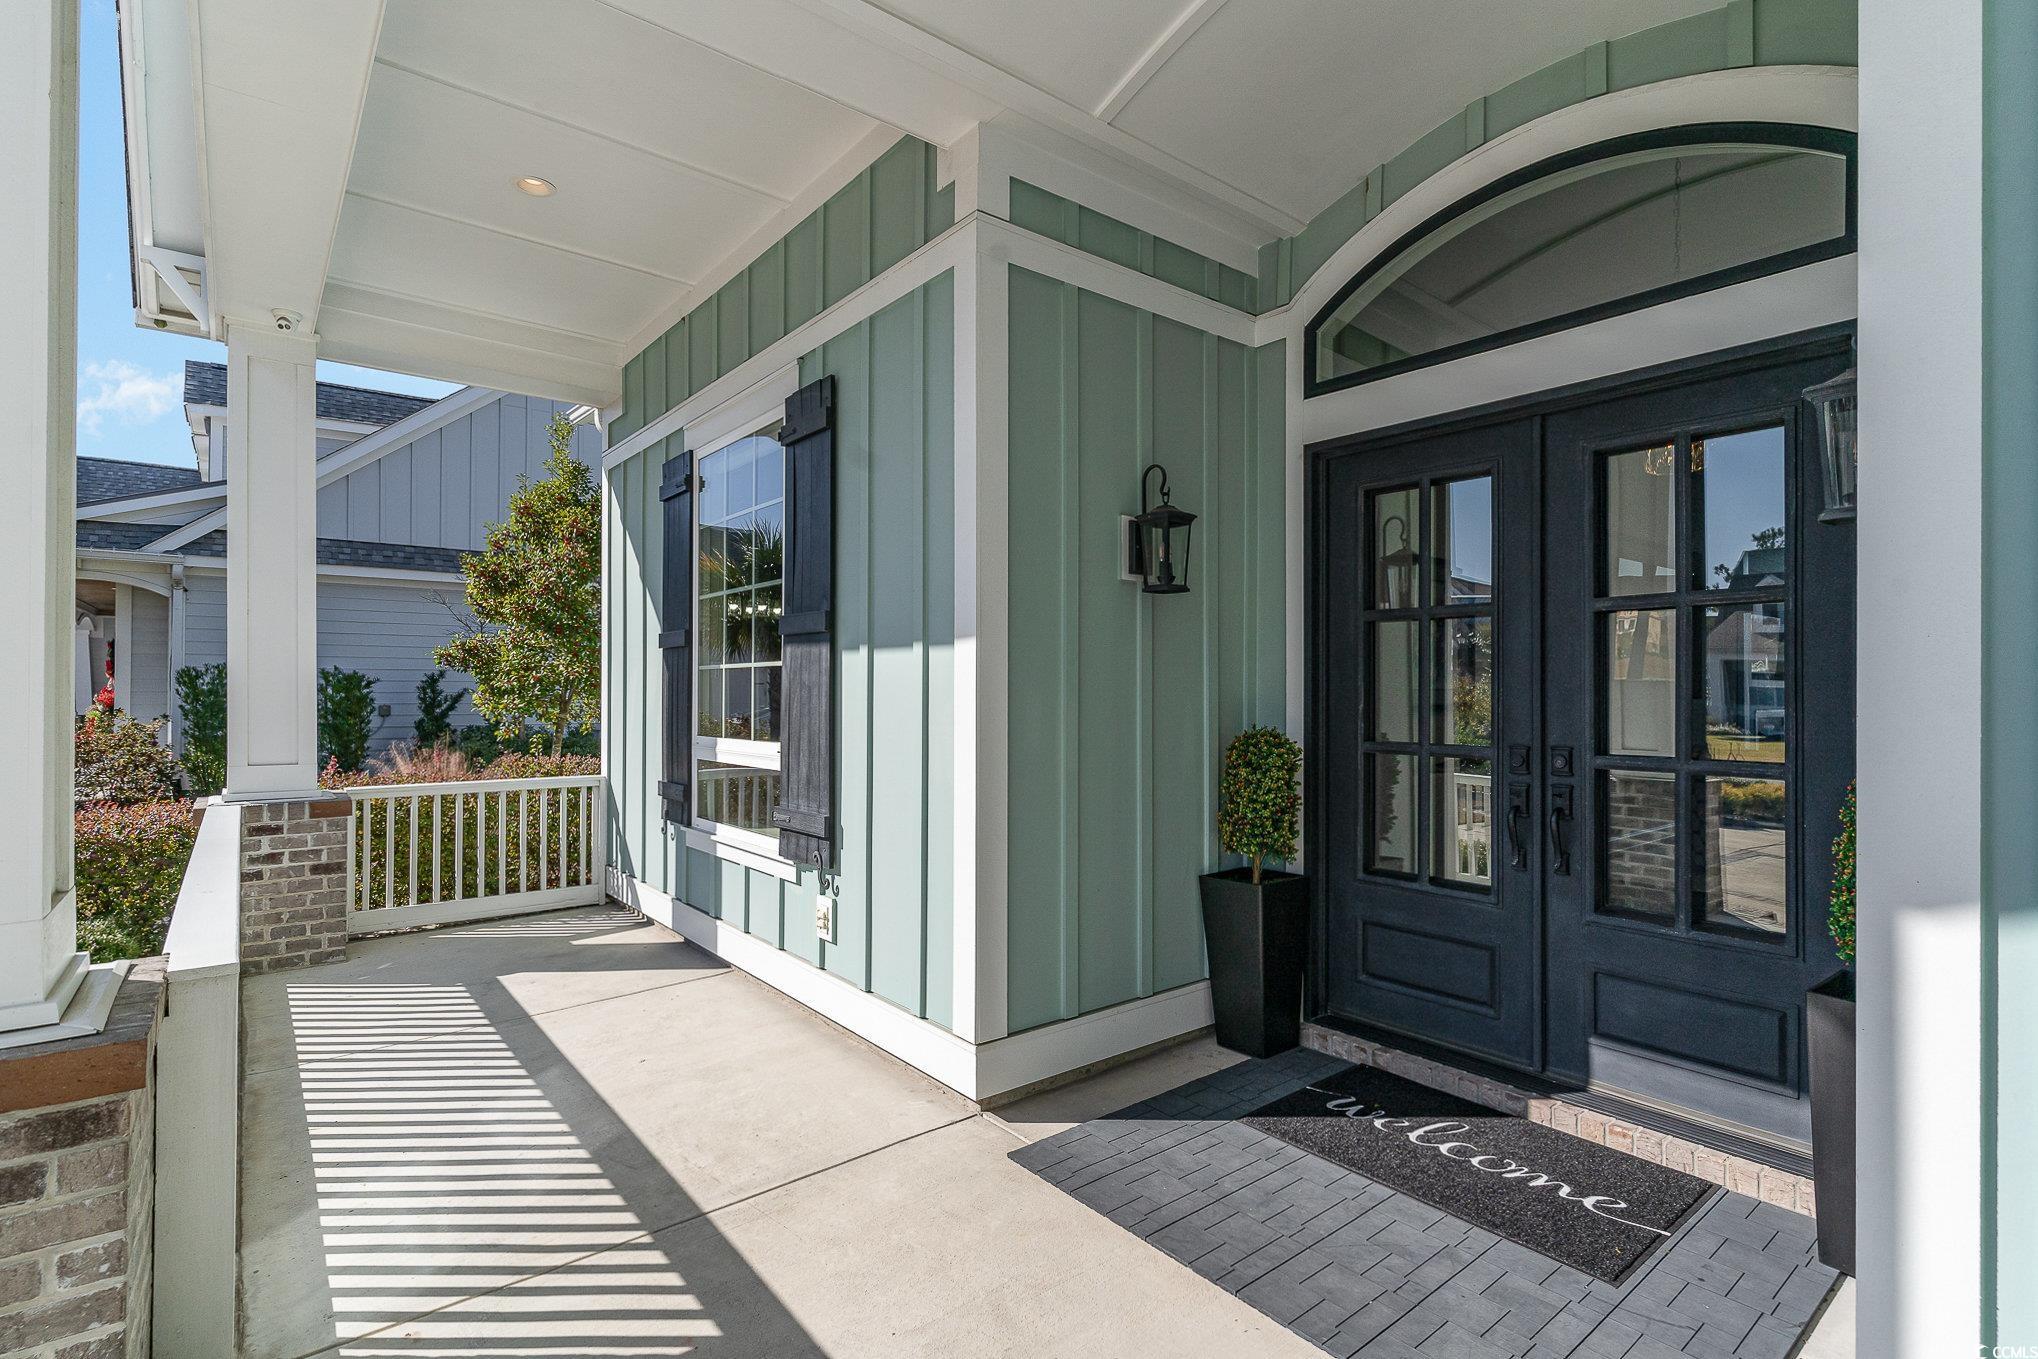
Covered front porch with sage-green siding, black double doors, and a welcome mat.
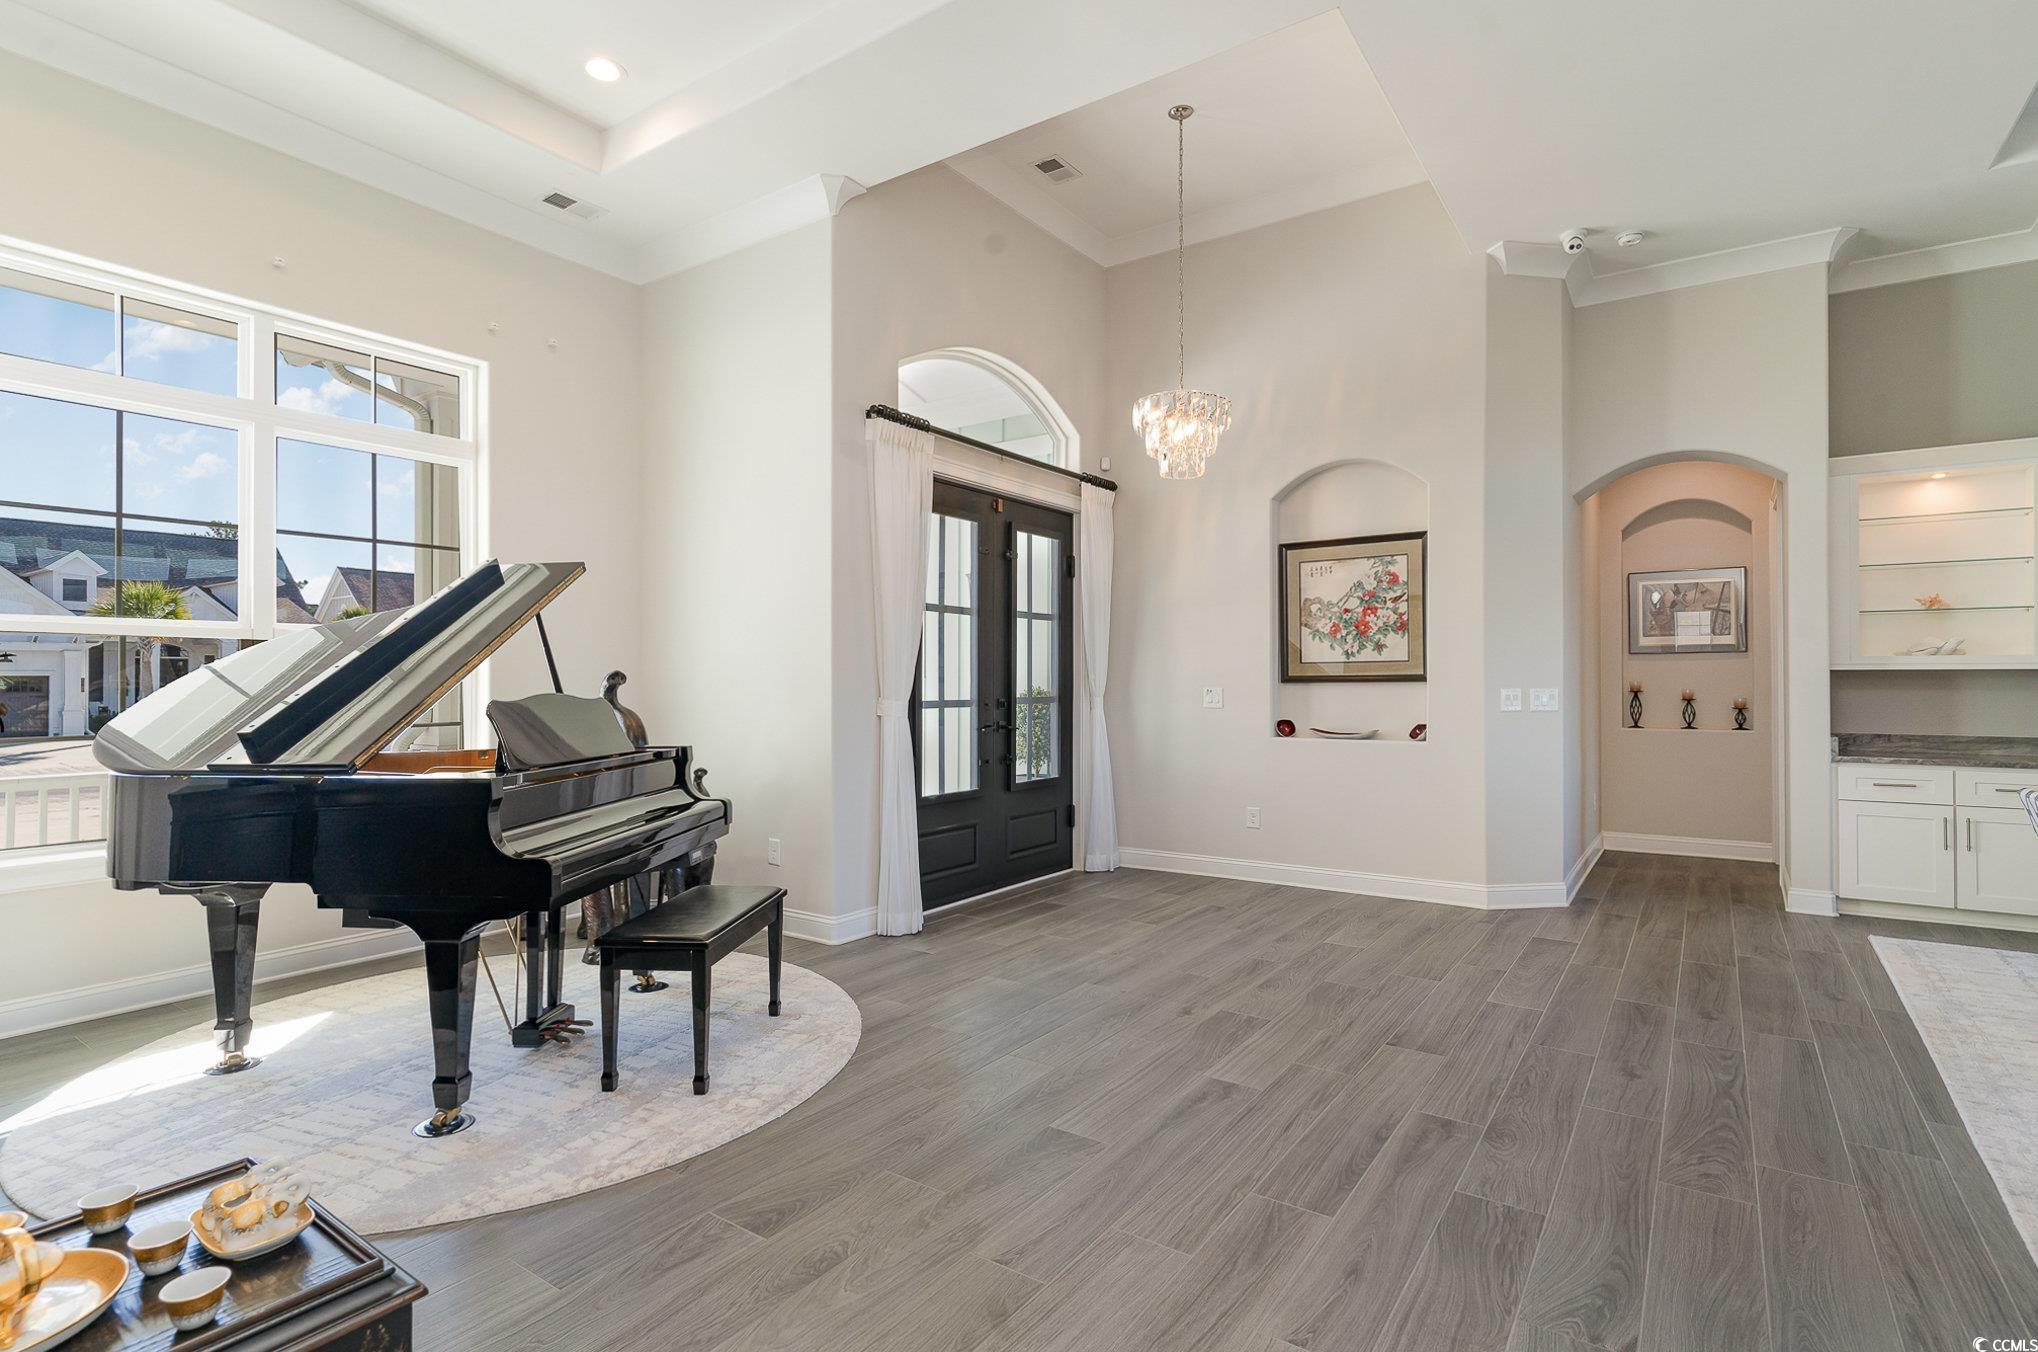
Bright living room with a black grand piano, tall windows, and black French doors.
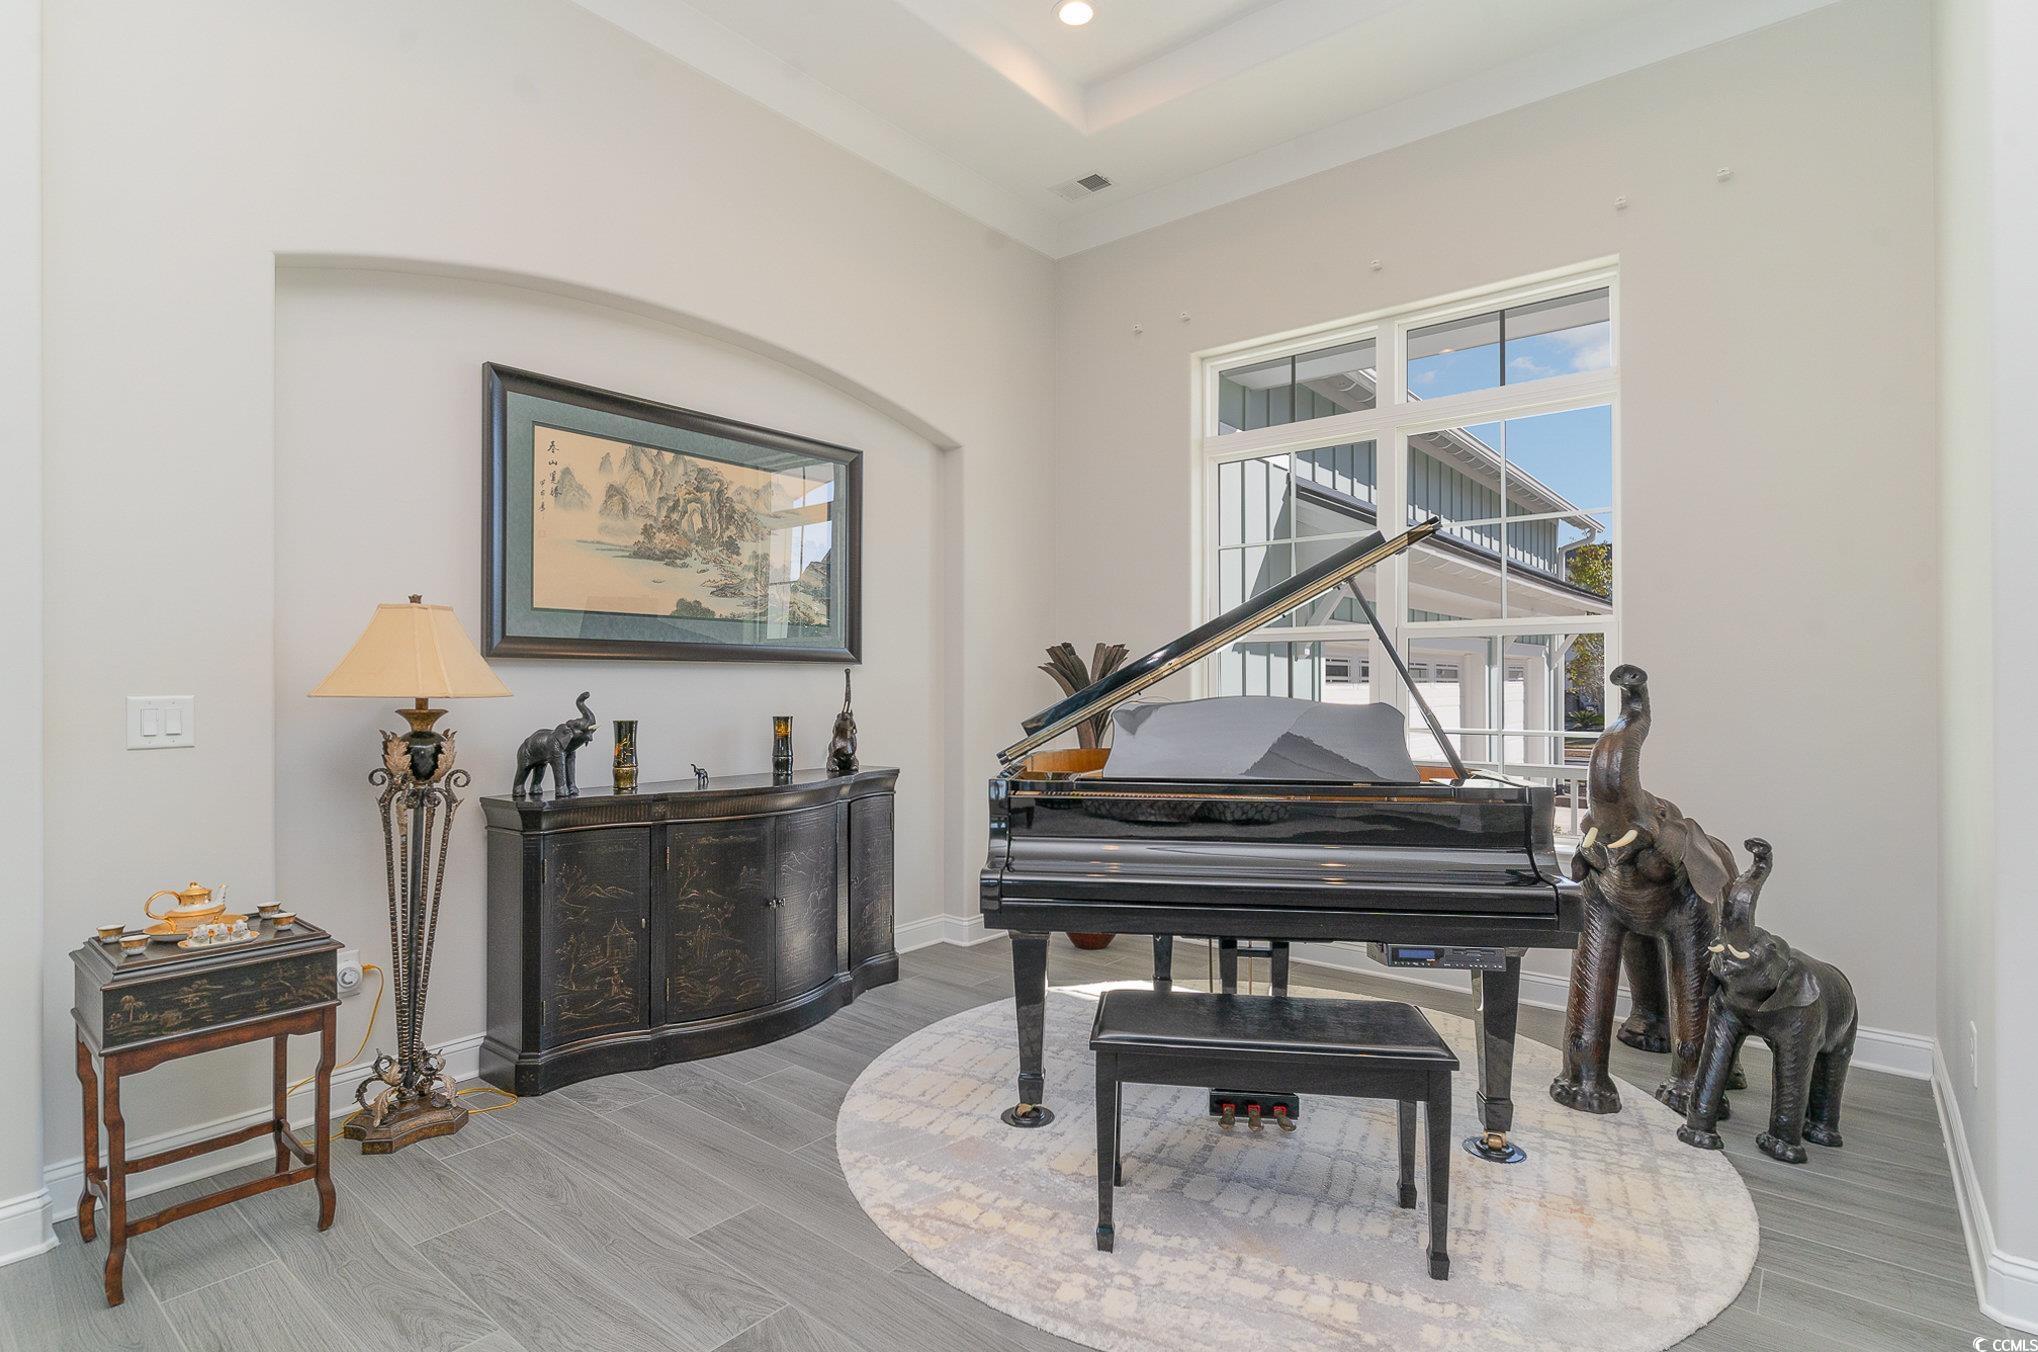
Piano room with a grand piano, tall windows, and decorative elephant statues.
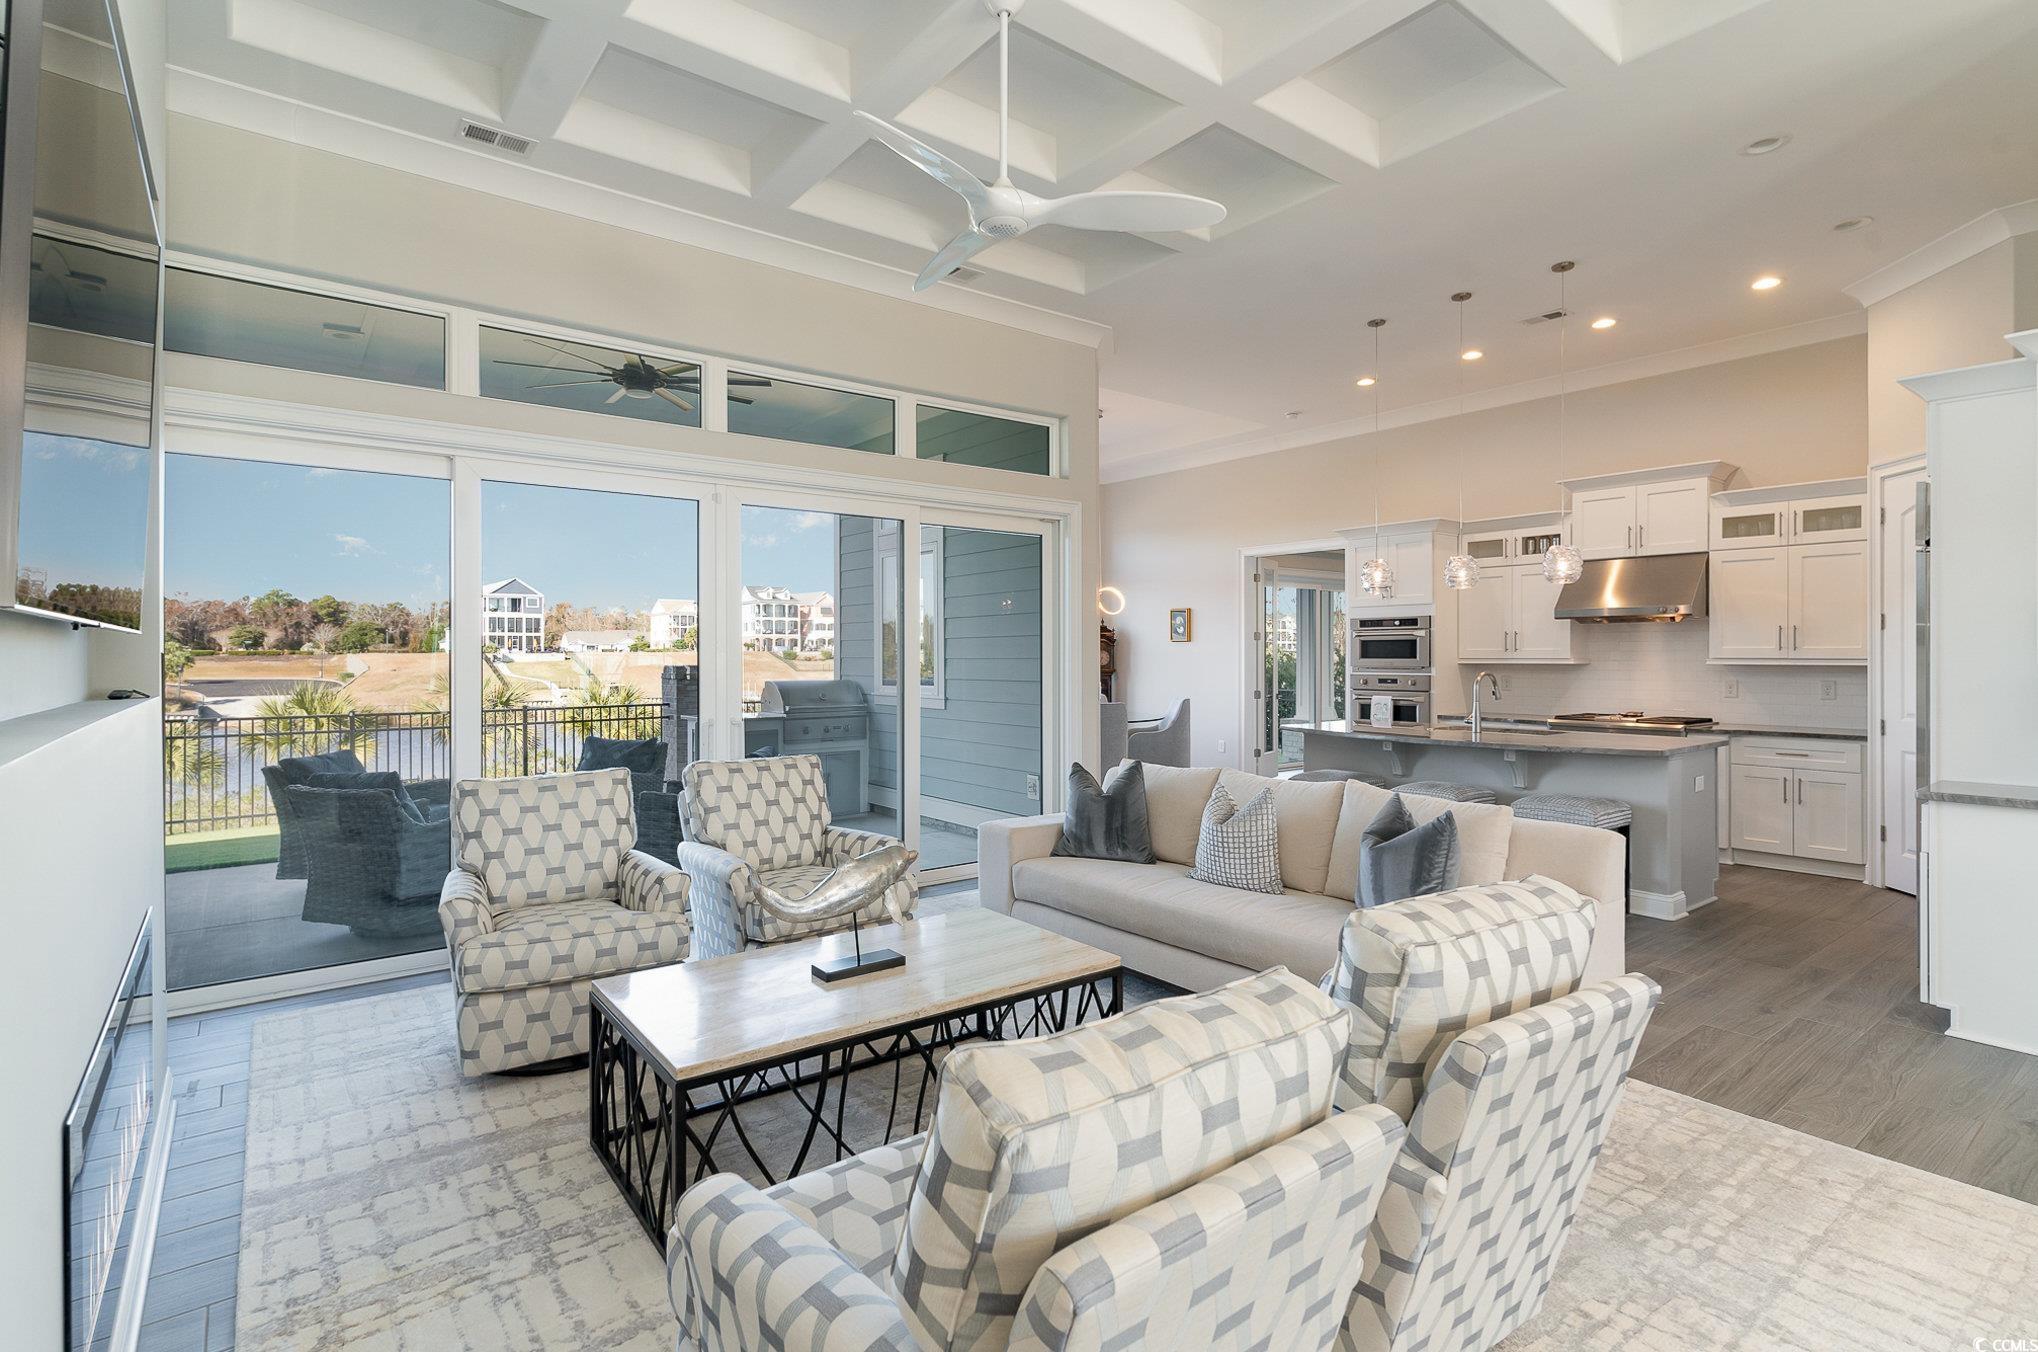
Open living room and kitchen with coffered ceiling, sliding glass doors, and pond view
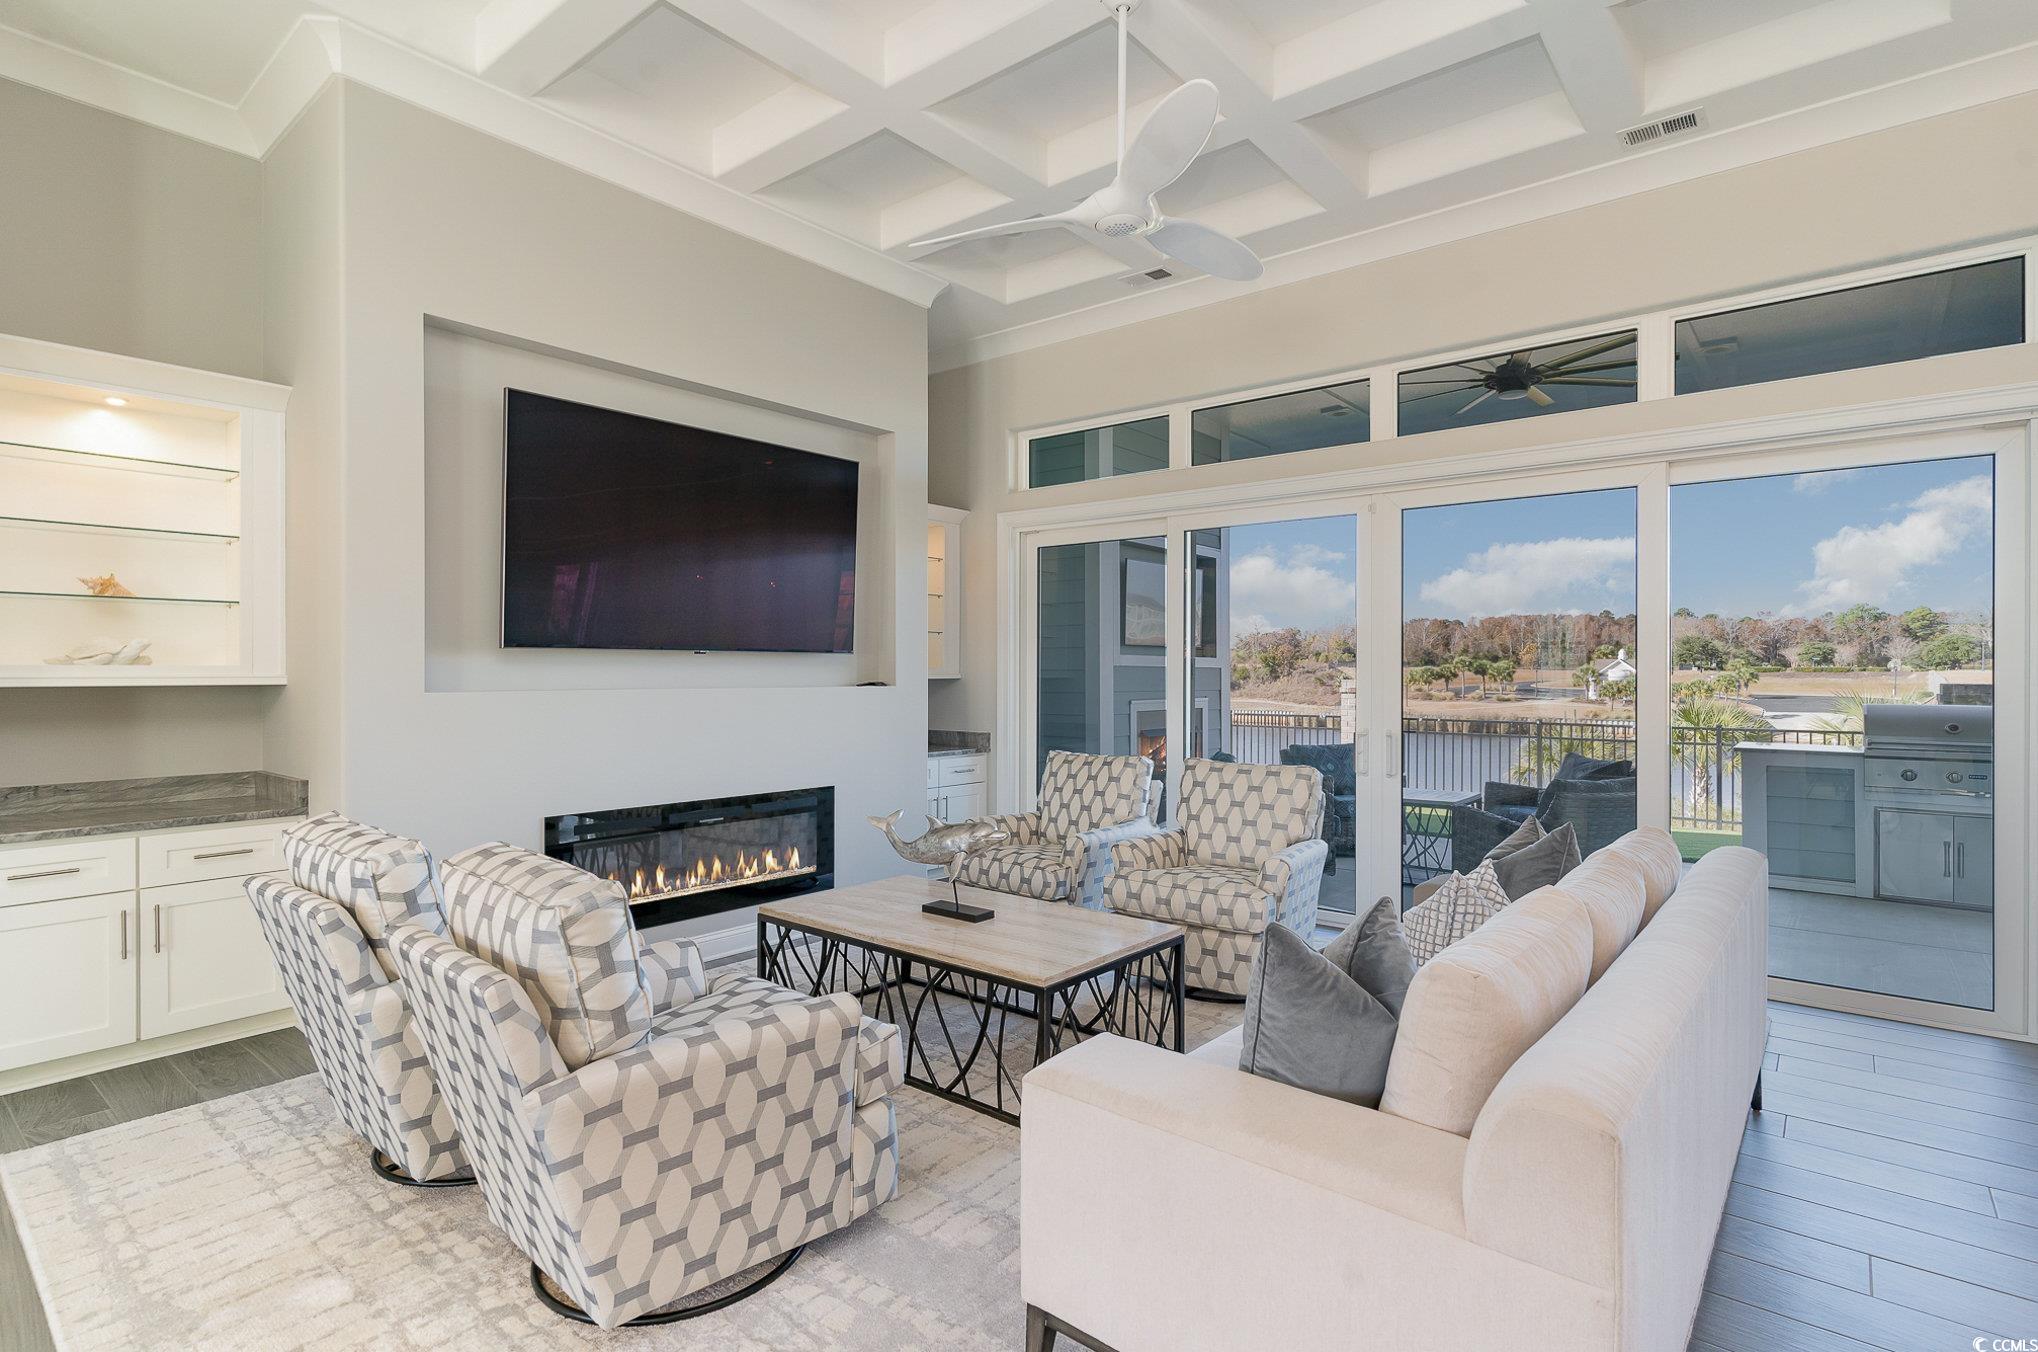
Furnished living room with a fireplace, coffered ceiling, and sliding doors overlooking the water.
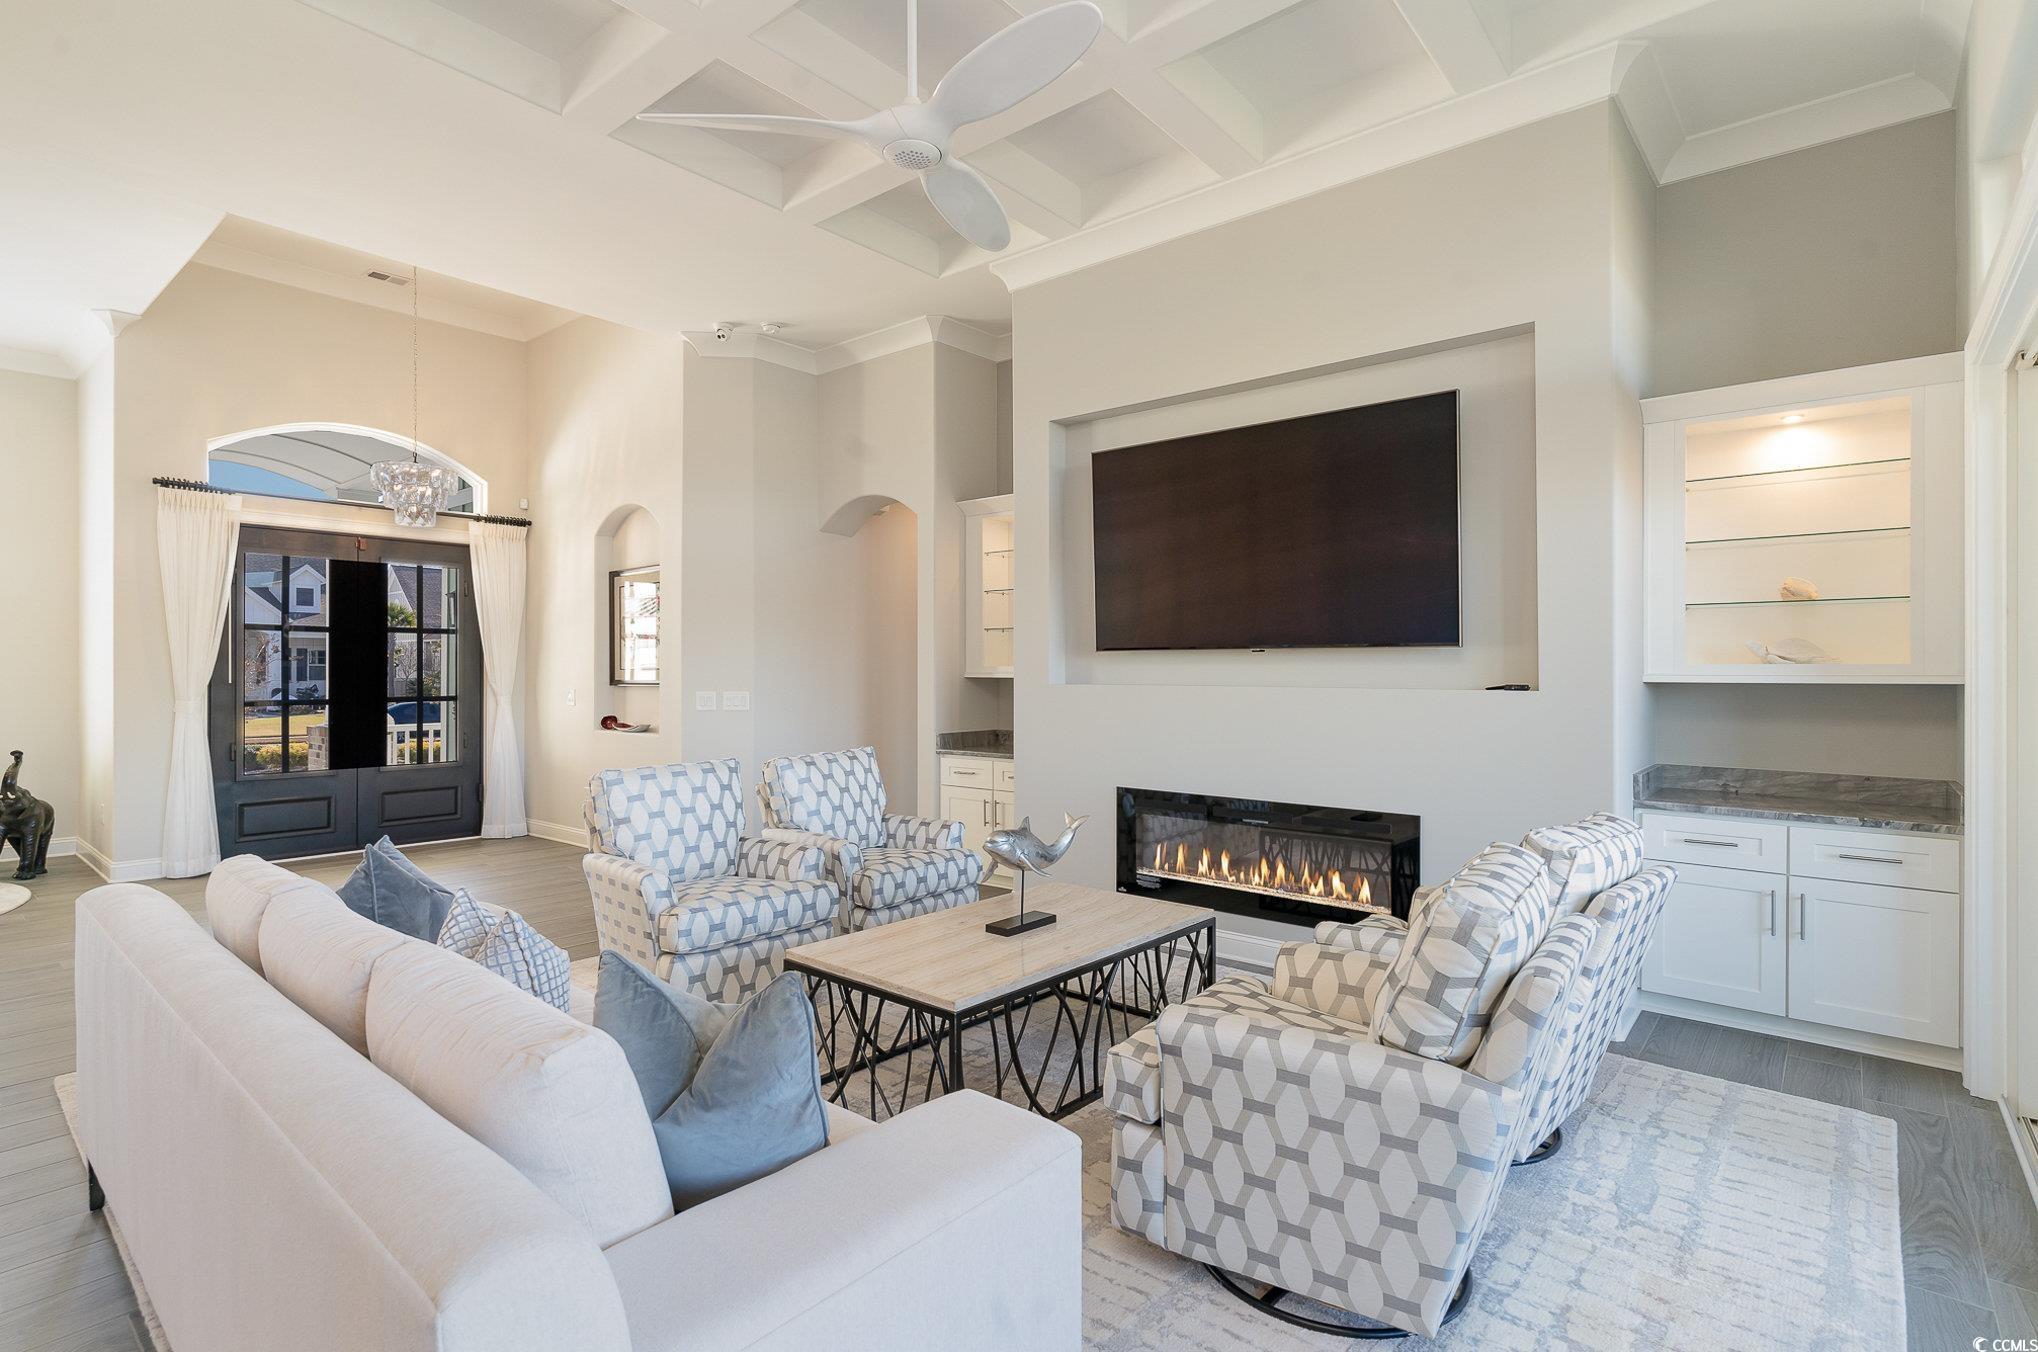
Living room with patterned armchairs, a fireplace, and a large recessed television.
Bright kitchen with a large stone island, white cabinetry, stainless appliances, and an adjoining dining area.
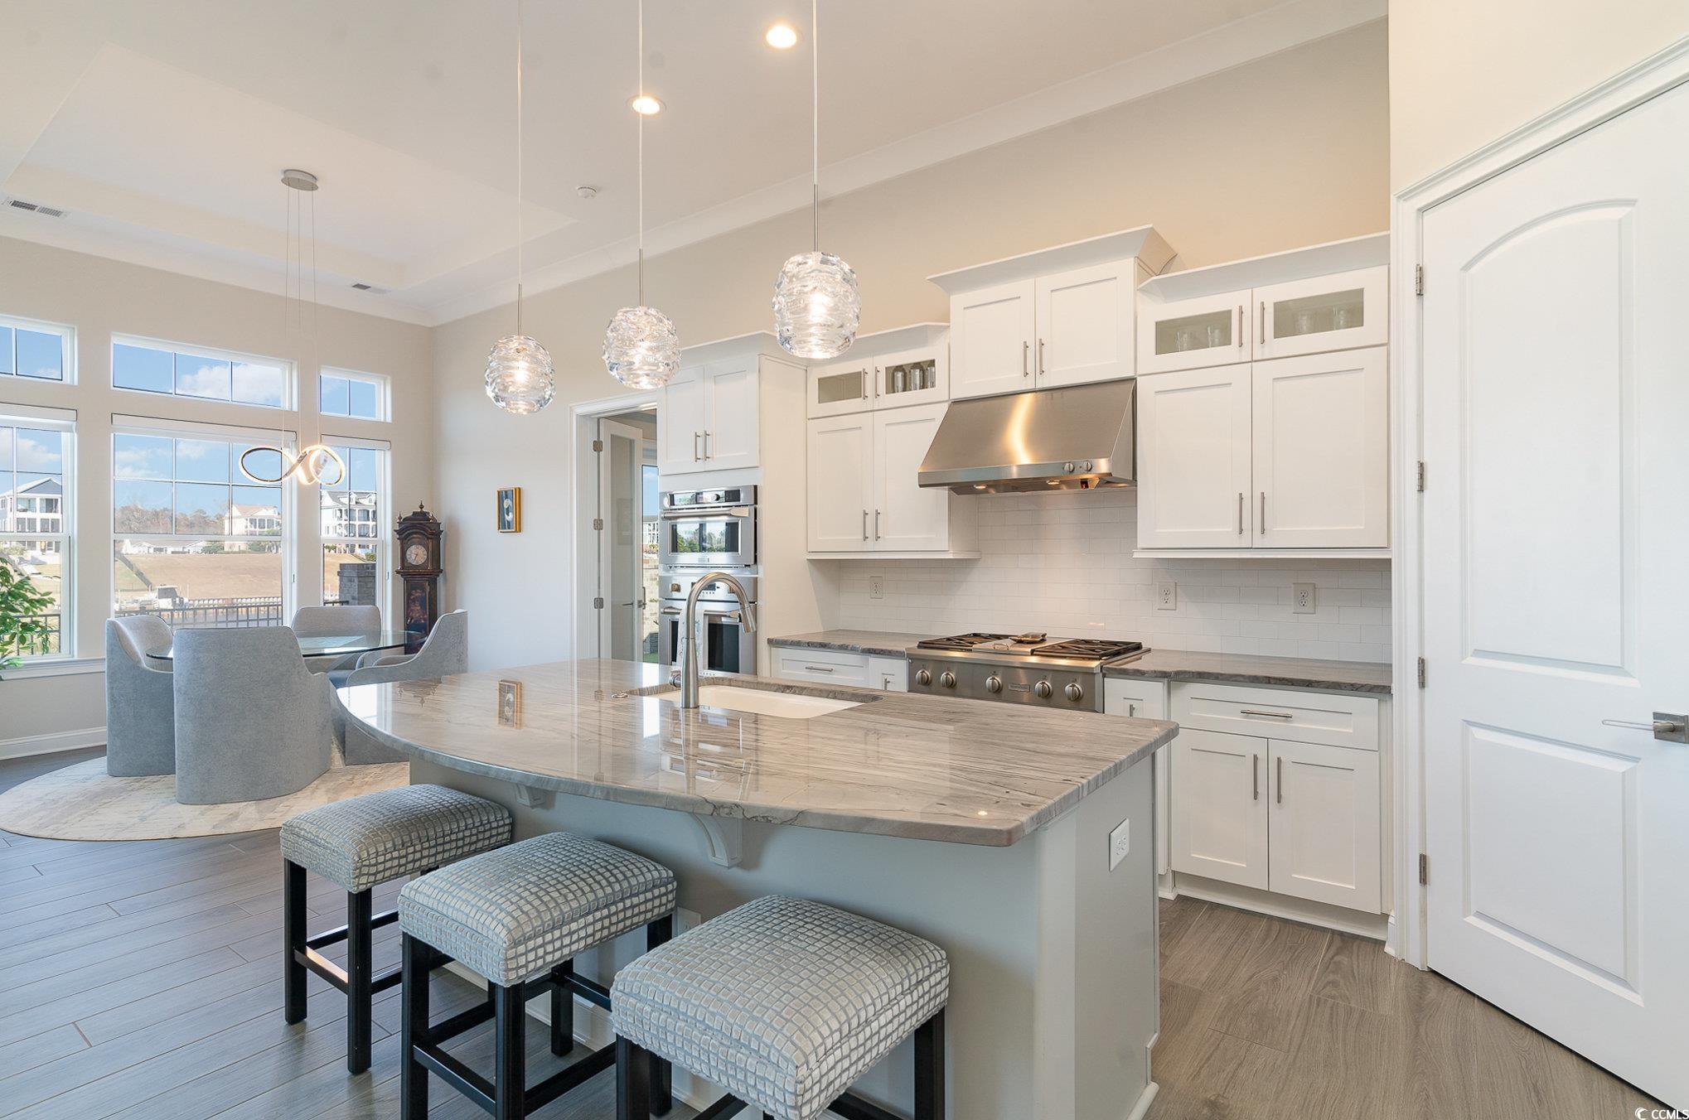
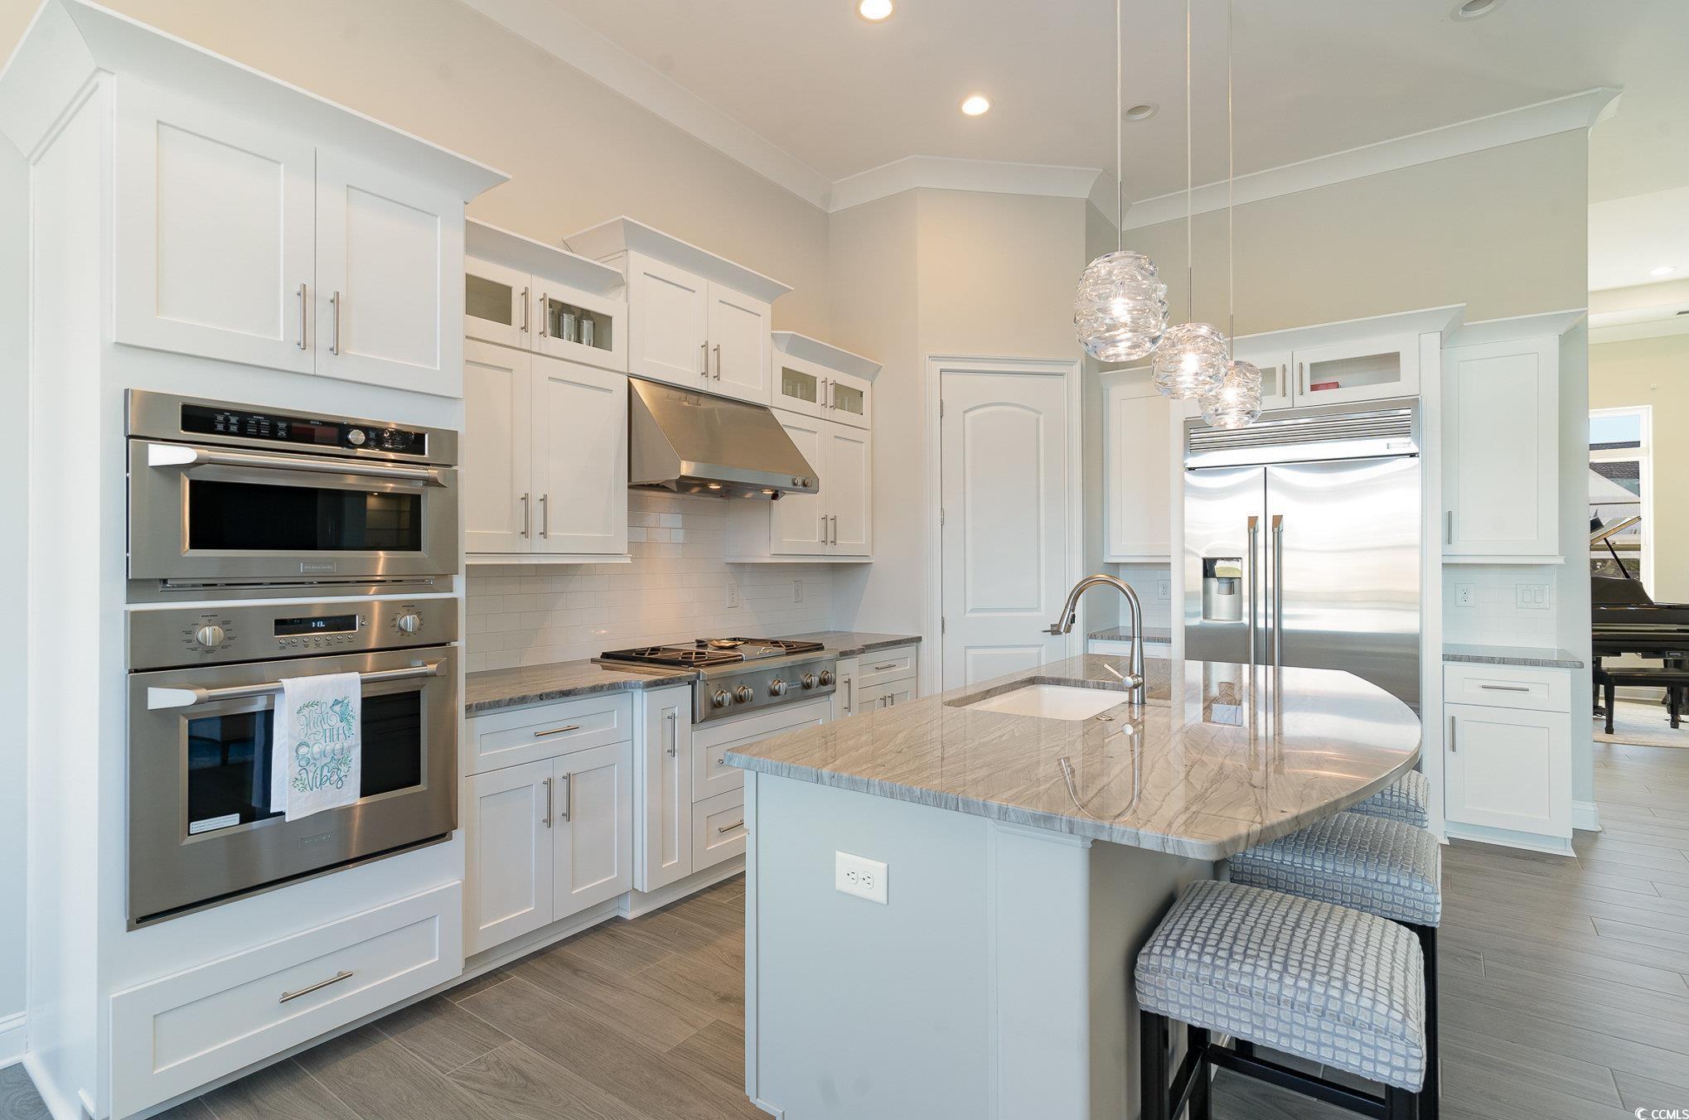
Bright modern kitchen with white cabinetry, stainless steel appliances, and a marble island with pendant lights.
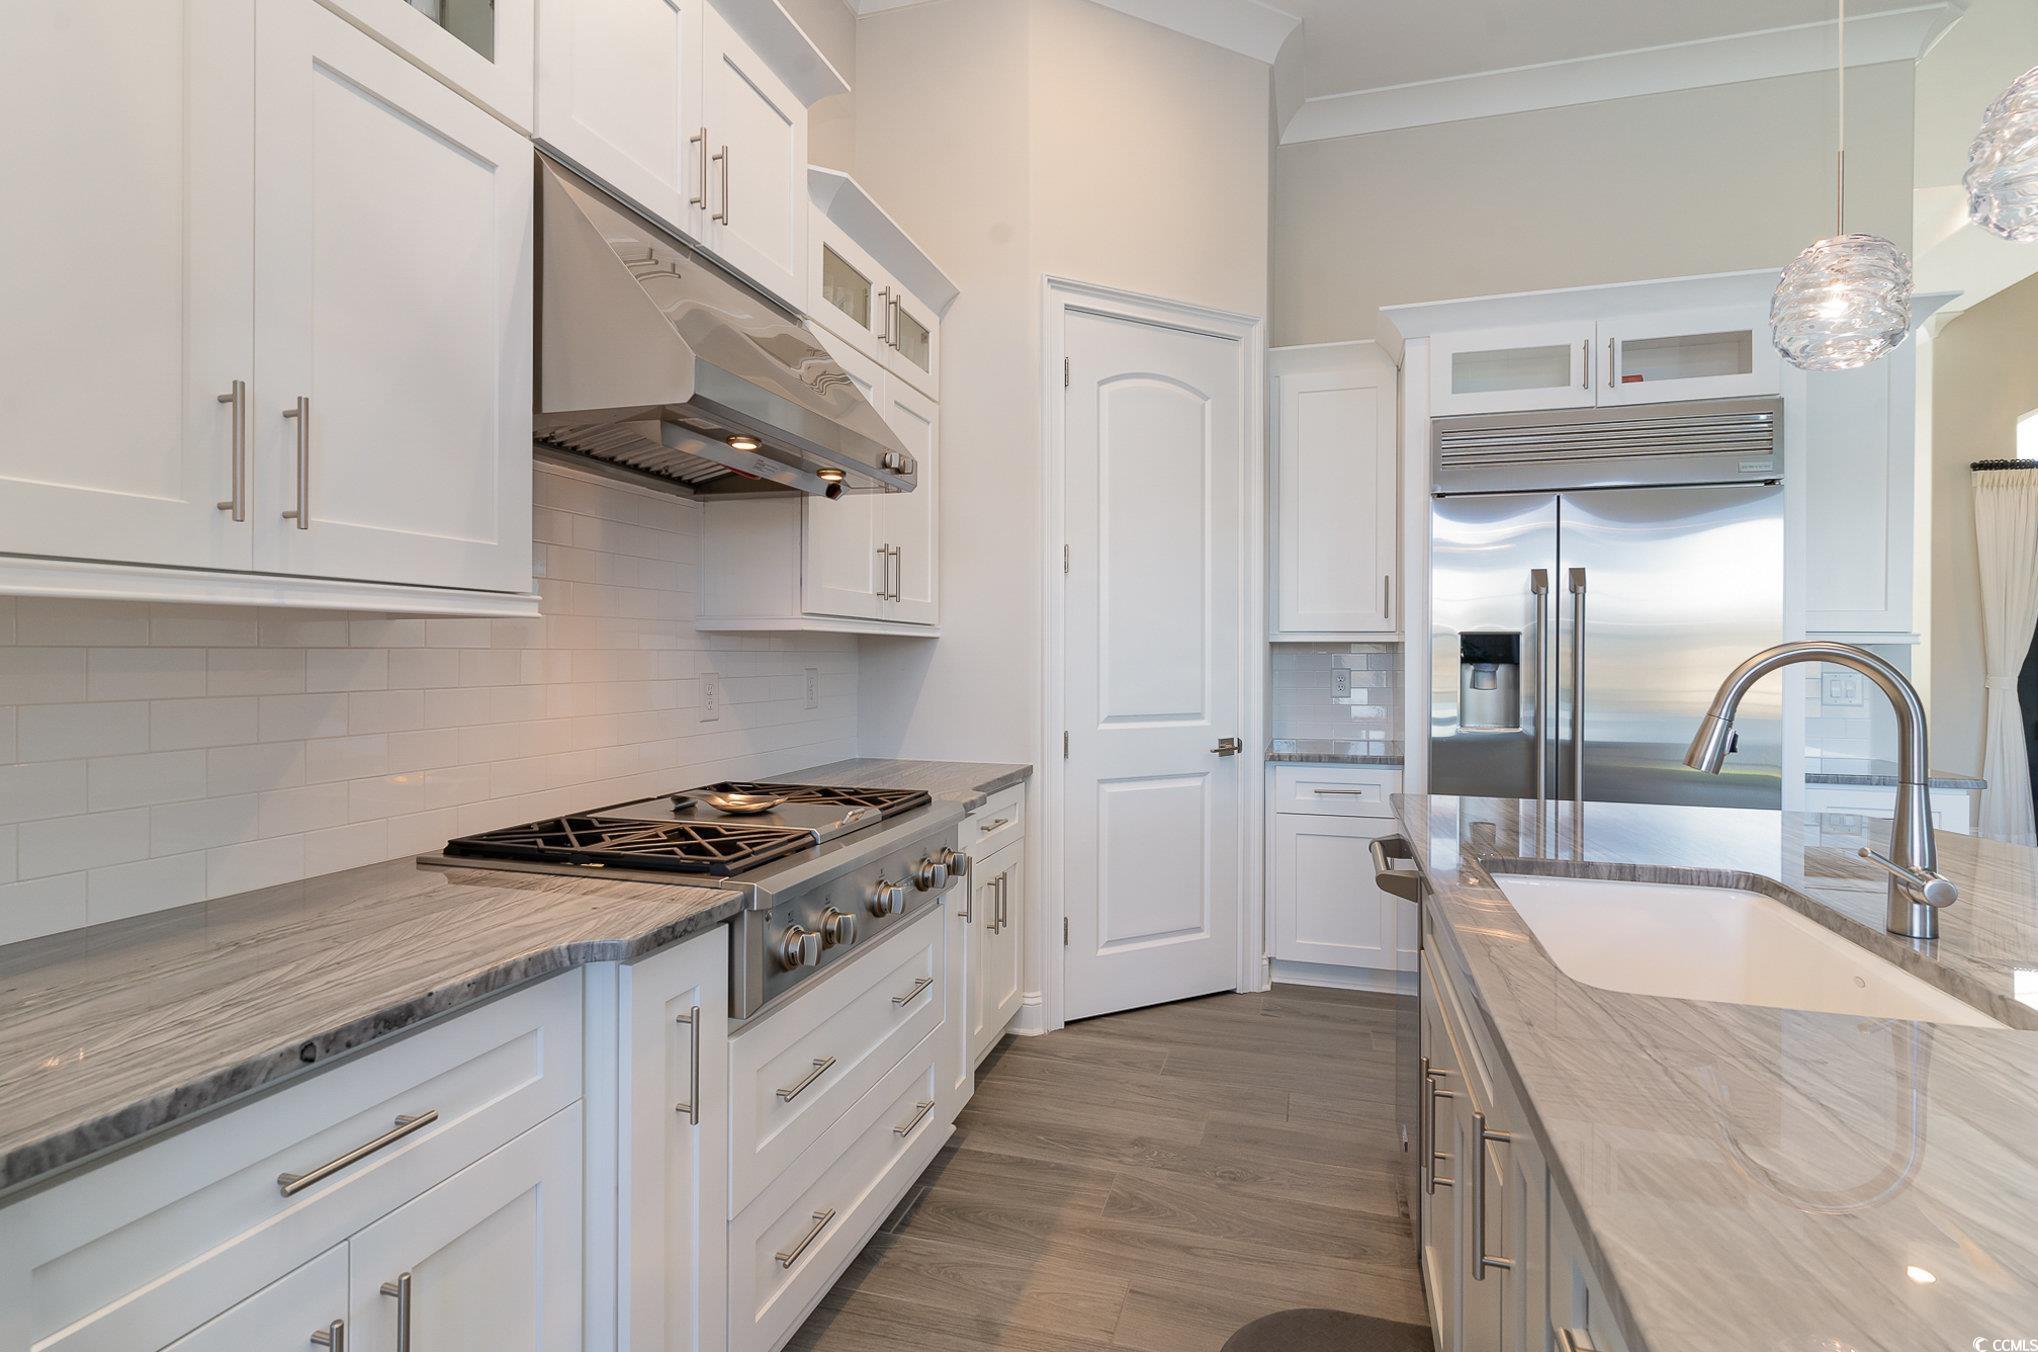
Modern white kitchen with a gas range, stainless refrigerator, and marble island with sink.
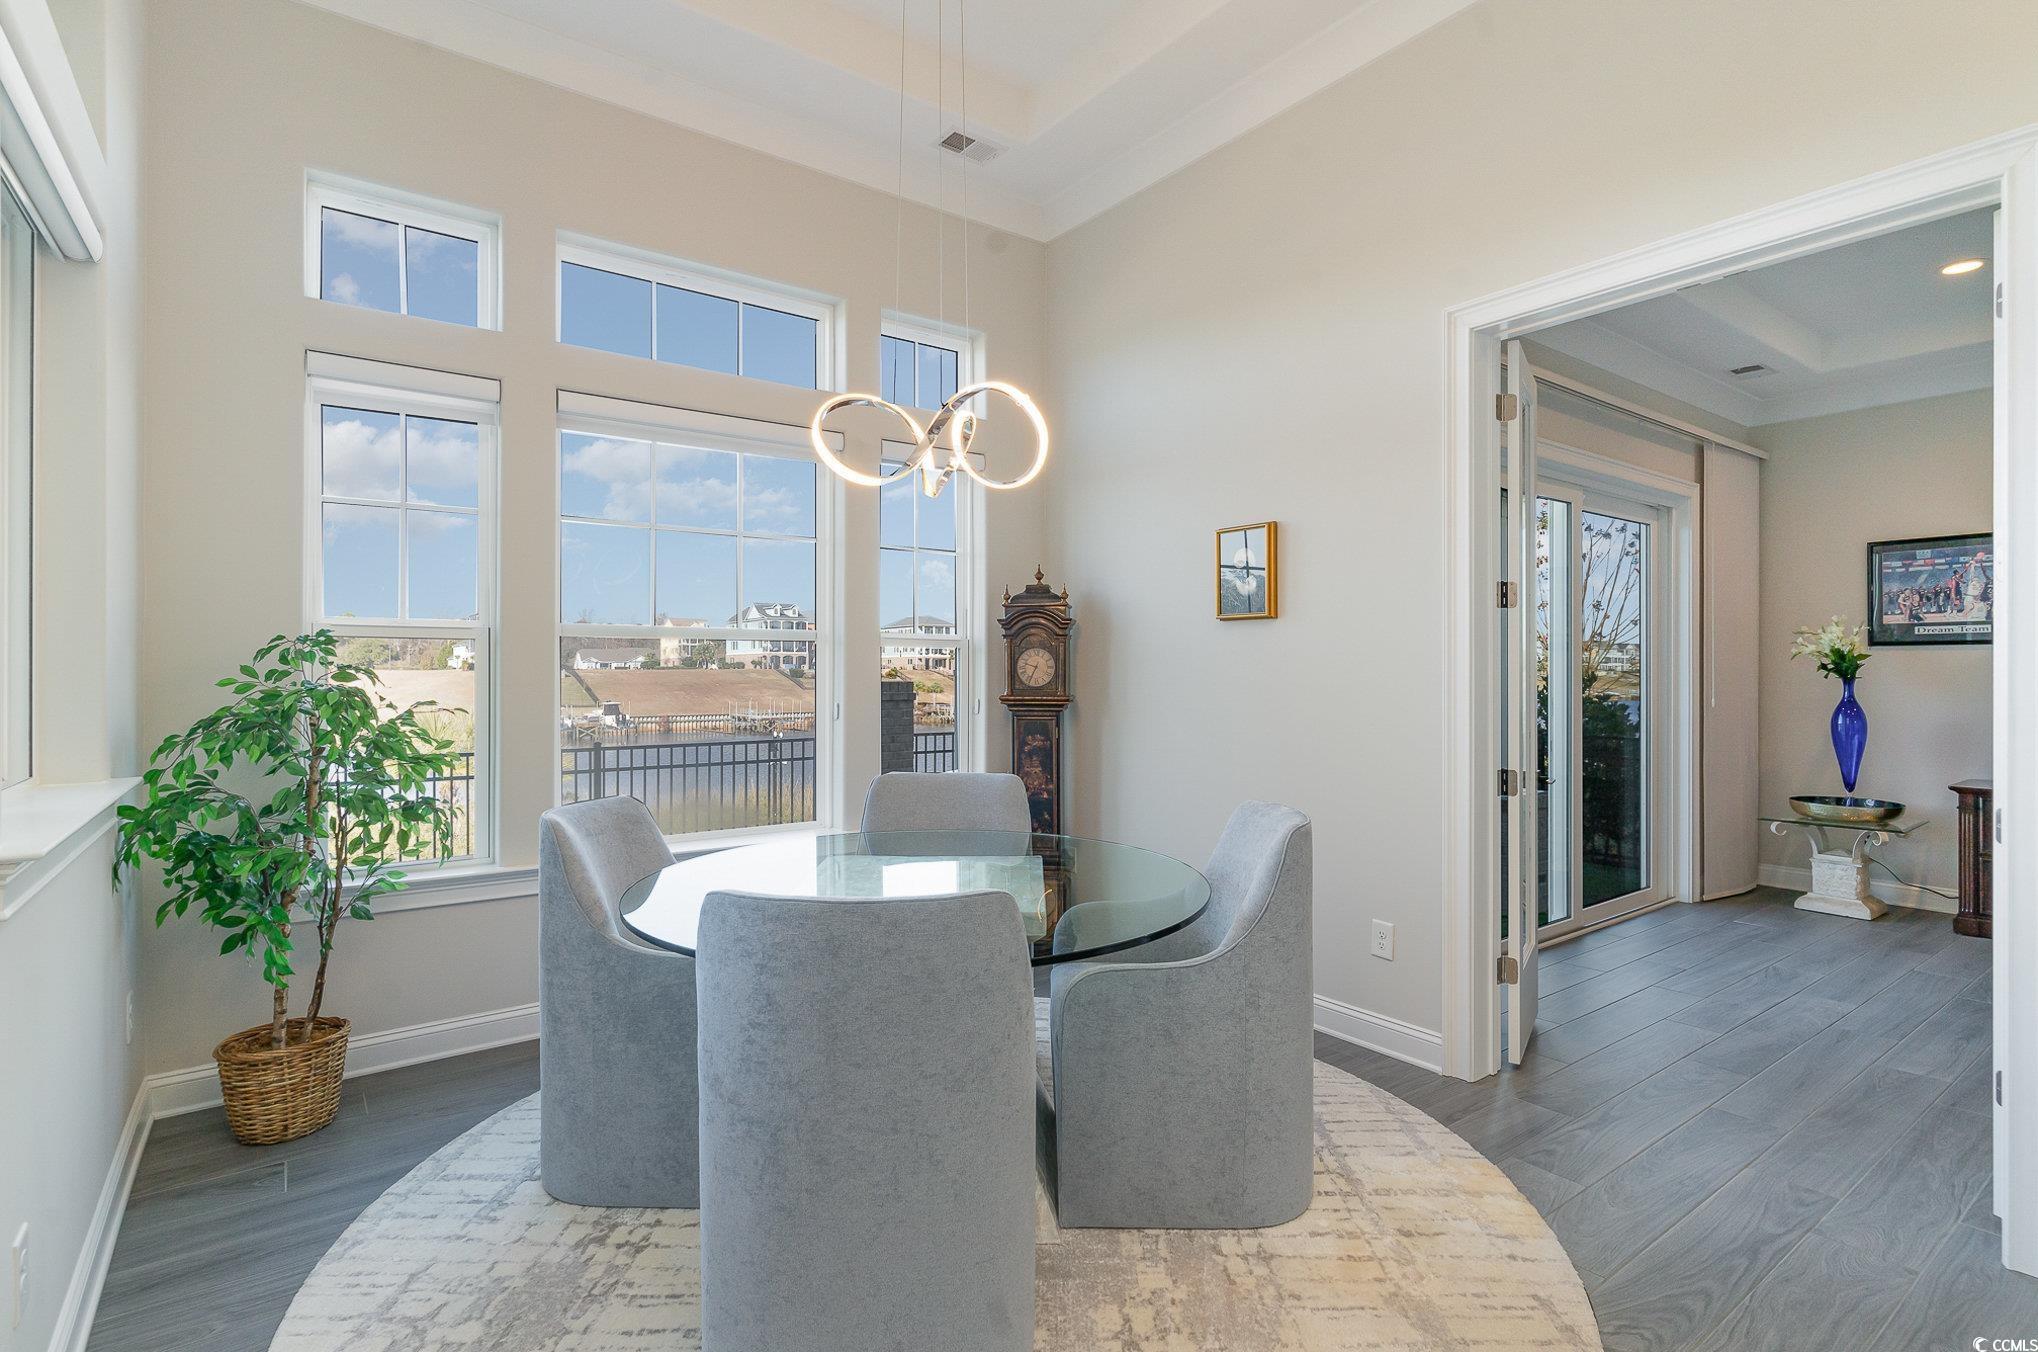
Dining room with a round glass table, gray chairs, and tall windows overlooking water.
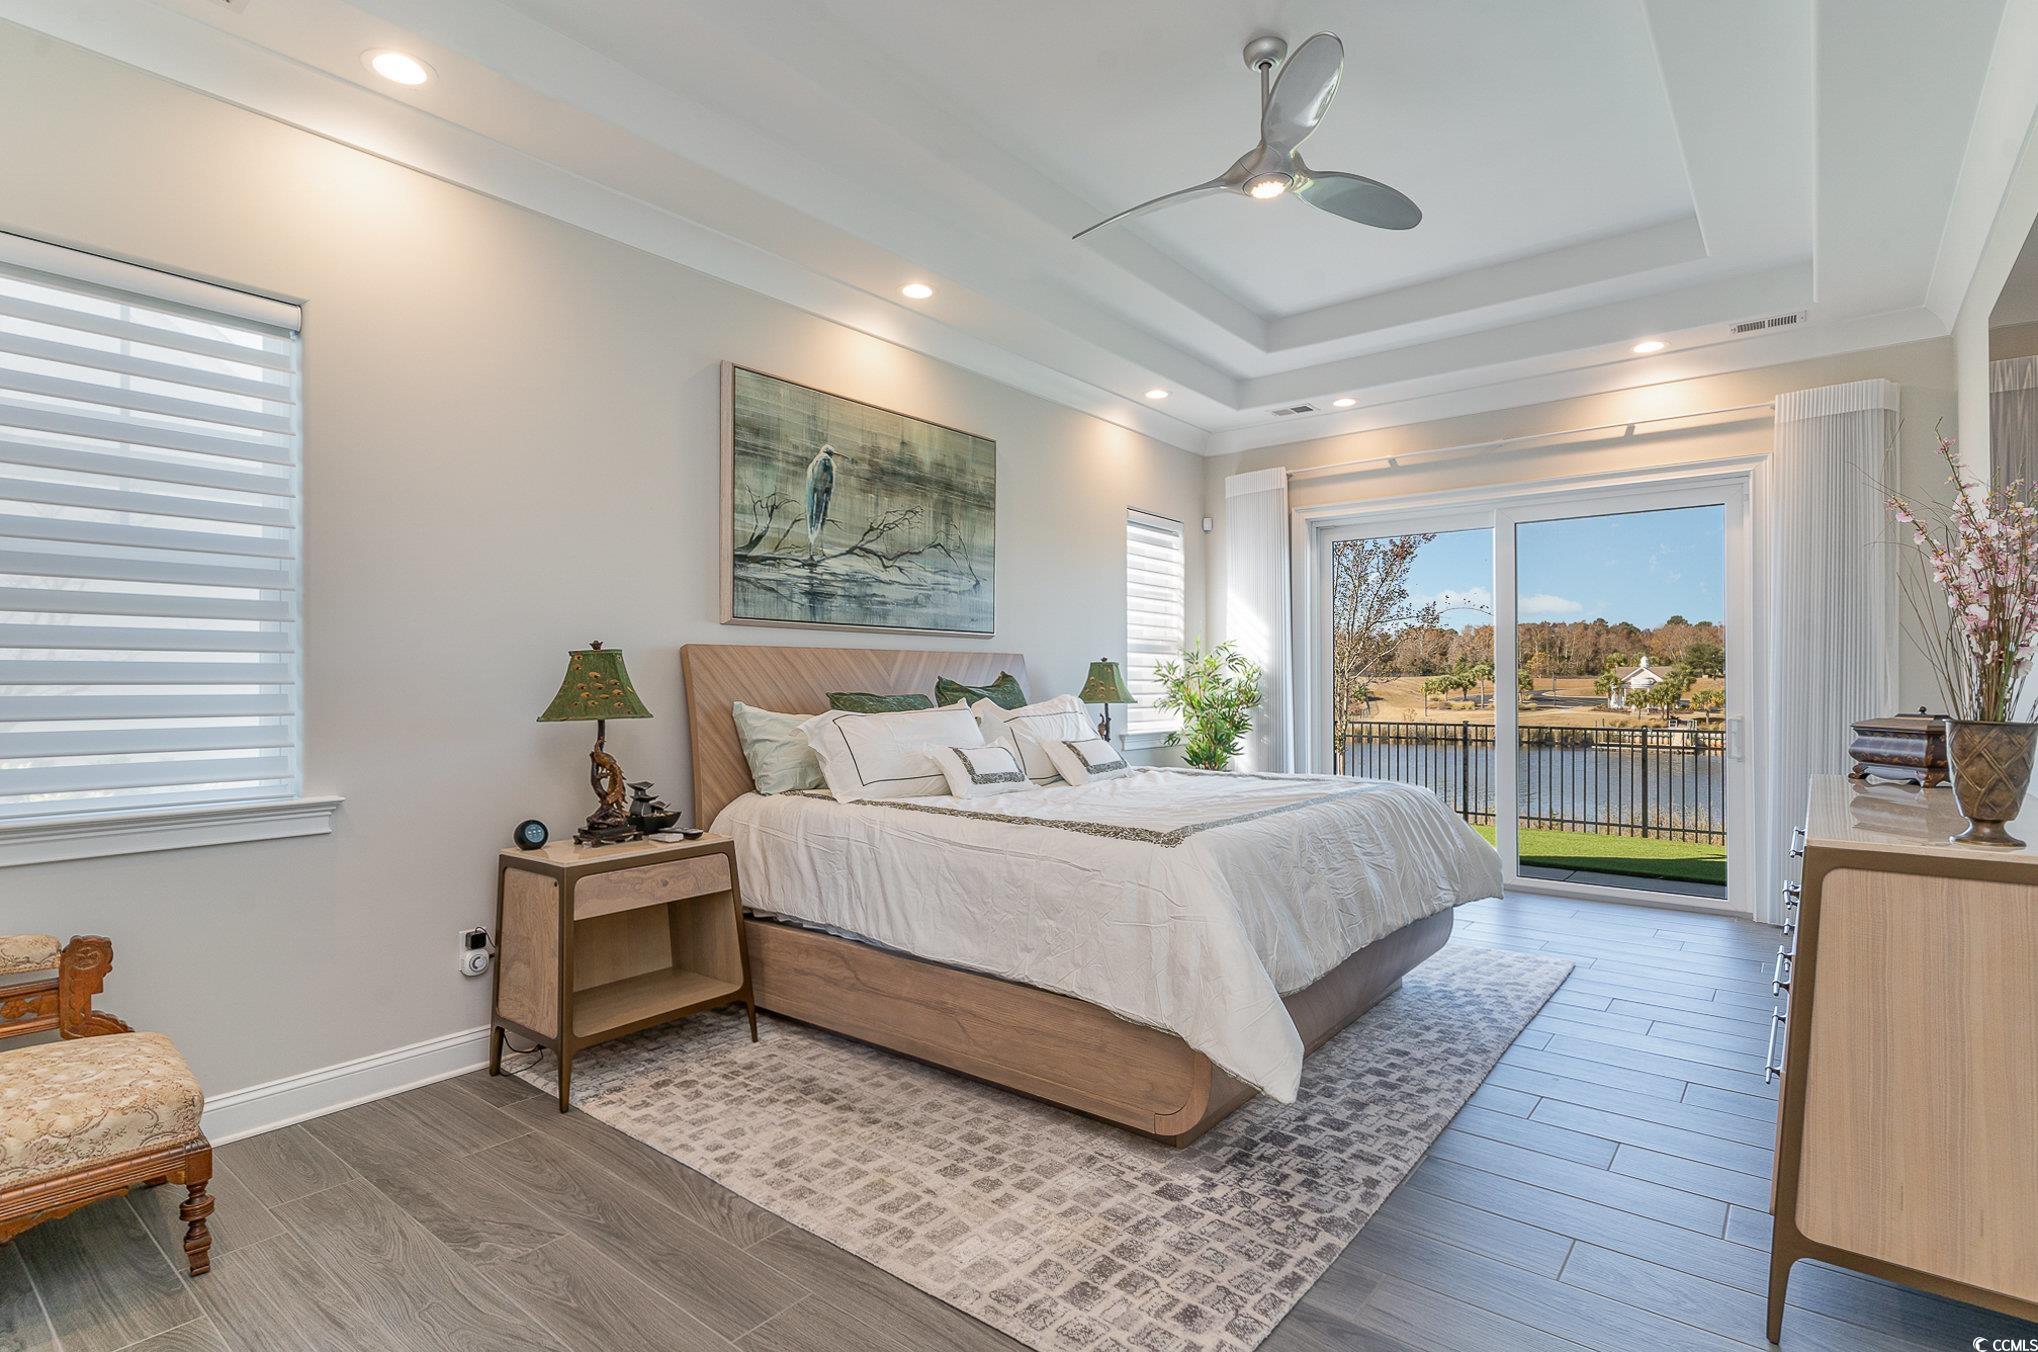
Furnished bedroom with a king bed and sliding doors overlooking water.
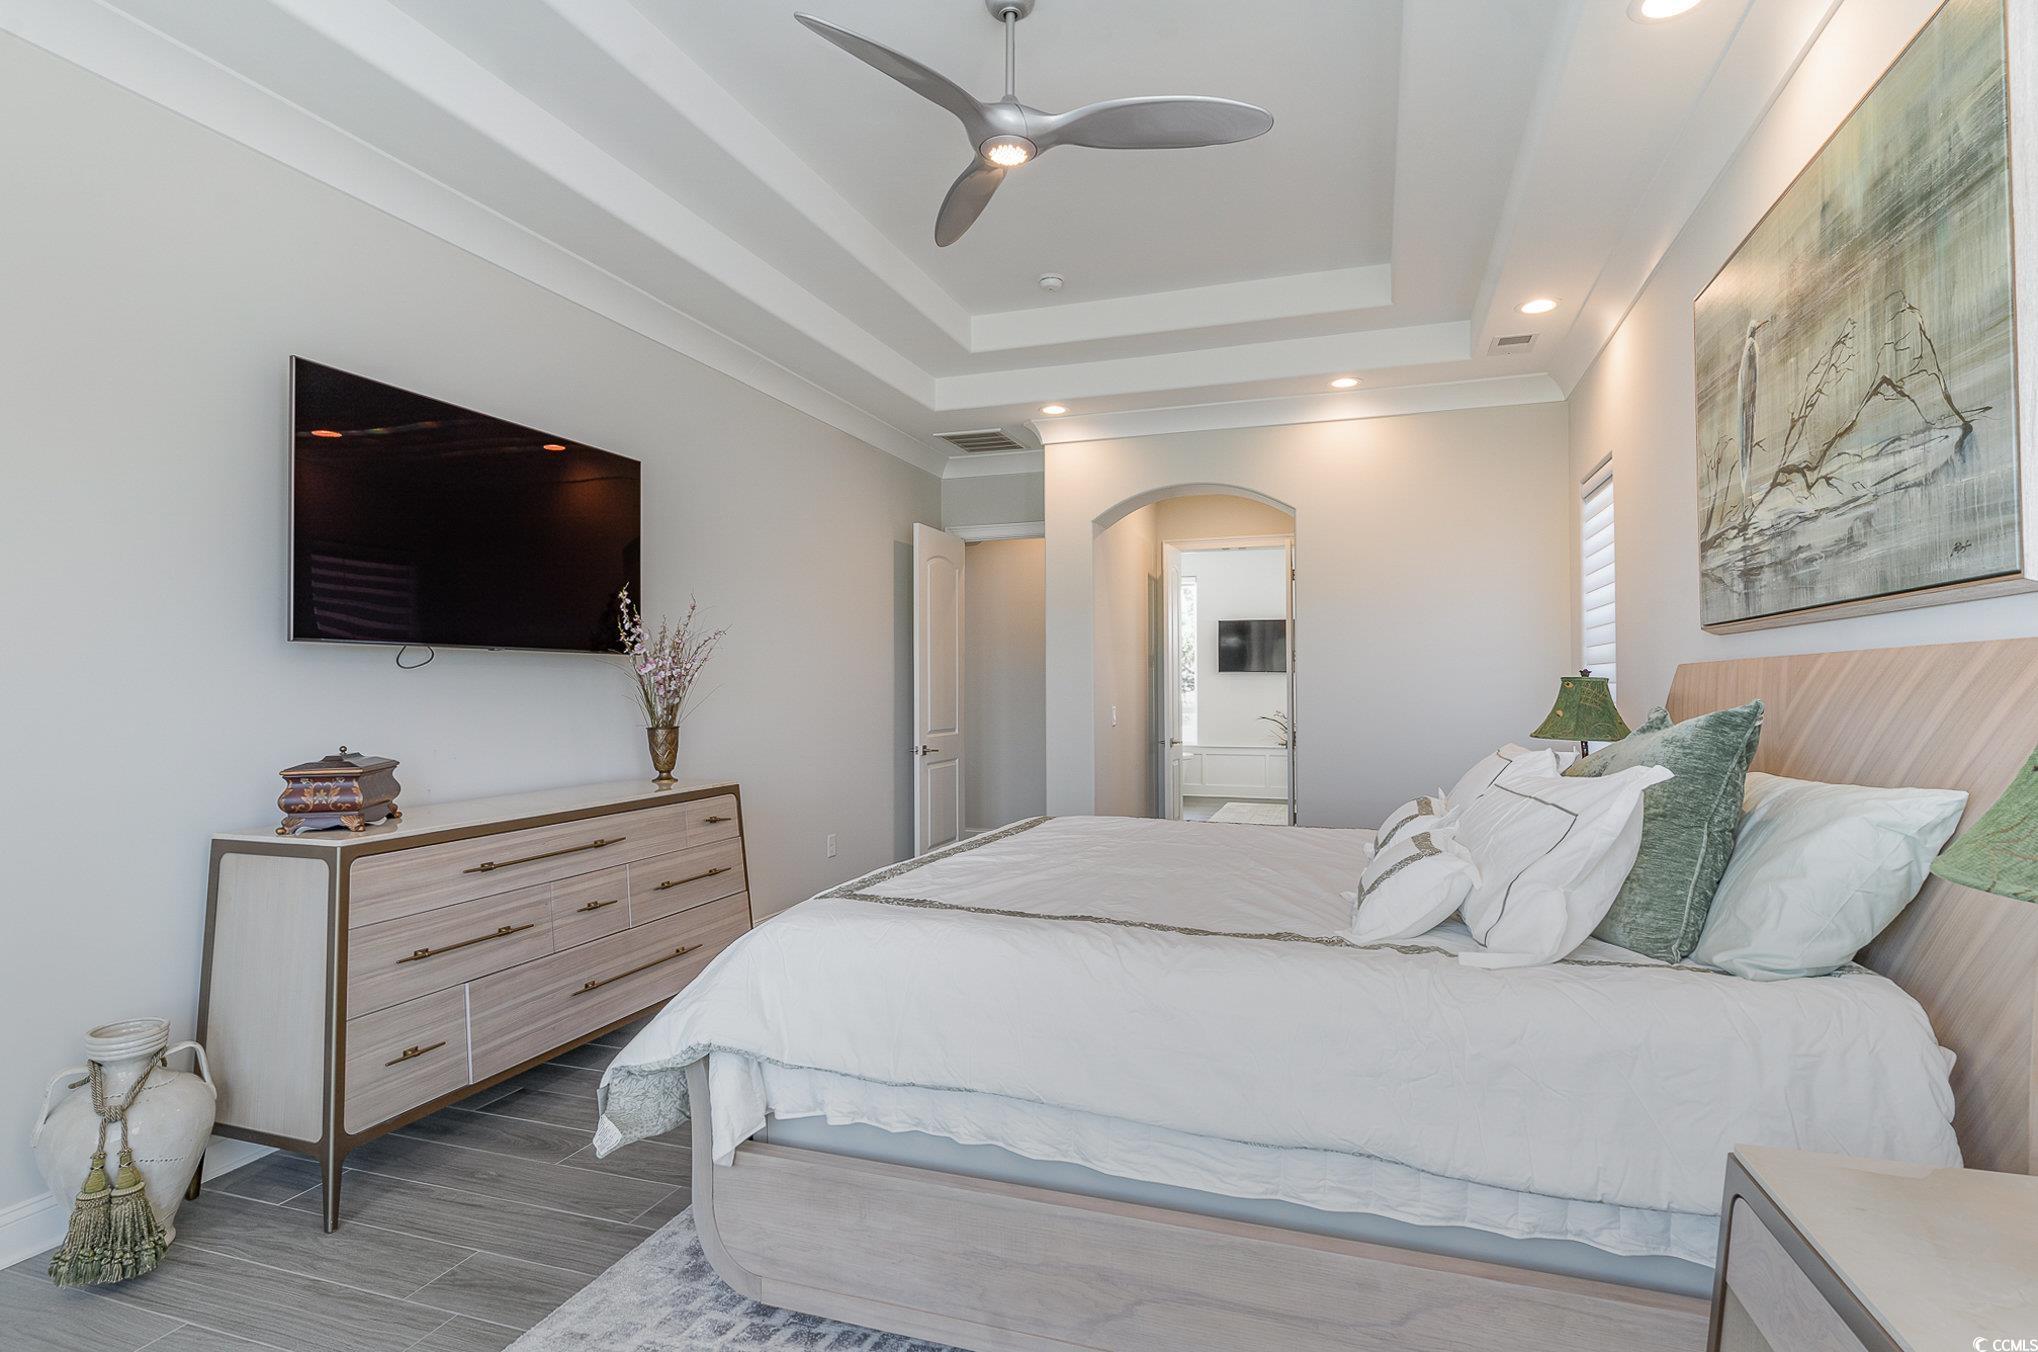
Staged bedroom with a white bed, wall-mounted television, and tray ceiling.
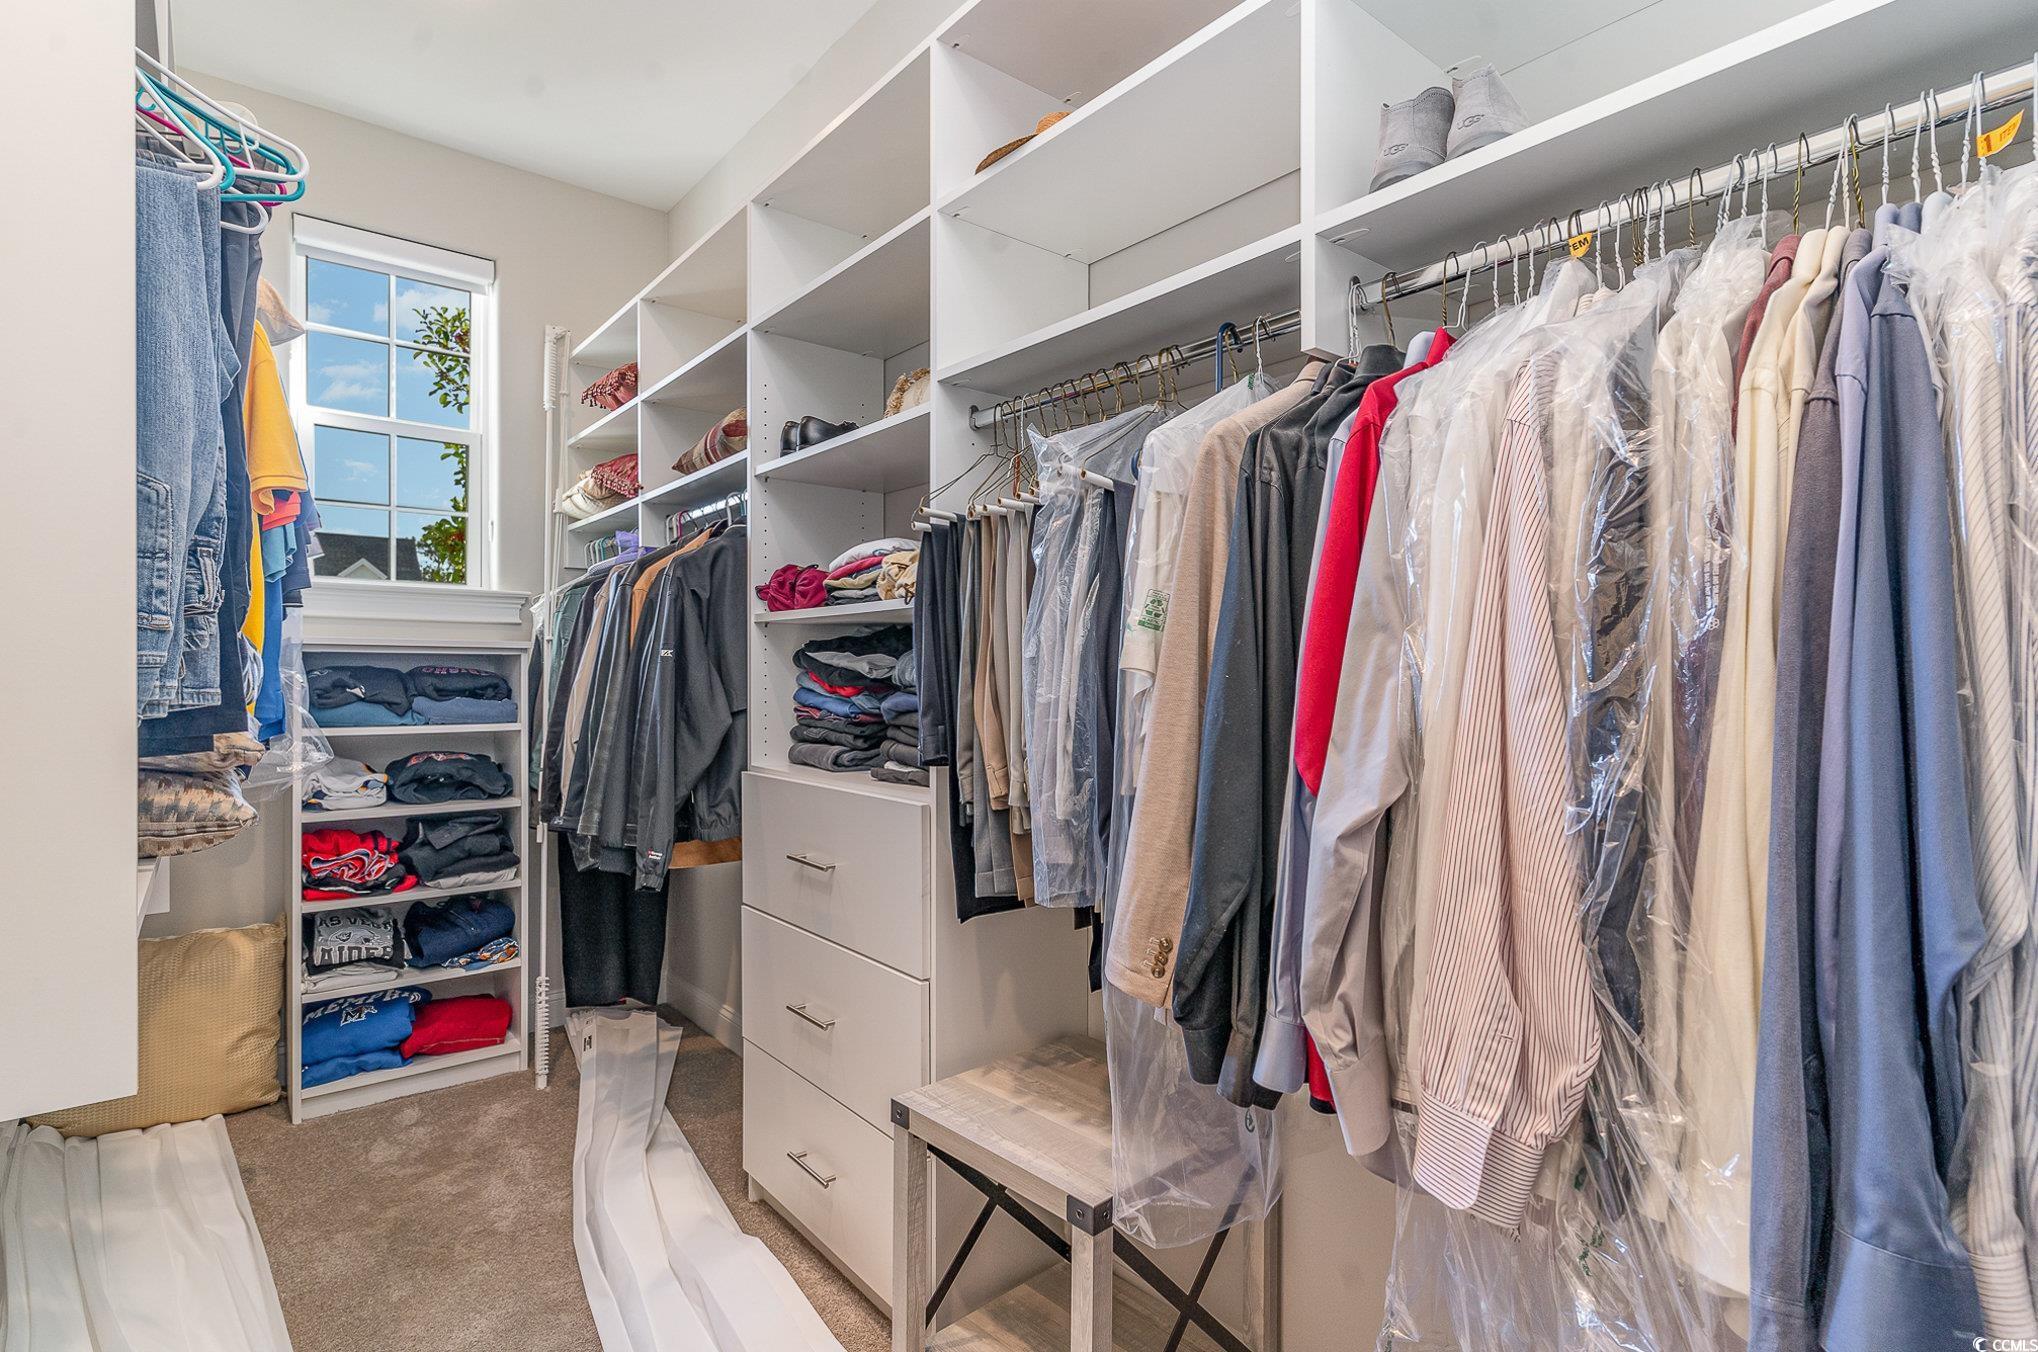
Walk-in closet with extensive white shelving, drawers, and clothes hanging along both sides.
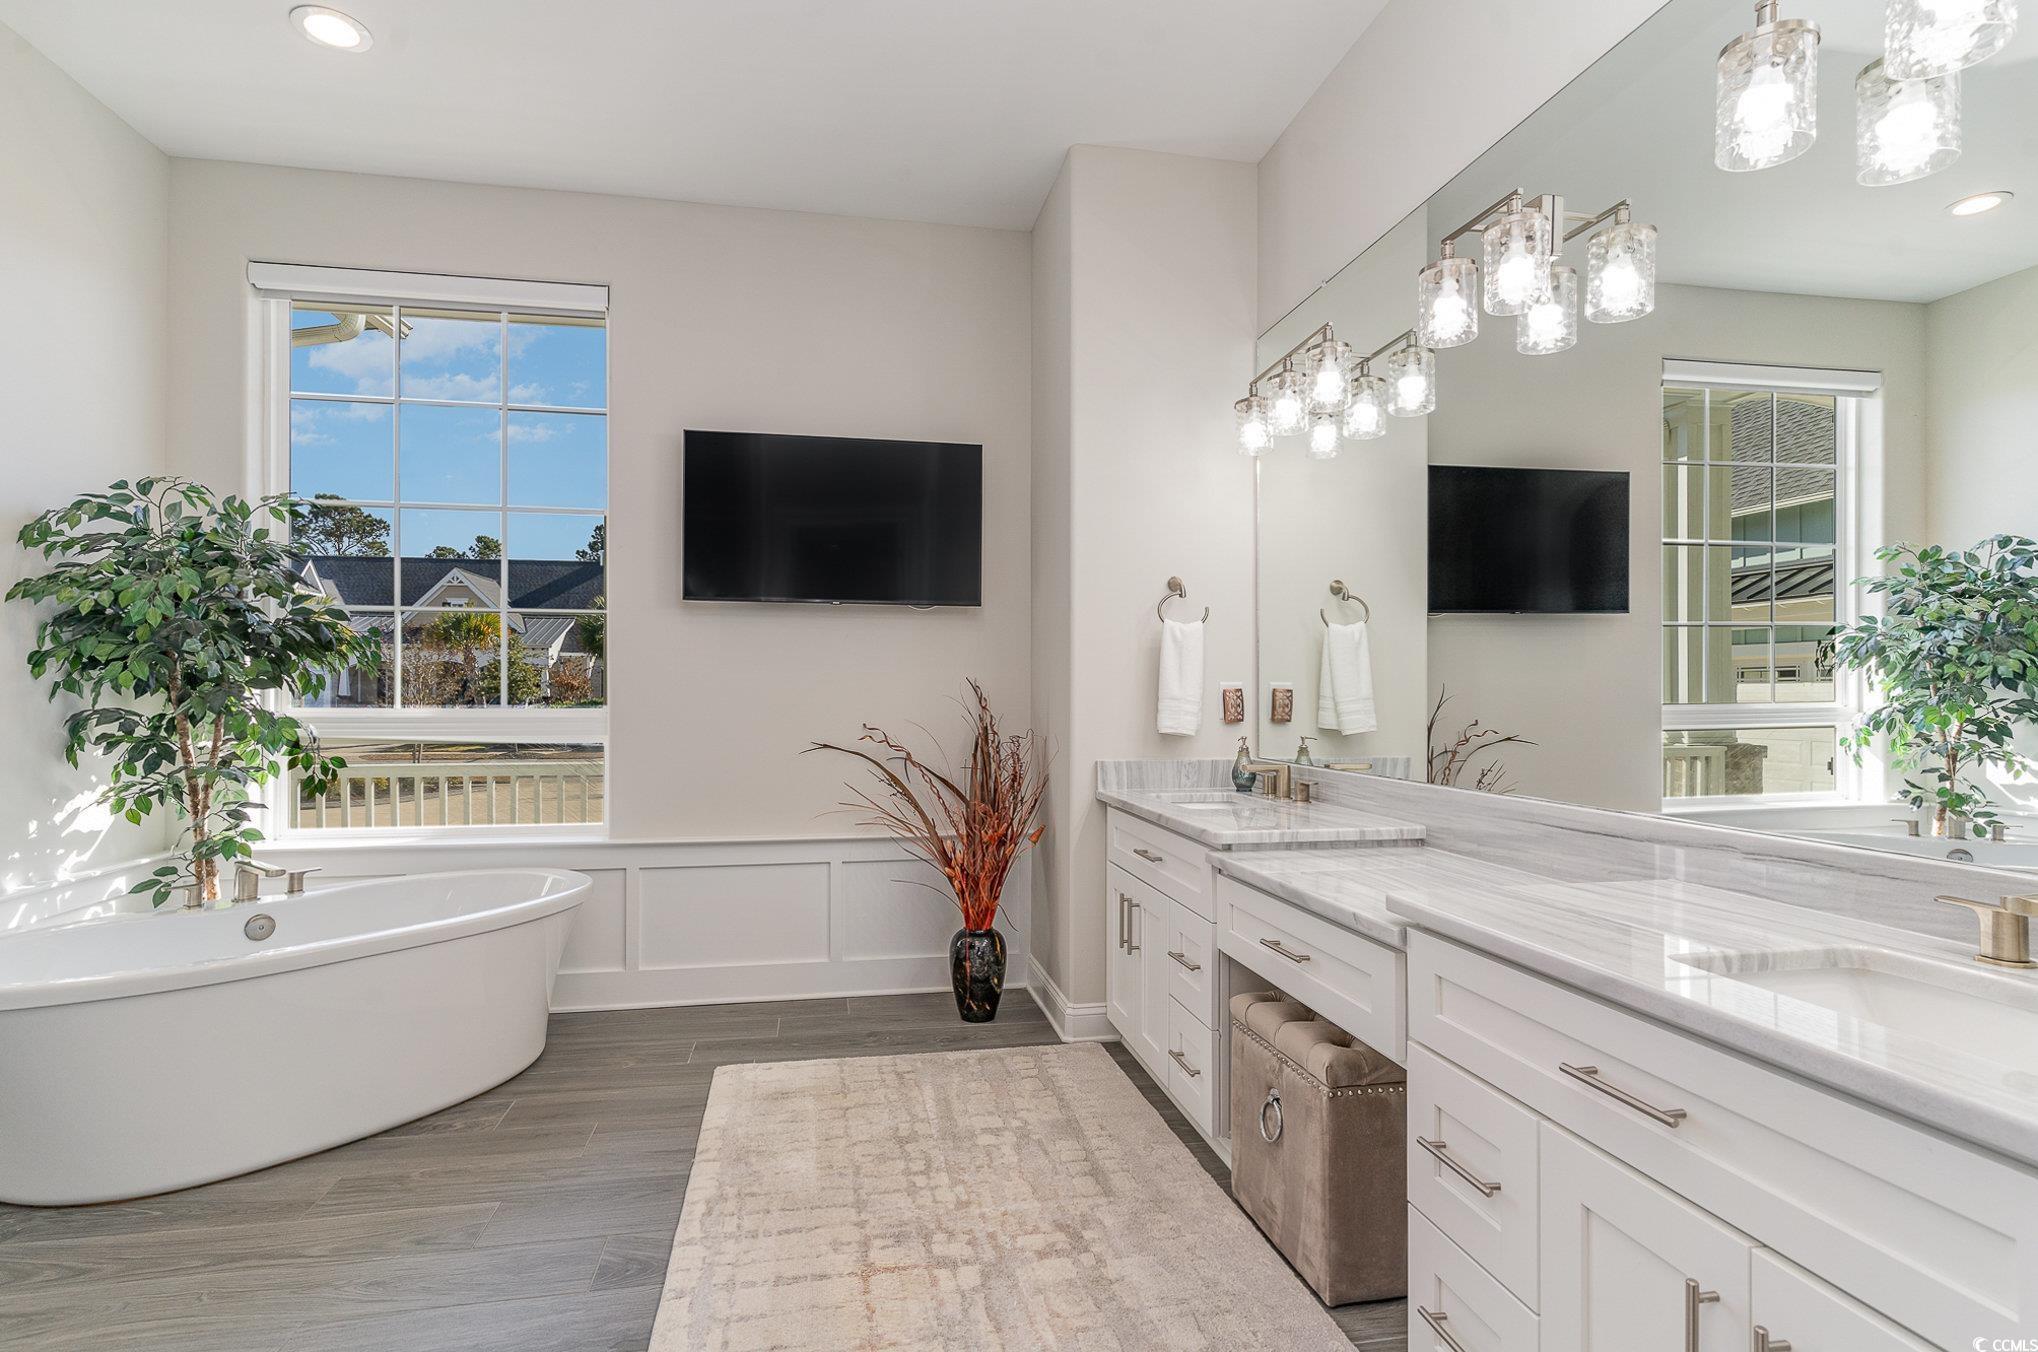
Bright bathroom with a freestanding tub, long marble vanity, large mirror, and windows.
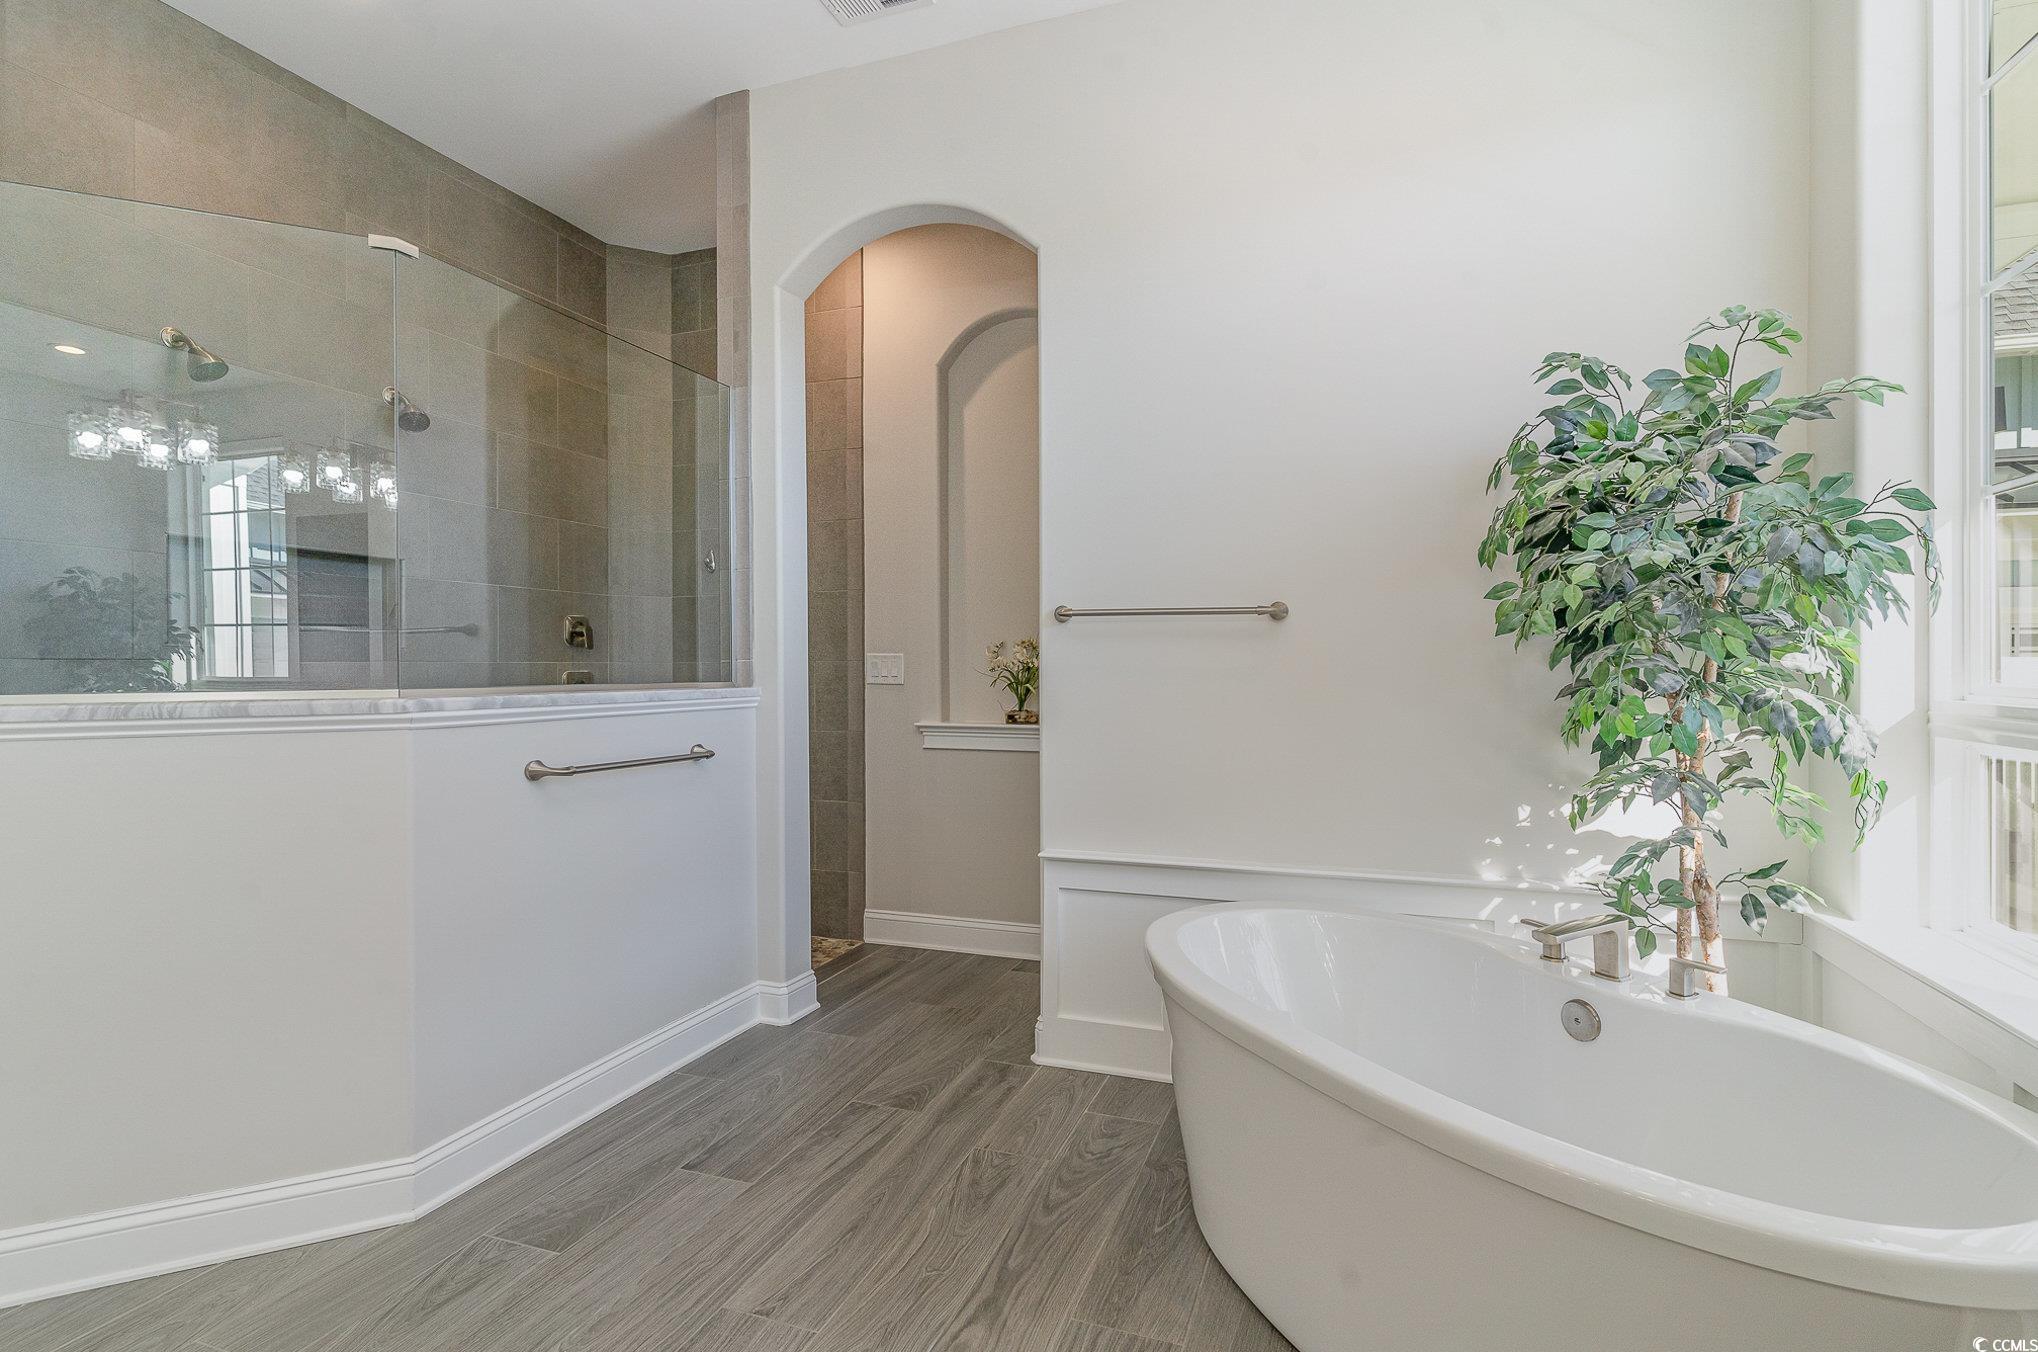
Bathroom with a glass-enclosed tiled shower and freestanding tub beside a bright window.
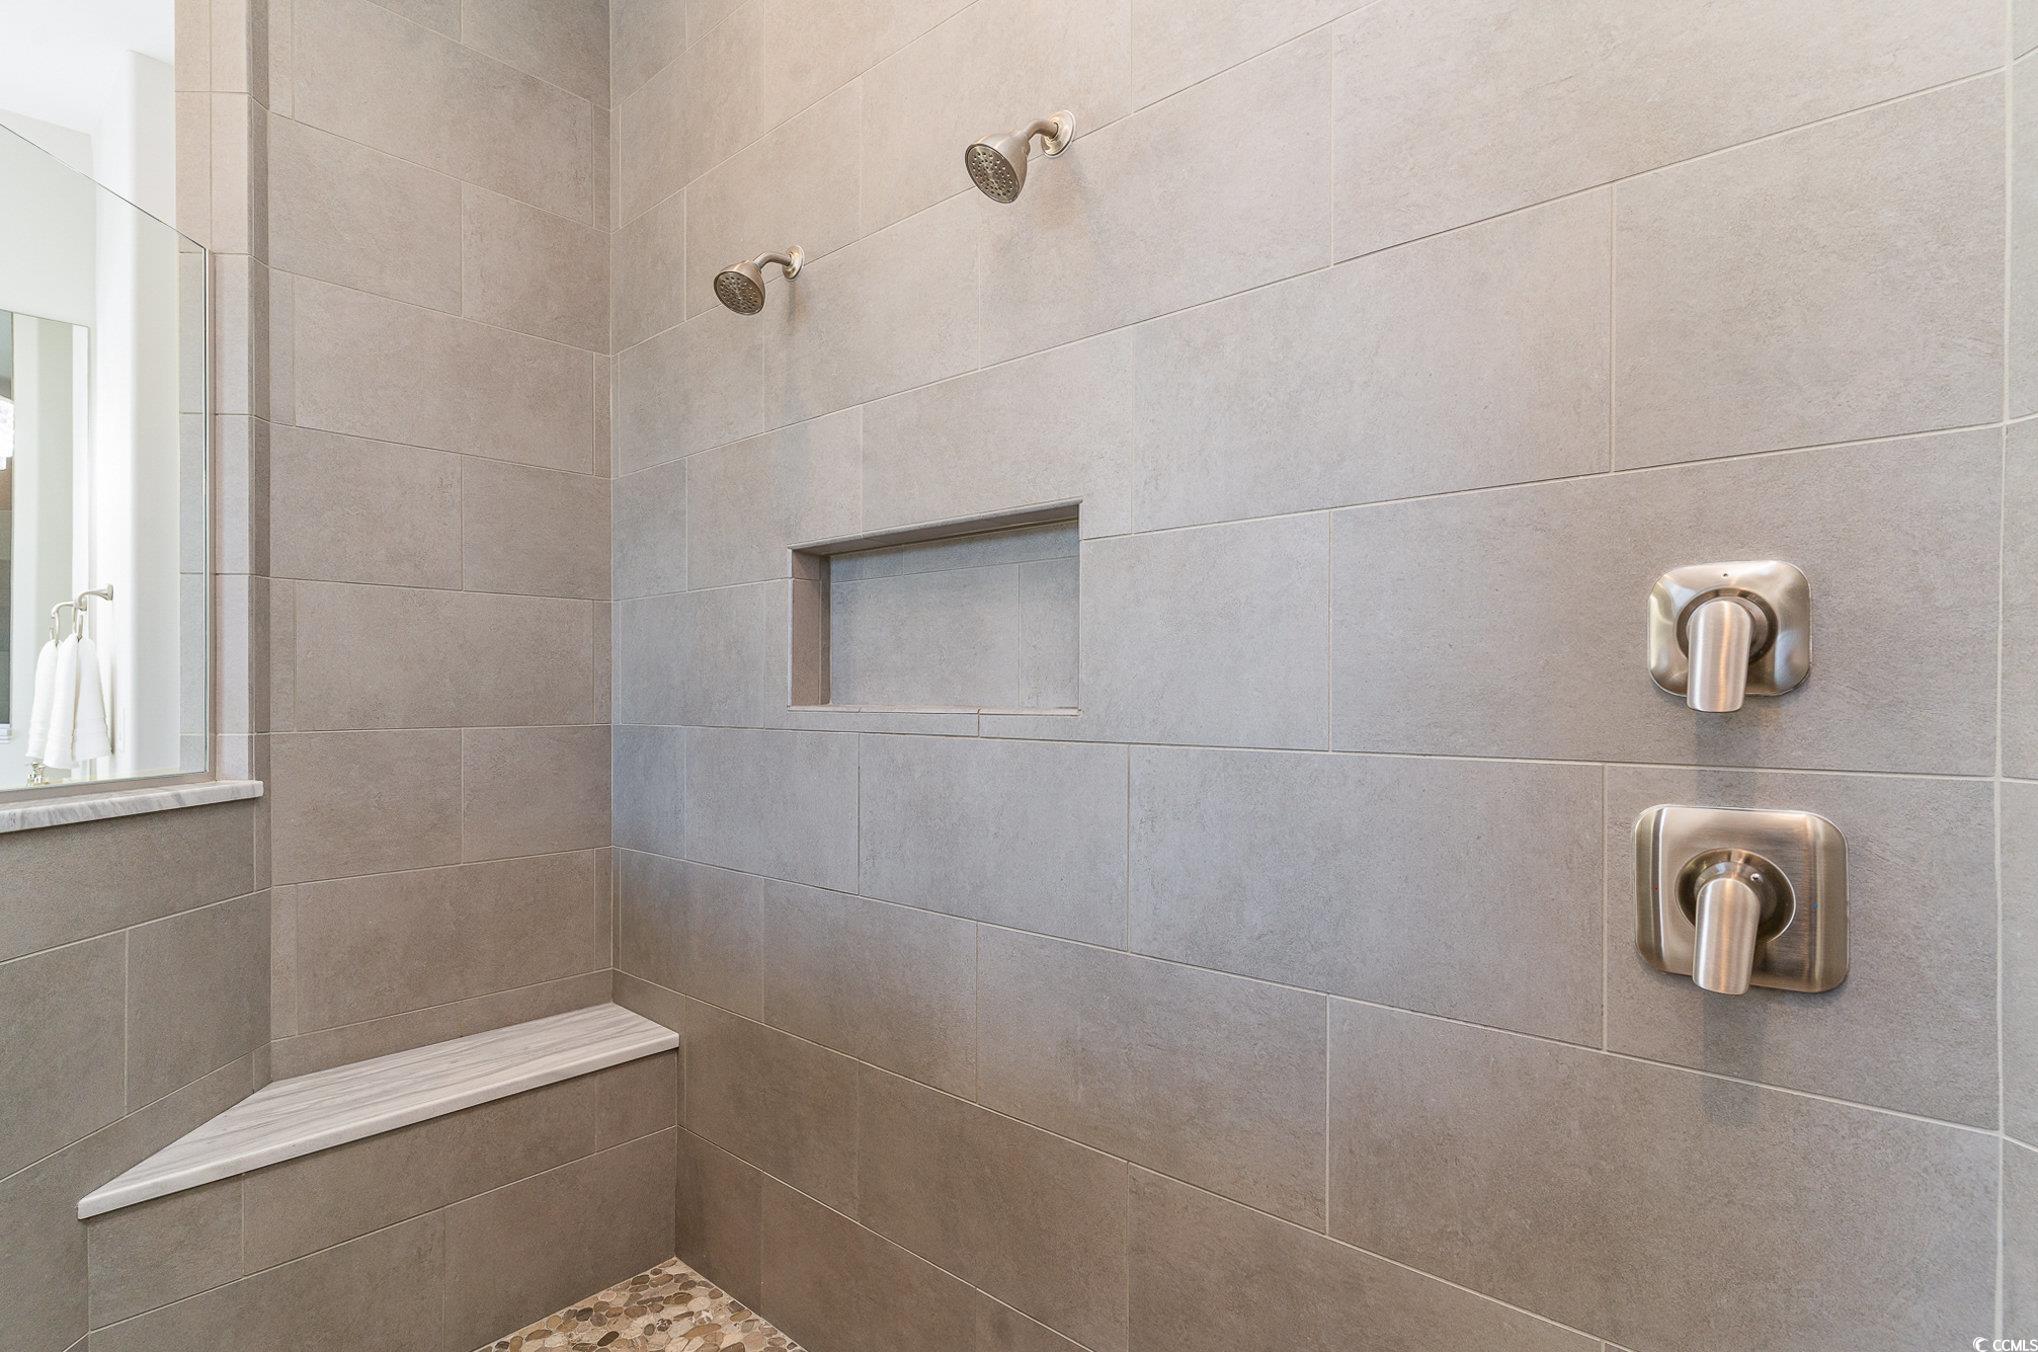
Walk-in shower with gray tile, dual showerheads, a recessed niche, and pebble flooring.
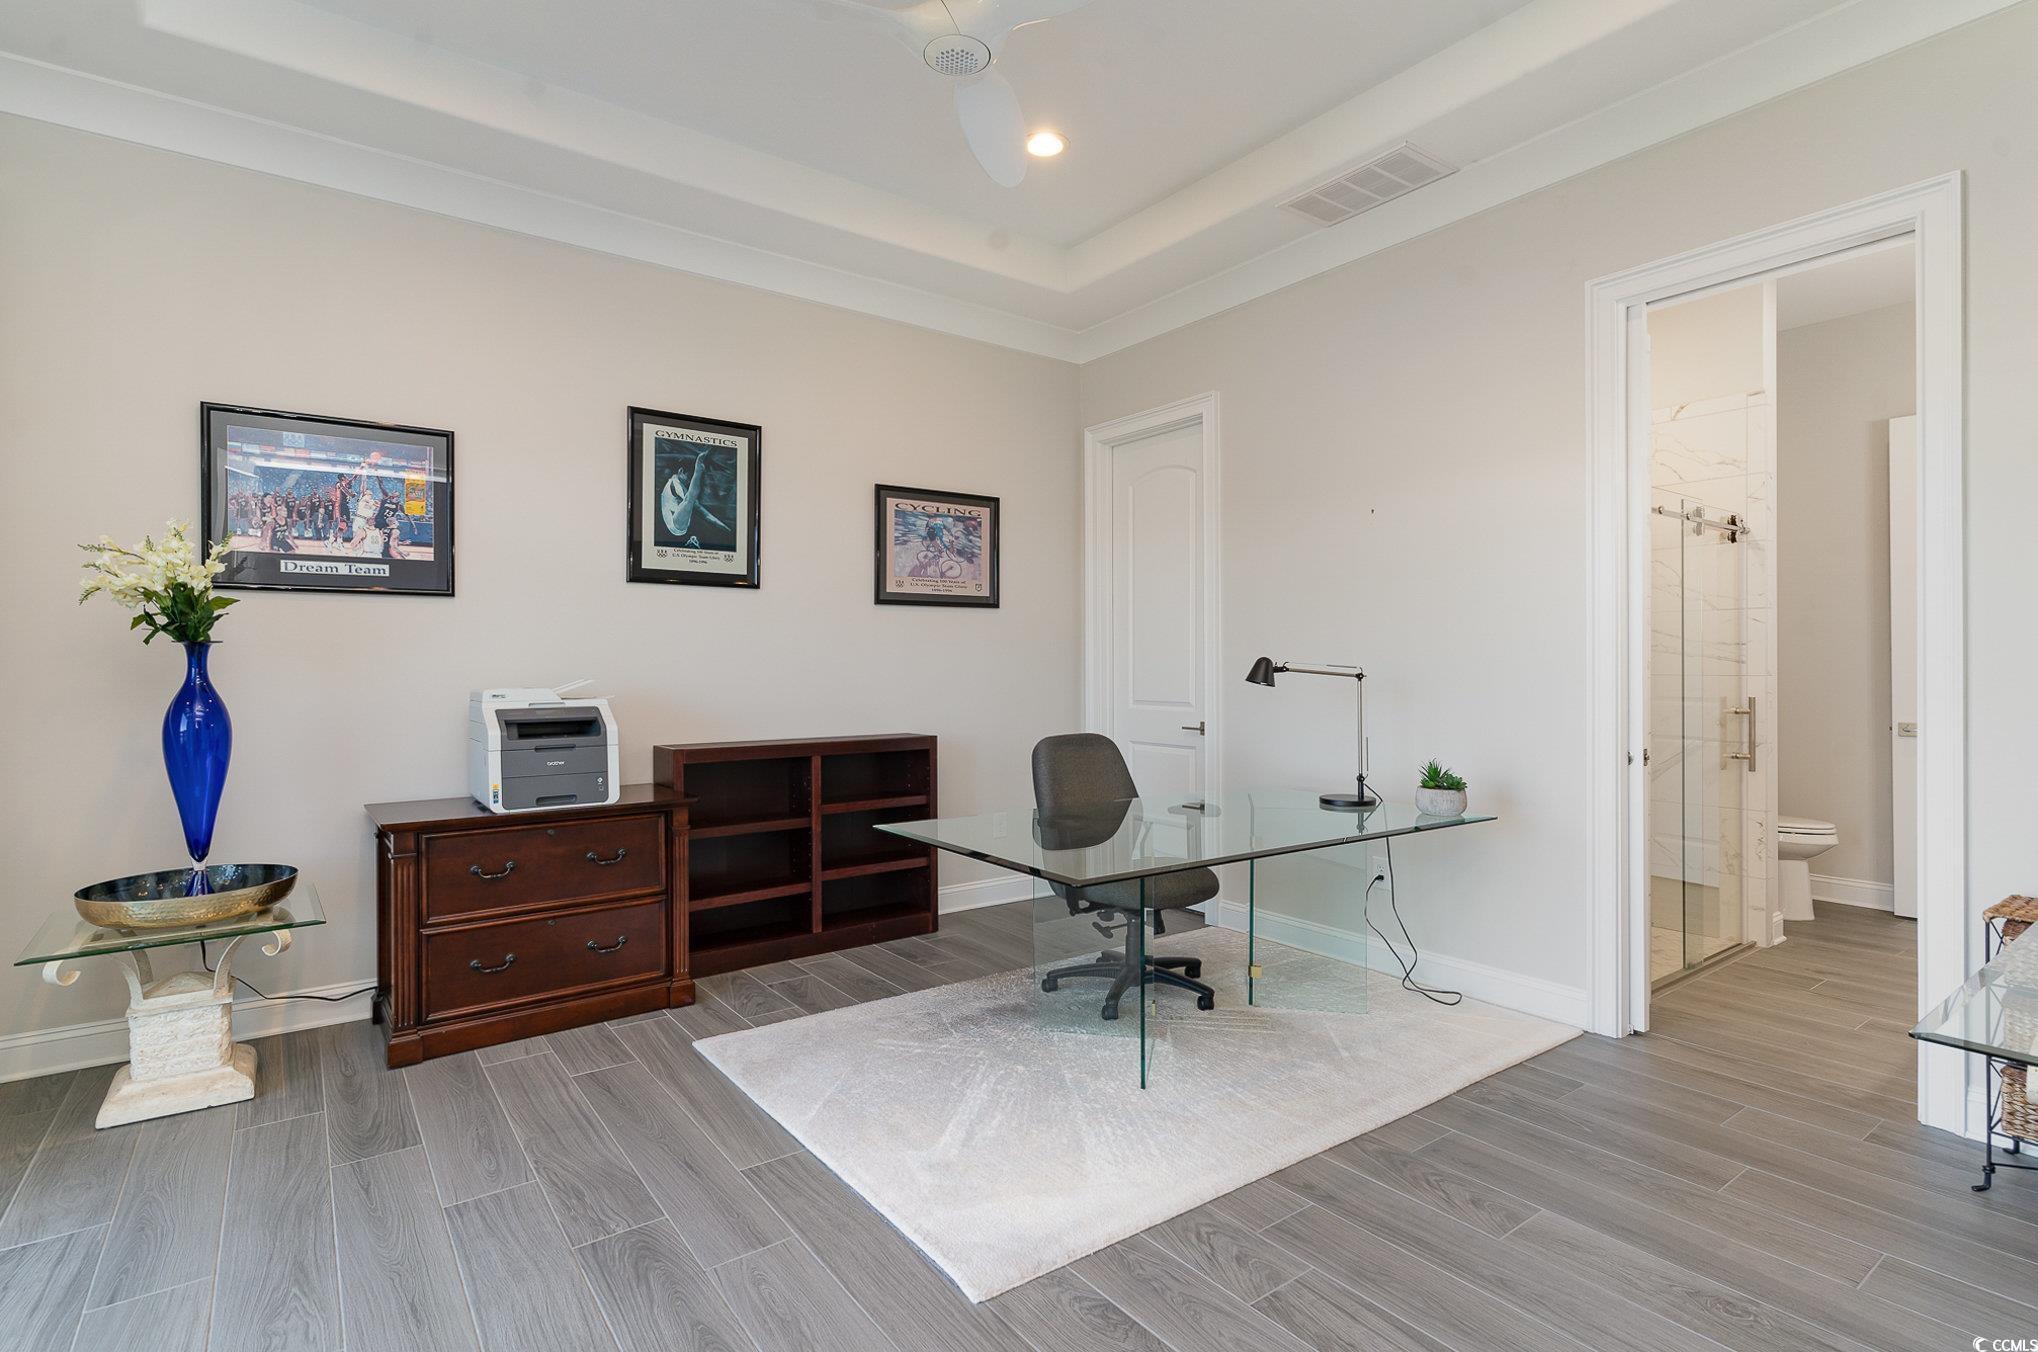
Home office with glass desk, framed sports prints, and an open doorway to the bathroom.
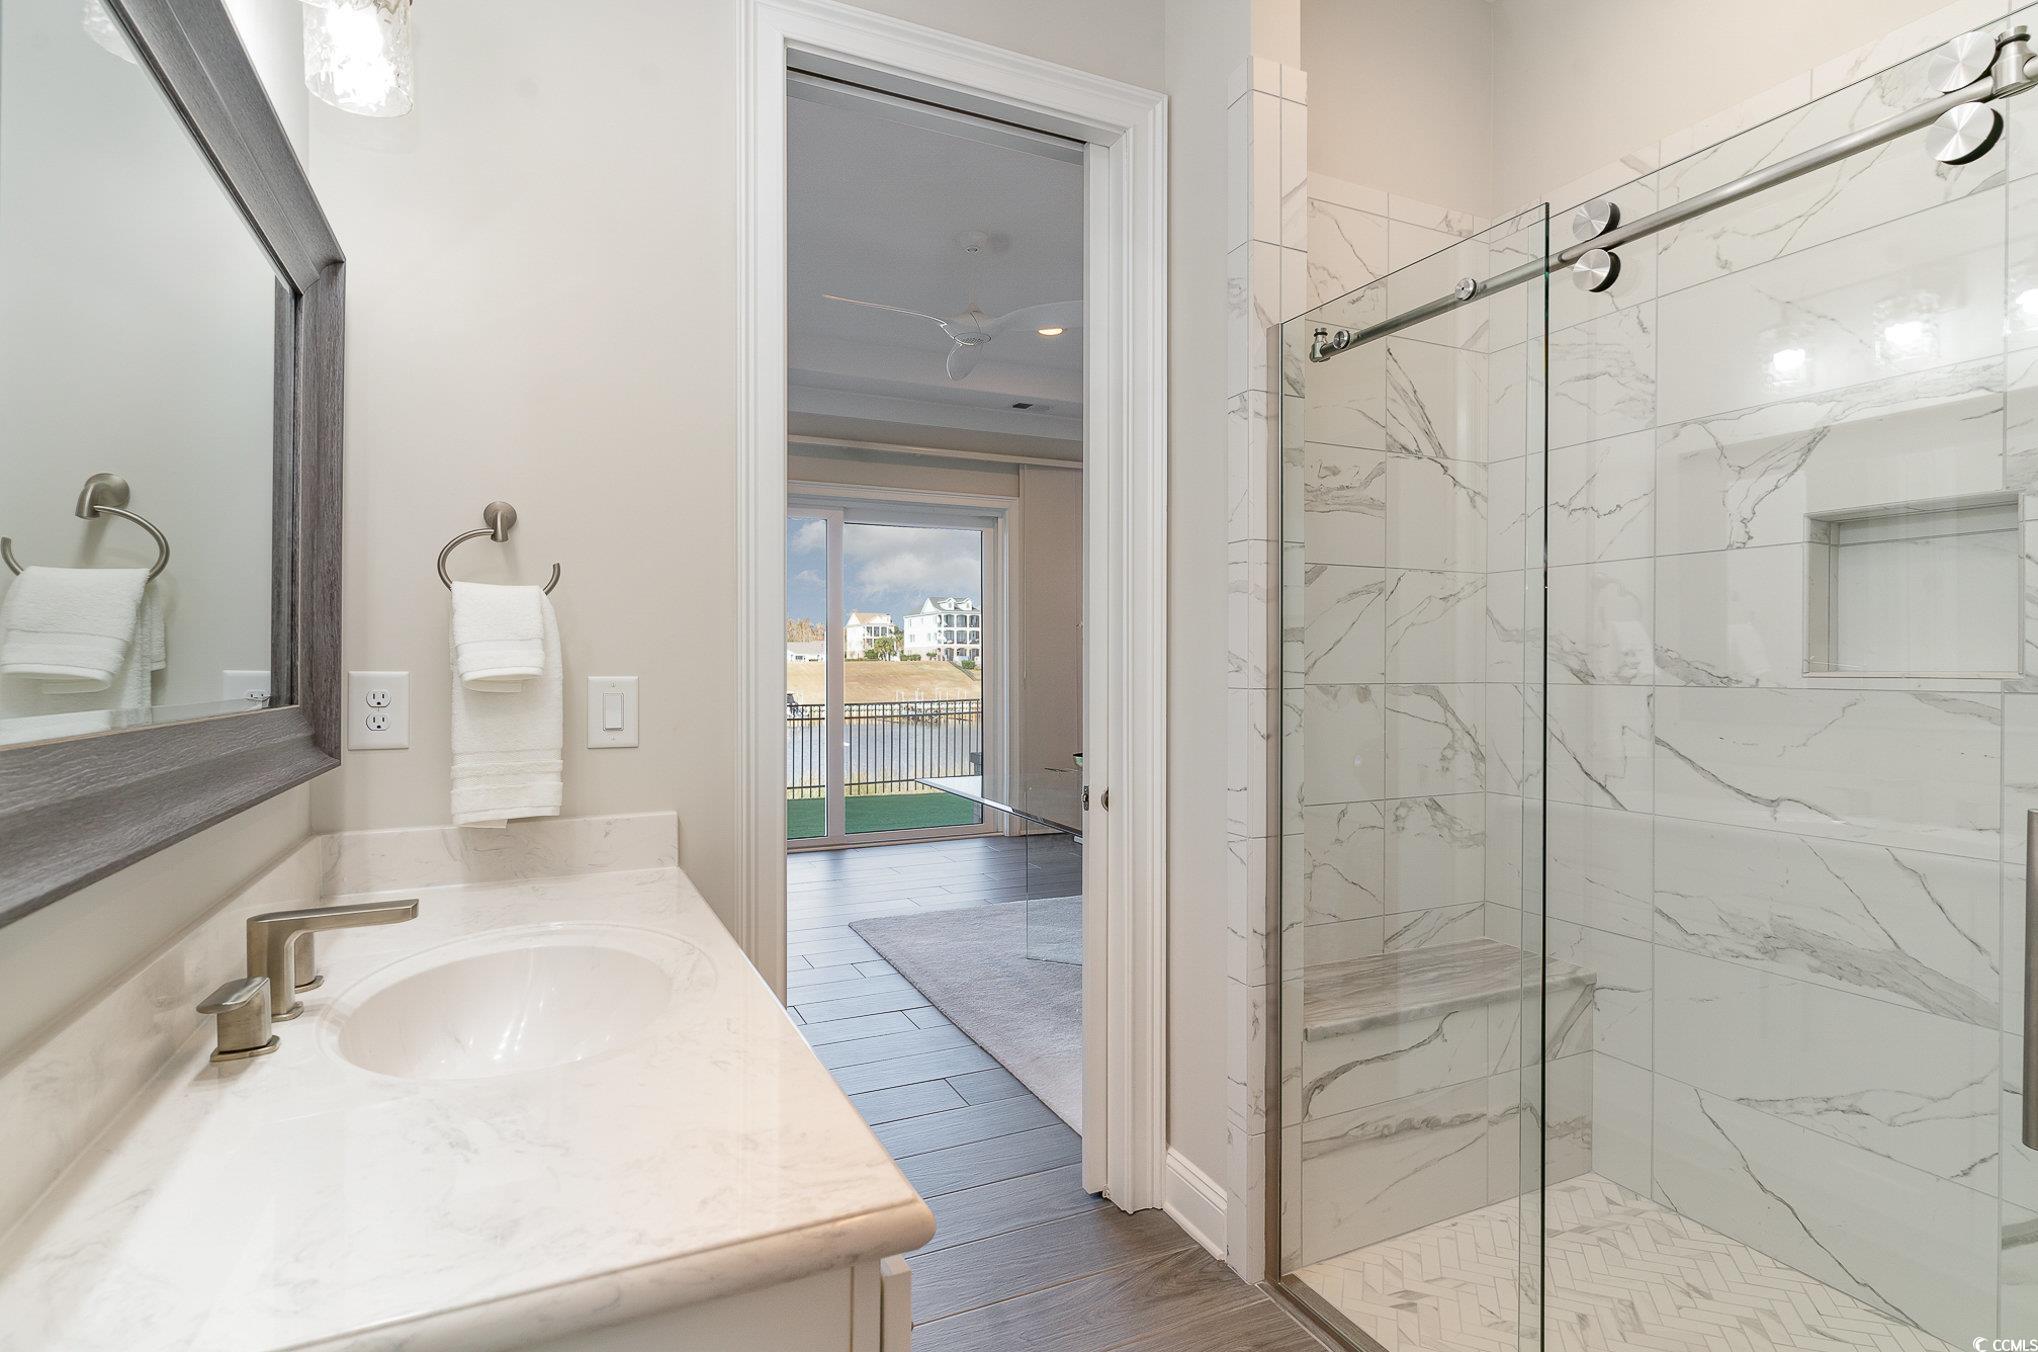
Bathroom with a marble-tiled glass shower and vanity, opening onto a balcony with a water view.
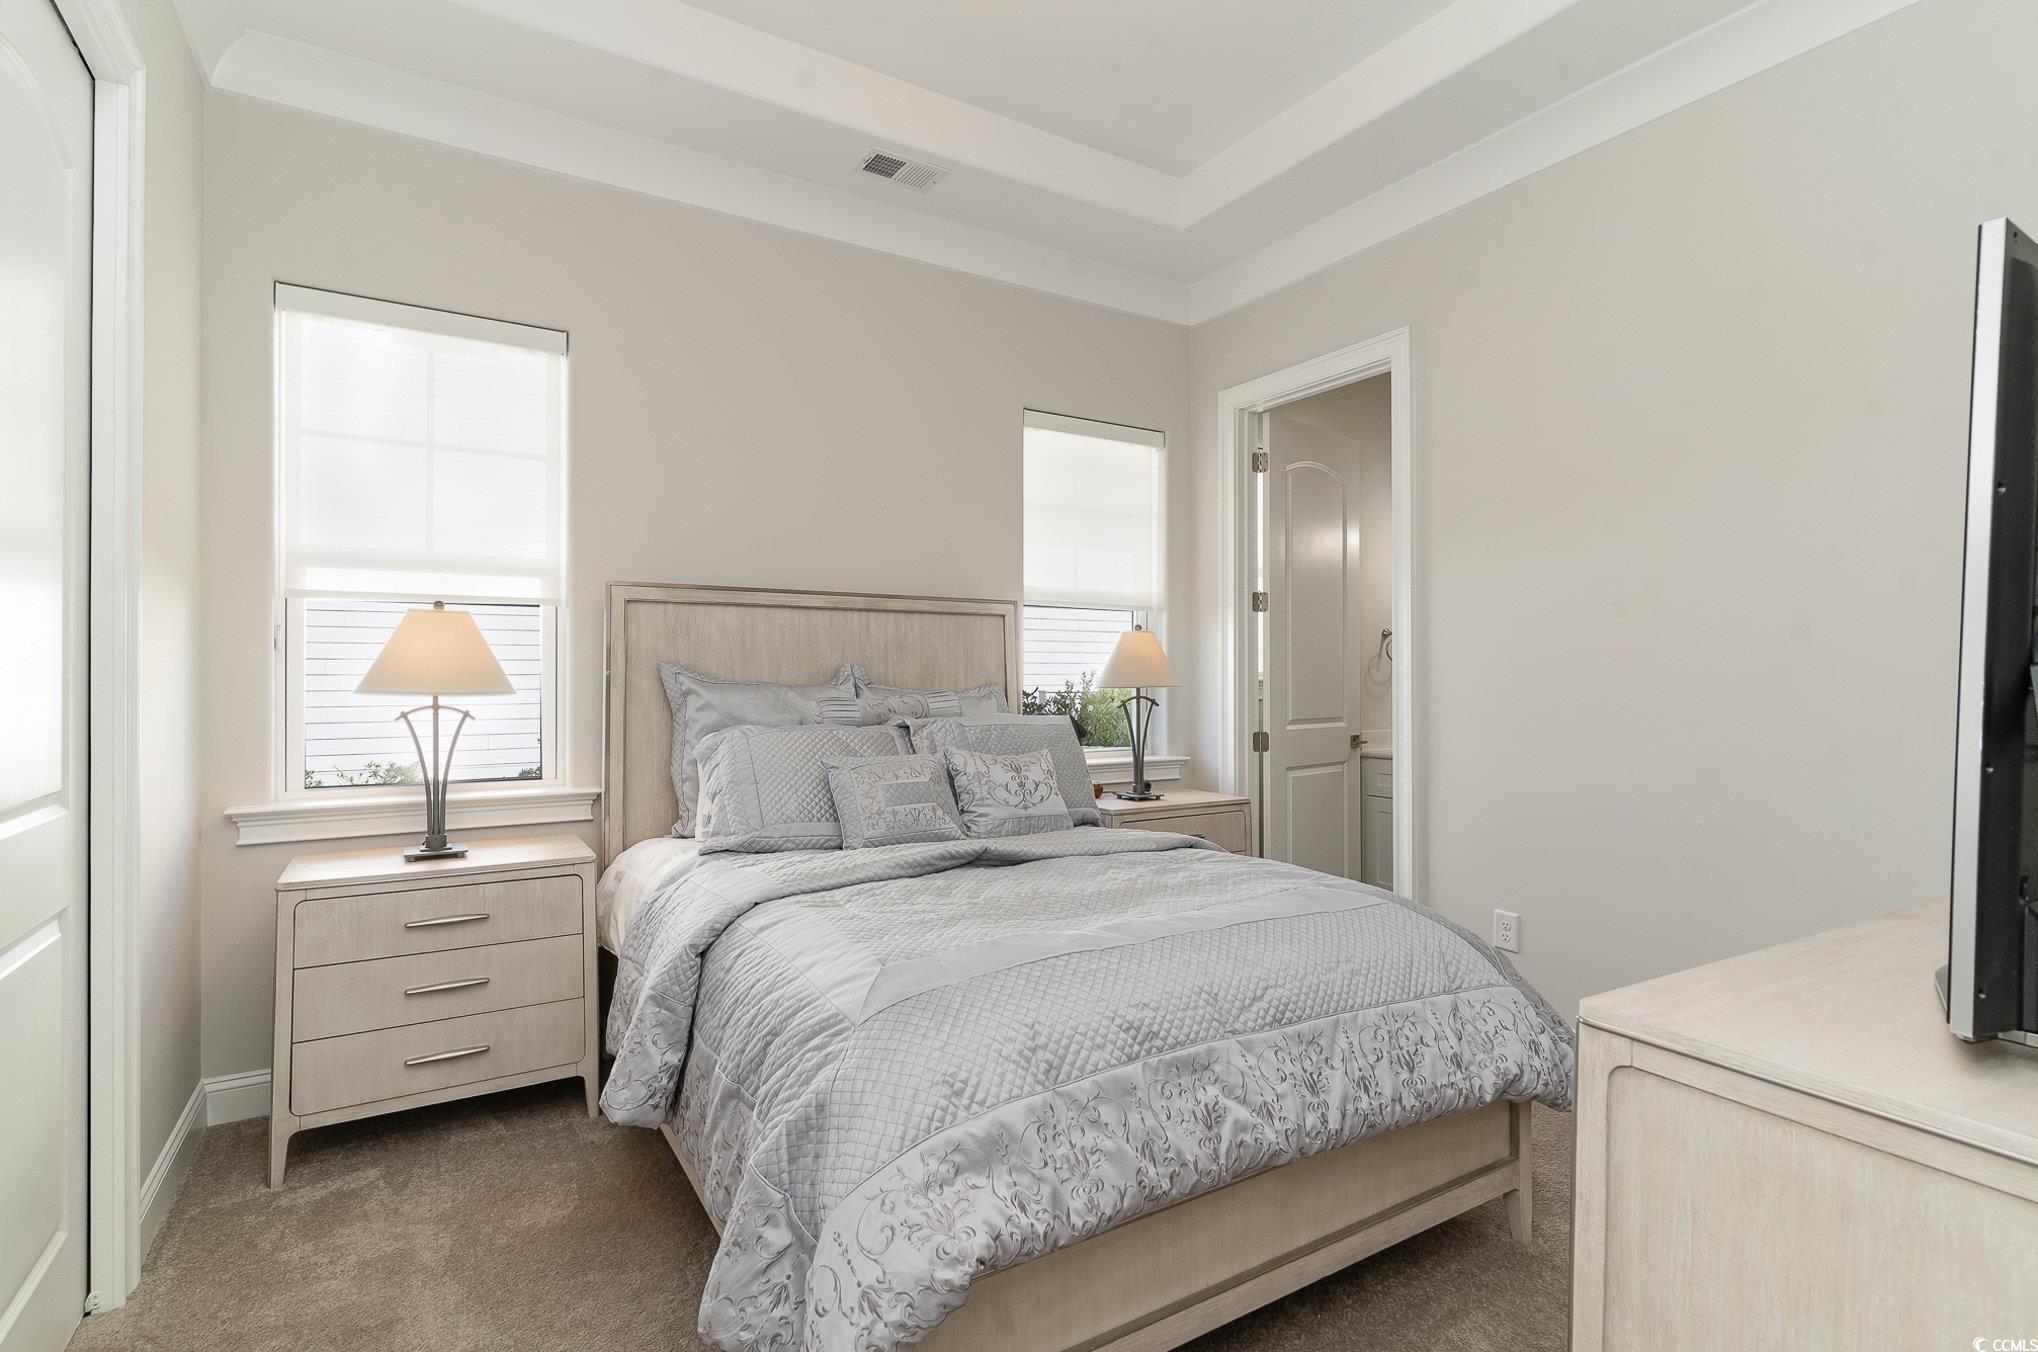
Staged bedroom with a gray quilted bed, matching nightstands, and two bright windows.
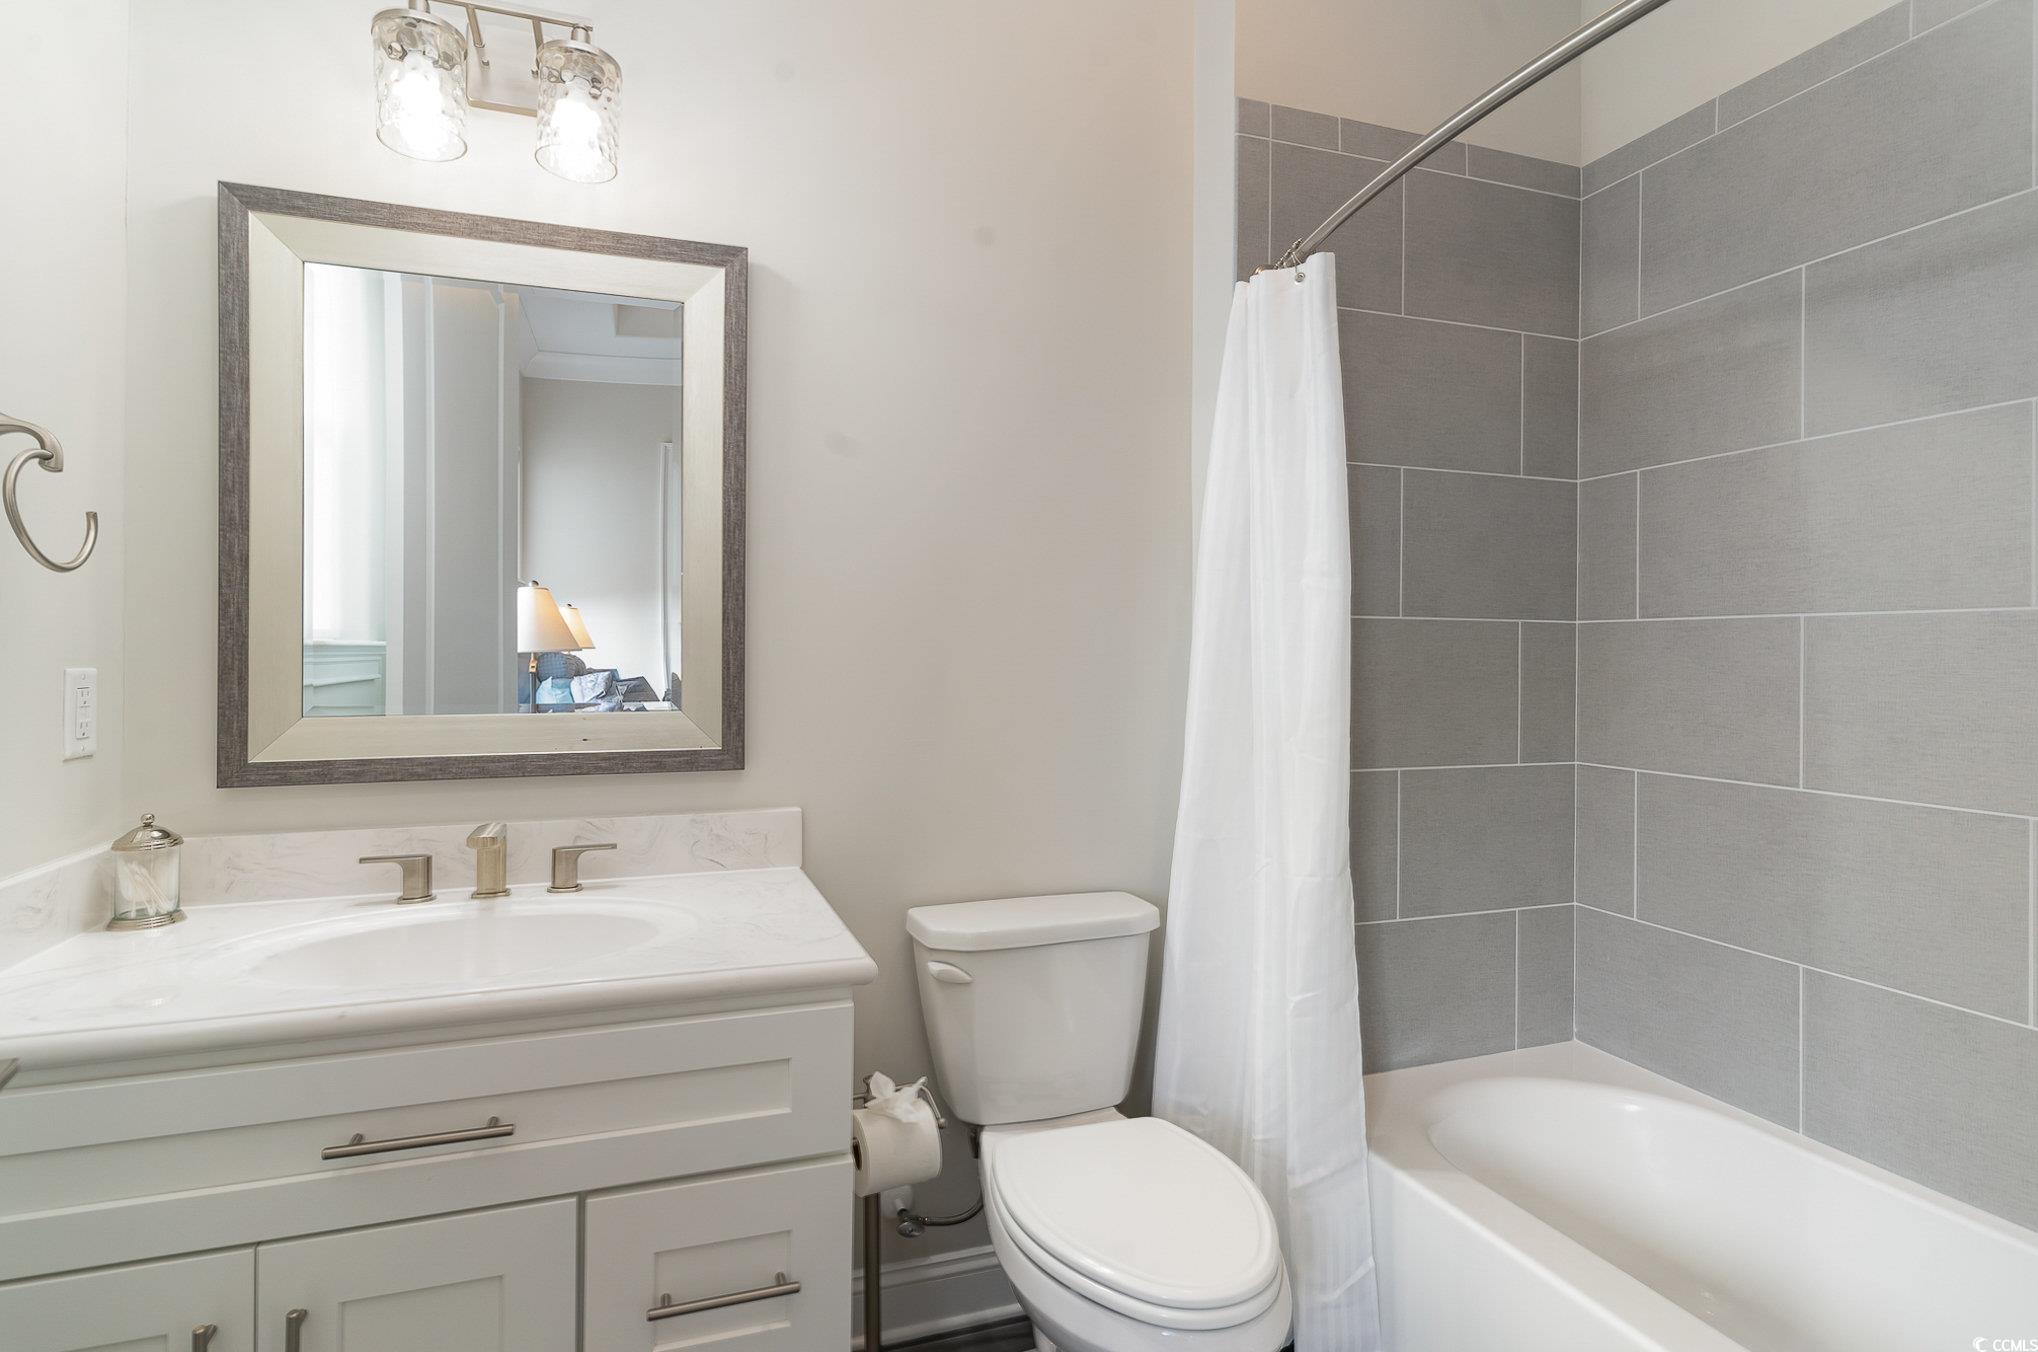
Bathroom with a white vanity and framed mirror beside a tub with gray tiled walls.
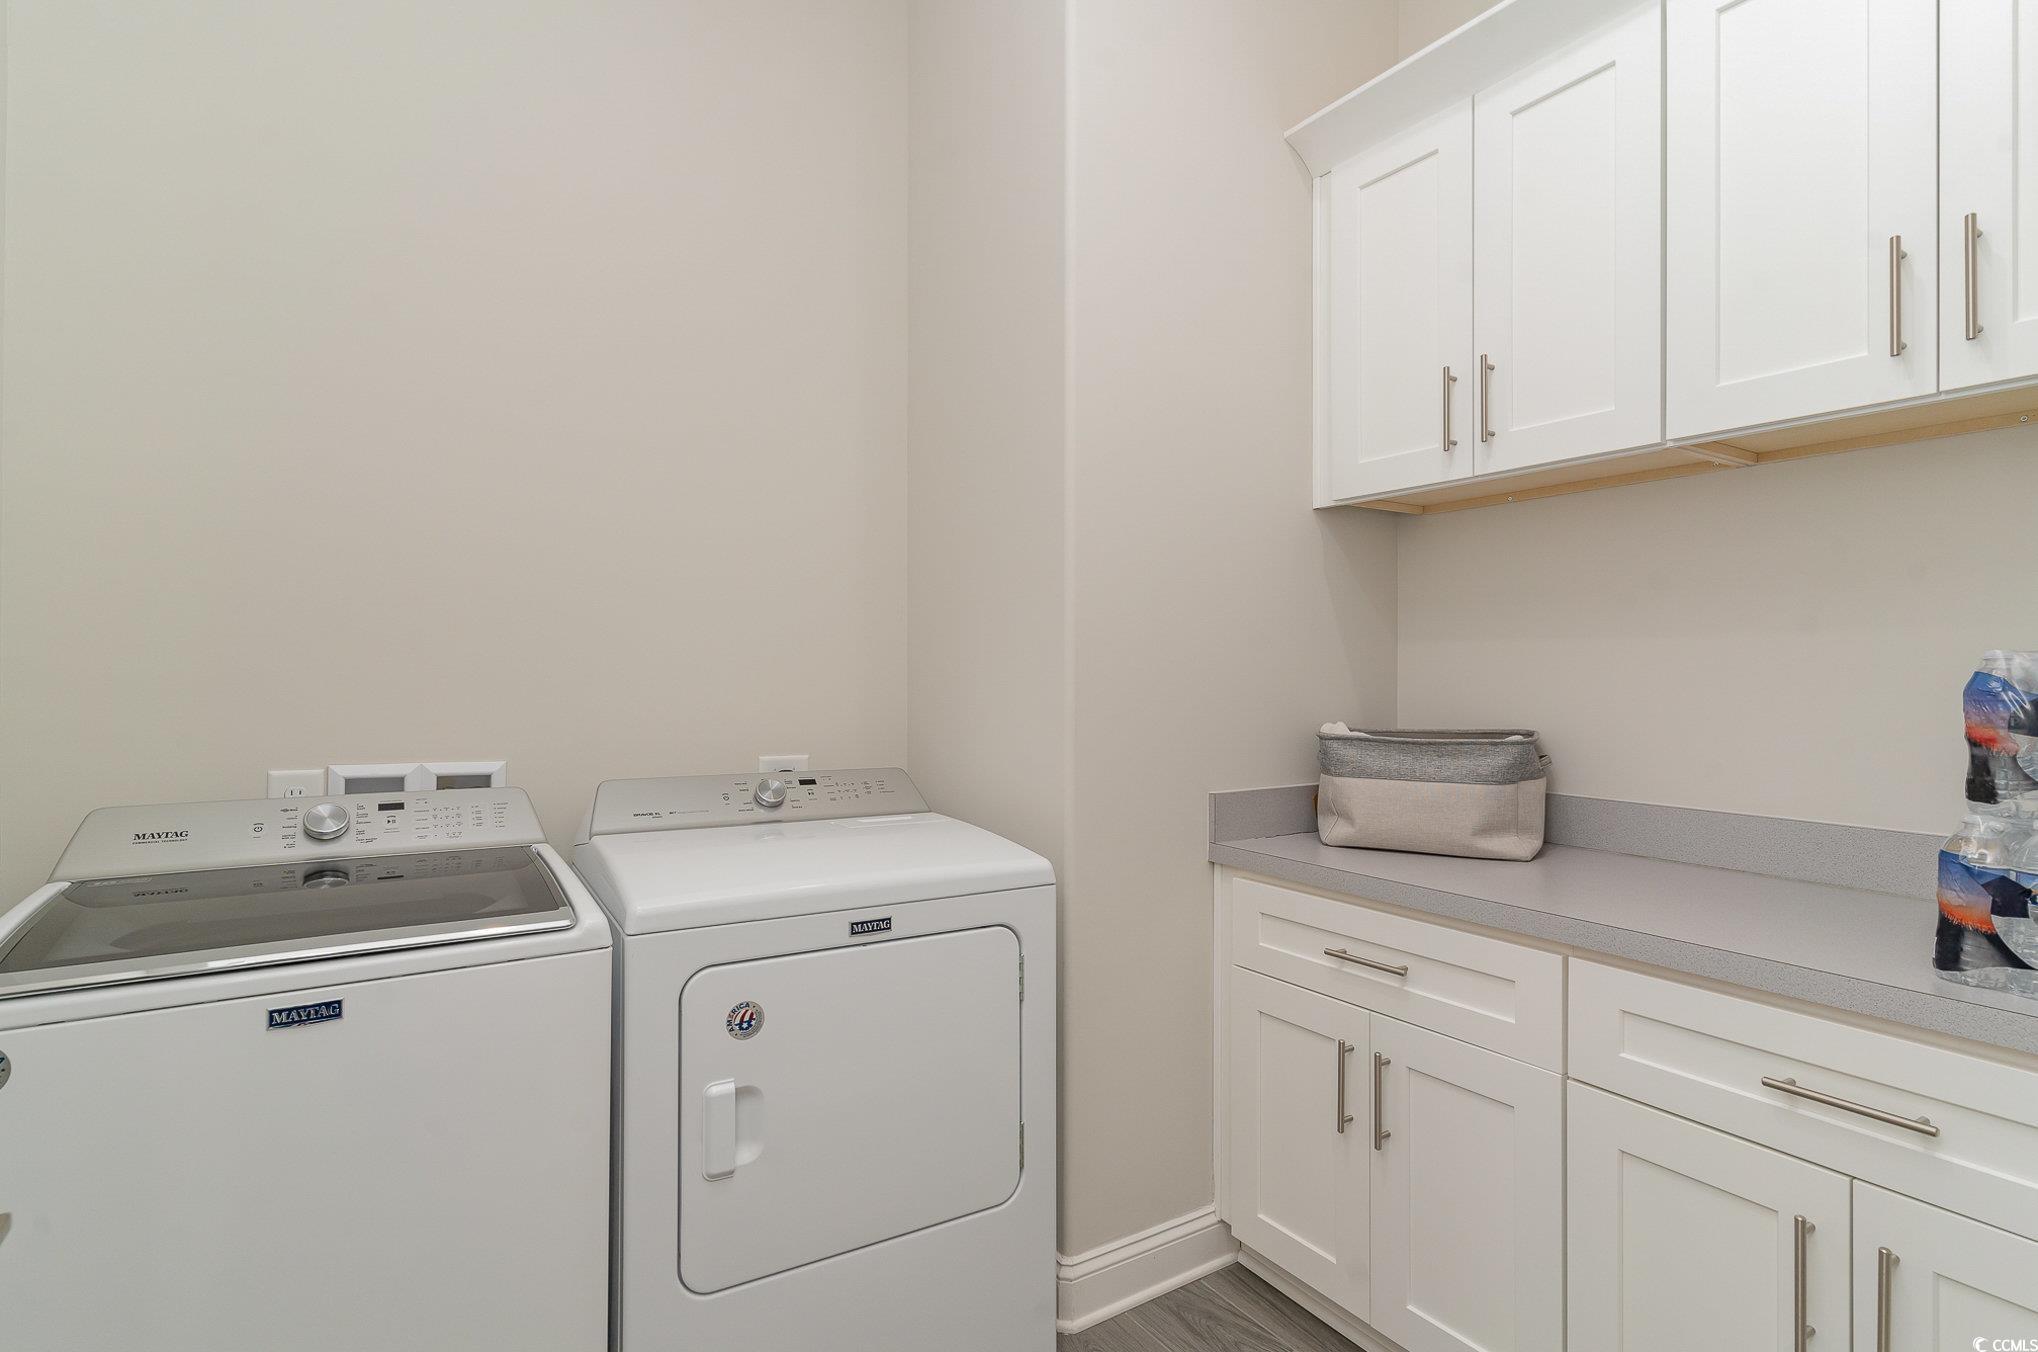
Laundry room with Maytag washer and dryer, white cabinets, and a long countertop.
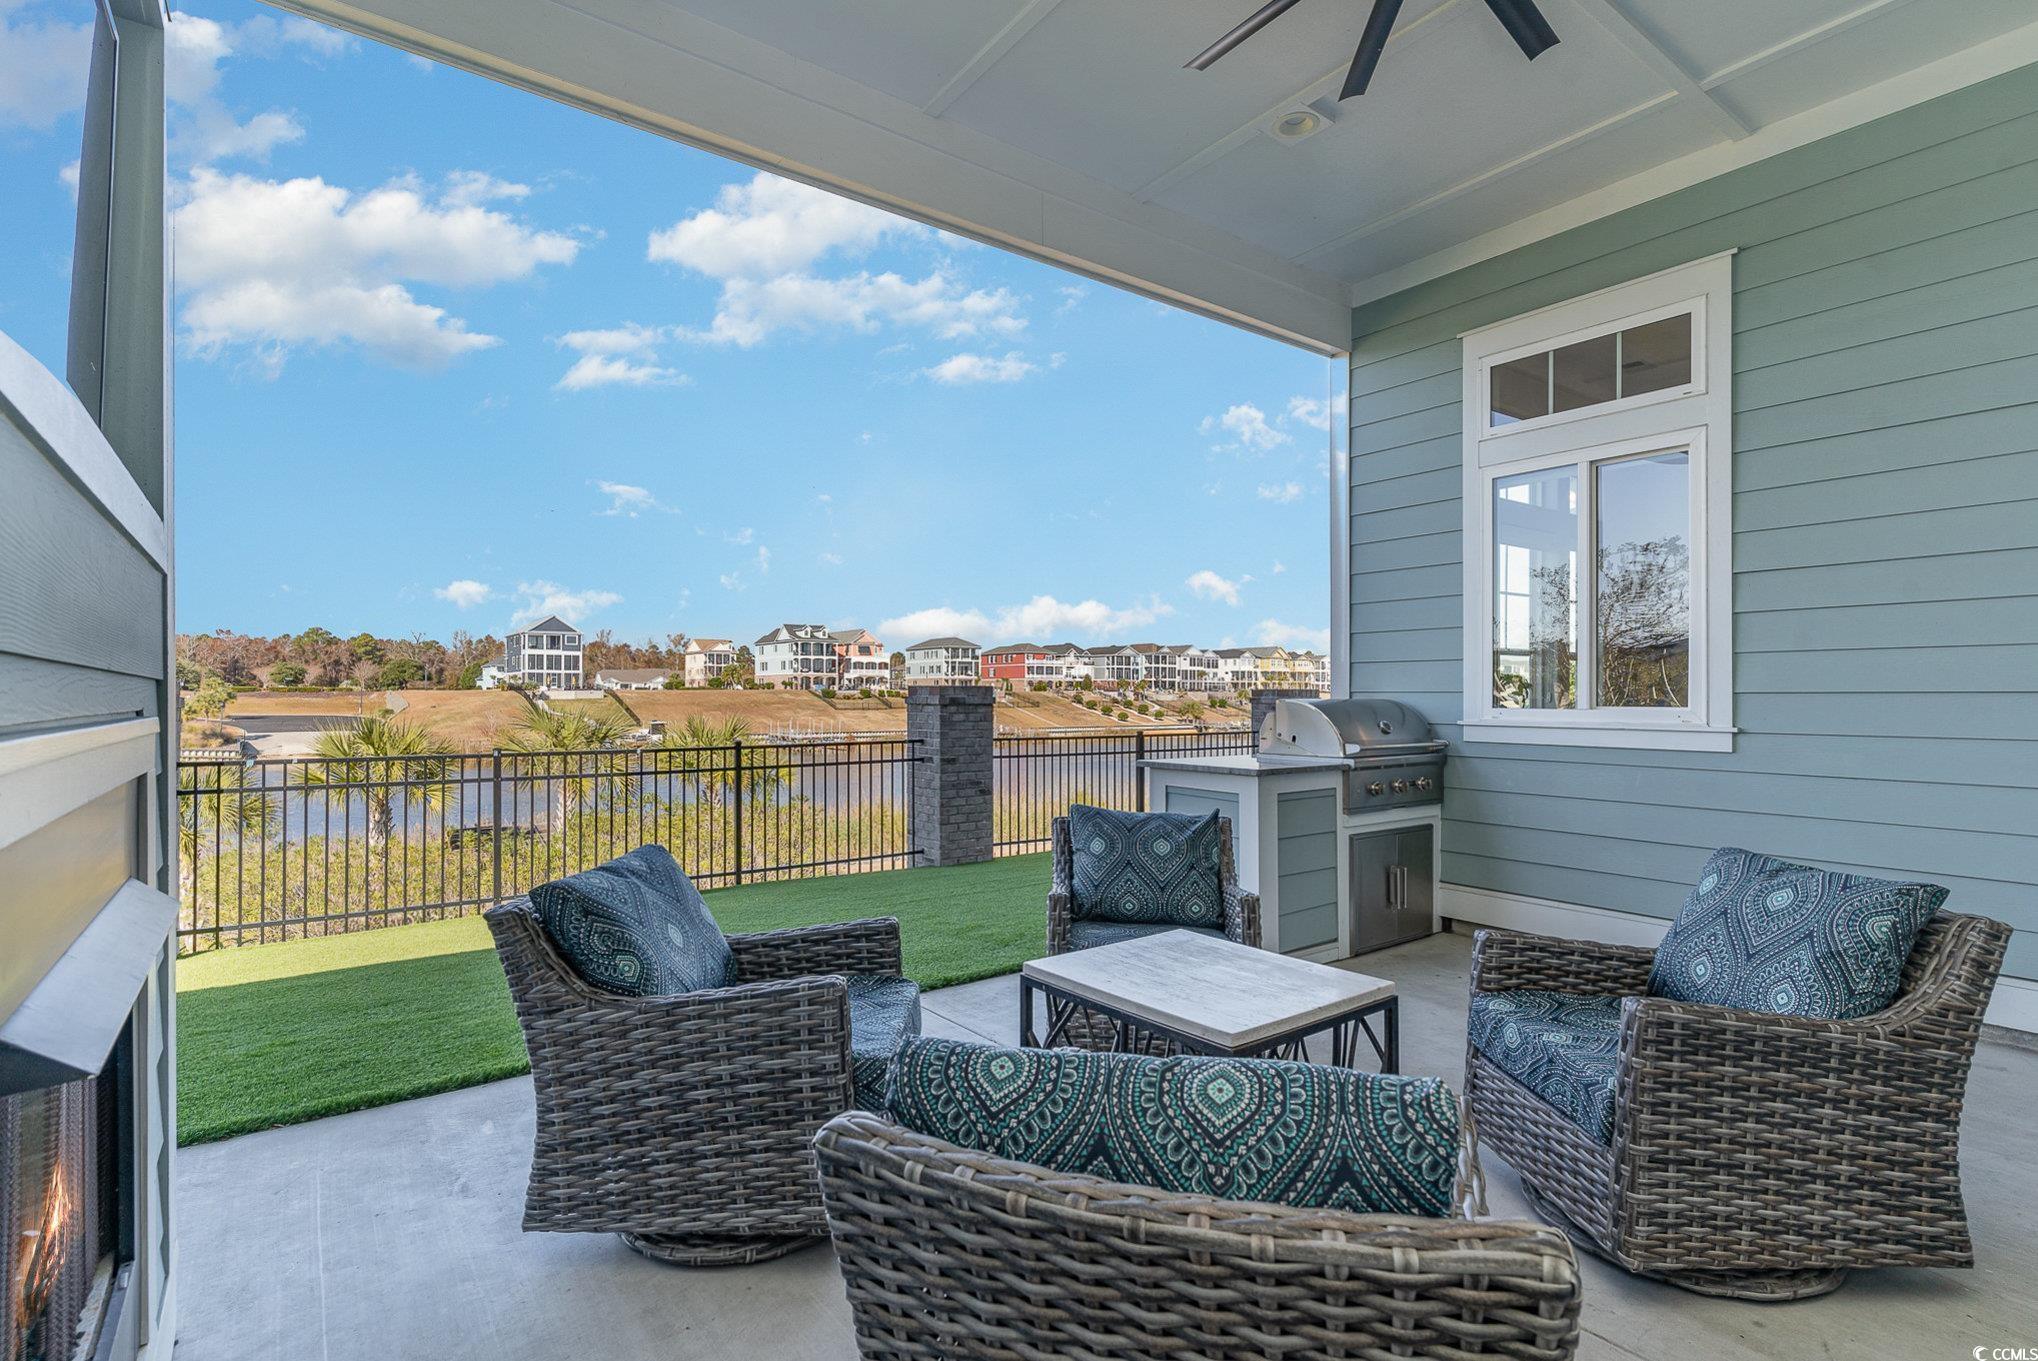
Covered patio with wicker seating and outdoor kitchen overlooking a pond and neighboring homes.
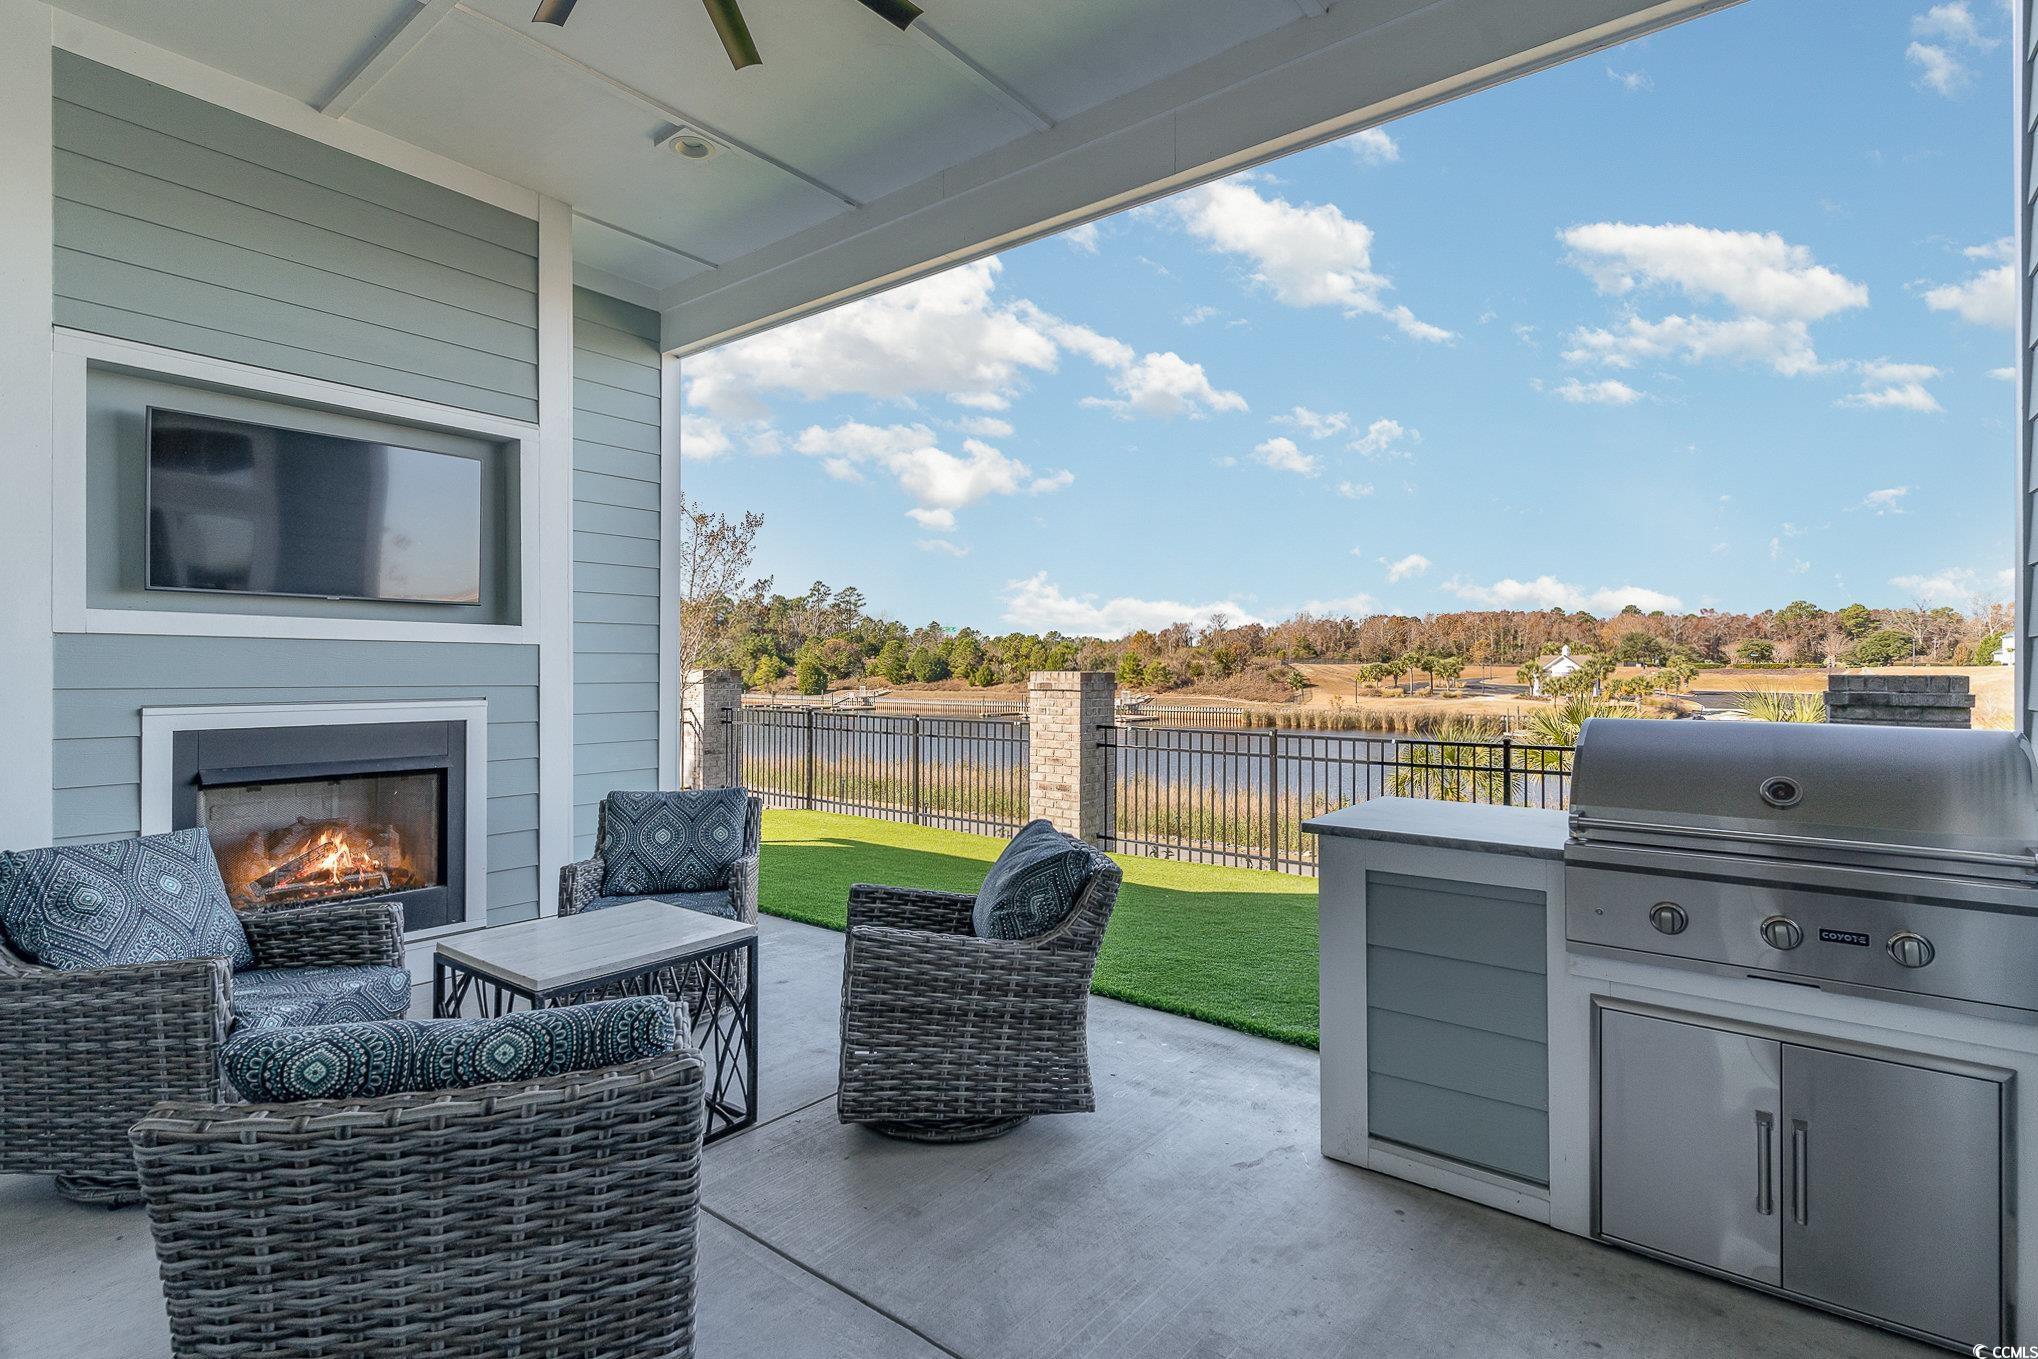
Covered patio with wicker seating, fireplace, outdoor grill, and pond view.
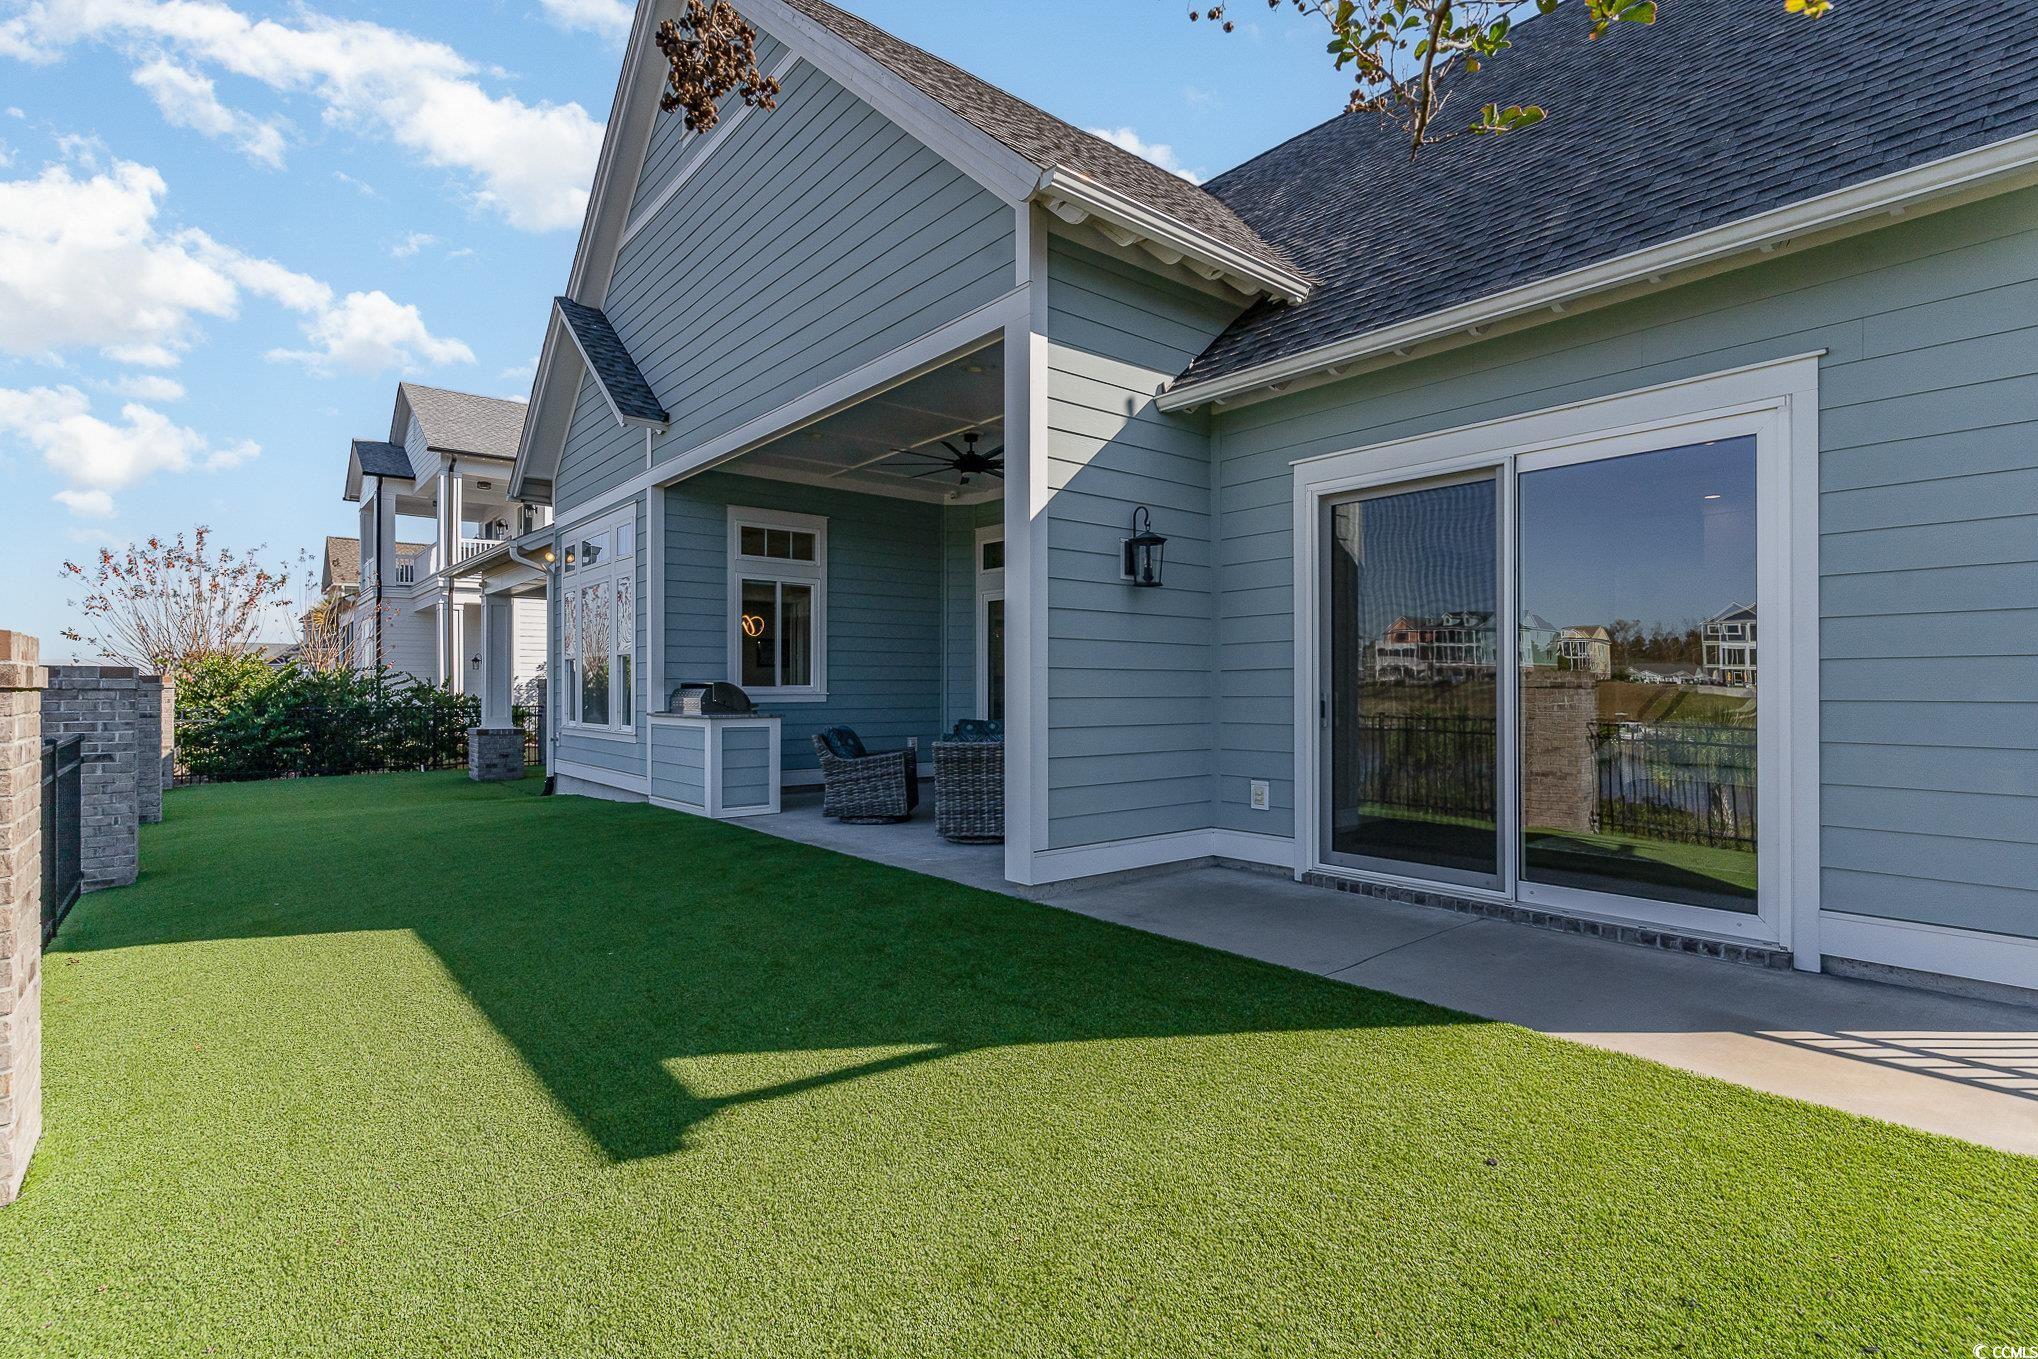
Rear of a blue-gray home with a covered patio, sliding glass doors, and a broad green lawn.
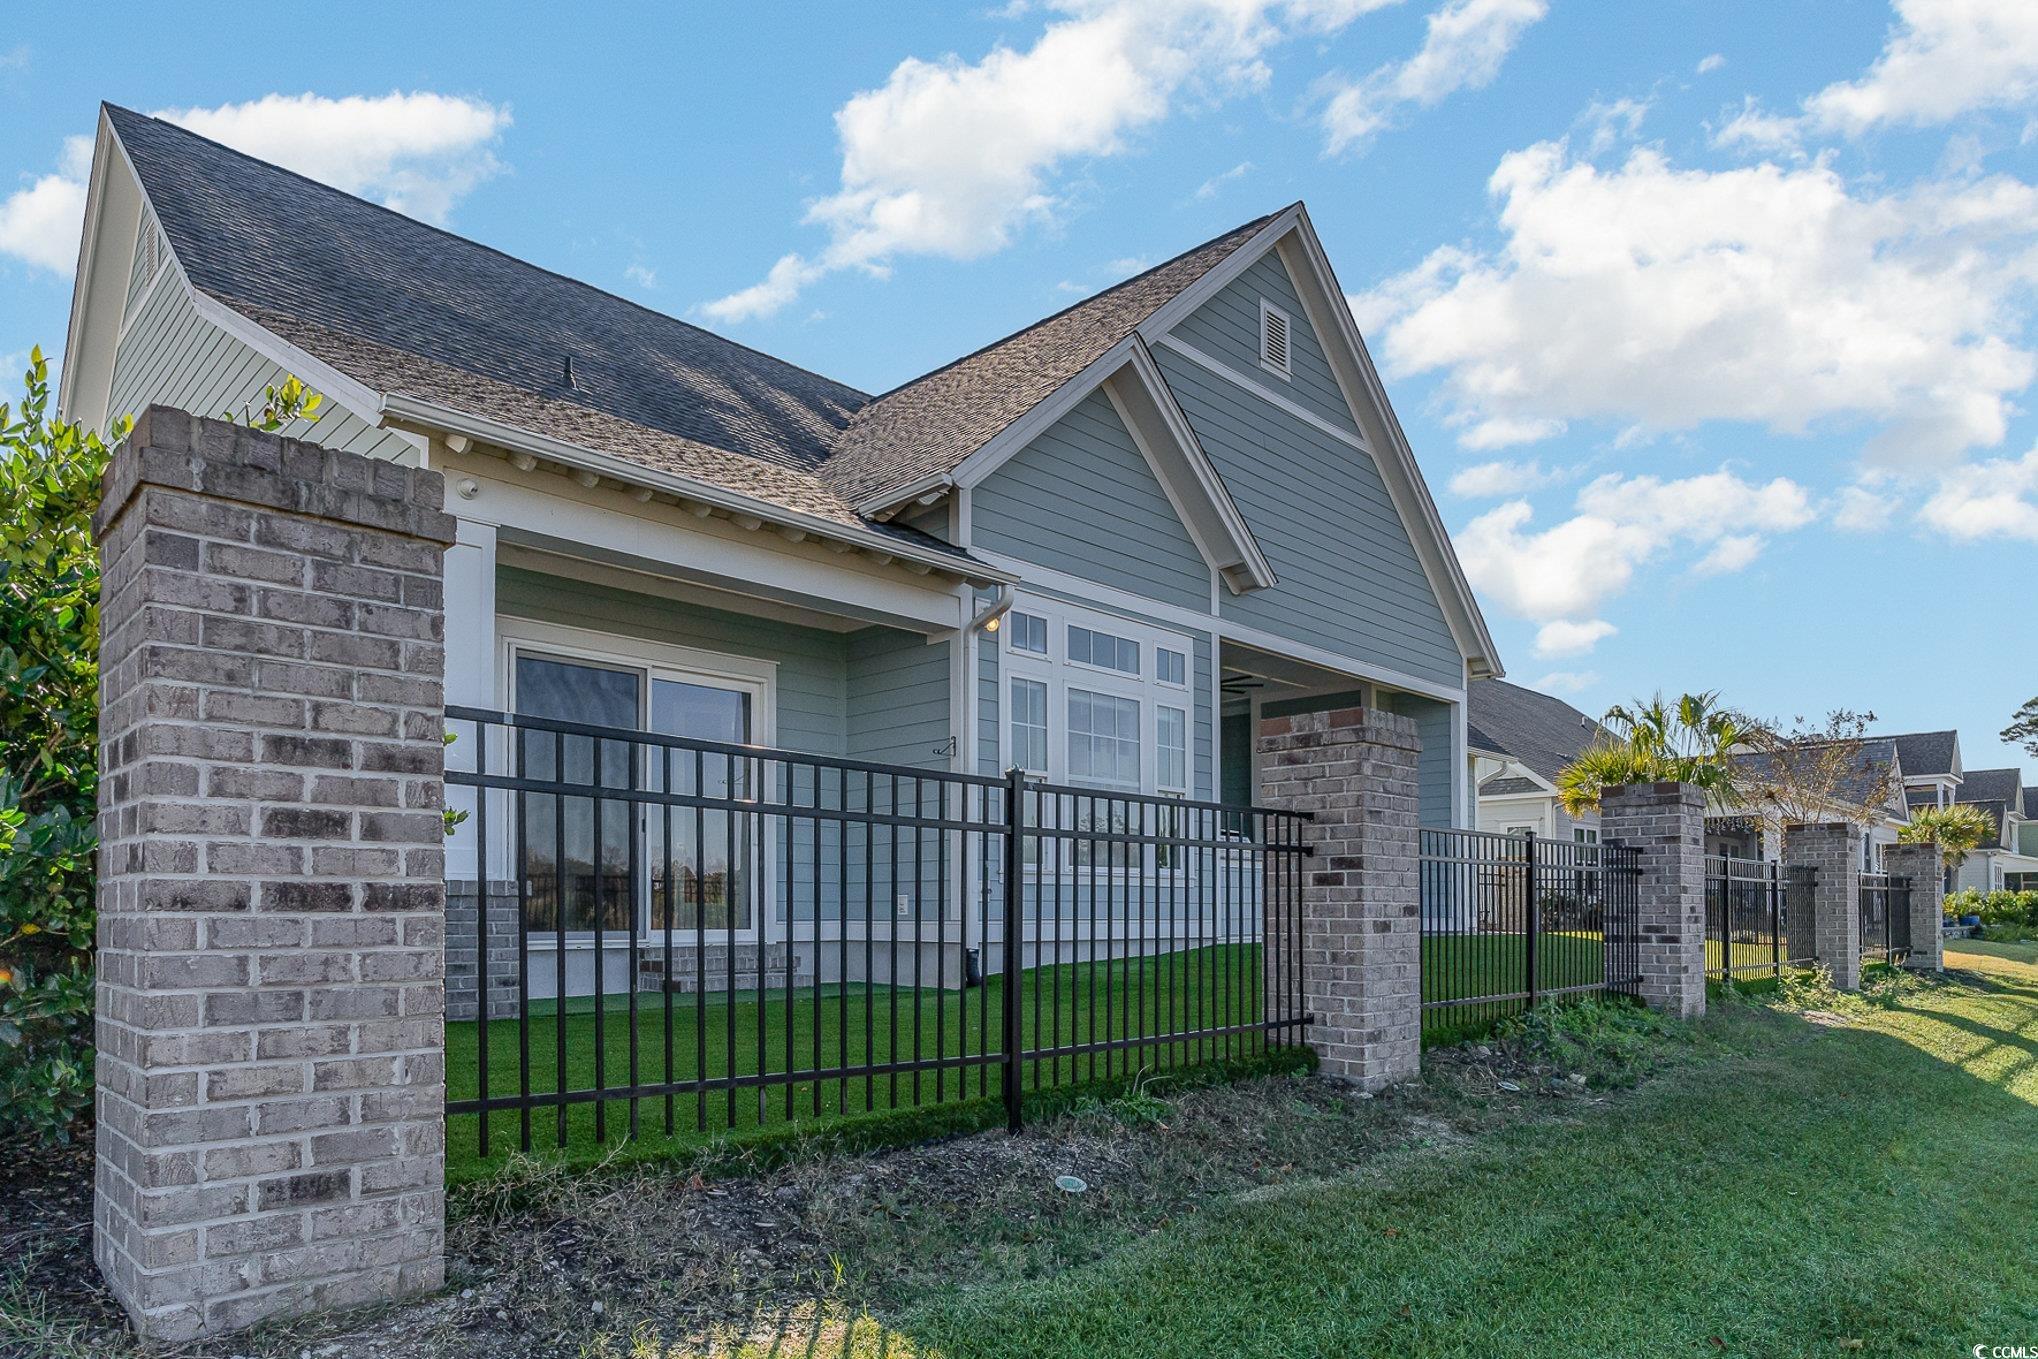
House exterior with gray siding, a fenced lawn, and brick fence posts.
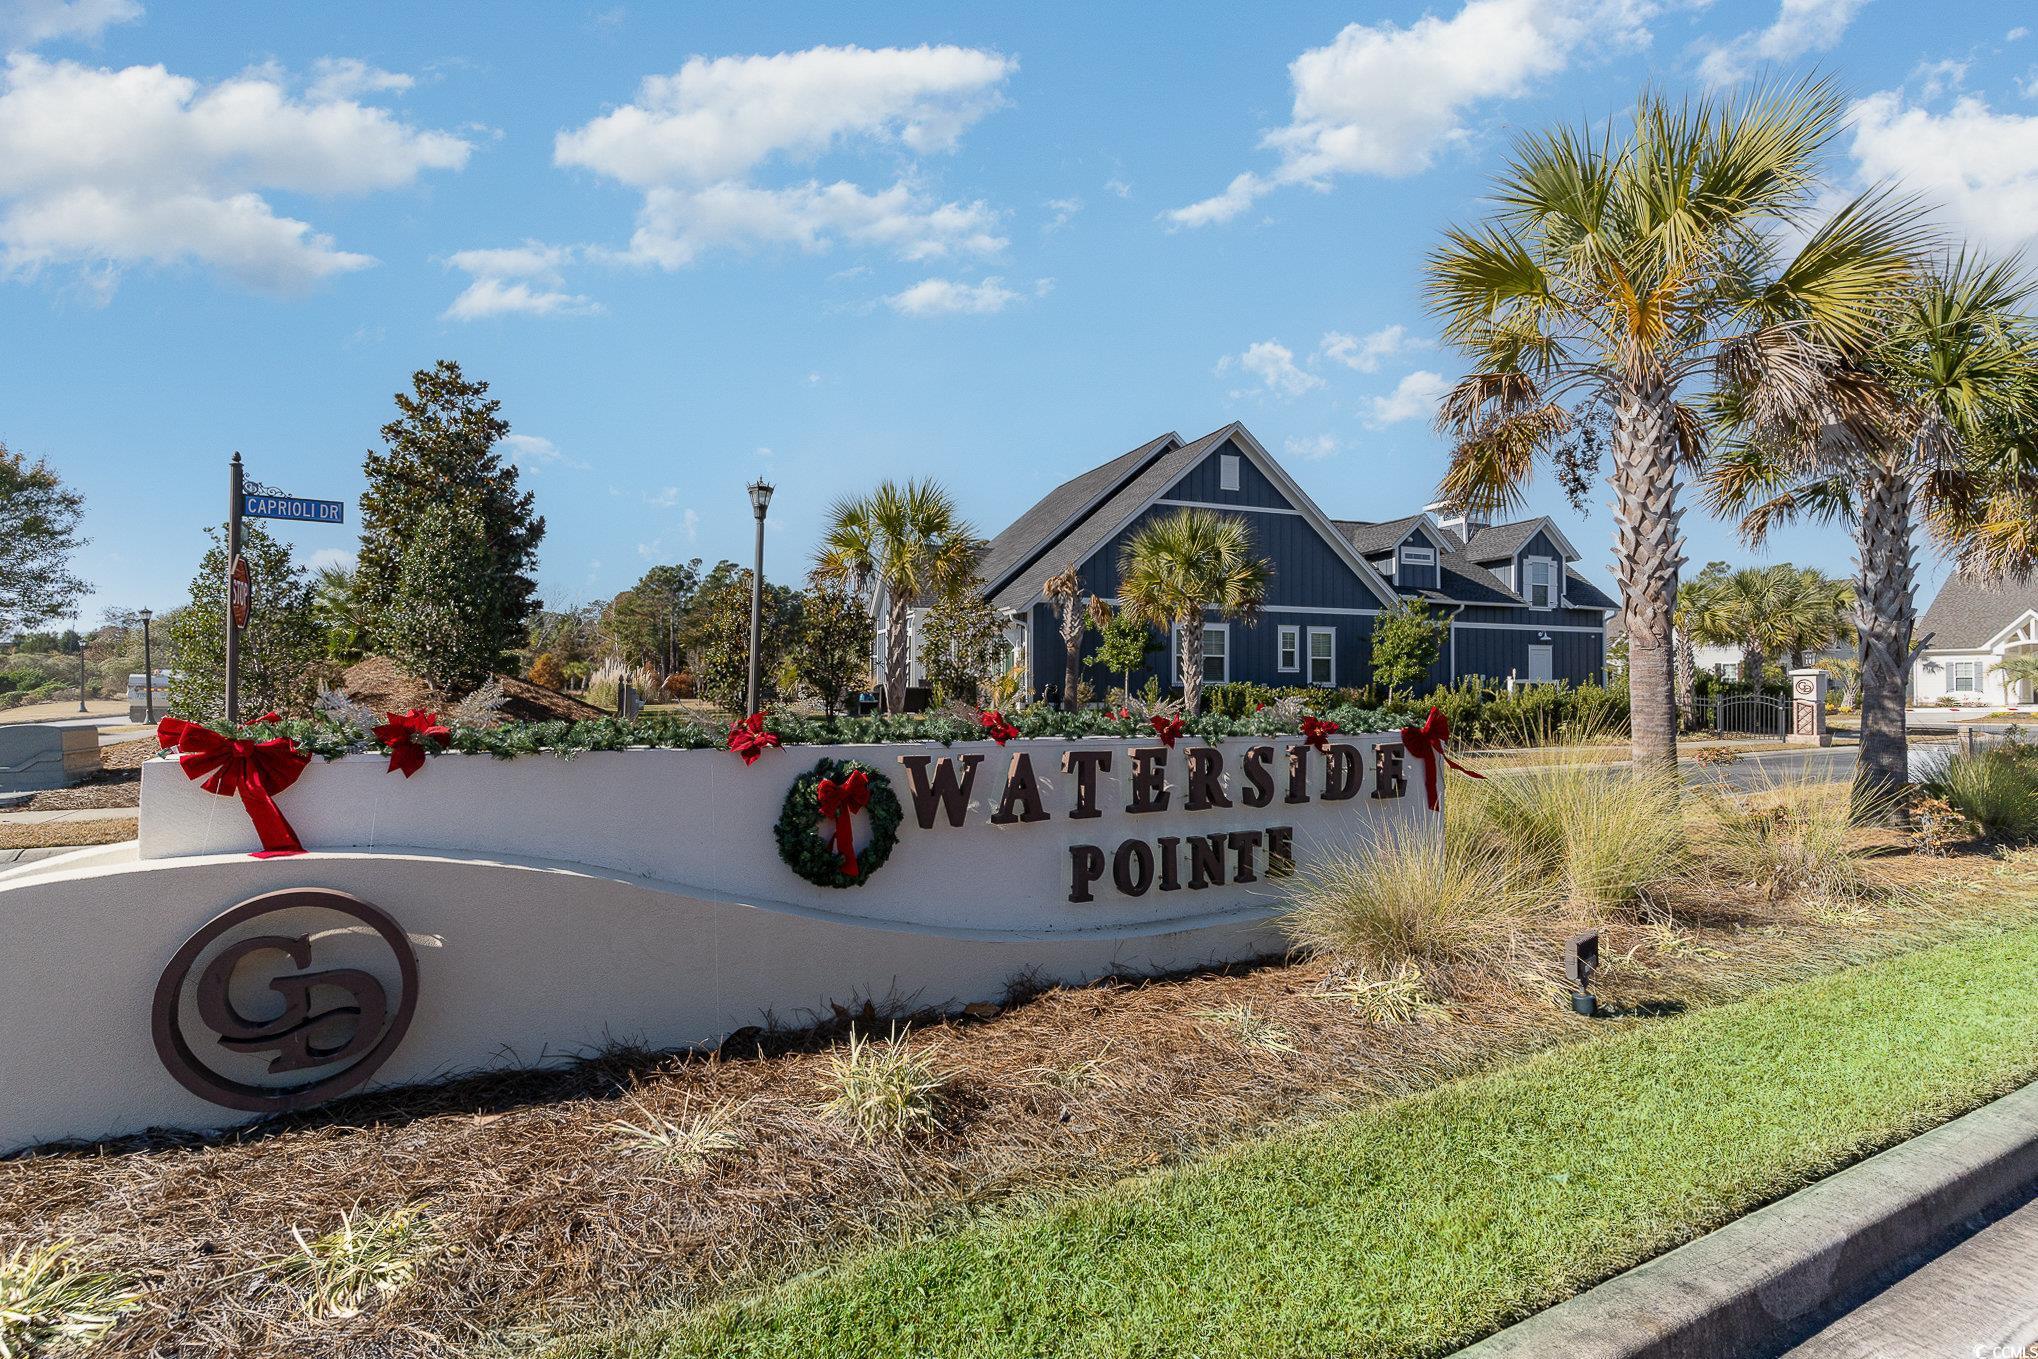
Waterside Pointe entrance sign with holiday wreaths, palm trees, and a blue house behind it.
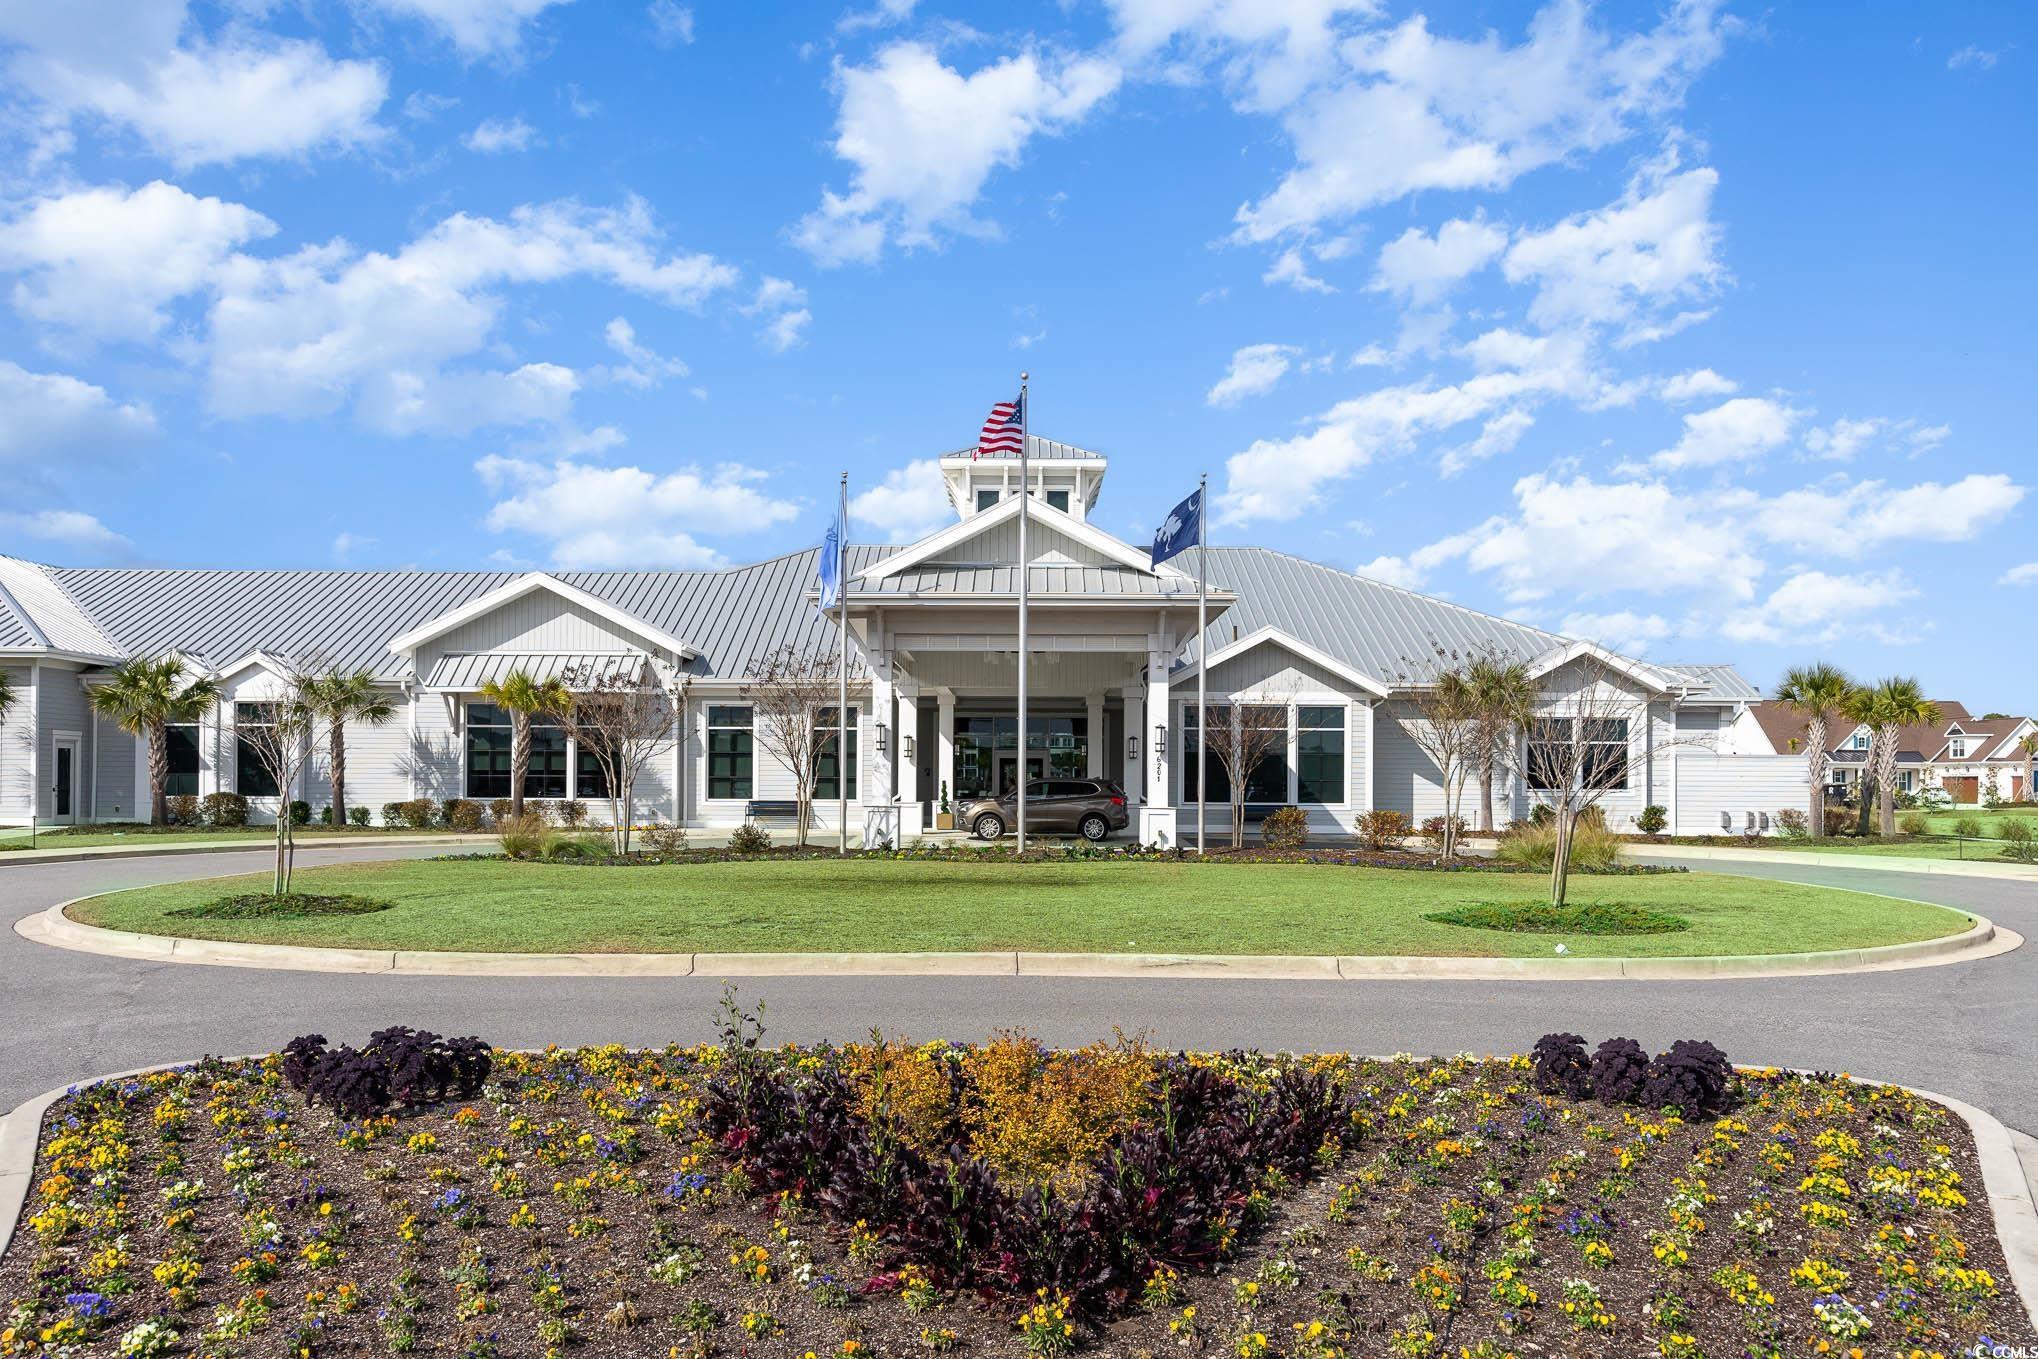
Community clubhouse with a covered entrance, flagpoles, and landscaped flower beds.
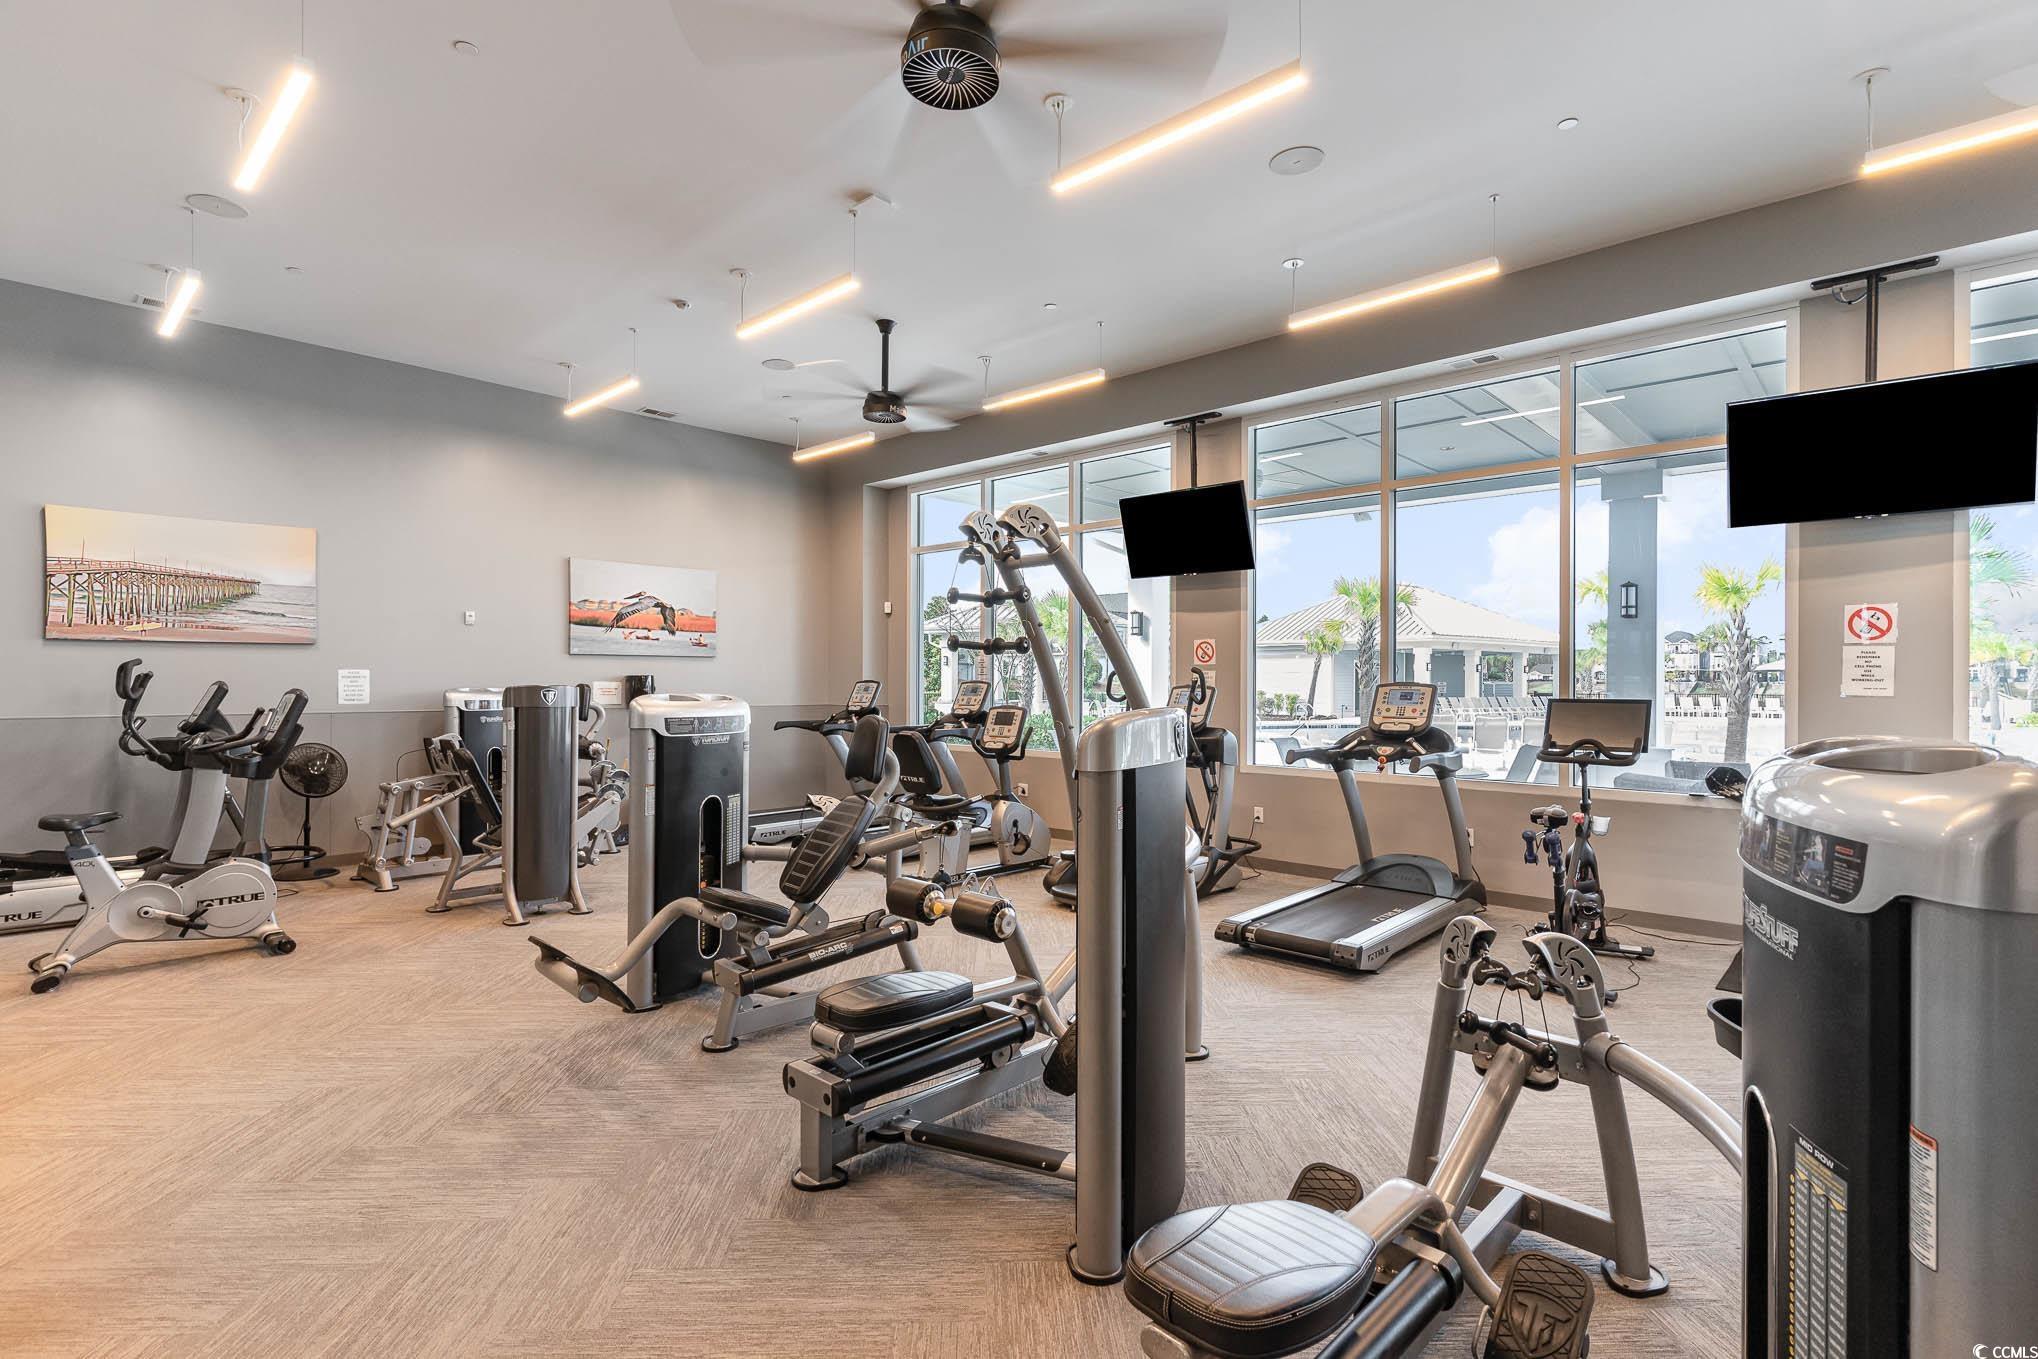
Fitness center with strength machines and cardio equipment beside large windows.
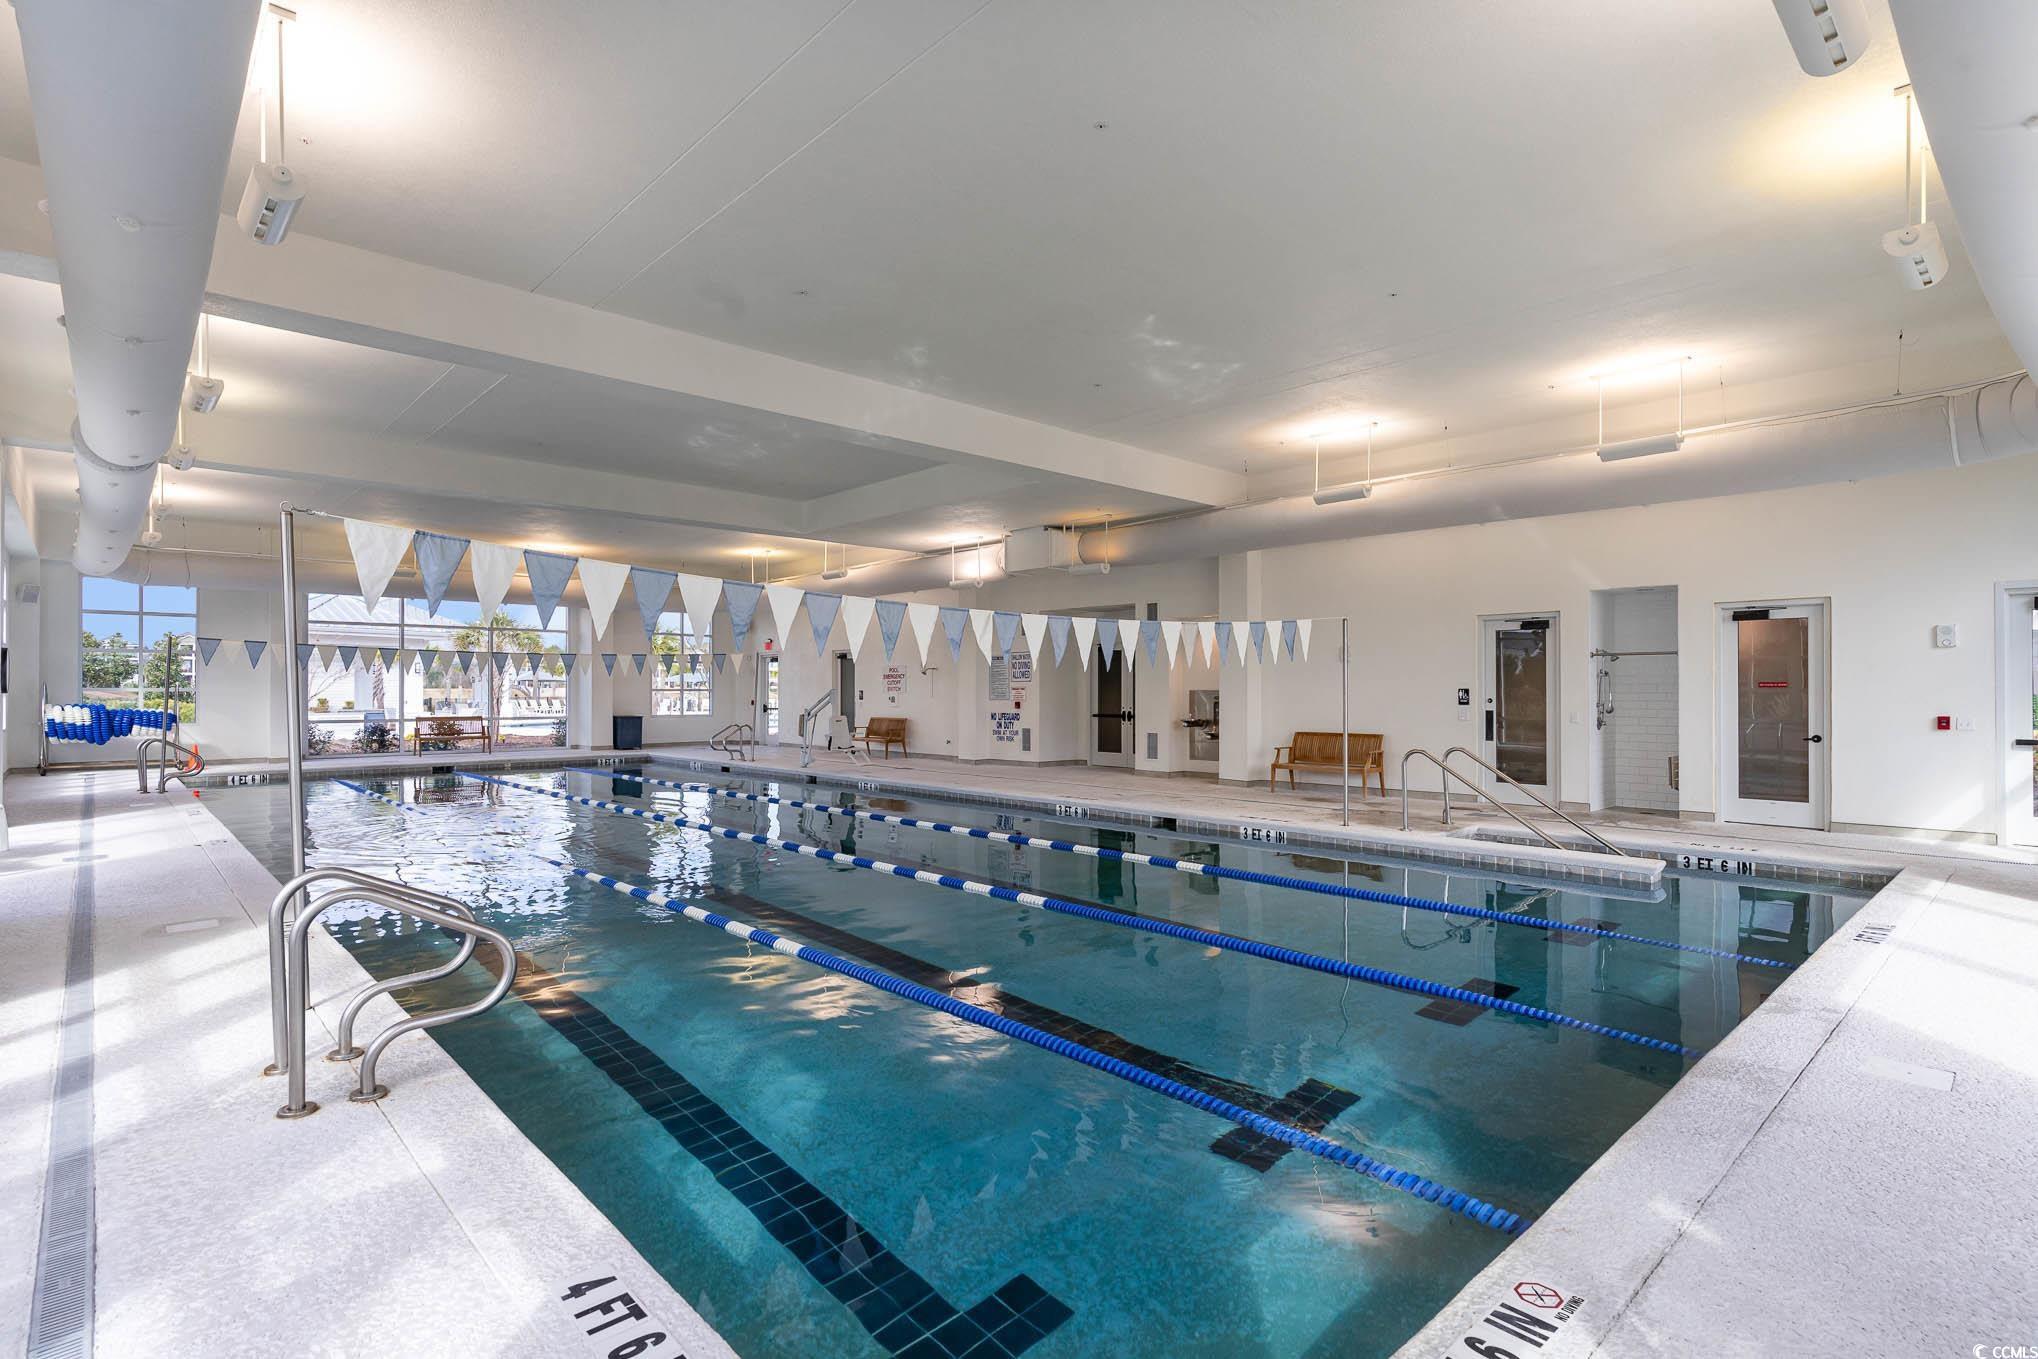
Indoor swimming pool with blue lane dividers and blue-and-white pennant flags.
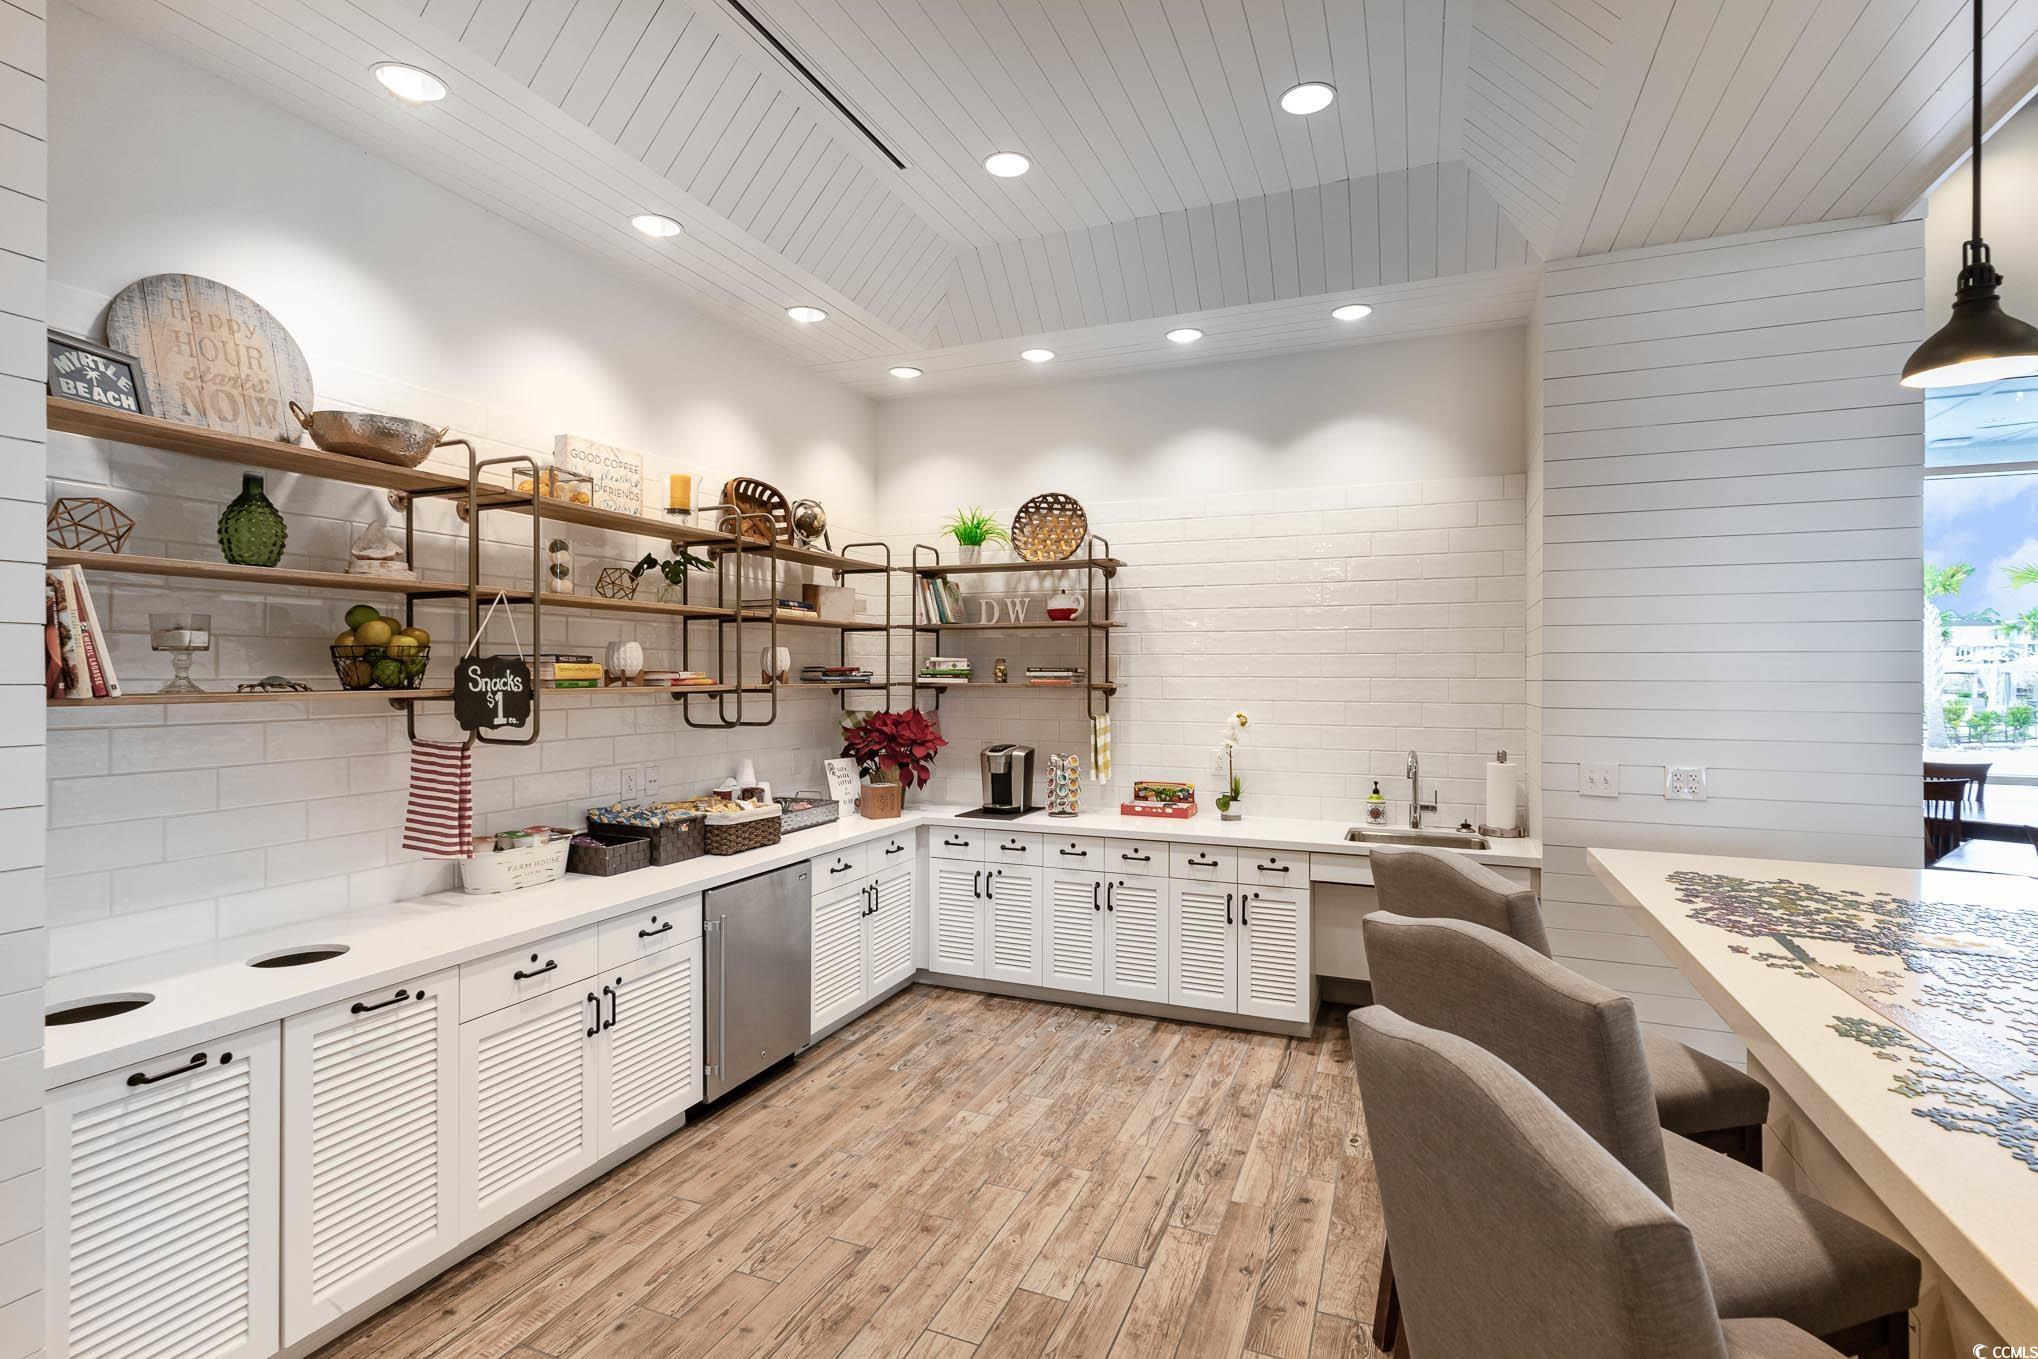
Bright snack bar with white cabinets, open display shelves, a sink, and upholstered seating.
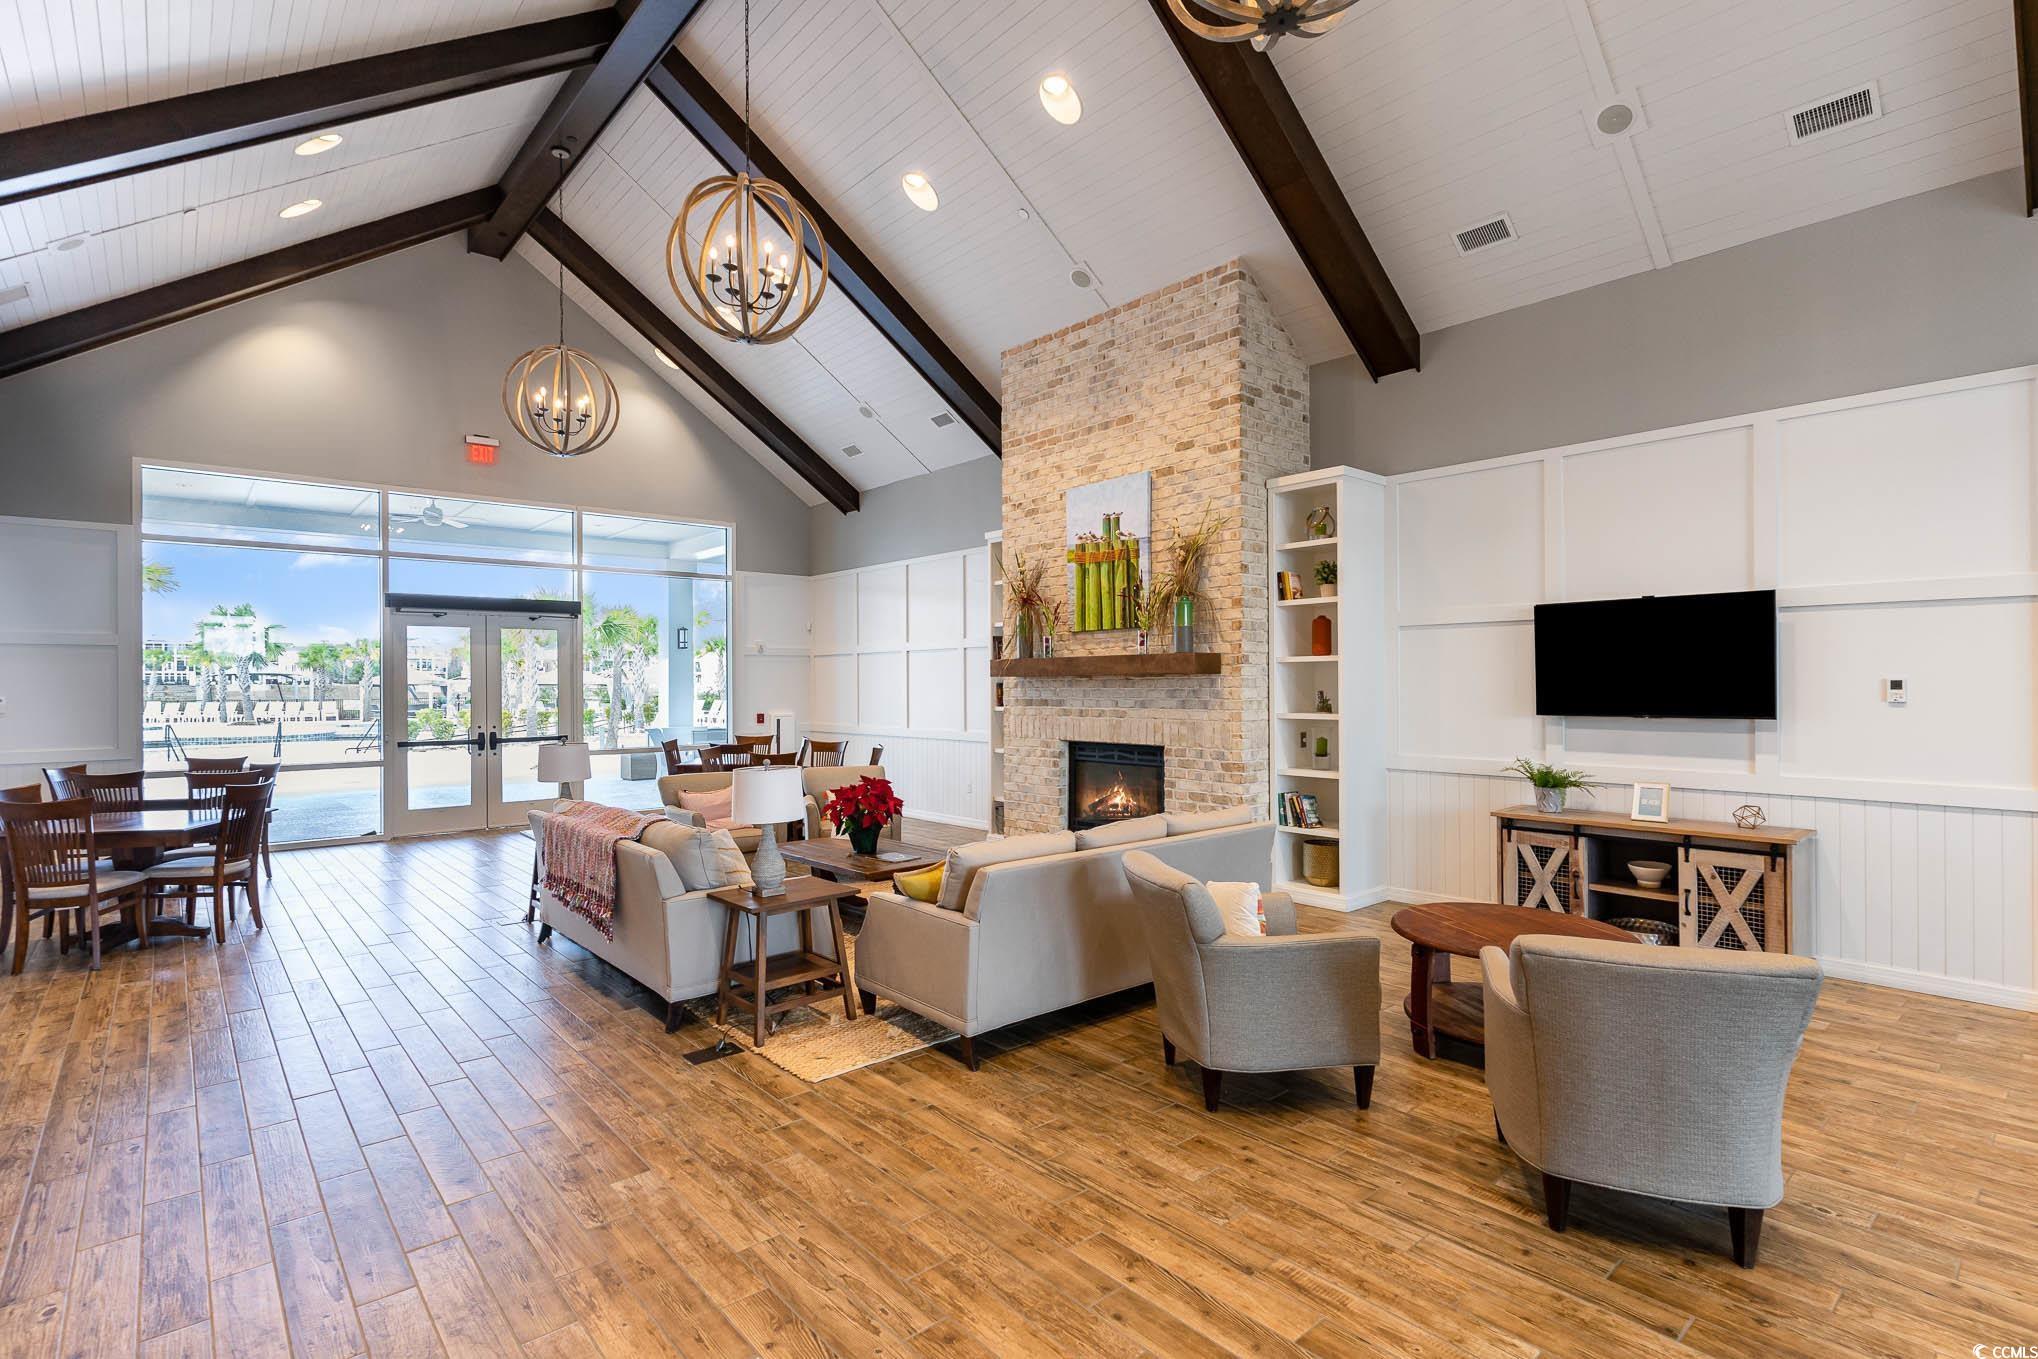
Furnished living room with vaulted beamed ceiling, stone fireplace, and glass doors to a sunny patio.
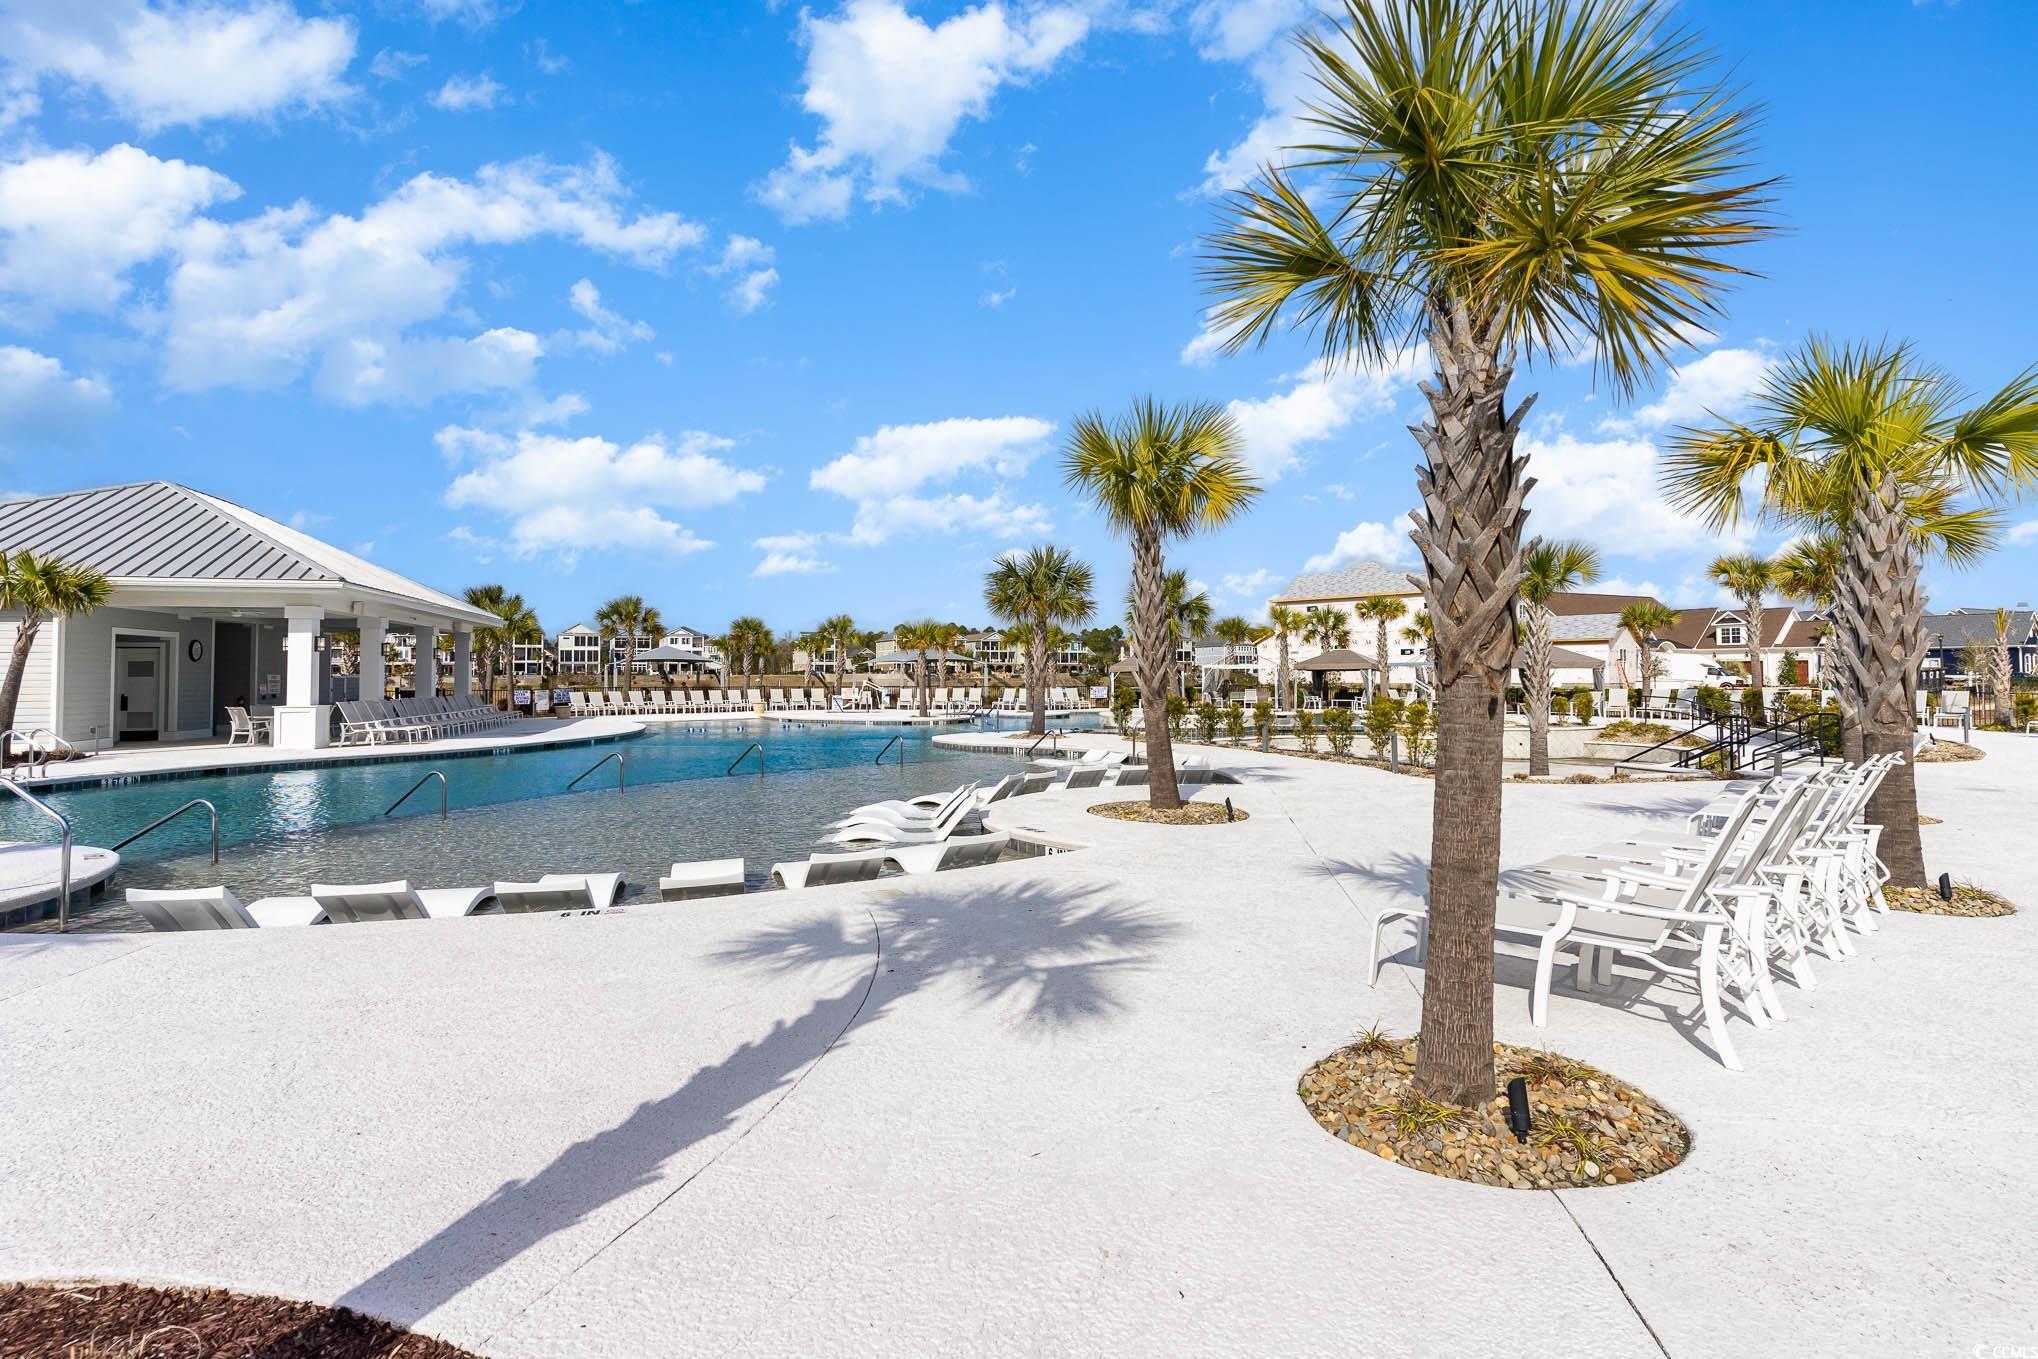
Community pool with palm trees, white loungers, and a covered pavilion.
Community pool with palm trees, poolside cabanas, and a clubhouse.
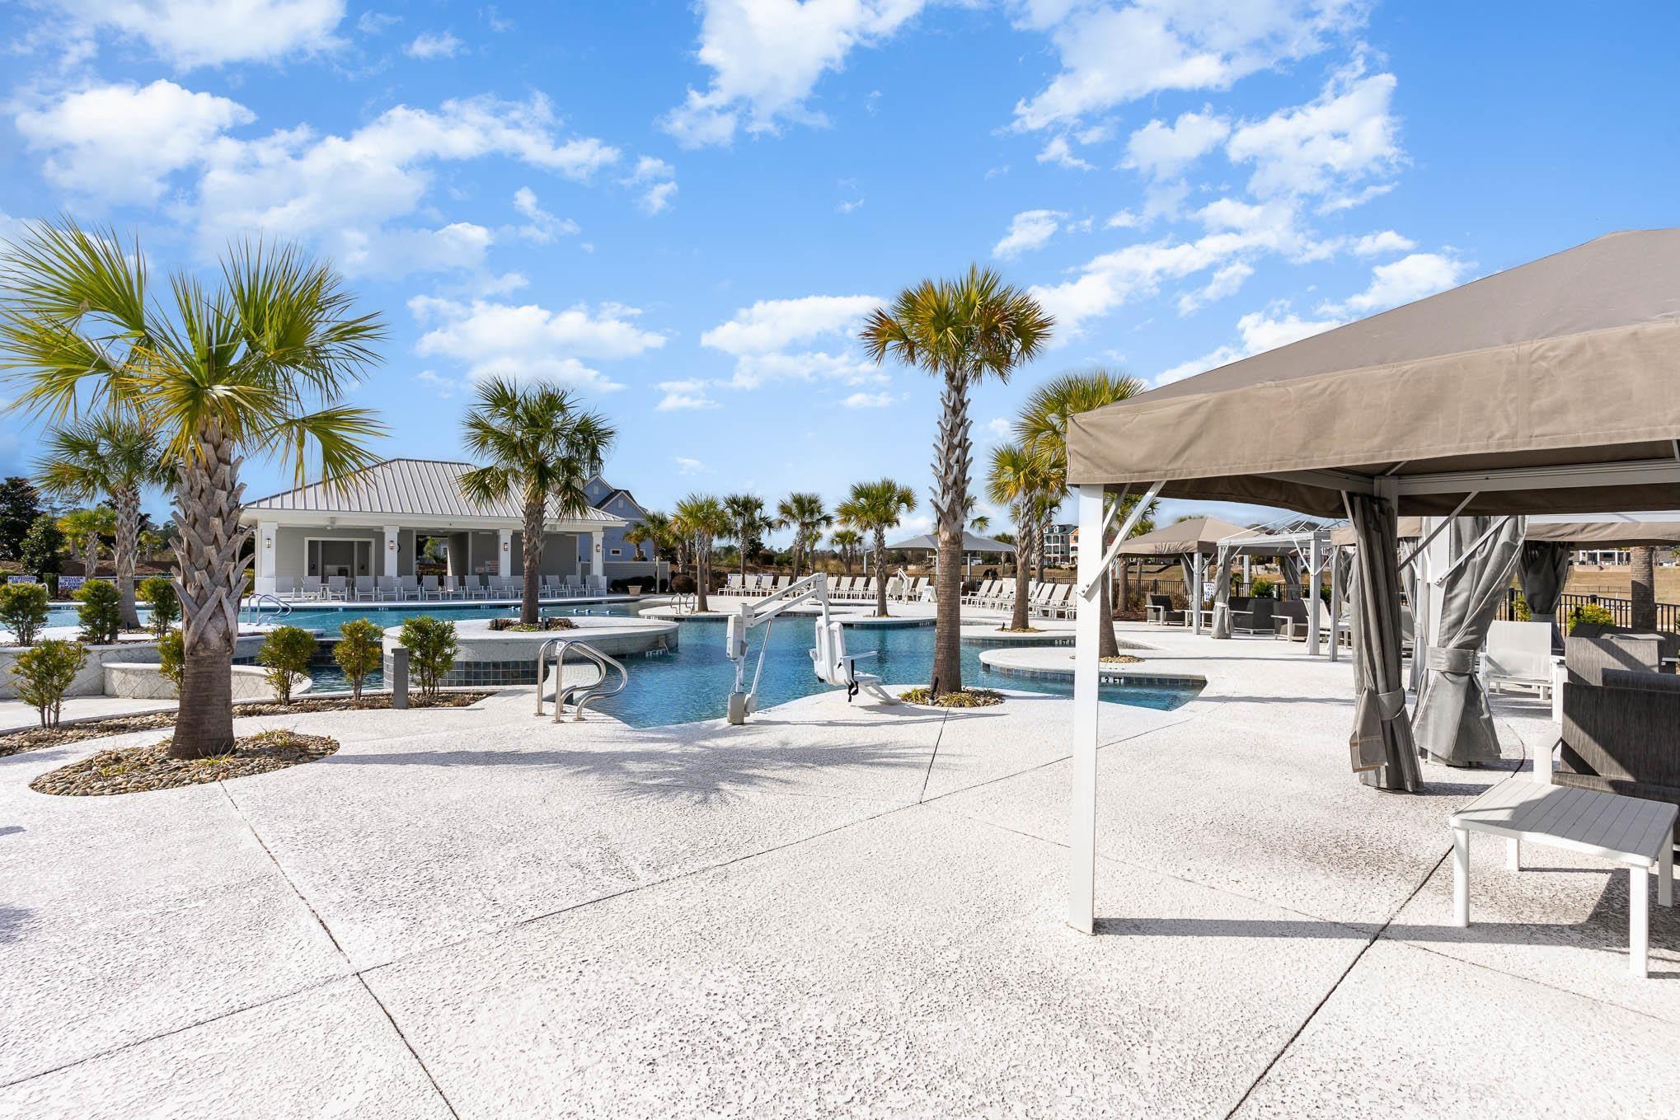
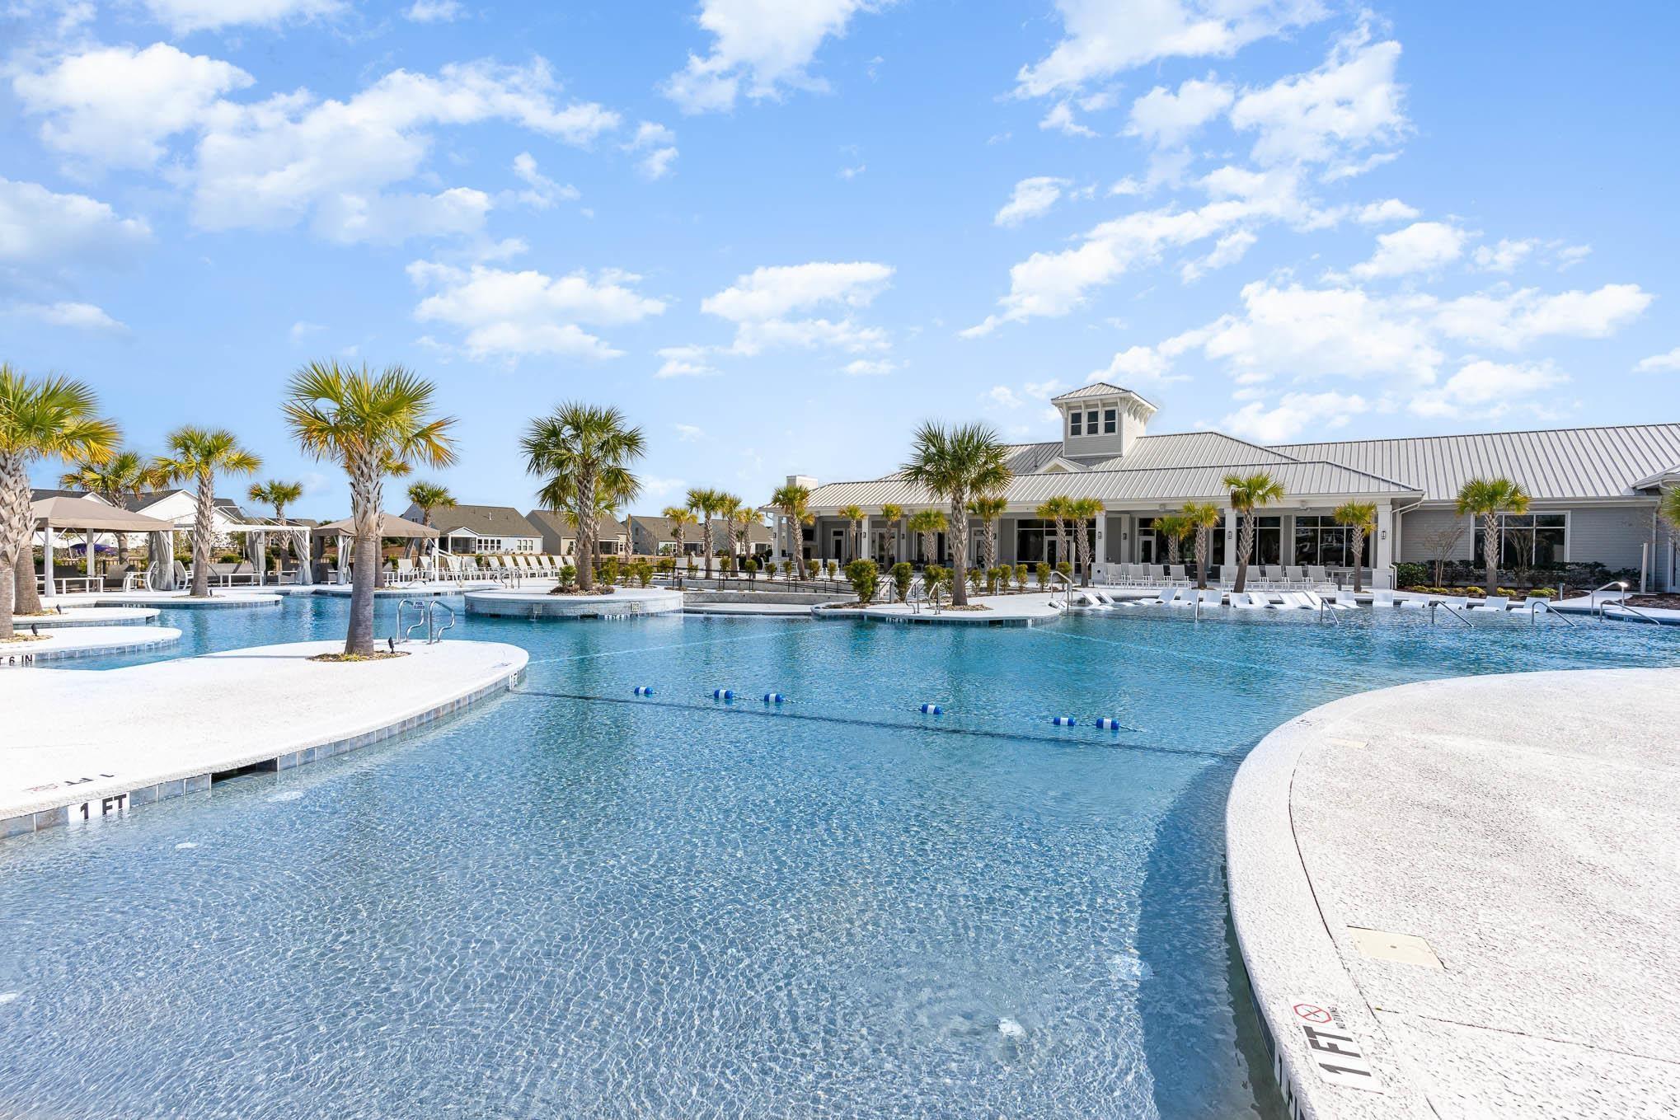
Community pool with palm-tree islands and a clubhouse under a partly cloudy sky.
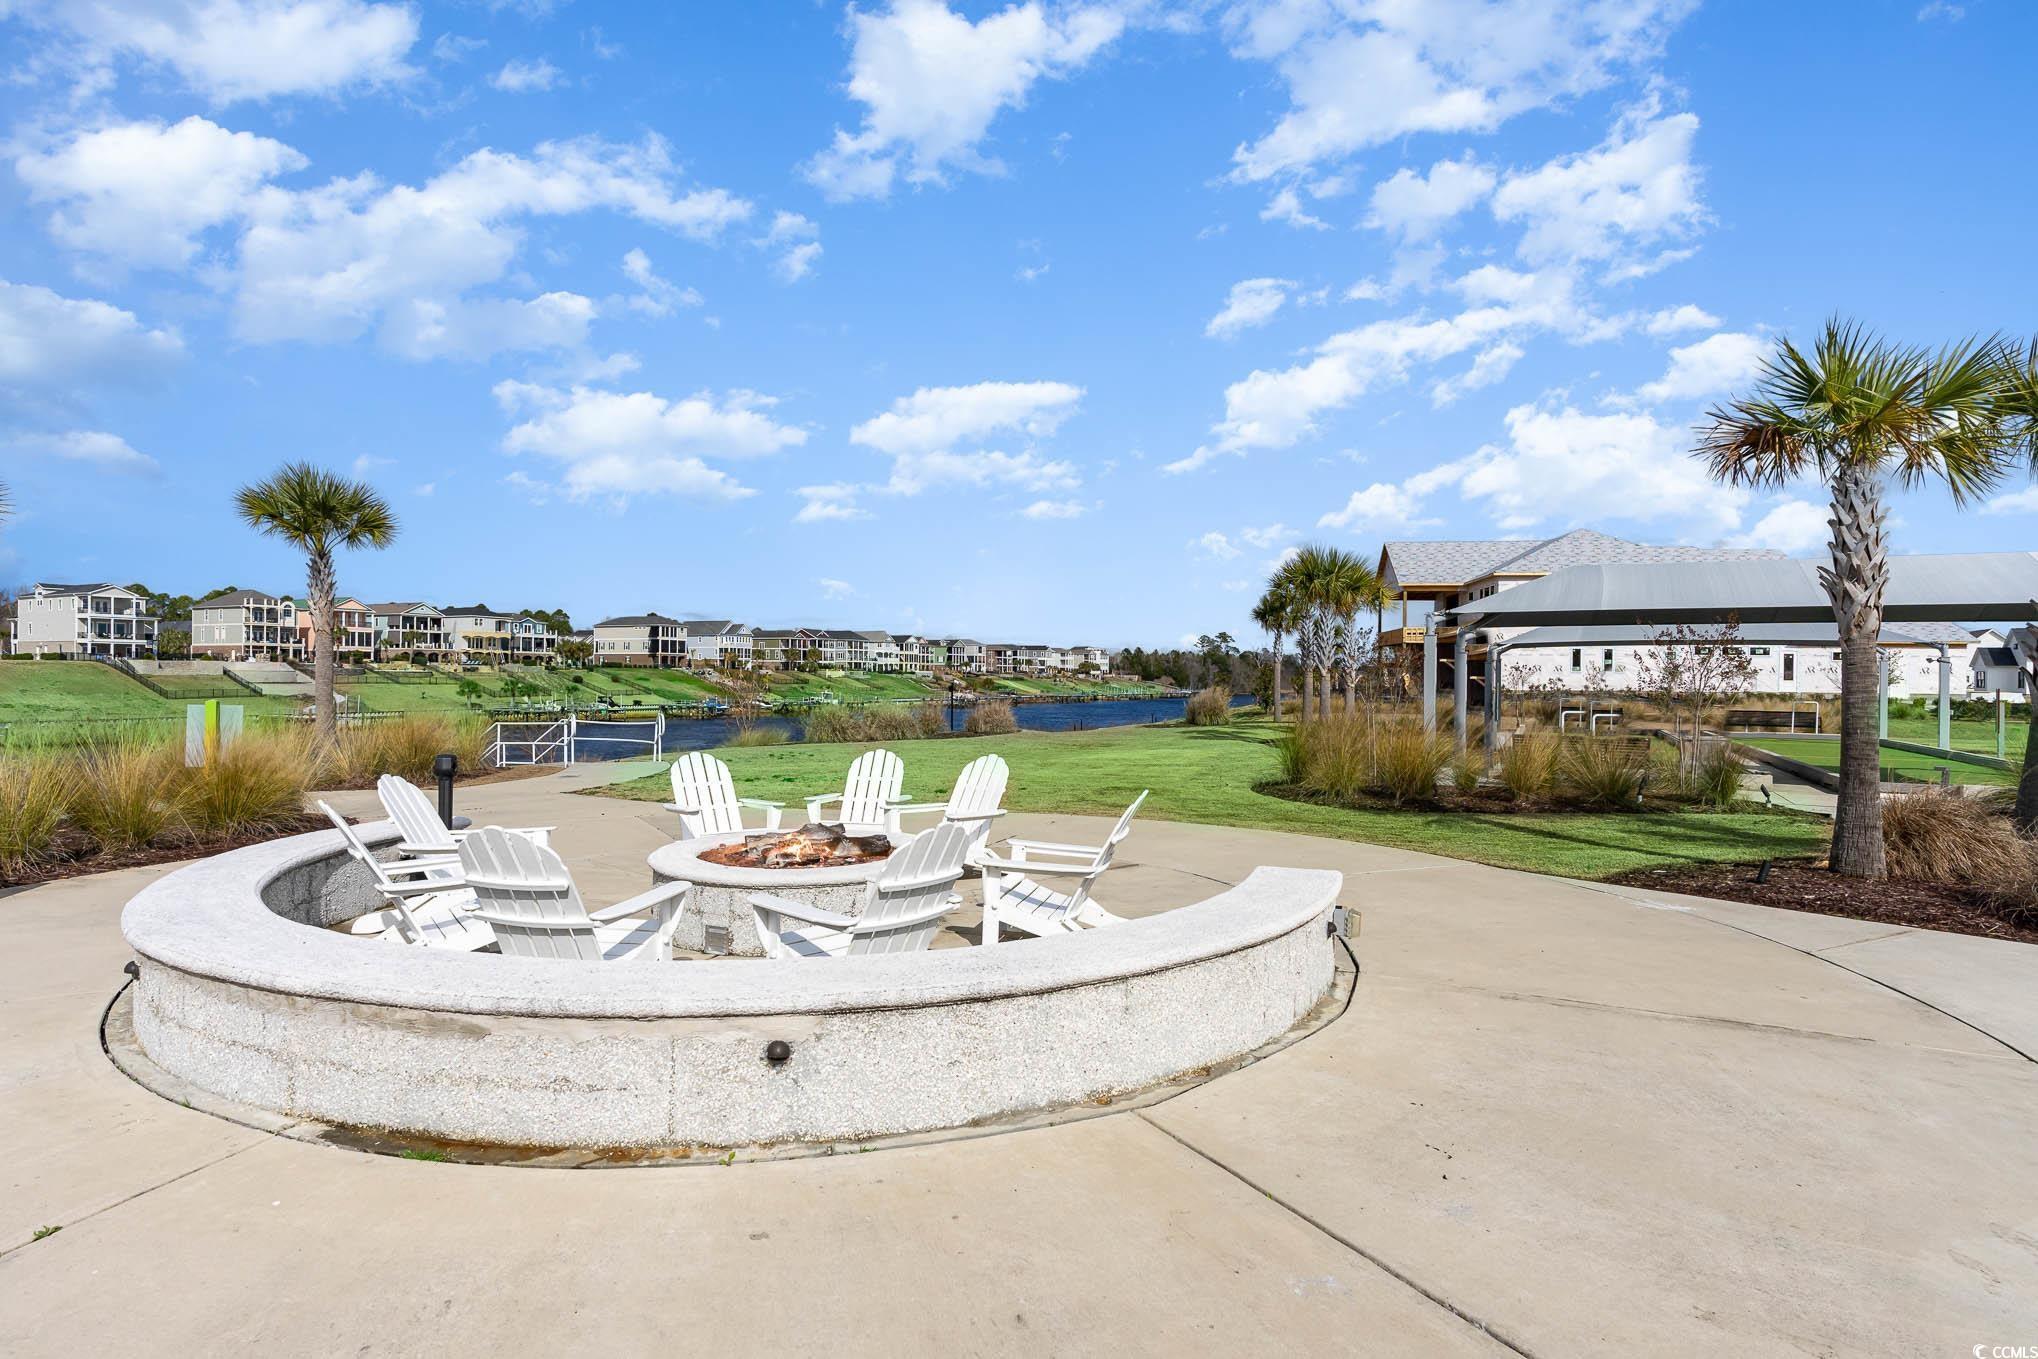
Community fire pit seating beside a waterway, with palm trees and homes across the water.
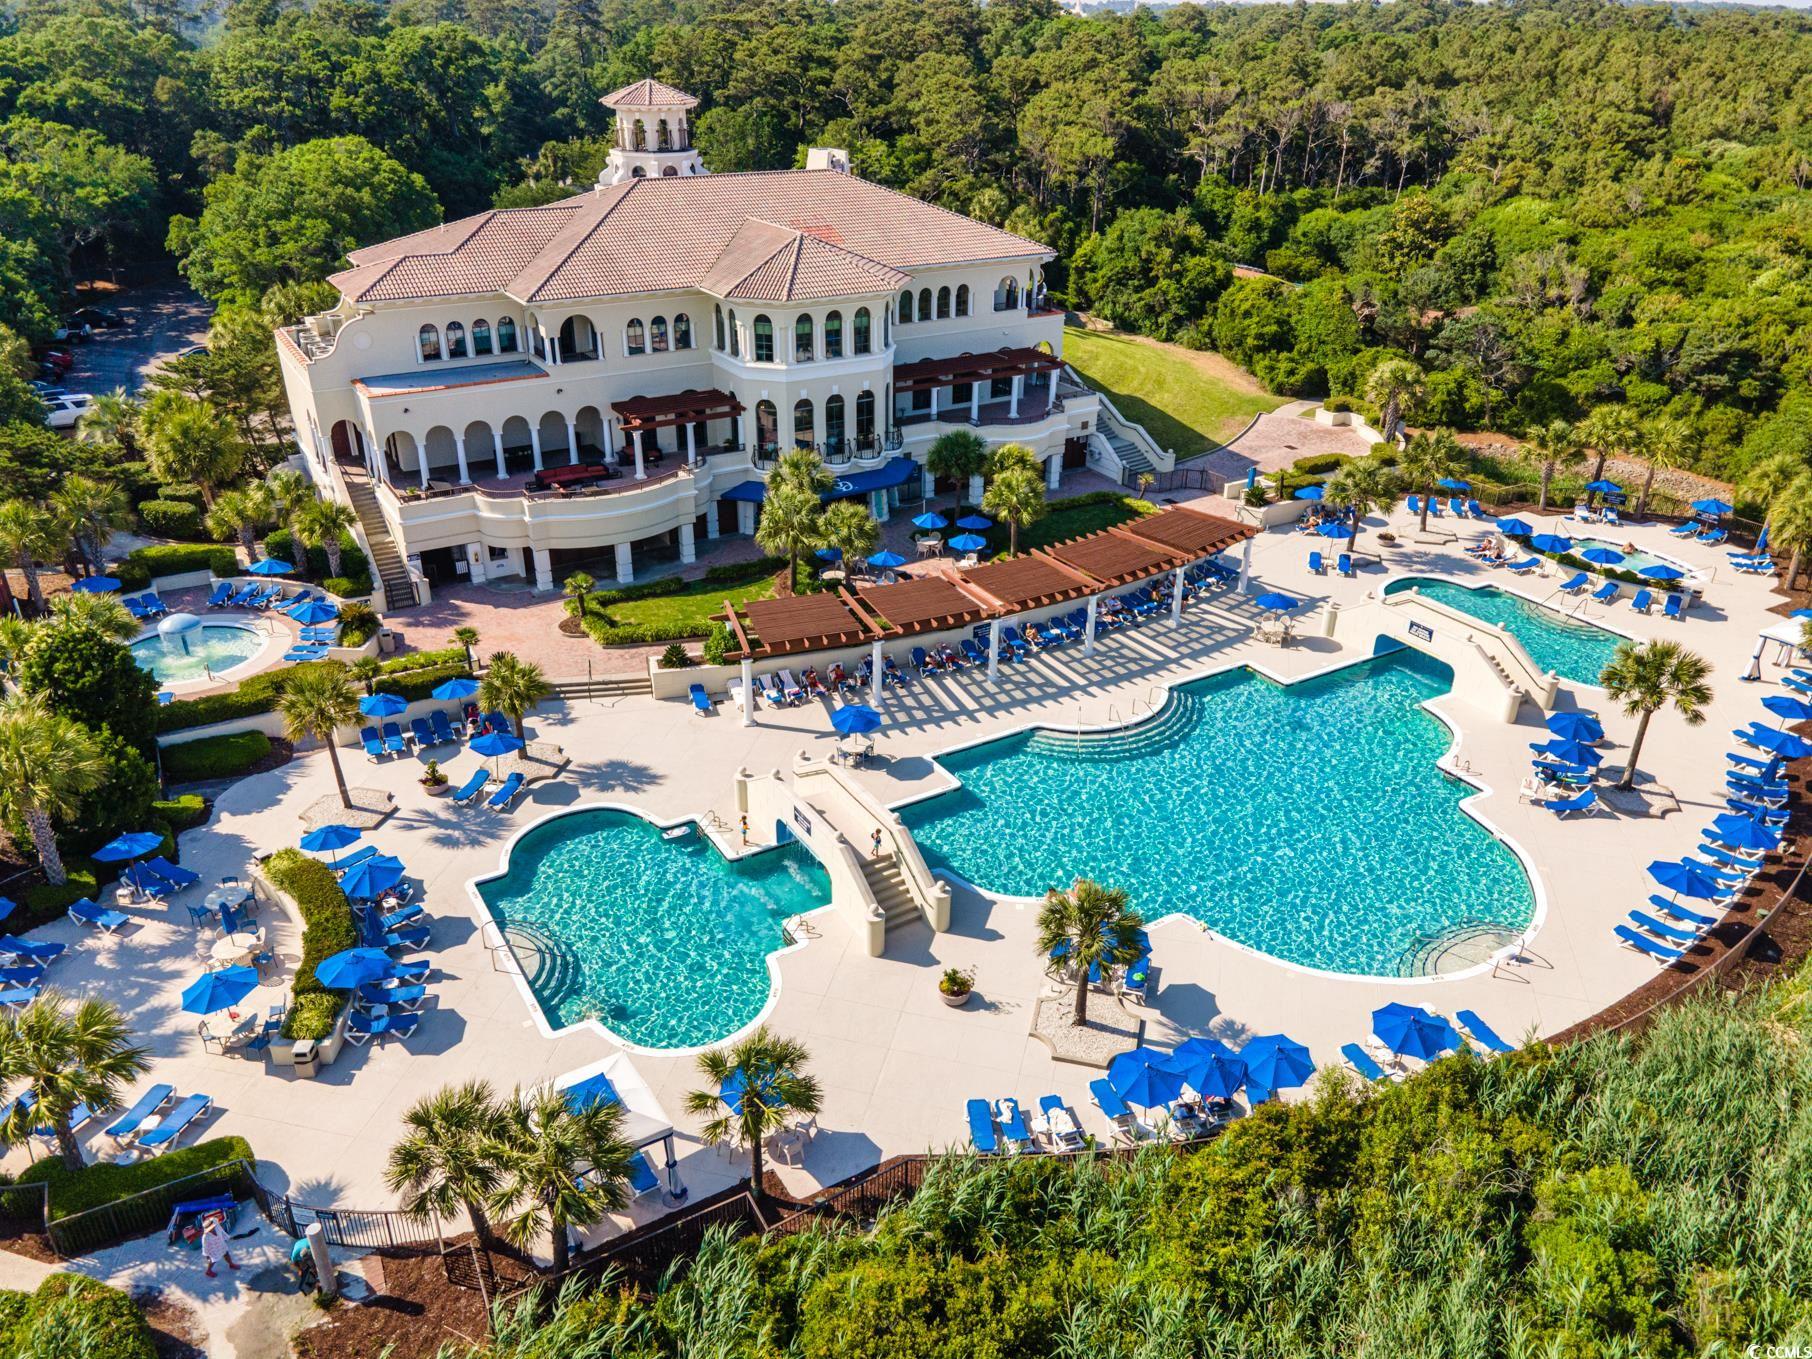
Aerial view of a resort clubhouse and pools surrounded by wooded grounds.
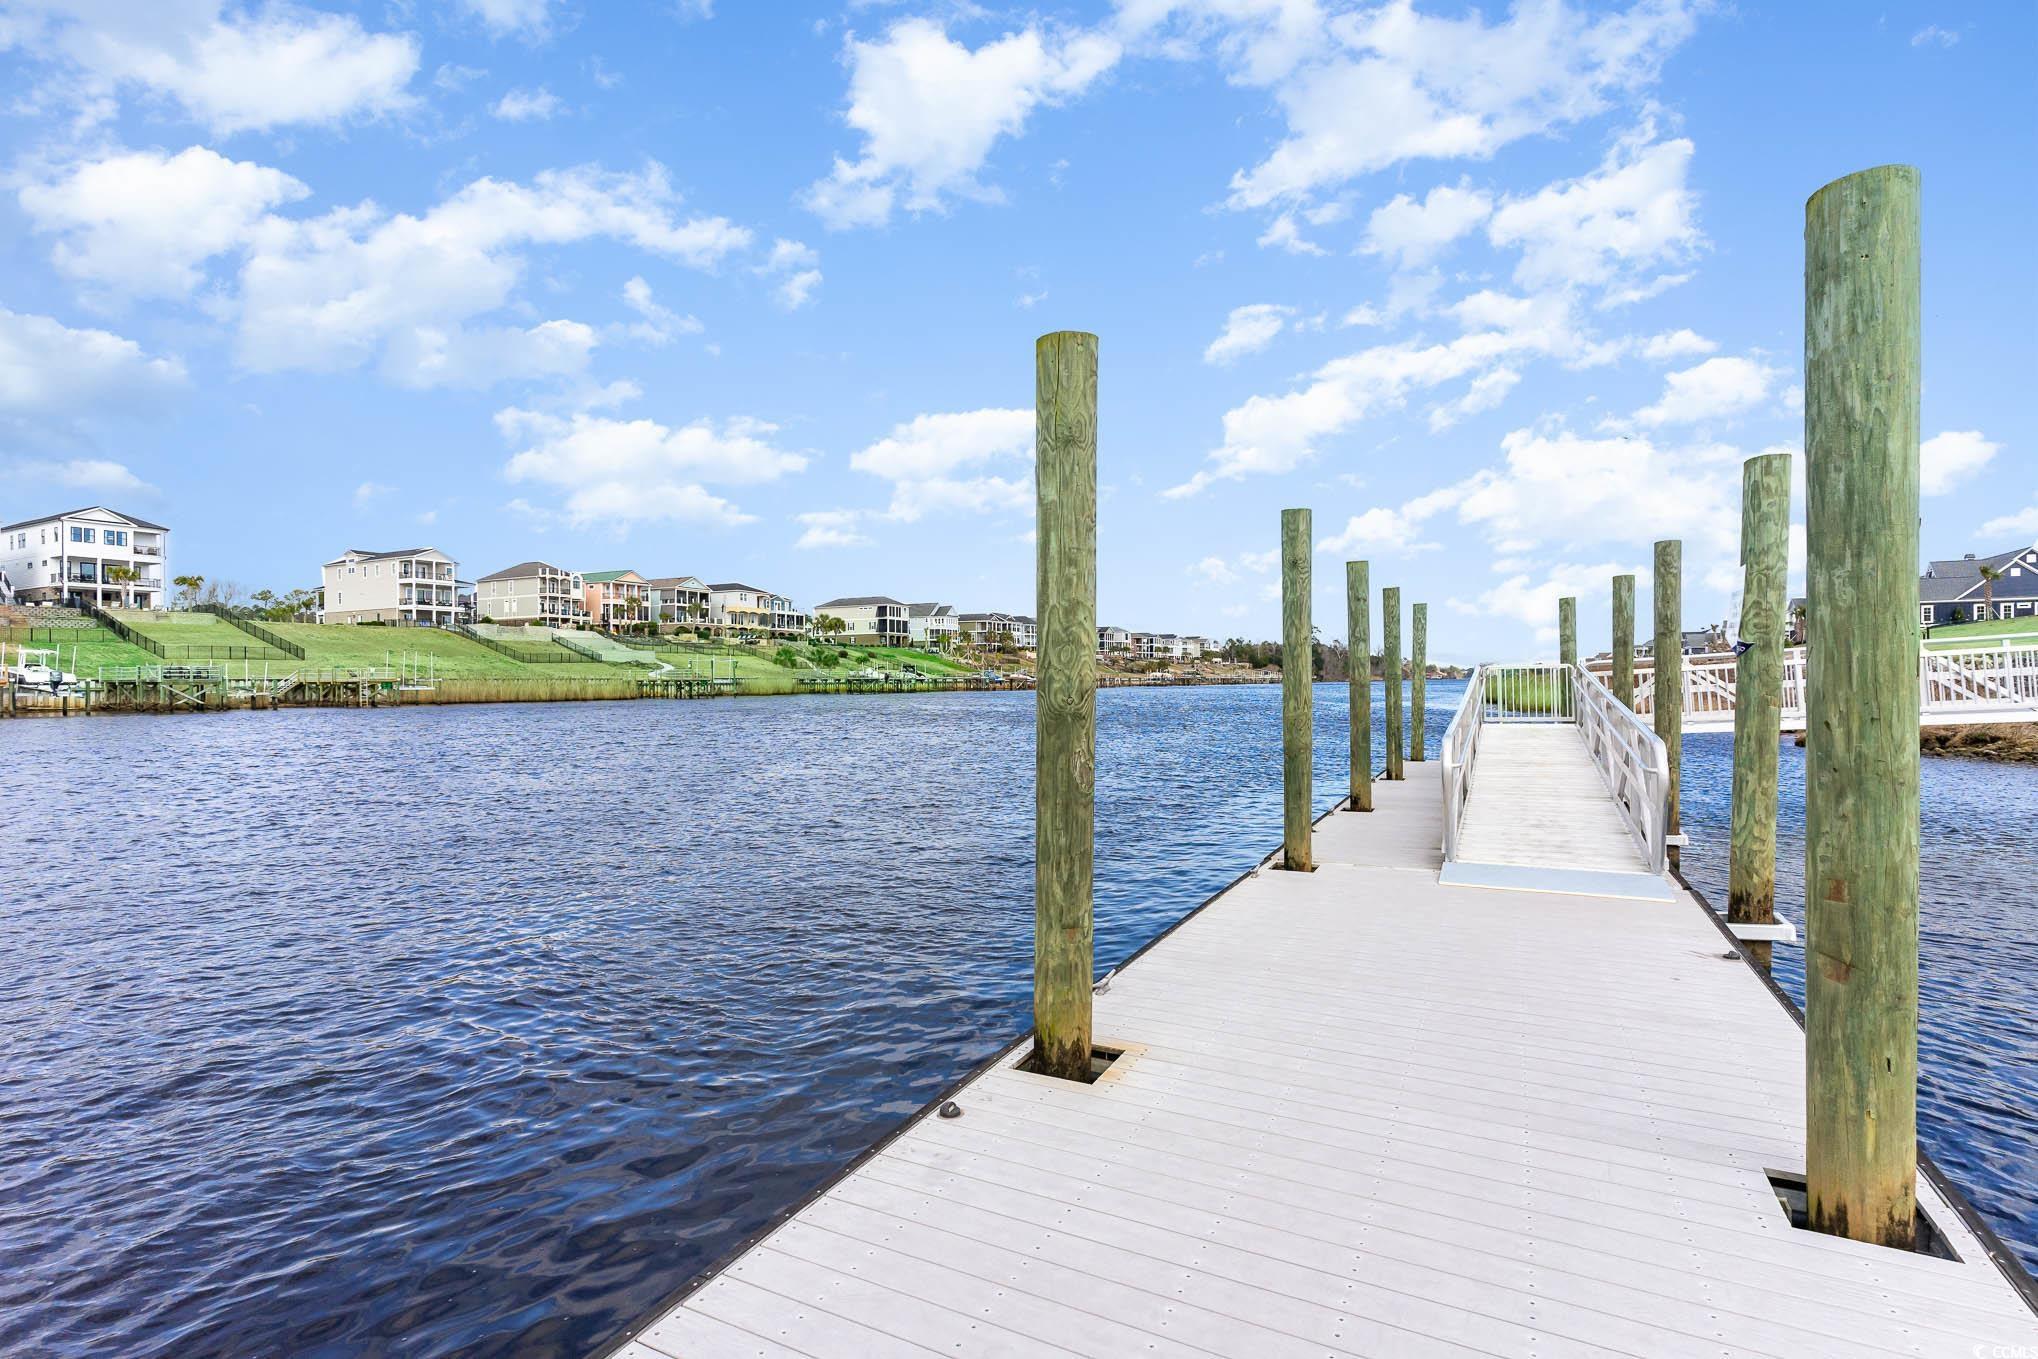
Community waterfront dock with white pier, wooden pilings, and homes across the water.
SEE ALL PHOTOS
Pale blue-green gabled home with dark shutters and landscaped front lawn at sunset.
Blue-gray home with a covered front porch, brick chimney, and two-car garage.
Covered front entrance with black double doors, white columns, and sage-green siding.
Covered front porch with sage-green siding, black double doors, and a welcome mat.
Bright living room with a black grand piano, tall windows, and black French doors.
Piano room with a grand piano, tall windows, and decorative elephant statues.
Open living room and kitchen with coffered ceiling, sliding glass doors, and pond view
Furnished living room with a fireplace, coffered ceiling, and sliding doors overlooking the water.
Living room with patterned armchairs, a fireplace, and a large recessed television.
Bright kitchen with a large stone island, white cabinetry, stainless appliances, and an adjoining dining area.
Bright modern kitchen with white cabinetry, stainless steel appliances, and a marble island with pendant lights.
Modern white kitchen with a gas range, stainless refrigerator, and marble island with sink.
Dining room with a round glass table, gray chairs, and tall windows overlooking water.
Furnished bedroom with a king bed and sliding doors overlooking water.
Staged bedroom with a white bed, wall-mounted television, and tray ceiling.
Walk-in closet with extensive white shelving, drawers, and clothes hanging along both sides.
Bright bathroom with a freestanding tub, long marble vanity, large mirror, and windows.
Bathroom with a glass-enclosed tiled shower and freestanding tub beside a bright window.
Walk-in shower with gray tile, dual showerheads, a recessed niche, and pebble flooring.
Home office with glass desk, framed sports prints, and an open doorway to the bathroom.
Bathroom with a marble-tiled glass shower and vanity, opening onto a balcony with a water view.
Staged bedroom with a gray quilted bed, matching nightstands, and two bright windows.
Bathroom with a white vanity and framed mirror beside a tub with gray tiled walls.
Laundry room with Maytag washer and dryer, white cabinets, and a long countertop.
Covered patio with wicker seating and outdoor kitchen overlooking a pond and neighboring homes.
Covered patio with wicker seating, fireplace, outdoor grill, and pond view.
Rear of a blue-gray home with a covered patio, sliding glass doors, and a broad green lawn.
House exterior with gray siding, a fenced lawn, and brick fence posts.
Waterside Pointe entrance sign with holiday wreaths, palm trees, and a blue house behind it.
Community clubhouse with a covered entrance, flagpoles, and landscaped flower beds.
Fitness center with strength machines and cardio equipment beside large windows.
Indoor swimming pool with blue lane dividers and blue-and-white pennant flags.
Bright snack bar with white cabinets, open display shelves, a sink, and upholstered seating.
Furnished living room with vaulted beamed ceiling, stone fireplace, and glass doors to a sunny patio.
Community pool with palm trees, white loungers, and a covered pavilion.
Community pool with palm trees, poolside cabanas, and a clubhouse.
Community pool with palm-tree islands and a clubhouse under a partly cloudy sky.
Community fire pit seating beside a waterway, with palm trees and homes across the water.
Aerial view of a resort clubhouse and pools surrounded by wooded grounds.
Community waterfront dock with white pier, wooden pilings, and homes across the water.
Courtesy of Century 21 The Harrelson Group Listing Contact:  
Sold

5987 Bolsena Place

5987 Bolsena Place, Myrtle Beach, SC 29577

$1,473,000
Situated on the Intracoastal Waterway in the prestigious Waterside Pointe community at Grande Dunes, this furnished custom-built Low Country home is a haven of tranquility and comfort. No detail has been missed in this exemplary 3 bed 3 bath home that boasts steel double entry doors with transom, a whole house generator, high end furnishings and tasteful decor, tile flooring, a 3-car side load garage with epoxy floor, tray and coffered ceilings, arched openings, wall niches ,ceiling fans and elegant light fixtures throughout, Hardiplank siding, covered front and back porches, and fantastic views of the waterway from the living room, dining area, master suite and second bedroom. Fantastic open floor plan features a library/den with tray ceiling just off the foyer and an expansive living room enhanced with coffered ceilings, crown molding, a fireplace framed with built-ins, direct access to the rear porch, and sliders with transoms that infuse the whole room with wonderful natural light. The gourmet kitchen makes meal preparation a true pleasure with stainless appliances, gas range with range hood, work island with breakfast bar, granite counters, tile backsplash, a pantry and abundant cabinet space and the dining area just off the kitchen features tray ceilings and views of the waterway. Your private master suite is a true oasis with tray ceilings, waterway views, a large walk-in closet with built in shelving, and a spectacular spa bathroom with wainscoting, extended double sink vanity, walk in tiled shower with seating and dual shower heads and a separate freestanding soaking tub. Two additional bedrooms are also ensuite with walk-in closets and tray ceilings. The second bedroom has a bath with vanity and shower and waterway views, and the third bedroom has a bath with vanity and tub/shower. There is also a separate laundry room just off the hallway with cabinets and folding counter. Outside, paradise awaits with a covered porch with fireplace, TV and built in barbecue overlooking the waterway where you and your guests can relax and dine al fresco while enjoying those incredible views. The fenced backyard is great for your furry friends and has turf installed. Waterside Pointe is a gated community designed for active adults and offers extraordinary amenities, including a resort style outdoor pool, a bocce court, pickleball, a fitness center, a fire pit, and the Del Webb 15,000 square foot amenity center that includes an indoor pool and lap pool and meeting rooms. Residents also have access to the Ocean Club, part of the Grande Dunes community, offering beach club privileges, dining, and activities. Stroll along the paved walkway along the Intracoastal Waterway or enjoy the many bike and walking trails and the Del Webb dock on the waterway. The community also has two 18-hole golf courses and a Har-Tru tennis facility. Located in the heart of Myrtle Beach, you are only minutes from shopping, fine dining, the airport, Market Common, and all the entertainment and attractions the Grand Strand has to offer. To experience the luxurious lifestyle that awaits at Waterside Pointe, make an appointment today to view this stunning home.

3
beds

3
baths

2,632 Sq.Ft. LIVING AREA

0.27 Acres lot

Features & Amenities

Interior

  • total bedrooms3
  • Total bathrooms3
  • full bathrooms3
  • Laundry room Washer Hookup
  • Flooring Carpet, Tile
  • APPLIANCES Dishwasher, Disposal, Microwave, Range, Refrigerator, Range Hood, Dryer, Washer
  • other interior Features Furnished, Fireplace, Split Bedrooms, Window Treatments, Breakfast Bar, Bedroom on Main Level, Entrance Foyer, Kitchen Island, Stainless Steel Appliances, Solid Surface Counters

Area & Lot

  • Status Sold
  • Date Sold January 16, 2025
  • Living Area2,632 Sq.Ft.
  • Total Area4,139 Sq.Ft.
  • Lot Area0.27 Acres
  • MLS® ID2427600
  • TypeResidential
  • YEAR BUILT2019
  • Water FrontageIntracoastal Access
  • Elementary SchoolMyrtle Beach Elementary School
  • Middle SchoolMyrtle Beach Middle School
  • High SchoolMyrtle Beach High School

Exterior

  • STORIES1
  • Garage Space3.0
  • water SourcePublic
  • utilitiesCable Available, Electricity Available, Natural Gas Available, Phone Available, Sewer Available, Underground Utilities, Water Available
  • PoolCommunity, Indoor, Outdoor Pool
  • lot featuresCity Lot
  • parkingAttached, Three Car Garage, Garage, Garage Door Opener
  • HEAT TYPECentral, Electric, Gas
  • AIR CONDITIONINGCentral Air
  • SubstructureSlab
  • HOA AmenitiesBeach Rights, Boat Dock, Clubhouse, Gated, Owner Allowed Golf Cart, Owner Allowed Motorcycle, Private Membership, Security, Tennis Court(s)
  • security FeaturesSecurity System, Gated Community, Smoke Detector(s), Security Service
  • other exterior FeaturesBuilt-in Barbecue, Barbecue, Fence, Porch, Patio

Financial

  • Sales Price$1,473,000
  • HOA $417/mo
  • Zoning res
View Virtual Tour

Work with Deven

Experience the difference of a service that’s as unique as you are. I bring personalized strategies and a deep understanding of the market to every client interaction, making your journey seamless and rewarding.

Follow Me on Instagram