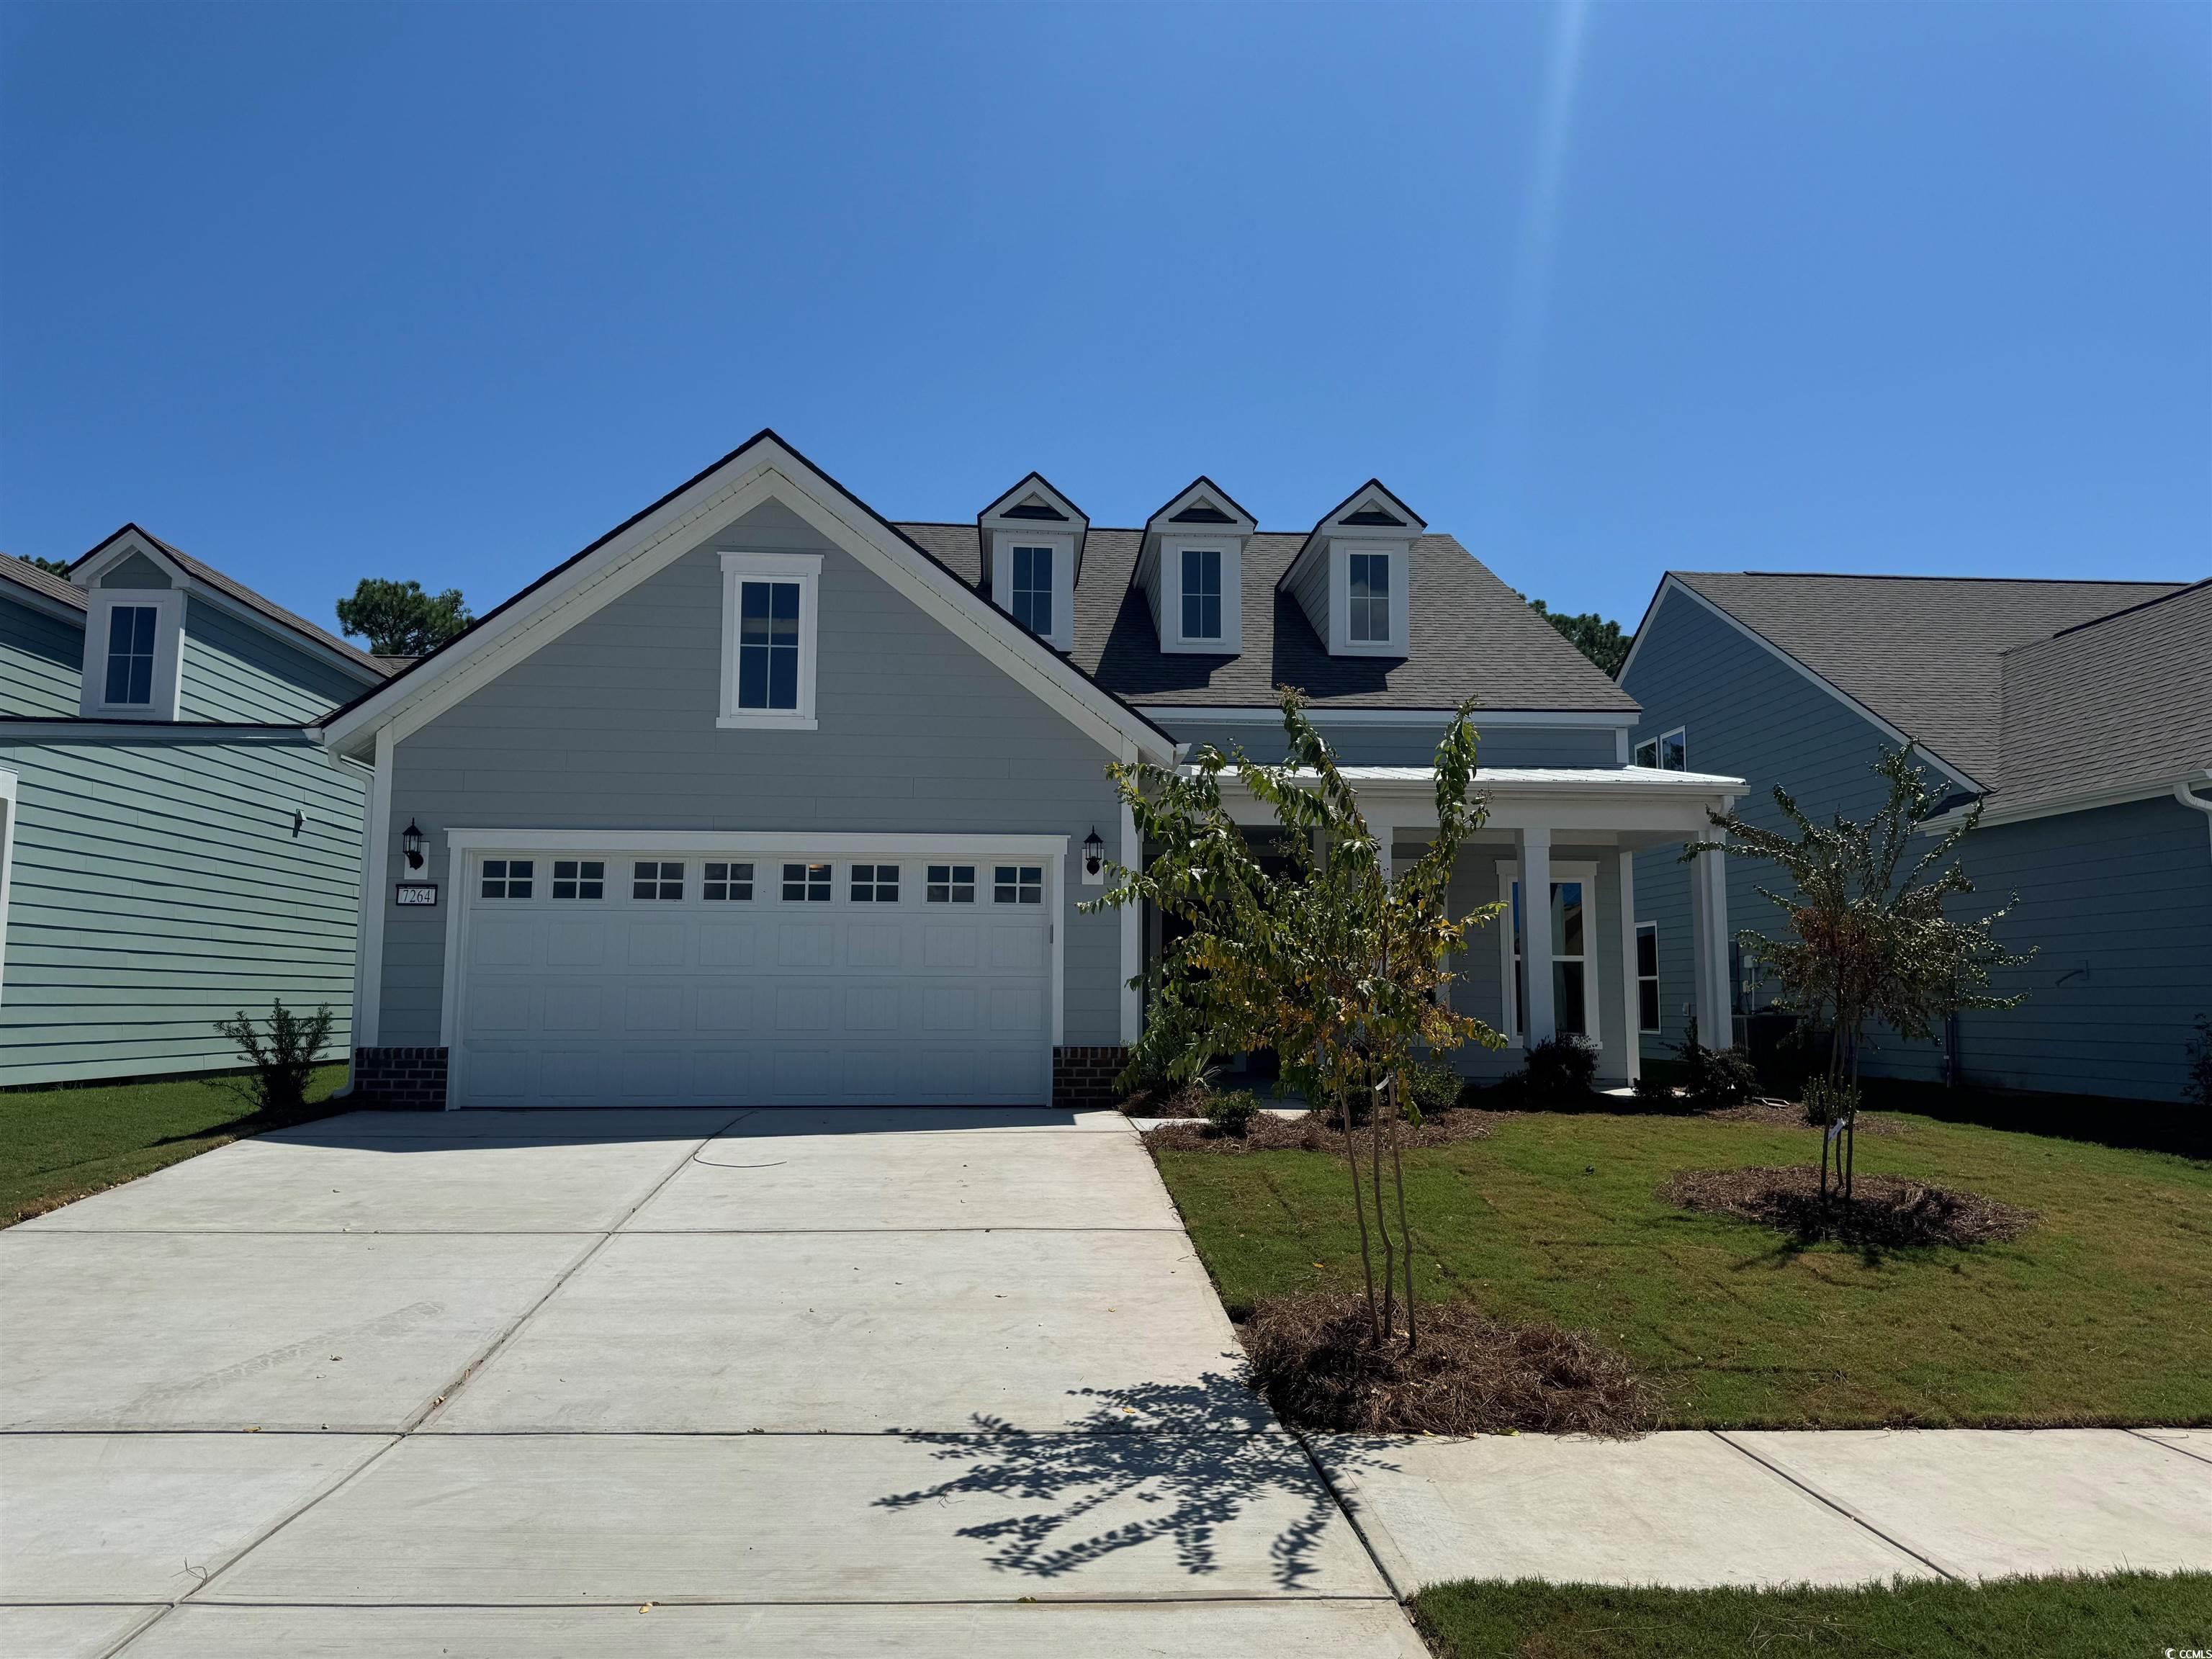
Gray two-story home with three dormers, a double garage, and a covered front porch.
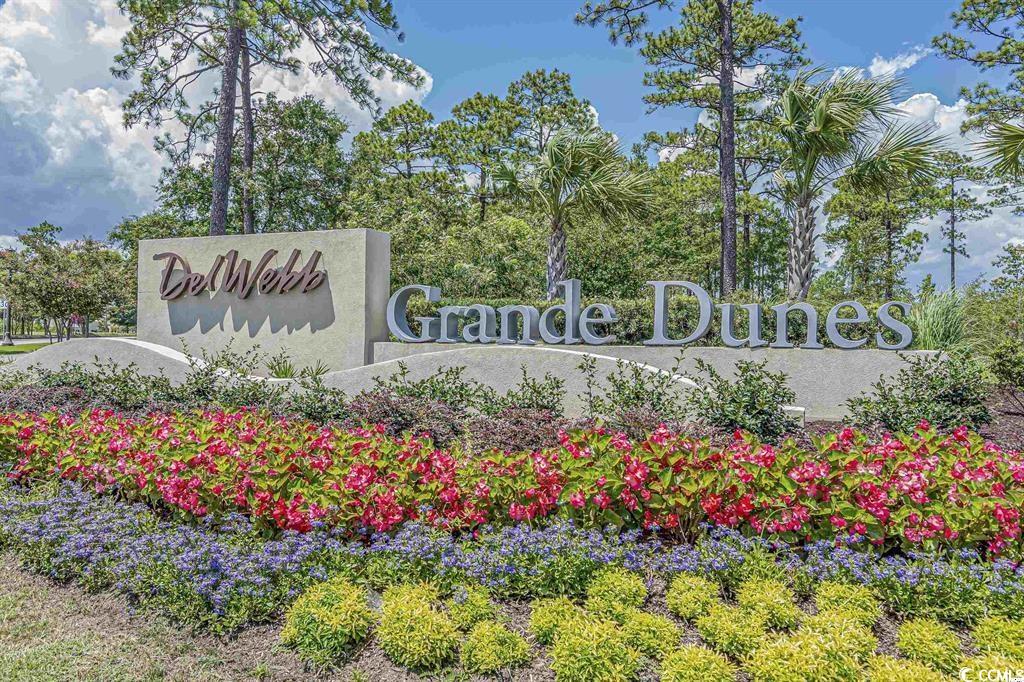
Del Webb Grande Dunes entrance sign behind colorful flower beds and palm trees.
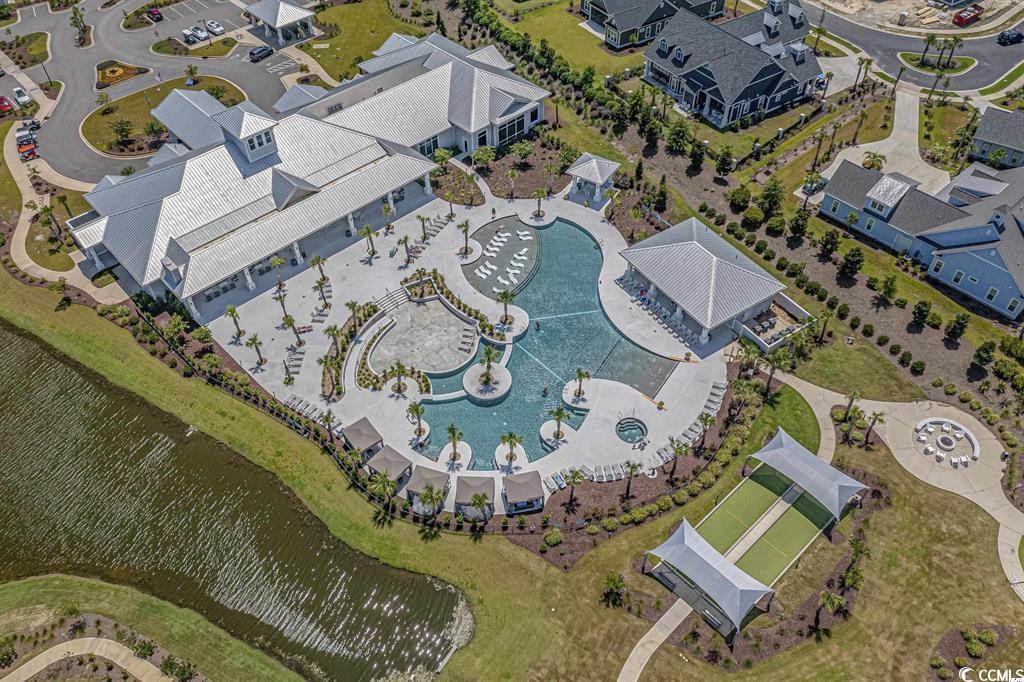
Community pool beside the clubhouse, with cabanas, tennis courts, and a pond.
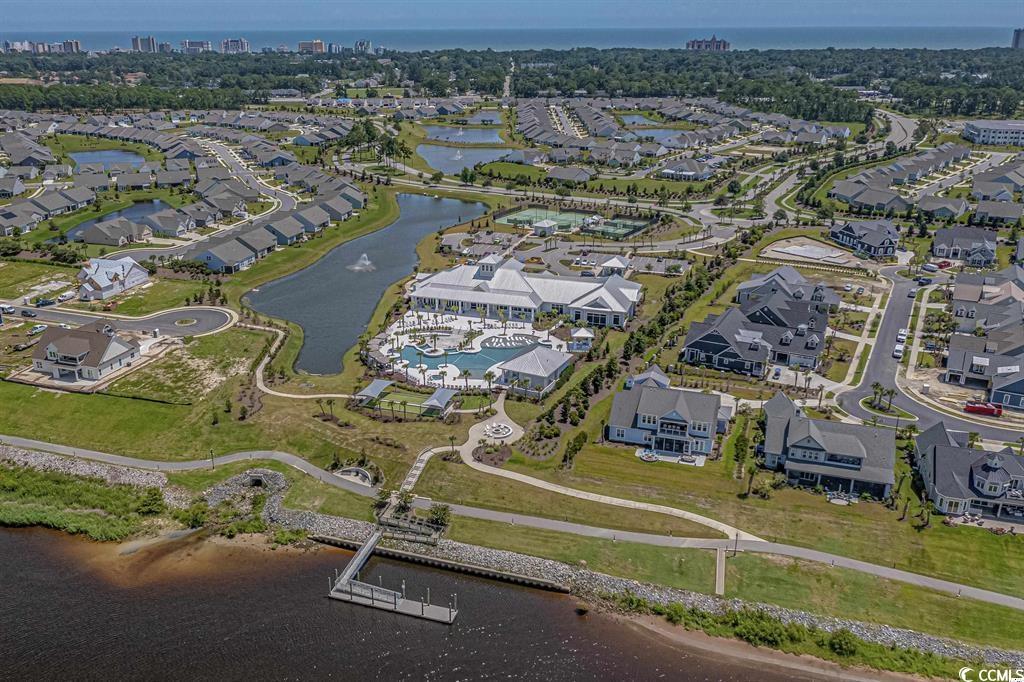
Aerial view of homes around lagoons, with a community pool and waterfront dock.
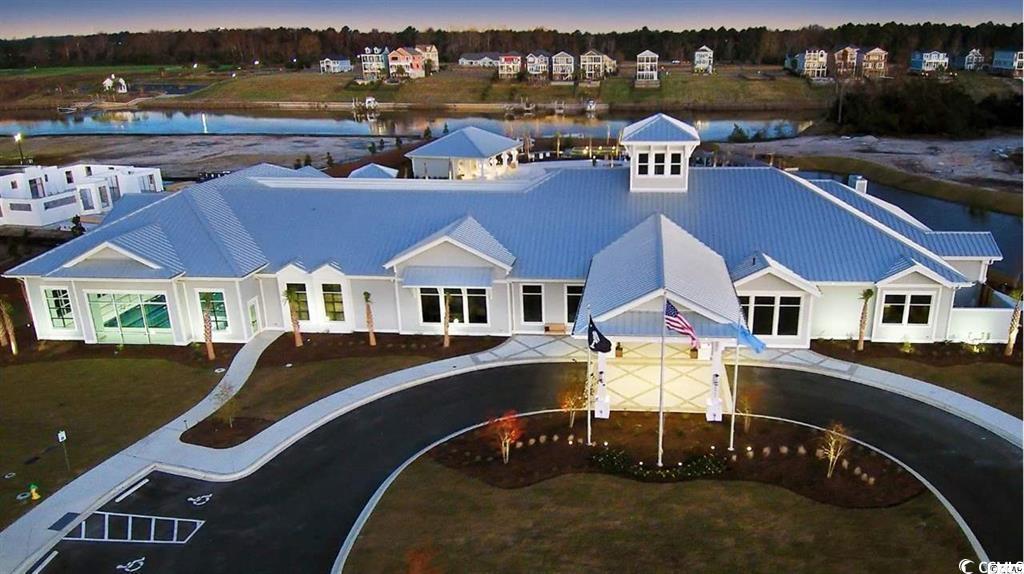
Community clubhouse with a blue metal roof, curved driveway, and flags, photographed from above.
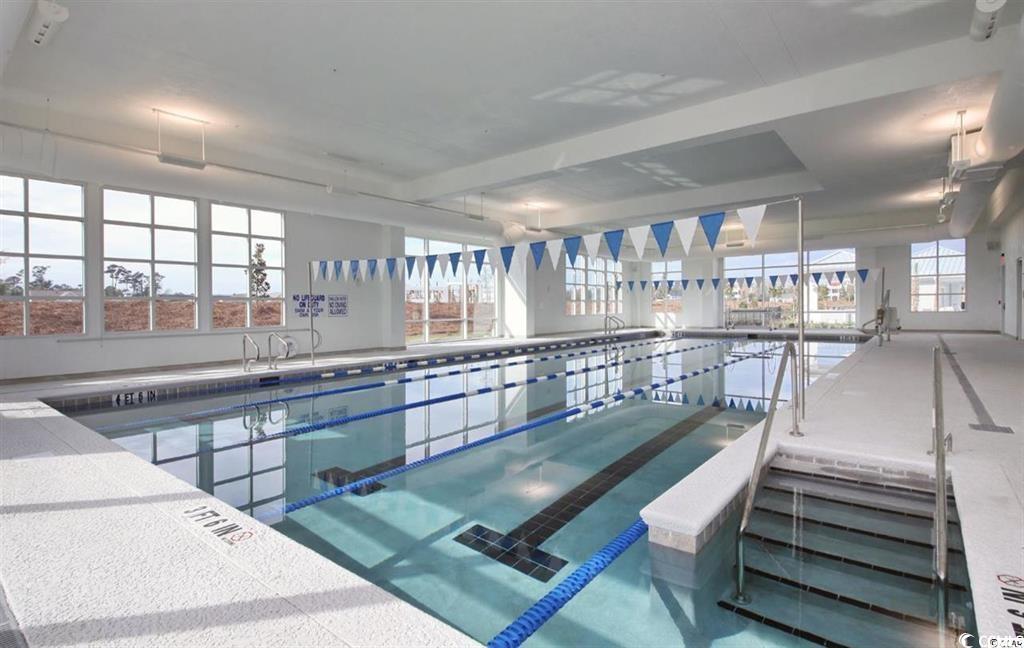
Indoor swimming pool with blue lane lines, large windows, and stainless-steel handrails.
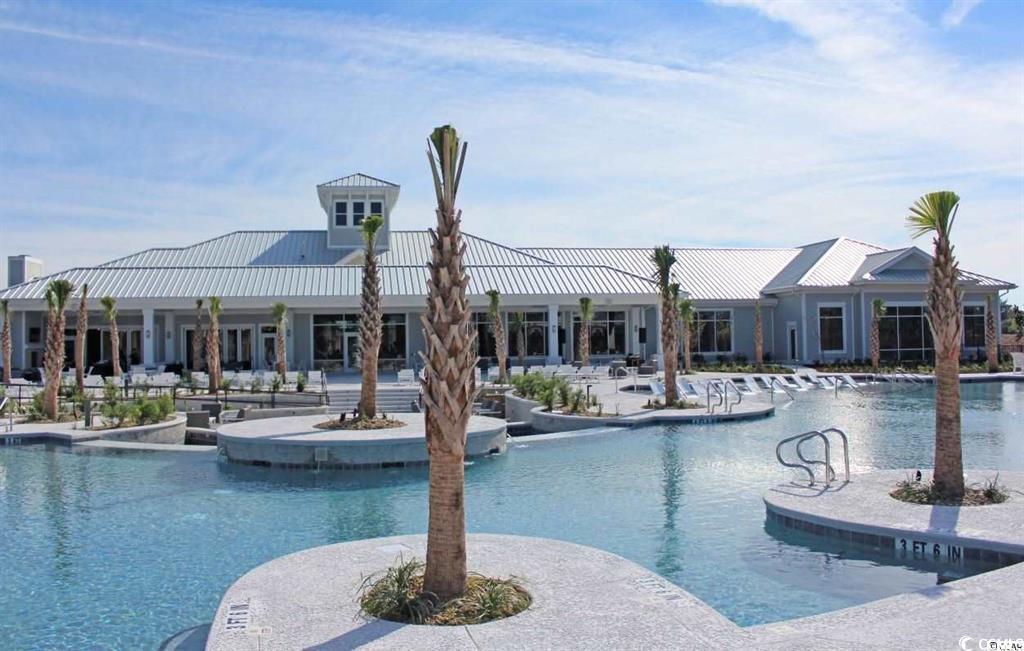
Outdoor pool with palm-planted islands and a long clubhouse behind it.
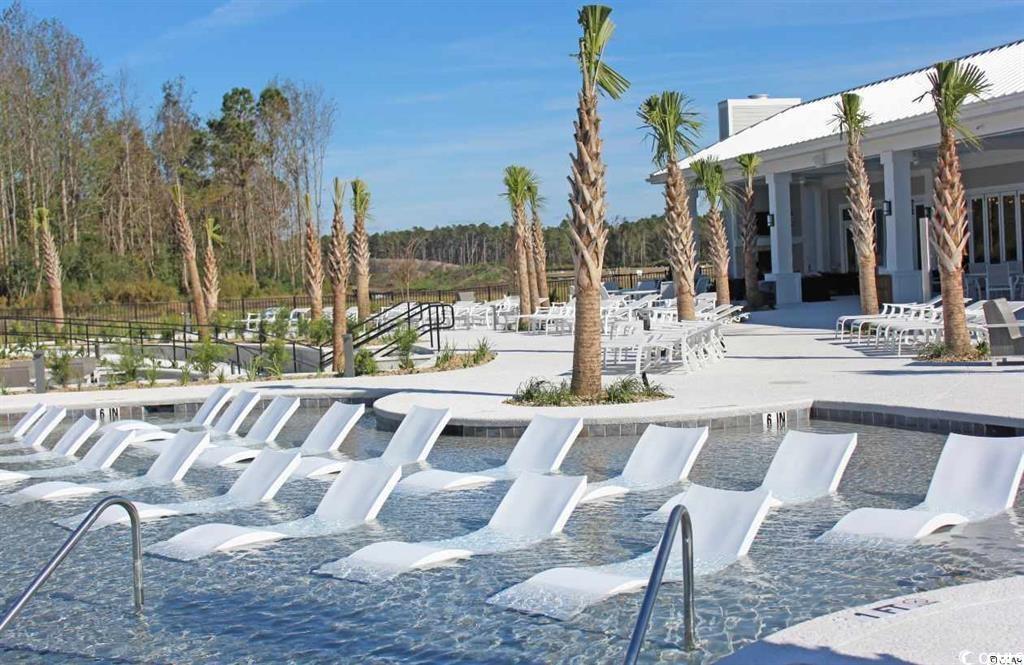
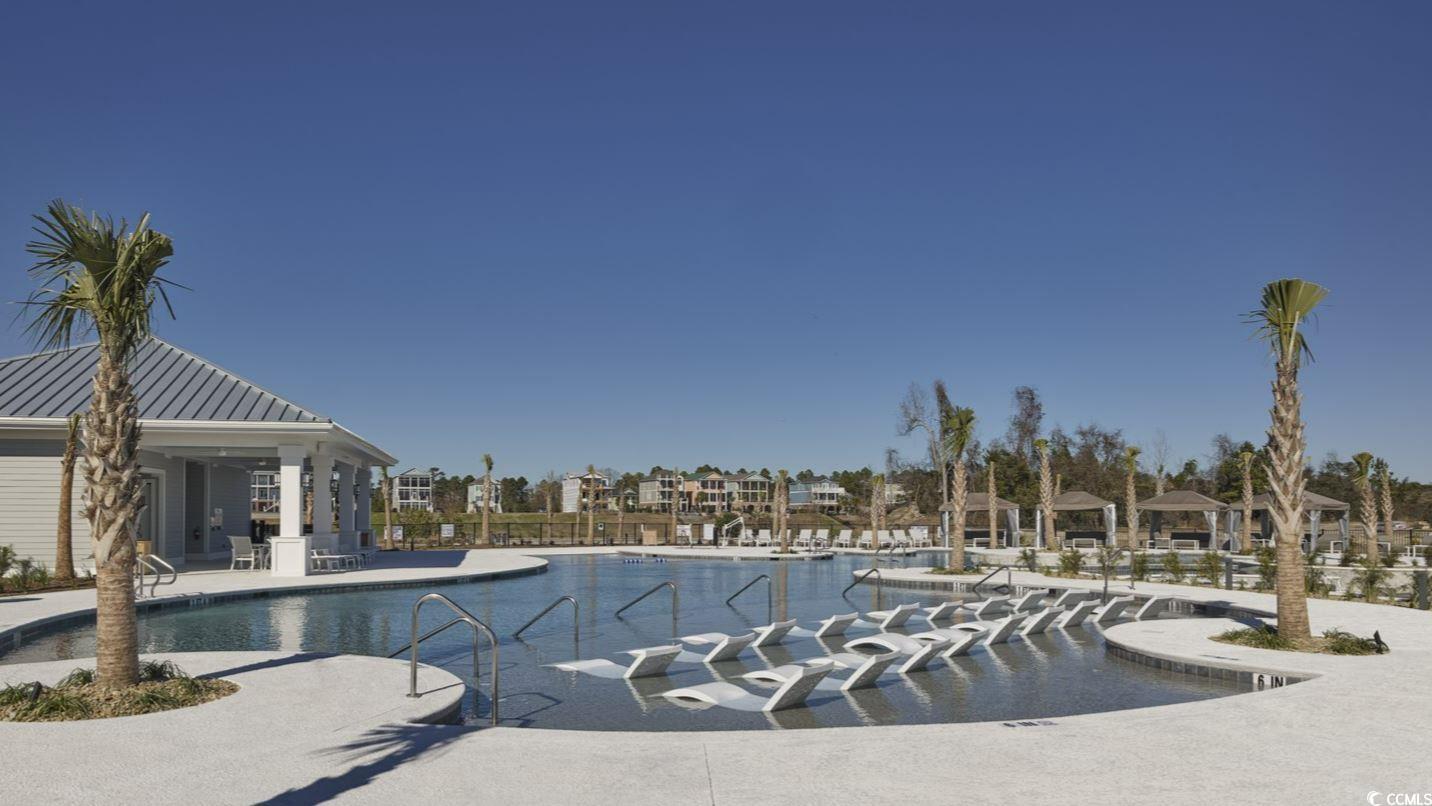
Outdoor pool with white in-water loungers, palm trees, and a white-roofed clubhouse.
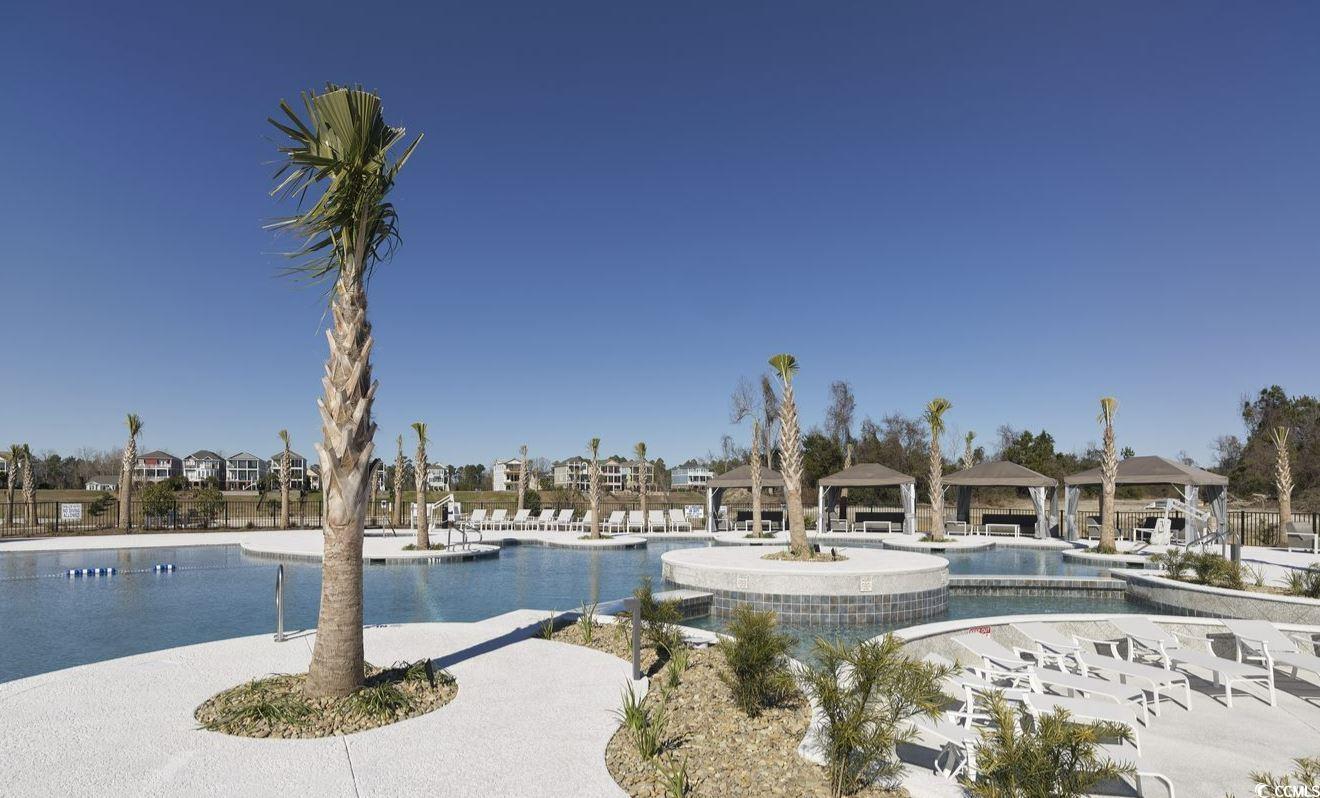
Community pool with a raised circular spa, palm trees, lounge chairs, and shaded cabanas.
Community pool with in-water loungers, palm trees, and shaded cabanas.
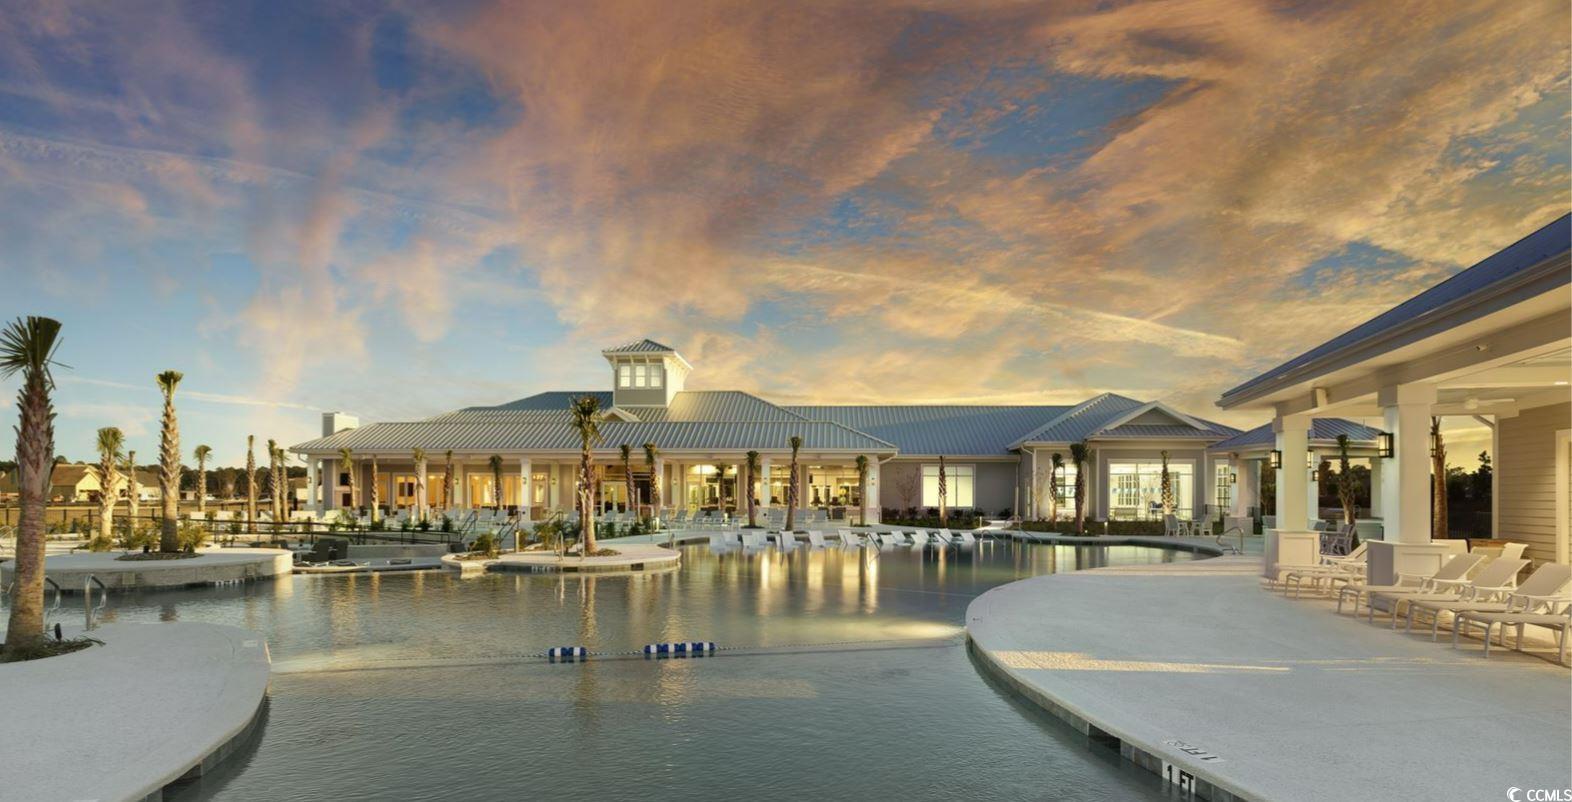
Resort-style pool and clubhouse with palm trees beneath a colorful sunset sky.
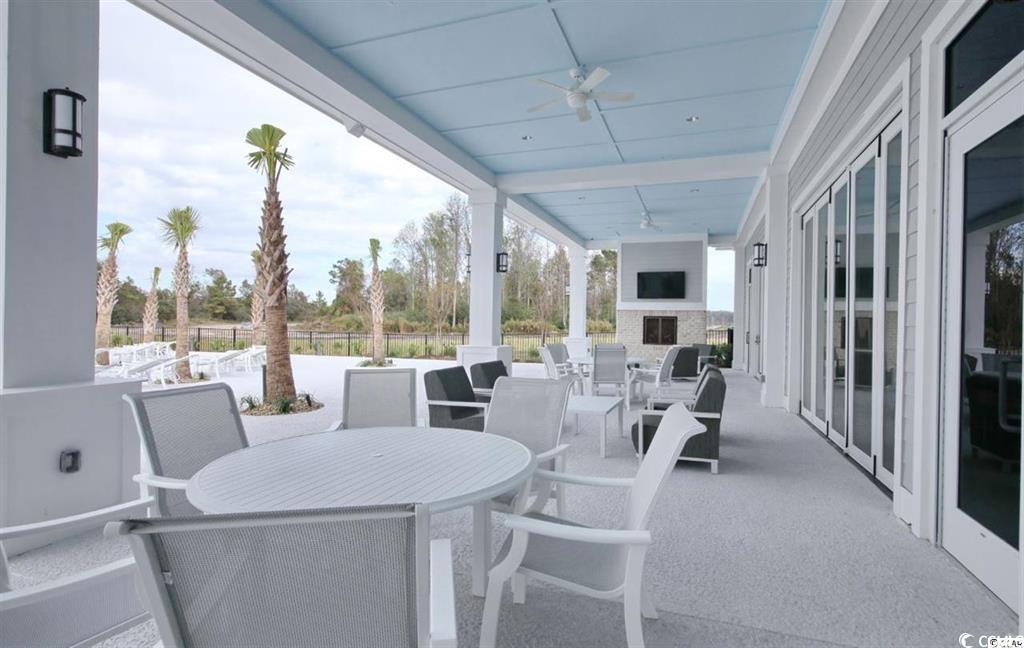
Covered patio with white and gray seating, ceiling fans, and an outdoor fireplace.
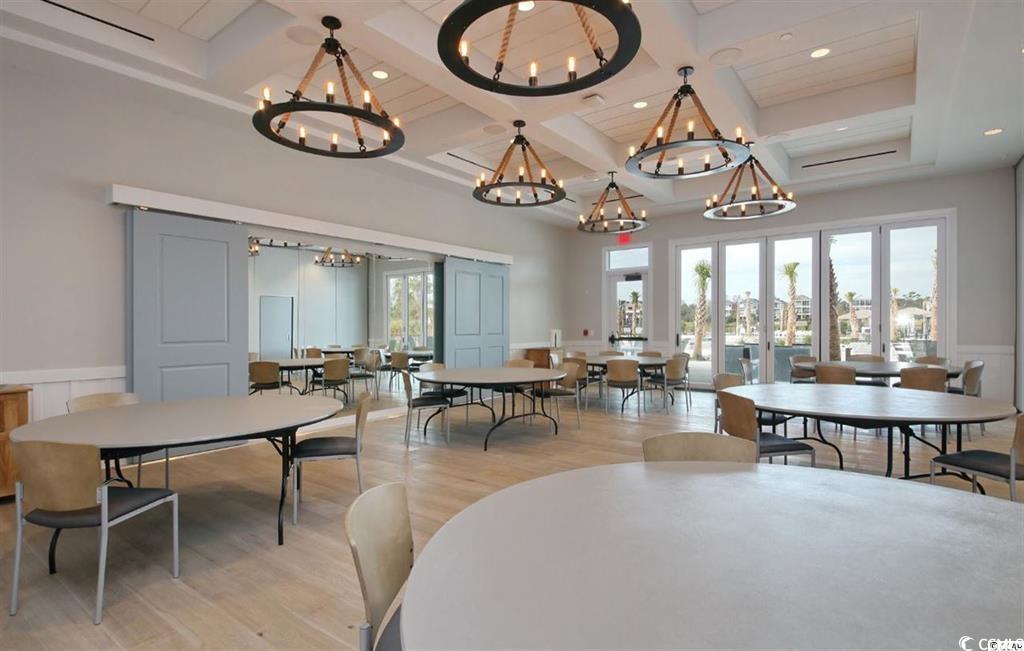
Community room with round tables, circular chandeliers, and windows overlooking palm trees.
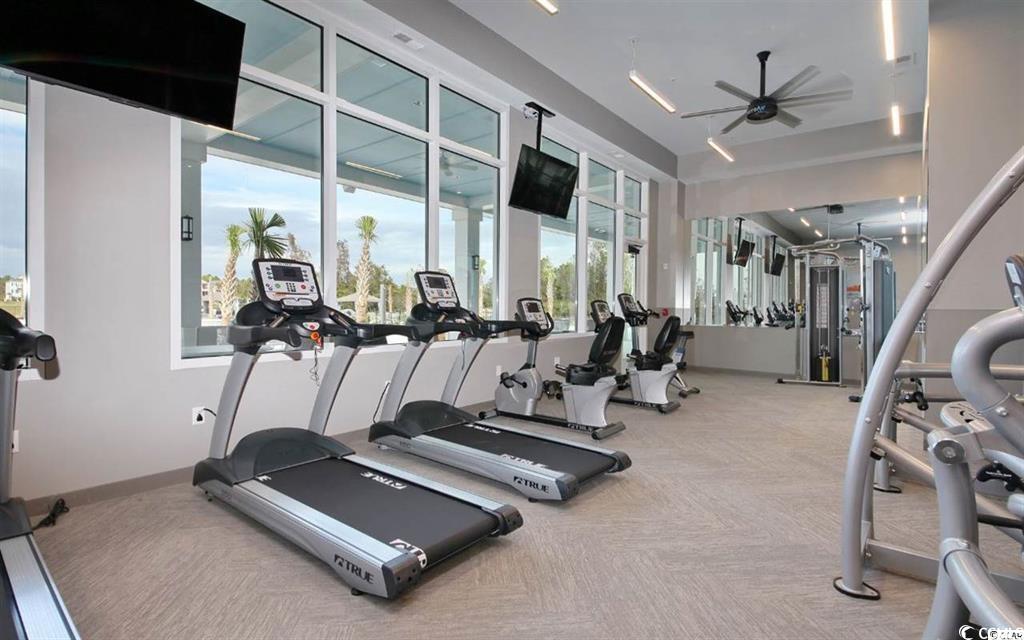
Fitness room with treadmills, exercise machines, and large windows overlooking palm trees.
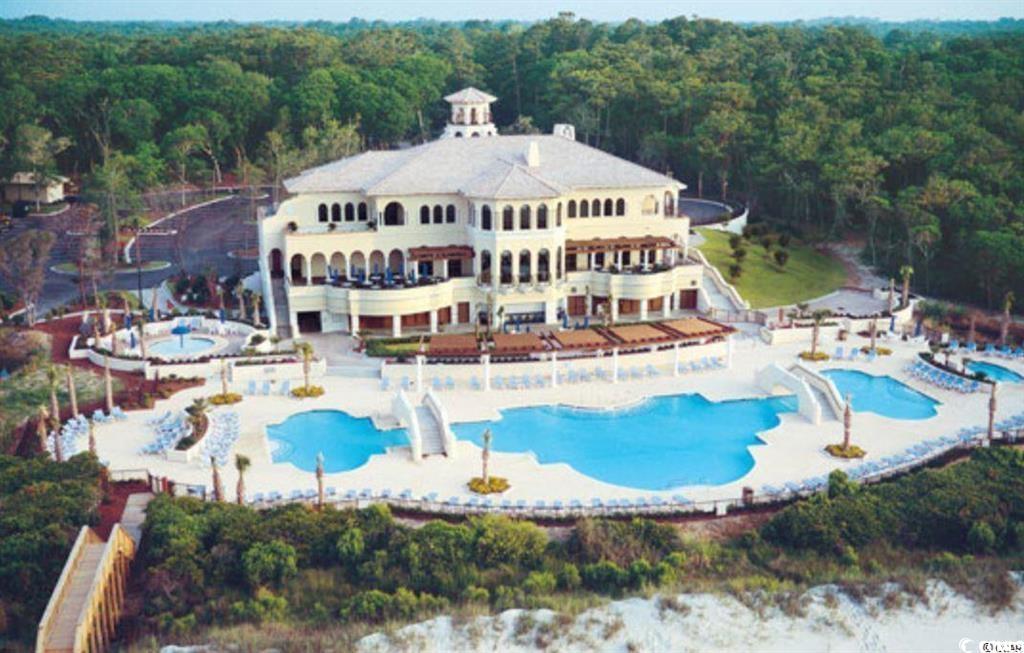
Aerial view of a resort-style building and outdoor pools amid dense trees.
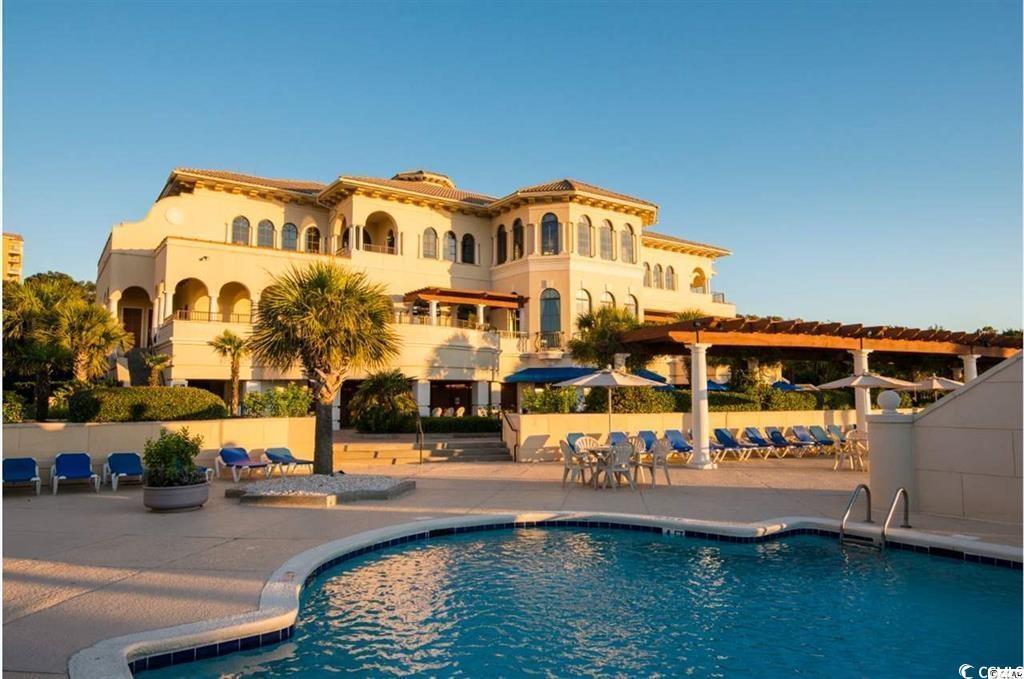
Mediterranean-style building behind a pool with lounge chairs and a pergola.
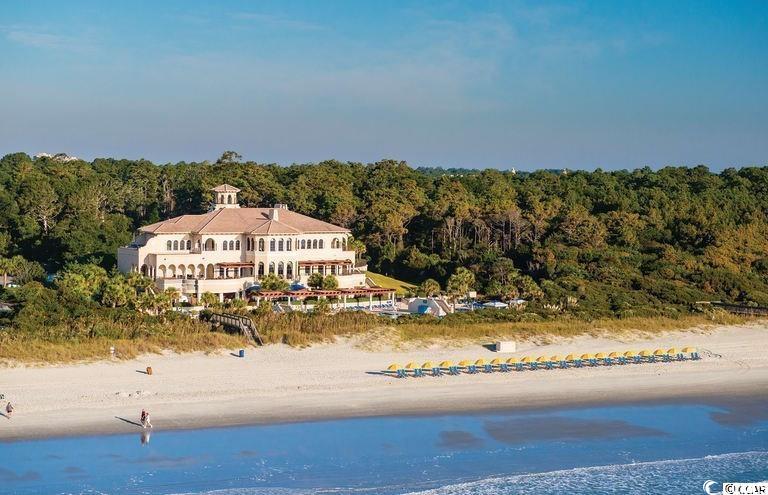
Large coastal building beside a sandy beach, pool, and rows of beach chairs.
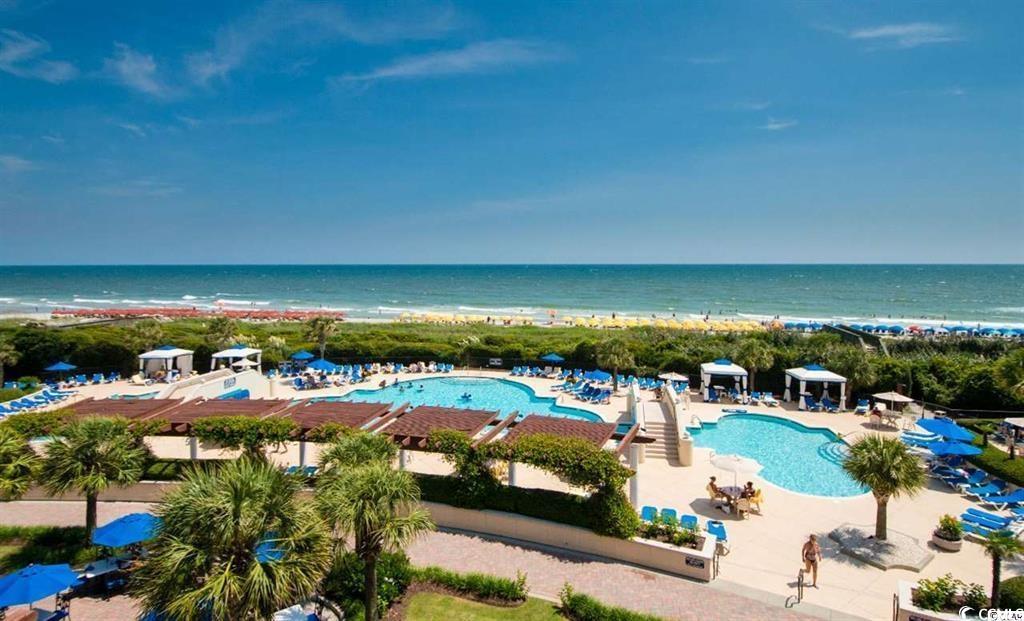
Oceanfront resort pool with turquoise water, palm trees, and beach umbrellas along the shore.
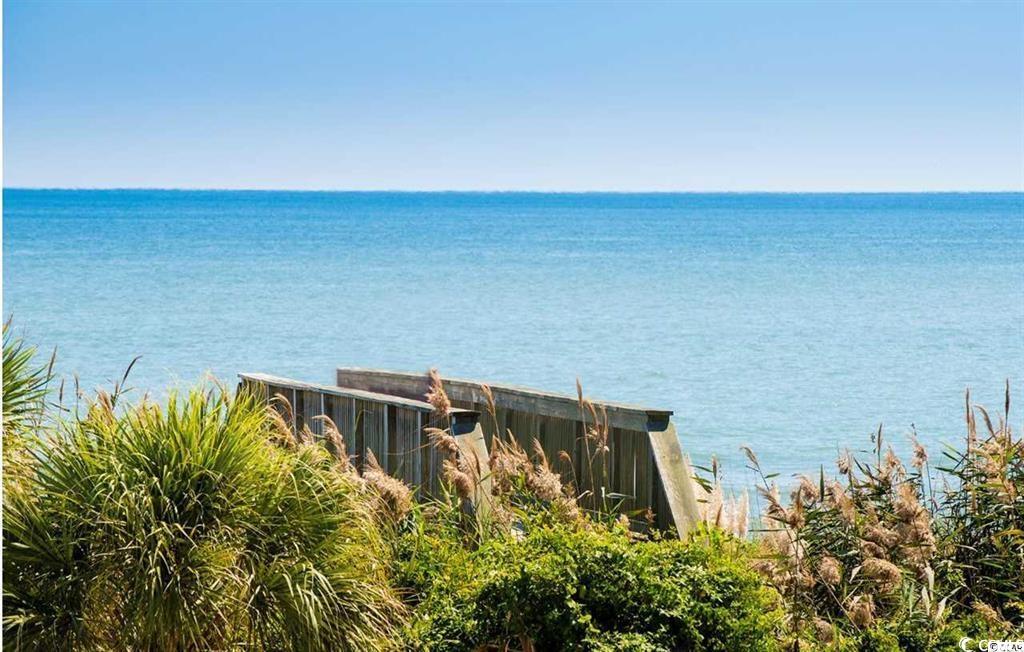
Ocean beyond dune grasses, with a wooden stairway leading toward the water.
SEE ALL PHOTOS
Gray two-story home with three dormers, a double garage, and a covered front porch.
Del Webb Grande Dunes entrance sign behind colorful flower beds and palm trees.
Community pool beside the clubhouse, with cabanas, tennis courts, and a pond.
Aerial view of homes around lagoons, with a community pool and waterfront dock.
Community clubhouse with a blue metal roof, curved driveway, and flags, photographed from above.
Indoor swimming pool with blue lane lines, large windows, and stainless-steel handrails.
Outdoor pool with palm-planted islands and a long clubhouse behind it.
Outdoor pool with white in-water loungers, palm trees, and a white-roofed clubhouse.
Community pool with a raised circular spa, palm trees, lounge chairs, and shaded cabanas.
Community pool with in-water loungers, palm trees, and shaded cabanas.
Resort-style pool and clubhouse with palm trees beneath a colorful sunset sky.
Covered patio with white and gray seating, ceiling fans, and an outdoor fireplace.
Community room with round tables, circular chandeliers, and windows overlooking palm trees.
Fitness room with treadmills, exercise machines, and large windows overlooking palm trees.
Aerial view of a resort-style building and outdoor pools amid dense trees.
Mediterranean-style building behind a pool with lounge chairs and a pergola.
Large coastal building beside a sandy beach, pool, and rows of beach chairs.
Oceanfront resort pool with turquoise water, palm trees, and beach umbrellas along the shore.
Ocean beyond dune grasses, with a wooden stairway leading toward the water.
Sold

7264 Sarteano Dr.

7264 Sarteano Dr., Myrtle Beach, SC 29572

$749,840
* This Del Webb neighborhood features extensive on-site amenities such as indoor/outdoor pool, fitness center, pickle ball, tennis courts, bocce ball court, fire pit overlooking the intracoastal waterway, day dock & a full-time lifestyle director that plans events & activities monthly. In addition to the on-site amenities, you will also have access to the Grande Dunes Ocean Club.

3
beds

3
baths

2,695 Sq.Ft. LIVING AREA

6,098.4 Sq.Ft. lot

Features & Amenities

Interior

  • total bedrooms3
  • Total bathrooms3
  • full bathrooms3
  • Laundry room Washer Hookup
  • Flooring Carpet, Luxury Vinyl, Luxury Vinyl Plank, Tile
  • APPLIANCES Dishwasher, Disposal, Microwave, Range, Range Hood
  • other interior Features Bedroom on Main Level, Kitchen Island, Loft, Stainless Steel Appliances, Solid Surface Counters

Area & Lot

  • Status Sold
  • Date Sold October 1, 2024
  • Living Area2,695 Sq.Ft.
  • Total Area3,534 Sq.Ft.
  • Lot Area6,098.4 Sq.Ft.
  • MLS® ID2413220
  • TypeResidential
  • YEAR BUILT2024
  • Elementary SchoolMyrtle Beach Elementary School
  • Middle SchoolMyrtle Beach Middle School
  • High SchoolMyrtle Beach High School

Exterior

  • STORIES2
  • Garage Space2.0
  • water SourcePublic
  • utilitiesCable Available, Electricity Available, Natural Gas Available, Phone Available, Sewer Available, Underground Utilities, Water Available
  • PoolCommunity, Indoor, Outdoor Pool
  • lot featuresRectangular
  • parkingAttached, Garage, Two Car Garage, Garage Door Opener
  • HEAT TYPECentral, Electric, Gas
  • SubstructureSlab
  • HOA AmenitiesBeach Rights, Clubhouse, Owner Allowed Golf Cart, Owner Allowed Motorcycle, Private Membership, Security, Tennis Court(s)
  • security FeaturesSmoke Detector(s), Security Service
  • other exterior FeaturesSprinkler/Irrigation, Patio

Financial

  • Sales Price$749,840
  • HOA $354/mo
  • Zoning RES

Work with Deven

Experience the difference of a service that’s as unique as you are. I bring personalized strategies and a deep understanding of the market to every client interaction, making your journey seamless and rewarding.

Follow Me on Instagram